非常感谢 Reiulf Ramstad Arkitekter 予gooood分享以下内容。更多关于:Reiulf Ramstad Arkitekter on gooood
Appreciation towards Reiulf Ramstad Arkitekter for providing the following description:
*Hygge : 在丹麦语中指的是一种舒适又惬意的感觉或时刻――不论是与他人或自己、在家里或户外,平凡或不平凡――只要它是舒适、迷人和特别的。
Hygge : A Danish word used when acknowledging a feeling or moment, whether alone or with friends, at home or outdoors, ordinary or extraordinary as cozy, charming or special.”
Breitenbach景观酒店“48° Nord”从斯堪的纳维亚传统中汲取灵感,同时依托当地的美食、疗养和自然环境,为阿尔萨斯地区带来真正意义上的生态旅行体验。
48° Nord坐落在Breitenbach村庄的高地上,重新诠释了北欧传统小屋的建筑形式,为客人带来在大自然中休养生息的机会。项目场地位于一个自然保护区的中心,其设计理念是在不造成任何干扰的前提下与自然环境和谐相融。
Breitenbach Landscape Hotel proposes a holistic and a true ecotourism experience in Alsace, inspired by Scandinavian traditions and building on the region’s culinary, wellness and nature opportunities.
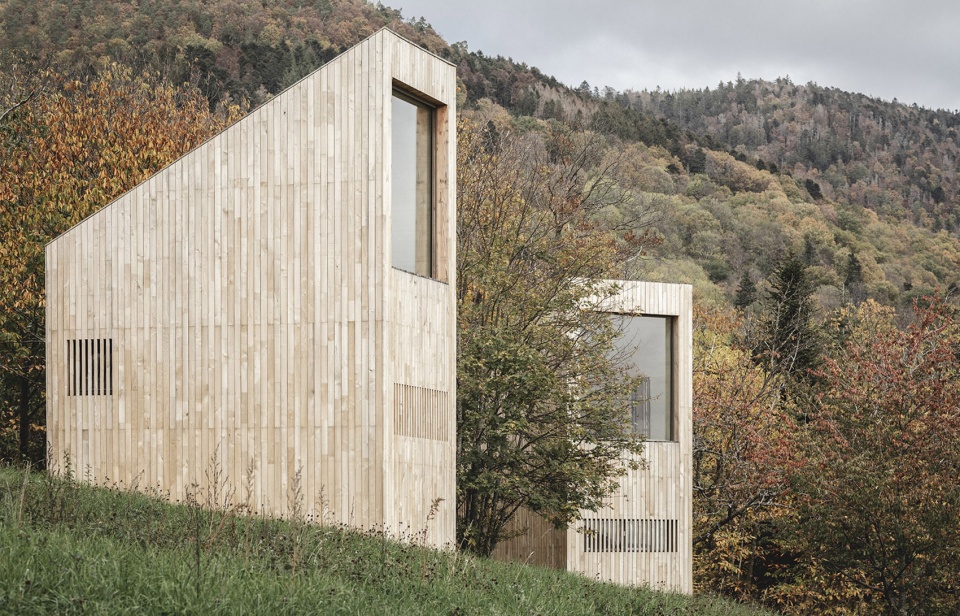
Perched on the heights of the Alsatian village of Breitenbach, the landscape hotel 48° Nord reinterprets the traditional Scandinavian hytte, a place of retreat and reconnection with wild nature. At the heart of a protected Natura 2000 site, the project was designed to fit into a preserved setting without ever disturbing it.
▼项目概览,project general view © 11h45

来自法国-丹麦的客户与来自挪威的建筑团队,二者对于设计和自然材料的一致追求促成了48° Nord的诞生。酒店采用了大胆的建筑形式与设计,并兼顾了以健康疗养为主的理念和独特的饮食文化。48° Nord所采用的是一种在当地从未出现过的形式,能够有效地将地域特征与景观风貌融为一体。
A Franco-Danish client, a Norwegian architect, a common attraction for design and natural materials. It was from this exceptional meeting that the 48° Nord project was born. Breitenbach landscape hotel encapsulates daring architecture and design, a spirit of well-being and a sharp culinary culture. By uniting local identity with the landscape through forms still unseen in the region, the architect gave 48° Nord a unique architectural expression.
▼48° Nord重新诠释了北欧传统小屋的建筑形式,the landscape hotel 48° Nord reinterprets the traditional Scandinavian hytte © 11h45
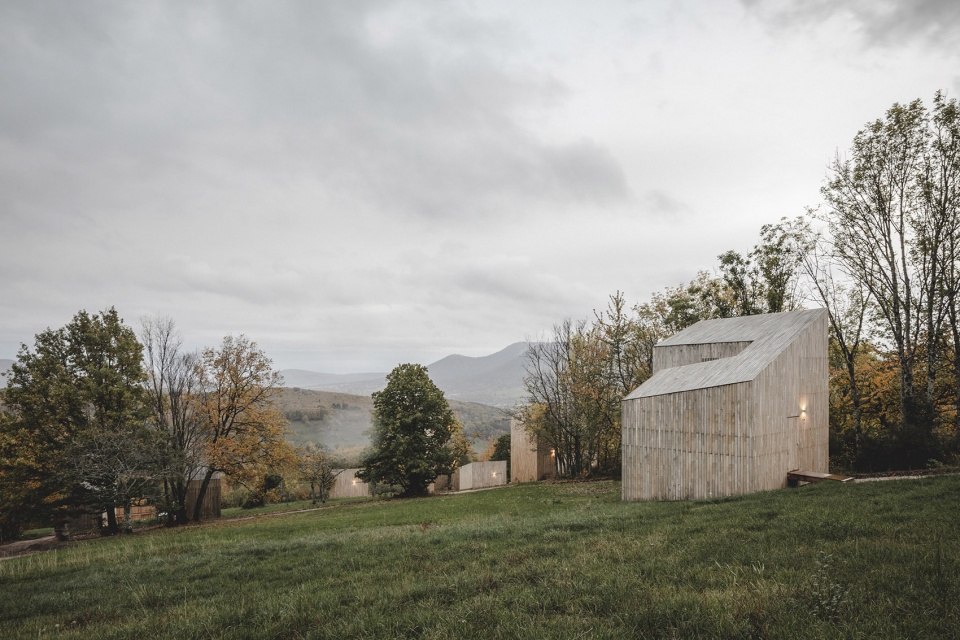
项目的目标并非建造酒店本身,而是要在自然环境中创造一个全新的世界,使其成为一个供人居住的、使人感到温馨的栖息地,为所有人留下充满感性的体验和记忆。在这里,客人们可以相聚、分享美食,或者惬意地度过周末;也可以选择徒步游玩孚日山的山谷和高地。48° Nord的建筑语言亦呼应了这一理念:干净简洁的设计与清晰明了的线条使人直观地联想到北欧环境。与此同时,传达与景观和谐相处的艺术也是该项目的愿景所在。酒店的形式虽然简洁,却很难被人忽略:在自然环境的拥抱下,它以一种清醒克制的姿态完成了与景观的融合。
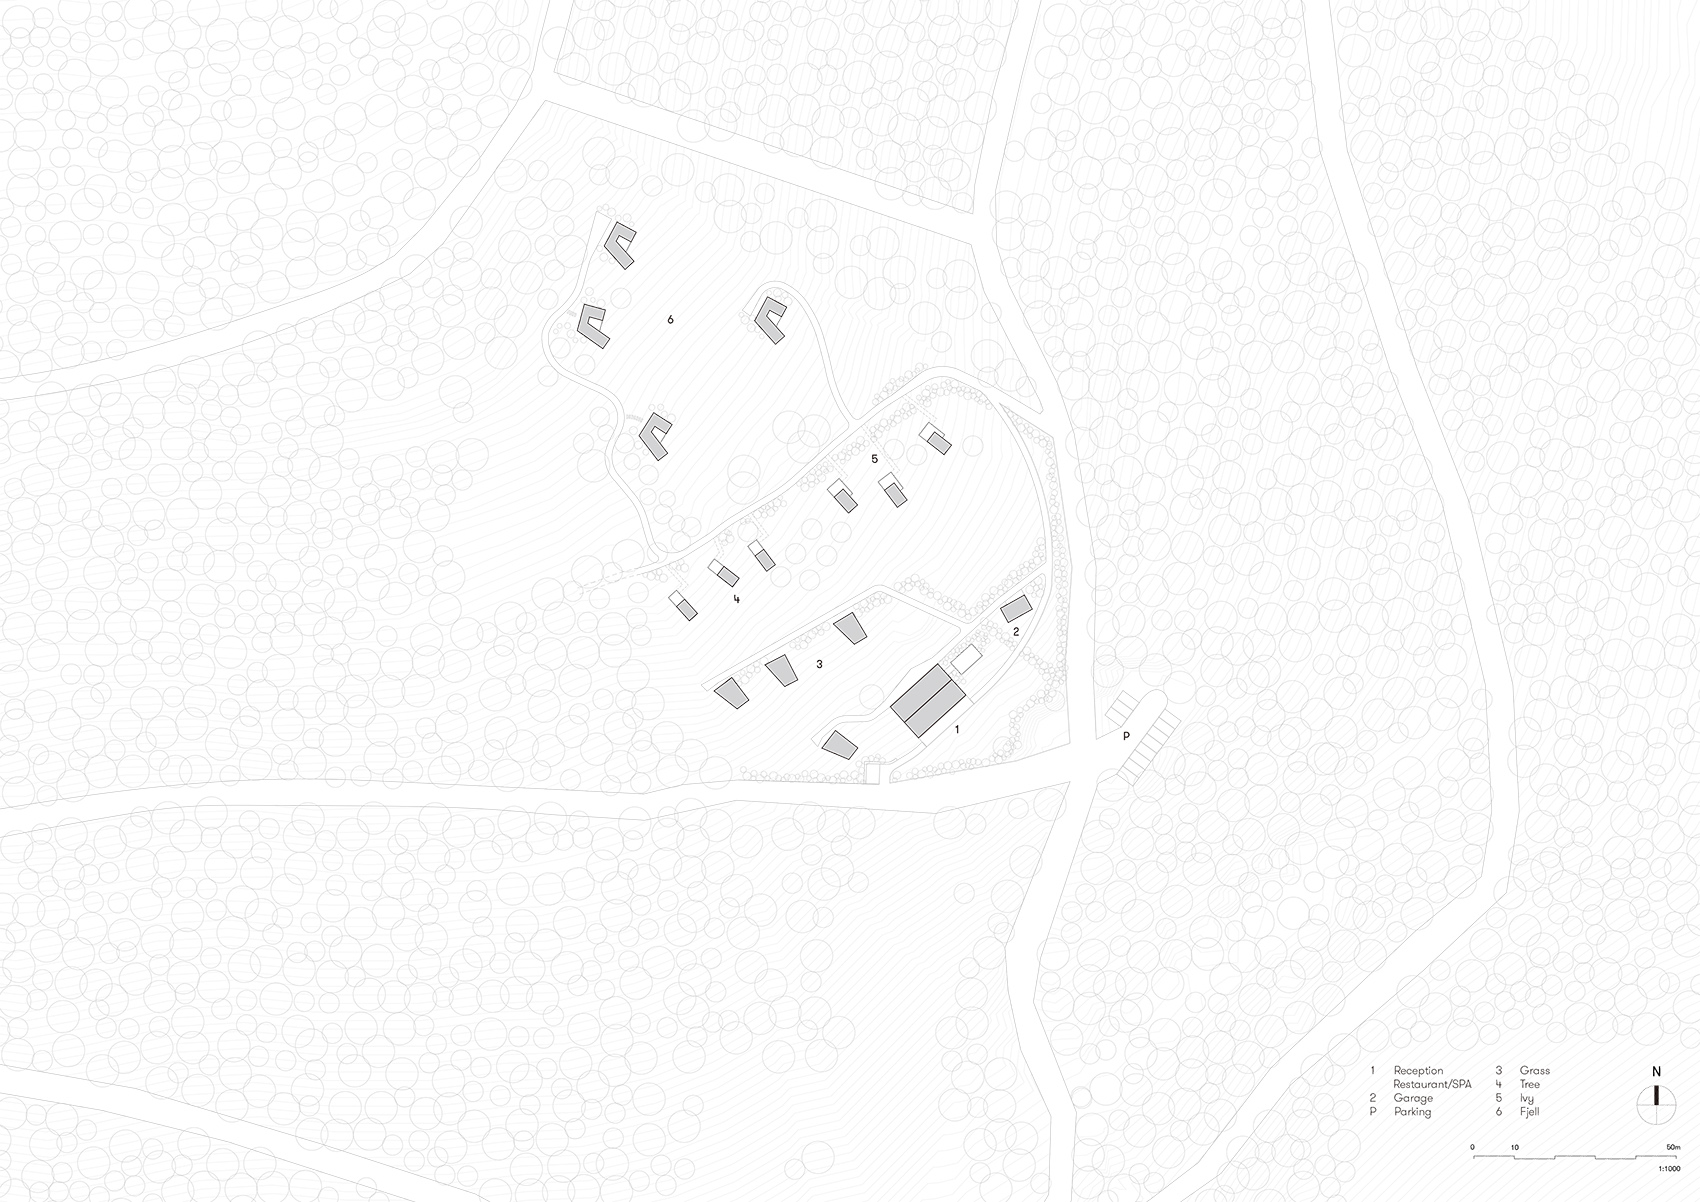
▼场地平面图,site plan © Reiulf Ramstad Arkitekter
The project goal was not to build a hotel per se, but creating a place to live, a habitat to welcome people and take them on a sensual journey by experiencing a new universe in natural surroundings. A place where guests come to meet people and have a moment, whether to share a meal, a weekend of rest or to hike the Vosges hills and valleys. The architectural approach of 48° Nord echoes this philosophy. The project clean design and signature lines inevitably evoke the Nordic countries. However, the vision is also to disseminate an art of living in harmony with the landscape. Despite its simplicity, Breitenbach hotel 48° Nord does not go unnoticed, but surrounded by nature, sobriety guarantees integration within its landscape.
▼周边环境,context © 11h45
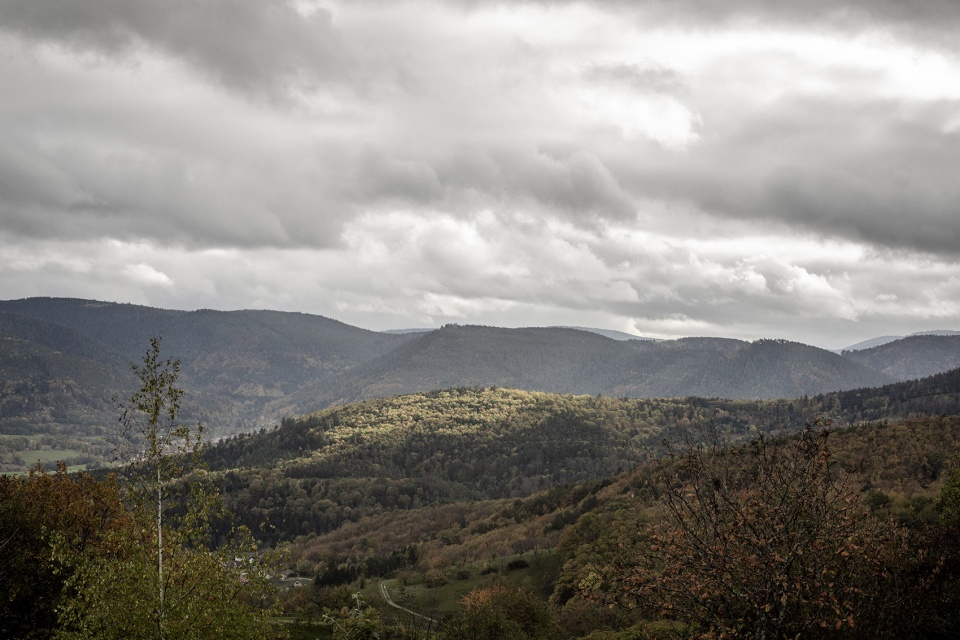
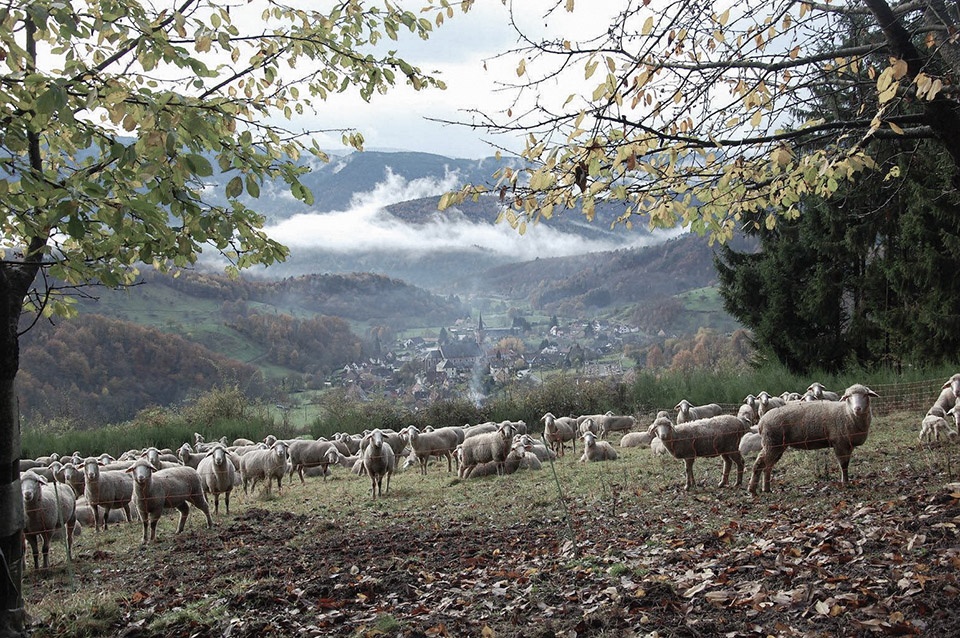
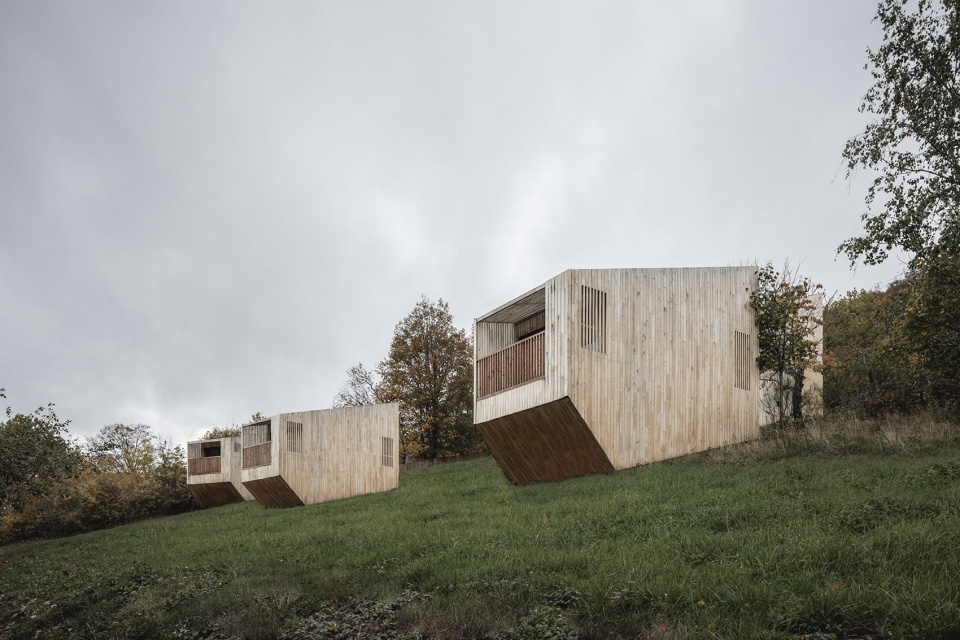
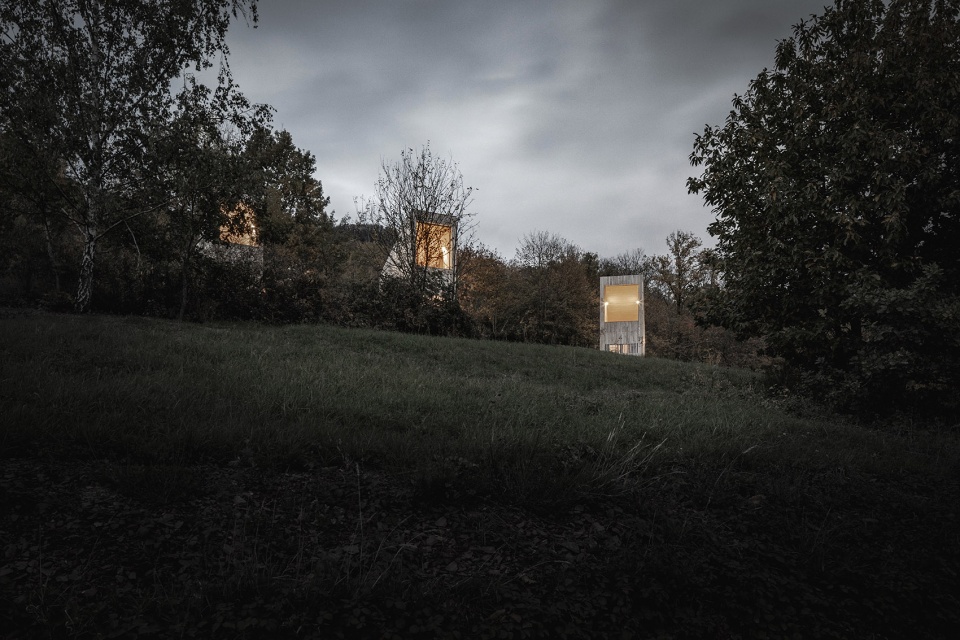
延续“hytte”的建筑形式,14座小木屋犹如山坡上的石头一般,掩映在树木、自然生长的树篱和野草之间,在私密性和视野之间取得了平衡。这些小屋呈现出灵巧、轻盈和谨慎的特质,简单地分布在山的腹地上,它们通过底部的脚柱支撑,甚至可以直接移动,从而让自然景观恢复原状。
Amidst the trees, natural hedges and wild grasses, and heirs to the Norwegian “hytte”, 14 cabins dot the hillside like boulders on a slope, balancing privacy and outlook. Small, light, discreet, they are simply placed on the hillside. Built on stilts, they are even removable, so that the landscape stays preserved and natural, untouched.
▼一系列小屋通过底部的脚柱支撑,简单地分布在山坡上,the cabins are built on stilts and simply placed on the hillside © 11h45
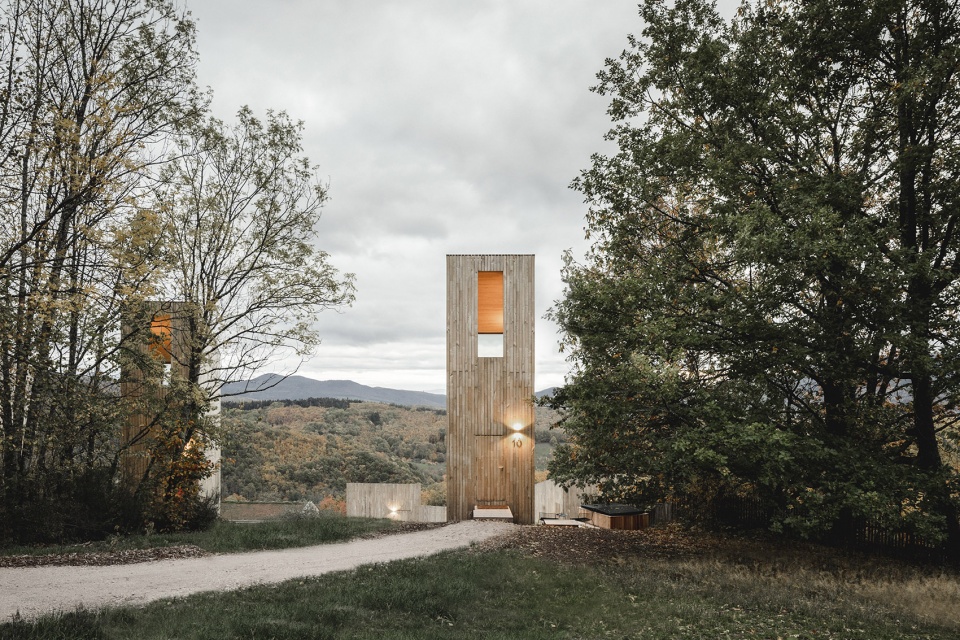
▼小屋外观,exterior view © 11h45
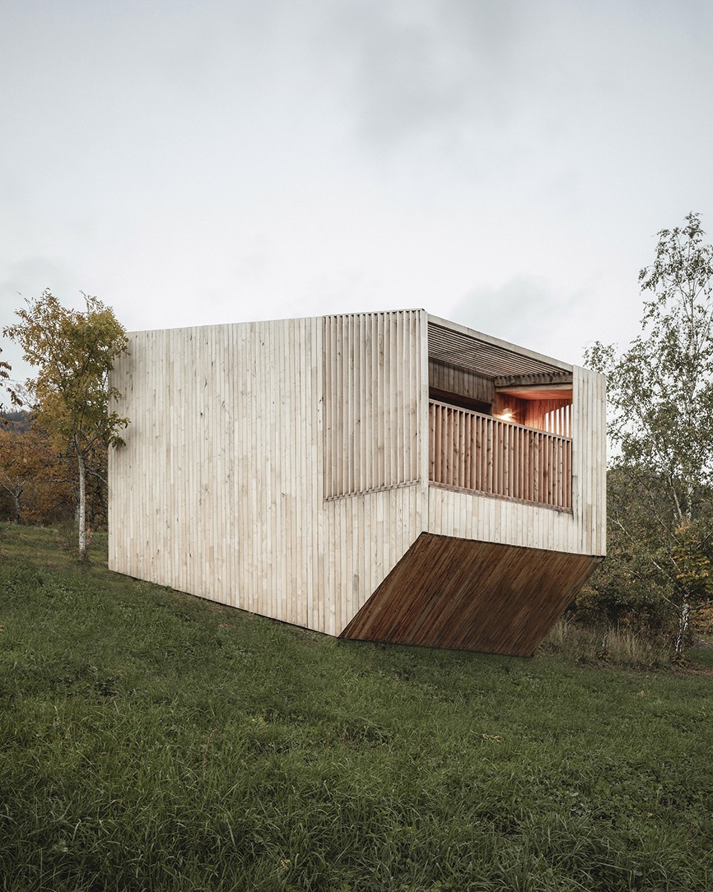
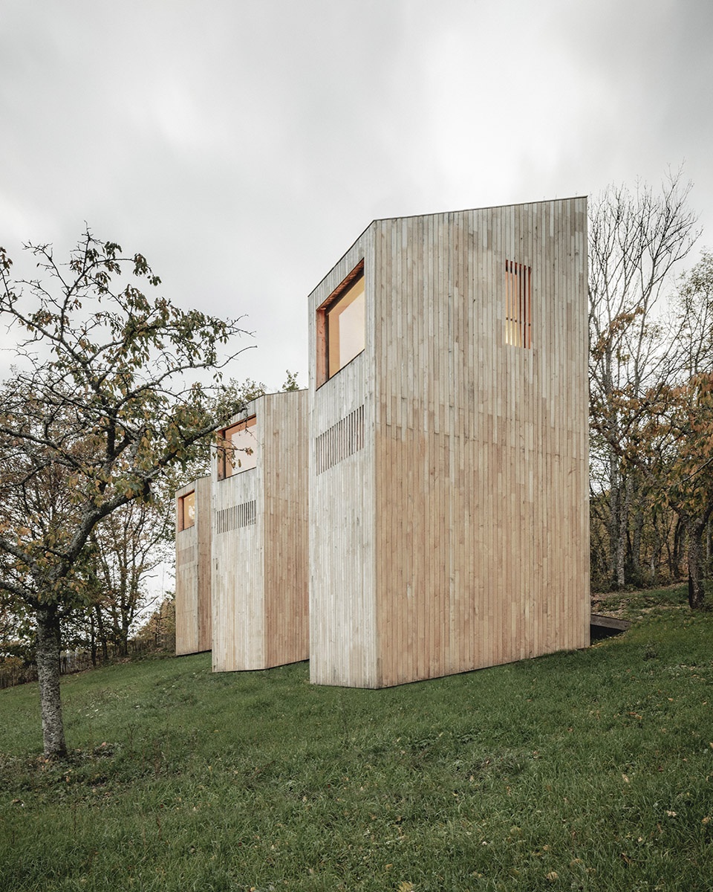
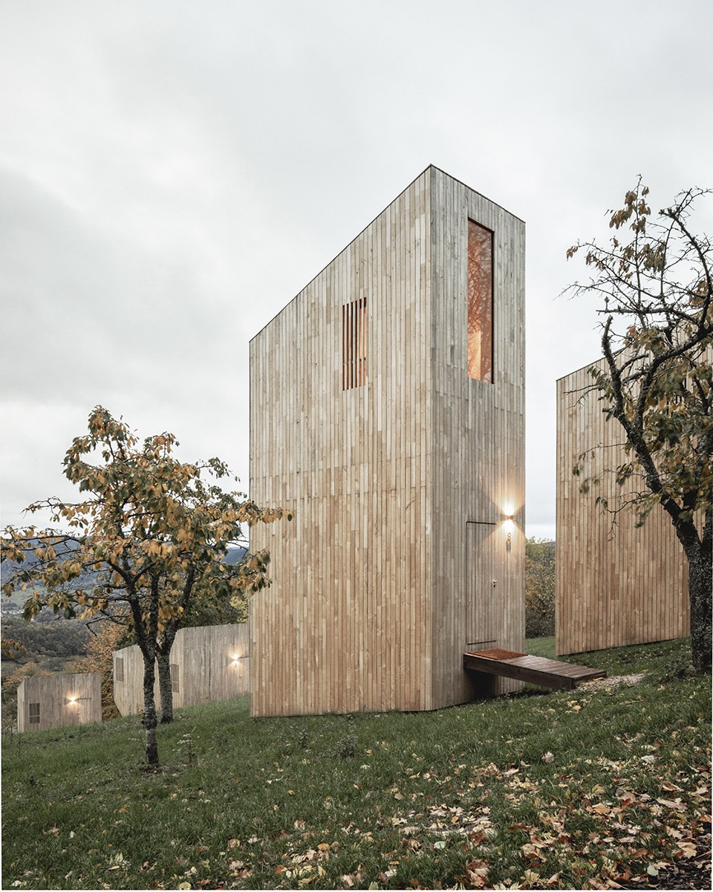
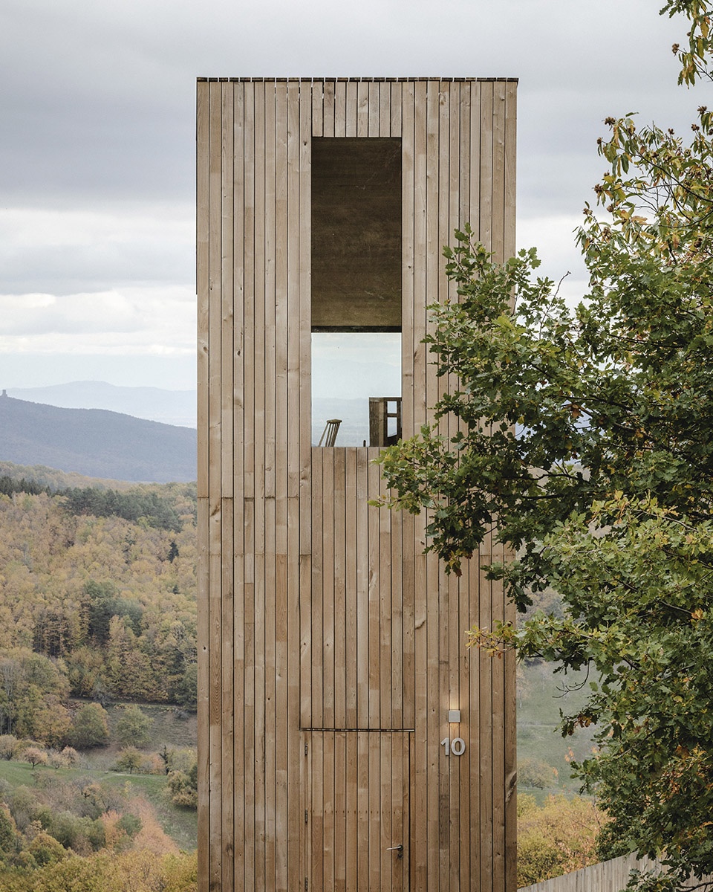
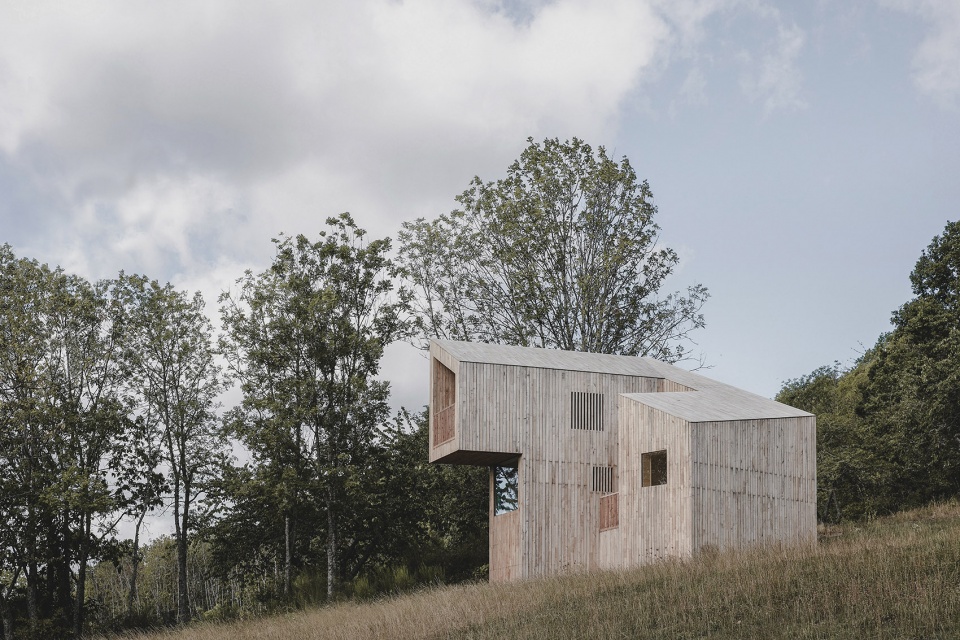
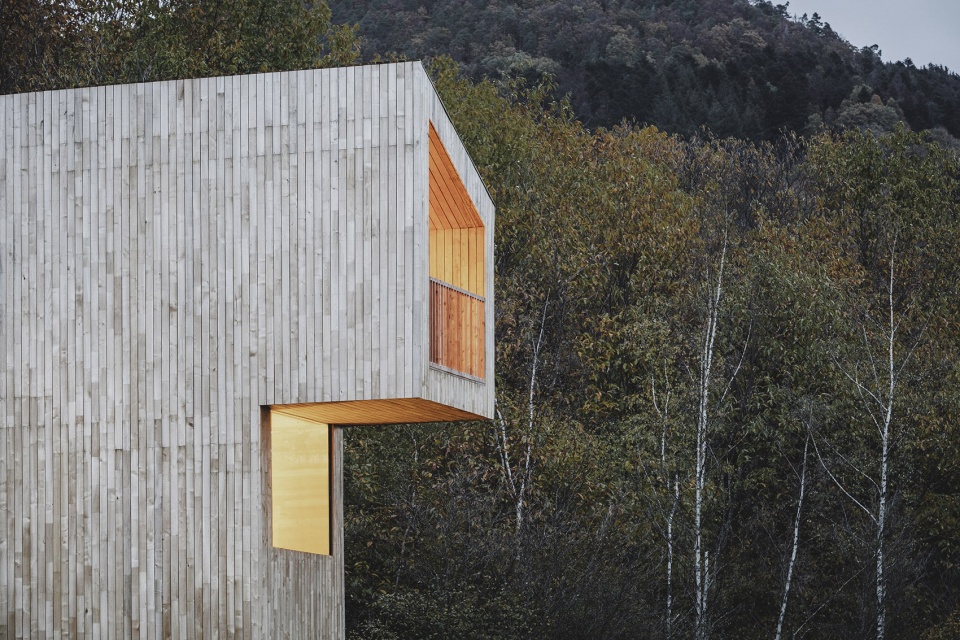
小屋的表面均由未经处理的栗木覆盖(开采自酒店对面的山丘),仅镶嵌以大面积的玻璃门窗。小屋共分为四种不同的类型,并各自展示出不同的品质和特征。“Grass”小屋分布在同一个层级上,它们位于主楼附近,对所有人开放。“Tree”小屋和“Ivy”小屋拥有高而苗条的体量,结合了垂直性和开阔的视野。最后,“Fjell”小屋位于山顶,拥有更私密的户外空间,适合家庭居住。
▼四种小屋类型 – 南立面,four typologies – all south facades © Reiulf Ramstad Arkitekter
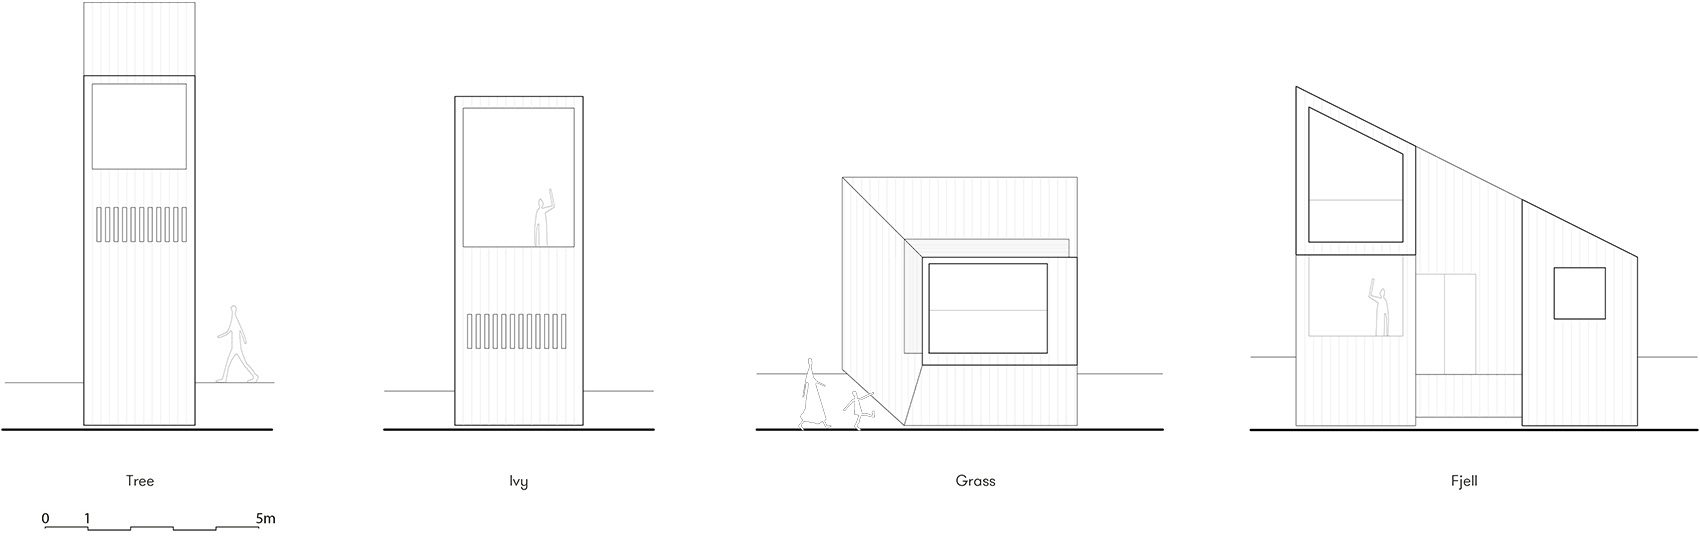
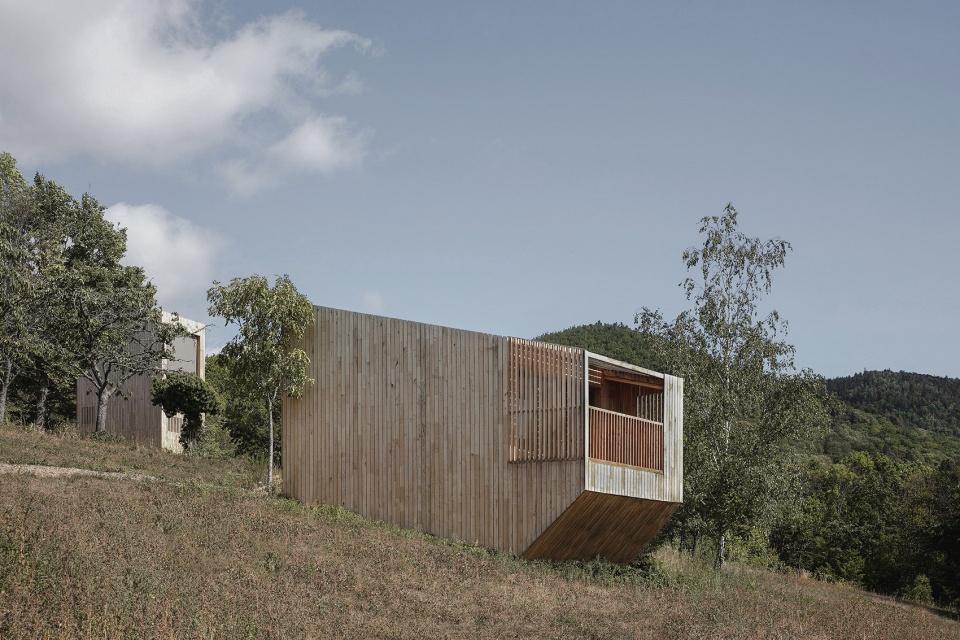
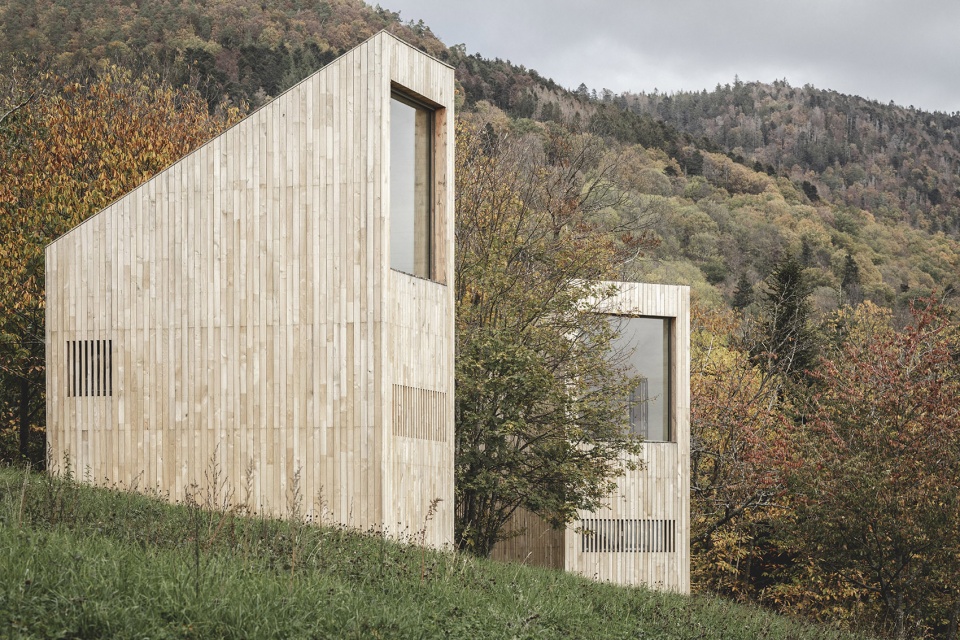
The untreated and locally sourced chestnut tree (cut on the hill opposite the hotel) clads all volumes, combined only with large glass openings. Four distinct typologies compose a family of forms with diverse qualities. The ‘Grass’ hytte, on one level universally accessible, are grouped near the main building. The ‘Tree’ and ‘Ivy’, towering thin and slender, combine verticality and panoramic views. Lastly, the ‘Fjell’, atop the hill, welcome families with protected outdoor spaces.
▼“Grass”小屋,The ‘Grass’ hytte
▼“Tree”小屋和“Ivy”小屋, The ‘Tree’ and ‘Ivy’ hytte © 11h45
▼“Tree”小屋,The ‘Tree’ hytte © 11h45
▼‘Fjell’小屋,The ‘Fjell’ hytte © Yvan Moreau
© 11h45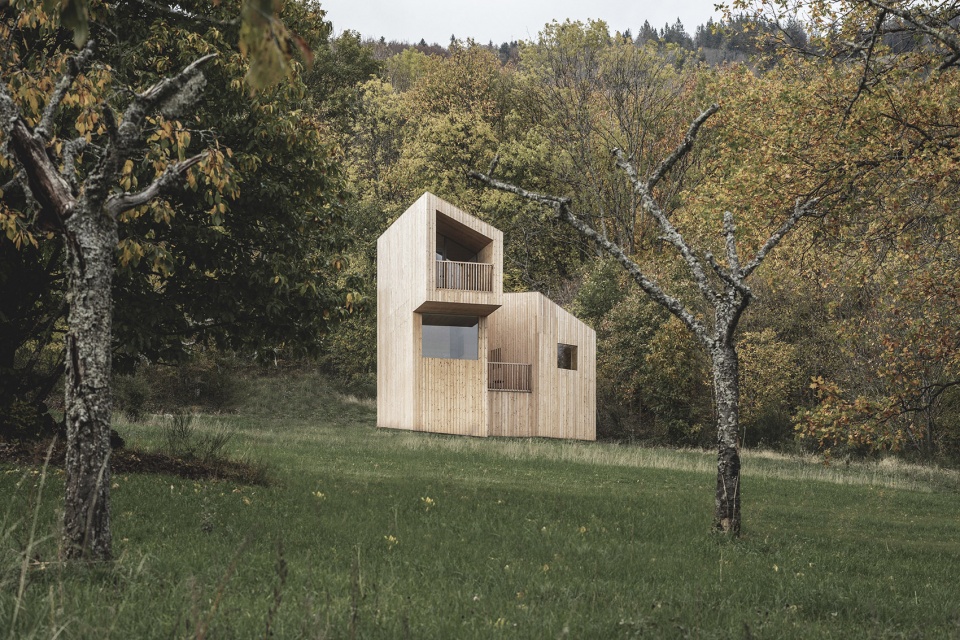
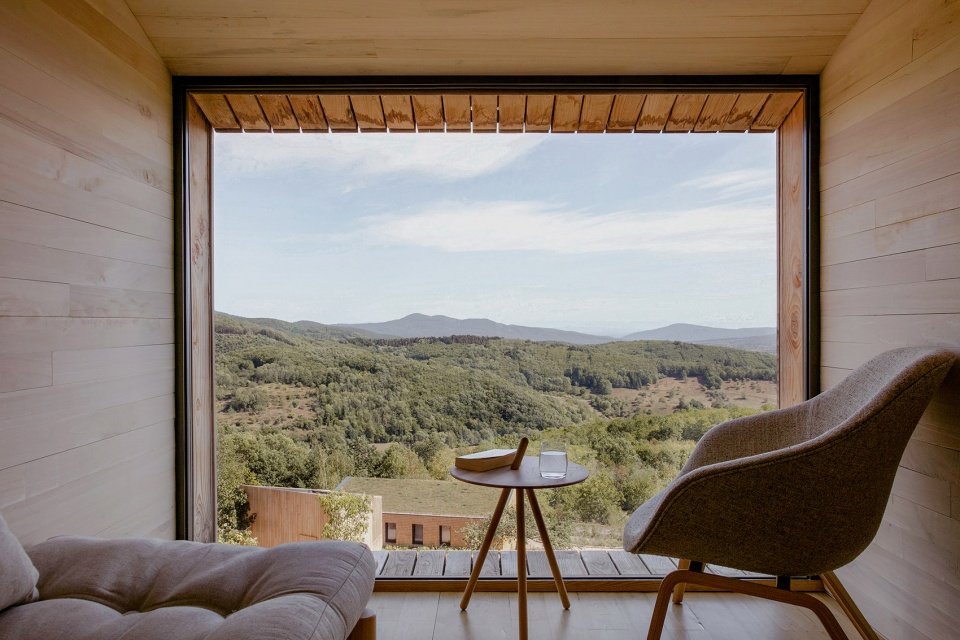
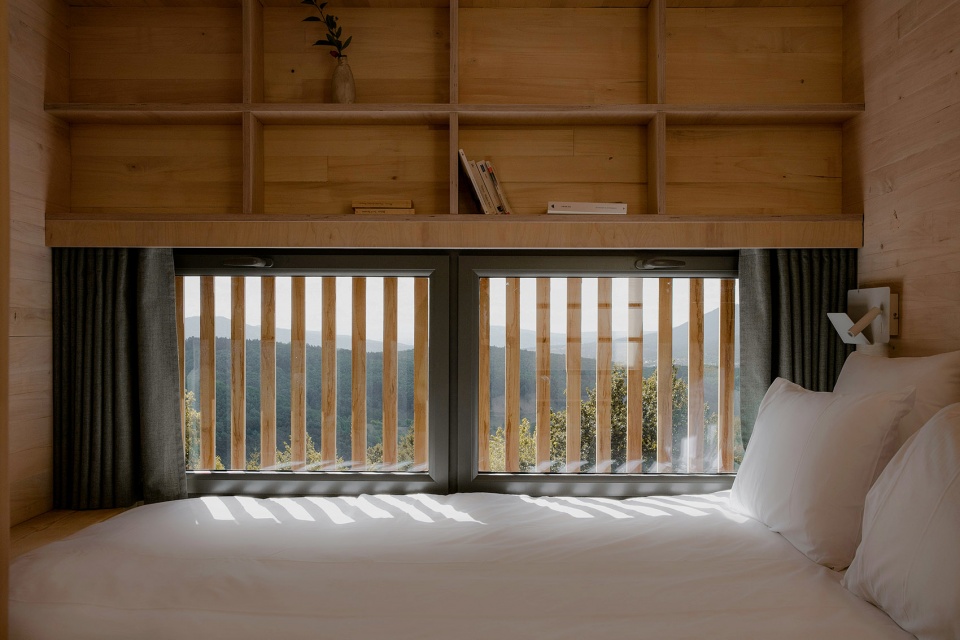
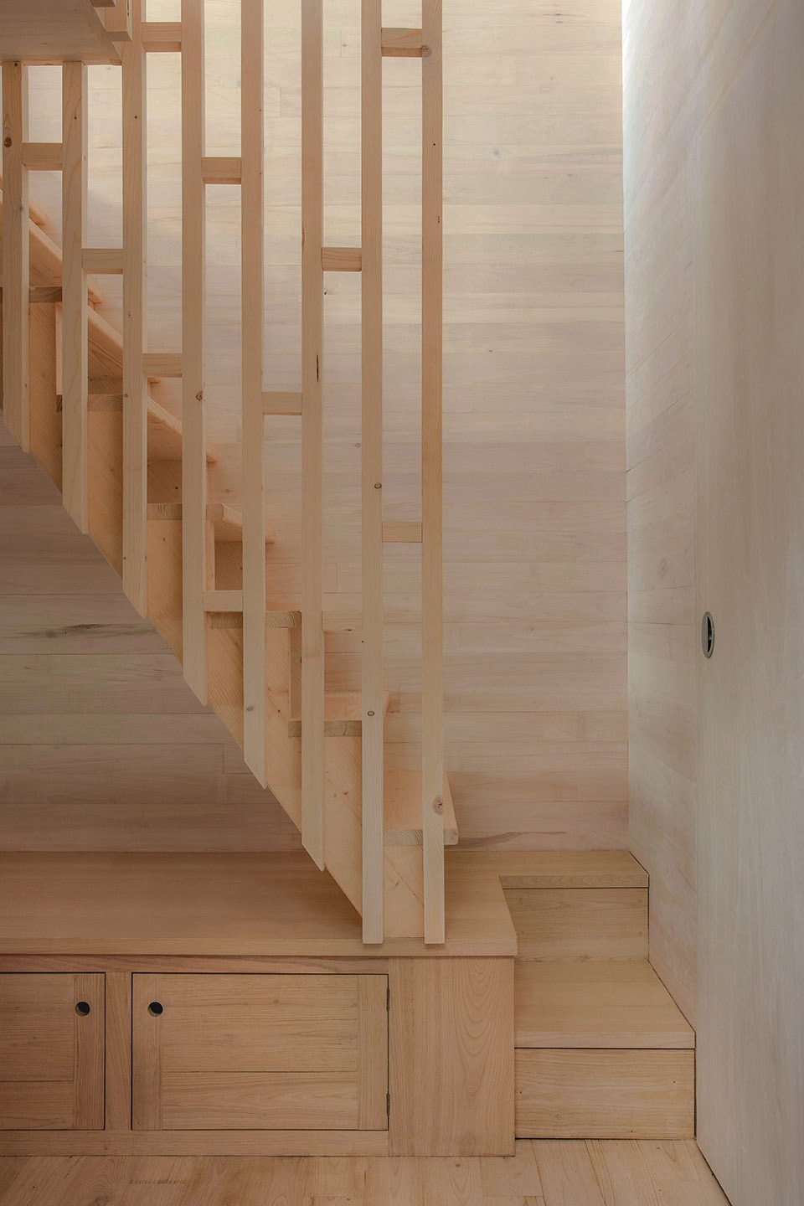
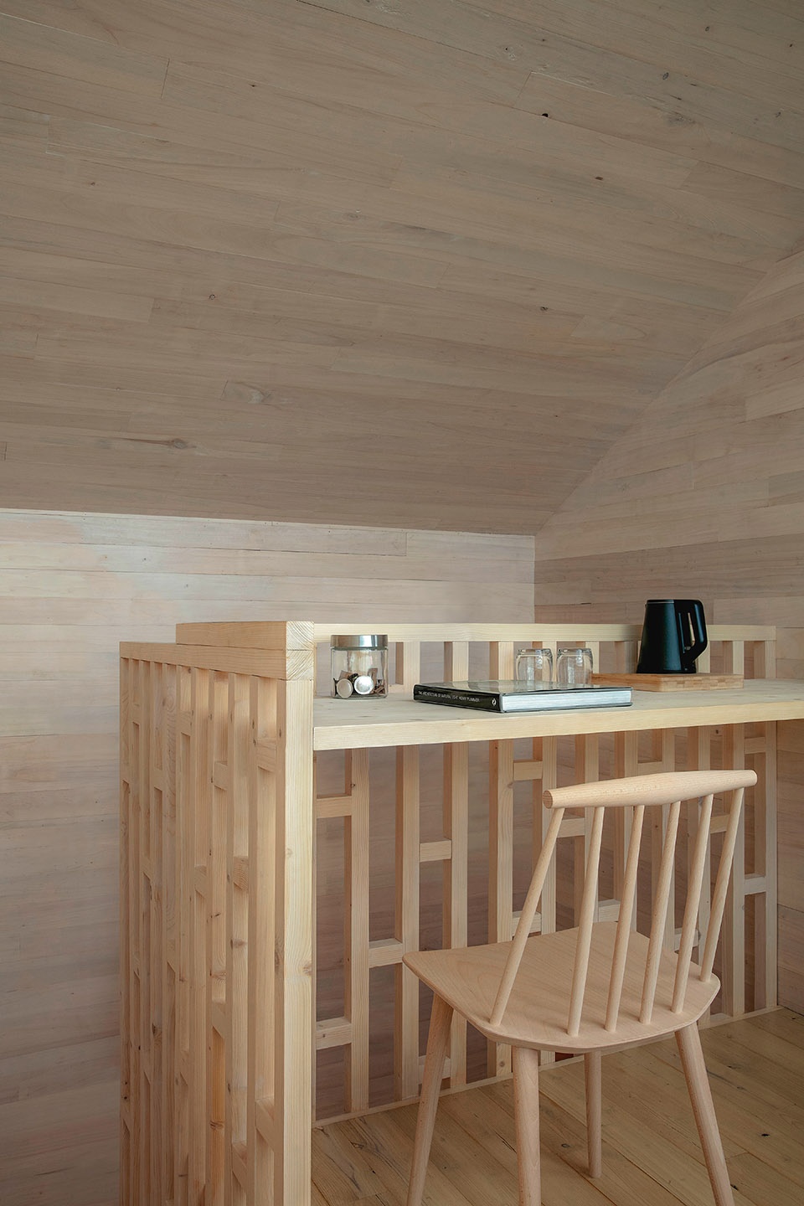
室内设计遵循简约质朴的原则。浅色木材、舒适的嵌入式家具、框选出的视野加上空间与空间的对比,所有的元素均完美地展现了北欧hygge的概念。
Interiors are minimal and rustic, qualified by the light-coloured wood, snug built-in furniture, framed views and spatial contrasts―perfectly embodying the Nordic concept of “hygge”.
▼小屋内部,interior view © Yvan Moreau
▼卧室细节,details © Yvan Moreau
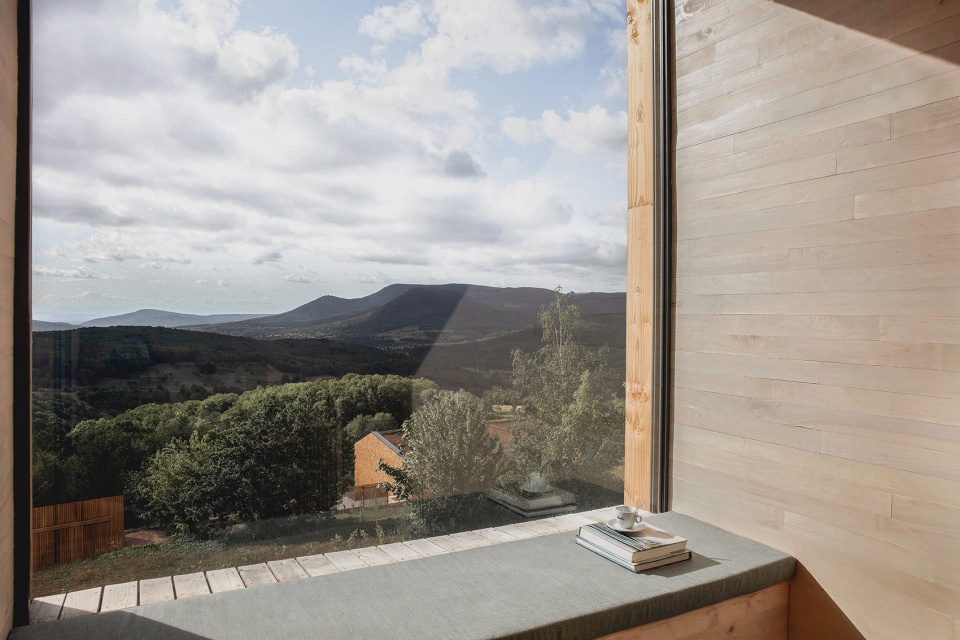
▼露台,balcony © Yvan Moreau
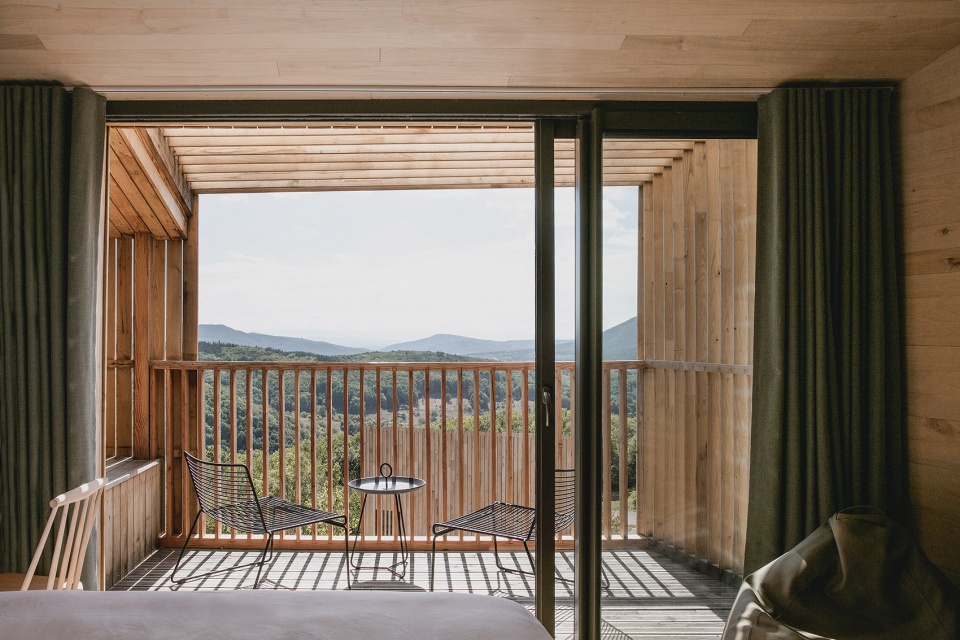
▼浅色木材和舒适的嵌入式家具, light-coloured wood and snug built-in furniture © Yvan Moreau
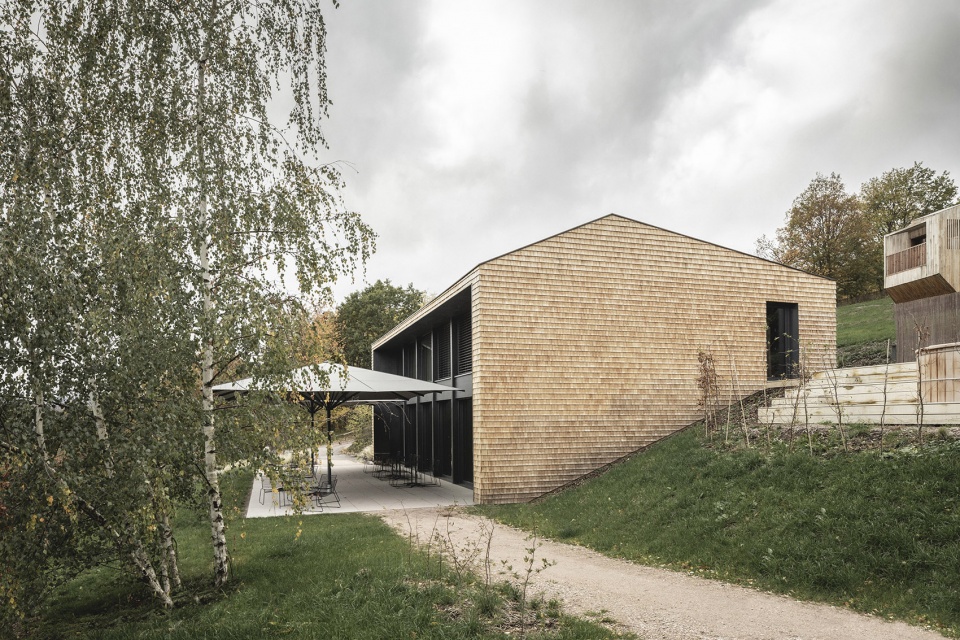
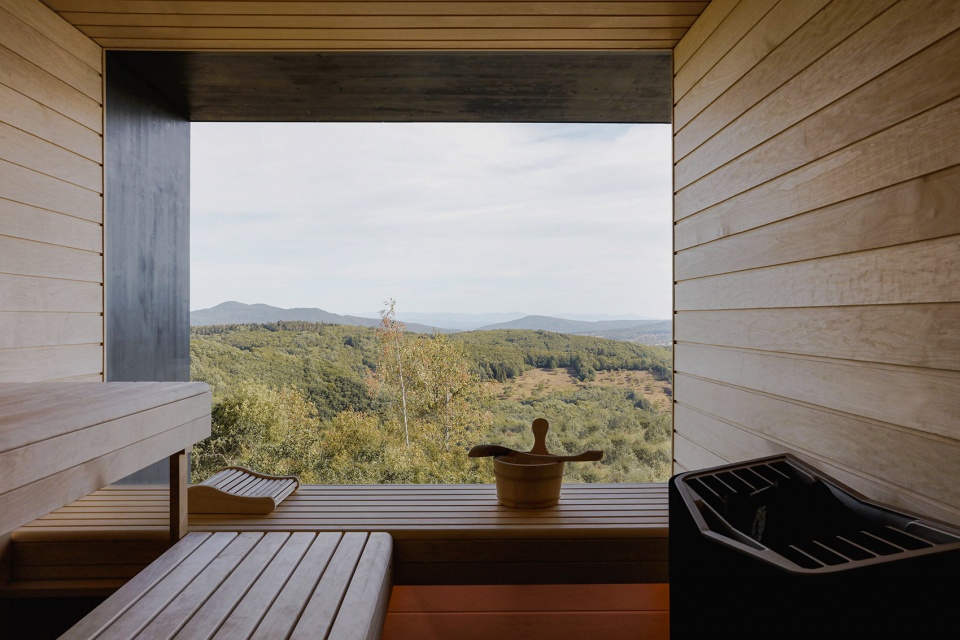
进入场地时,客人将首先看见接待处、餐厅和健康中心所在的主楼。建筑以阿尔萨斯栗木包覆,木瓦的生产是在Saverne的一个集成车间中完成。作为对被动式房屋标签的回应,空间中使用的深色染色木料经过了精心的设计和排布,使窗口得以向景观充分敞开,同时提供了一个适合聚会、交流和沉思的独特场所。
When entering the site, you meet the main building dedicated to hospitality, catering and wellness. Its volume is wrapped in Alsatian chestnut shingles fashioned in an integration workshop in Saverne. Responding to the Passivhaus construction label, this intimate setting padded with dark stained wood and finely detailed, opens widely onto the landscape and offers a unique place of meeting, exchange and contemplation.
▼主楼,main building © 11h45
▼桑拿疗养空间,wellness area © Yvan Moreau
© Yvan Moreau ©11h45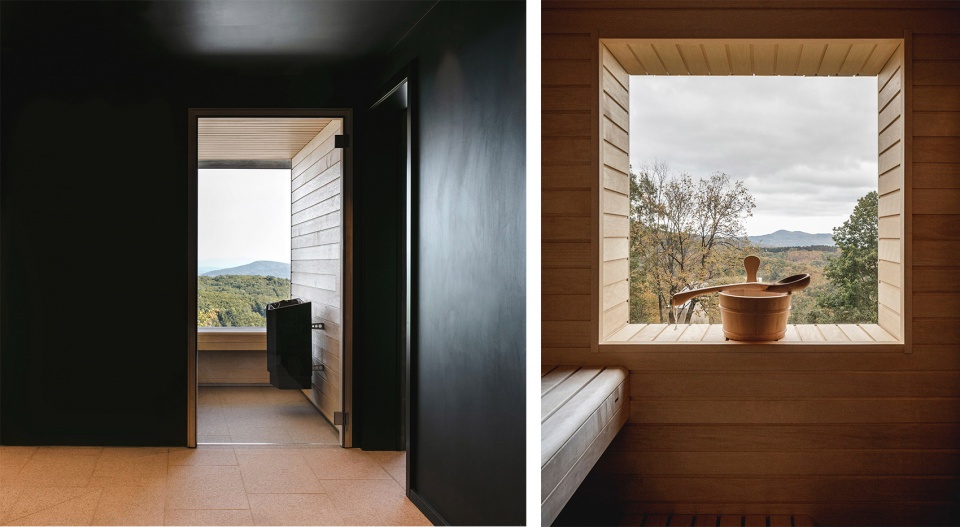
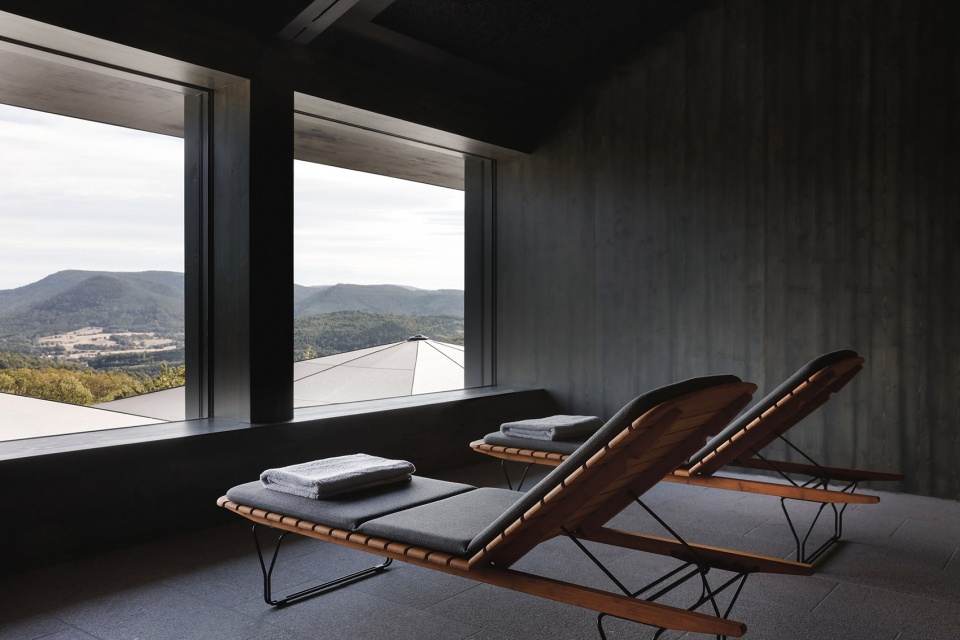
▼休息区,leisure area © Yvan Moreau
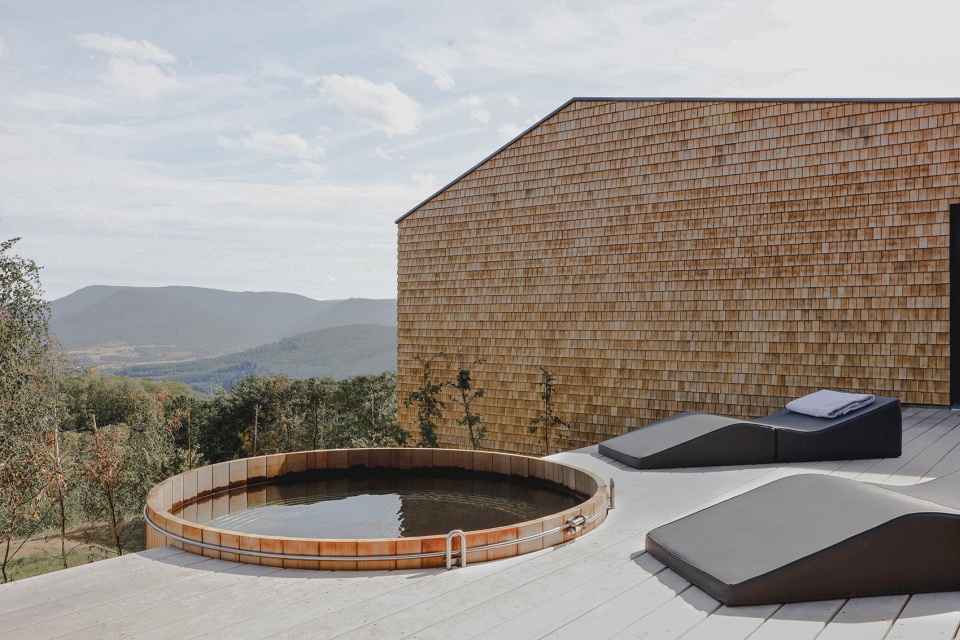
▼户外浴池,outdoor pool © Yvan Moreau
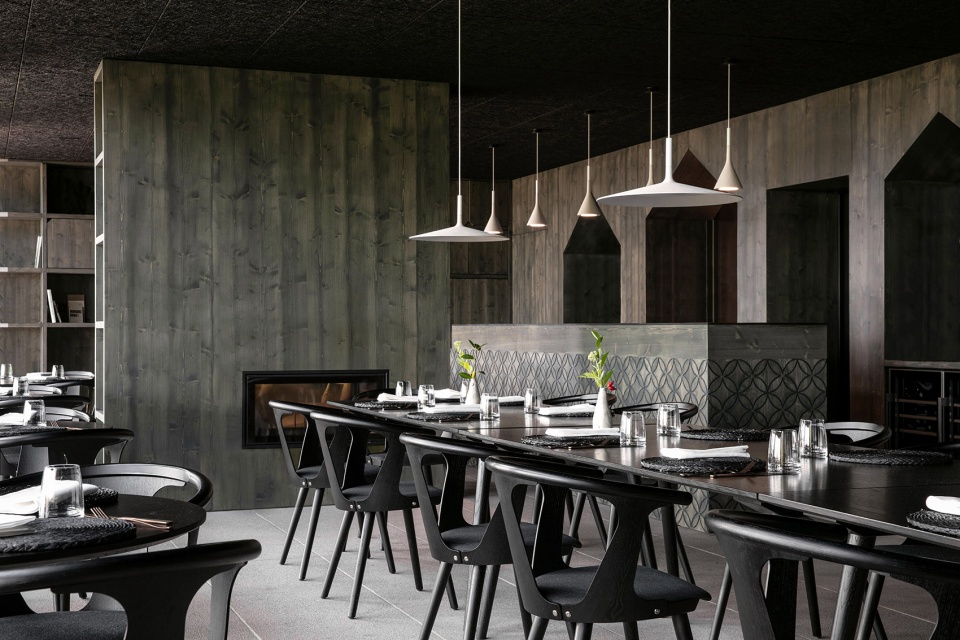
酒店的饮食融合了斯堪的纳维亚的灵感和当地流传已久的烹饪技法,将源于大自然的食材依据四季的更替做出不同的口味――所有的食材均来自附近的有机食品生产商以及酒店自己的菜园。
The culinary experience, a meeting between Scandinavian inspiration and local ancestral techniques are season-relevant tastes from nature ― all sourced from nearby organic producers and the hotel’s own vegetable garden.
▼酒店餐厅,restaurant © Yvan Moreau
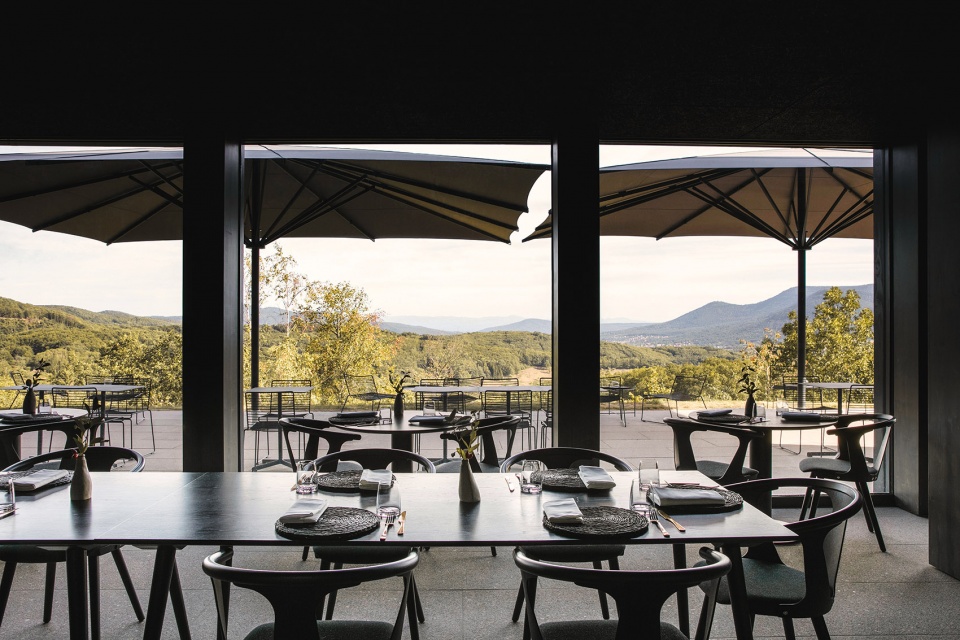
▼餐厅露台,restaurant terrace © 11h45
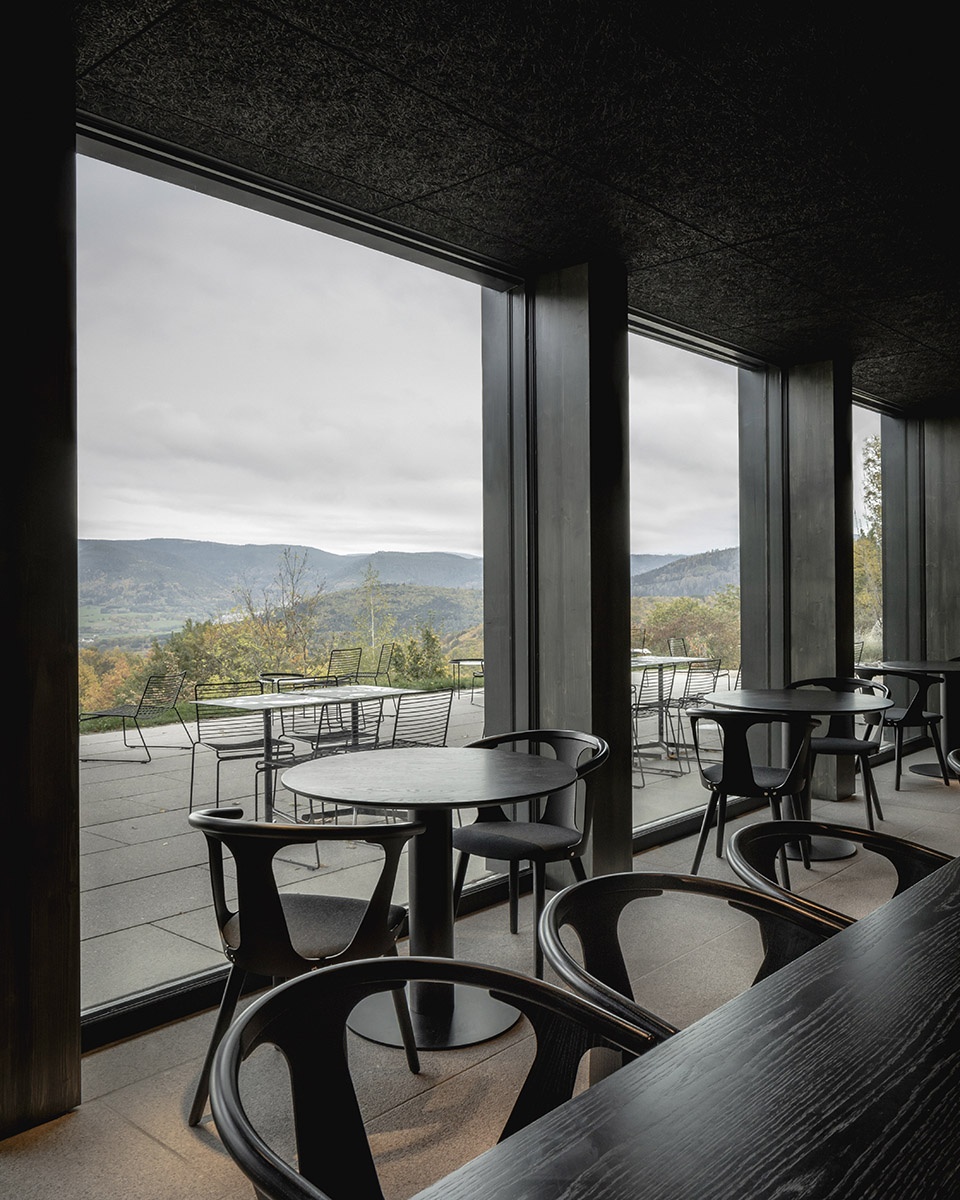
48° Nord酒店重新定义了奢华的含义。这种新的奢华来自于空间、私密感、宁静、克制、自然以及新鲜的空气――几乎与人们对奢华的传统定义相悖。当客人独自面对风景时,他将在四季色彩与光影的变化中体验到另一种美与舒适的本质,而这也正是自然的精髓所在。
At 48° Nord, luxury is redefined. Space, privacy, calm, sobriety, nature and fresh air is the new luxury. Perhaps the antithesis of the traditional luxury; the pomp, the superfluous. Alone, facing the landscape, guests are enabled to find another essence of beauty and comfort in the shifting colors of the season, lights and shadows, the very essence of nature’s qualities.
▼“Fjell”小屋细节,“Fjell” detailed view © 11h45
▼夜景,night view © 11h45
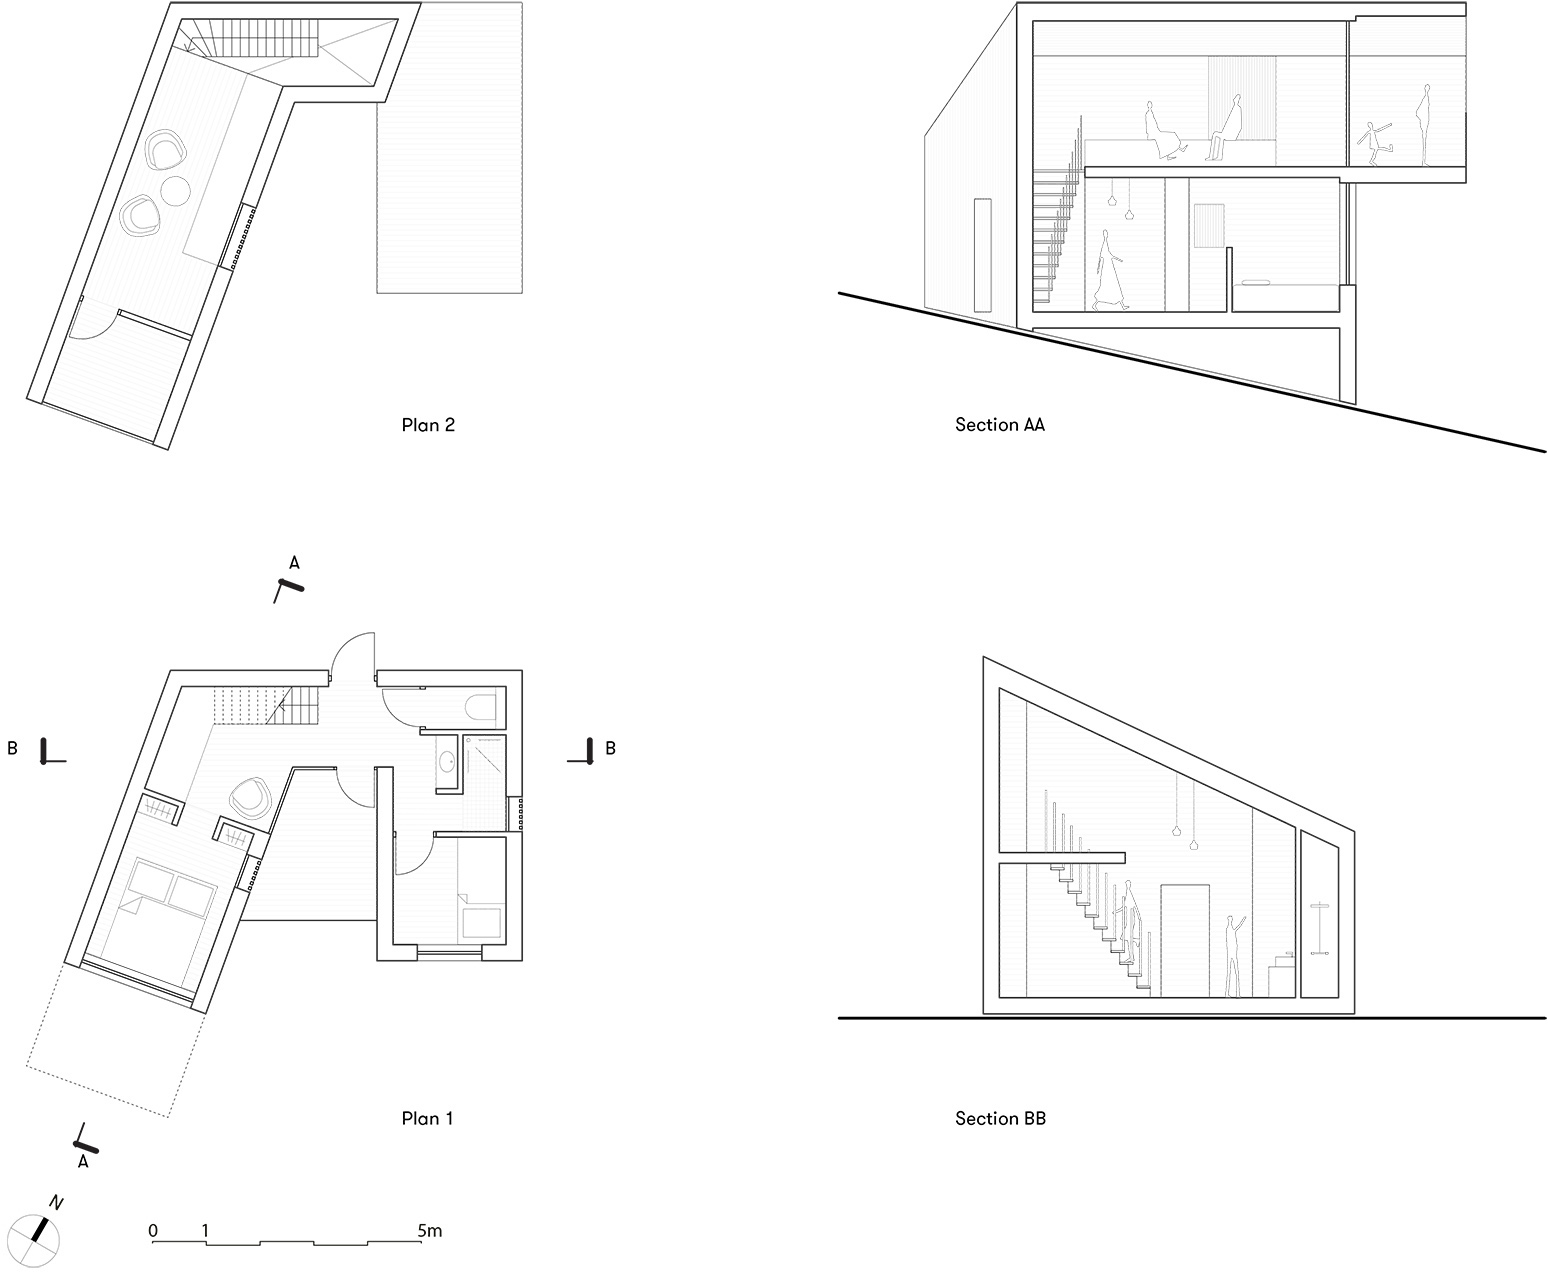
▼Fjell小屋平面图和剖面图,plans and sections – Fjell © Reiulf Ramstad Arkitekter
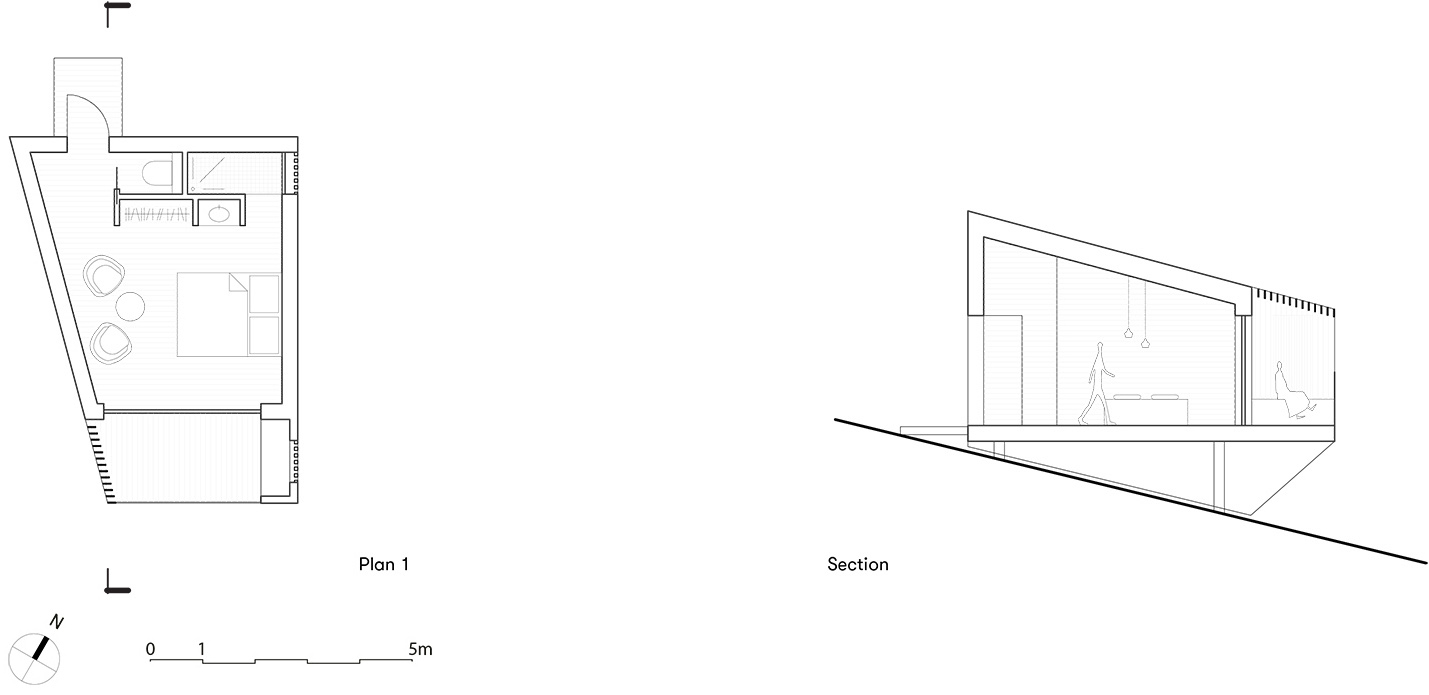
▼Grass小屋平面图和剖面图,plans and sections – Grass © Reiulf Ramstad Arkitekter
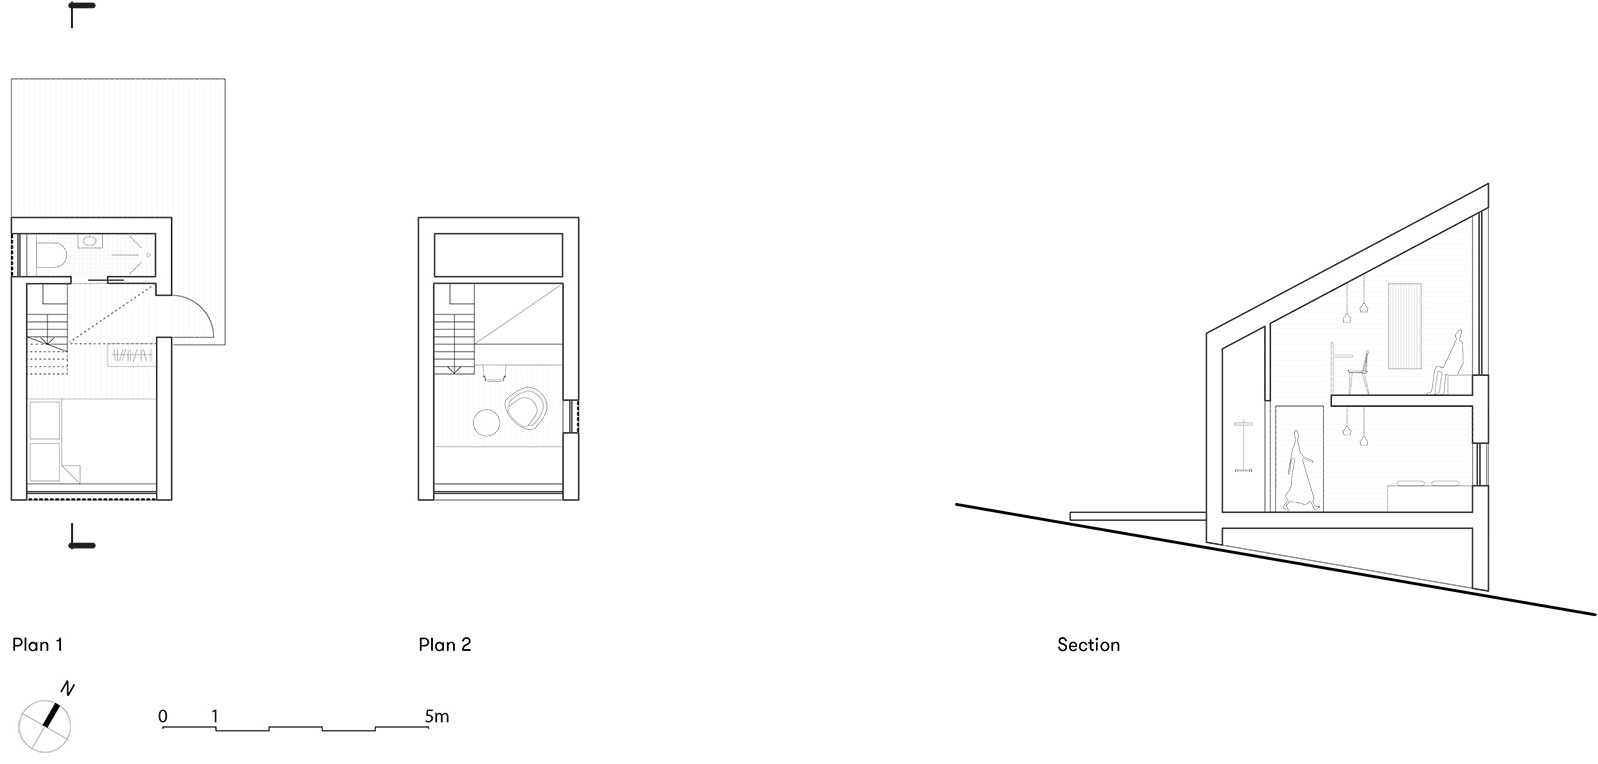
▼Ivy小屋平面图和剖面图,plans and sections – Ivy © Reiulf Ramstad Arkitekter
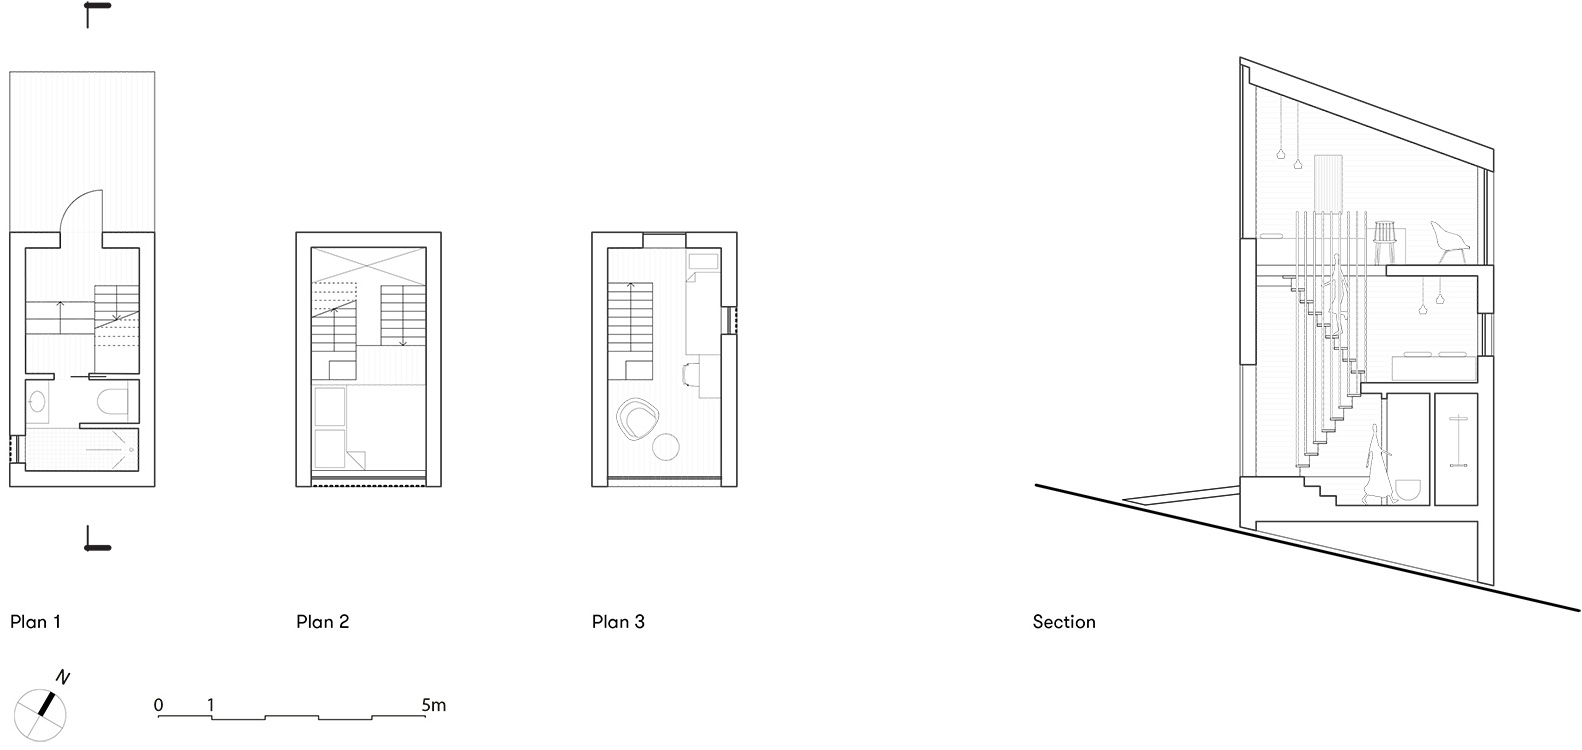
▼Tree小屋平面图和剖面图,plans and sections – Tree © Reiulf Ramstad Arkitekter
Type: Landscape, Commercial
Location: Breitenbach, France
Program: Landscape hotel with a main building for reception, restaurant, wellness facility and the director’s housing, as well as 14 hytte (cottages of 4 distinct typologies) for hotel guests.
Client: Private – Emil Leroy-Jönsson
Size: 20.000㎡ total planning area – Hytte from 20㎡ to 60㎡
Commission type: Direct commission (2015)
Status: Completed (2020)
Design Team: Reiulf Ramstad Arkitekter & ASP Architecture
Photo Credits: Florent Michel @11h45, Yvan Moreau, Reiulf Ramstad Arkitekter
More:Reiulf Ramstad Arkitekter。更多关于:Reiulf Ramstad Arkitekter on gooood








国内好多模仿这种形式,都成了网红打卡酒店
eva
这个墓碑不墓碑是次要,最关键就是窗口对的是纯粹的景观,就是在最小的占地下看最多的风景
够纯粹的,周边几乎就是原生态,建筑倒真有些格格不入的感觉
6
东西方表达差异太大了 东方注重形式 西方注重理念
最大的差别是西方是自己拿钱找自己人为自己的核心需求做设计,这边是拿别人钱找别人根据别人规范为别人做设计,
所以西方有时极简或搞怪和功能上基本一致,我们则顺应大环境
不过日本某些设计师完全是拿别人的钱让自己上杂志,就呵呵
真的是像墓地
你看看中国一排排的商品房 更像墓碑
第一反应像墓地
眼拙
看封面图只想说一句您的外卖已经送达
寂静岭
这样的总图在国内会被甲方打死
这效果图真的做的像墓地
像墓地
这密度,这容积率