感谢 McGregor Westlake Architecture 予gooood分享以下内容 。更多关于:McGregor Westlake Architecture on gooood. Appreciation towards McGregor Westlake Architecture for providing the following description:
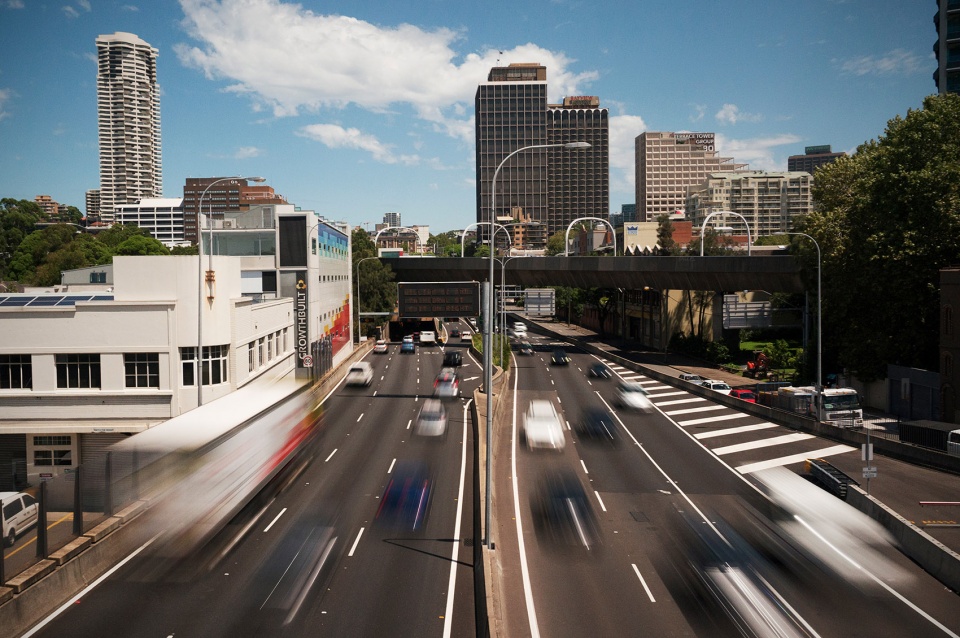
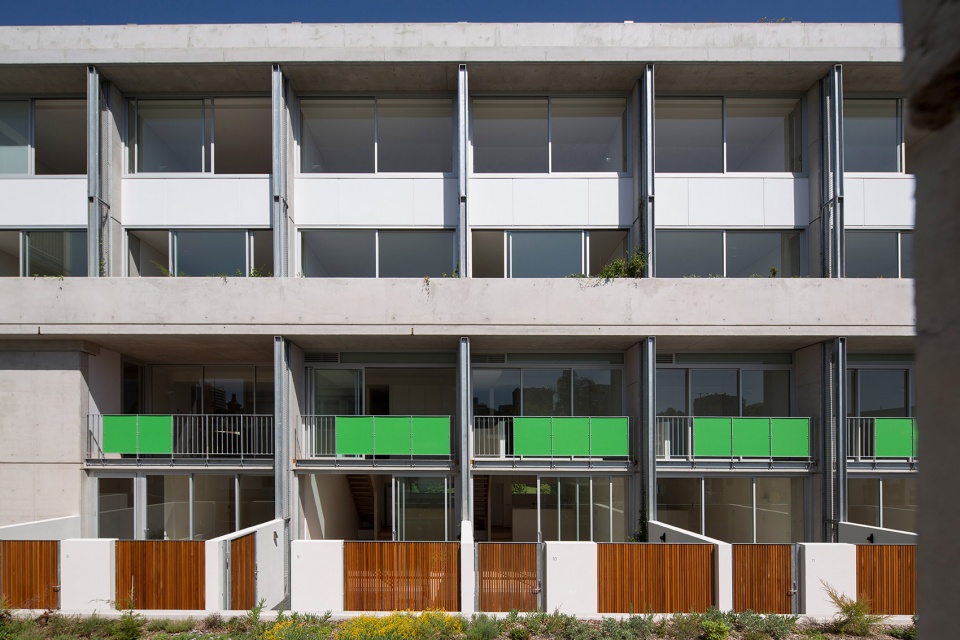
该项目通过构建一个受保护的庭院回应并协调了建筑的四个截然不同的临街立面。东侧的Bourke大街提供了城市步道;南北两侧的道路为车辆提供了出入口;西侧的Eastern Distributor公路每年运输超过2000万辆汽车,因此需要采用足够高效而果断的建筑策略。
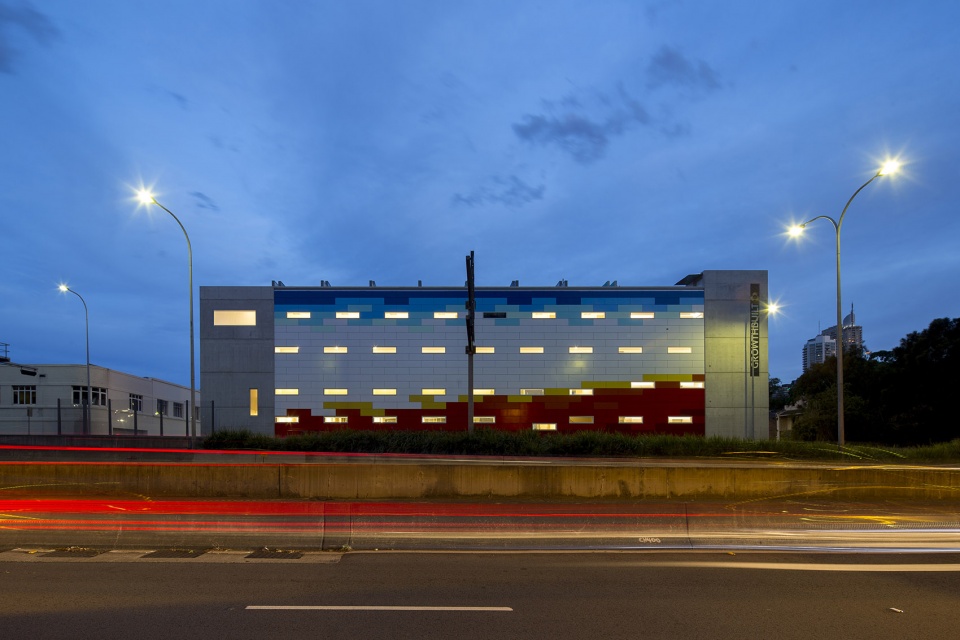
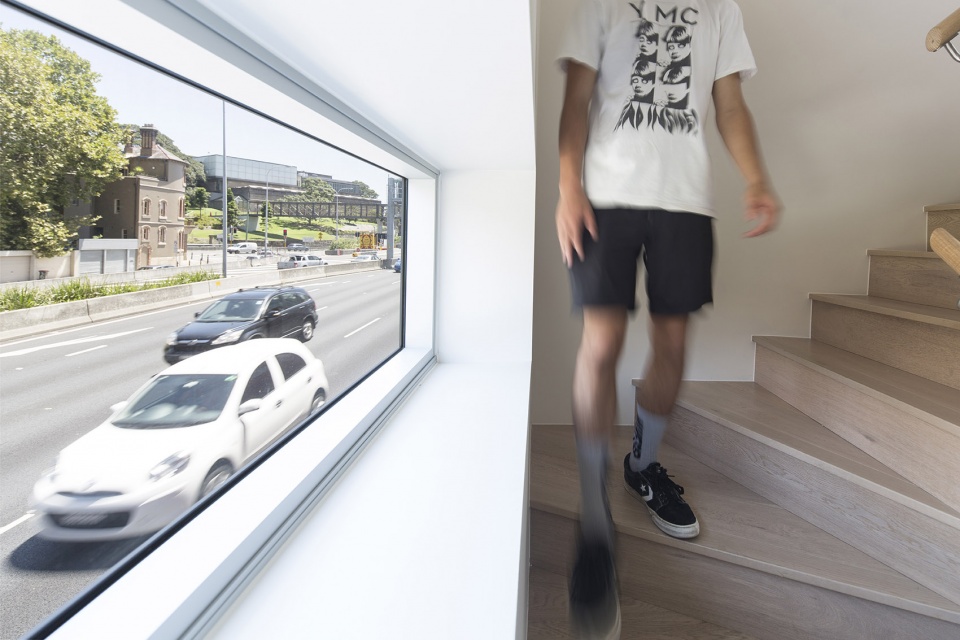
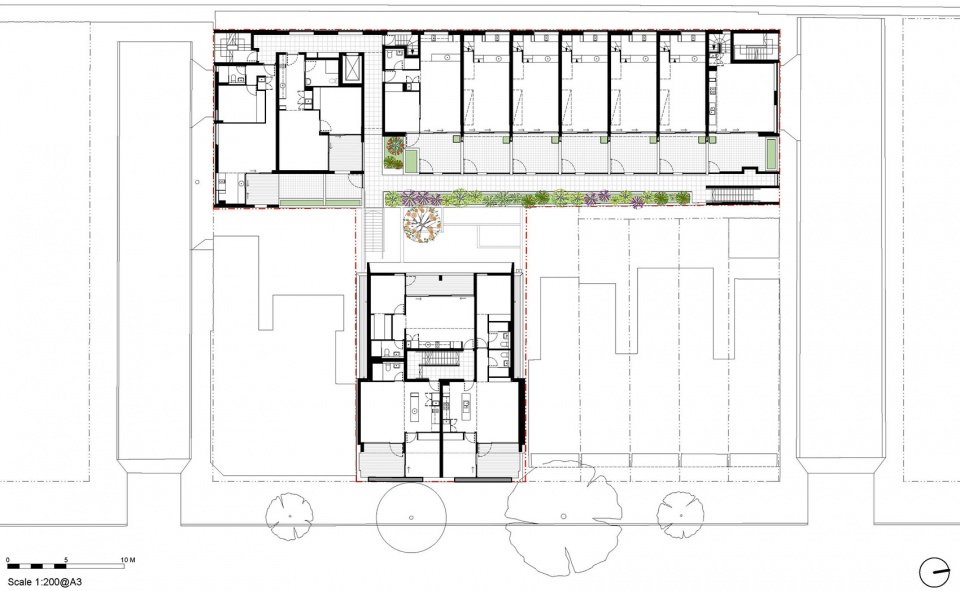
The project responds to and reconciles 4 dynamically different street frontages with the formation of a protected courtyard at the heart of the scheme. To the east, Bourke Street provides an urban pedestrian street address, to the north and south truncated lanes facilitate service entry and egress, whilst to the west the 50 metre Eastern Distributor frontage, with over 20 million cars annually, required a resolute architectural response.
▼建筑一侧朝向公路,the Eastern Distributor frontage
项目包含两座完全不同的建筑,在呼应街道的同时共同形成了一个受保护的庭院空间。大部分公寓的卧室和客厅都能够俯瞰到庭院,仅有少数的一些朝向Bourke大街。
▼1层平面图,plan level 1
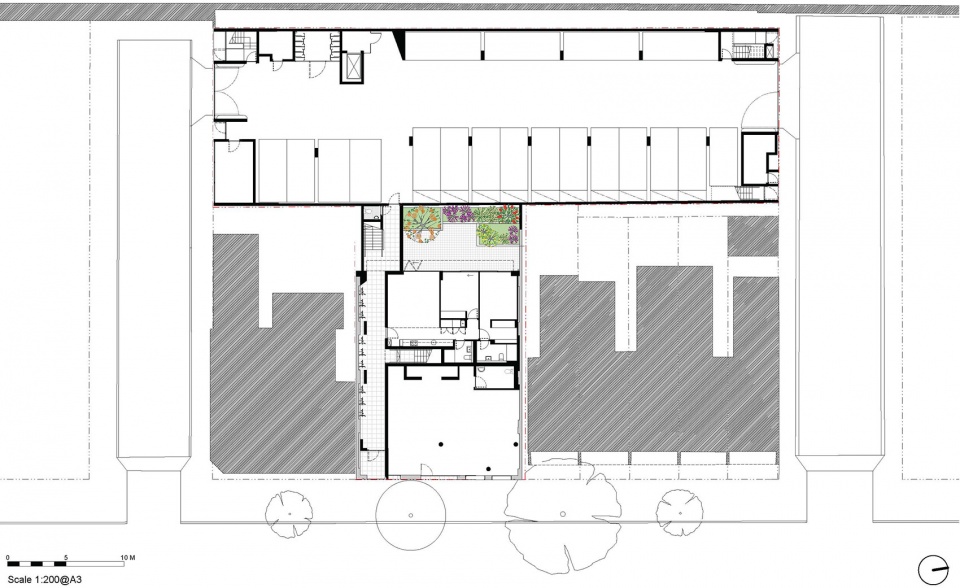
Two dramatically contrasting buildings, each responding to their respective frontages, together form the protected courtyard. Most of the bedrooms and living areas overlook this courtyard, whilst a few also or exclusively overlook Bourke street.
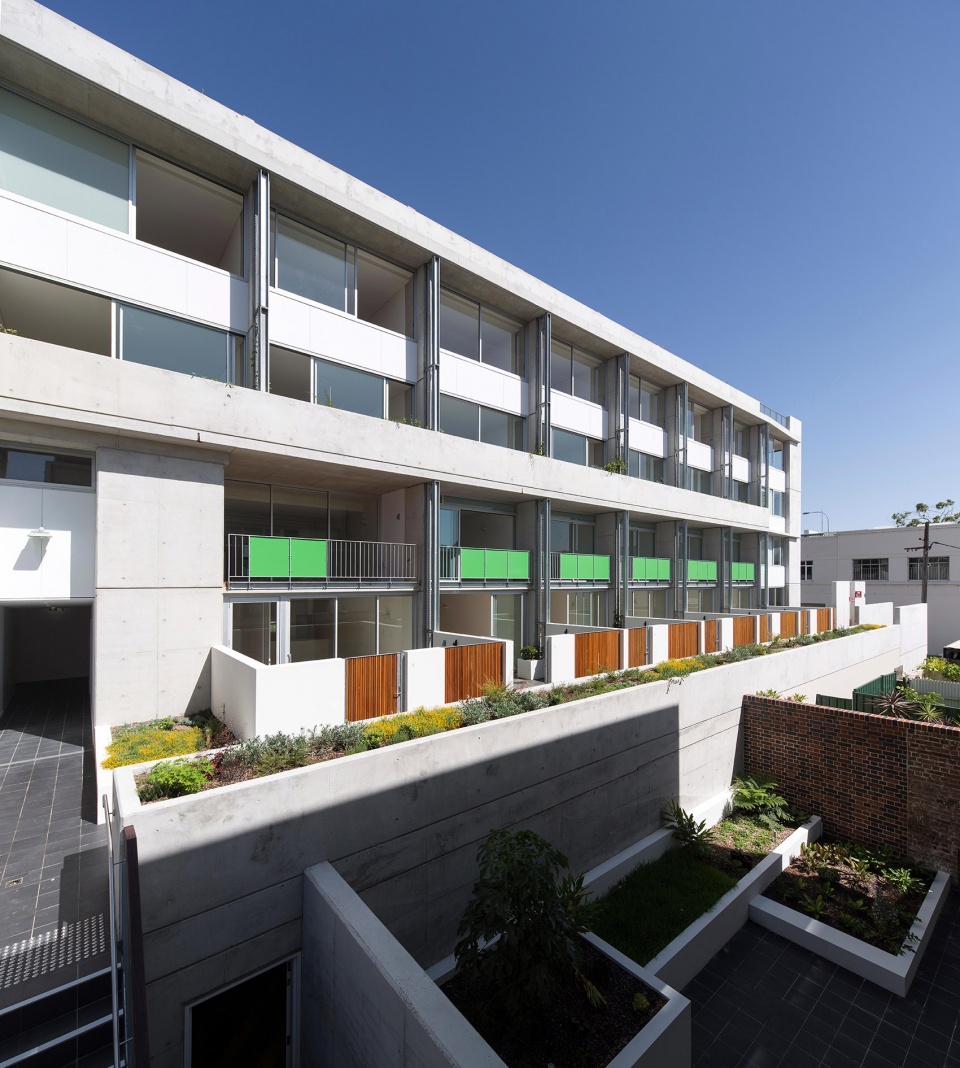
▼从内部庭院望向建筑,view to the building from the protected courtyard
▼立面细部,facade detailed view
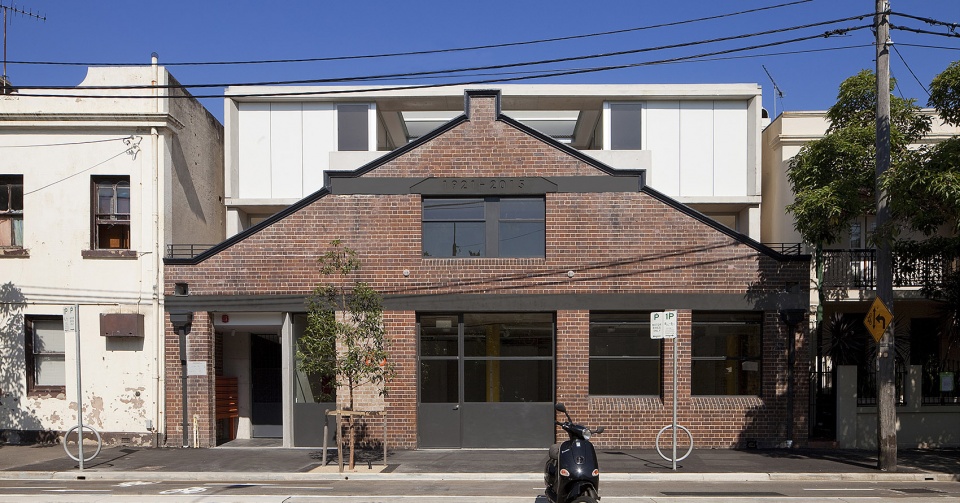
体量较小的一栋建筑包含7间公寓,与其周围建筑的精致纹理形成呼应,并保留了1920年代的车库立面。充满历史感的砖墙通过零售空间与街道形成连接。在该立面的上方及后方,建筑空间与周围的排屋形成和谐的关系,同时使居住者可以望见街道的景象。
The smaller Bourke Street building containing 7 apartments, responds to the fine grain of it’s immediate neighbours and retains the existing 1920’s garage facade. Within the historic brickwork envelope, a retail space continues the historic activation to the street. Above and behind this façade, the built form is tempered and stepped to pick up the alignments of the neighbouring terraces and to allow for residents to overlook the street.
▼1920年代的车库立面,the existing 1920’s garage facade
既有的车库立面沟通了人行道和内部的庭院。长度达50米的体量犹如一部机器,在西面的Eastern Distributor公路沿线形成一道防护墙,同时在东侧向内部庭院敞开。
▼建筑体量在东侧向内部庭院敞开,the building opens out eastwards to the courtyard
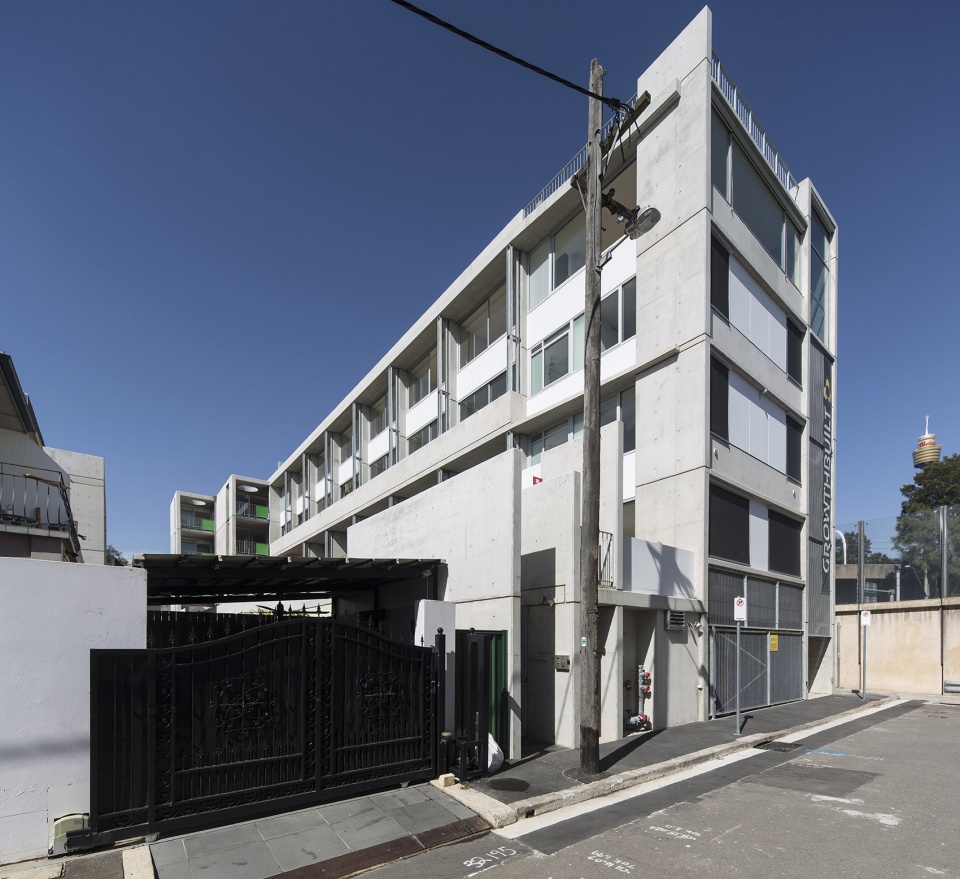
The pedestrian entry through the existing garage opening takes residents through the Bourke Street fabric to the protected courtyard. Here the 50 metre long ED building is like a machine, forming a defensive wall westwards to the ED whilst opening out eastwards to the courtyard.
▼屋顶花园和楼梯,roof garden and stair
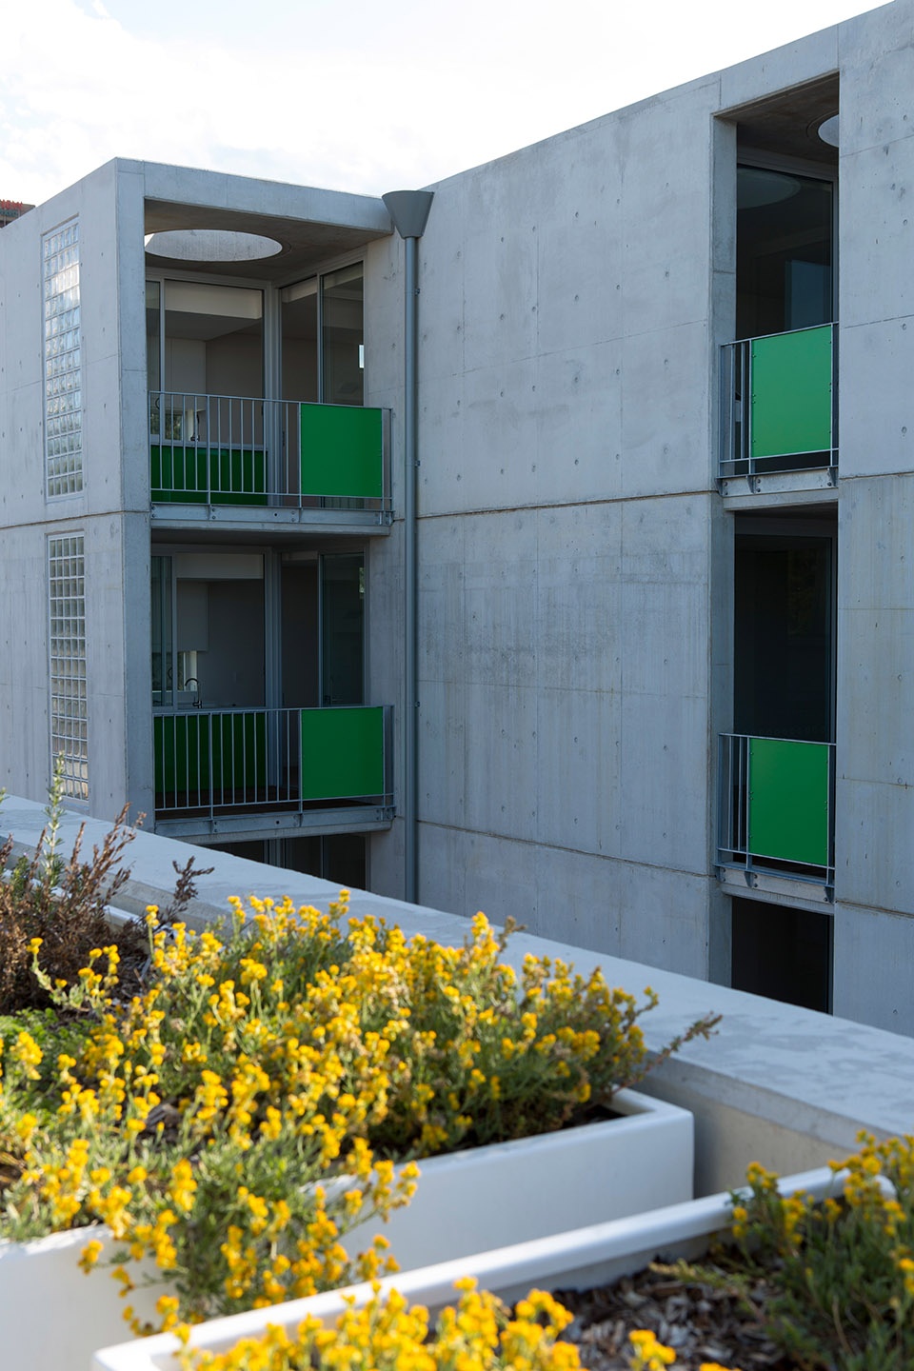
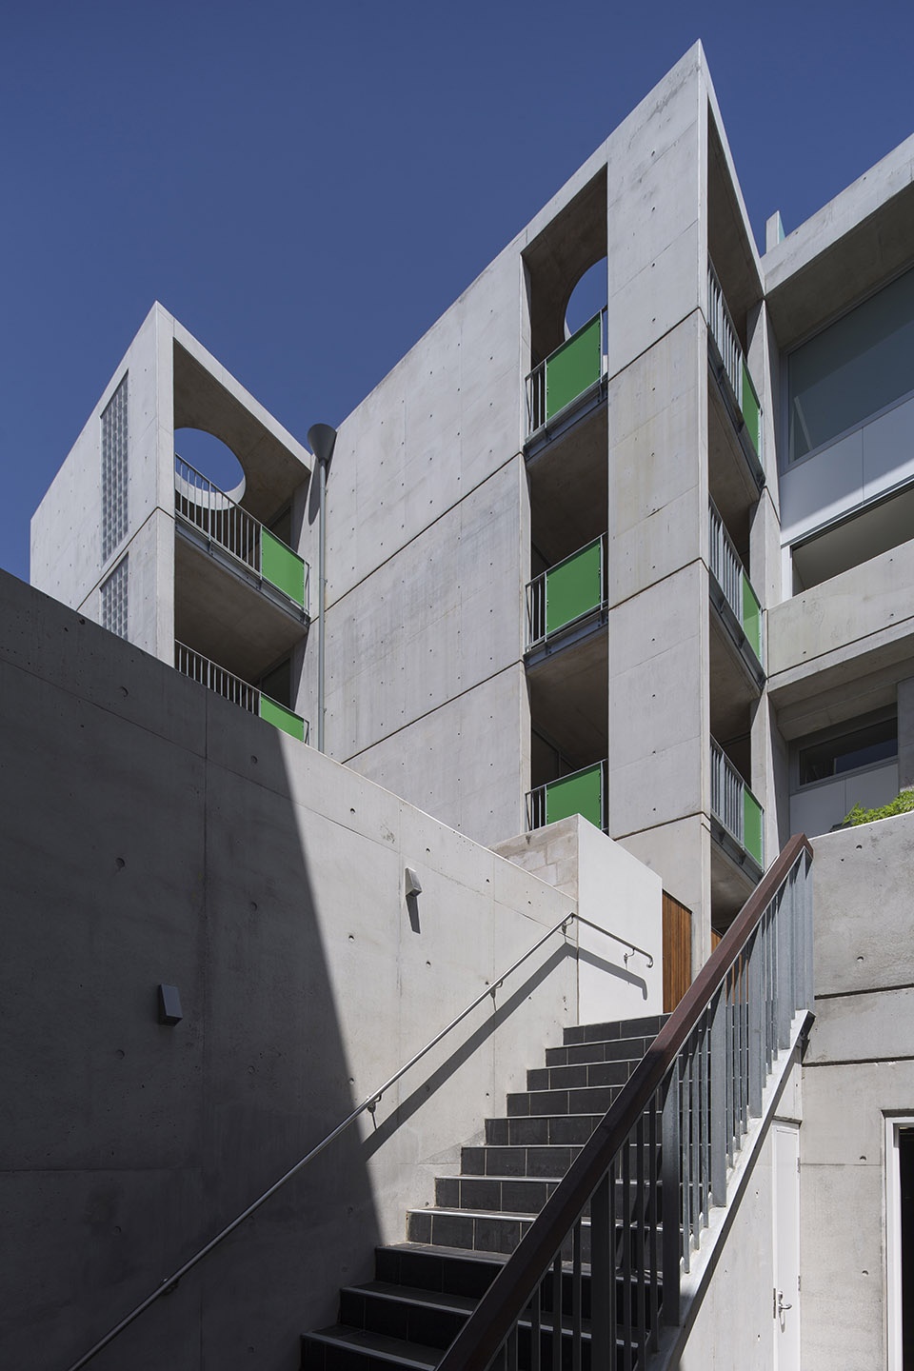
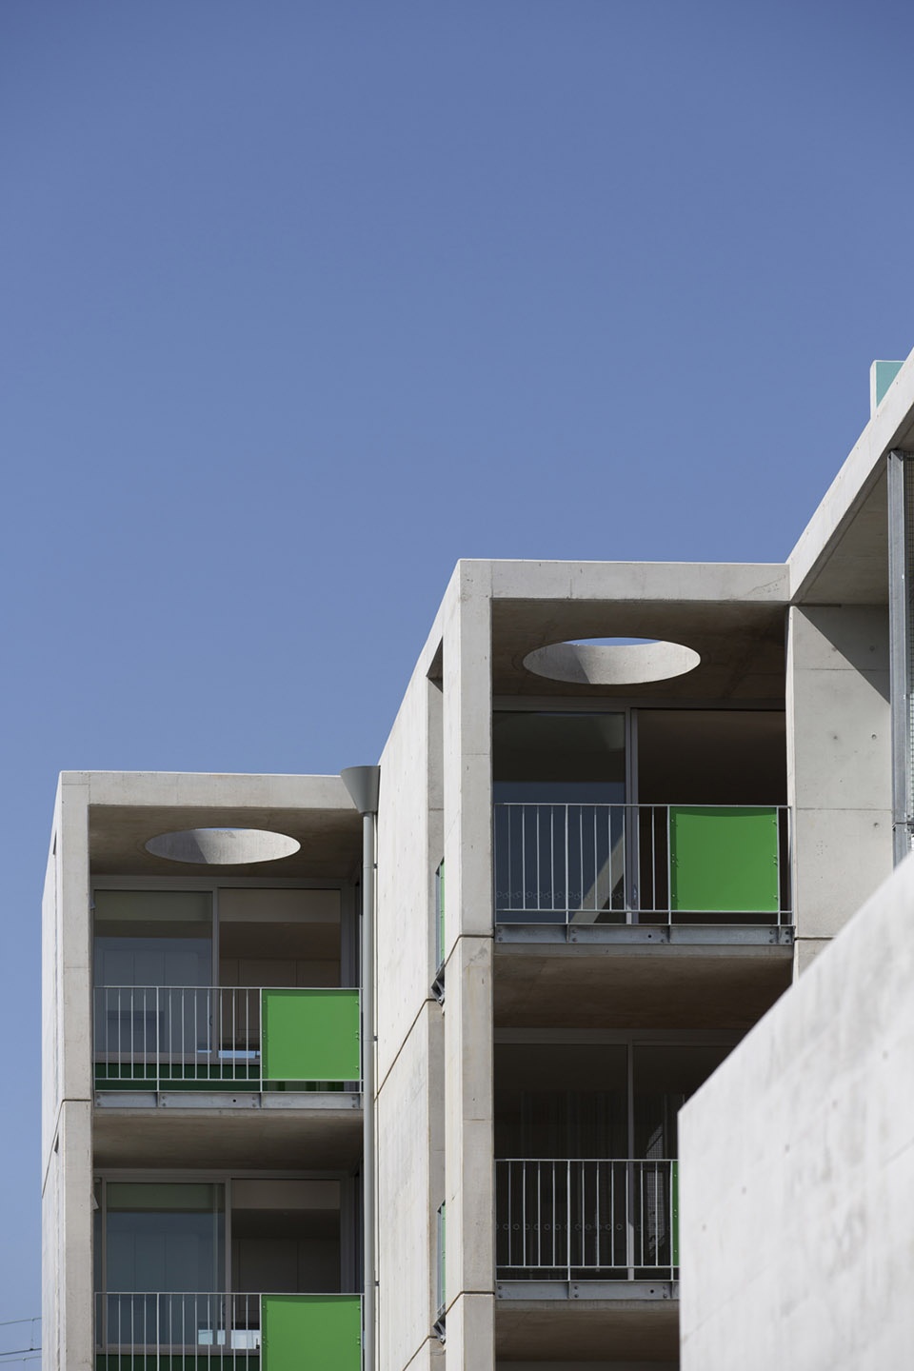
▼阳台,balconies
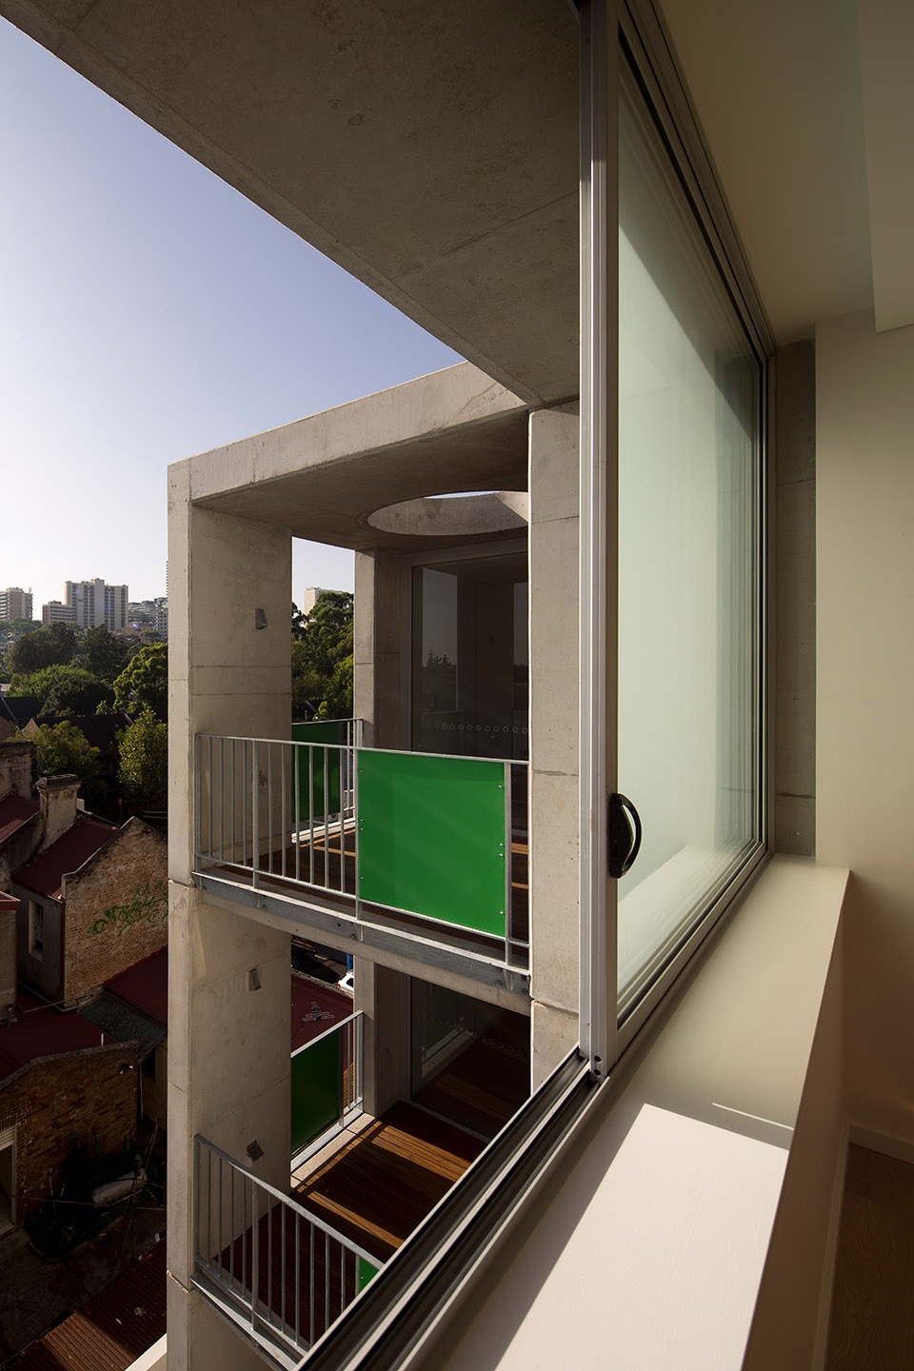

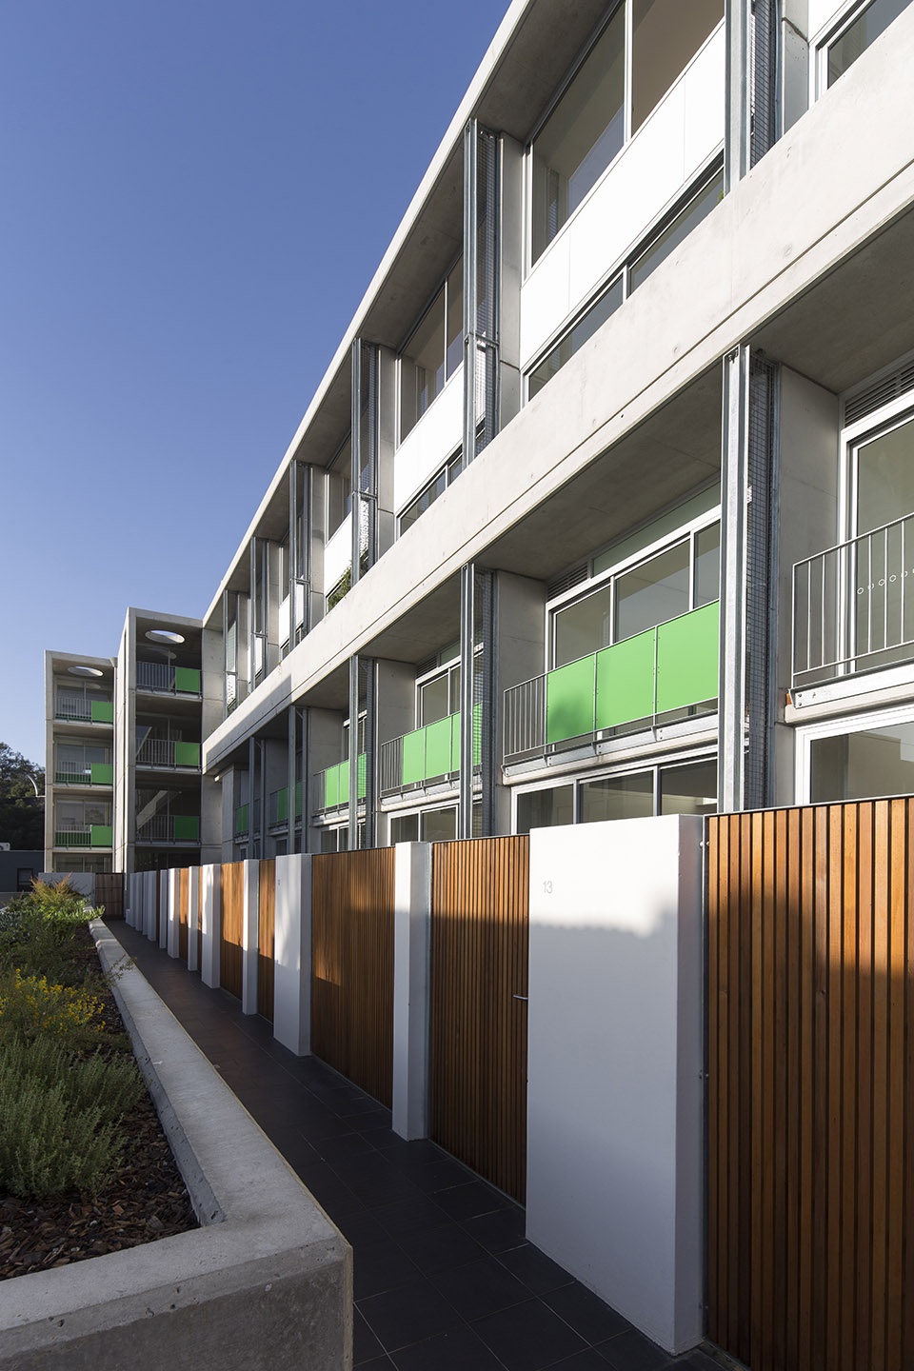
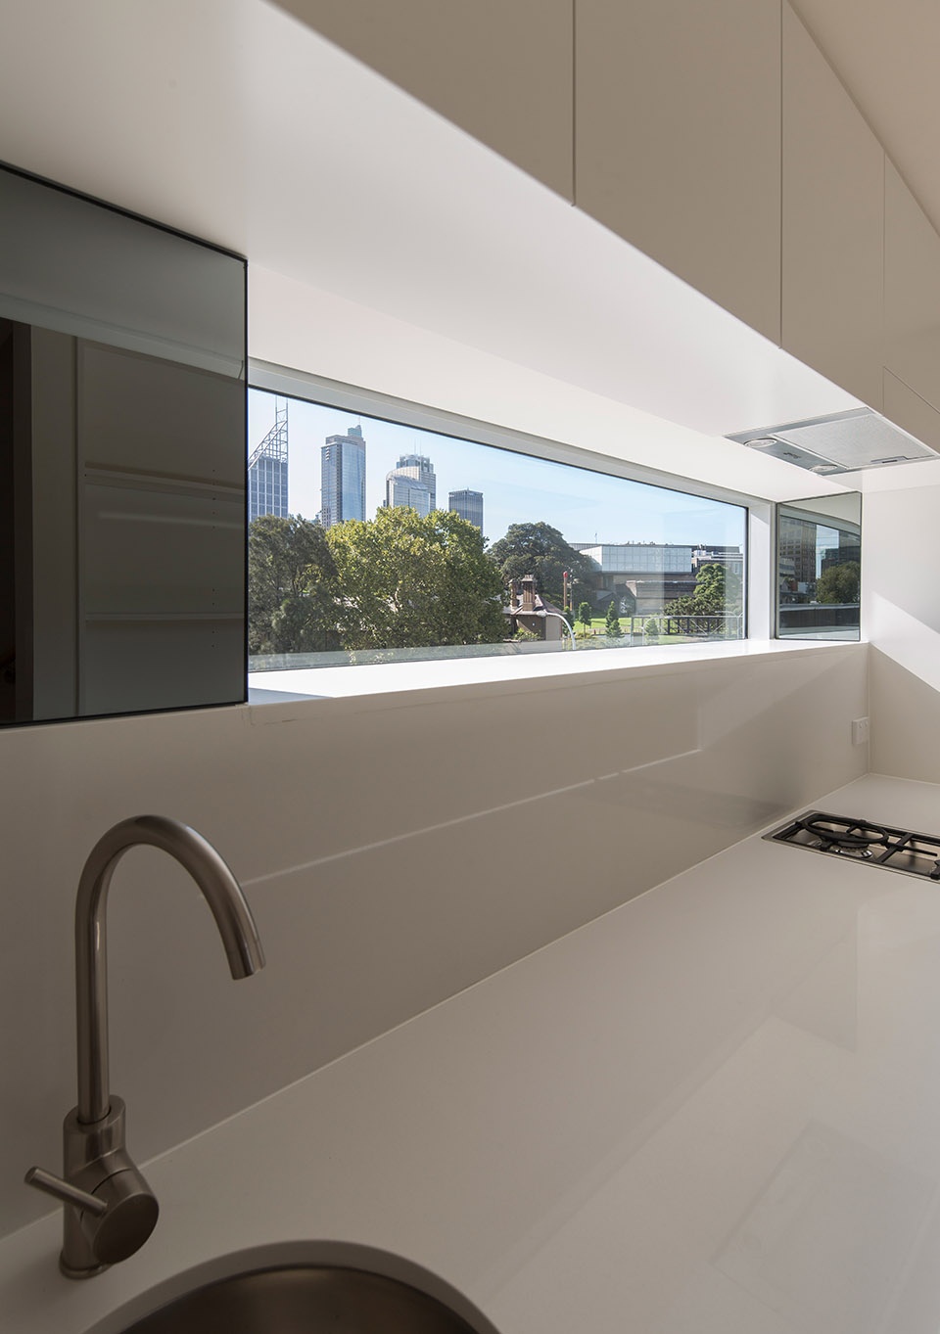
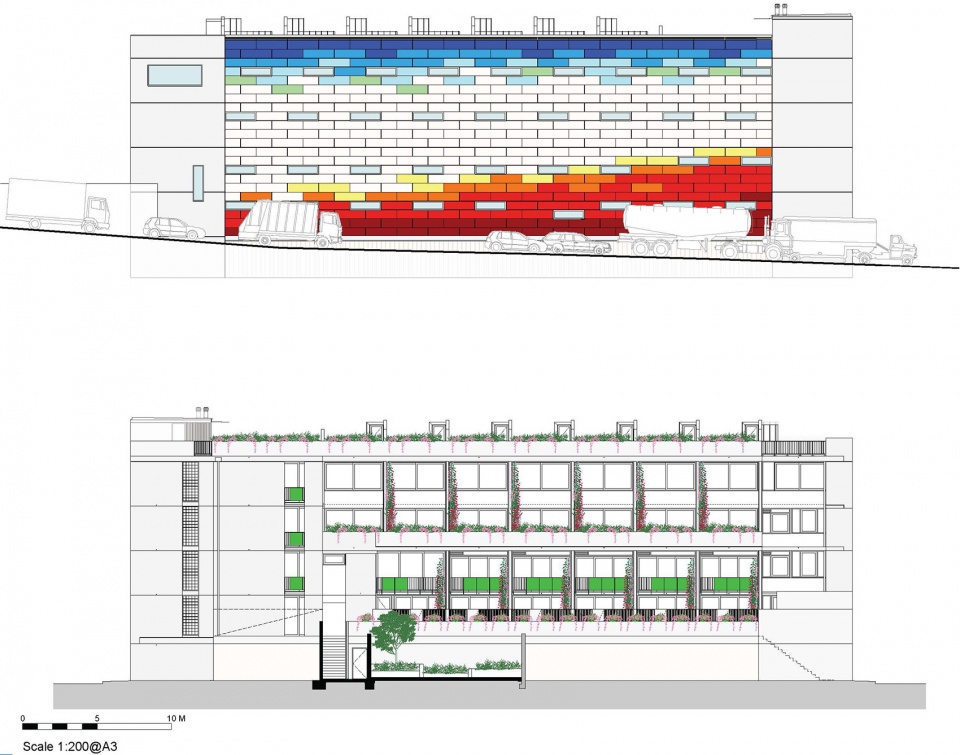
朝向Eastern Distributor公路的立面在私密的家庭空间与大尺度的城市基础设施之间形成了过渡,而相同尺寸的窗户和多彩的面板则平衡了尺度带来的压迫感。窗户的位置根据厨房、书房和交通空间的平面和剖面得以确定,在外部形成了一个如乐高玩具般的独特几何表面,同时在公路的速度和城市的尺度下构建出积极的公共界面。
The ED facade stands at the interface between intimate domestic space and metropolitan scaled infrastructure. The facade, incorporating equally dimensioned windows and Polychrome Panels, reconciles this polarising scale. Window placement, dictated by plan and section in kitchens, studies and circulation is overlaid by a giant, Lego-like, super graphic, that creates a positive public interface at the broad scale and speed of the motorway and city.
▼相同尺寸的窗户和多彩的面板平衡了尺度带来的压迫感,the facade, incorporating equally dimensioned windows and Polychrome Panels, reconciles this polarising scale
在24间公寓中,有14间是双层或三层的复式住宅。6间双层公寓位于建筑底部,其客厅与庭院相连,并且可以从二楼的卧室俯瞰庭院。8间三层公寓位于建筑顶部,可通过朝向公路的交通核心筒进入。三层公寓的卧室设置在入口层,并通过楼梯连接至二层的客厅、厨房以及顶层的露台。朝向南面的单层公寓拥有更加宽敞的布局,同时还兼顾了北面的光照和视野。庭院空间也免于受到后方铁路高架桥的噪音干扰。
▼内侧立面,internal facade
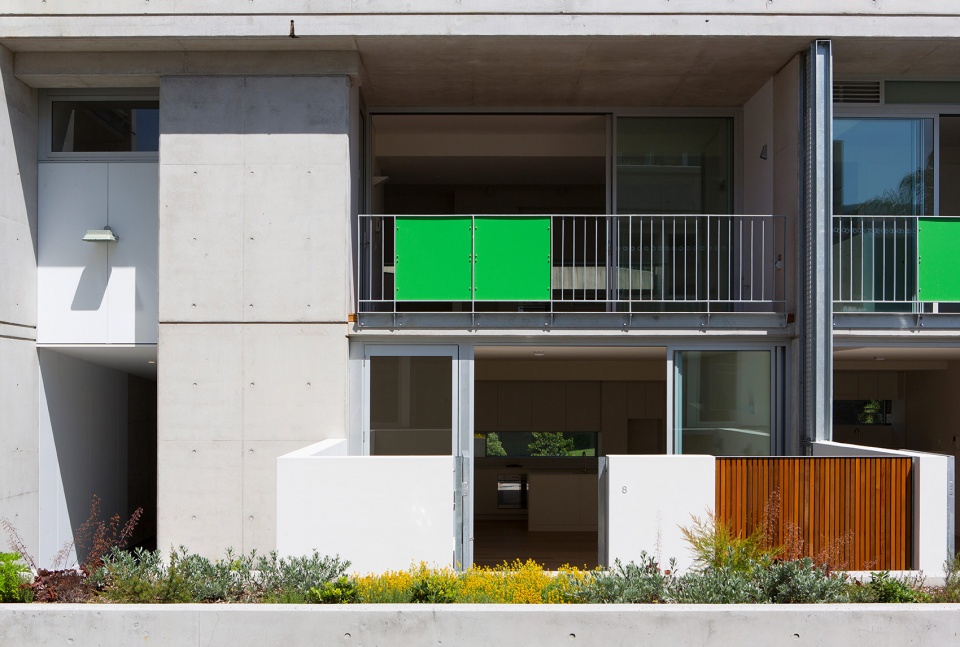
▼位于底部的双层公寓,the 2-storey apartment
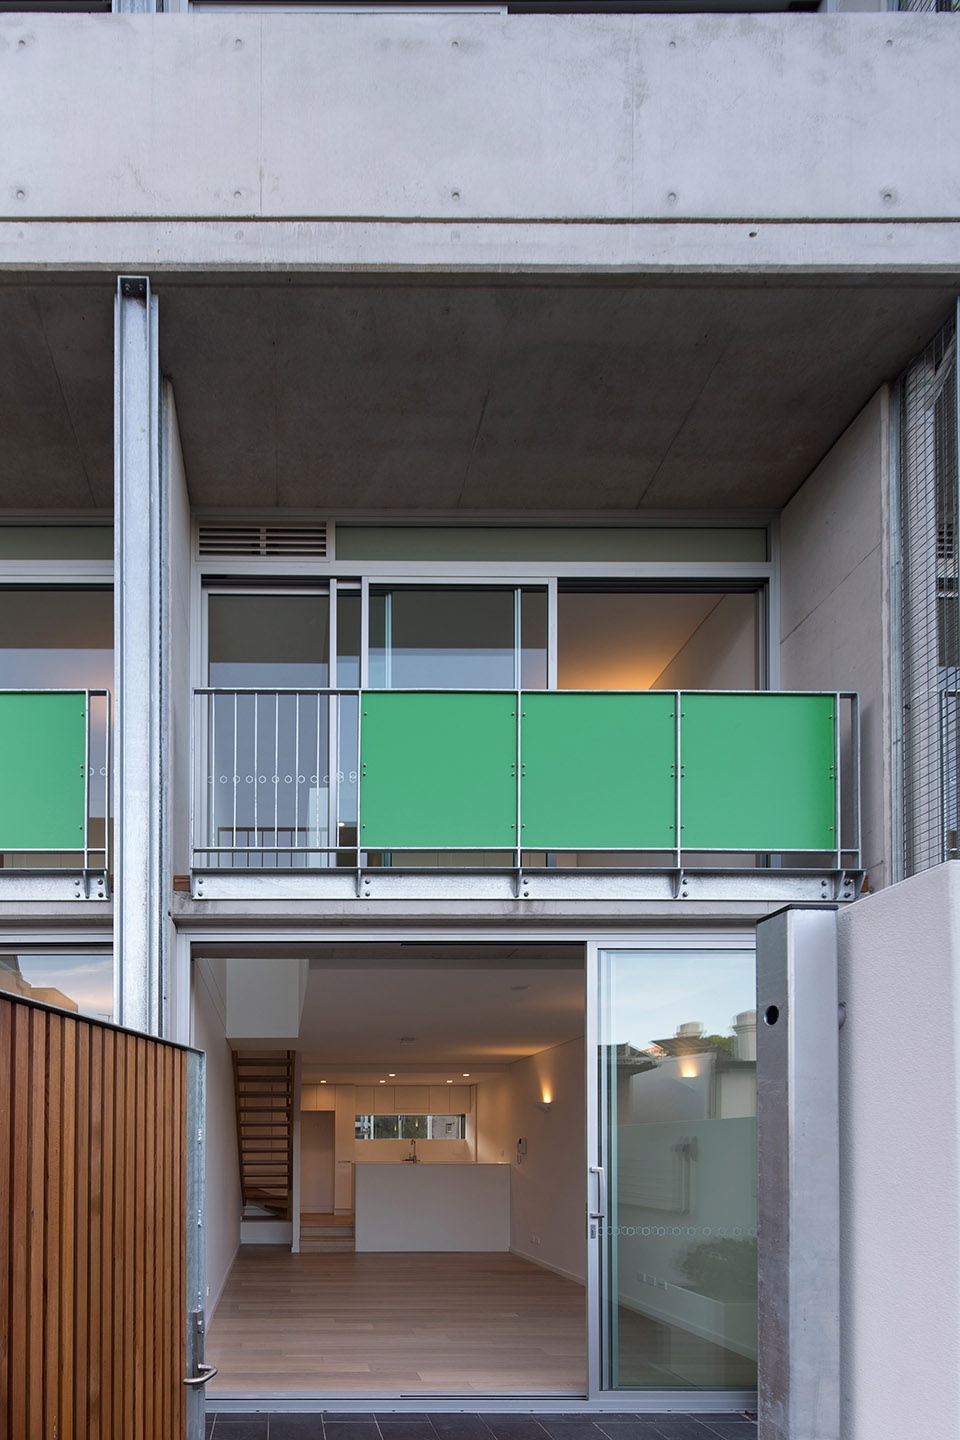
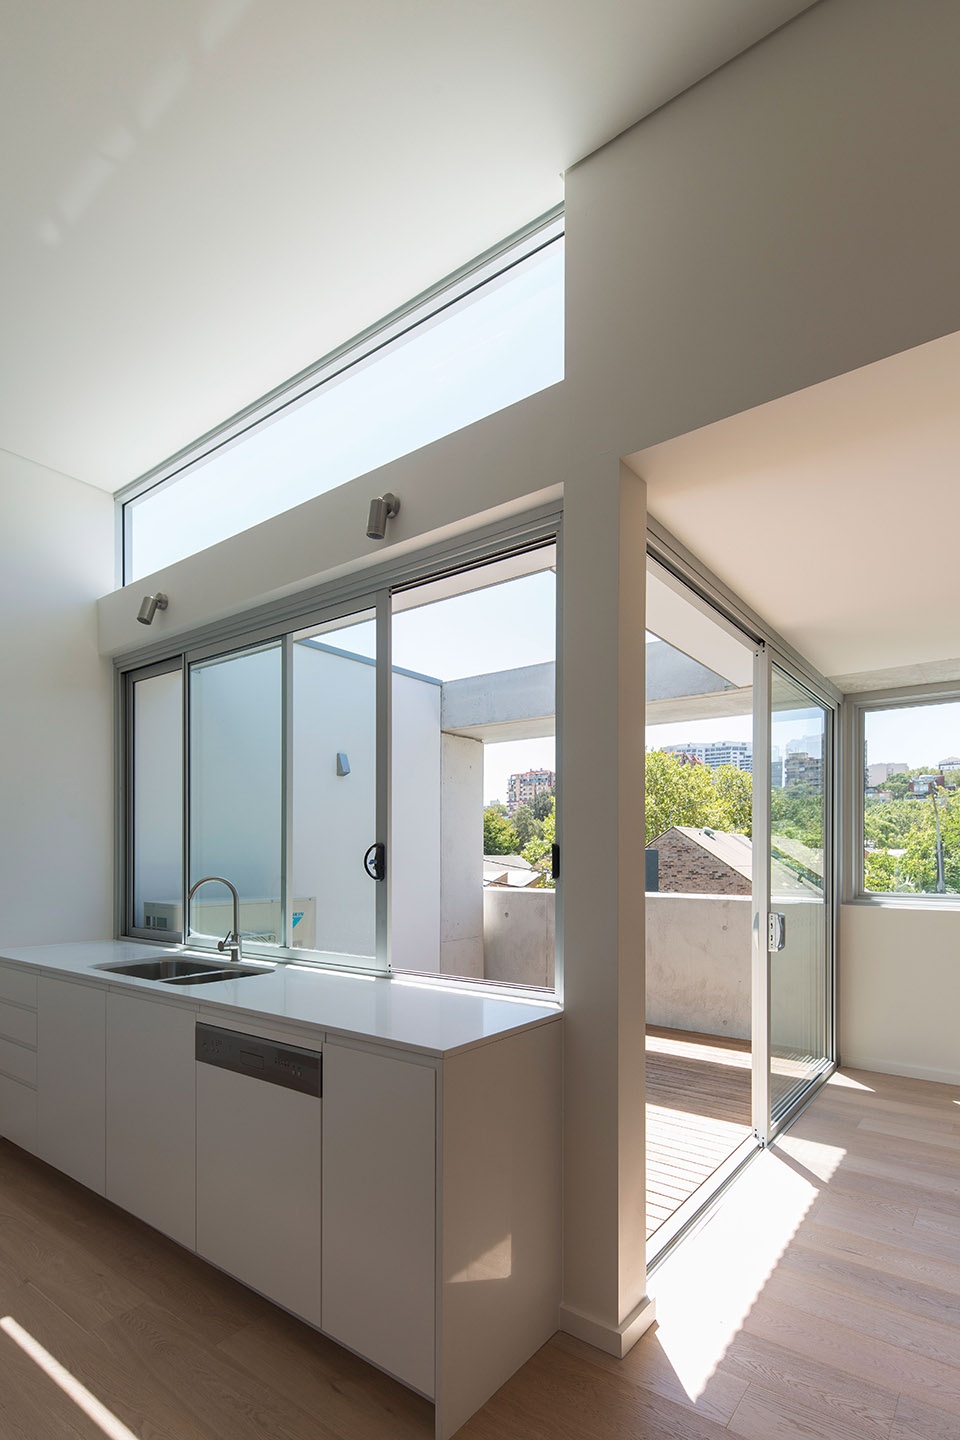
14 of the 24 apartments within this building comprise 2 + 3 level maisonette types. The lower 6 of these are entered through their courtyards to their living areas with bedrooms overlooking above. The upper 8 are entered from a circulation spine overlooking the motorway. Entering this time on bedroom level a stair connects up to the living area, up a landing to the kitchen and up another level to the roof terrace. To the south flat floor apartments step wider in plan to capture north light and views, whilst further protecting the courtyard from the noise of the railway viaduct behind.
▼公寓内部,apartment interior view
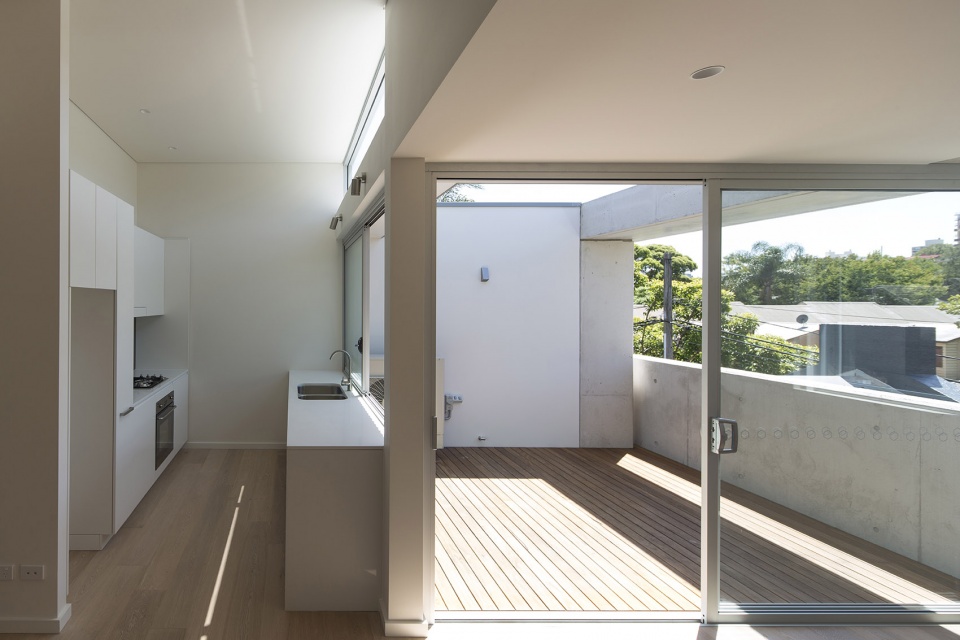
▼露台和厨房,terrace and kitchen
▼交通空间,circulation
▼1层平面图,plan level 1
▼2层平面图,plan level 2
▼立面图,elevation
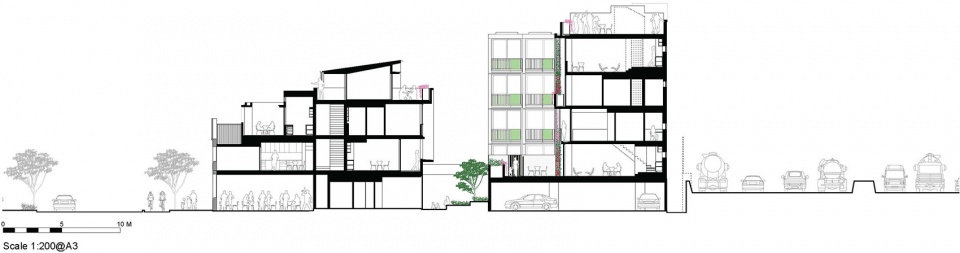
▼剖面图,section
Completion date: 2016
Project team: McGregor Westlake Architecture
More:McGregor Westlake Architecture。更多关于:McGregor Westlake Architecture on gooood









发表评论
你需要先 才能发表评论
社交登录