非常感谢 Oftn Studio 予gooood分享以下内容。更多关于他们,请至:Oftn Studio on gooood
Appreciations towards Oftn Studio for providing the following description:
Bossa Nova Roasters是一个拥有众多大型分店的咖啡馆品牌。基于长期的项目合作关系,Oftn Studio团队参与了Bossa Nova Samcheok分店的建筑设计。
Bossa Nova Roasters is a brand that holds many branches of large cafes.We were involved since the architectural design of Bossa Nova Samcheok branch as a long term project.
▼项目概览,Overview ©Choi Yong Joon
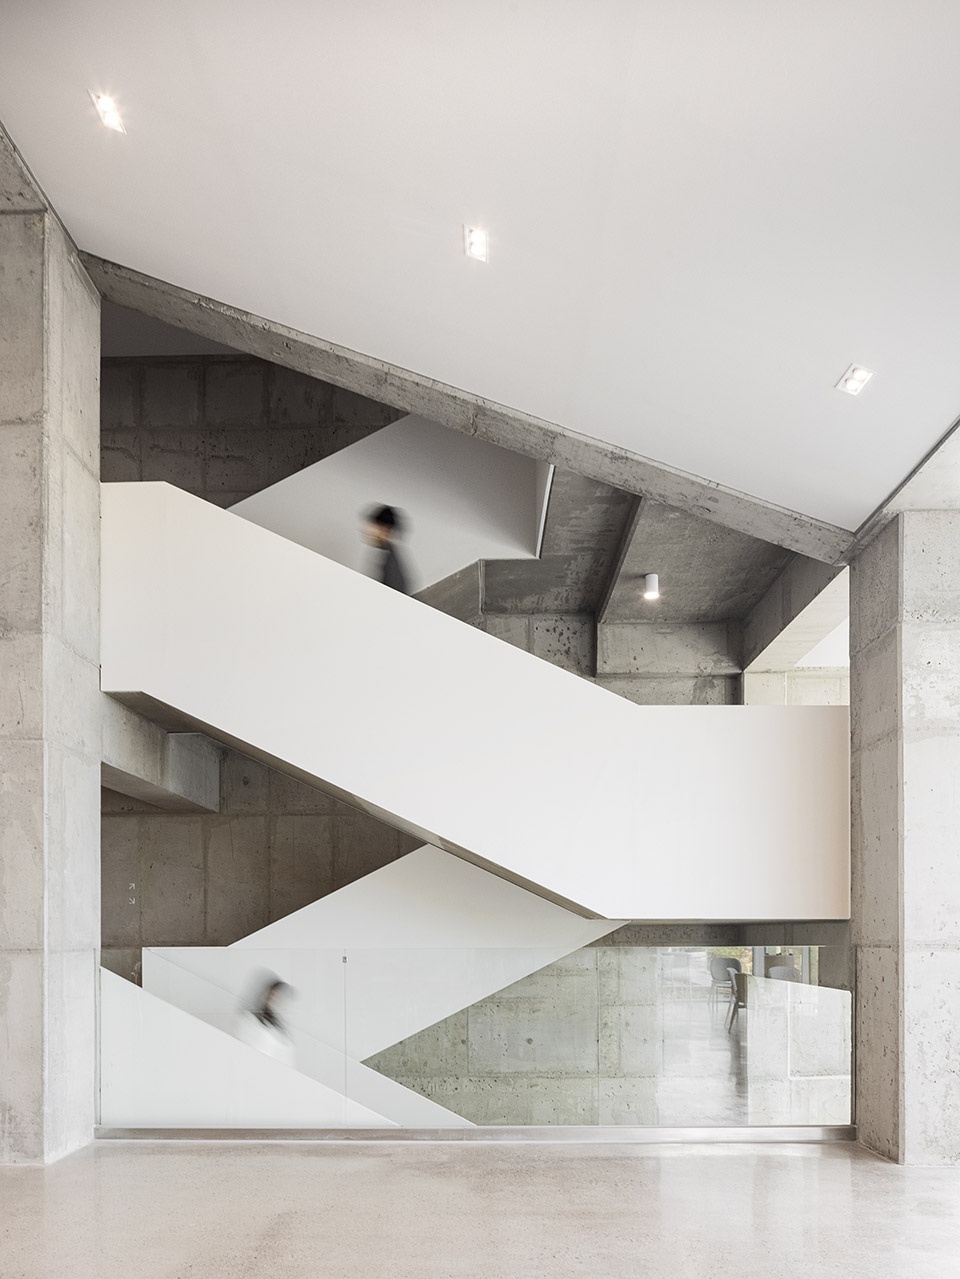
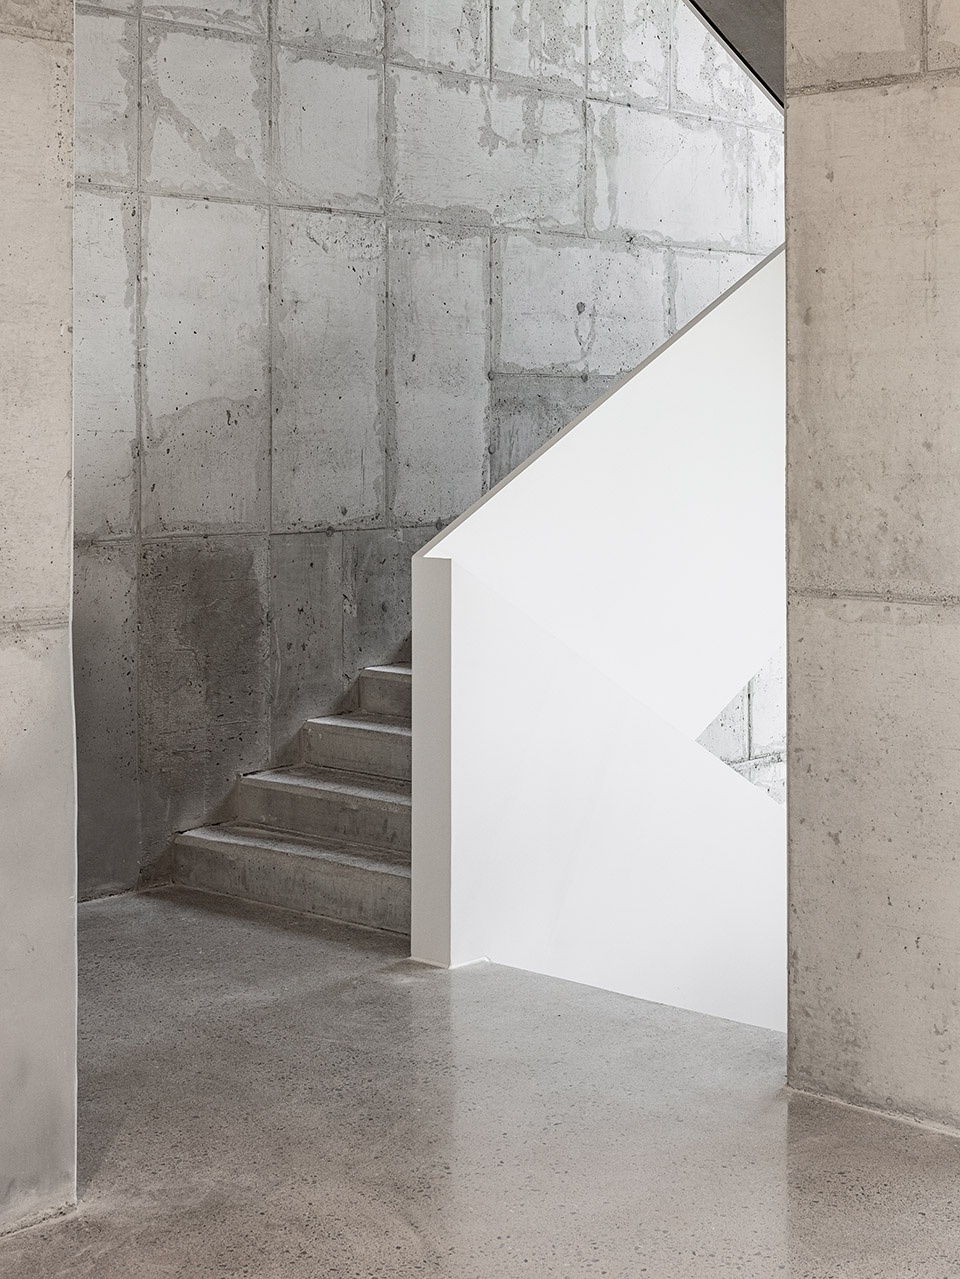
▼室内楼梯,The stairs ©Choi Yong Joon
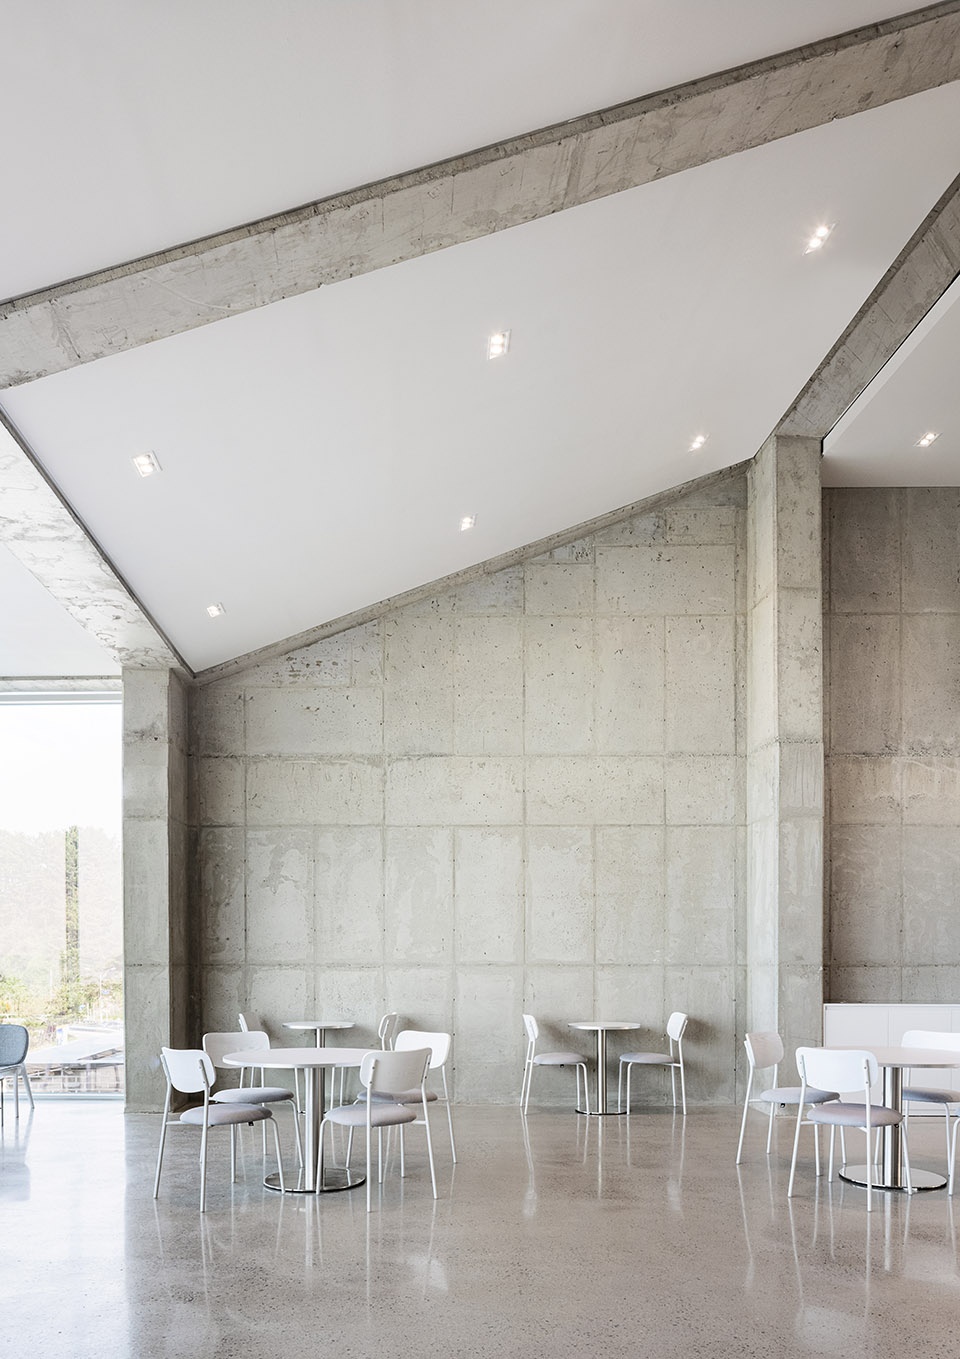
▼室内座位区,The seating area ©Choi Yong Joon
▼从一层望向底层空间,
View from the ground floor to the underground floor ©Choi Yong Joon
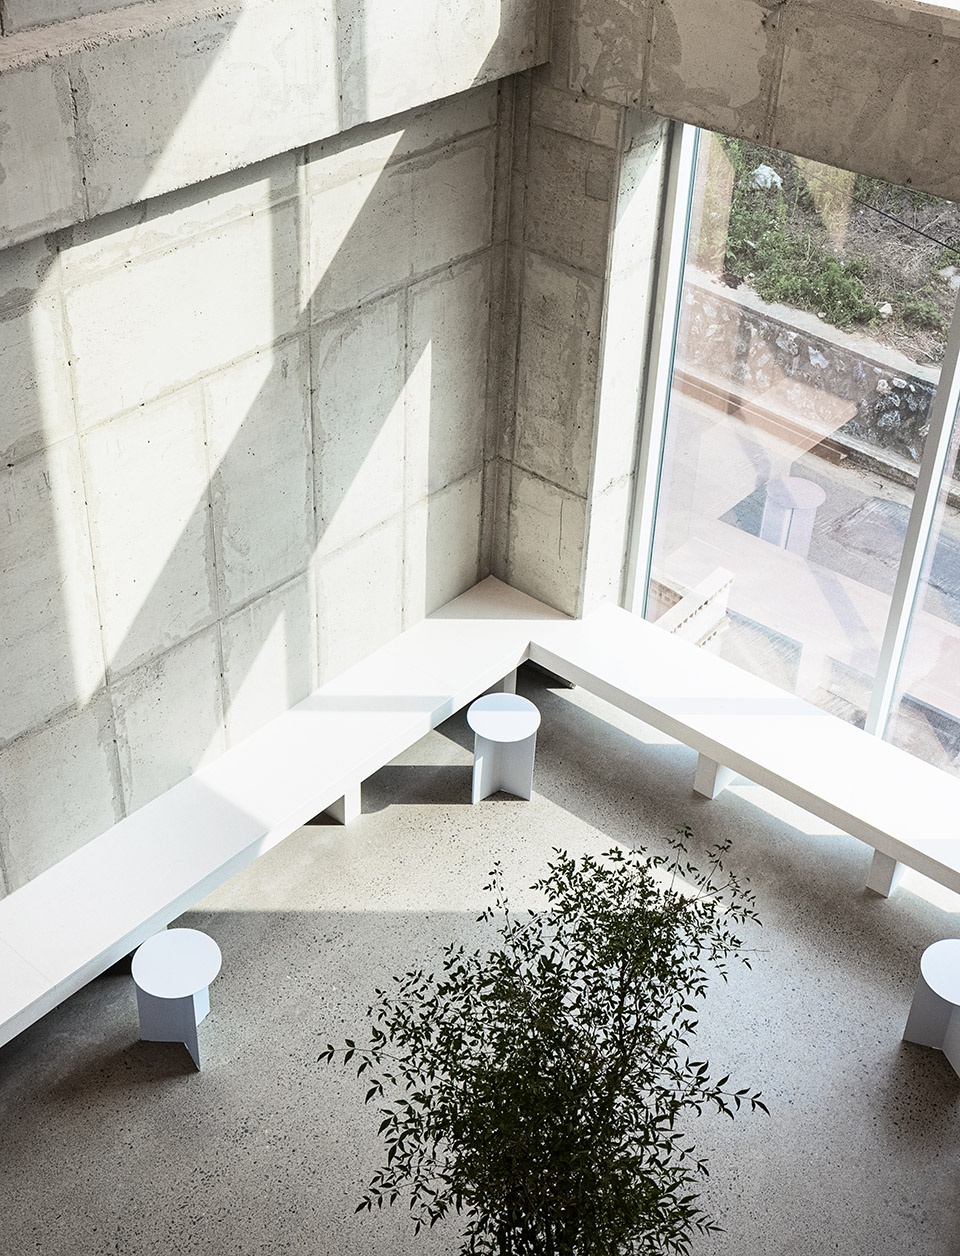
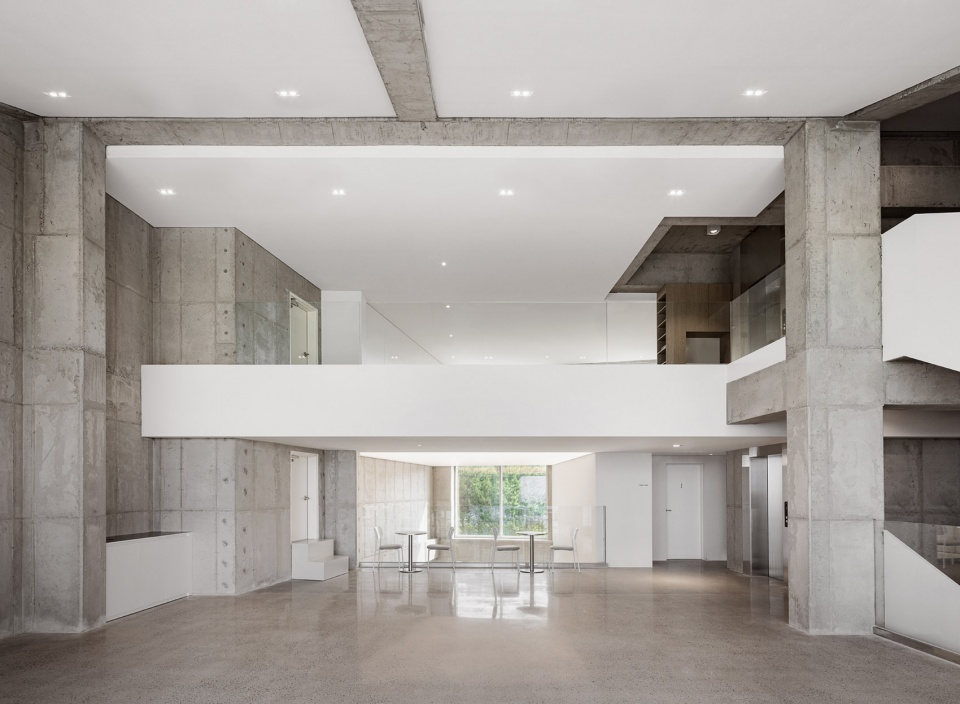
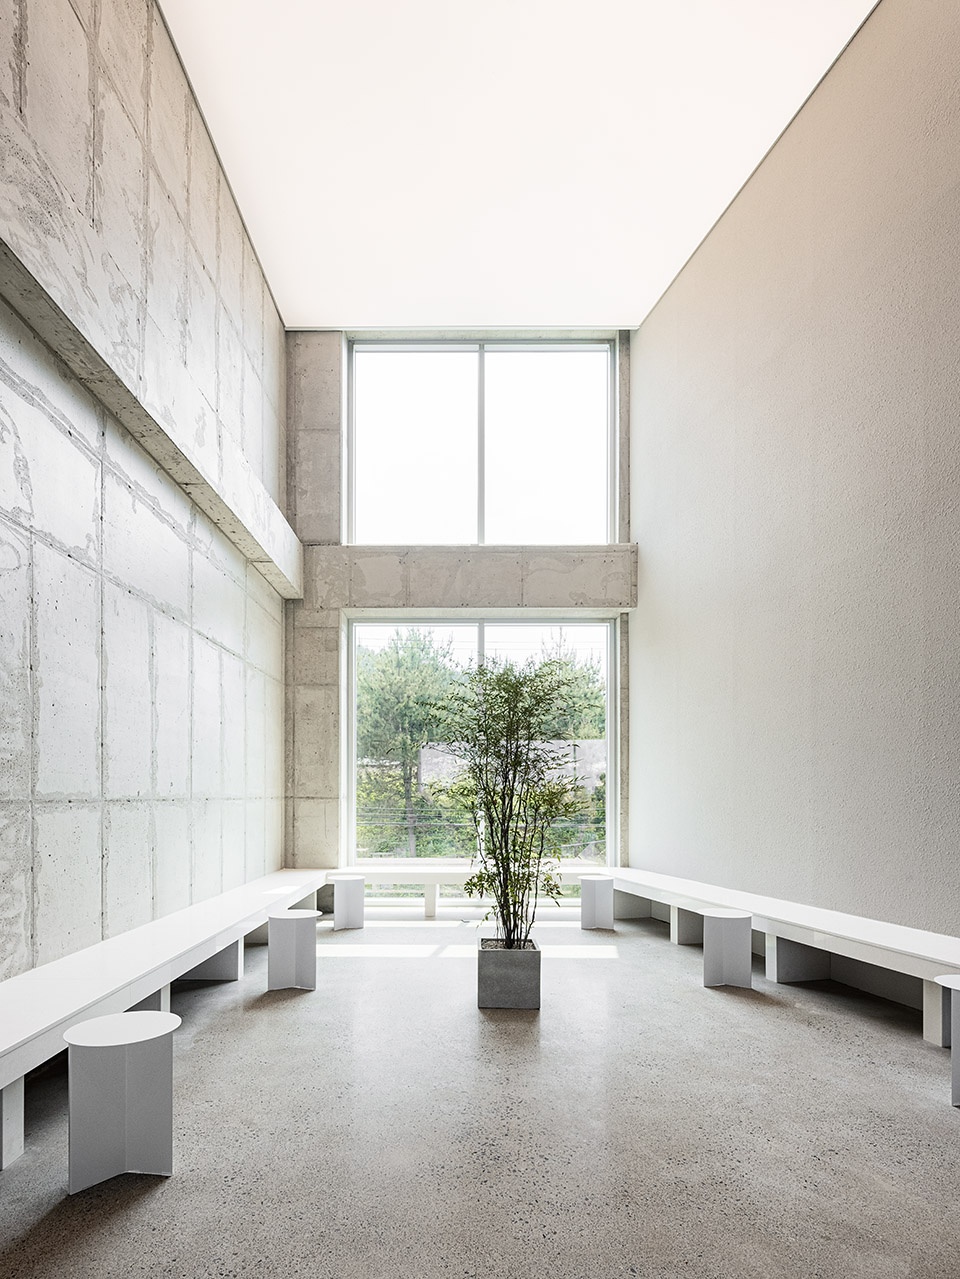
项目优势在于可在施工阶段介入室内设计,有助于节省成本。团队使用混凝土打造基本结构与形态,为了与这种粗犷风格形成对比,在家具、扶手、部分墙体与天花板上选用白色为基底,并少量使用barisole、不锈钢和木材等材料,营造混凝土白色空间干净简洁的氛围感。
Being able to do interior design at the stage of construction is a huge merit. There’s more to it than just saving the cost.We expressed the basic structure and form with concrete, and as a contrast to this rawness we applied colors of white on solid and flat features of the furniture, handrails, partial walls and ceilings.Materials such as barisole, stainless steel, and wood were used as well, but the portion was kept minimum to set the majority of the mood concrete and white.
▼底层空间内景,Arrangement of the underground level ©Choi Yong Joon
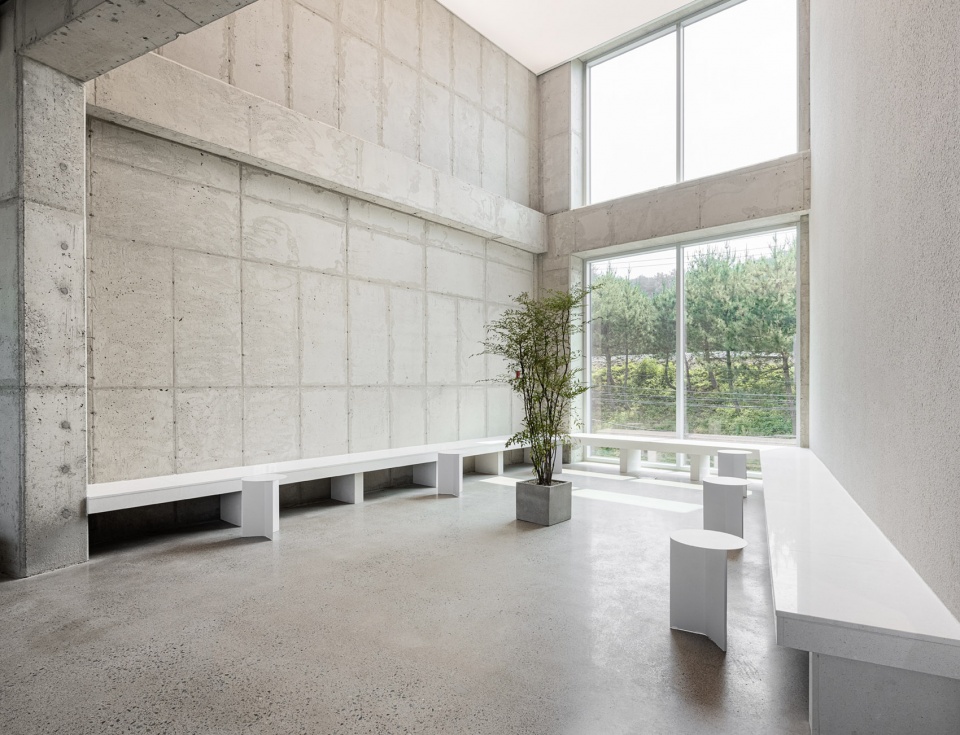
▼底层空间座位区,The seating area of the underground level ©Choi Yong Joon
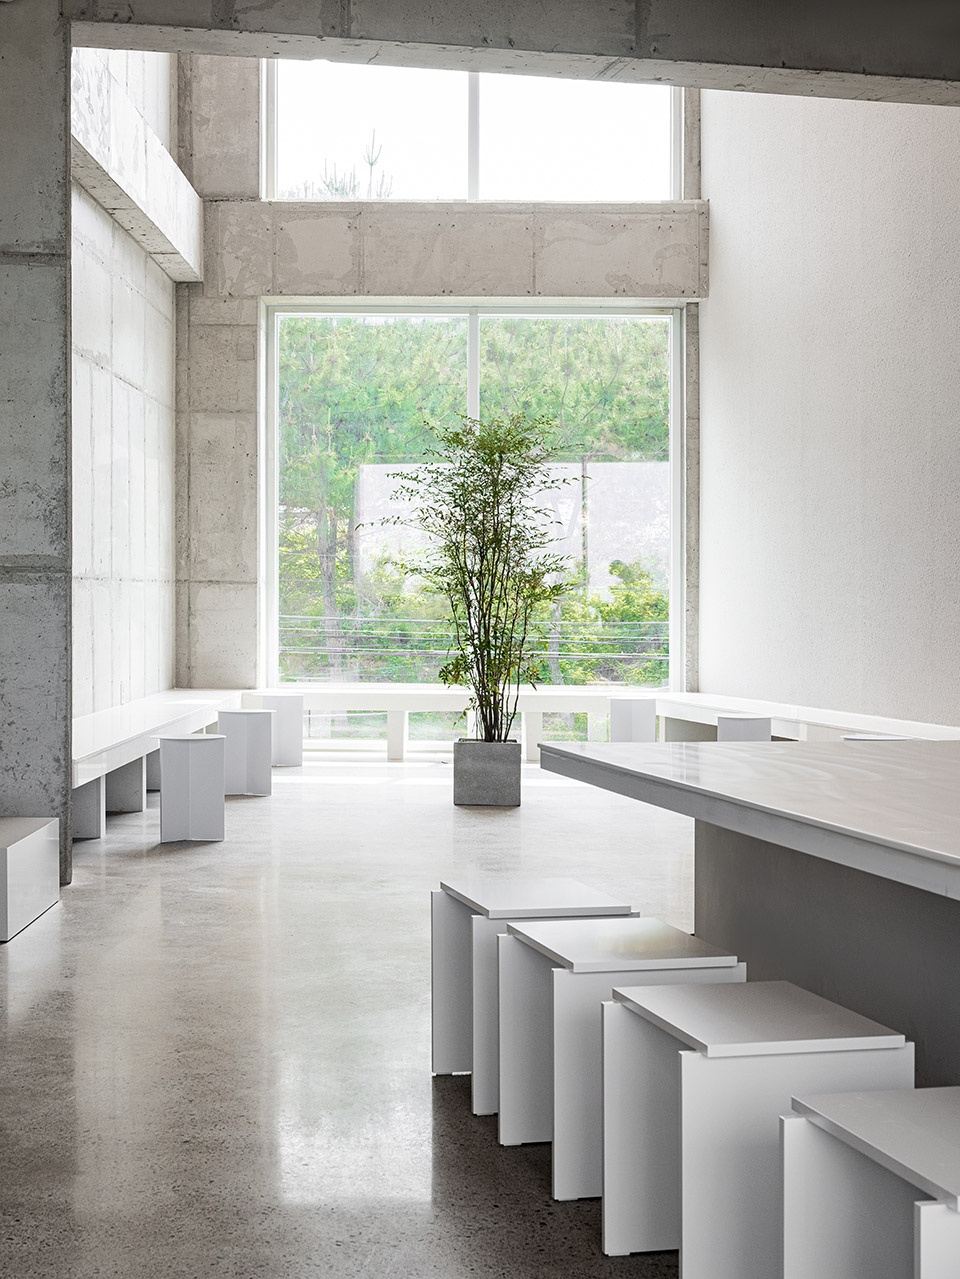

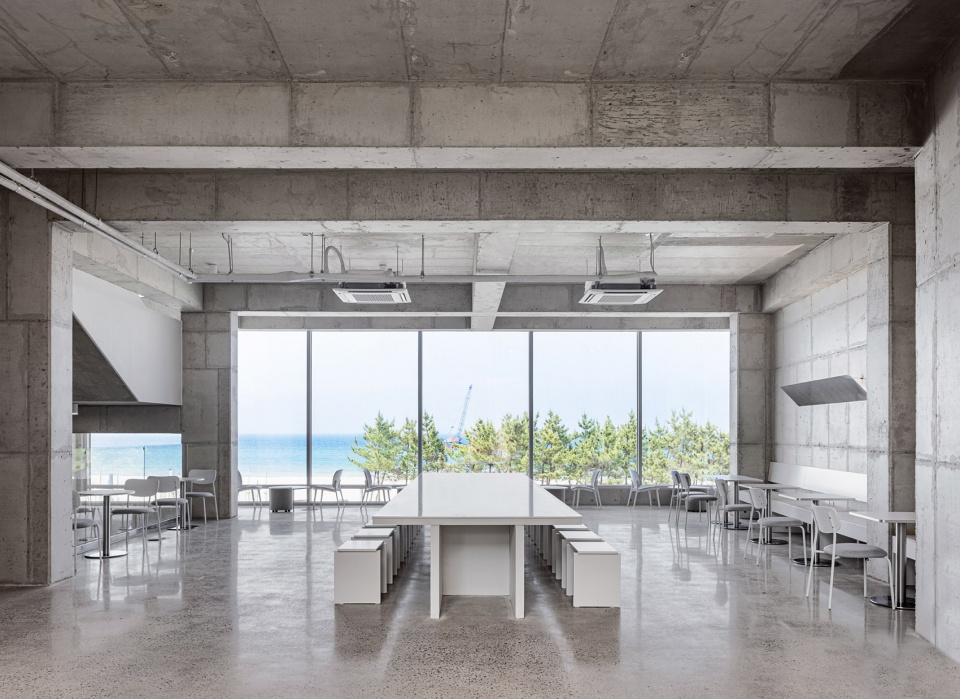
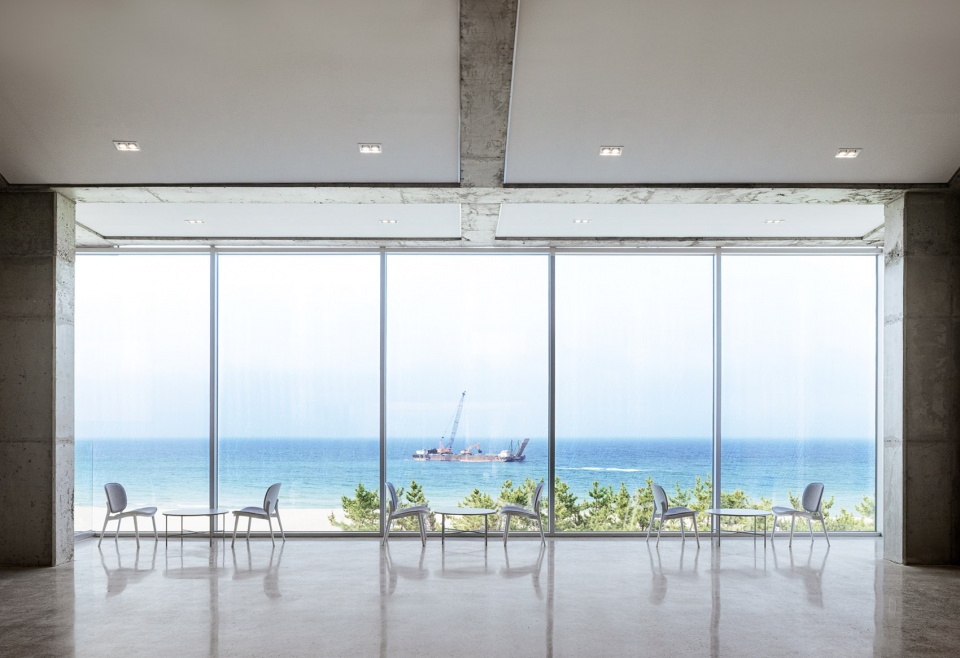
初期,团队认为最重要的是场地所拥有的特殊景观,因此联想到了韩国传统建筑中的常见名词 “Chagyeong”,如何将这个概念在场地中重新体现并发挥作用。团队需要思考游客以及一直以同样方式欣赏眼前海景的当地居民们在享受咖啡与甜点时,Samcheok分店的景色会给人留下什么样的印象。因此,在设计上尝试减少使用装饰性元素,以助于人们集中精力享受当下。
What we believed at the very first stage to be most important was the view given by the characteristics of the site.We thought of how the word chagyeong, which is commonly used in Korean traditional architecture, can be newly reflected in the site and what role it would play here. Our task was to figure out what kind of impression the view of Samcheok would make while drinking coffee and eating desserts, not only for tourists but also for the local residents who have seen the sea view in the same way until now.Our design was to have the least décor and information, so people can concentrate on the view and moment.
▼海景座位区,The sea-view seating area ©Choi Yong Joon
▼从空间内部望向大海,View from the indoor to the sea ©Choi Yong Joon
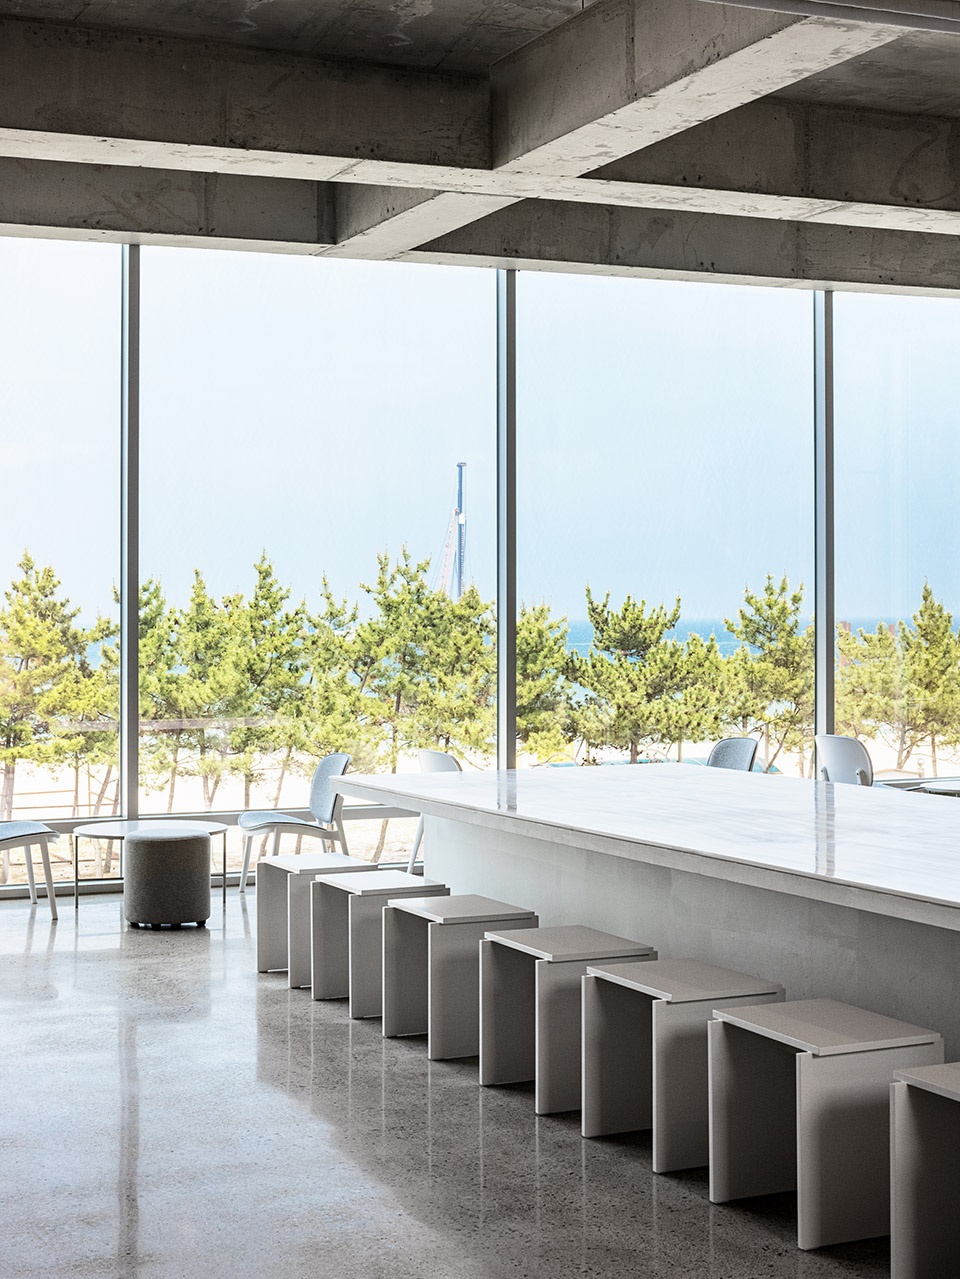
▼海景座位区近景,Detailed view of the seating area of the underground level ©Choi Yong Joon
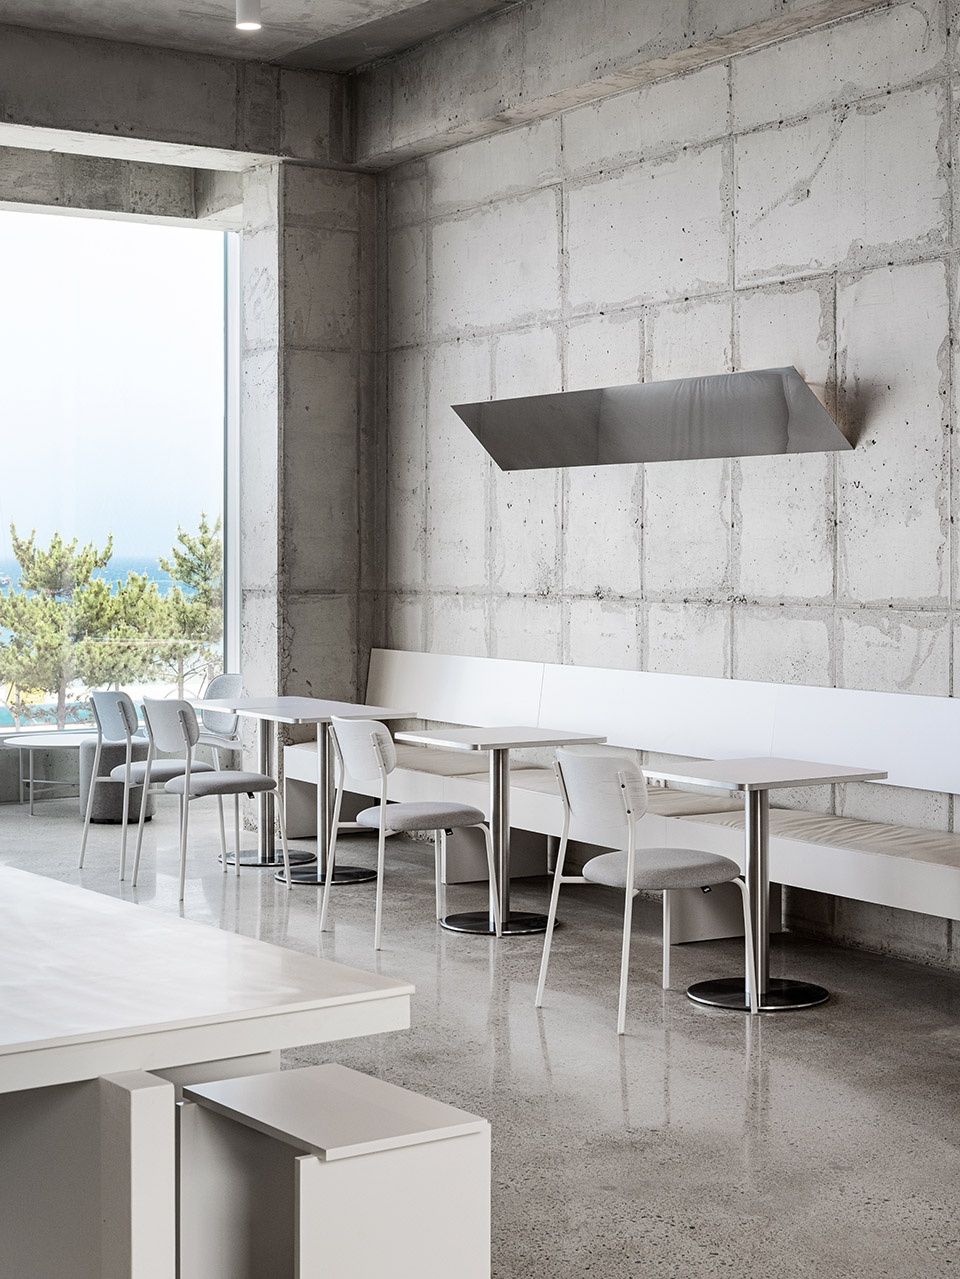
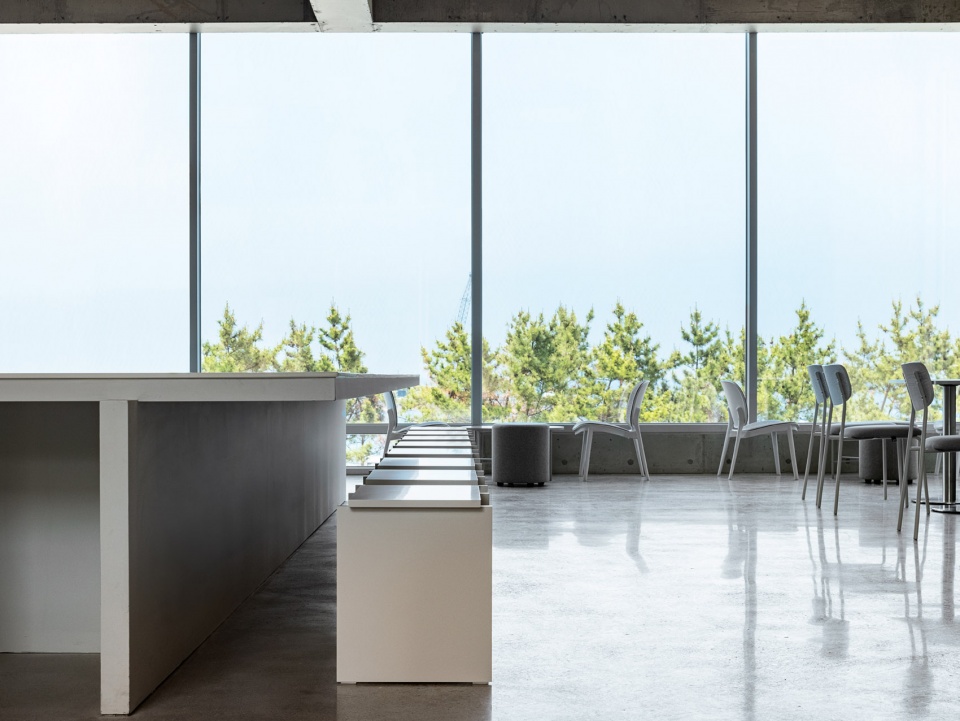
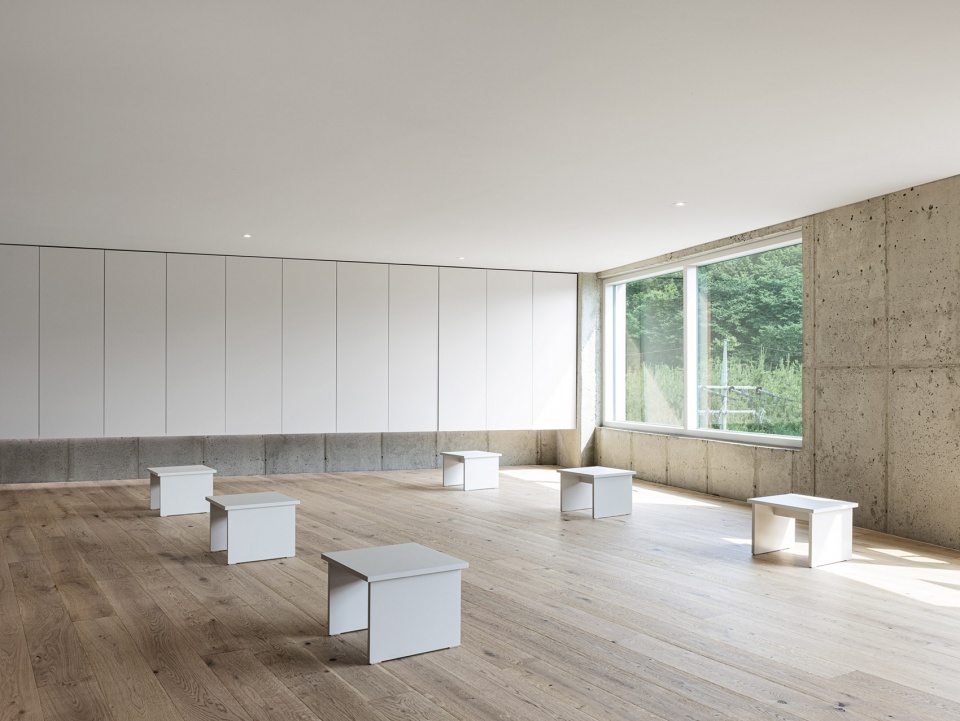
团队重新思量期望打造一处简单但不乏味的空间,一个让人们第一次体验后便渴望再次到来的地方,一个令人感到好奇的多元化场所。因此,在所有楼层拥有类似风格与结构的情况下,将每层楼的座位以不同的方式摆放,以赋予层楼之间的独特性,同时打造一处人们可以专注于咖啡与甜点的空间,一个会因为人群的使用而变得更加完整的地方。
Our second thought was to design a place that was simple but least boring. A place where people first experience and desire to come again, a place of diversity that makes them curious. All floors from 1F to the rooftop have a similar tone and structure, but each floors’ seats are set in various ways to give a sense of uniqueness to each floor. We wanted to make a place where people can focus on the coffee and dessert, a place to be complete when it’s filled with people.
▼每层楼的座位以不同方式摆放,Each floors’ seats are set in various ways ©Choi Yong Joon
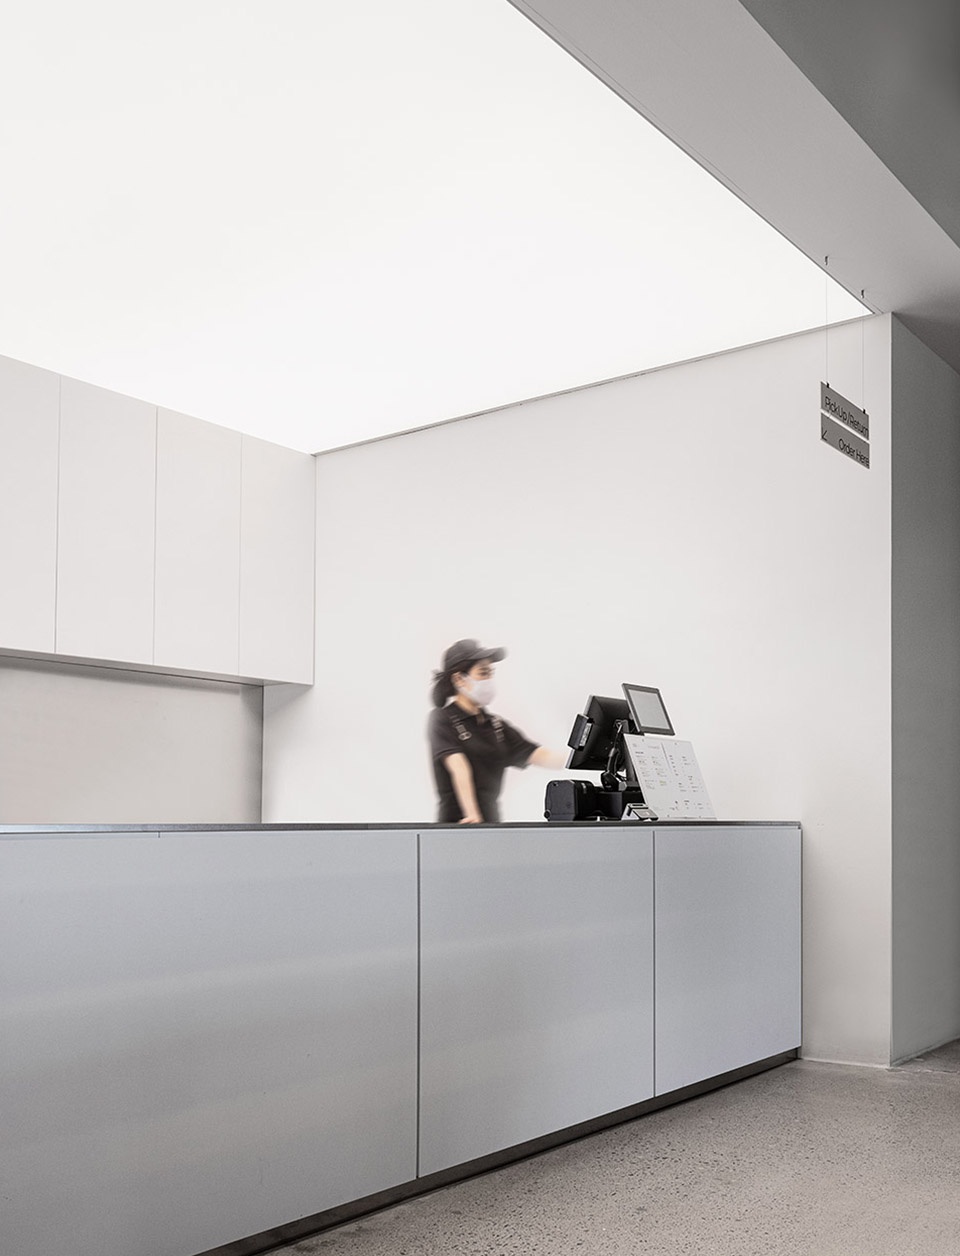
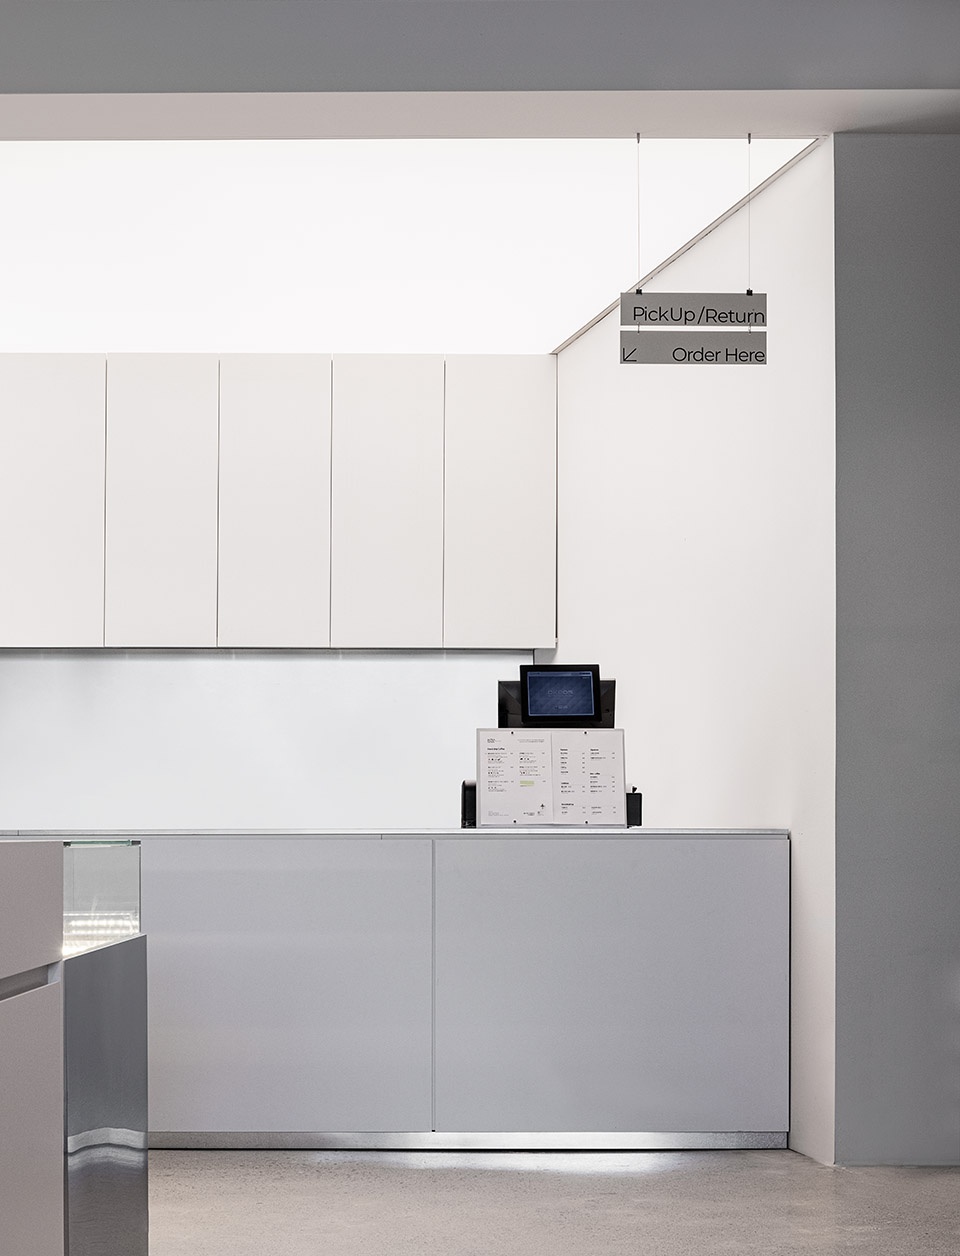
▼收银台,The cashier ©Choi Yong Joon
Project:BOSSANOVA COFFEE,Samcheok
Location:Gyo-dong,Samcheok,Gangwon-do
Area:620㎡
Status:Completion
Photography:Choi Yong Joon
More: Oftn Studio 。更多请至:Oftn Studio on gooood









纯净
景色好棒
爱评论的孩子
简约可以理解,但感觉裸露的混凝土太多反倒像毛坯房了
从空间内部望向大海那张照片不错