感谢 马雪松(songzi17@yeah.net)予gooood分享以下内容 。
Appreciation towards Xuesong Ma (songzi17@yeah.net) for providing the following description:

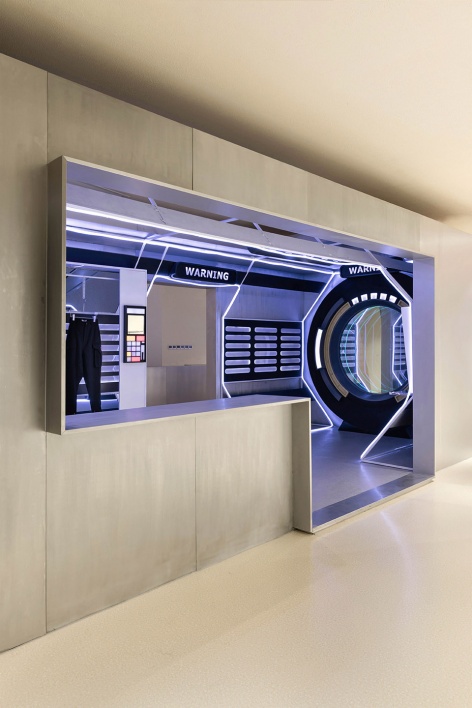
‘’bosie” 一家主打无性别主义的快时尚品牌,在线上布局已青云万里。此案为bosie线下布局的首家实体店 ,初识聊天中设计和创始人明确了实体店设计符合bosie品牌调性的几个共鸣点:A.有足够的吸引力,能拍照打卡,挣取“网红”自带流量。B.针对90-95-00后的“材料属性” 只做“扁平化”的处理。C .够好玩 更多的创意,更好的体验感。D.带有一种淡淡的未来感,不“硬潮”足够中性。此案设计旨在寻找这些共鸣点和设计视觉形态上的平衡。入口摒弃传统的中岛柜,以“美术馆box”的形式,开圆透窗,增加神秘感,隐约营造一种太空舱的形式 ‘’舱内”可摆放季节主打货品,策划小型活动,设立拍照装置,增加体验感和挂货量同时表达一种神秘的,勾起好奇的情绪。
▼项目概览,project overview
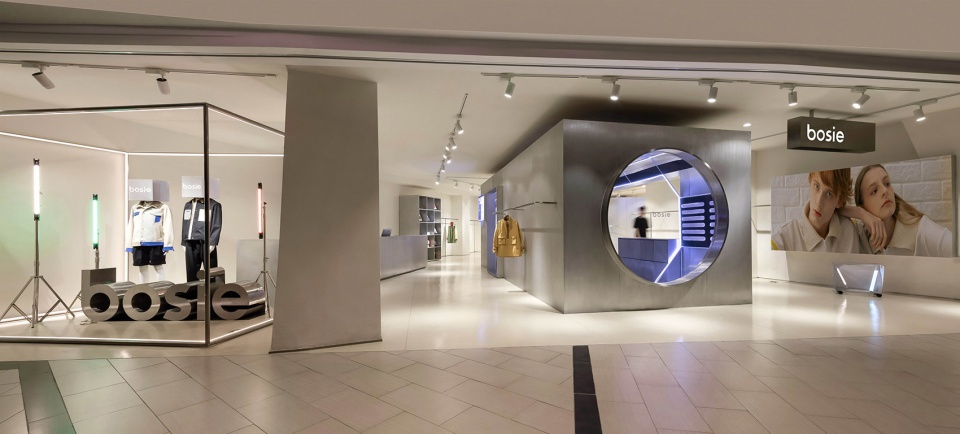
”bosie’ A main non-sexist fast fashion brand online layout has been Qingyun Wanli This case is the first physical store under the bosie line layout. The first-time chat design and founder clearly defined the store design in line with the bosie brand tonality. A few resonance points A. There is enough attraction to take pictures and punch to earn “Net Red” comes with traffic. B. For the “material properties” after 90-95-00, only “flattening” processing. C. Enough to play more creative and better experience. D. With a touch of futuristic not “hard tide” enough neutral. This case is designed to find a balance between these resonance points and design visual form.The entrance abandons the traditional Nakajima cabinet and opens the window in the form of “art museum box” to increase the mystery. It creates a space capsule form. ‘Inboard’ can be placed in the season. Main items are planned. Small activities are set up to set up a camera device to increase the sense of experience. And the amount of goods at the same time express a mysterious emotion that evokes curiosity.
▼入口空间,entrance
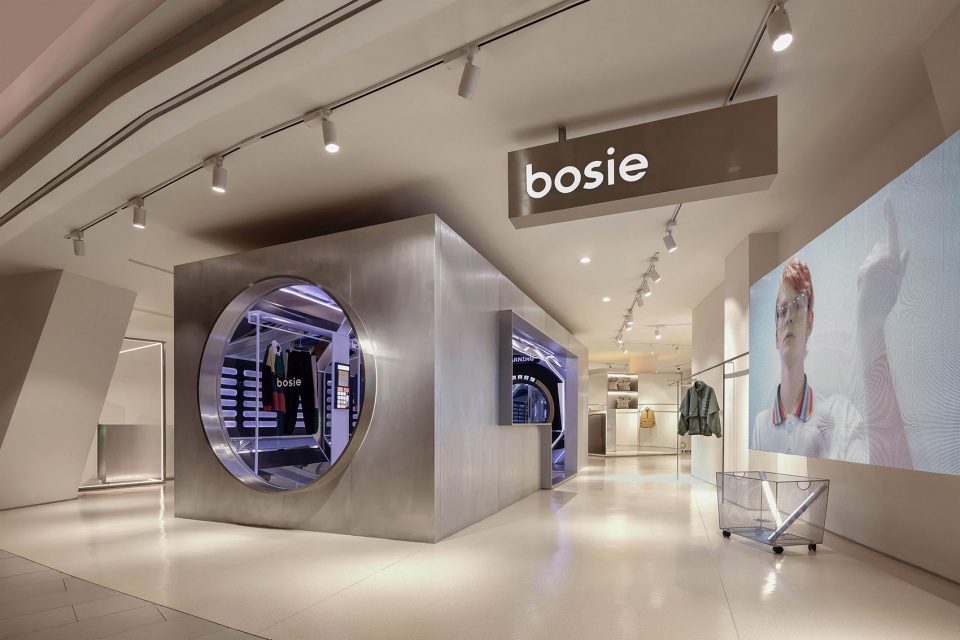
▼太空舱 ‘’舱内”摆放季节主打货品,策划小型活动,设立拍照装置,art museum box” has a space capsule form
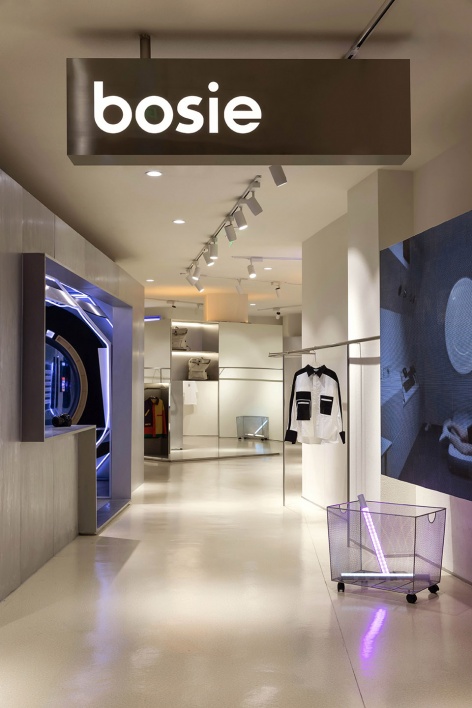
次入口通过镜柜反射店内空间,弱化店铺进深过长引流不佳的缺点,边墙放置无框led屏幕 通过动态图像吸引客流,展示品牌形象,货品分主题挂放,单主题配置一个灯箱画面。
▼次入口分析图,the secondary entrance illustration
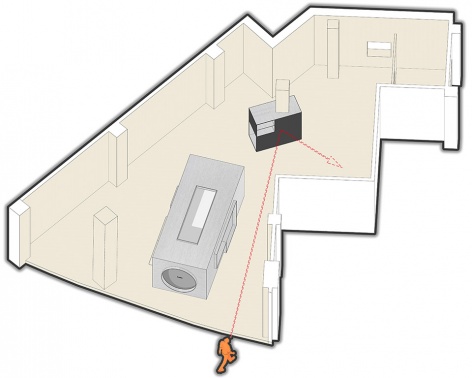
The secondary entrance reflects the in-store space through the mirror cabinet. It weakens the shortcomings of the store’s deep and long drainage. The side wall is placed on the frameless led screen. The dynamic image attracts the passenger flow. The brand image is displayed. The product is divided into themes. The single theme is configured with a light box screen.
▼次入口通过镜柜反射店内空间,the secondary entrance reflects the in-store space through the mirror cabinet
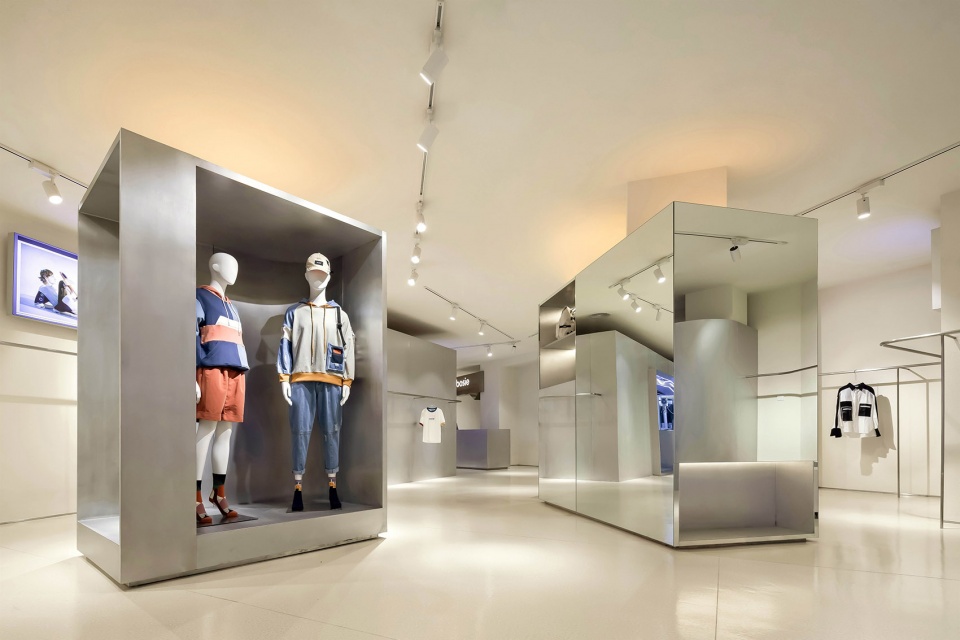
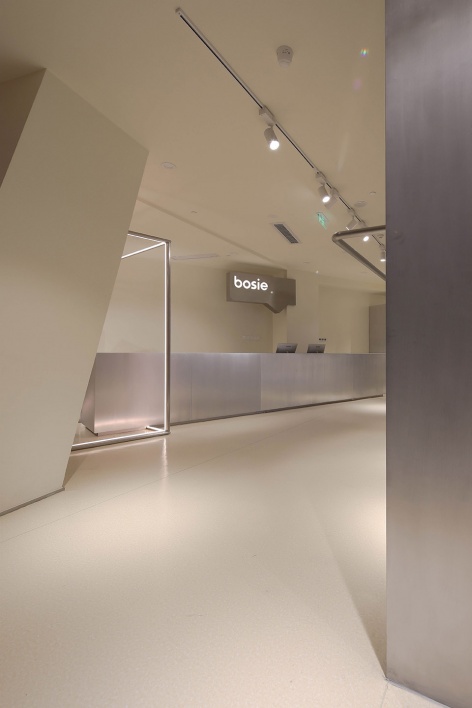
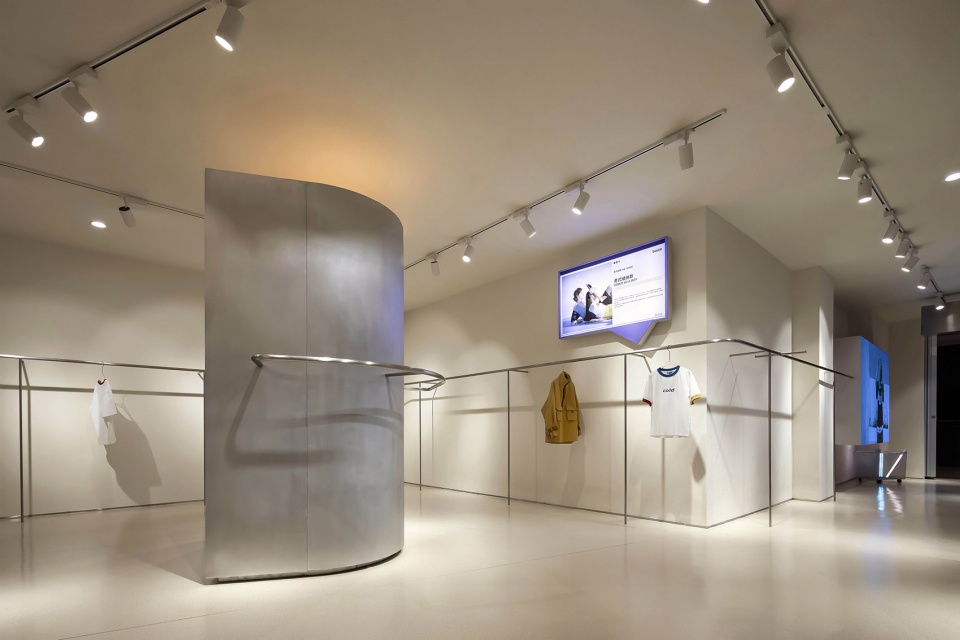
六米长吧台与橱窗框架结合,虚实呼应,兼顾收银、摆售、橱窗展示功能。橱窗从封闭变为开敞式,增加店铺内部曝光量,以灯光线条的围合,营造体量感的同时,增加橱窗照明。店铺内部通过铝板打造的各功能柜体块,制造丰富的店内动线,增加货品陈列,制造“山重水复疑无路 柳暗花明又一村的”动线体验感。
The six-meter-long bar combines with the window frame, and the virtual and real echoes, and the cash register, the sale window display function. The window changes from closed to open. Increases the amount of exposure inside the store. The enclosing of the light lines creates a sense of volume while increasing the window lighting. Inside the store, the functional cabinets made of aluminum plates create a wealth of in-store moving lines. Increase the display of goods. Create a sense of “the mountains and heavy waters, no doubts, and the darkness of the village.”
▼收银吧台,cashier bar
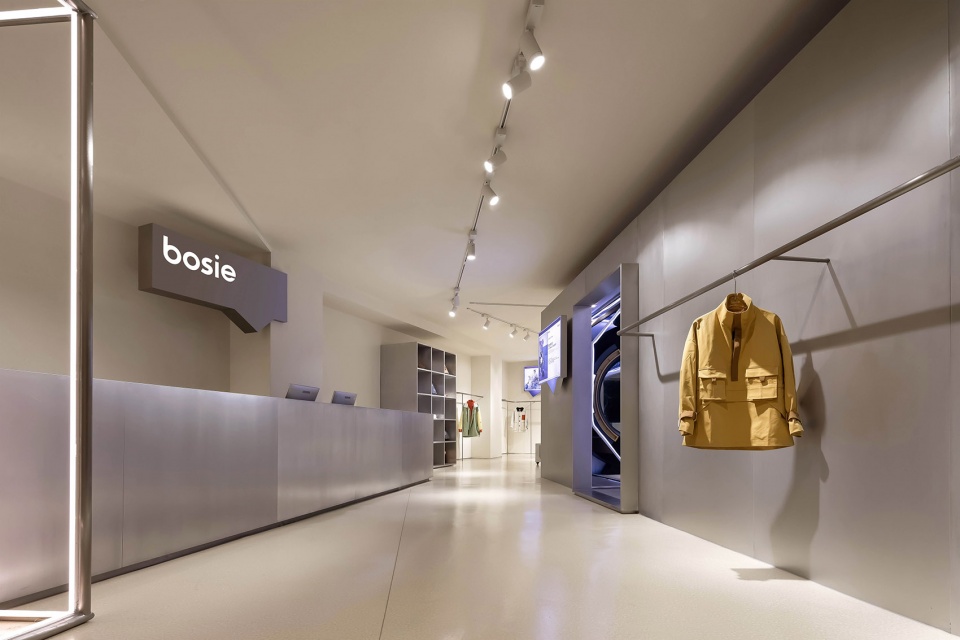
▼六米长吧台与橱窗框架结合,the six-meter-long bar combines with the window frame
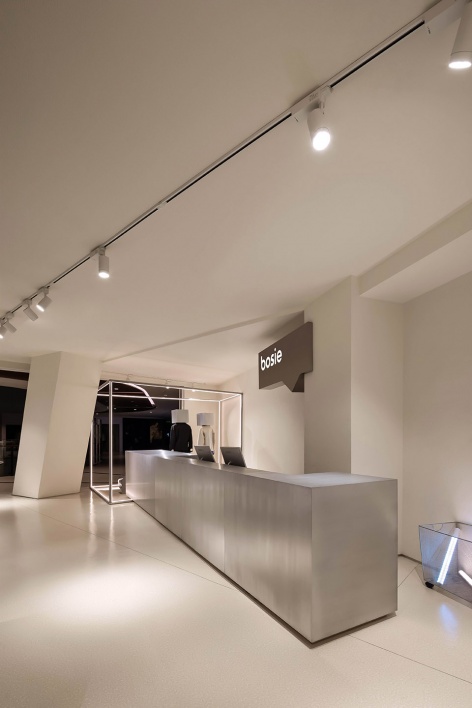
▼橱窗以灯光线条围合,营造体量感的同时增加橱窗照明,creates a sense of volume while increasing the window lighting
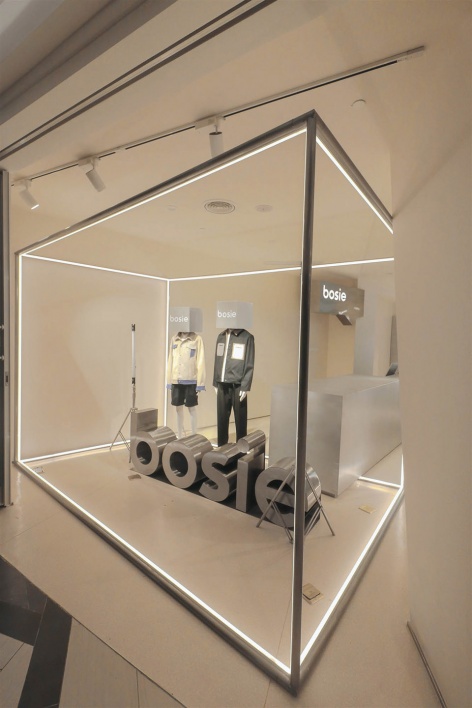
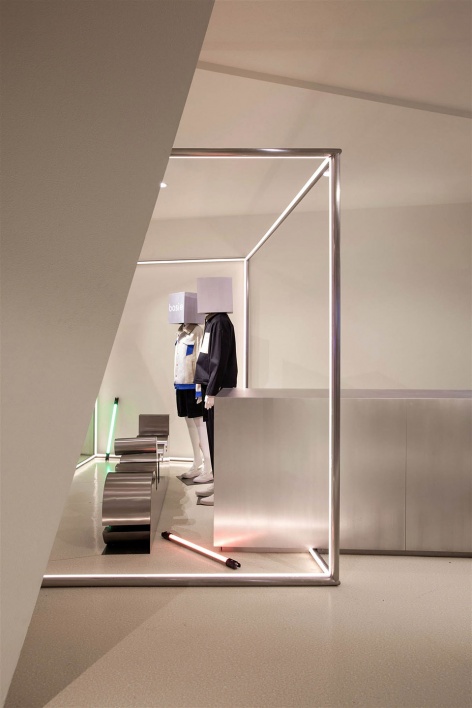
▼店内服饰展示,fashion items display
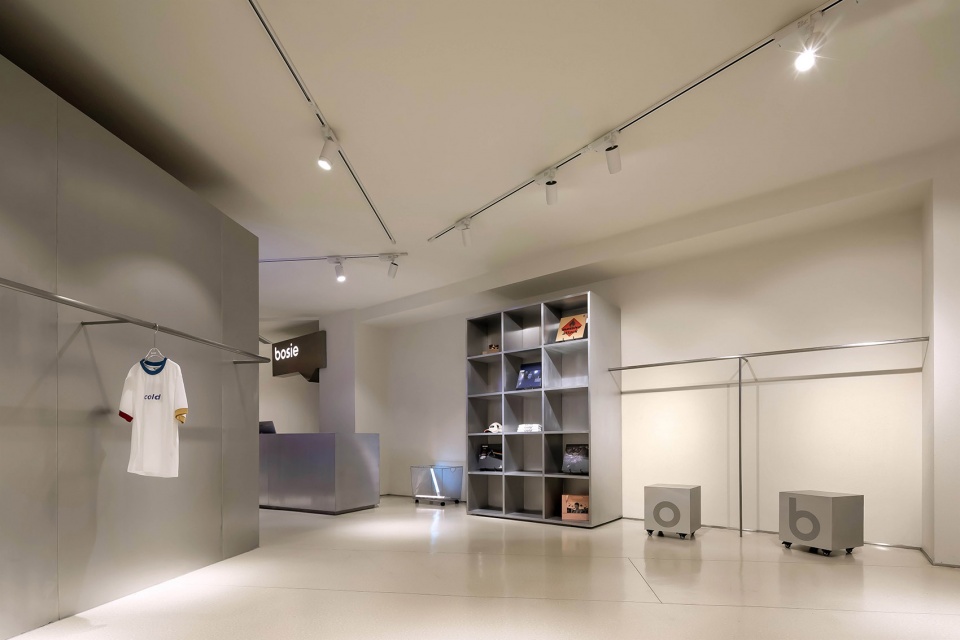
▼店铺内部通过铝板打造的各功能柜体块,the functional cabinets made of aluminum plates
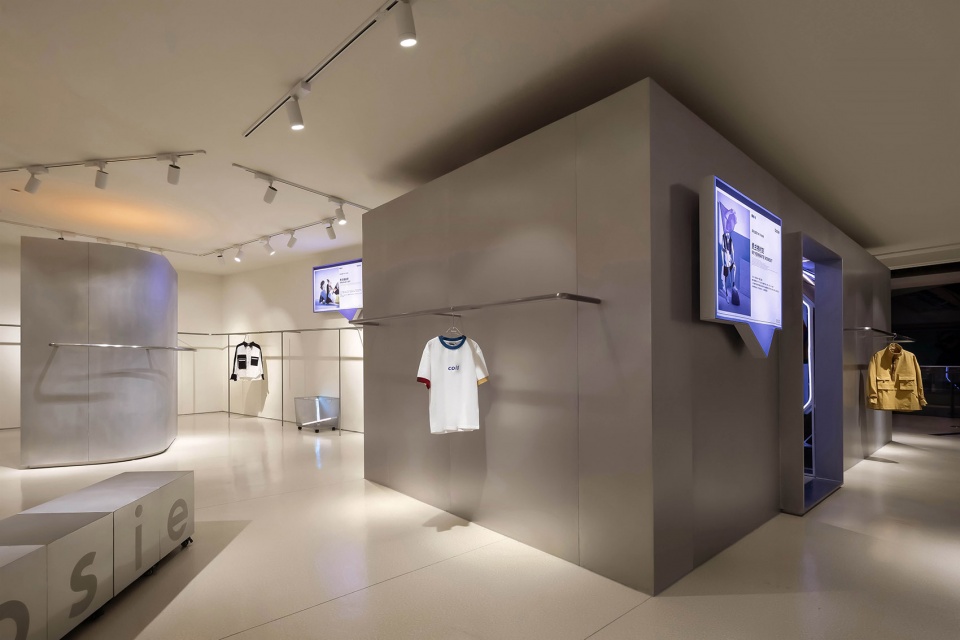
▼货品分主题挂放,单主题配置一个灯箱画面,the product is divided into different themes with different light box screen
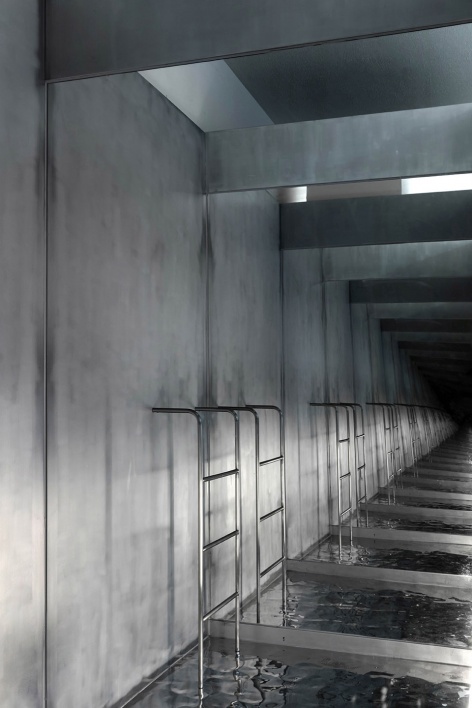
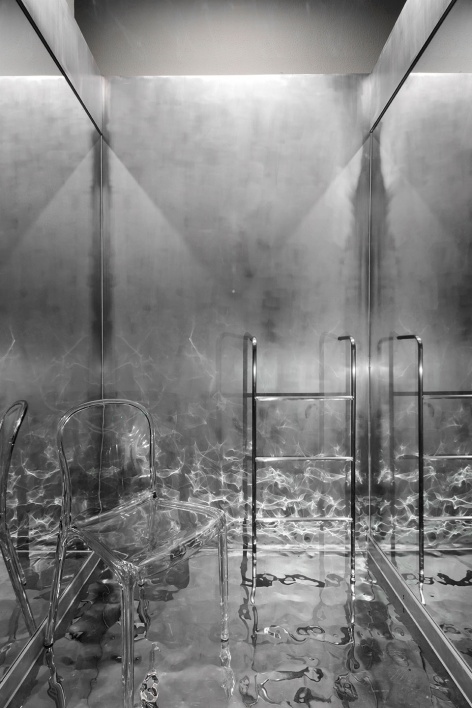
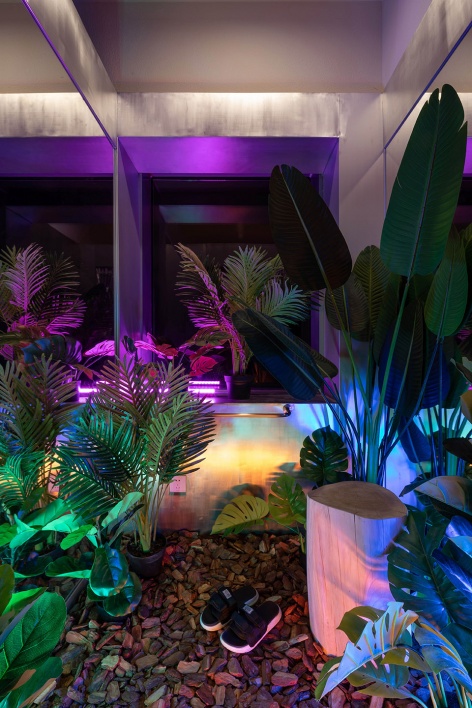
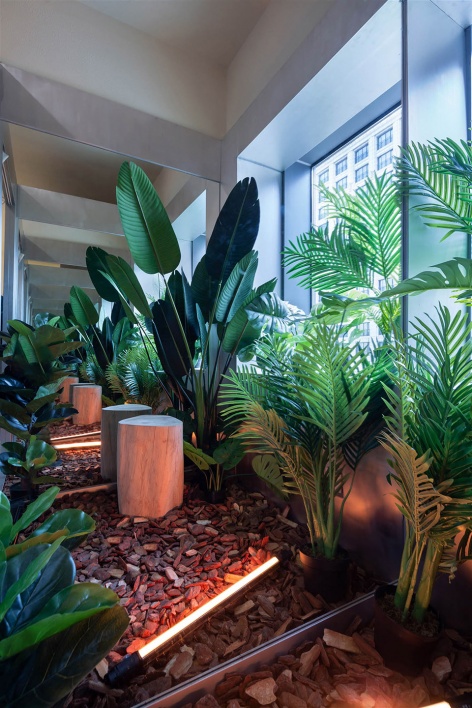
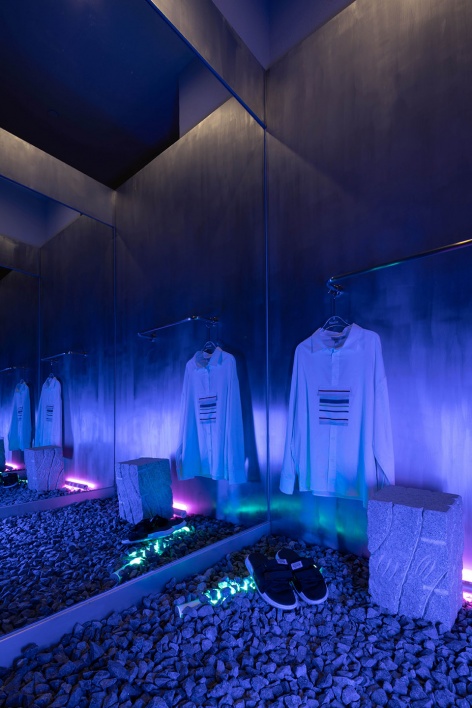
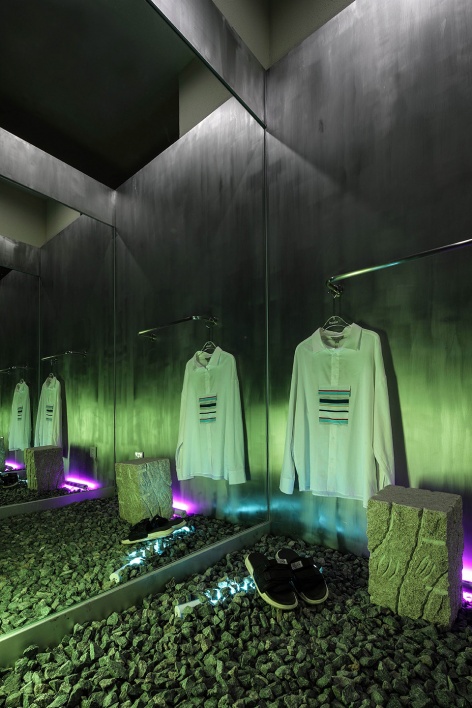
试衣间是此案设计的重点,在v字形店铺户型靠后的区域 配置了三个试衣间,以场景化植入为设计逻辑,每个试衣间单独植入一个场景,通过试衣间围合创造的隐私空间,满足中国年轻人羞涩的”自拍欲” 为顾客群提供新奇的试衣体验。泳池场景通过波纹不锈钢和镜面的不断反射,搭建一种超现实的泳池场景。热带雨林用松树皮的地铺带来柔软的脚感,加以绿植,灯光和两面镜子的反射制造身处雨林的体验。碎石公园用砾石做地铺,点缀灯光,使场景极具超现实感。
▼试衣间分析图,三个不同主题的试衣间,different themes for different fitting rooms
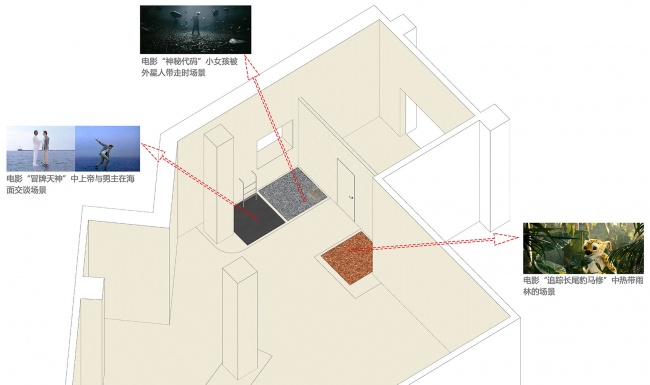
The fitting room is the focus of the design of the case. Three fitting rooms are arranged in the area behind the v-shaped shop. The scene is implanted as a design logic. Each fitting room is implanted separately. A scene is created by the fitting room. The privacy space meets the shameful “self-portrait” of young Chinese people to provide a novel fitting experience for the customer base. Pool scene: continuous reflection through corrugated stainless steel and mirror to create a surreal pool scene. Tropical rainforest: ground with pine bark brings a soft foot feel to the green plant Lights and reflections from two mirrors Build an experience in the rainforest. Gravel Park: pavement with gravel, embellish the lights, make the scene very surreal.
▼泳池主题试衣间,pool theme fitting rooms
▼热带雨林主题试衣间,tropical rainforest theme fitting rooms
▼碎石公园试衣间,gravel park theme fitting rooms
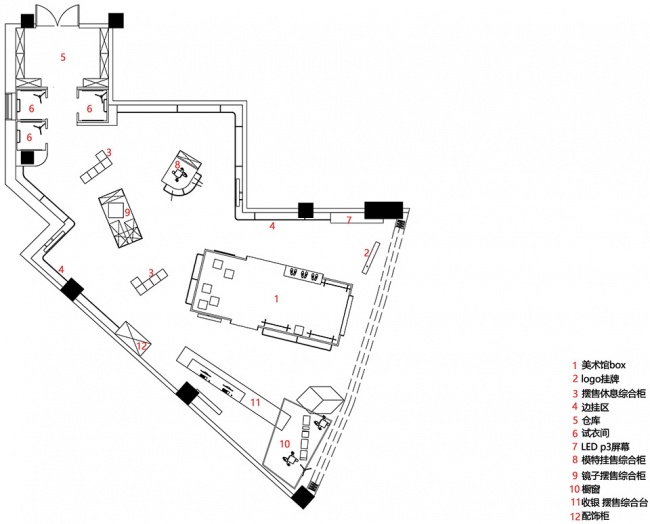
▼平面图,plan
设计方:马雪松(独立设计师)
联系邮箱:songzi17@yeah.net
项目地址:杭州嘉里中心三楼
建筑面积:200
摄影版权:瀚墨视觉
施工方:杭州睿翰装饰
主要材料:艺术涂料 地胶板 铝板 不锈钢
合作方:bosie
More:Xuesong Ma (songzi17@yeah.net)








这牌子衣服挺好看,买过几件,居然线下也有店了
这样垃圾的方案也能进谷德? 没人监管了是嘛?不仅到处是碎拼,连中间的装置也是照搬。
什么是未来感? 一个破盒子(他们会叫他太空舱)再 搞点不锈钢就是未来了? 这简直就是侮辱设计,有损真正为设计思考的设计工作者颜面。
平面动线毫无引导性,空间没有关联性,语言没有统一性,这么点地方敞开的展示面没有,陈列方式倒是出奇的一致简陋,真是高手,避开了大多设计基本要求
喷子真的是啥都能喷,喷之前先了解下再喷,了解下这个品牌,起码人家客户选择了这样的设计,说明这个设计有过人之处,有那敲键盘的时候自己不做几个经典方案出来呢
潮流文化装置 用的还可以 但是平面布局已经暴露了设计师对商业运营 与消费者动线把控的短板 快闪文化还好 但是长期运营店 比较有风险的设计思路
快闪一时爽 一直快闪 一直爽
眼花看成马岩松
我疲劳了- –