感谢 Phoebe Sayswow Architects Ltd. 将以下内容授权gooood发行。更多关于他们:PhoebeSayswow Architects on gooood.
Appreciation towardsPhoebe Sayswow Architects Ltd. for providing the following description:
家,一个互相交织,複杂却美好的关系,成为这次空间规划上的设计主轴。利用量体外部与内部巧妙的安排,让参观者有机会近距离接触纯木构建筑永续、亲民的的特徵与独特的建筑空间体验。在山林间,我们利用这个机会让鸟儿们居住同一屋檐下,又不相互打扰,如果您仔细端看,七座鸟儿的窝就位于这木屋的不同角落喔!透过这个安排,希望能让参观者在花季体验鸟语花香的感动。

▼项目概览,overall view ©Hey!Cheese
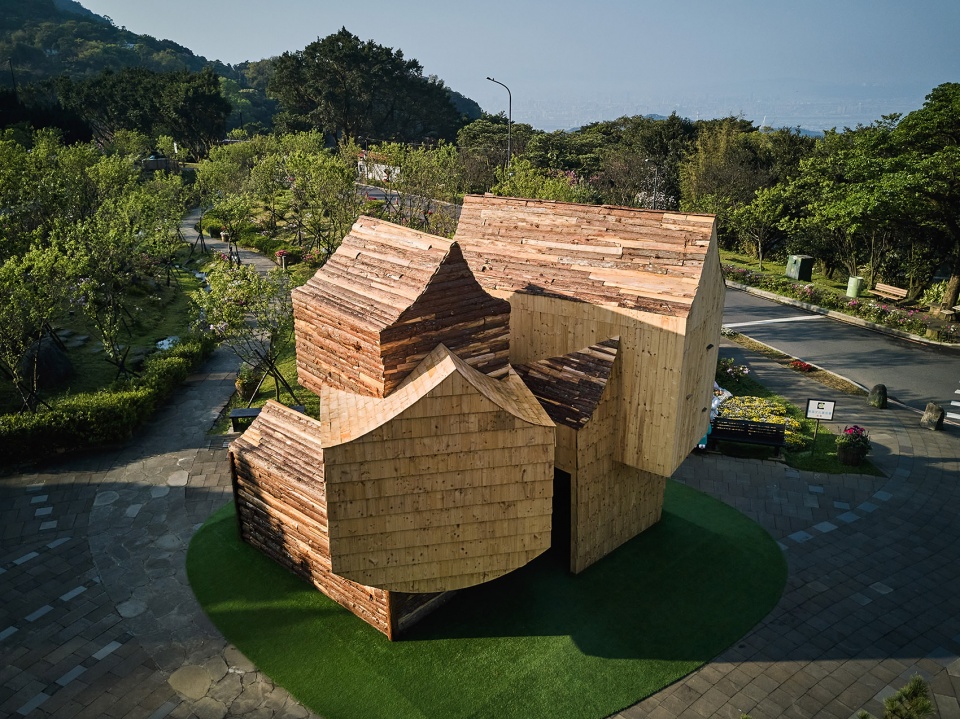
全球疫情的关系,长时间须待在家生活与工作,让人们再次对“家”有了更多的关注。家与巢是这次设计围绕的主轴。木屋木构展示了永续建筑的可能性并自然融入国家公园的优美环境。五个造型不同的木屋形同开枝散叶的家族,小家庭间各自发展成形,却又在家族中饰有独特的角色,形成复杂而美好的相互聚合。
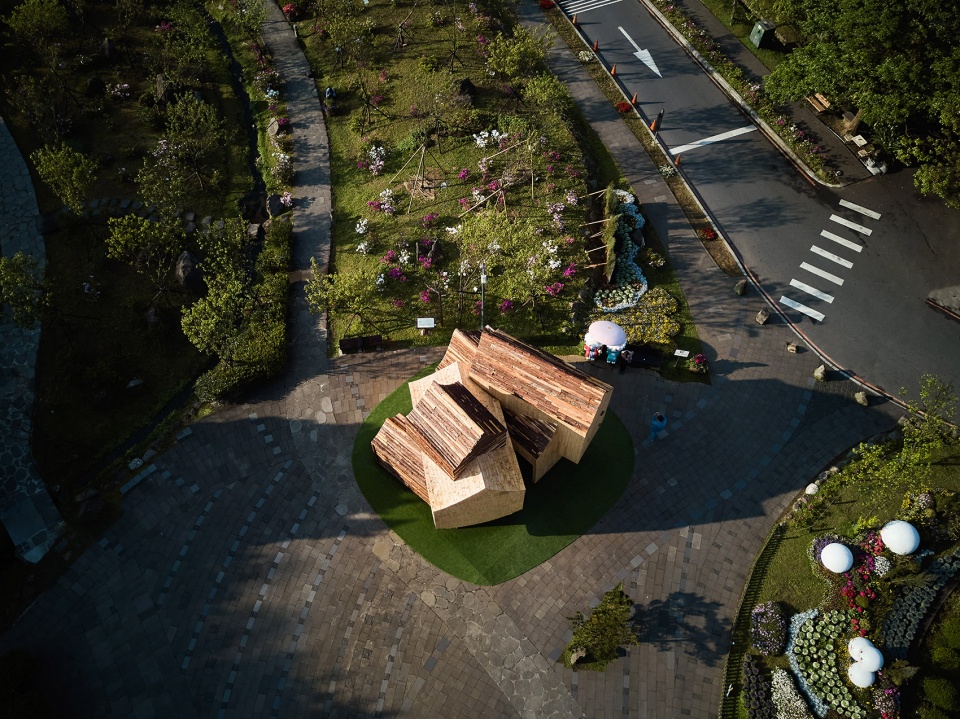
▼鸟瞰,aerial view
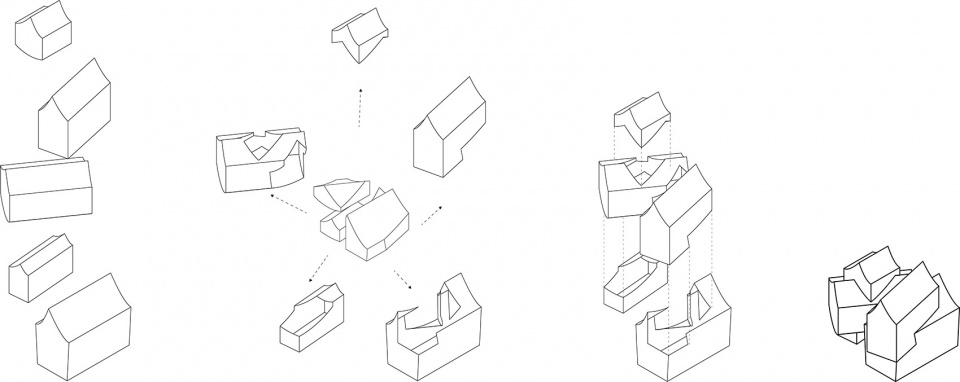
▼设计示意图,diagram
As a Flower Festival pavilion located in the remote mountains, the mission is to provide a resting point while enhancing visitors’ experiences during the festival. Human beings are under unprecedented influence from the Covid19 pandemics. Home regains its significance and involves our daily lives even stronger. This led to a narrative that family and home is where one found love and awesomeness yet along with complications.
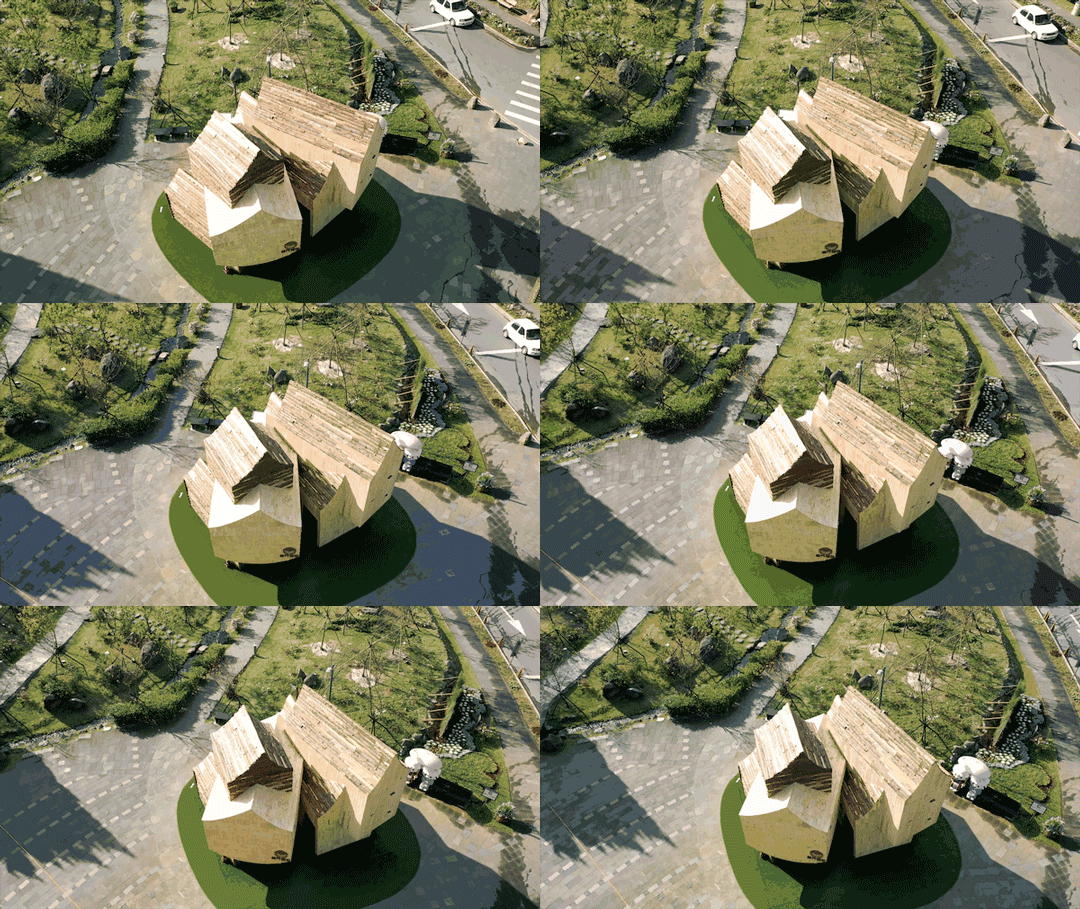
▼鸟瞰,aerial view ©Hey!Cheese
▼木结构小屋融入公园环境,the wooden structure blends into its surroundings ©Hey!Cheese
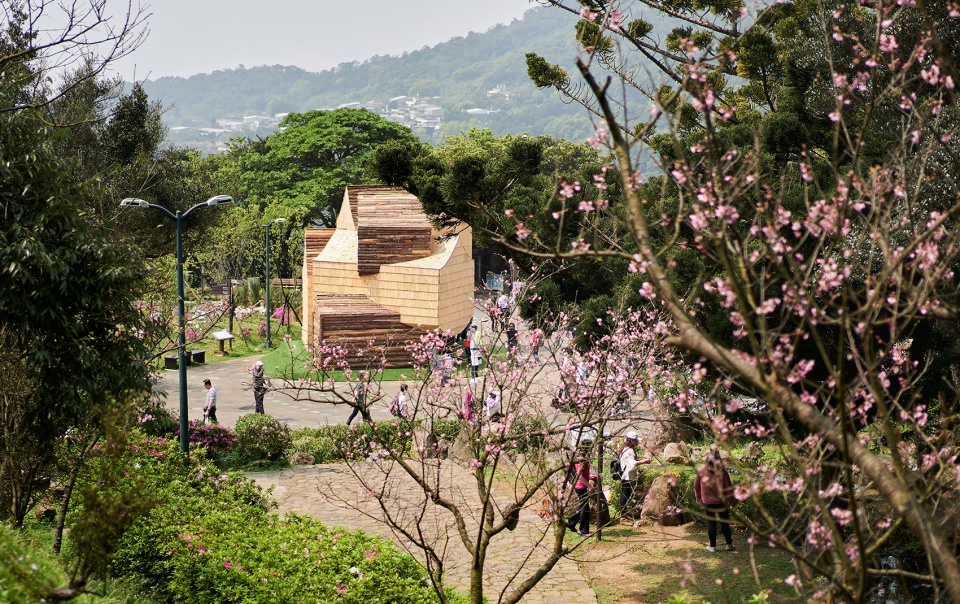
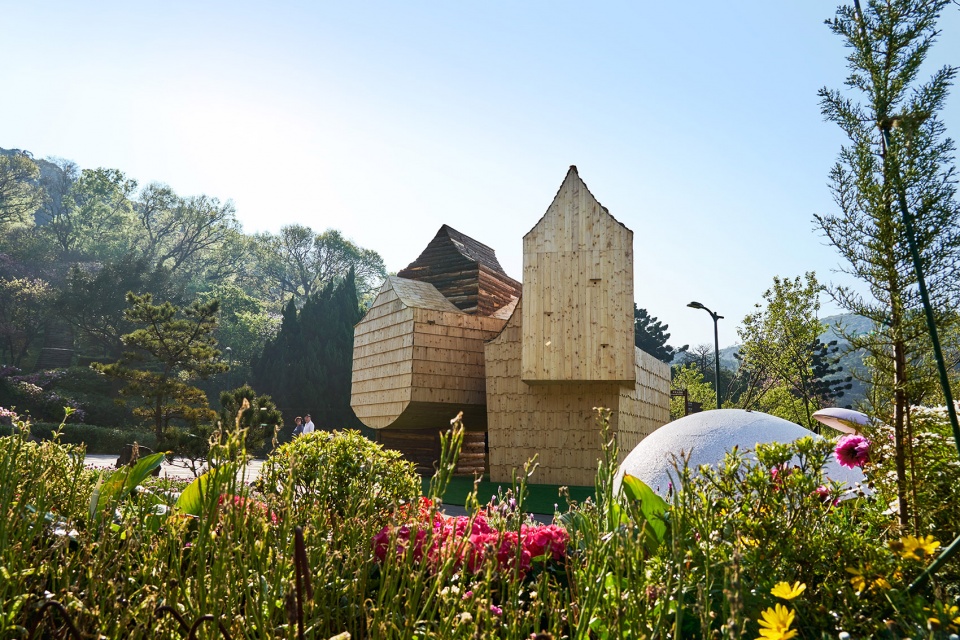
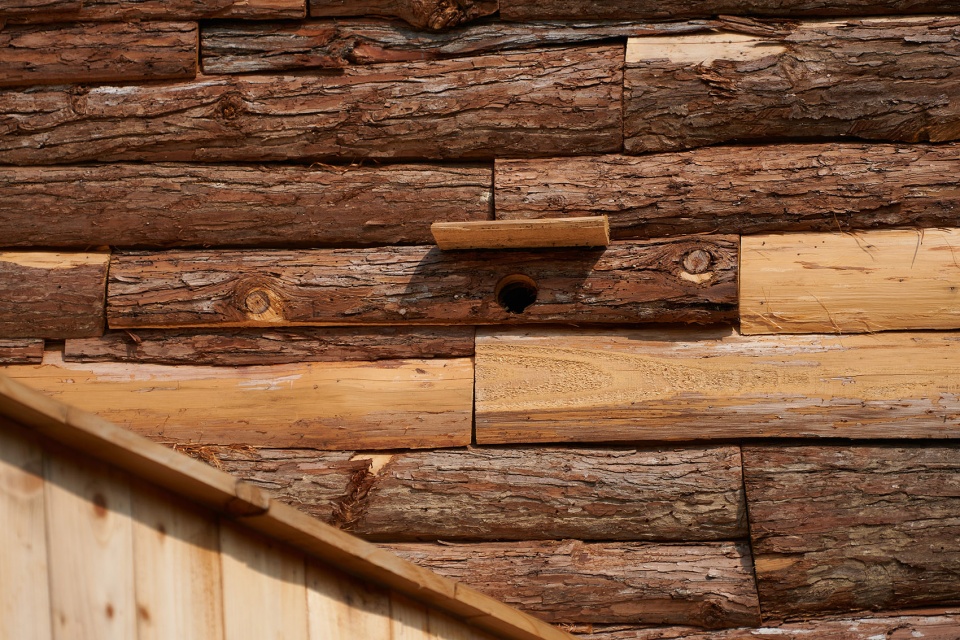
不同量体透过堆叠相嵌,在外观上形成聚合又富变化的意象, 辅以对外墙台湾杉木材采用不同处理方式达到和谐却富变化的层次感 ,观赏者走动时,在每个角度都可欣赏到建筑不同的样貌。
▼五个造型不同的木屋相互堆叠,
five individual house-shape volumes were stacked together ©OS Studio
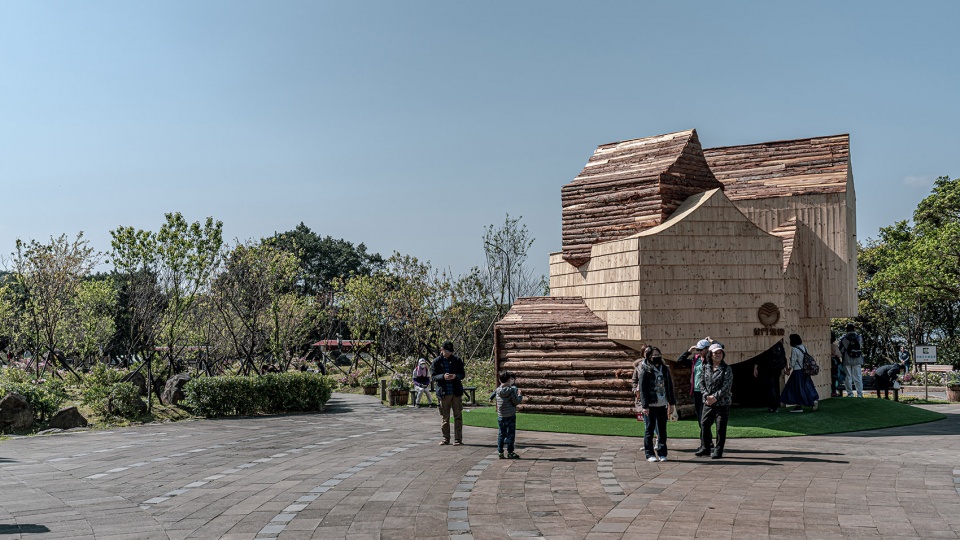
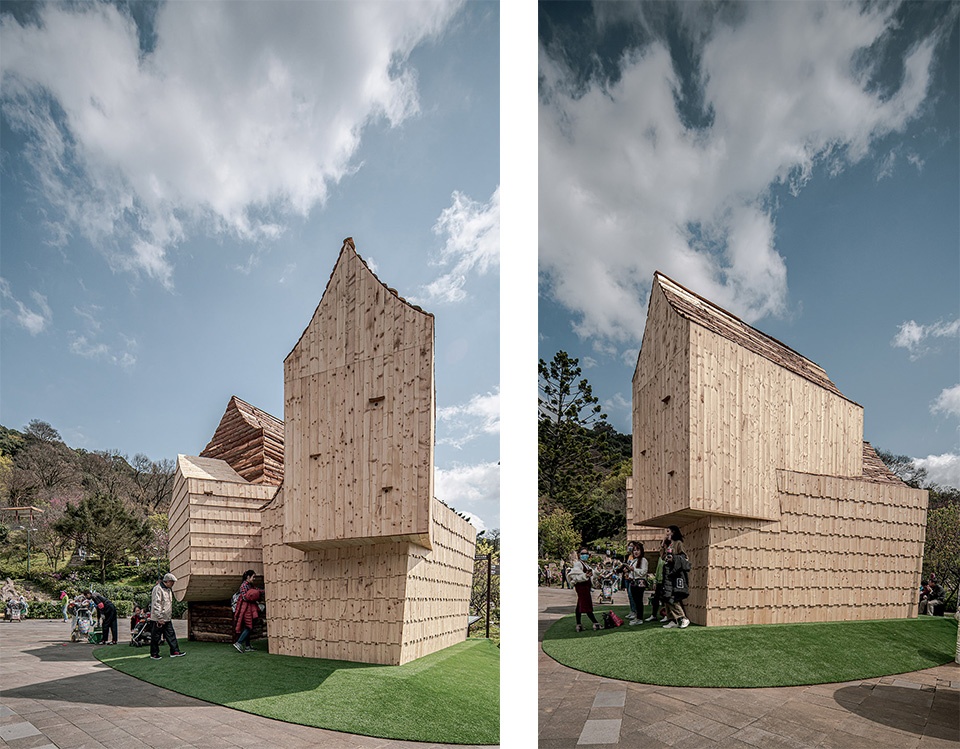
▼外观局部,exterior detailed view ©Hey!Cheese
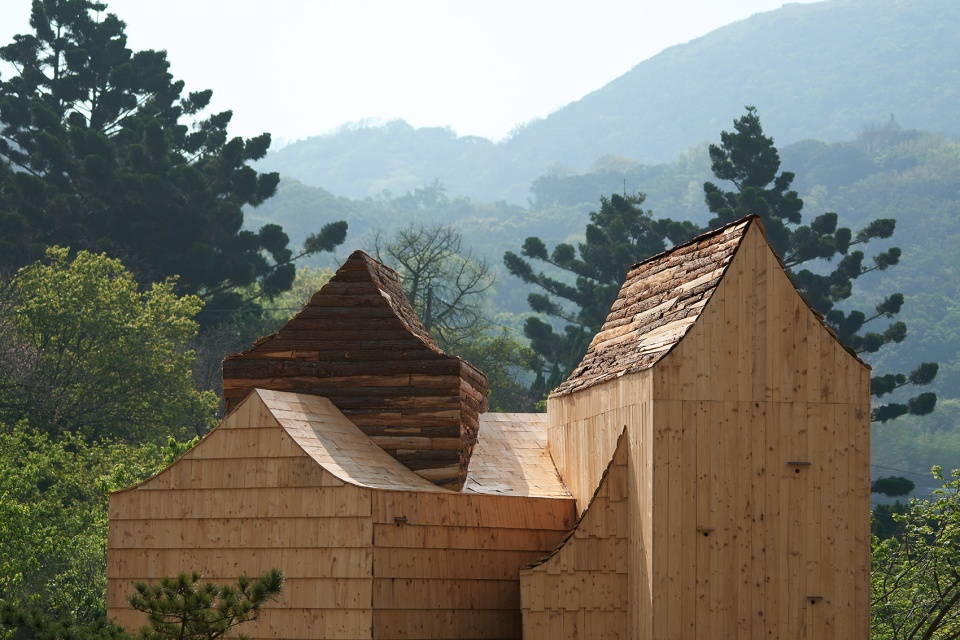
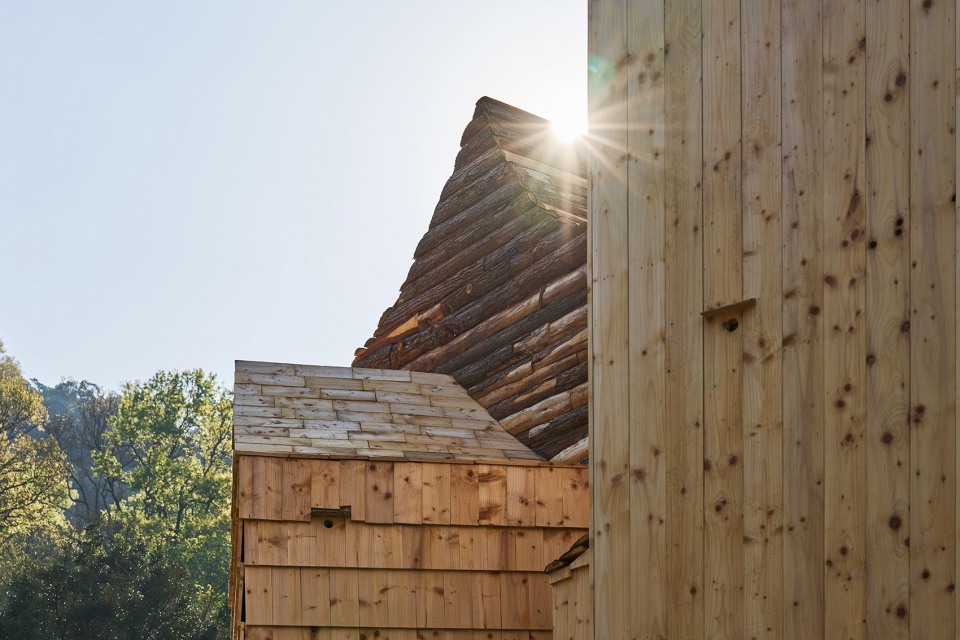
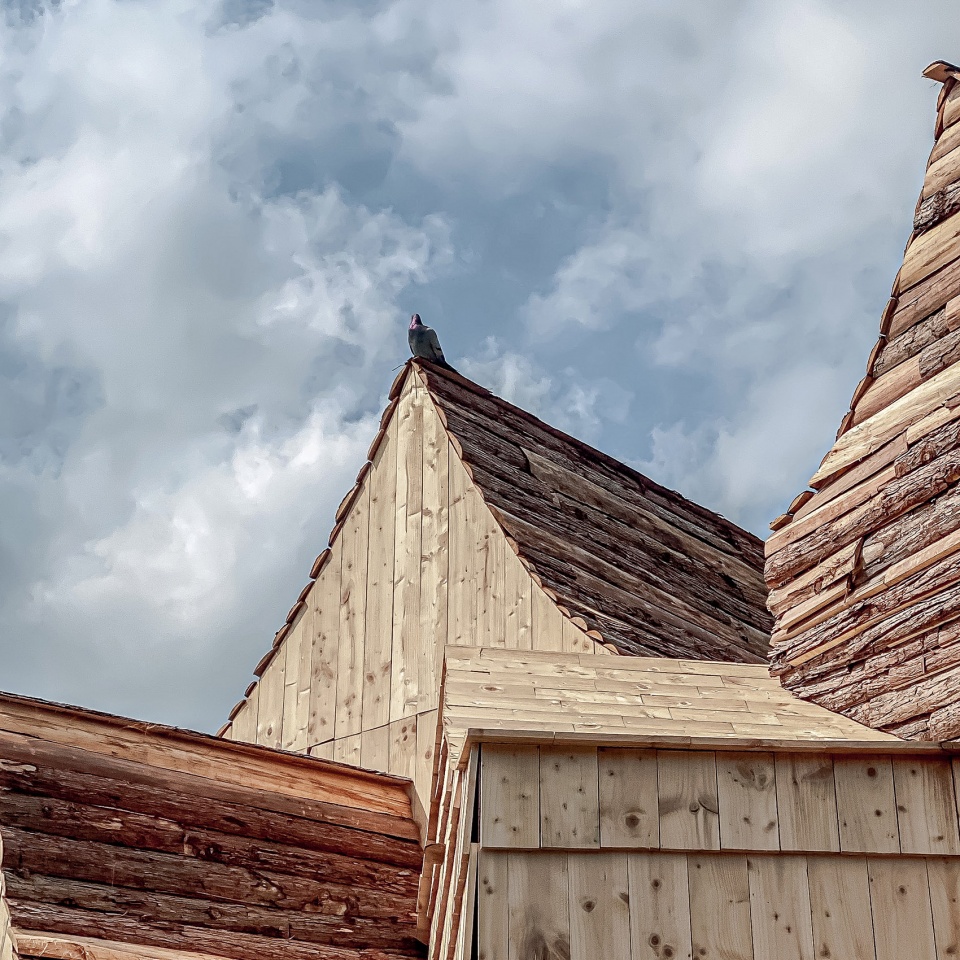
Our design rooted from this narrative and re-interpreted it by stacking five individual house-shape volumes and removing the overlapped area to create a booleaned interior which conveys unique spatial experiences from its complex geometries and wooden structures. As for the facade design, wood shingles made of Taiwania, a cypress tree, were arranged with various patterns as well as bark finishes to give a natural presence as a wood cabin also as birdhouses which blends into its surroundings.
▼台湾杉木以不同处理方式带来变化的层次感,
wood shingles made of Taiwania, a cypress tree, were arranged with various patterns ©Hey!Cheese
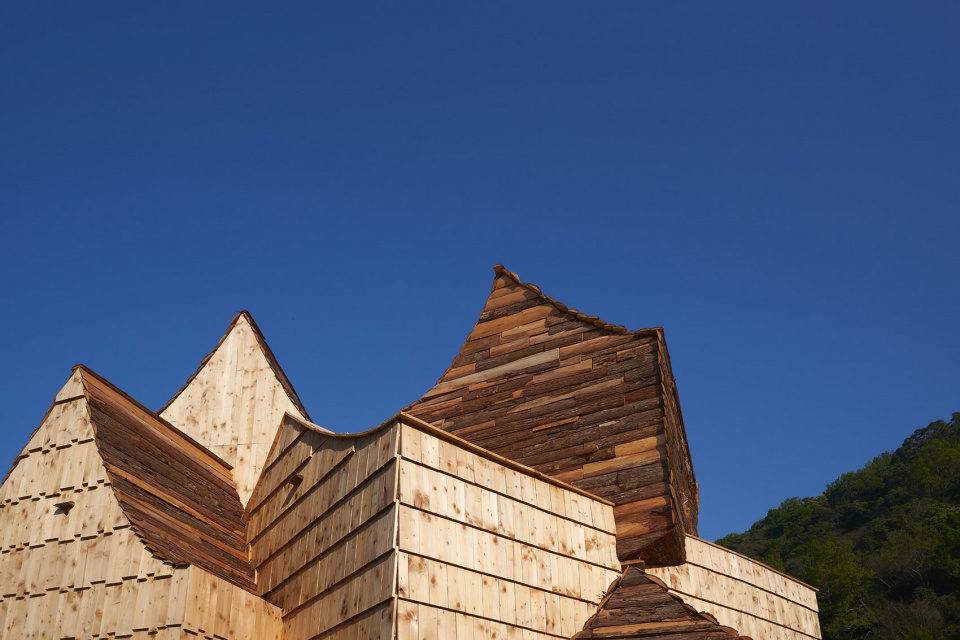
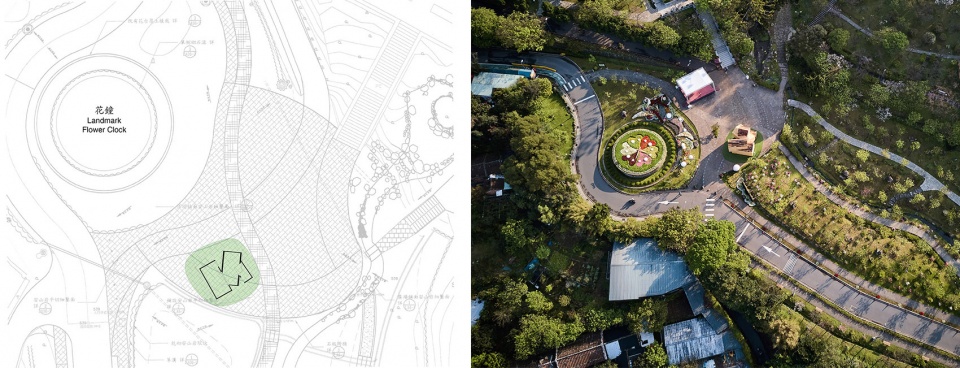
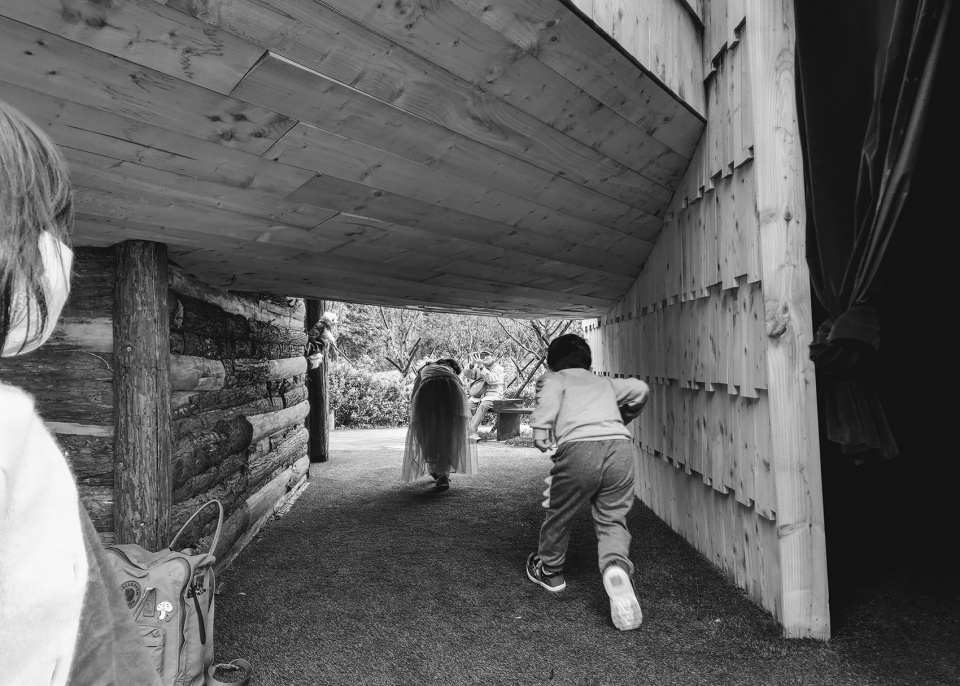
量体两个入口分别面对花钟与后方花园的小径,有衔接两处的意涵,量体刻意在两入口间形成趣味的涵洞,让小朋友们穿梭体验建筑内外的空间,看似分开的两个室内空间,在动线体验下还是一体的。
One might even notices there are seven peculiar boxes with opening on the facades. Yes, a house for both people and birds under one roof! The birdhouse concept came to play to bring birds from the woods to an open field which encourages visitors aware of these wonderful species. We hope visitors enjoy this little surprise.
▼小屋与花钟和小径的关系 ©Phoebe Sayswow + Hey!Cheese
the relation ship among the project, the Flower Clock and the garden trails
▼穿梭体验内外空间,the connected spaces ©Shihhwa Hung
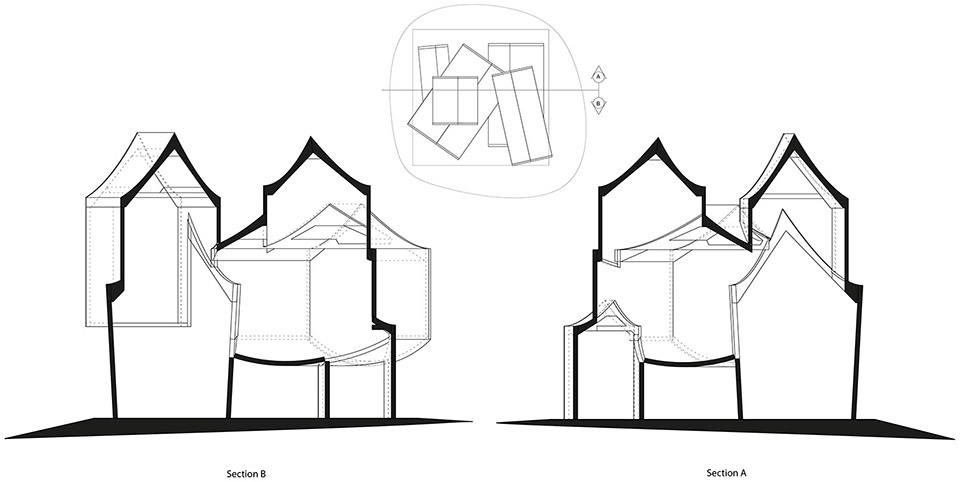
量体堆叠下所形成的建筑内部本是错综复杂的型态,但在设计过程我们借布林代数的原理,移除了交集冲突的部分,留下充满连续性与动态的面和结构。在精确的结构计算下,这些构筑元素相互牵引支撑,形成稳定结构,再次呼应前述复杂而美好的关系。
▼剖面图,sections ©Phoebe Sayswow
建筑的动线规划,期许参观者以远、近、绕、钻等方式体验其内外空间并结合遮阳避风躲雨的机能与民众互动。另外也透过七座鸟巢的安排,让鸟儿在不受打扰下,重回广场栖息,拉近人与鸟的距离,增加花季体验的乐趣与感动。
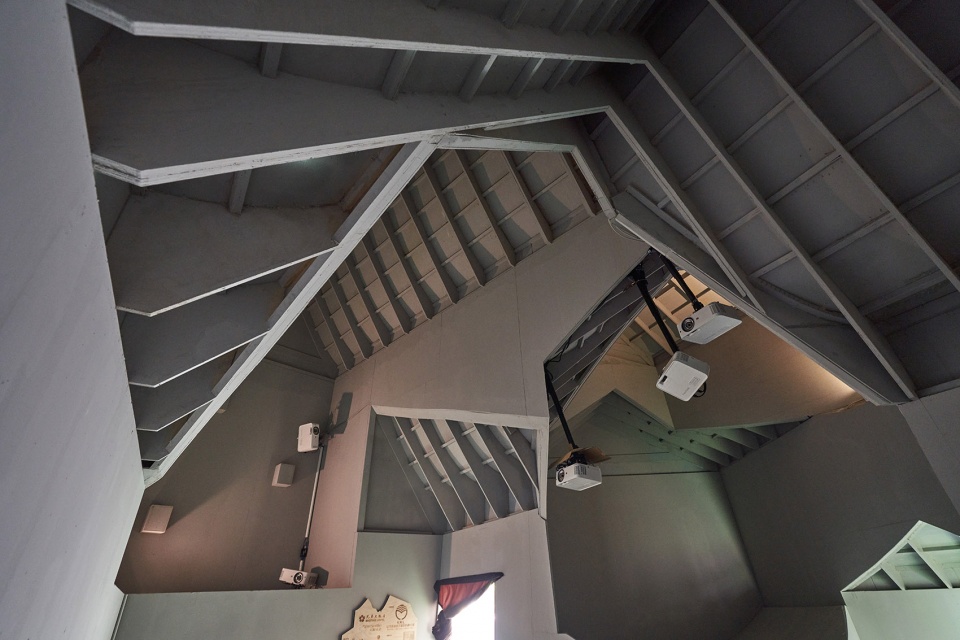
▼内部空间,interior view ©Hey!Cheese
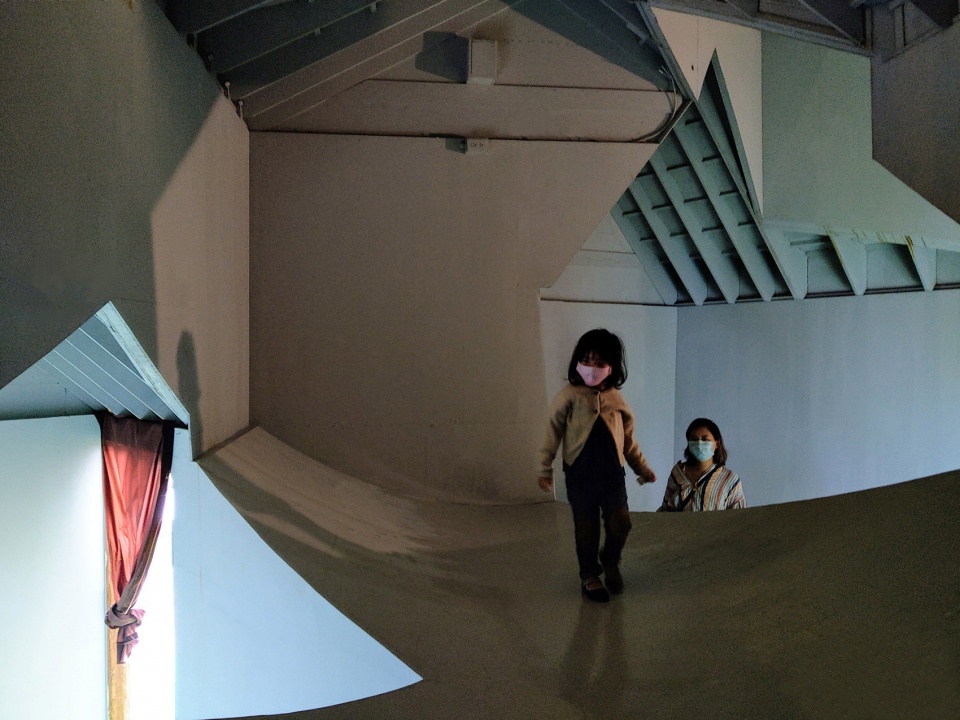
▼连续性与动态的面和结构,
the continuous and dynamic surfaces and structure ©Hey!Cheese
▼在舒适的小房间里享受片刻宁静,
one may find a cozy position to enjoy a moment of meditation ©Hey!Cheese
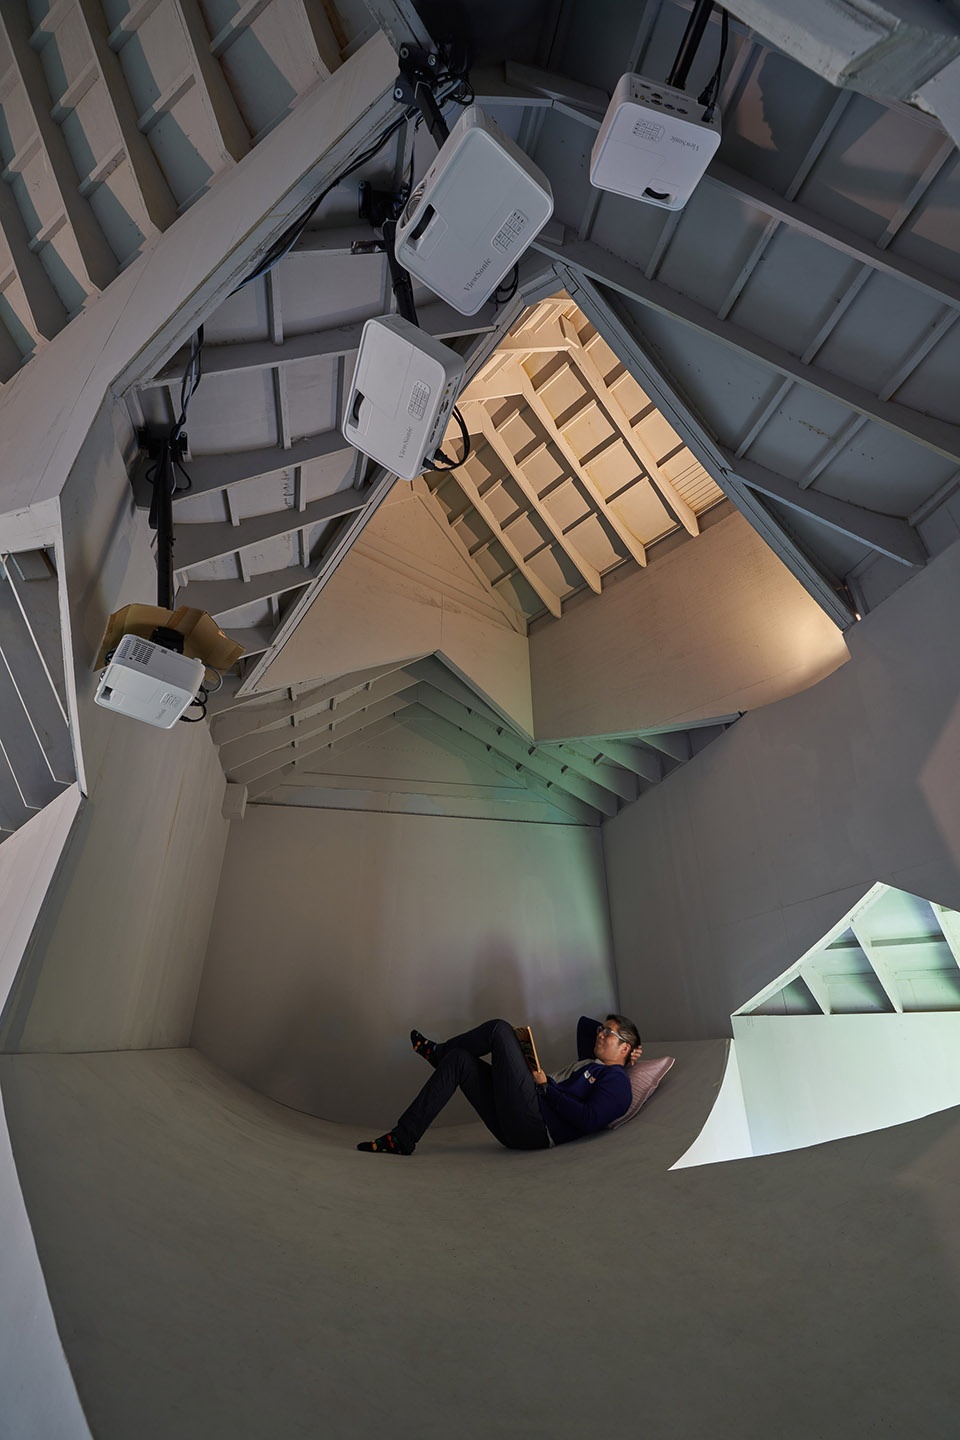
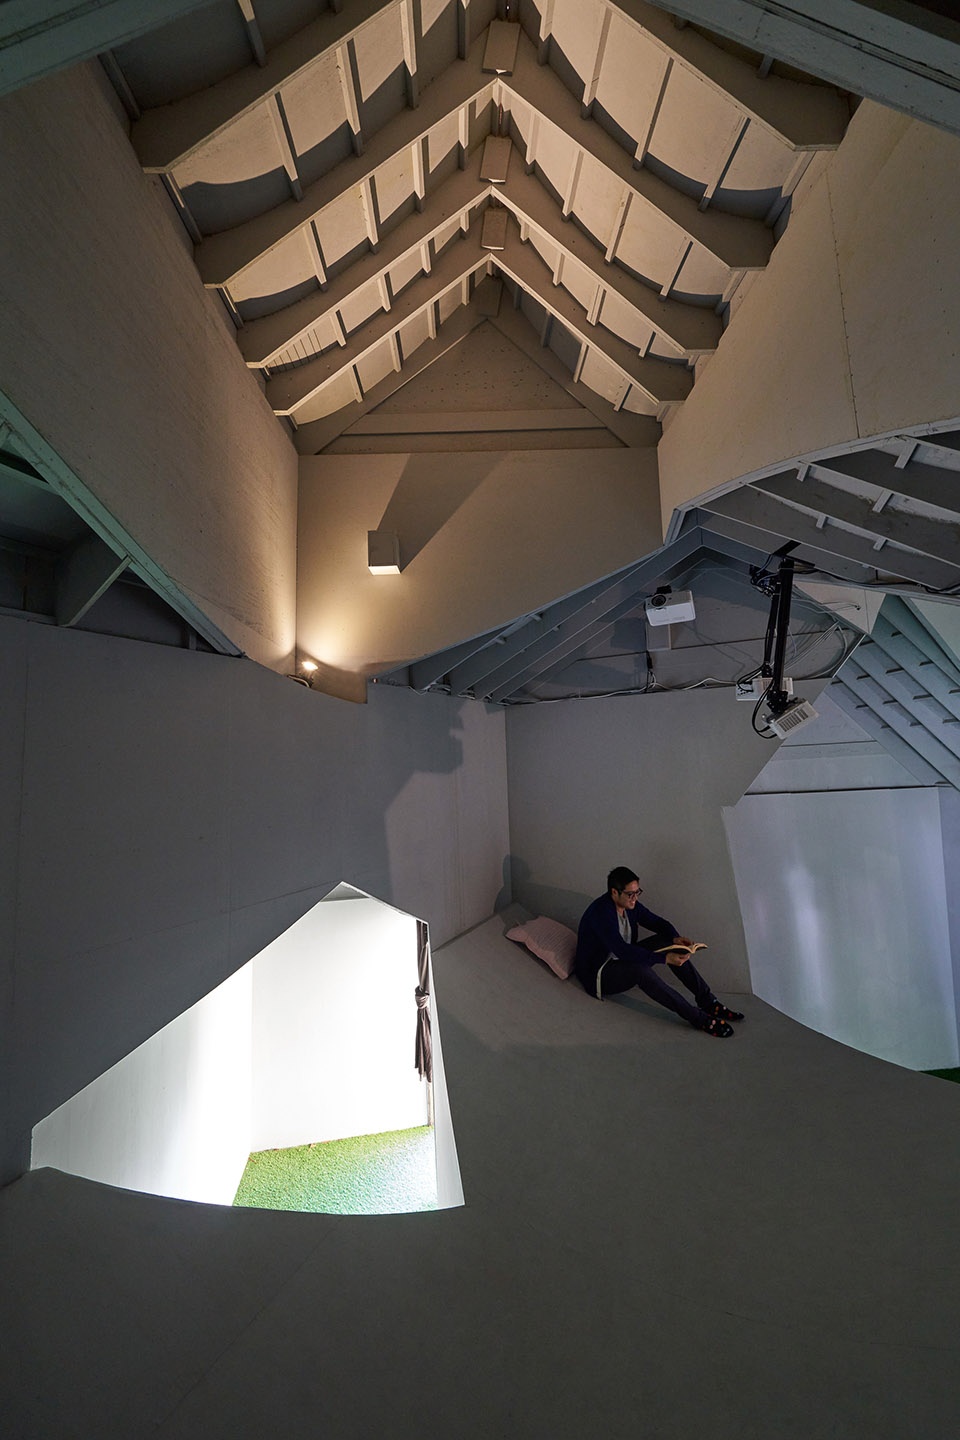
The interior is mainly for sheltering and exhibition, in which one may find a cozy position to enjoy a moment of meditation. The circulation is curated to have visitors entering from two different entrances on the opposite side shaping different vantage points to appreciate the spatial characters. Since the interior space is semi-disconnected, visitors are expected to engage both inside and outside of the building to complete the experience which makes more sense for a project in such specific location. Projection mapping is an integrated art form presenting fantastic visual drama promoting nature conservation awareness which mutually enhancing the design agenda.
▼投影画面带来美妙的视觉效果,
projection mapping presents fantastic visual drama ©Hey!Cheese + OS Studio
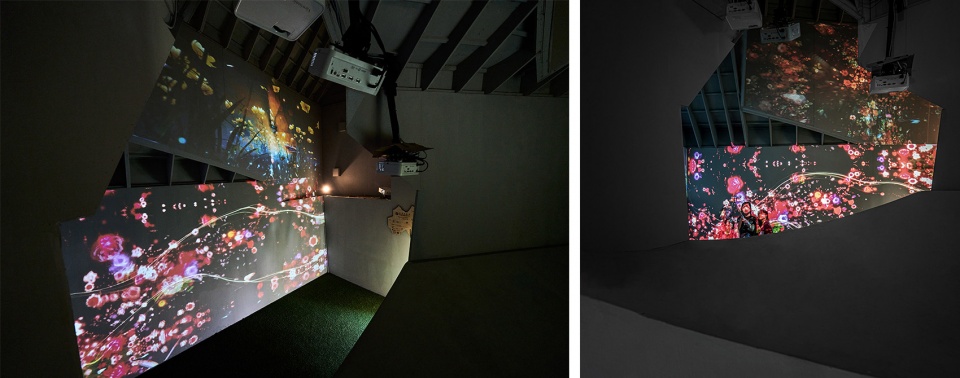
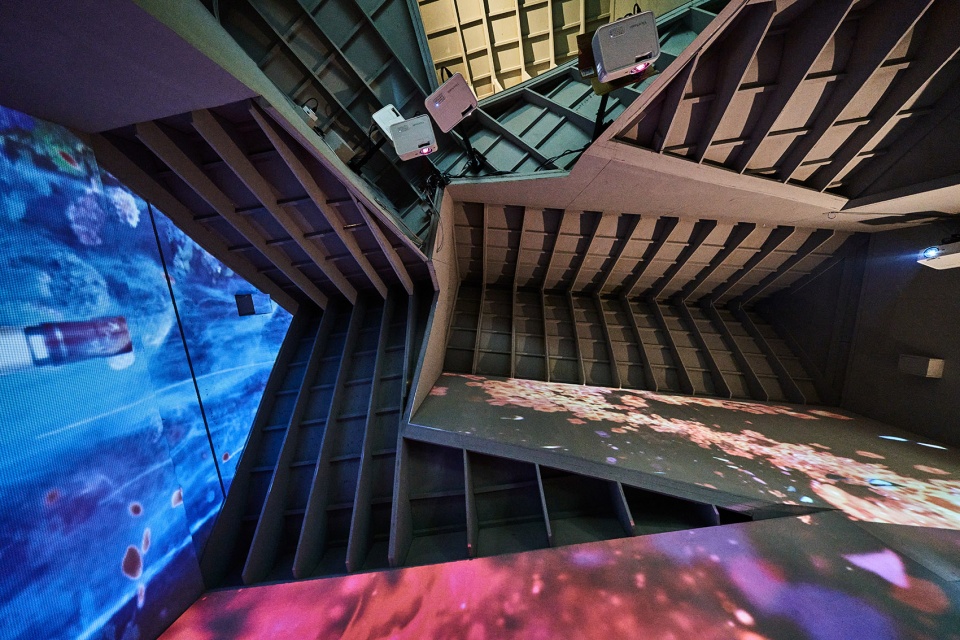
这次方案的最大挑战来自建筑如何在花季的期间找寻到适得其所的角色,让建筑的美感与精神得以推广,同时为花季与国家公园的游人体验加分。在极有限的预算与上述的期望间努力拔河,工期需三周内完成搭建,设计阶段图面的精准性与预铸构建的安排都要到位,巢境此次尝试全木构的构筑方式,透过量体的巧妙摆放,将力传导至各承重牆面,小量体间形成稳固的结构平衡,中间最大悬空量体于施工期间,站立六位师傅并承重鹰架的搭设,结构性优异。
▼全木构的建筑,an all-wood structure ©OS Studio
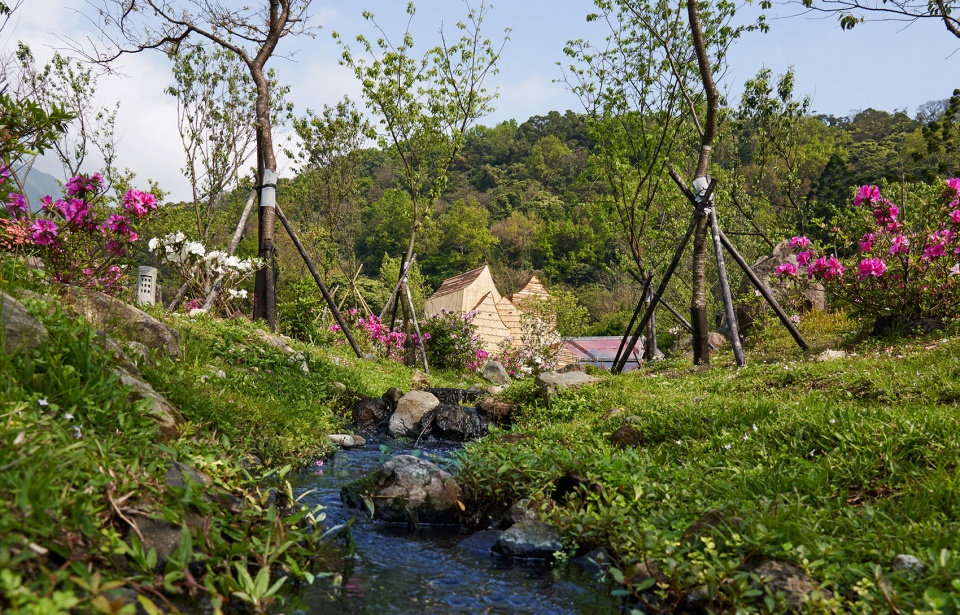
▼春意盎然,the birdhouse in a furious spring ©Hey!Cheese
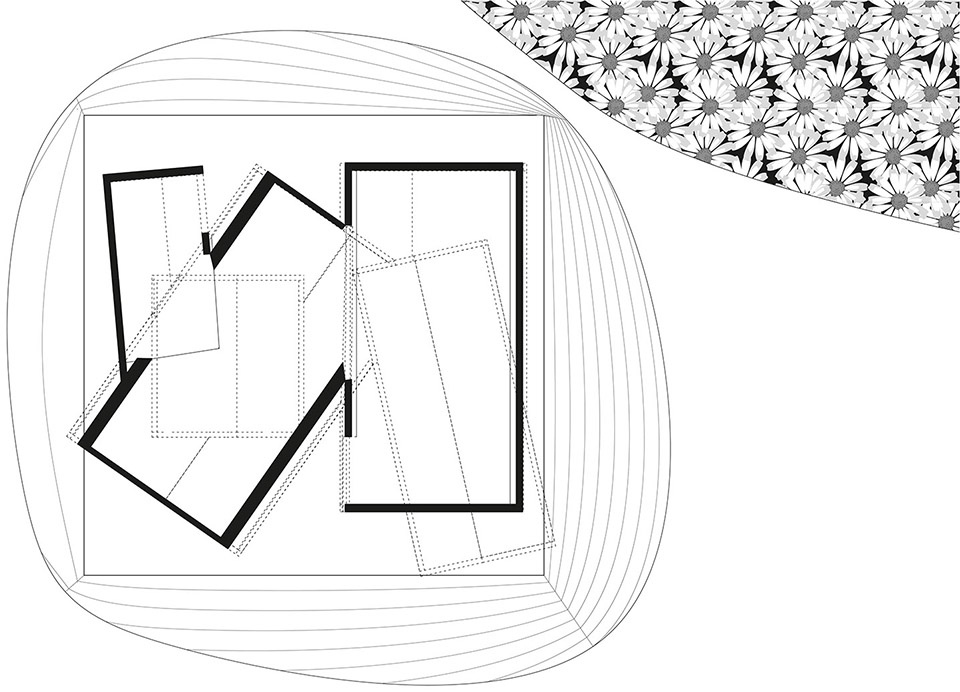
▼平面图,plan ©Phoebe Sayswow
Completion Date: Feb.14 2020
Photo by: Hey!Cheese, OS Studio, Shihhwa Hung
More: Phoebe Sayswow Architects Ltd.
更多关于他们:PhoebeSayswow Architects on gooood








外面看好像挺有意思,但室内怎么乱七八糟的,聊胜于无。顶多算个景观小品
消防能审核通过吗?
第一眼看着还有几分雕塑感,但新鲜感过去之后,细看就像是孤零零地杵在公园里,由几个木屋随意拼凑在一起的构筑物,说实话以我目前的构成水平确实没能看出太多美的元素,倒是很多咬合的部分看着很不舒服,内部也不方便进入,且只有靠一堆投影仪来掩盖空间的杂乱,真的有从哪体现出“家”的氛围吗?其实更应该有一种凝聚的氛围而不是东张西望的拼凑感吧?可能这就是艺术吧╮(╯▽╰)╭
个人感觉没啥用,杵在那里很突兀
挺有意思,要是能有棵大树为依托就更好了,个人认为