来自 CCDI 对gooood的分享 。更多关于他们:CCDI on gooood.
Appreciation towards CCDI for providing the following description:
Book City of Baoan District, Shenzhen
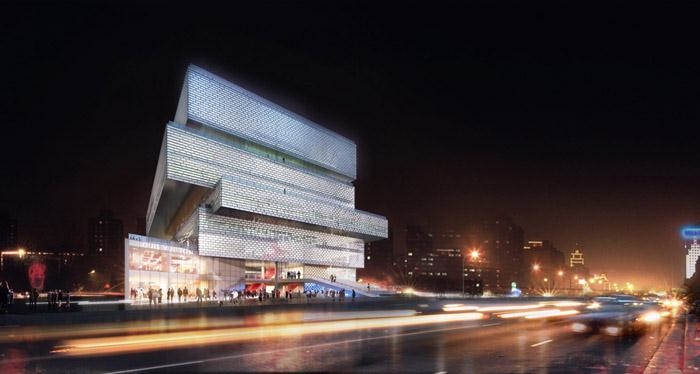
Located in the future commercial and cultural center of Shajing will be Shenzhen Book City of Bao’an District, which is an unique project to activate the site so as to provide the citizens the public space integrated with commerce, culture and social communication.
This project is intended to fulfill the following objectives: the first is to create energetic interior space by reorganizing shopping activities. And the second is to broadcast energy to the city in order to galvanize urban life. The third is to create comfortable public space under the conditions of southern climate.
The following are the design strategies.
Urban catalyst
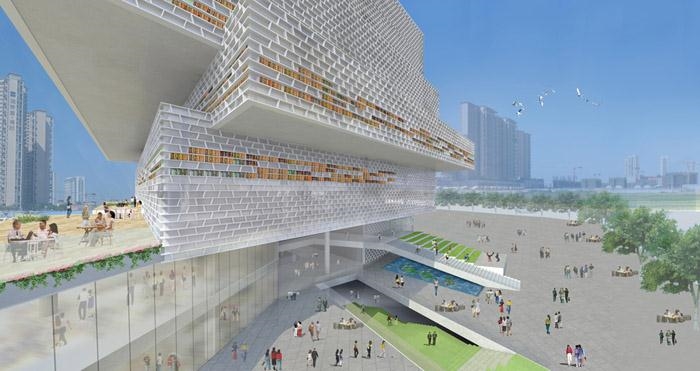
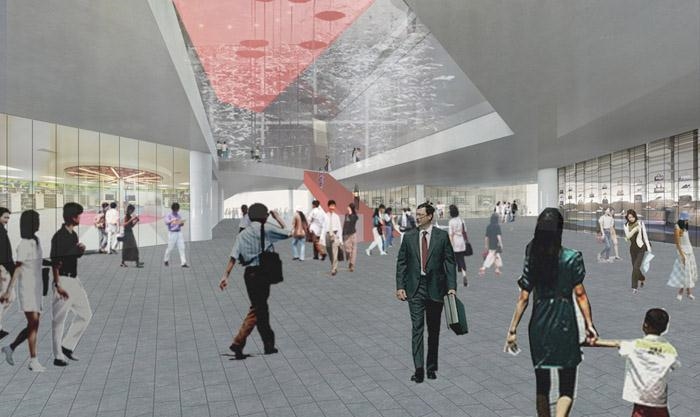
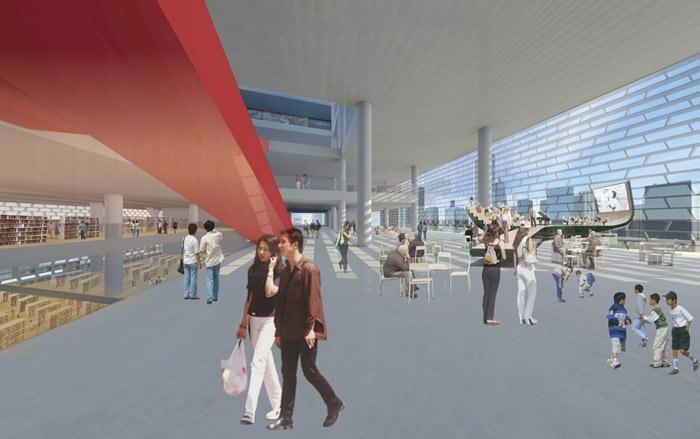
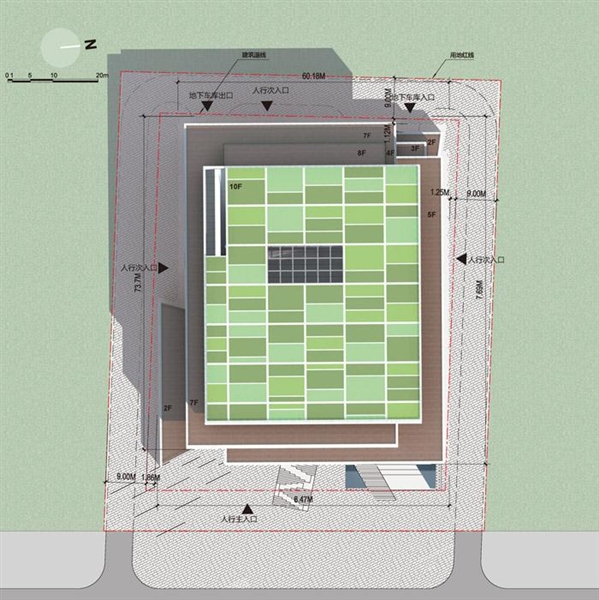
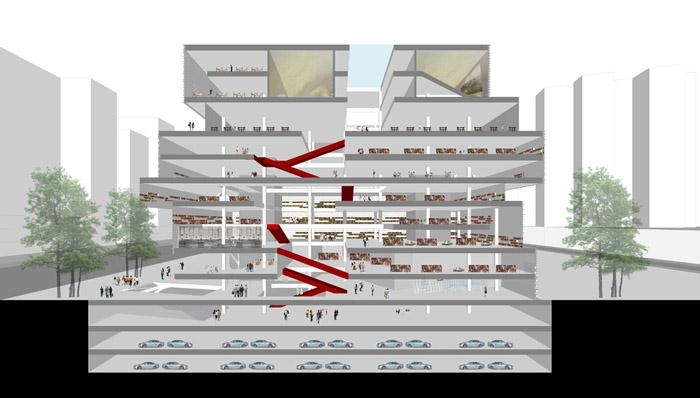
By breaking down commercial space on the ground level of the book city, we could introduce interior streets to absorb flowing people from immediate areas and also create open and attractive public space.
Book mountain
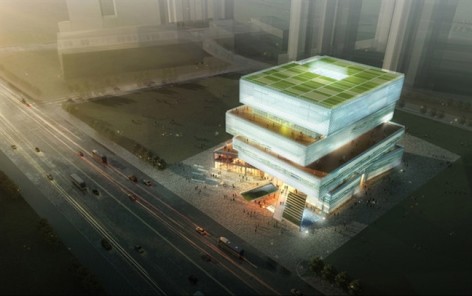
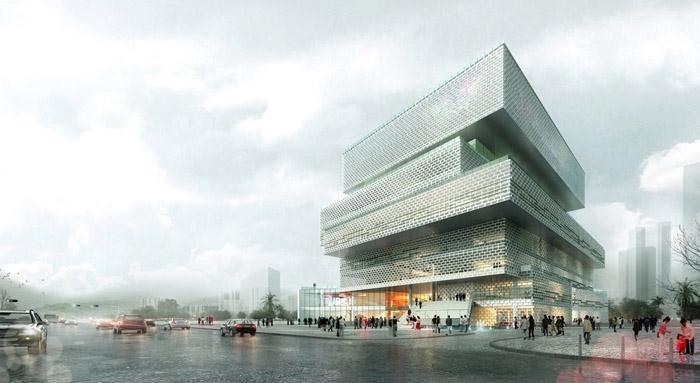
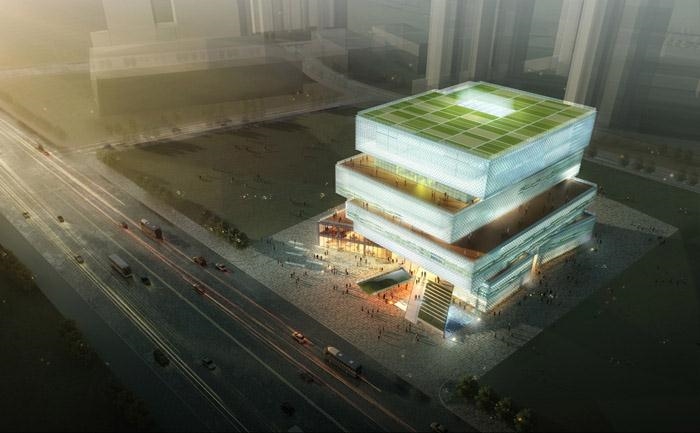
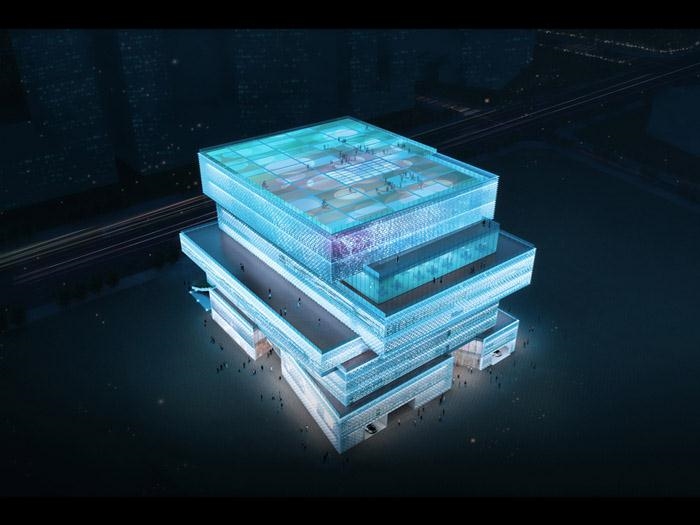
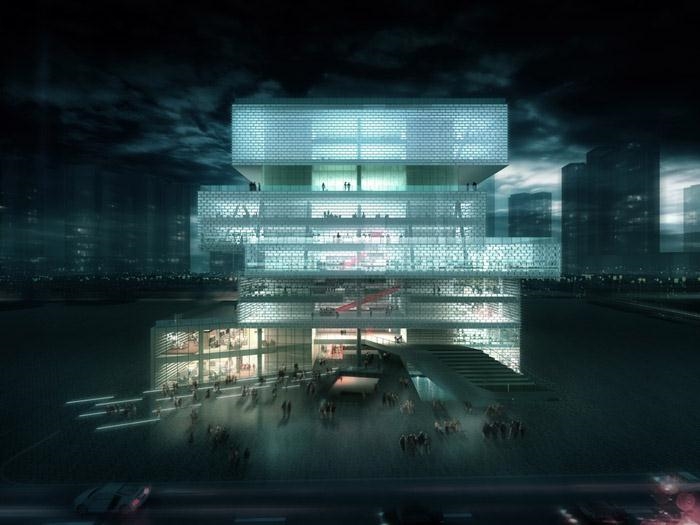
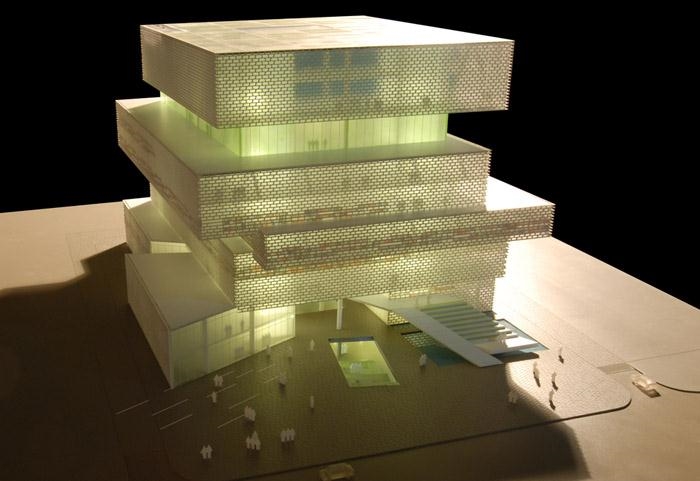
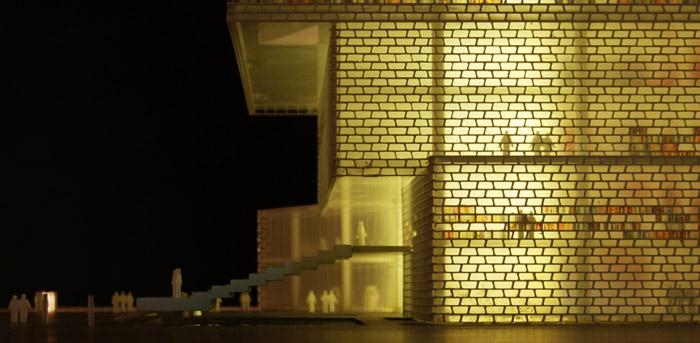
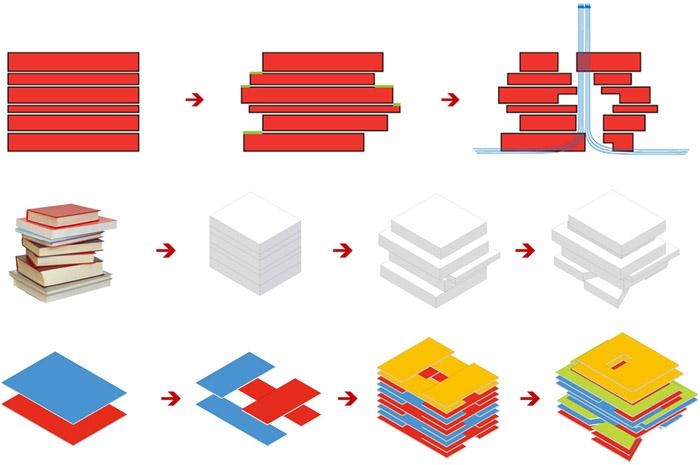
The book city is a place for citizens to soak up knowledge and information since it mainly functions as selling space for publications. The appearance of the building is supposed to expose its content to the city. By stacking volumes of various scales to remind accumulation of books and even human knowledge, we could symbolize the transition from inner content to external gesture.
Mixed use
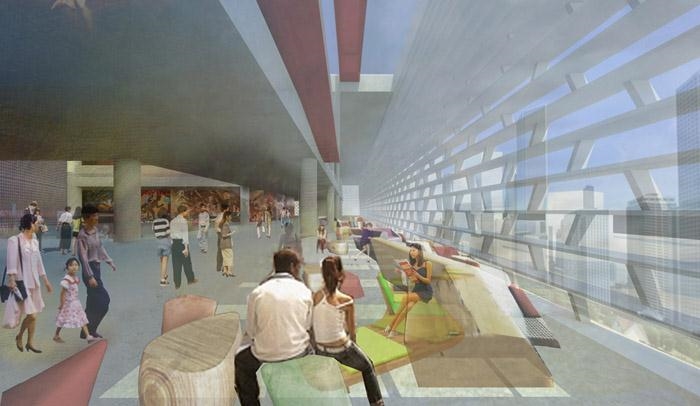
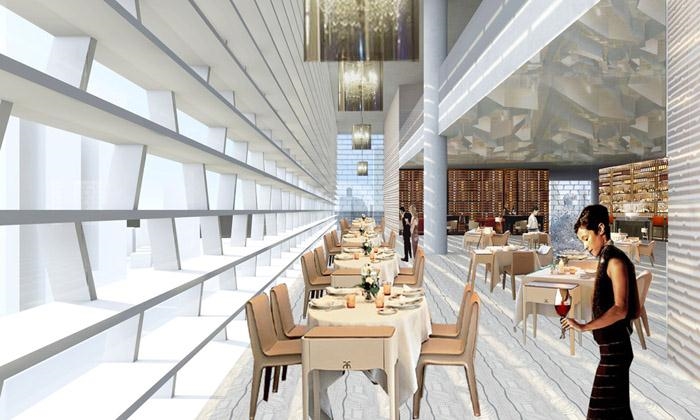
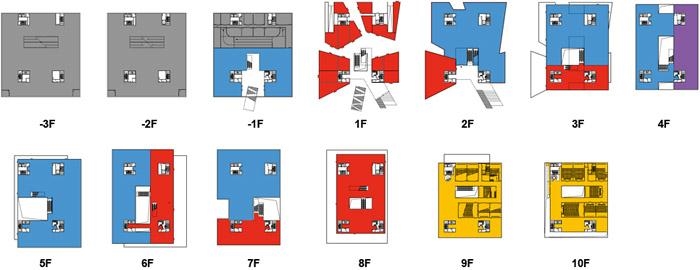
Based on understanding of the new generation of book cities, we aim to achieve mixed use of the architectural facility by disposing a variety of functions layer by layer such as food market, cafeteria, stationery, children’s garden , training center, cinema, electronic media base, retail and so on, in order to engage people with events taking place in the book city and hence shift shopping from mono-purposed activities to multi-purposed experience.
Outdoor public space
There are many comfortable outdoor spaces for people to use including the commercial streets and roof gardens with or without covers. In the meanwhile, natural ventilation is guaranteed by valid connection of voids and central atriums in this building.
Façade
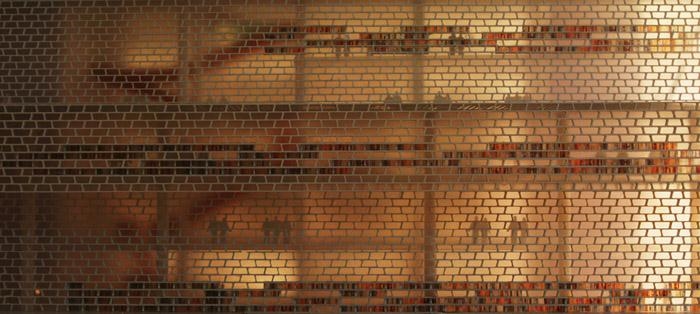
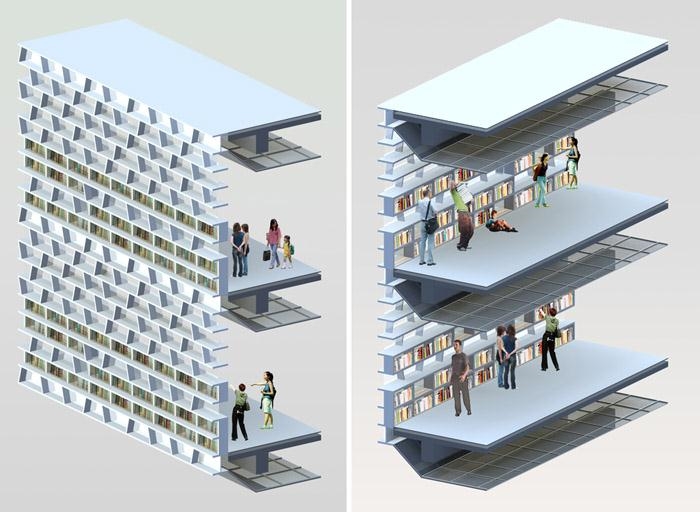
According to local climate of Shenzhen, we conceive a system of sun shade for the external surfaces of the building. In this system, horizontal slabs are braced by vertical and oblique slabs and they co-function to prevent intense sun light in Shenzhen. Moreover, corresponding to the interior space for publications, the shelves framed by horizontal and vertical slabs are supposed to be filled with books to be sold. Therefore, it is possible to transit the internal content of the building by differentiating spaces for publications and ones for ordinary commercial spaces.
深圳书城宝安城位于沙井未来的文化商业中心。在这个项目中,我们试图通过激活这块场地,为市民提供一个独特的将文化、商业和社会交往融为一体的公共空间。
设计目标
一、创造有活力的室内空间,重新组织购书行为。
二、将活力播放到城市中去,激发城市生活。
三、结合南方气候特征,创造舒适的公共空间。
设计策略
城市触媒
通过将书城底部商业打散,形成内街,吸引不同方向的人流,有利于创造出开放的建筑姿态和更有吸引力的社会空间。
“书山”
书城的基本功能是出版物卖场,是市民吸收知识的场所。建筑外观力图将这个信息传递给城市。通过体块堆叠的造型方法,象征书的堆积和知识的积累。
功能混合
基于对新一代书城的理解,我们将出版物卖场和一些商业娱乐设施,如餐饮,文化用品,儿童乐园和教育培训分层交错布置,实现建筑设施的复合性使用,加强书城的体验性和参与性,使购书消费从一种单一的目的性行为转变为体验式的社会活动。室外公共空间首层开放式的步行商业街,一系列的屋顶平台和花园,为市民提供了舒适实用的户外活动场所,同时,局部的架空和交错的露台提供建筑良好的自然通风。
立面
根据深圳的气候特征,我们设计了一套水平遮阳系统,水平板由斜板支撑,当室内是出版物卖场的时候,对应的建筑立面即以展示书架的形式出现。这样从室外看,能够识别出卖场和普通的商业空间,同时作为书城核心的书的信息也通过建筑立面传递出来。
Project team: Design & Research Center, Shenzhen, R.O.C.H, CCDI
Zheng Hu, Yiyou Zhu, Yebao Xiao, Jieqing Yang, Jie Yan, Chenglong Xu, Zhen Liu,Chang Liu
设计团队:中建国际公共建筑事业部深圳设计研究中心
胡铮,朱翌友,肖业豹,杨杰青,晏洁,徐承龙,刘振,刘畅
MORE: 中建国际公共建筑事业部深圳设计研究中心 , CCDI on gooood.









这概念……有点low
不要加这些概念就好了,喜欢入口处的设计
..这个书本堆积的概念 也是太…没逼格了