来自Kleinfeldt Mychajlowycz Architects对gooood的分享。更多请至:Kleinfeldt Mychajlowycz Architects on gooood
Photo: ©Scott Norsworthy

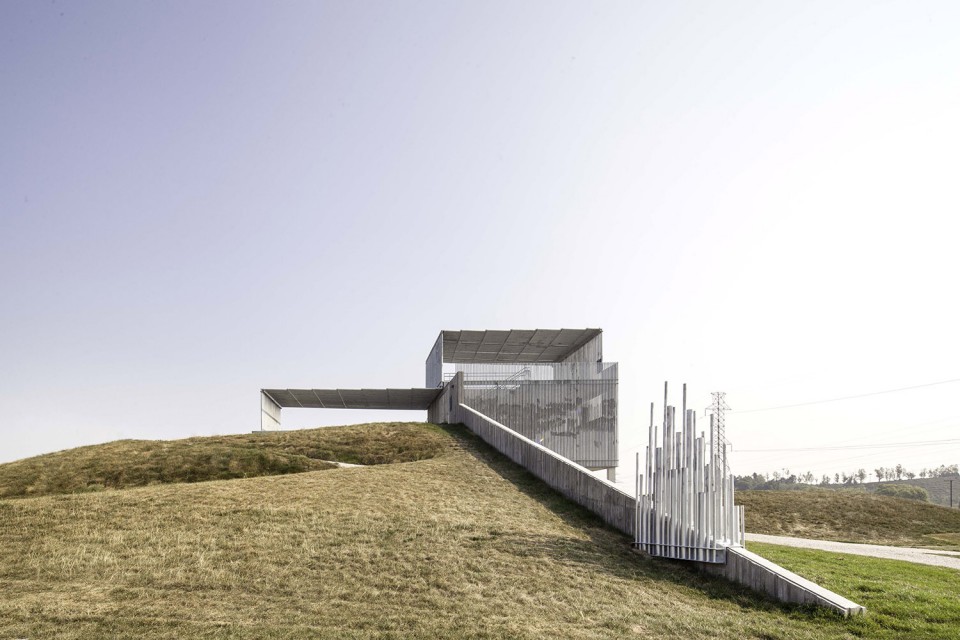
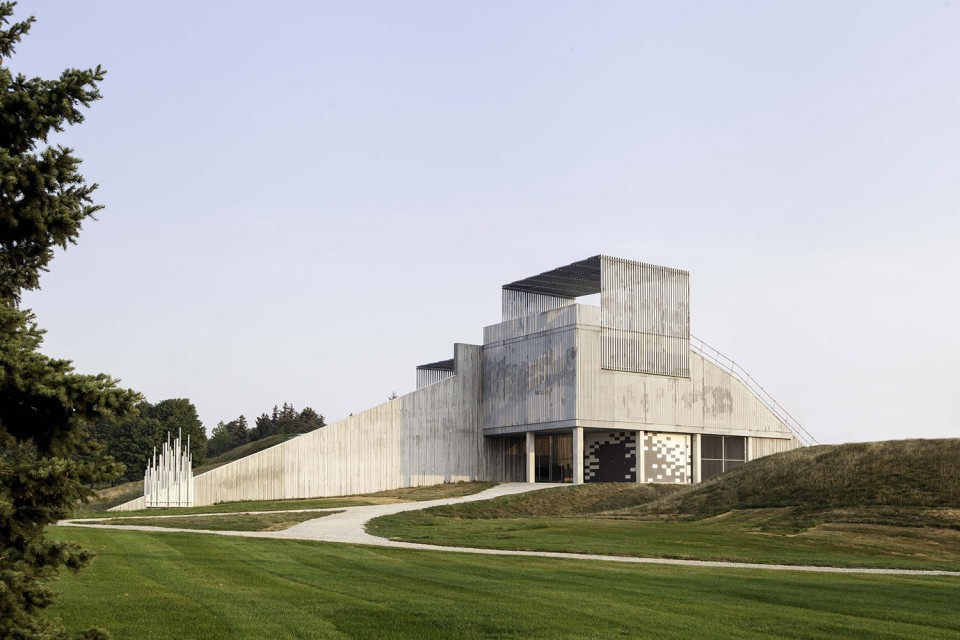
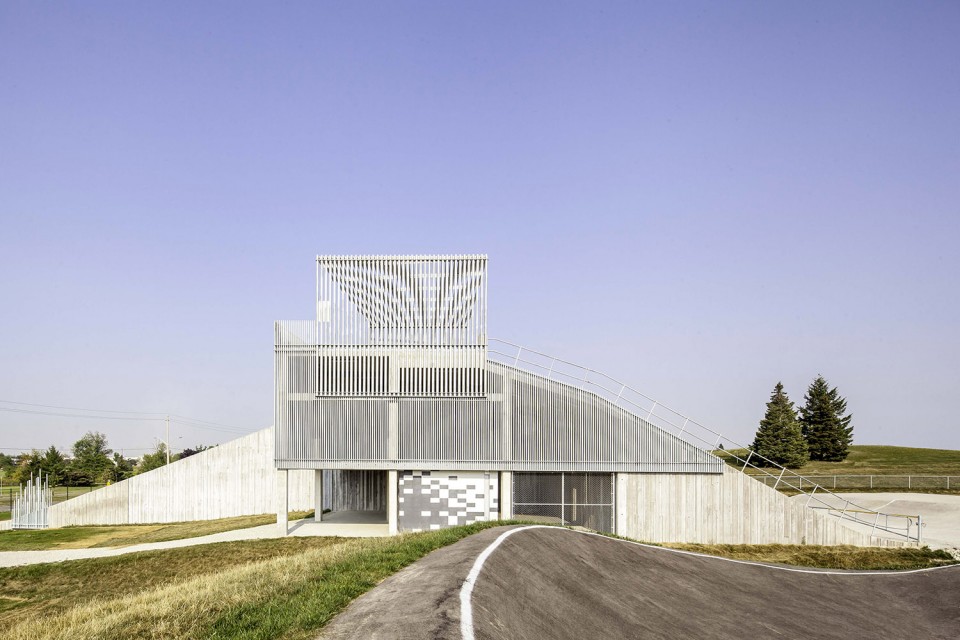
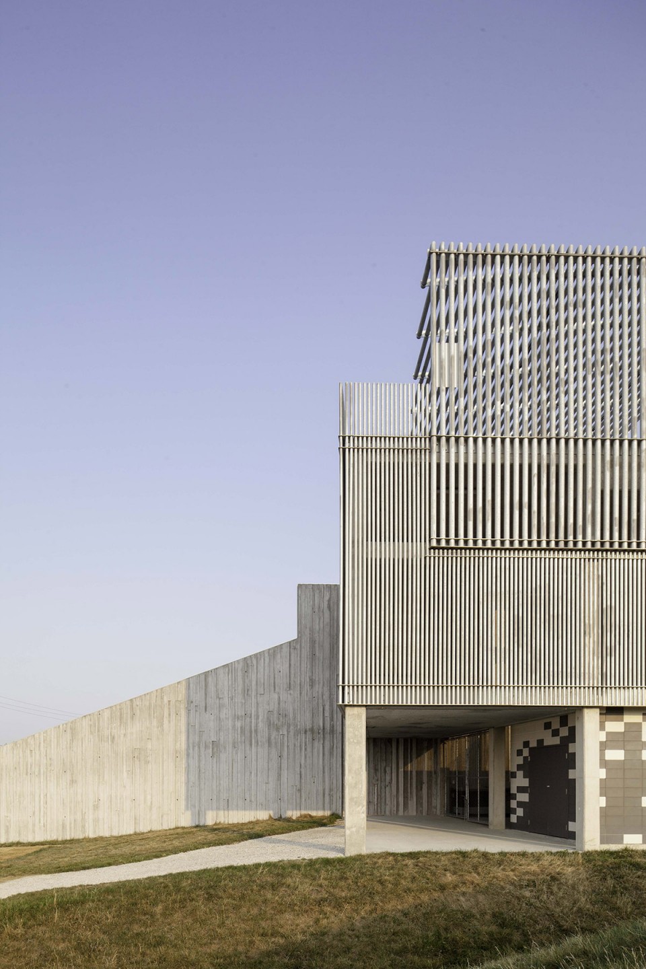
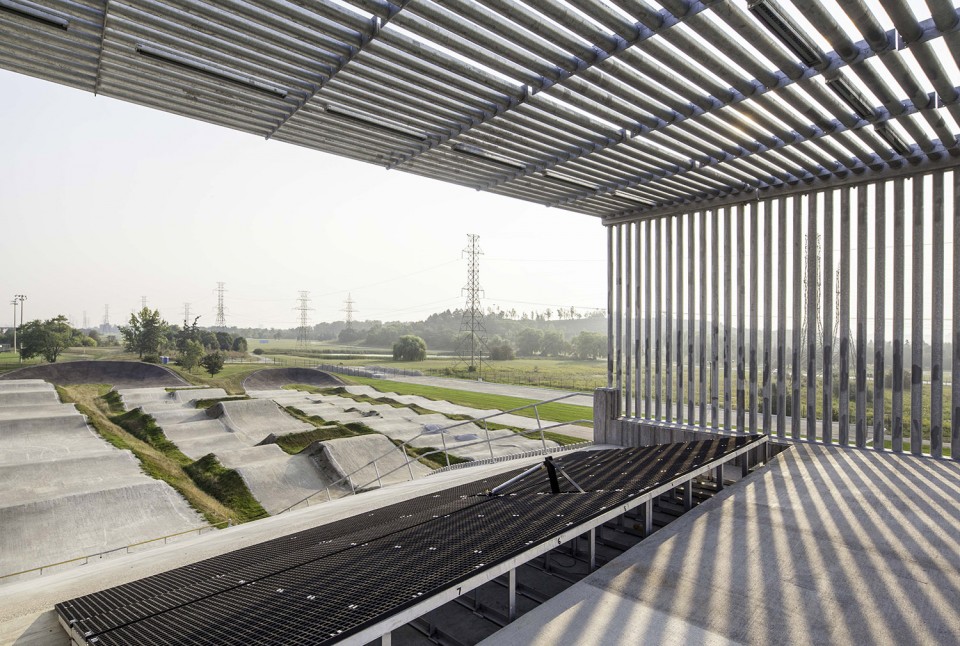
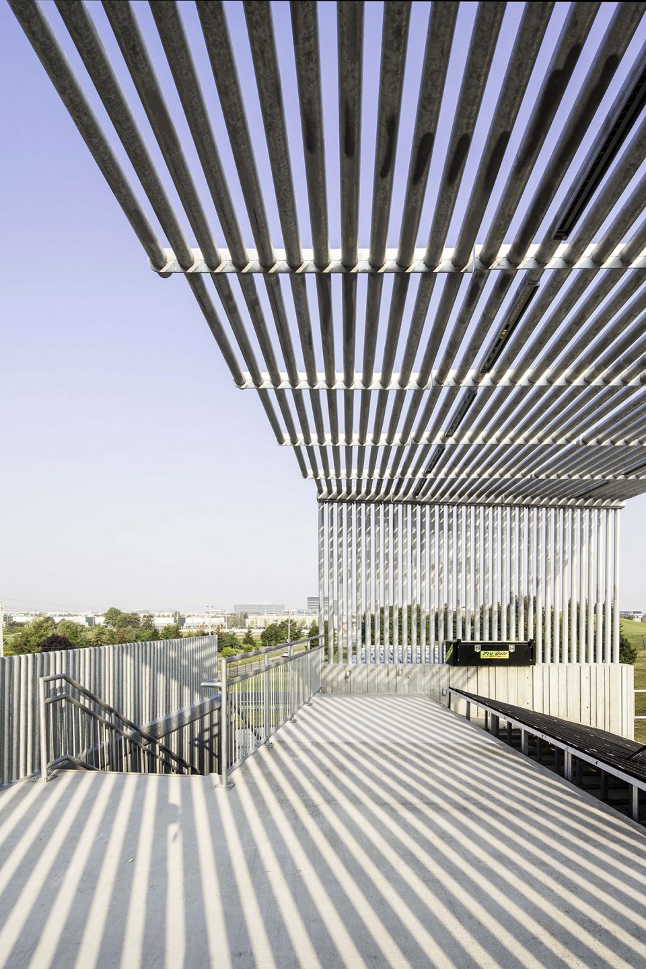
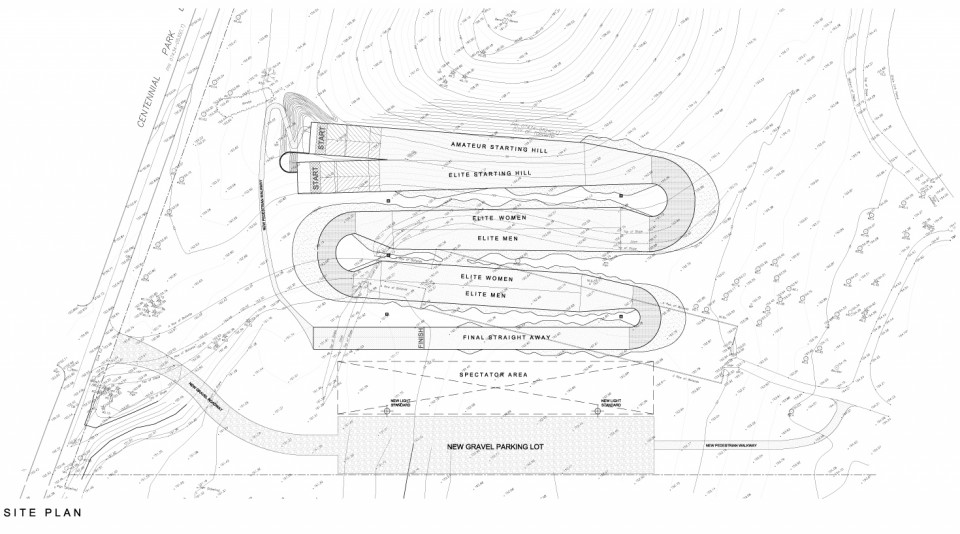
项目位于一座公园内,是小轮自行车越野赛的始发站,该站共有两条赛道,起始站台分别高10m和5m,由混凝土和钢结构搭建而成;跑到的长度是517m。 护壁的长度为27m,高度从05.到6m。项目的所在地景色优美,而建筑本身也构成了景观的一部分。
The BMX Supercross Legacy Project is difficult to categorize. It is a structure within a park that accommodates the park’s storage needs, two permanent Start Ramps for BMX Supercross events, one at 10 meters and the other at 5 meters high, a permanent, concrete and steel screened structure and a 517 meter, ephemeral dirt track. It is a board formed retaining wall of over 27 meters length and ranging in height from 0.5 to 6 meters high. It is an object in a landscape and a landscape in its own right.
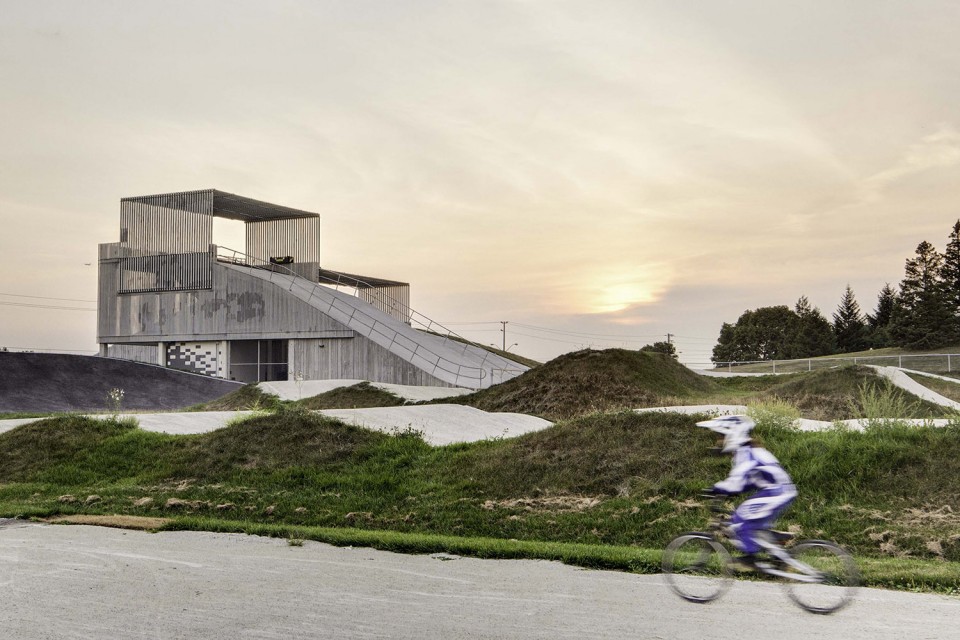
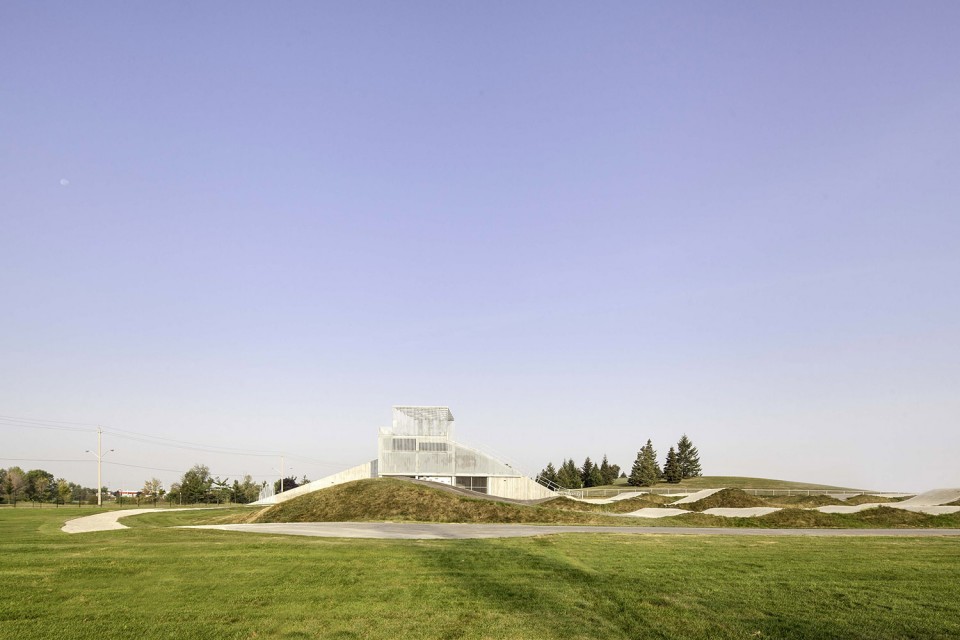
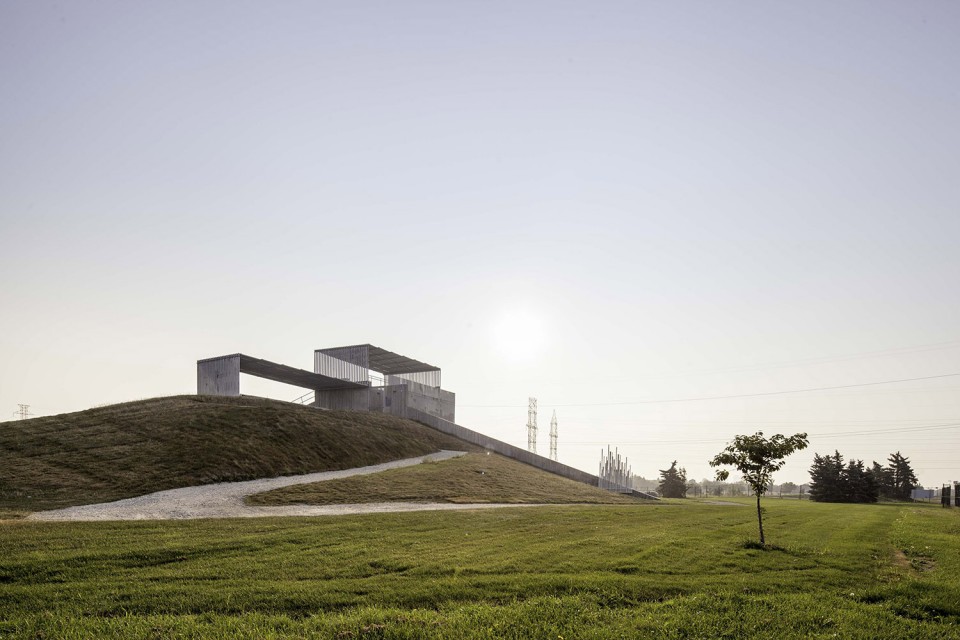
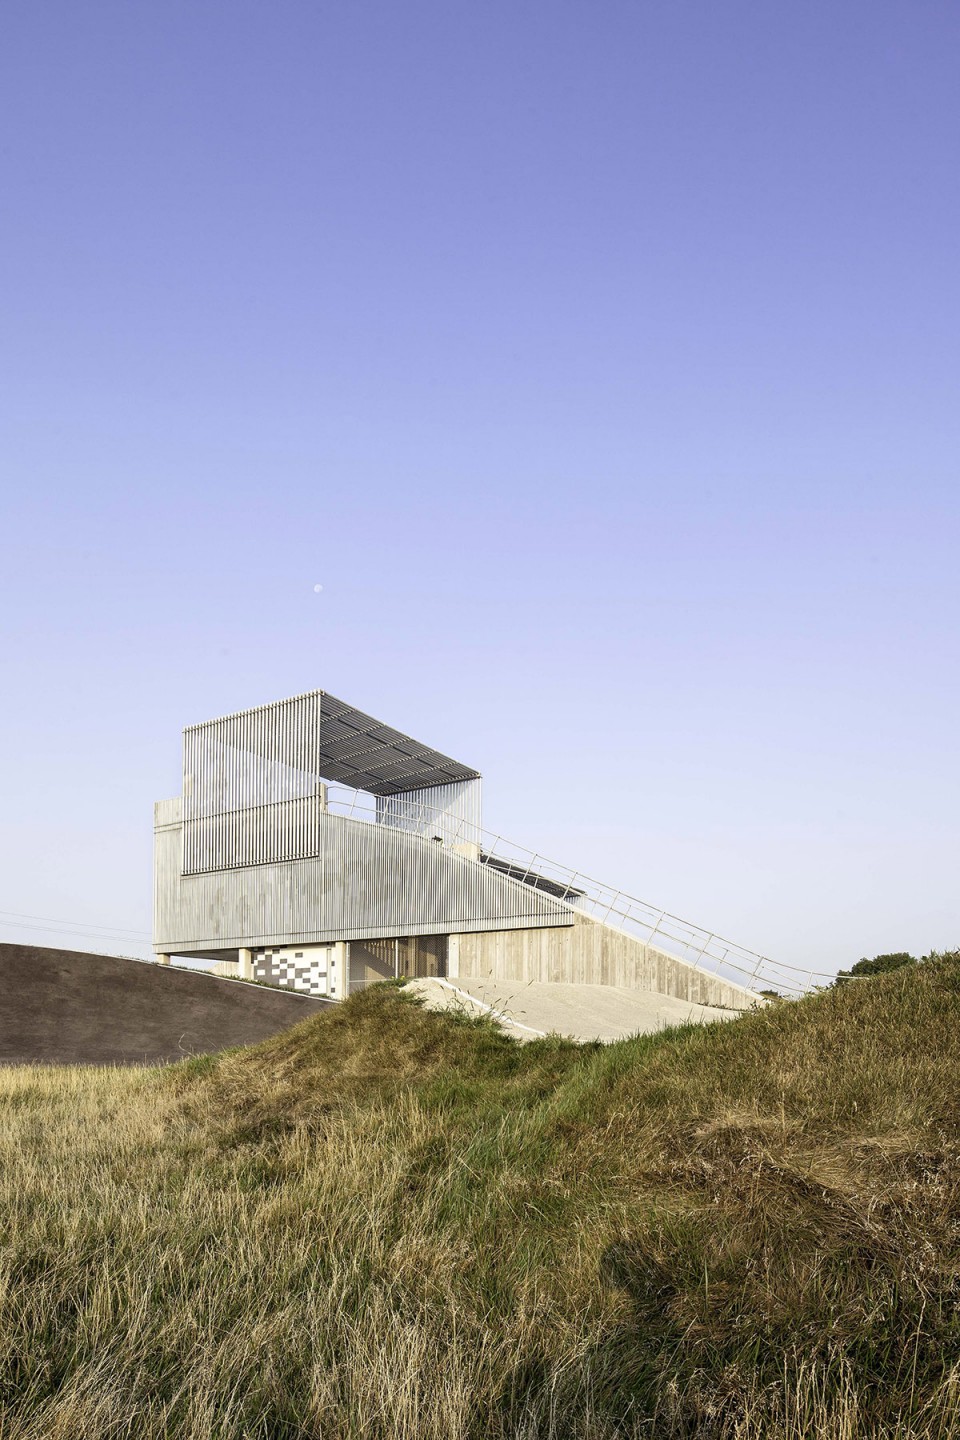
这座为2015年多伦多泛美洲运动会打造的赛道完全符合国际自行车联盟认证委员会的严格标准,是加拿大境内唯一得到认证的赛道。
这一不寻常的项目建造的过程也不寻常。设计团队对这项运动及其设施的历史和使用的材料进行了系统地研究。在2008年北京奥运会上,BMX才变为正式比赛项目。
项目所在的地点在设计团队介入之前就先行确定了。很快建筑师发现场地处在公园的低洼处,集水区的面积非常大。在此建造泥地赛道需要配备一个庞大的地下排水系统,需要市政结构和工程的介入。作为该项目的用地标准之一,排水系统要使场地在雨后30分钟内变干。此外,水质必须符合多伦多地区环保局的规定,因为在场地的南侧不久要建造一座湿地公园。
混凝土不仅能满足藏储、护壁、高坡度赛道等现实的要求,还能用充满建筑美感的表现方式,将各个要素整合为一体。各种不同规格、质感的混凝土构件:砌块、预制混凝土柱和铸模现浇混凝土墙,共同构成了一道自然公园中的人造景观。
The BMX Supercross Track Legacy Project from the 2015 Toronto Pan Am Games was designed and constructed to the exacting standards of the Union Cycliste Internationale (UCI) certification board. It has been certified by this group and as such is the only track in Canada to be recognized.
This unconventional project was completed through an unconventional process. The design team considered various materials and researched the history of these facilities throughout the world and in Olympic contests. It is fairly recent, at the 2008 Summer Olympics in Beijing, that BMX racing became a medal sport.
The site of the track, which was determined prior to the design team being engaged, was quickly found to be a low point of the park and its drainage catchment area was enormous. Building a dirt track on essentially a catchment area required an extensive underground drainage system, influencing structural and civil engineering interventions. These flows had to be managed to allow the track to be dry within 30 minutes of a rainfall, one of the criteria for the games, and the water quality had to satisfy the requirements of the Toronto Region Conservation Authority because a designated wetland area lies immediately to the south of the site.
The aesthetics of concrete allowed the practical considerations of storage, ramp heights and retaining wall sections to each be expressed as architectural elements within a single form. Board formed concrete, prefinished concrete block and a smooth faced framing members all add to the distinct language of each element. At once separate and unified.
▽总平面图 site
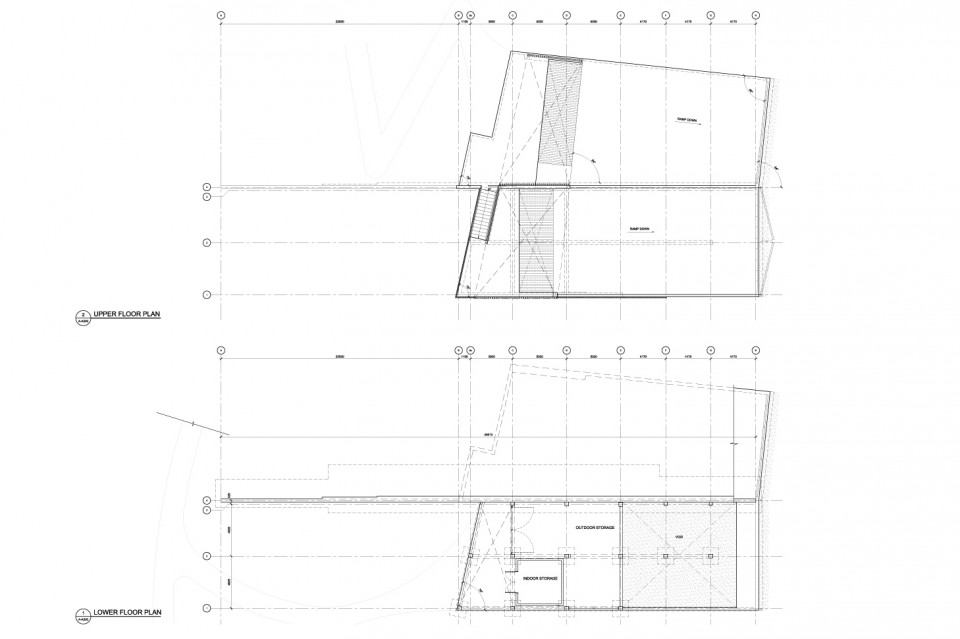
▽平面图 plan
团队:Kleinfeldt Mychajlowycz Architects Inc.
顾问:Elite Trax Inc.
结构工程:Halsall Associates Limited
市政工程:EMC Group Limited
电力工程:Smith and Andersen Consulting Engineering
摄影:Scott Norsworthy
建造时间:2014.07-2015.05
Design Team: Kleinfeldt Mychajlowycz Architects Inc.
Track Design Consultant: Elite Trax Inc.
Structural Engineer: Halsall Associates Limited
Civil Engineer: EMC Group Limited
Electrical Engineer: Smith and Andersen Consulting Engineering
Photography: Scott Norsworthy
Project Start Date: July 2014
Project Completion Date: May 2015
English Text:Kleinfeldt Mychajlowycz Architects
Chinese Text:gooood
MORE:Kleinfeldt Mychajlowycz Architects,更多请至:Kleinfeldt Mychajlowycz Architects on gooood









发表评论
你需要先 才能发表评论
社交登录