非常感谢 D.I.G Architects 予gooood分享以下内容。
Appreciation towards D.I.G Architects for providing the following description:
建筑位于名古屋的城郊,是一个小型产品设计公司的办公室。对于设计公司来说,电脑绘图室、模型室和会议室这些常规的办公空间自然是必不可少的,但除此外,业主希望能有更多样化的空间供休息,讨论和创造。这间办公室将是设计师的灵感和奇思妙想的摇篮,而出人意表的办公空间将进一步激发设计师的想象力。
The Office for a small product design firm, located in the suburb of Nagoya.
As a design office, a set of office function like a computer drawing room, modeling workshop and meeting room…should be arranged, but not only those orthodox working space, but various kinds of space for break, brainstorming and communication were also strongly required. Office as an incubator of inspirations and ideas should contain accidental space.

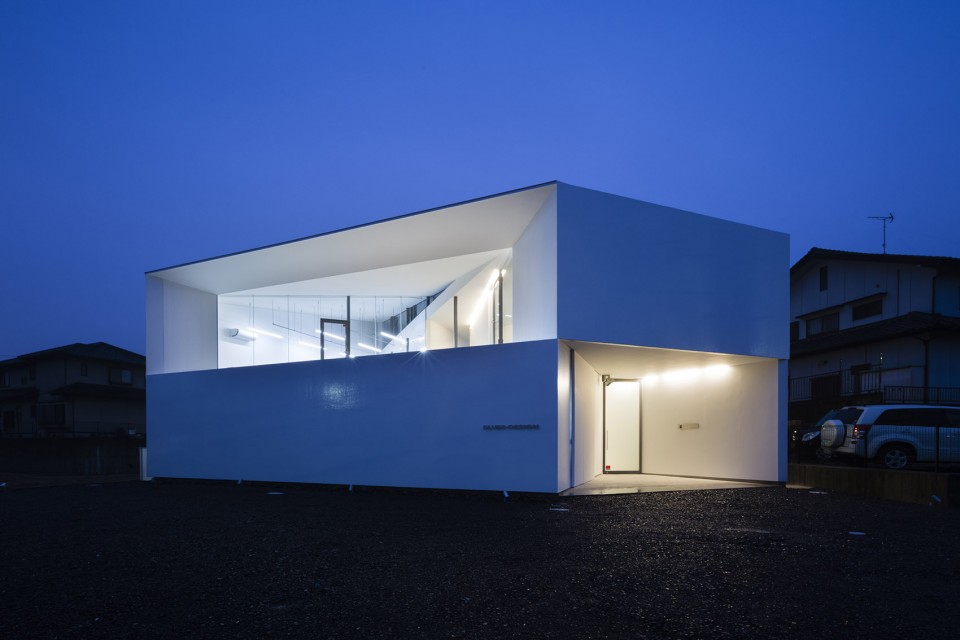
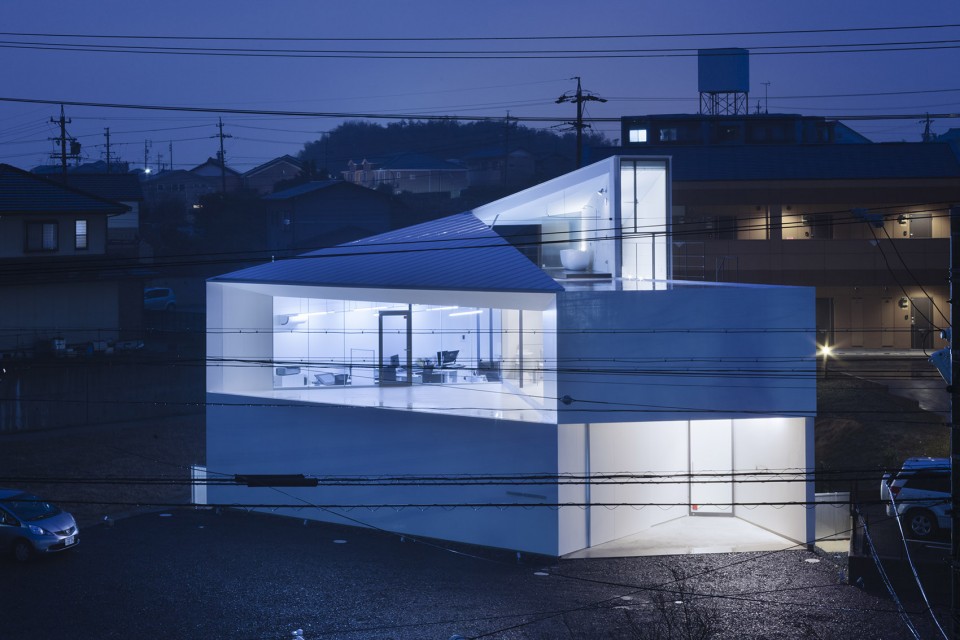
▽ 外观,facade
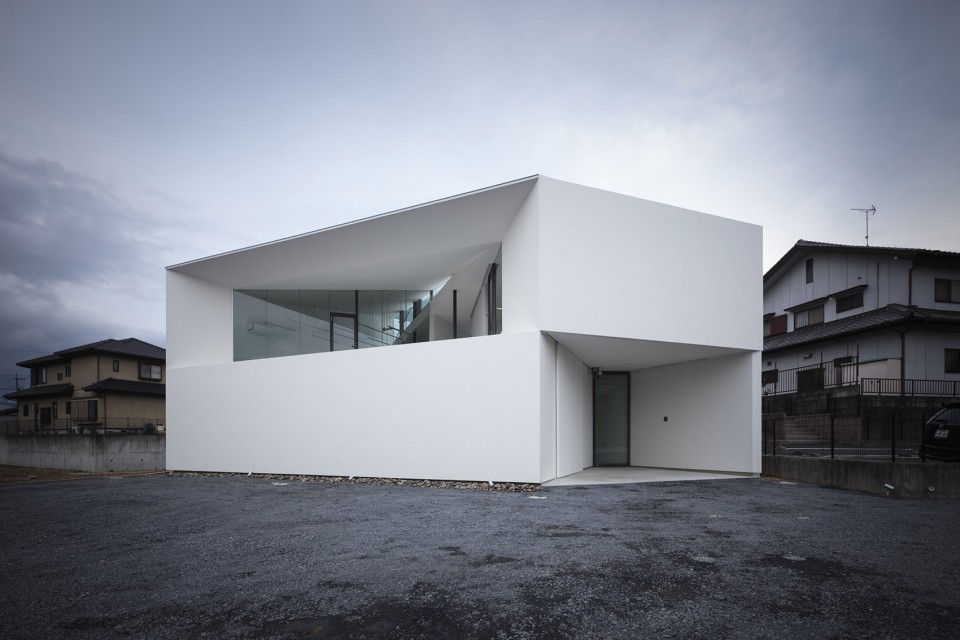
建筑师首先关注了空间的连续性,尝试在此基础上得到意外的收获。
To realize this “accidental” office, we first focused on contiguity of spaces.
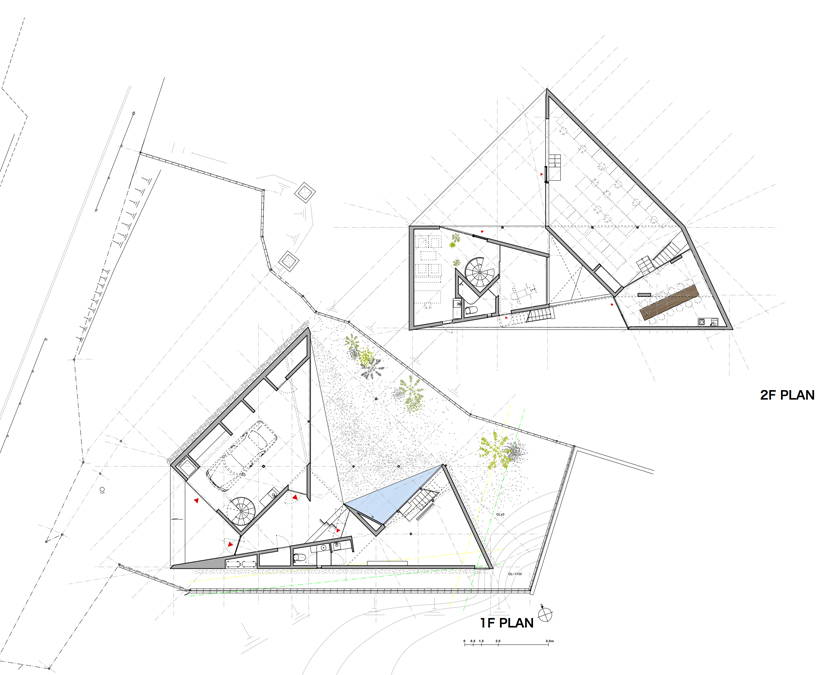
第一步,建立以功能分区为导向的体量模型,通过平面和立面的辅助,分析建筑的内外空间结构,并由此得到了一个有着连续室外空间和独立室内空间的三维模型。
For a start, We worked on the volume model of functional zooning and inside/outside space. Inside and outside adjoin each other on a plan and on a section. This study brought a 3-dimensional checker-like model, with continuous outer space and detached inner space.
▽入口空间,entrance
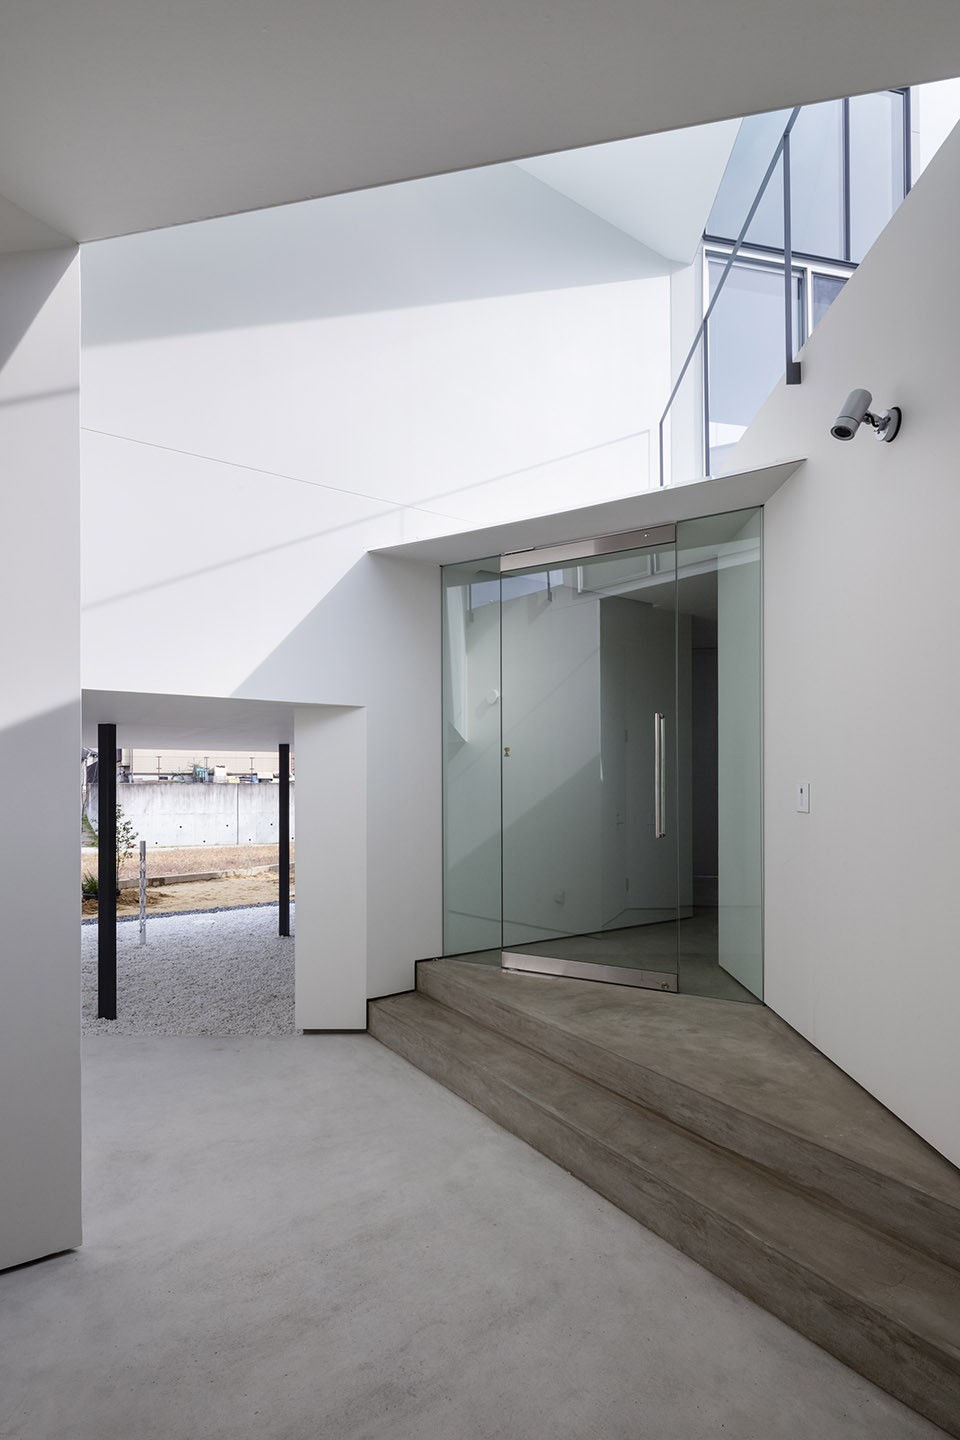
▽ 常规办公空间orthodox working space
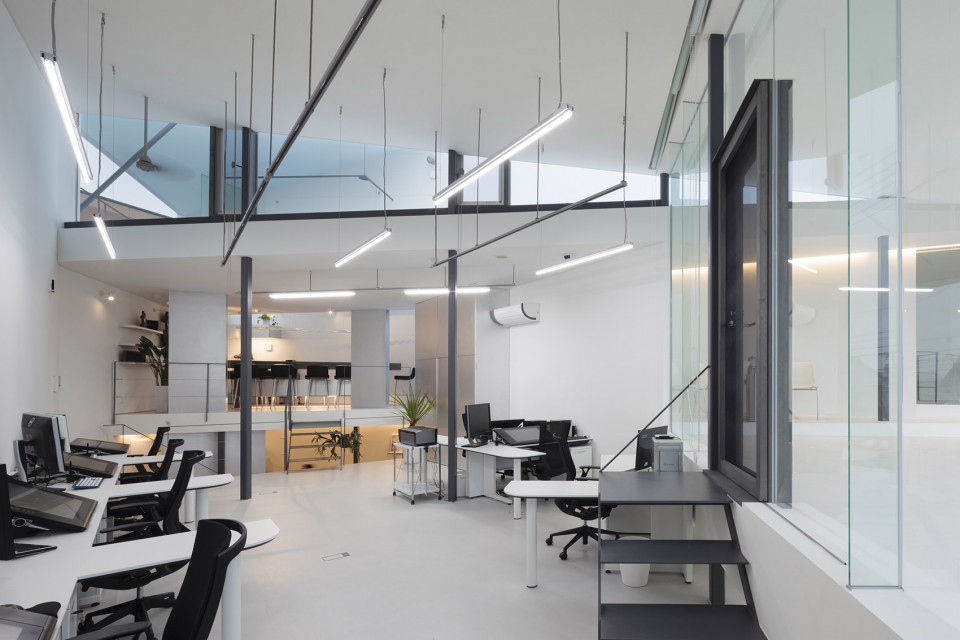
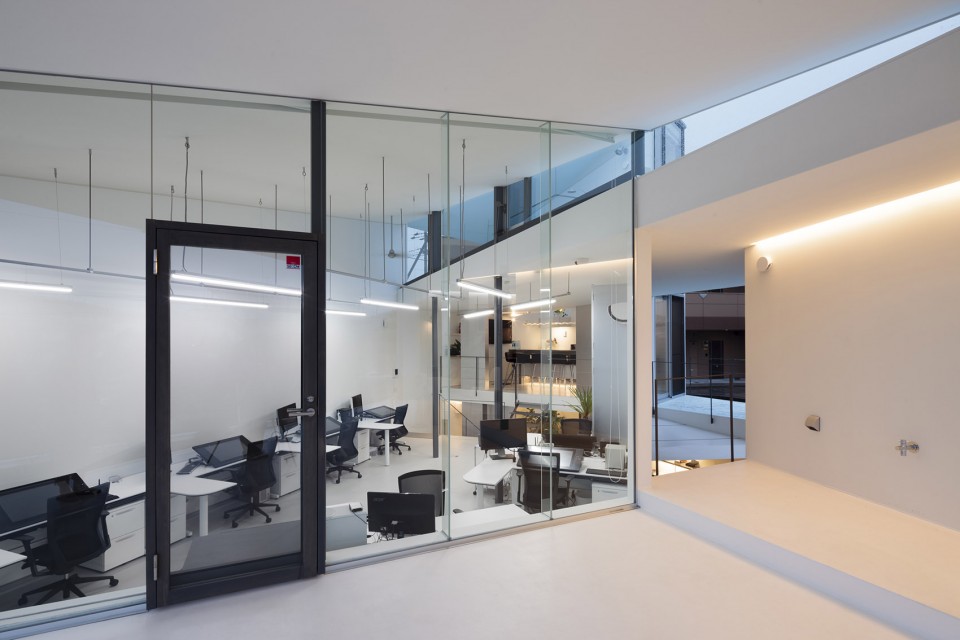
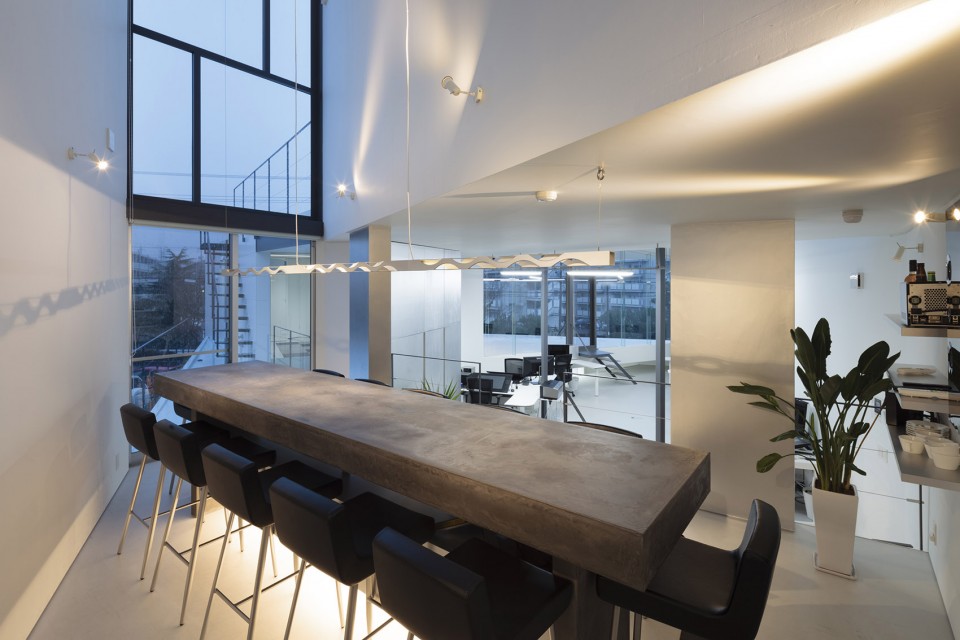
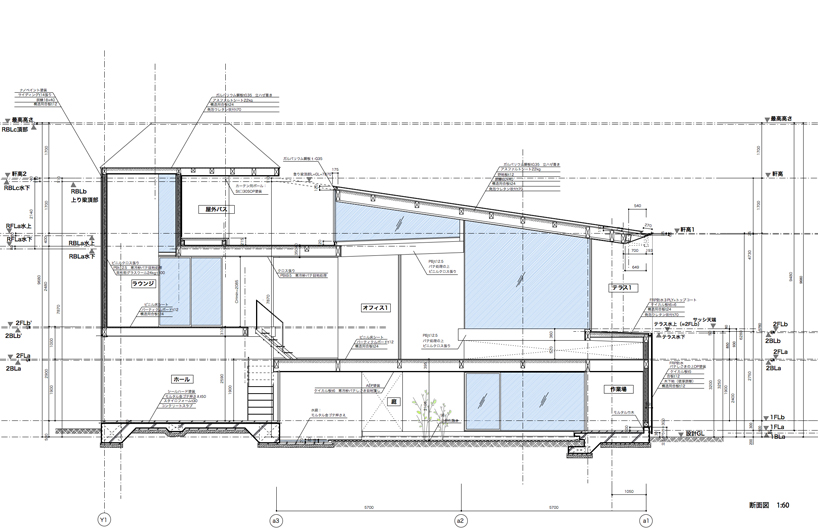
接下来,通过加入一些简单的运行法则,开始深化结构框架,让内部空间进一步脱离或发生交叠,并在维持功能体量分区的基础上,让木框架结构从功能体量中独立出来。脱离和交叠出现在楼面与楼面之间,也出现在楼面与屋顶之间。一米的错层让不同高度的空间连续起来,交叠的框架在从室内延续到室外。错综复杂的空间体量和框架结构带来了各种有趣的空间以及出人意料的空间连续性。
Then, we started working on architectural frames, by adding simple operating rule; Making gaps, crossing over. Still maintaining the functional volume zoning, timber frame stopped synchronizing with volumes and started to act independently. We made gaps and crossing between floor and floor, floor and roof . 1m gaps of floors connect different spaces and crossing frame opens and mixes up inside and outside.
The discordant of space volume and architectural frame turned out to bring lot of incidental spaces, unexpected contiguity of space.
▽ 楼梯与错层,staircase and the gaps
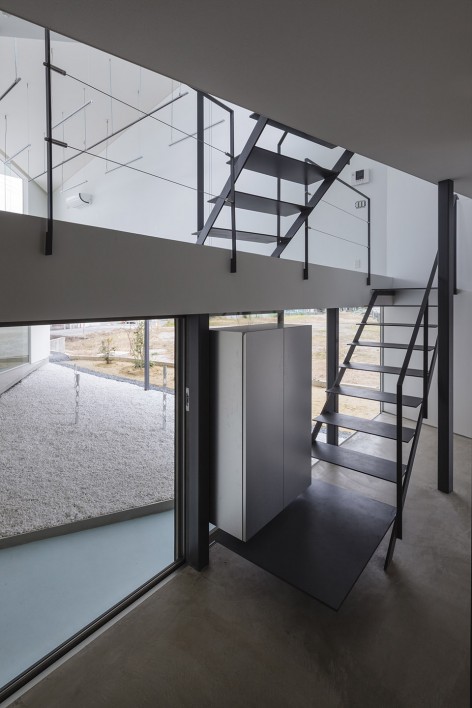
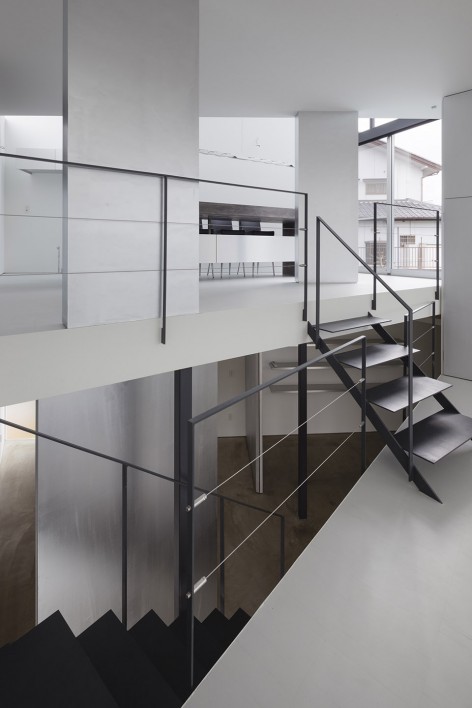
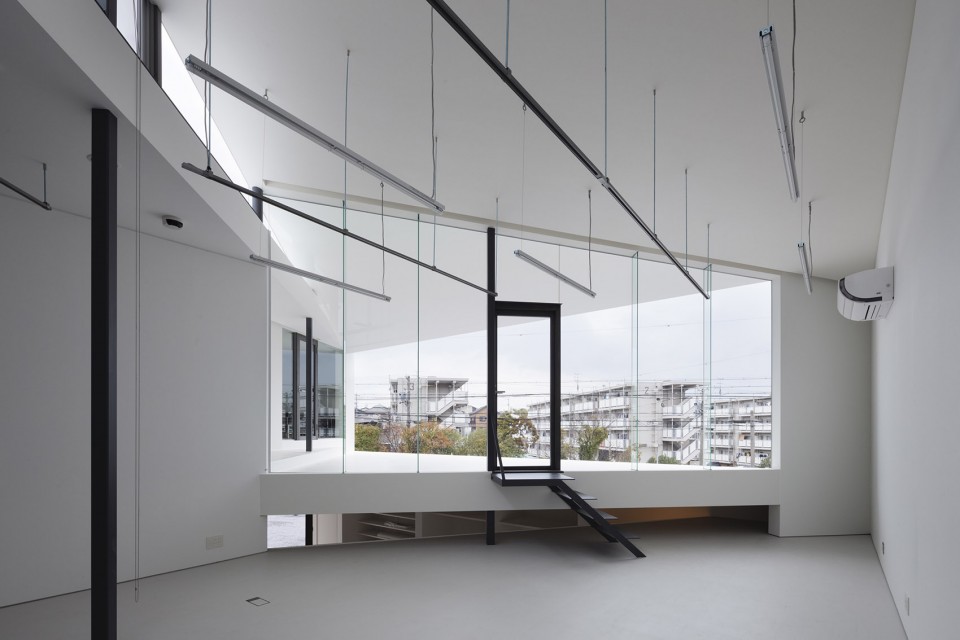
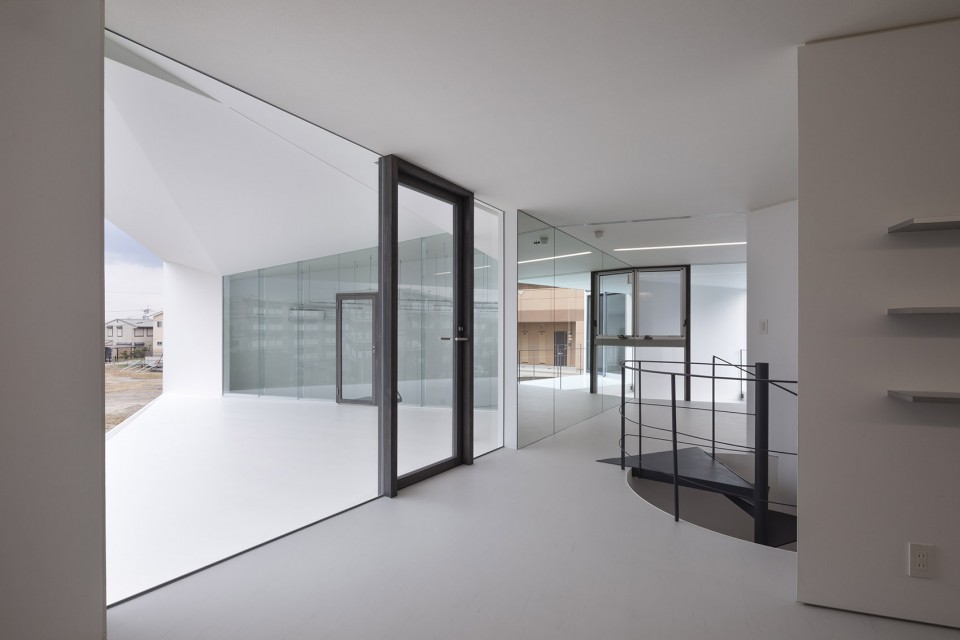
▽二层空间,second floor
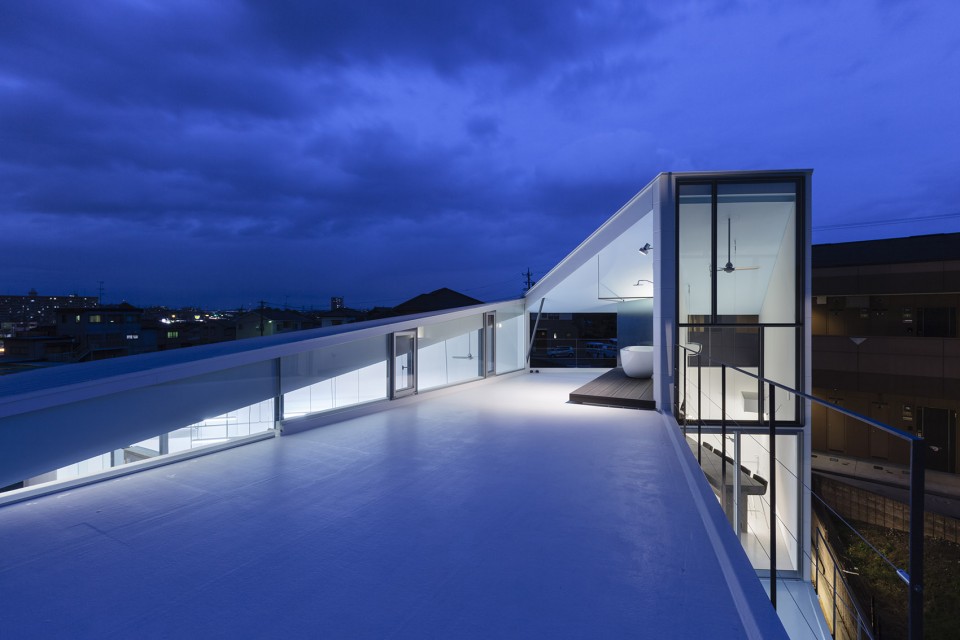
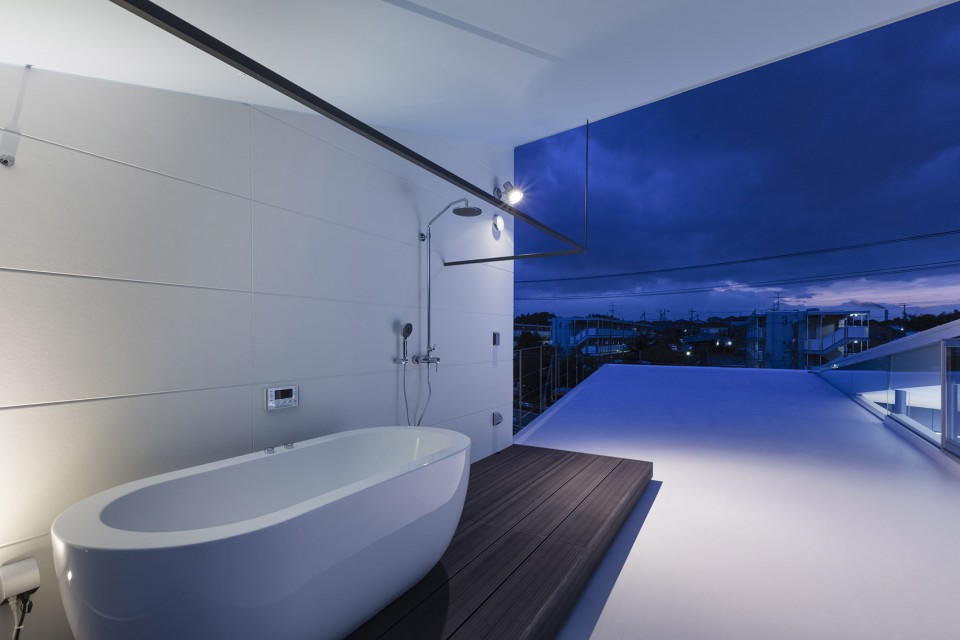
▽ 顶楼空间,rooftop space
▽ 线图,line drawings
Architect: Maki + Akinori Yoshimura D.I.G Architects
Location: Obu city (Aichi pref Japan)
Type: office Obu
Structure: wood&steel
Floor area: about 280m2
Completion: Dec. 2014
Drawings: D.I.G Architects
English Text: D.I.G Architects
Chinese Text: gooood
MORE: D.I.G Architects









露天泳池,很霸气哈哈哈
浴缸
被屋顶的浴缸和淋浴喷头闪瞎了哈哈哈哈。上边那个杆子是用来吊浴帘的吧?
谁能告诉我白色的外墙用什么材料?还是什么漆涂的?
到了冬天谁会到室外的浴缸泡澡么。。。
作为一个办公室办公的地方,融入了不少家居元素,有个地方要提一下,除非那只是是个形式化的小品!不然三楼顶的露天浴缸是个什么意思,至少有2个方向的其他居民可以晚上喝着茶对你的洗澡进行观赏,要是看不清在配置个天文望远镜啥的,不愧是日本名族!!!我也不说什么了,脑补,呵呵。至少中国这点还没那么奔放吧。
浴缸的确脑洞巨大,不知道有没有帘子遮挡一下
空间,光影,疏密有致,黑白灰的和弦
很好的设计