感谢 SoBA 予gooood分享以下内容。更多关于:SoBA on gooood
Appreciation towards SoBA for providing the following description:
城市复杂界面中的幼儿园
Kindergarten in the Complex Urban Context
积木幼儿园位于昆山市虹祺路以东、震川路以北,占地约1.01公顷,总建筑面积约9012平方米,规划为7轨21班。场地北侧为已建高层住宅区,东侧为规划住宅用地,南侧则紧邻110kV变电站、垃圾中转站及急救中心。周边环境在空间尺度与心理感知层面都对幼儿园提出了挑战:高层住宅形成明显的空间压迫,而南侧市政设施则在环境与视觉层面带来干扰。
Block Kindergarten is located east of Hongqi Road and north of Zhenchuan Road in Kunshan, Jiangsu Province. The campus occupies approximately 1.01 hectares with a total floor area of about 9,012 square meters and is planned as a 21-class kindergarten. The site is surrounded by a complex urban context. High-rise residential towers stand to the north, with additional housing planned to the east. To the south lie several municipal facilities, including a 110kV substation, a waste transfer station, and an emergency medical center. These conditions present both spatial and psychological challenges: tall residential buildings create a sense of enclosure, while the municipal infrastructure introduces visual and environmental disturbance.
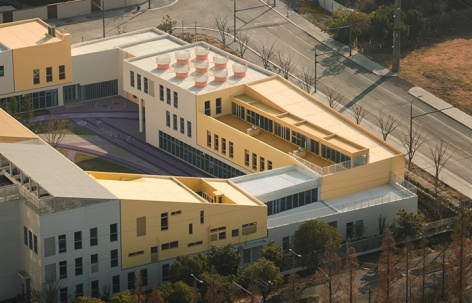
▼西北局部鸟瞰,aerial view from the northwest region © Wen Studio
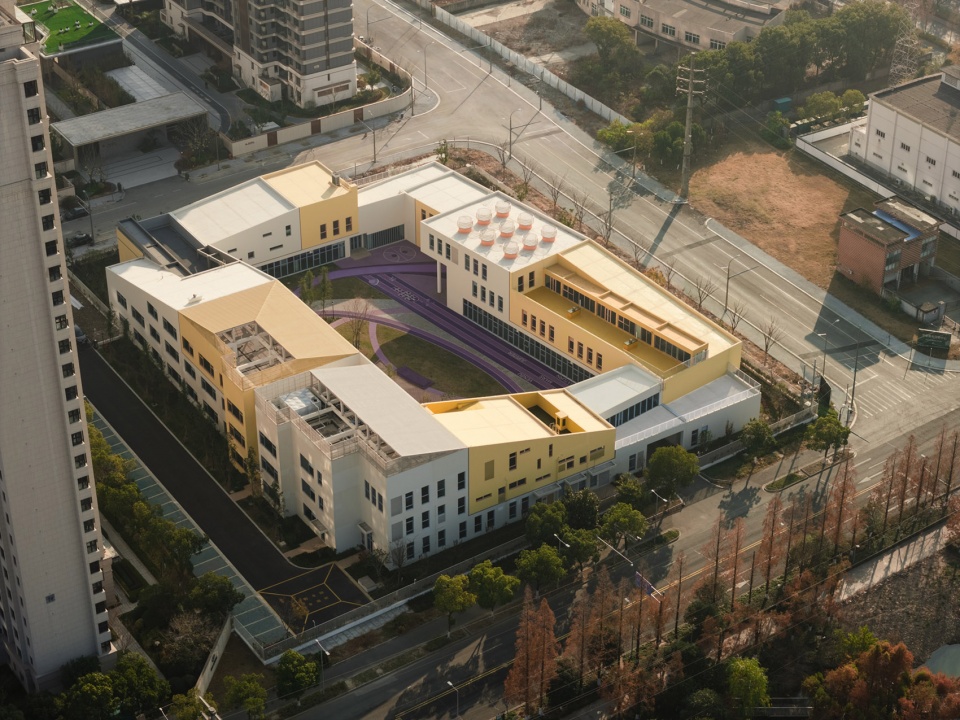
在复杂的城市环境中,娄江幼儿园试图为儿童构建一个被保护的内部世界,并通过建筑与景观的层层过渡,引导儿童逐渐感知更广阔的城市与自然。
Within this dense urban environment, the project aims to create a protected inner world for children. Through layered transitions between architecture and landscape, the design gradually introduces them to the broader city and to nature.
▼幼儿园与南侧的娄江,the kindergarten and the Lou river at the south side © Wen Studio
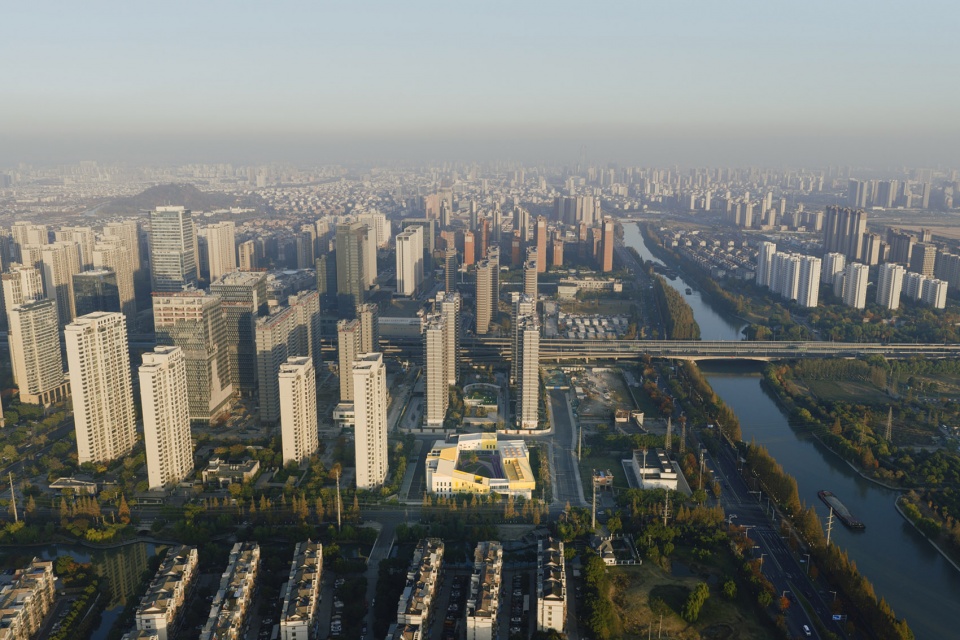
▼东南局部鸟瞰,aerial view from southeast region © Wen Studio
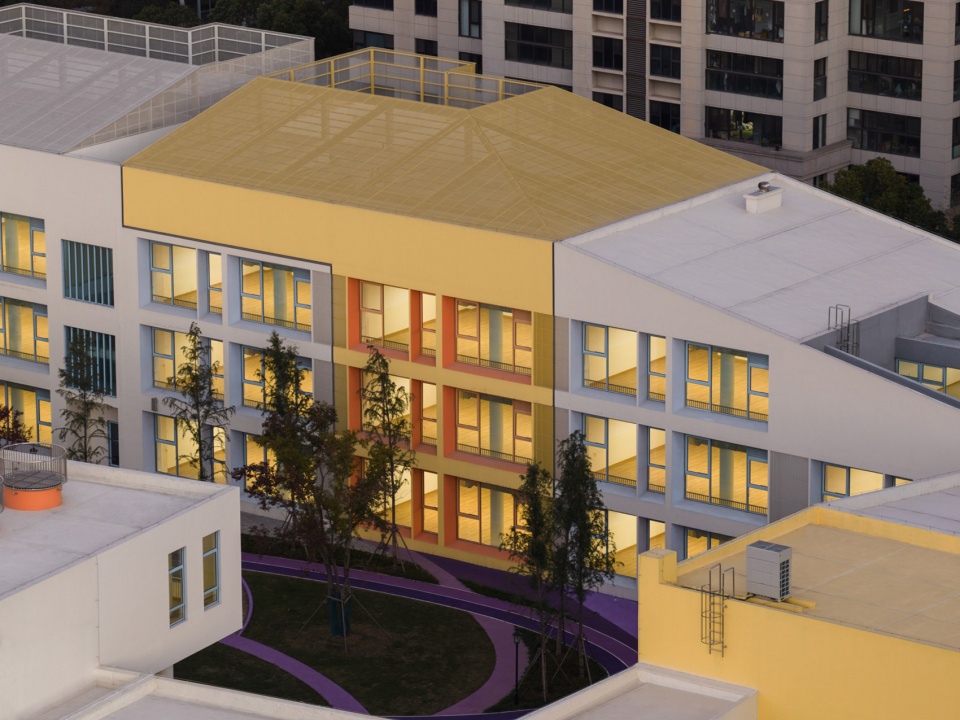
积木城堡:围合中的开放
Block Castle: Openness Within Enclosure
设计从这一理念为出发点,通过建筑与景观的整体策略回应场地条件。建筑在南侧红线退让的基础上再向北布置,在场地南侧形成一条高密度的绿化景观带,使其成为幼儿园与变电站、垃圾中转站之间的自然缓冲。同时,建筑采用围合式布局,在城市环境之中创造出一个相对独立而稳定的内部庭院,为儿童提供安全、连续的活动空间。
▼体块生成分析图,massing diagram © SoBA
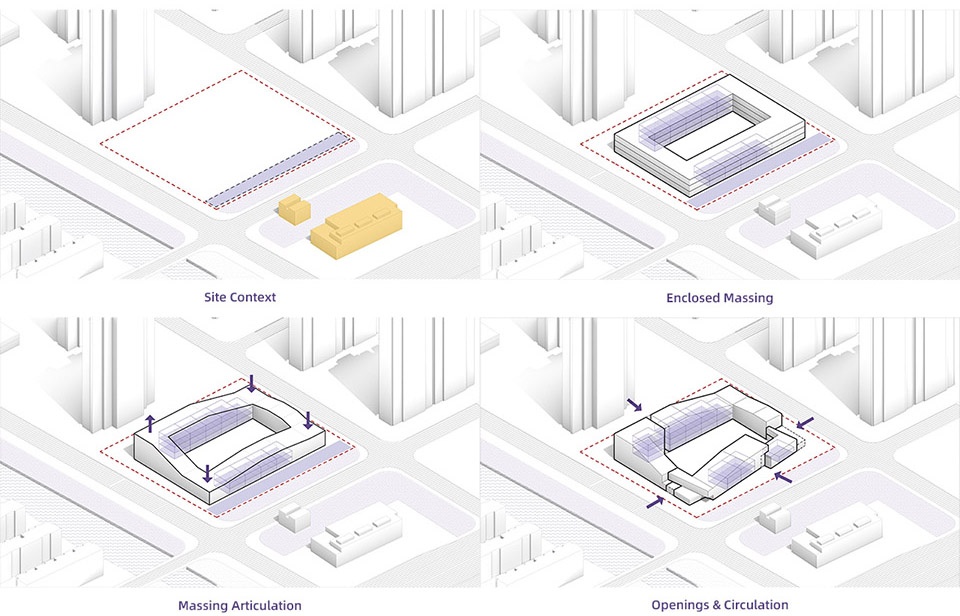
The design responds through an integrated architectural and landscape strategy. The building mass is shifted northward from the southern boundary, allowing a dense landscape buffer to form along the southern edge of the site. This green belt becomes a natural screen between the kindergarten and the adjacent municipal facilities. At the same time, the architecture adopts an enclosed layout that forms a protected internal courtyard, providing children with a safe and continuous outdoor environment.
▼幼儿园鸟瞰,aerial view of the kindergarten © Wen Studio
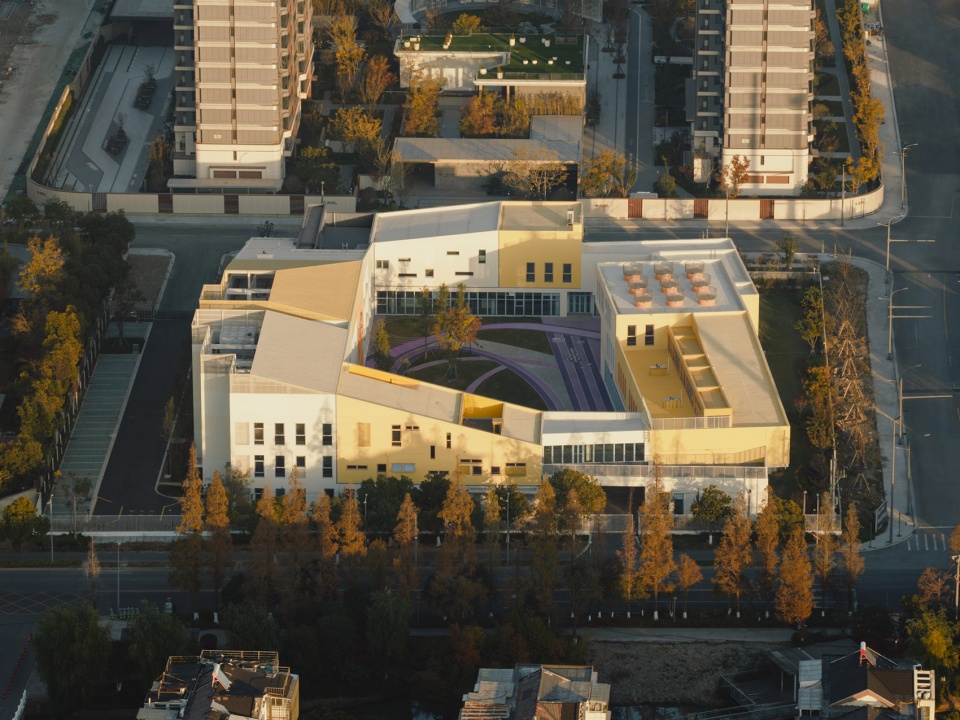
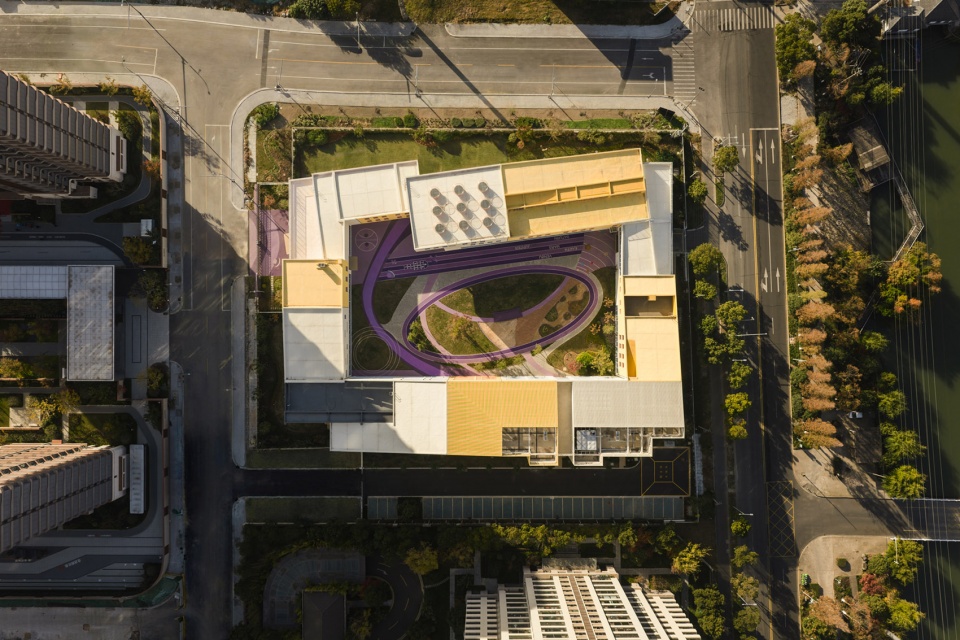
在体块布局中,建筑形体以“积木”与“乐高”为概念原型,通过体块的叠合与错动形成具有层次的空间组织,如同一座由模块构成的“城堡”。这一形态一来回应了儿童熟悉的游戏经验,二来在空间上构建出清晰而稳定的秩序,使幼儿园成为一个既安全又充满探索可能的环境。
▼ LEGO概念体块动图,Inspired Massing GIF © SoBA
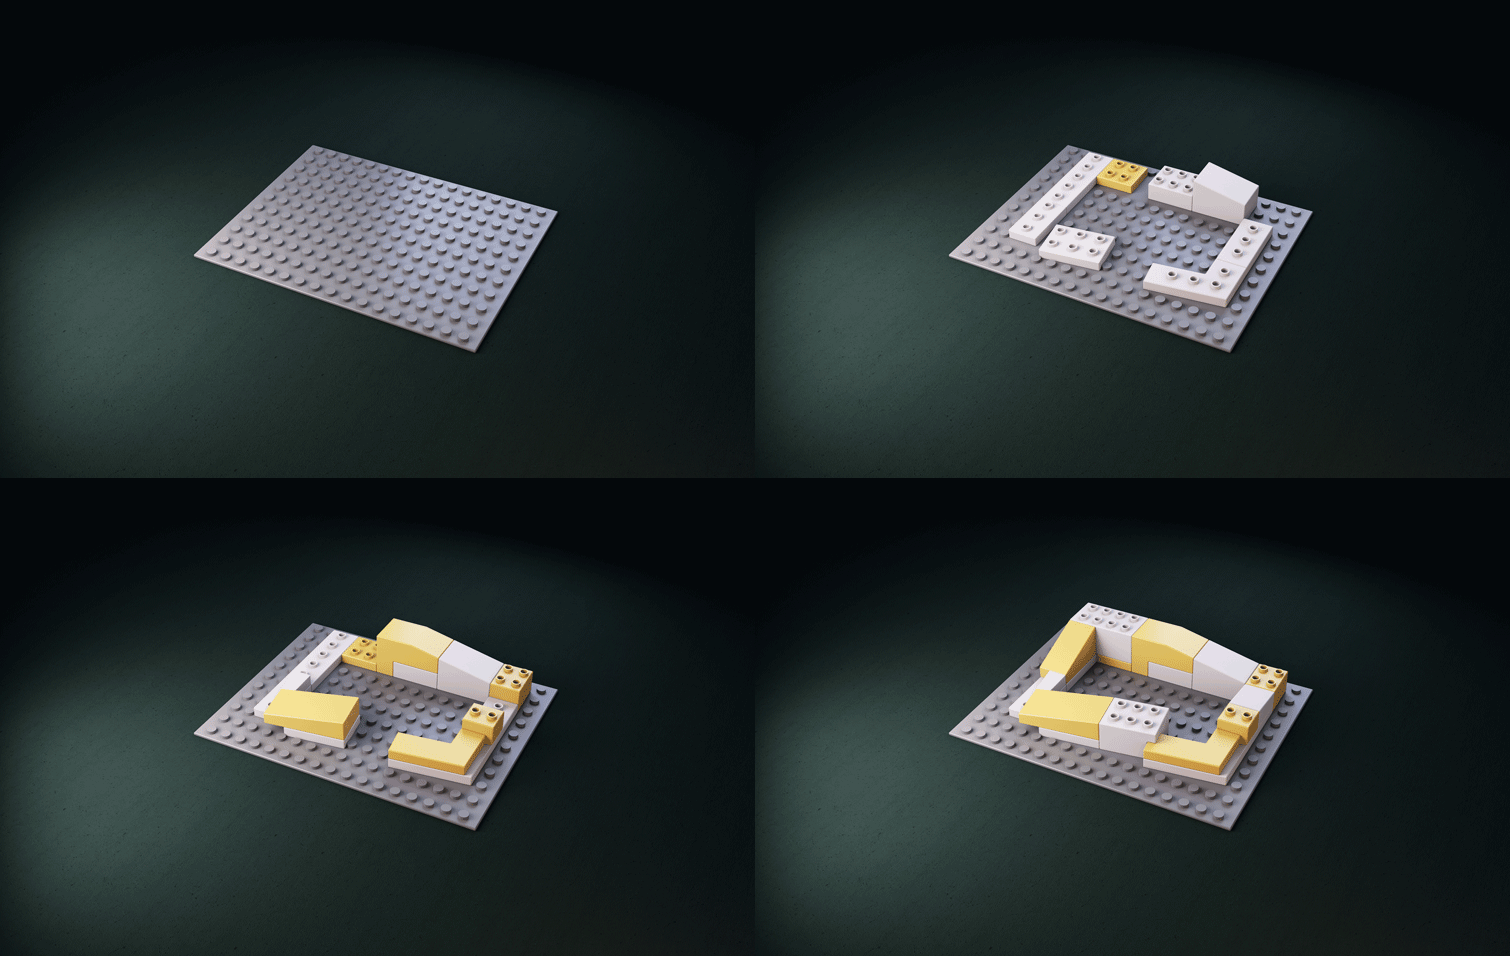
Within this framework, the building mass draws inspiration from the logic of blocks and modular construction. Through stacking and shifting volumes, the architecture forms a layered composition reminiscent of a modular “castle.” The form echoes children’s experiences of play while establishing a clear and legible spatial order.
▼如同一座由模块构成的“城堡”,forms a layered composition reminiscent of a modular “castle.” © Wen Studio
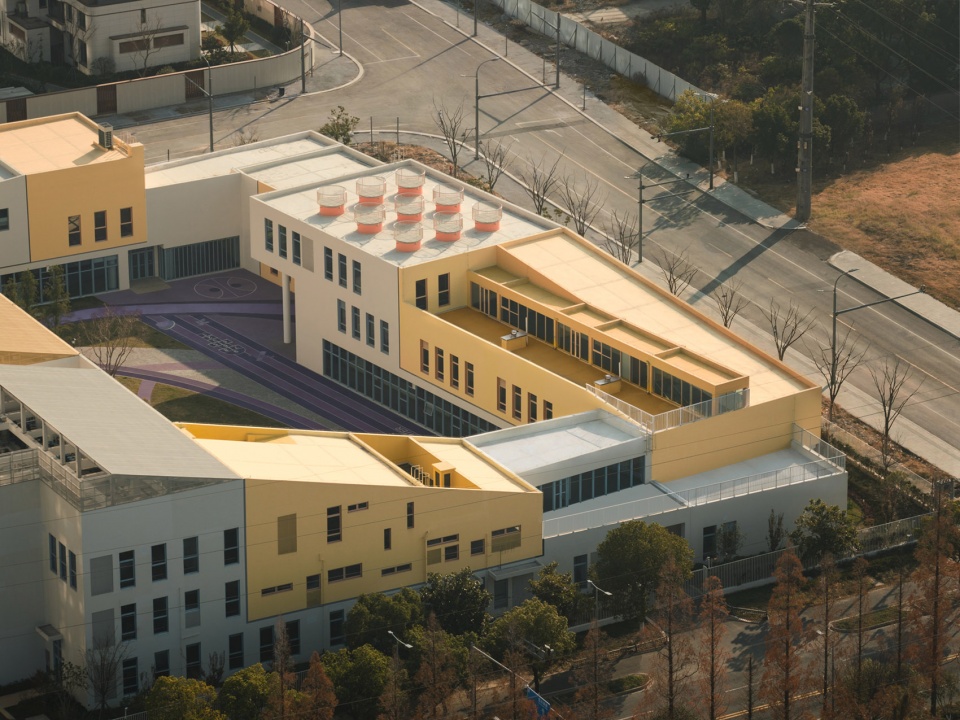
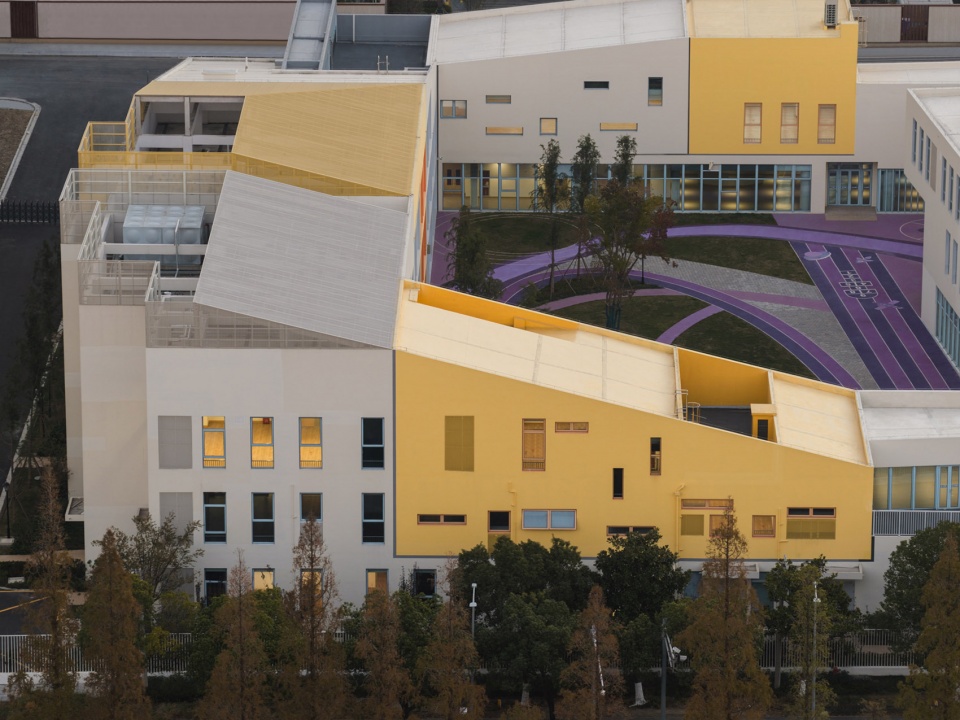
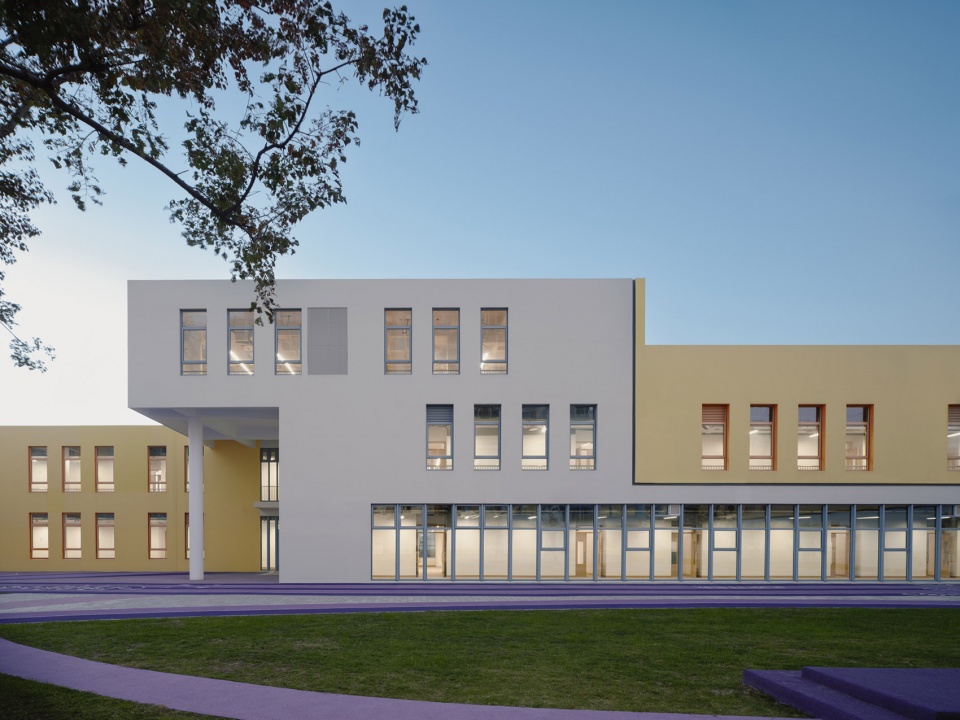
围合并不意味着封闭。南侧体块通过局部错动引入楼梯与通透的玻璃空间,在体量之间形成若干面向城市的开口与视线通道。这些空间既打破了连续体量可能带来的单调感,也在保持内部庭院私密性的同时,使建筑与周围城市环境产生适度的视觉联系。儿童在建筑内部活动时,可以透过这些开口观察城市、天空与树木。建筑因此既是一个被保护的世界,也是通向外部环境的窗口。
Enclosure does not mean isolation. Portions of the southern mass are shifted to introduce staircases and transparent glass volumes, creating openings and visual corridors toward the city. These interventions break the continuity of the façade while maintaining the privacy of the courtyard. From inside the building, children can glimpse the surrounding city, sky, and trees through these framed views.
▼中央活动场地,central playground © Wen Studio
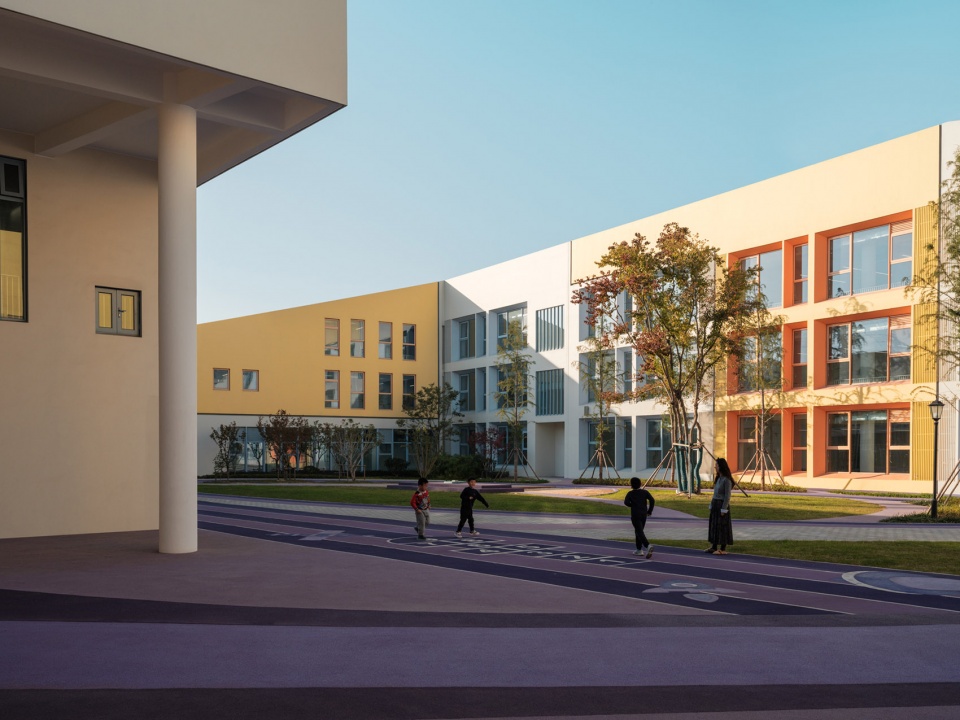
▼立面细节与庭院跑道,facade detail and courtyard runway © Wen Studio
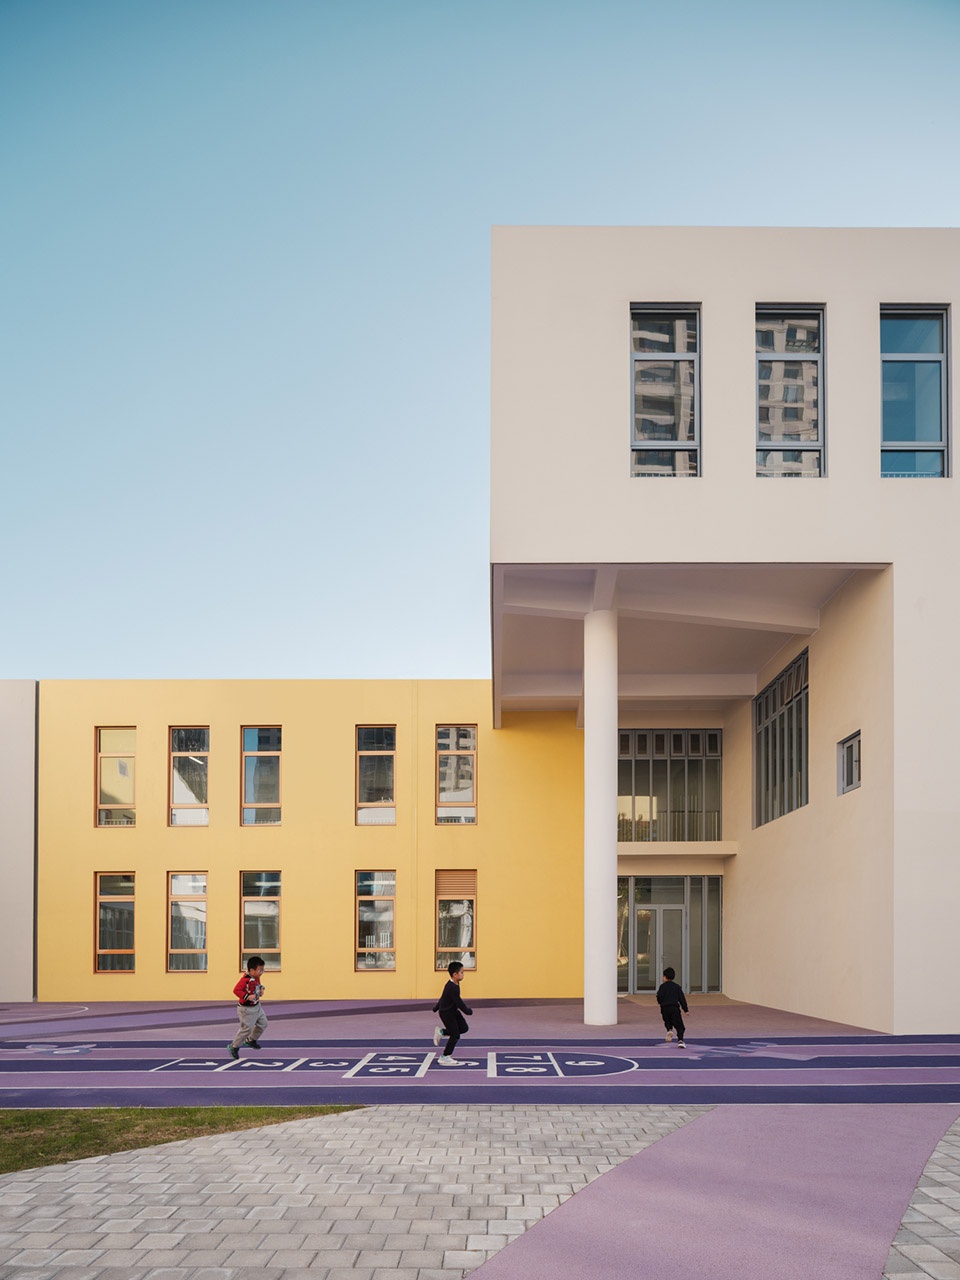
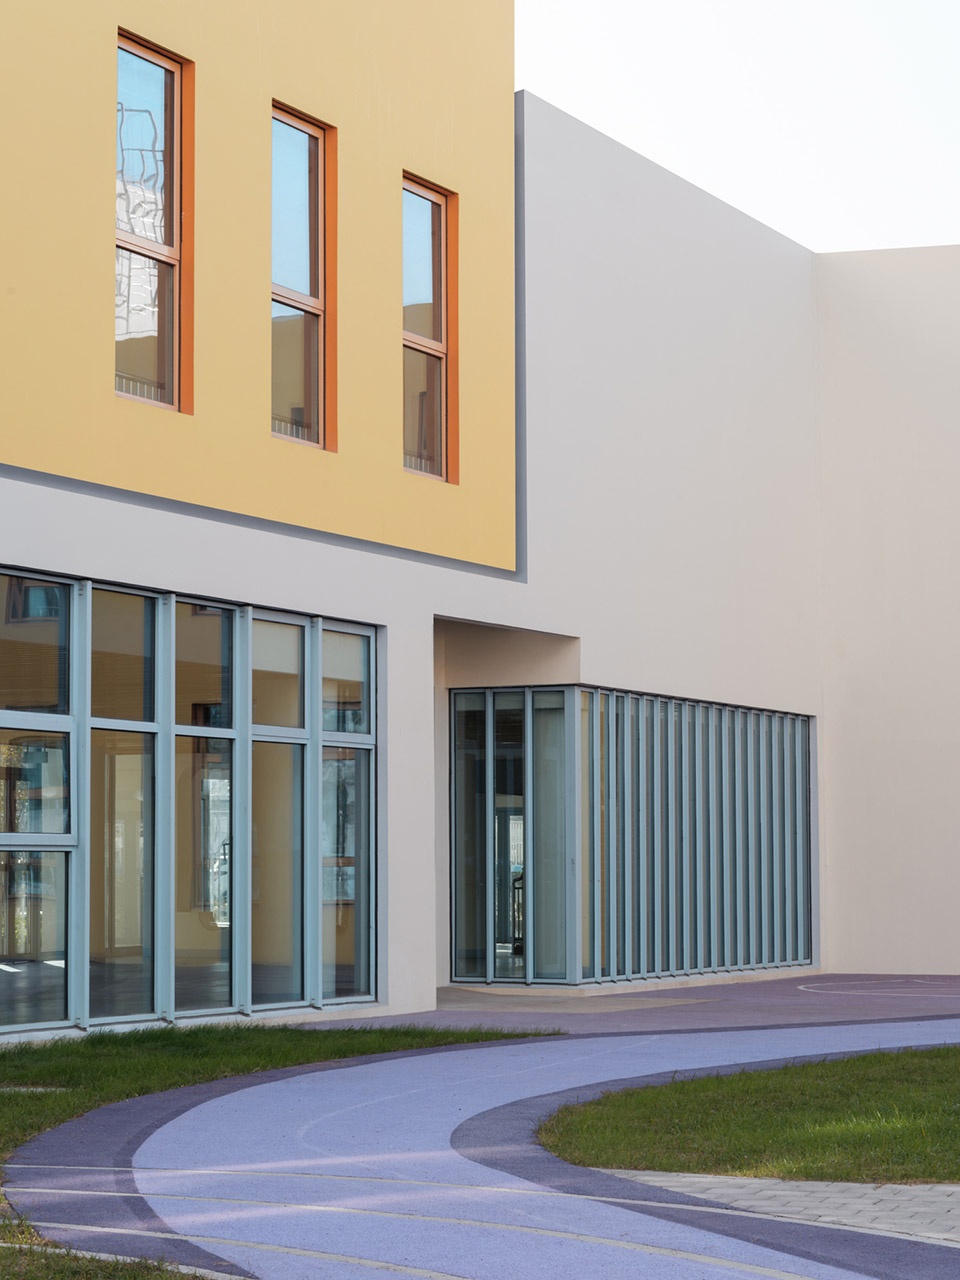
▼立面细节,facade detail © Wen Studio
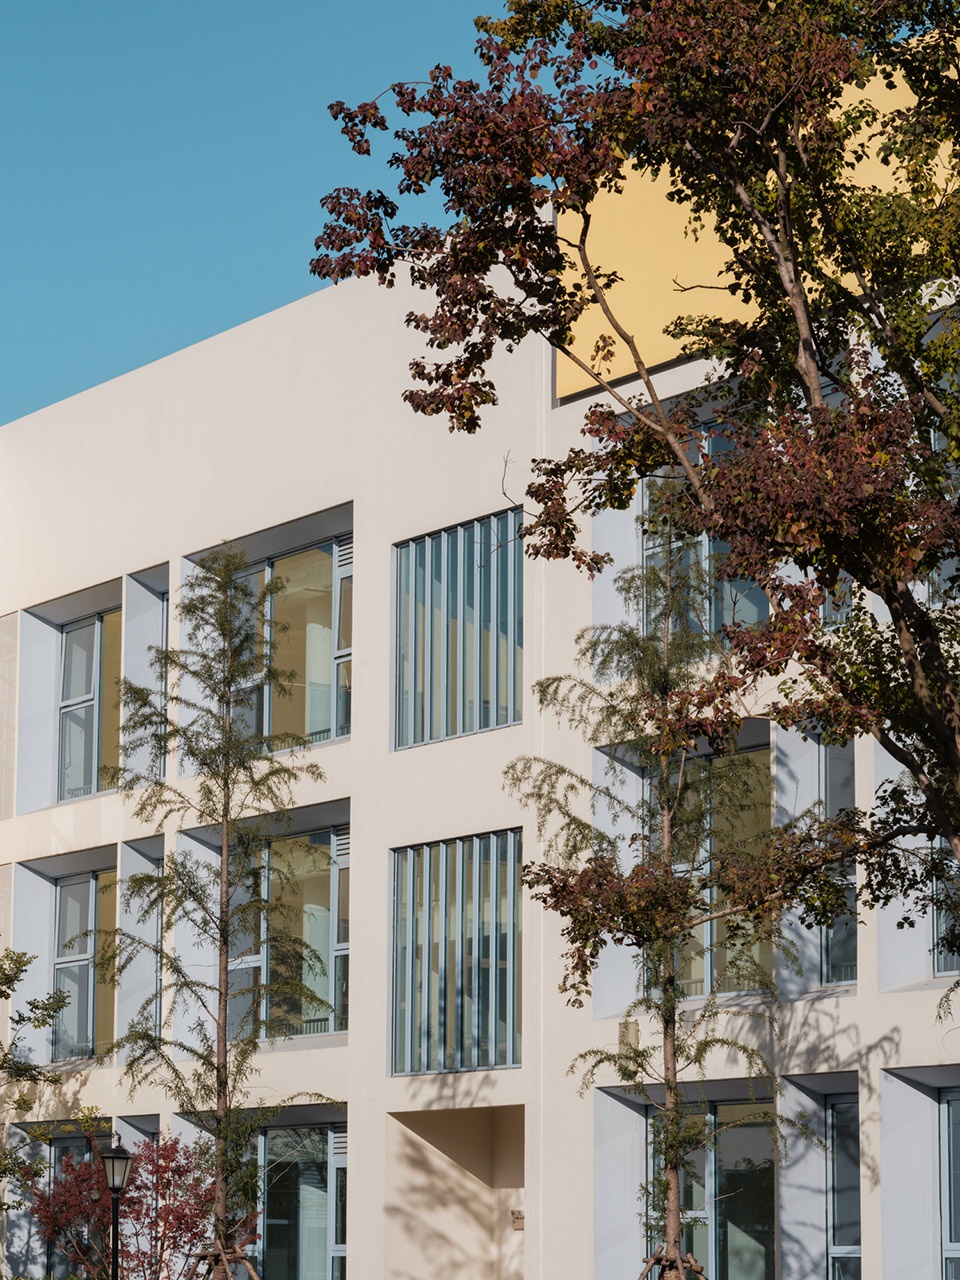
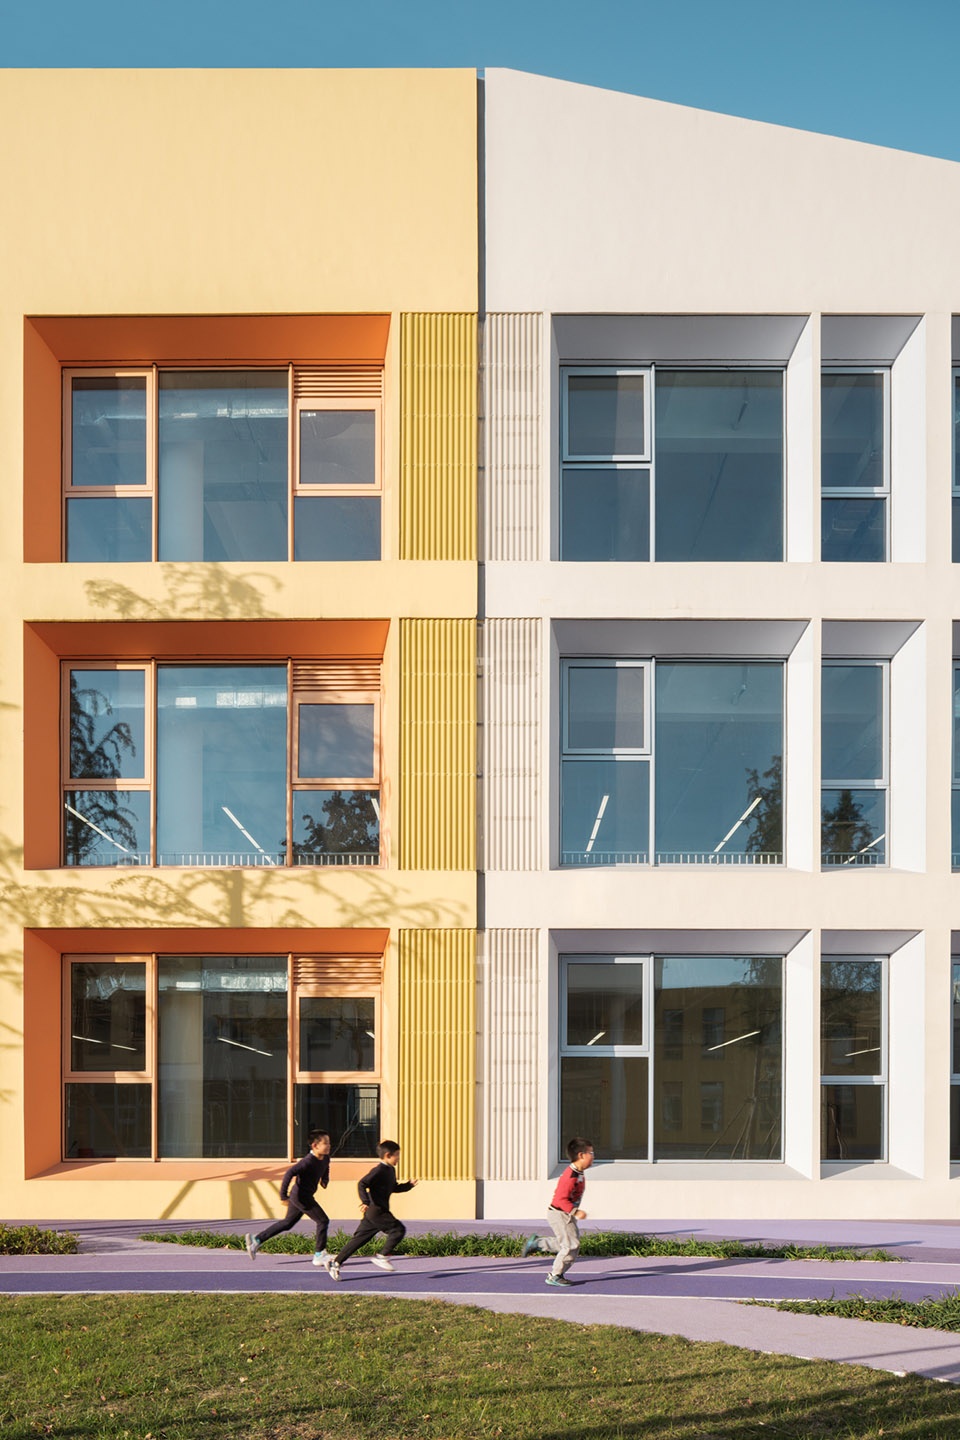
色彩作为空间语言
Color as a Spatial Language
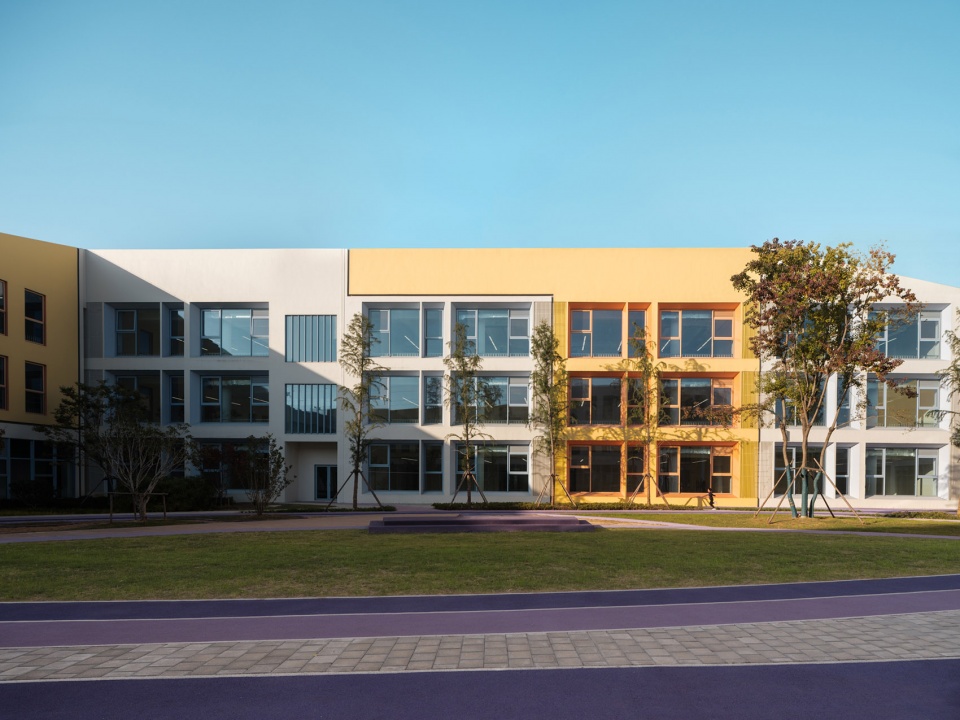
色彩在空间体验中扮演重要角色。研究表明,3-6岁的儿童正处于以感官经验为主导的学习阶段。富有秩序的色彩环境能够激发感知能力与空间识别能力。教育学家Maria Montessori在《The Absorbent Mind》中指出,儿童通过感官经验理解世界。在设计中,色彩被视为一种空间语言,通过明度与纯度的变化建立清晰而温和的空间层次。
▼色彩研究,color research © SoBA
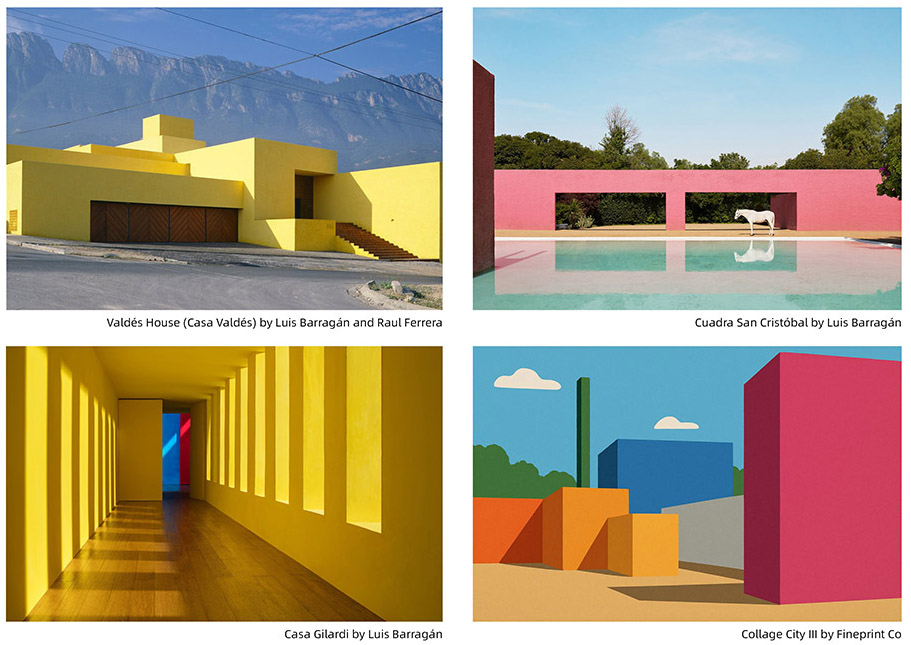
Color also plays an important role in the spatial experience. Children between the ages of three and six learn primarily through sensory perception. As educator Maria Montessori noted in The Absorbent Mind, children understand the world through their senses. In the design, color is treated as a spatial language, where variations in brightness and saturation help create gentle yet clear spatial layers.
▼北建筑体块南立面,Building block south elevation © Wen Studio
▼立面细节,facade detail © Wen Studio
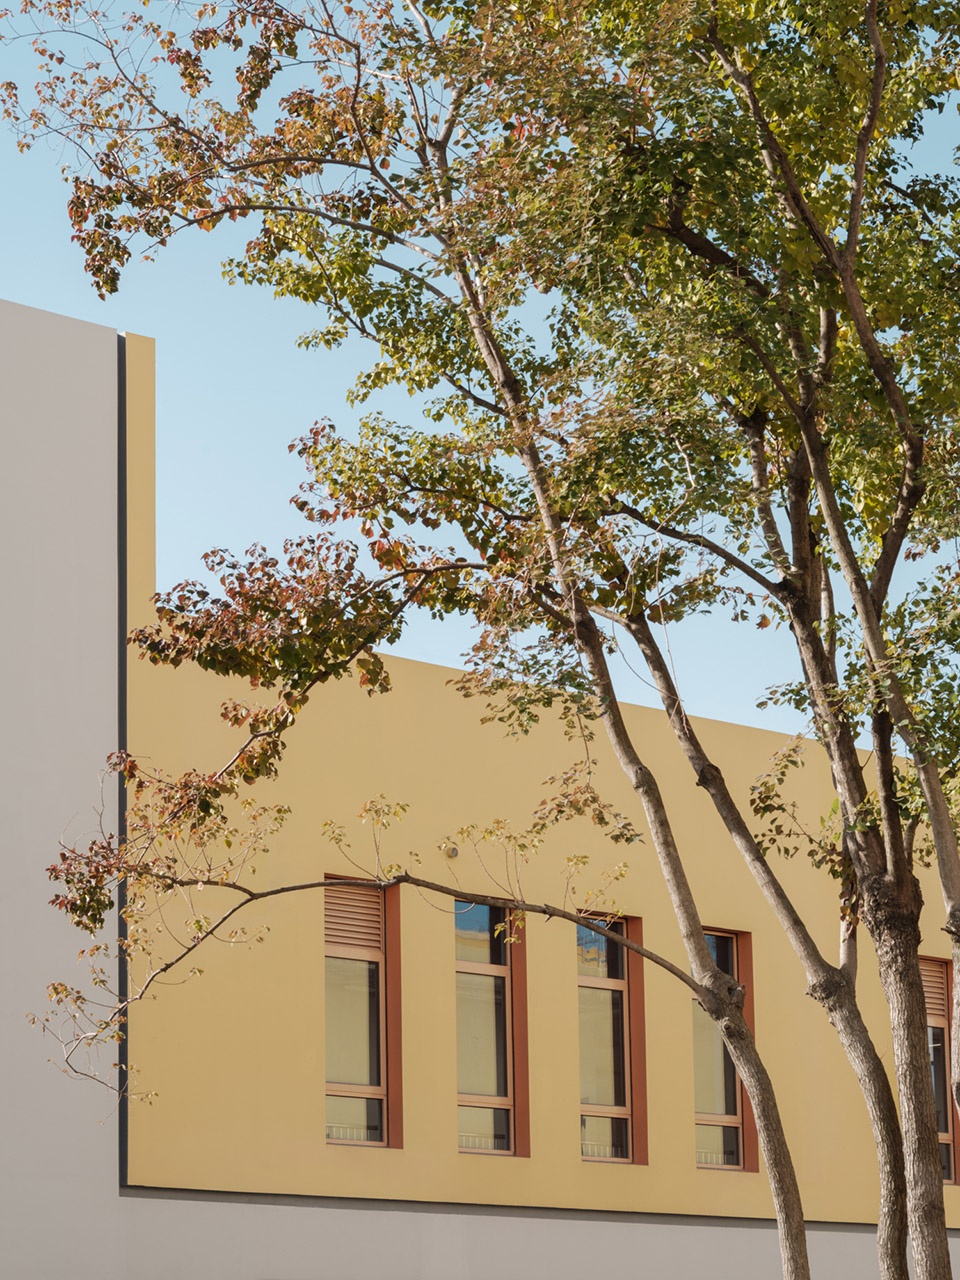
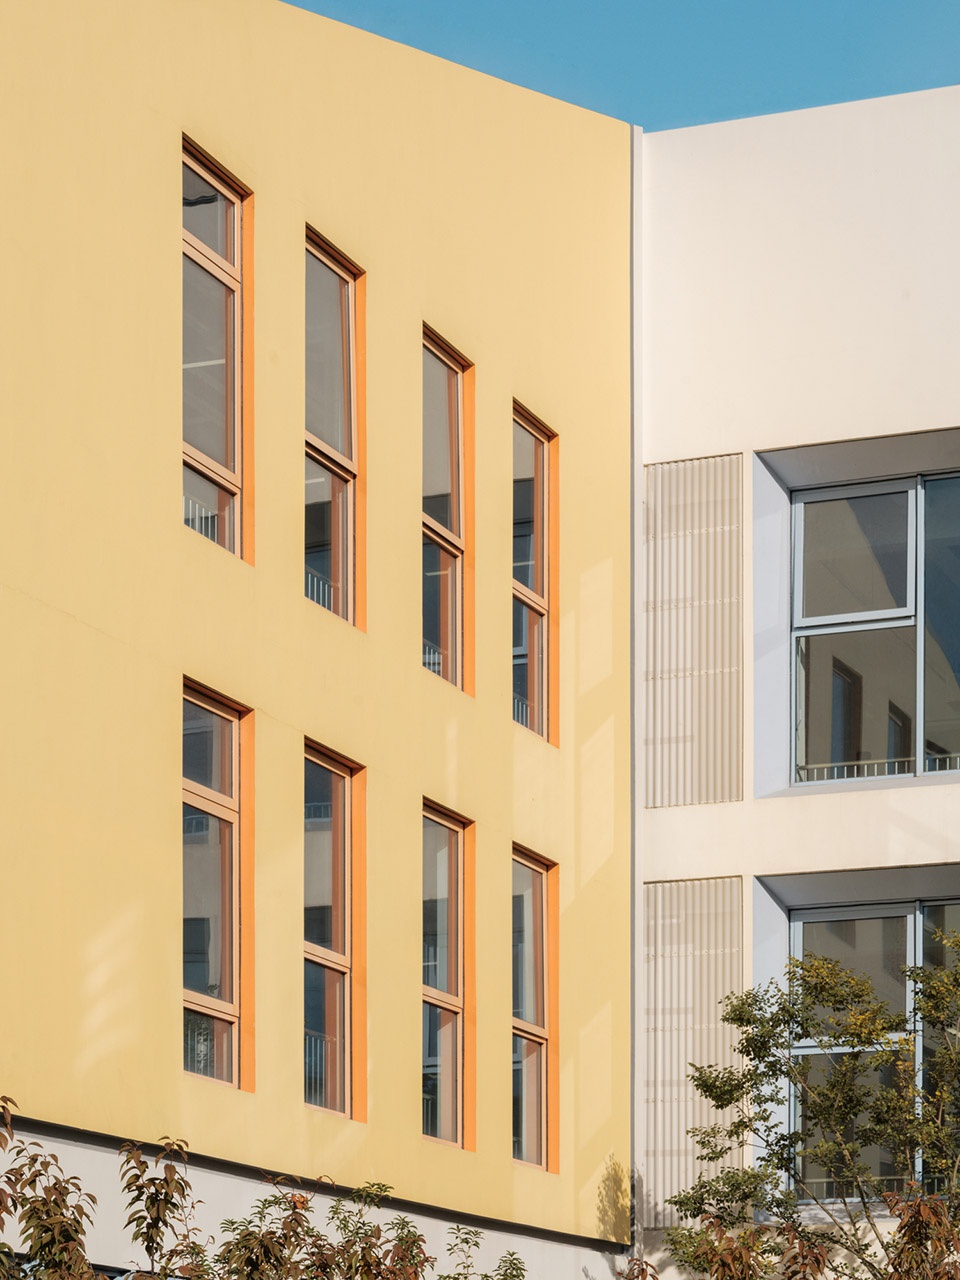
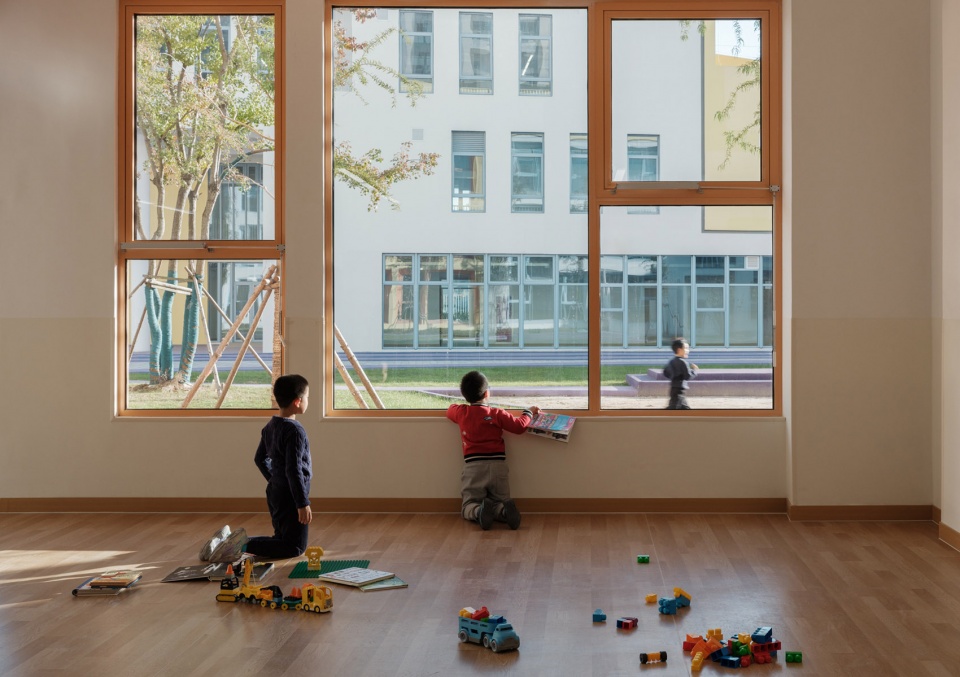
设计同时借鉴了墨西哥建筑师 Luis Barragán 所提出的“情绪建筑”理念,通过光影、色彩与空间尺度的组织,使建筑成为能够激发感受与记忆的场所。光线通过庭院、廊道与开口进入室内,在一天之中形成不断变化的空间氛围,让儿童在日常活动中自然感知时间与自然。
The project also references the idea of “emotional architecture” proposed by Mexican architect Luis Barragán. Through the orchestration of light, color, and spatial scale, the building becomes a place capable of evoking perception and memory. Daylight enters through courtyards, corridors, and openings, creating shifting atmospheres throughout the day.
▼班级单元室内,classroom interior space © Wen Studio
清晰而高效的功能组织
Clear and Efficient Functional Organization
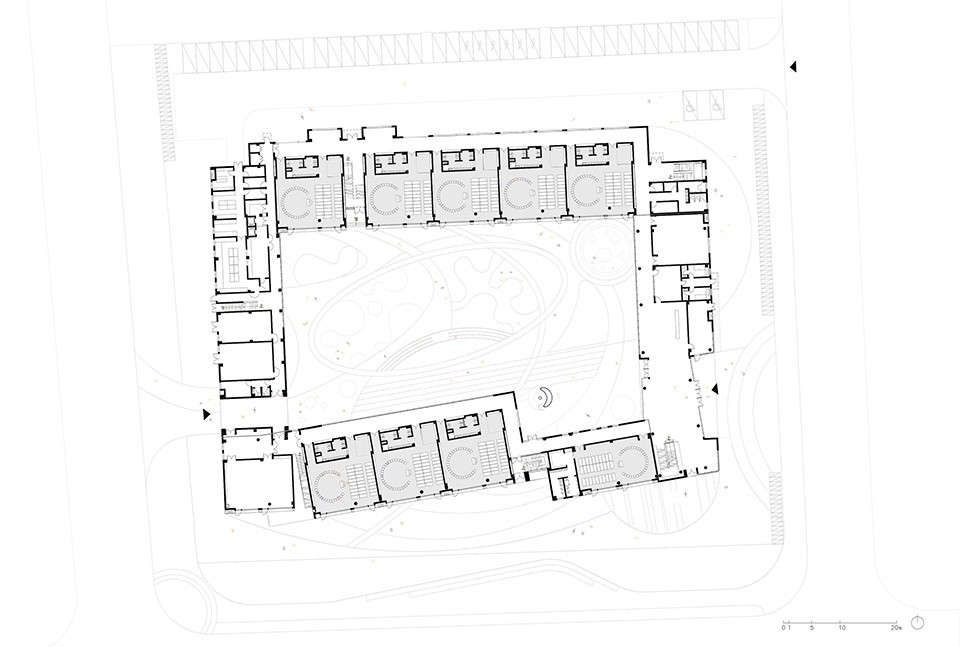
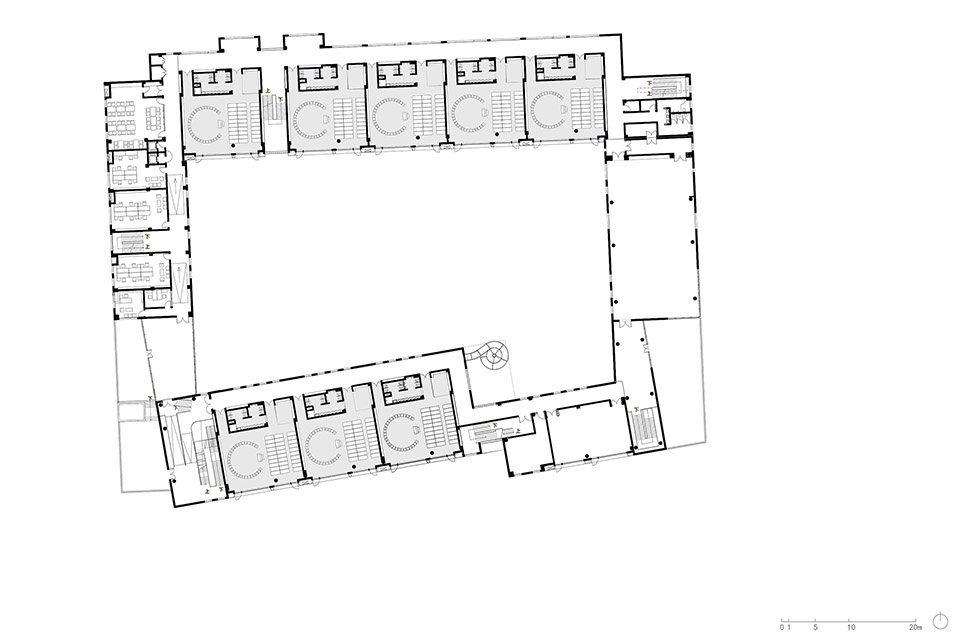
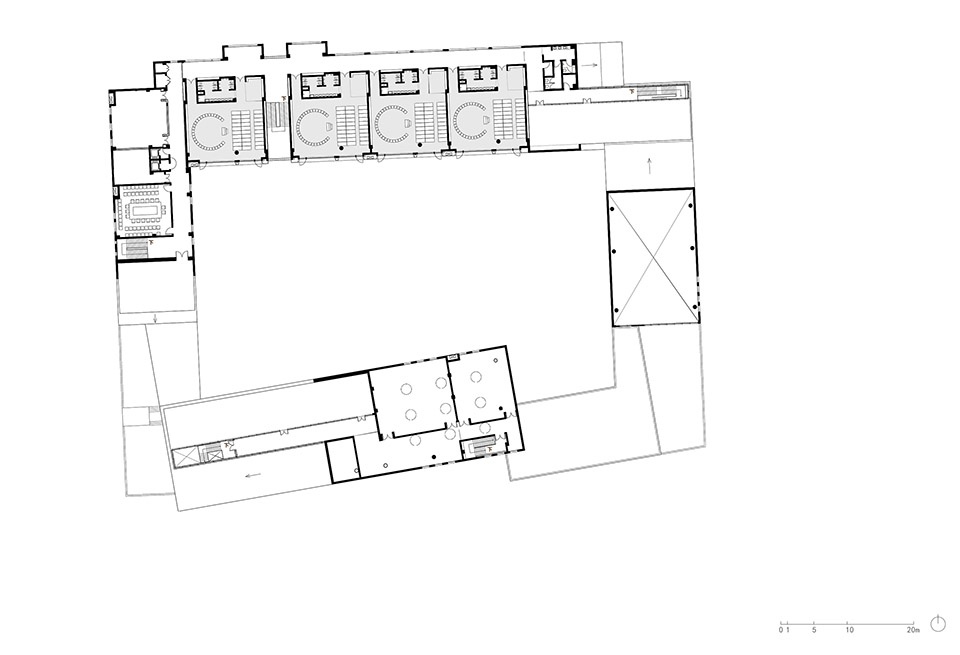
建筑整体坐北朝南,南低北高。主入口位于场地东侧,西侧设置消防出入口,入口北侧配置一定数量的地面停车位;后勤出入口则安排在东北角。班级活动单元作为幼儿园最核心的空间,被布置在南北两个体块,以获得充足日照;后勤与供应用房主要设置在西侧体块;行政与服务用房分布于东西体块的二、三层;多功能厅、阅读室与音乐室等专用教室则被安排在体块转折处,成为连接不同空间节点的公共活动场所。
▼功能分析图,program diagram © SoBA
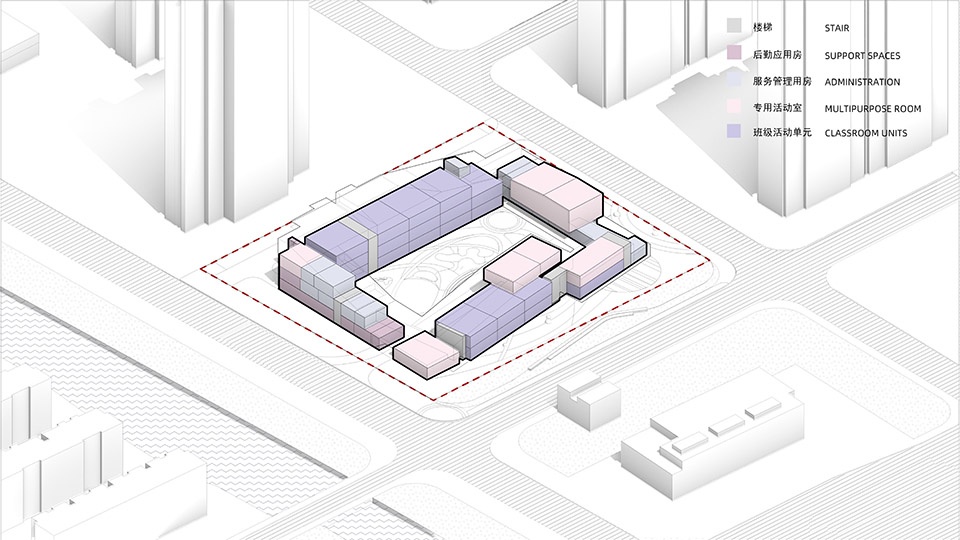
The building is oriented north–south, with lower volumes to the south and taller ones to the north. The main entrance is located on the east side of the site, with a secondary fire access on the west and a service entrance at the northeast corner. Classroom units occupy the southern and northern wings to maximize daylight, while service spaces are concentrated in the western volume. Administrative areas are placed on the upper floors, and shared facilities such as the multipurpose hall, reading room, and music room are located at key intersections between building volumes.
▼中央活动场地与立面,Central playground © Wen Studio
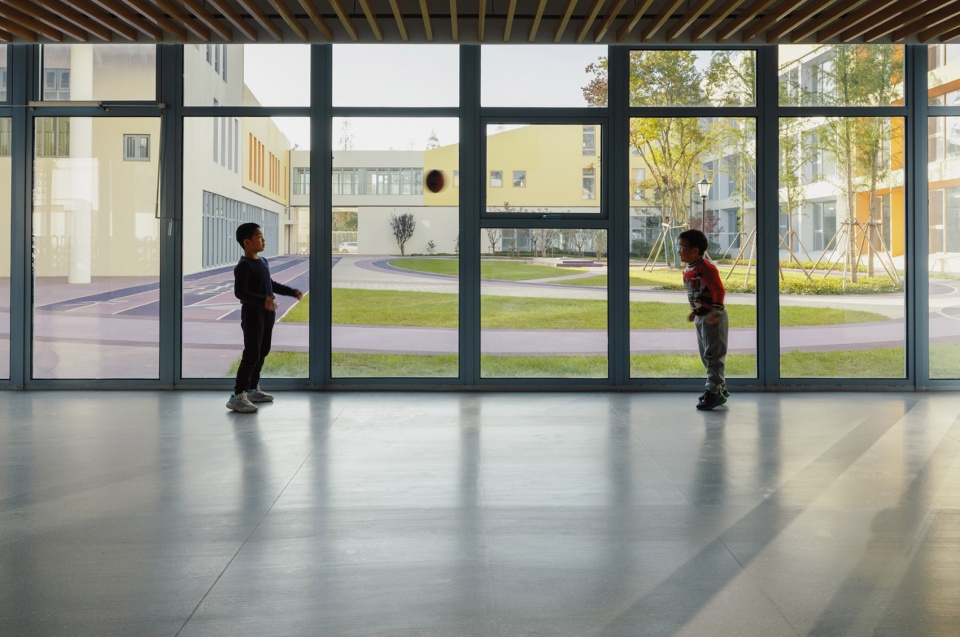
▼主入口门厅望向庭院,from main hall to the courtyard © Wen Studio
行星花园:自然循环的课堂
Planetary Garden: A Classroom of Natural Cycles
由建筑围合形成的中央庭院成为幼儿园最重要的户外活动空间,包括游戏场地、种植园与景观花园。景观设计以“自然循环”为主题,在中心场地绘制太阳系行星地图,以发散的行星轨道组织不同类型的活动场地,并通过铺装将这一概念延伸至幼儿园外部的城市界面,使街区空间也呈现出连续的童趣体验。
▼体块与景观分析图,Form & Landscape Diagram © SoBA
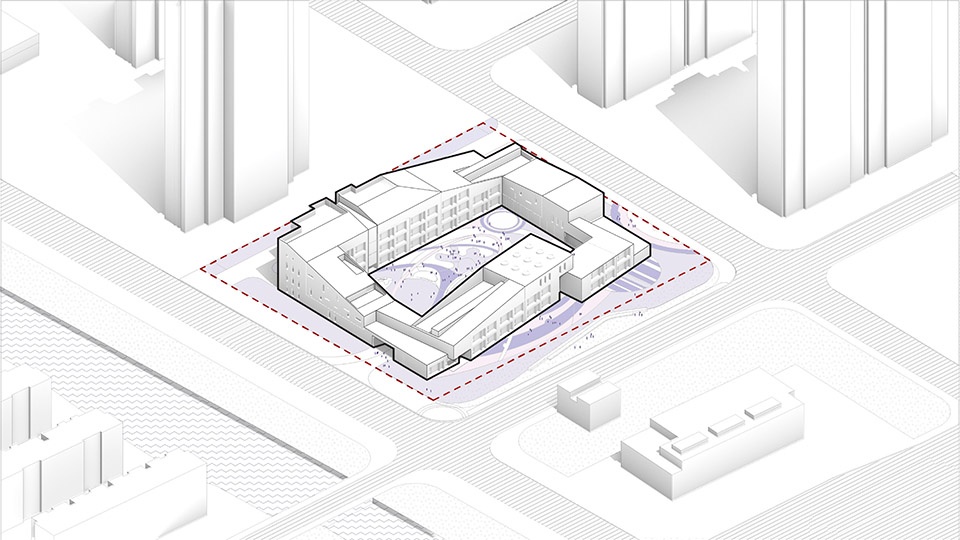
At the center of the campus lies the courtyard formed by the enclosing buildings. This space becomes the kindergarten’s primary outdoor environment, including play areas, planting gardens, and landscaped spaces. The landscape design is inspired by the idea of natural cycles: a planetary map of the solar system is inscribed in the central playground, with radiating orbits organizing different activity zones.
▼东半鸟瞰,aerial view from east © Wen Studio
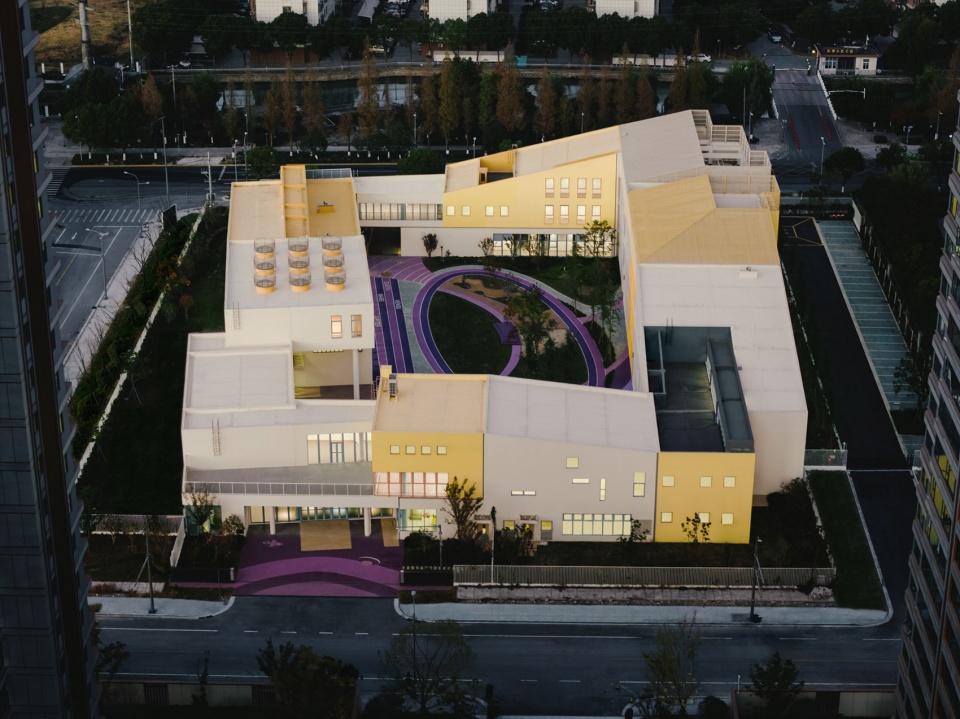
▼东半鸟瞰,aerial view from east © Wen Studio
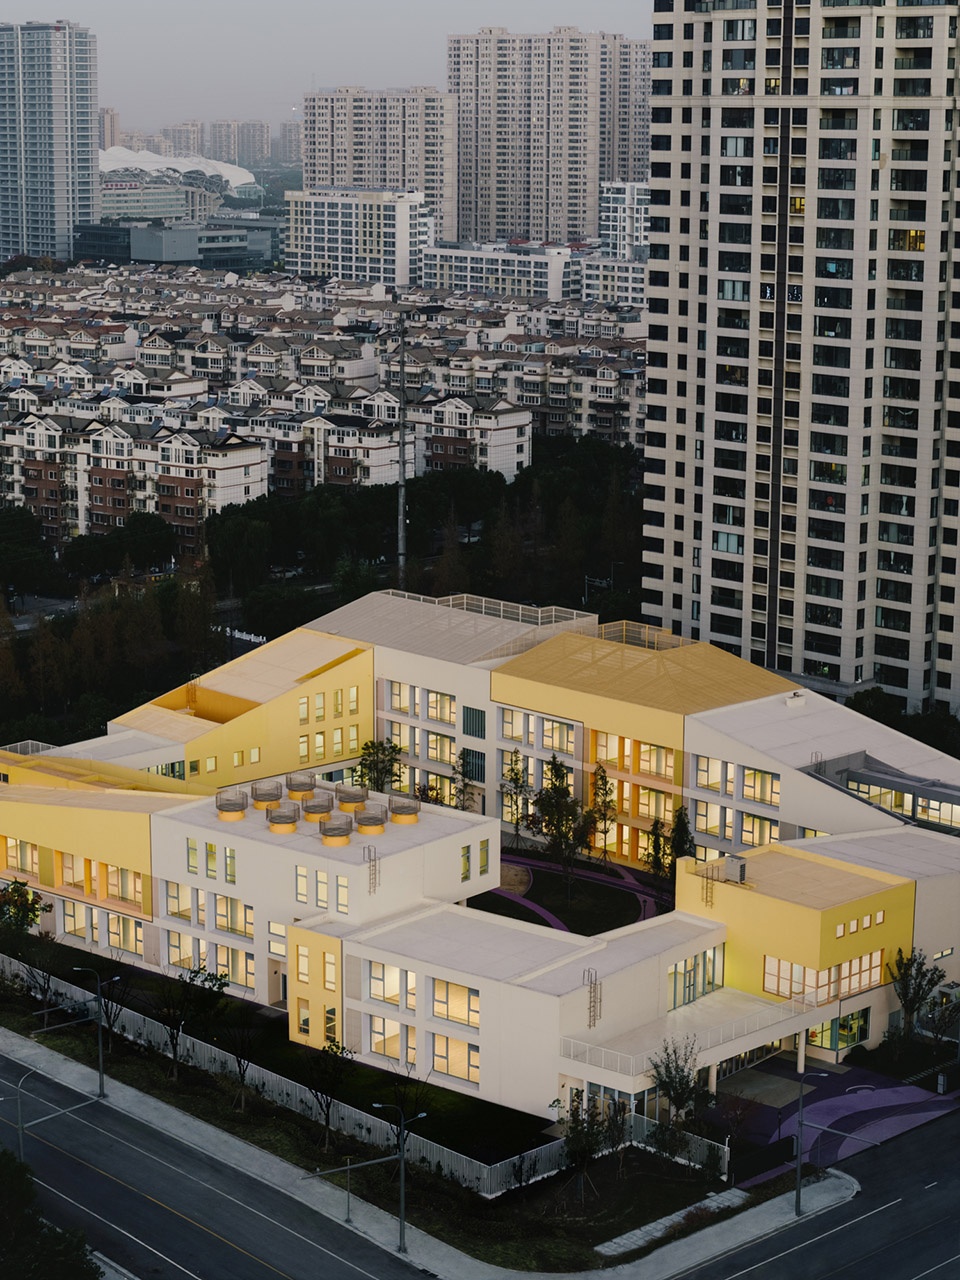
在幼儿园内部,设计还为儿童设置了多个观察自然的空间。例如东南侧的种植花园种植农作物,使高年级儿童能够在日常活动中观察节气与植物生长之间的关系;东北侧的雨水花园既承担雨水收集与调蓄功能,也成为儿童认识天气变化与自然循环的实验场所。通过这些空间,幼儿园不仅是学习与游戏的场所,也成为儿童理解自然与世界的起点。
Within the campus, several spaces encourage children to observe nature. A planting garden in the southeast allows older children to grow crops and observe seasonal change, while a rain garden in the northeast collects stormwater and introduces children to ecological cycles. In this way, the kindergarten becomes not only a place for learning and play, but also a starting point for children to understand nature and the world around them.
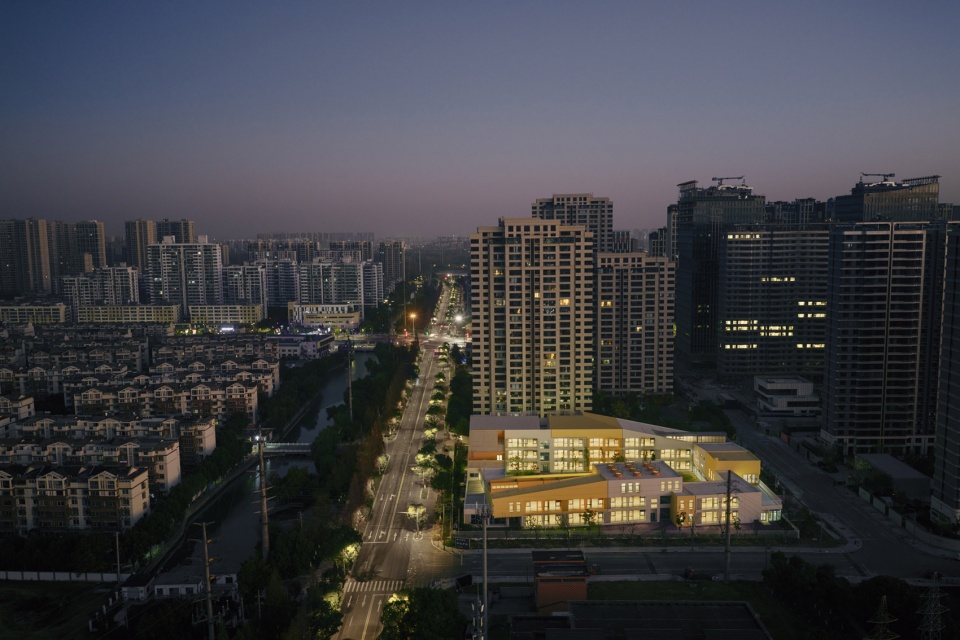
▼清晨鸟瞰,aerial view at dawn © Wen Studio
▼总平面图,site plan © SoBA
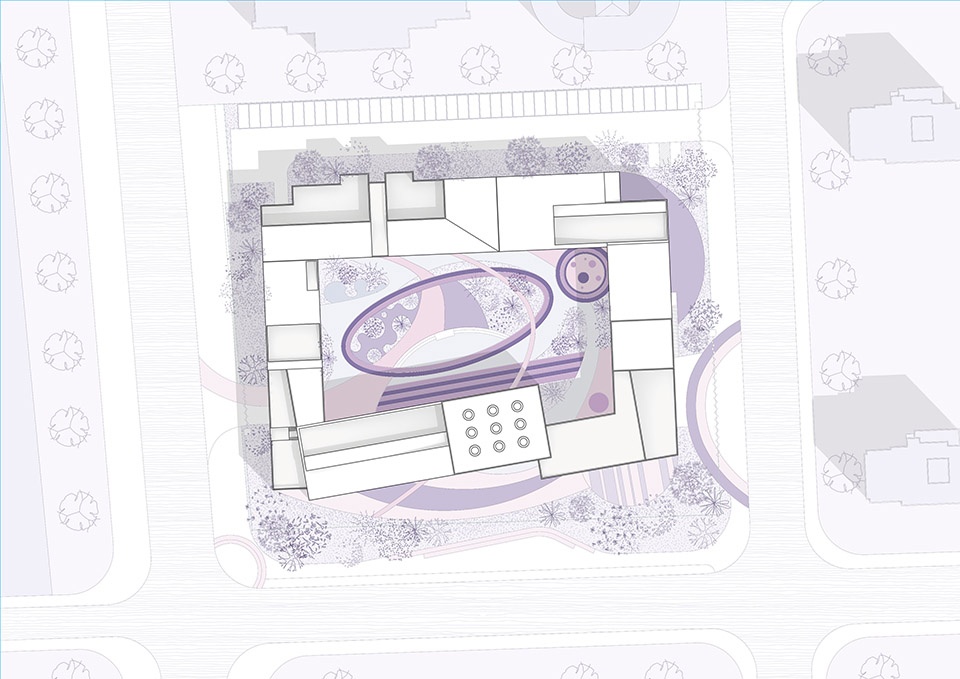
▼首层平面图,ground floor plan © SoBA
▼二层平面图,second floor plan © SoBA
▼三层平面图,third floor plan © SoBA
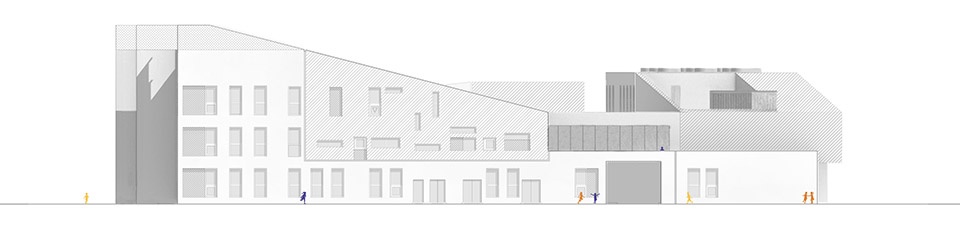
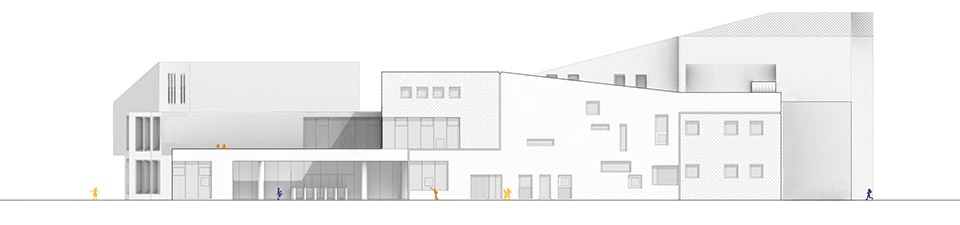
▼立面图,elevation © SoBA
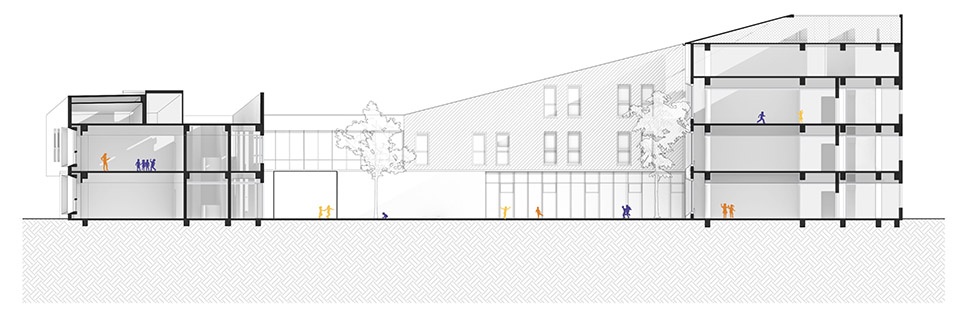
▼剖面图,section © SoBA
建筑与景观设计:SoBA
项目地址:江苏省苏州市昆山市
建设单位:昆山市玉山镇人民政府
设计时间:2021.02—2023.12
建设时间:2023.12—2025.07
用地面积:1.01公顷
建筑面积:9012平方米
主创建筑师:王若、汤海音
设计团队:李传樟、吴逸青、廖喆璇、王源、钟程、沈奕辰(实习)、萧芸萱(实习)
施工图设计:德邻联合工程设计有限公司
施工单位:江苏五环建设有限公司
施工单位项目负责人:孔昱云,张建华,黄安保
摄影师:Wen Studio
Architectural & Landscape Design Firm: SoBA
Project Location: Kunshan, Suzhou, Jiangsu Province, China
Client: Yushan Town People’s Government, Kunshan
Design Period: February 2021 – December 2023
Construction Period: December 2023 – July 2025
Site Area: 1.01 hectares
Gross Floor Area: 9,012 m²
Lead Architects: Wang Ruo, Tang Haiyin
Design Team: Li Chuanzhang, Wu Yiqing, Liao Zhexuan, Wang Yuan, Zhong Cheng, Shen Yichen (Intern), Xiao Yunxuan (Intern)
Construction Drawings: Delin United Engineering Design Co., Ltd.
Contractor: Jiangsu Wuhuan Construction Group Co., Ltd.
Contractor Managers: Kong Yuyun, Zhang Jianhua, Huang Anbao
Photography: Wen Studio
More:SoBA。更多关于:SoBA on gooood









色彩和体块组合看着都很舒服,可惜考虑安全问题没有对屋顶做更多的活化利用,就是个形式屋面,另外想知道那9个凸起是什么,天窗吗?
整体看着不错,湖人配色好看
不错的小城堡
DK