
非常感谢 Mus Architects 予gooood分享以下内容。更多关于他们,请至:Mus Architecten on gooood
Appreciation towards Mus Architects for providing the following description:
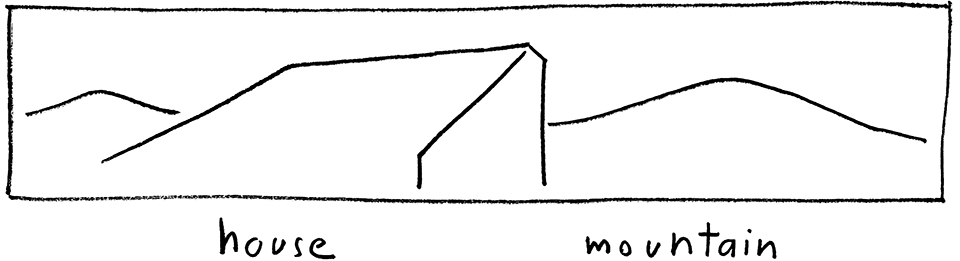
该项目旨在设计一座与众不同的住宅,使其在满足独户住宿需求的同时成为一个抽象的建筑物。设计师希望建筑能够呼应周围的山地景观,让房子看上去像是自然的产物而非设计的结果。这一想法不仅是整个项目的出发点所在,更为空间的构成提供了框架。设计师试图打破独户住宅的设计惯例,使其看上去像是嵌入山坡内部的一块古怪巨石,而非一座普通的房子。
▼住宅外观,exterior view
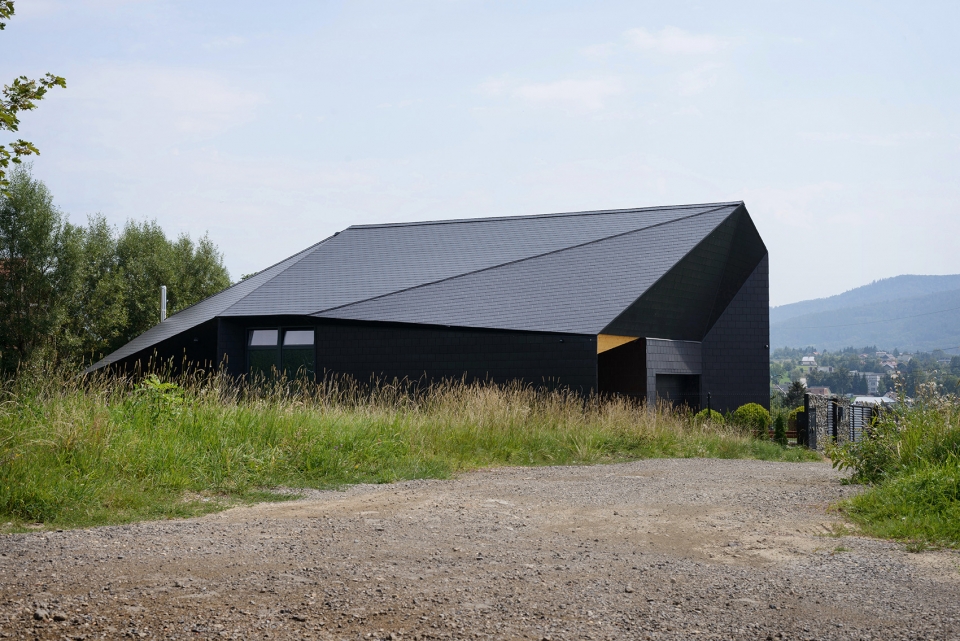
The main idea was to create something different and original. Not just a single-family house, but an abstract form. We wanted to create a building that refers to the mountainous area, a house that seems to be a result of tectonics and not design processes.This thought was the starting point of the project and the frame that kept the space composition in check. The main idea was to create something different and original. Not just a single-family house, but an abstract form. We wanted to create a building that refers to the mountainous area, a house that seems to be a result of tectonics and not design processes.This thought was the starting point of the project and the frame that kept the space composition in check. Therefore, we tried to design and implement the concept of a space by escaping the standards associated with single-family houses. We wanted this house to emeryt like an erratic boulder embedded in a mountain slope, not an architectural form with walls, windows and a roof.
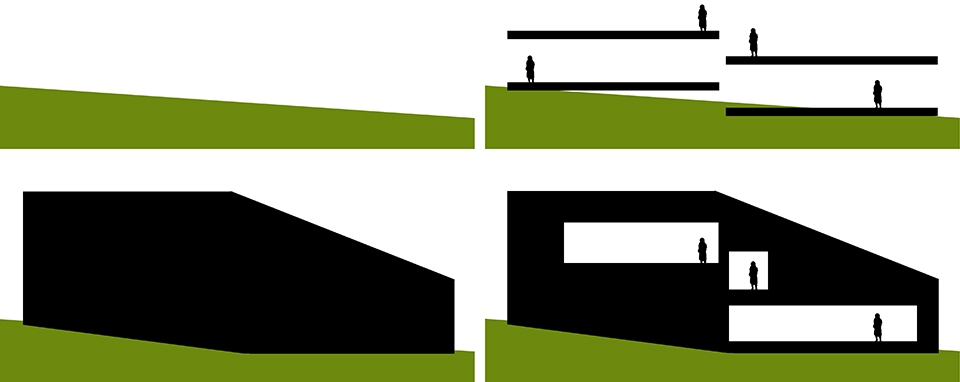
▼设计示意,design concept
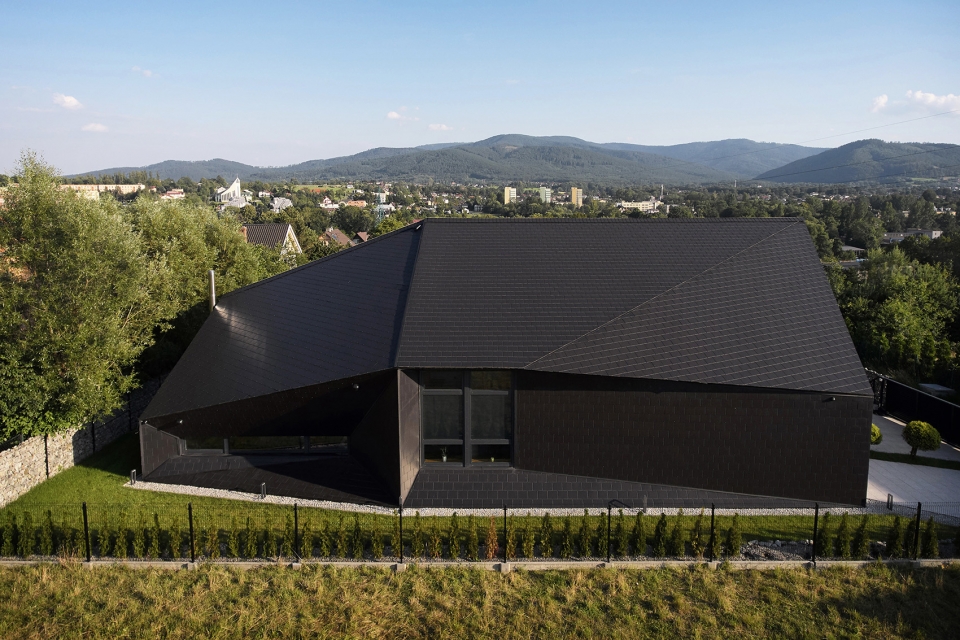
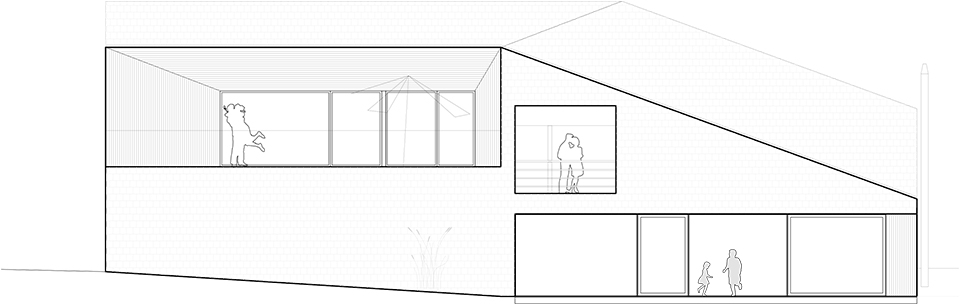
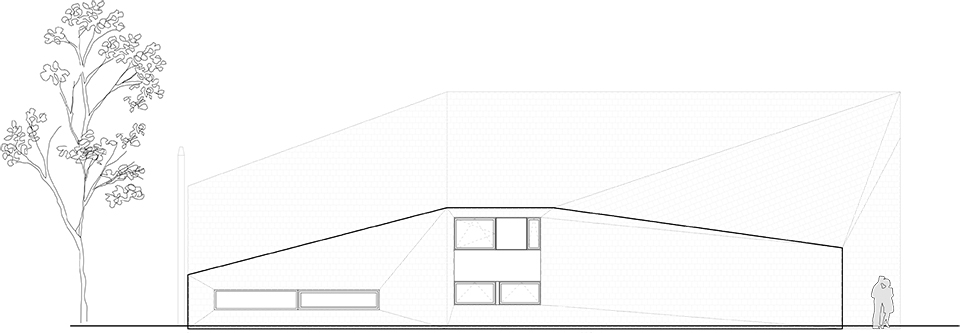
“黑石”从山间生长出来,形成一个抽象的多面实体,墙壁与屋顶融为一体,并无明显的分界。住宅的南面向花园敞开,为室内带来阳光和贝斯基德山的美景。南立面的墙壁较高,宽阔的玻璃窗、露台和凉廊使居住者可以欣赏到周边的全景。北立面的大部分被倾斜至地面的屋顶覆盖,墙壁低且封闭。
“Black Rock” originates from the topography of mountainous terrains. “The Rock” is not a cuboid, a cube or a classic house with a gable roof. It is an abstract multifaceted solid without obvious division into walls and a roof. In the south, the house opens up to the garden, the sun and the view of the Beskids (mountains). The southern wall is high and includes openings such as glazing, terrace and loggia, which provide the panoramic view. The northern facade mostly consists of a roof slope falling to the plot border – the house’s wall is low and closed here.
▼墙壁与屋顶融为一体,an abstract multifaceted solid without obvious division into walls and a roof
▼南立面,south facade
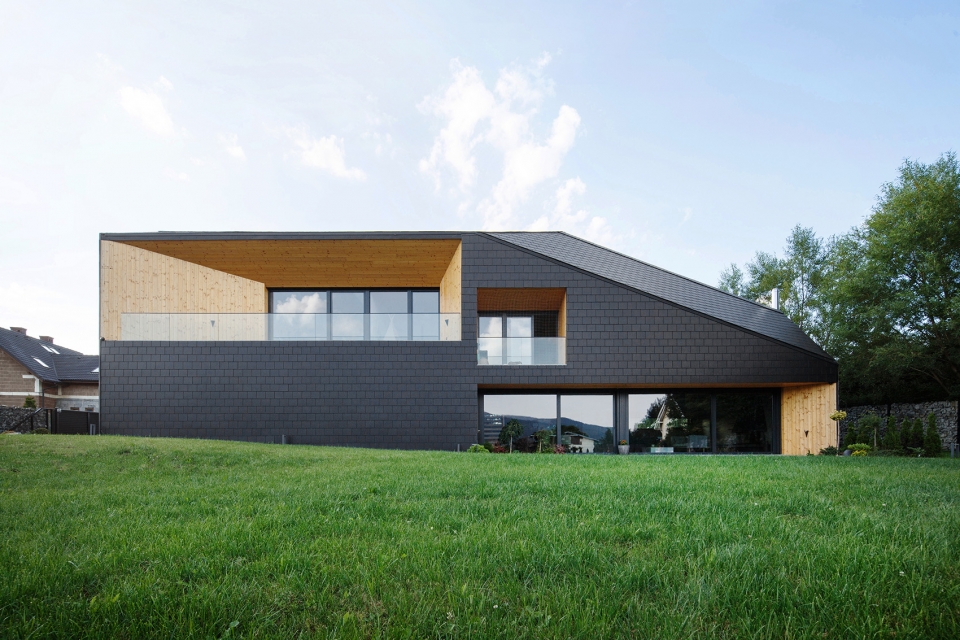
▼宽阔的玻璃窗、露台和凉廊使居住者可以欣赏到周边的全景,the southern wall is high and includes openings such as glazing, terrace and loggia, which provide the panoramic view
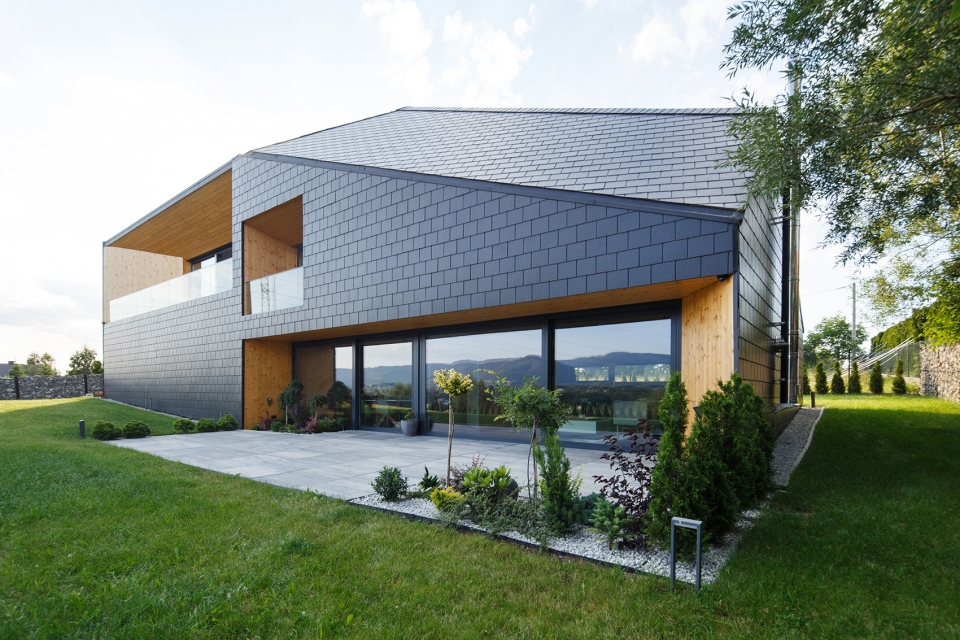
▼住宅入口,entrance
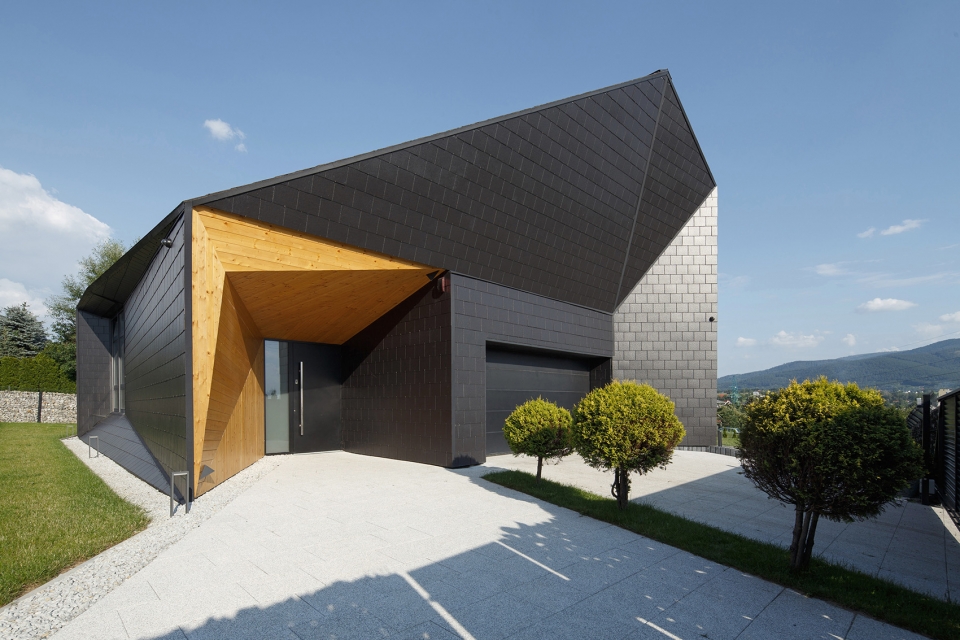
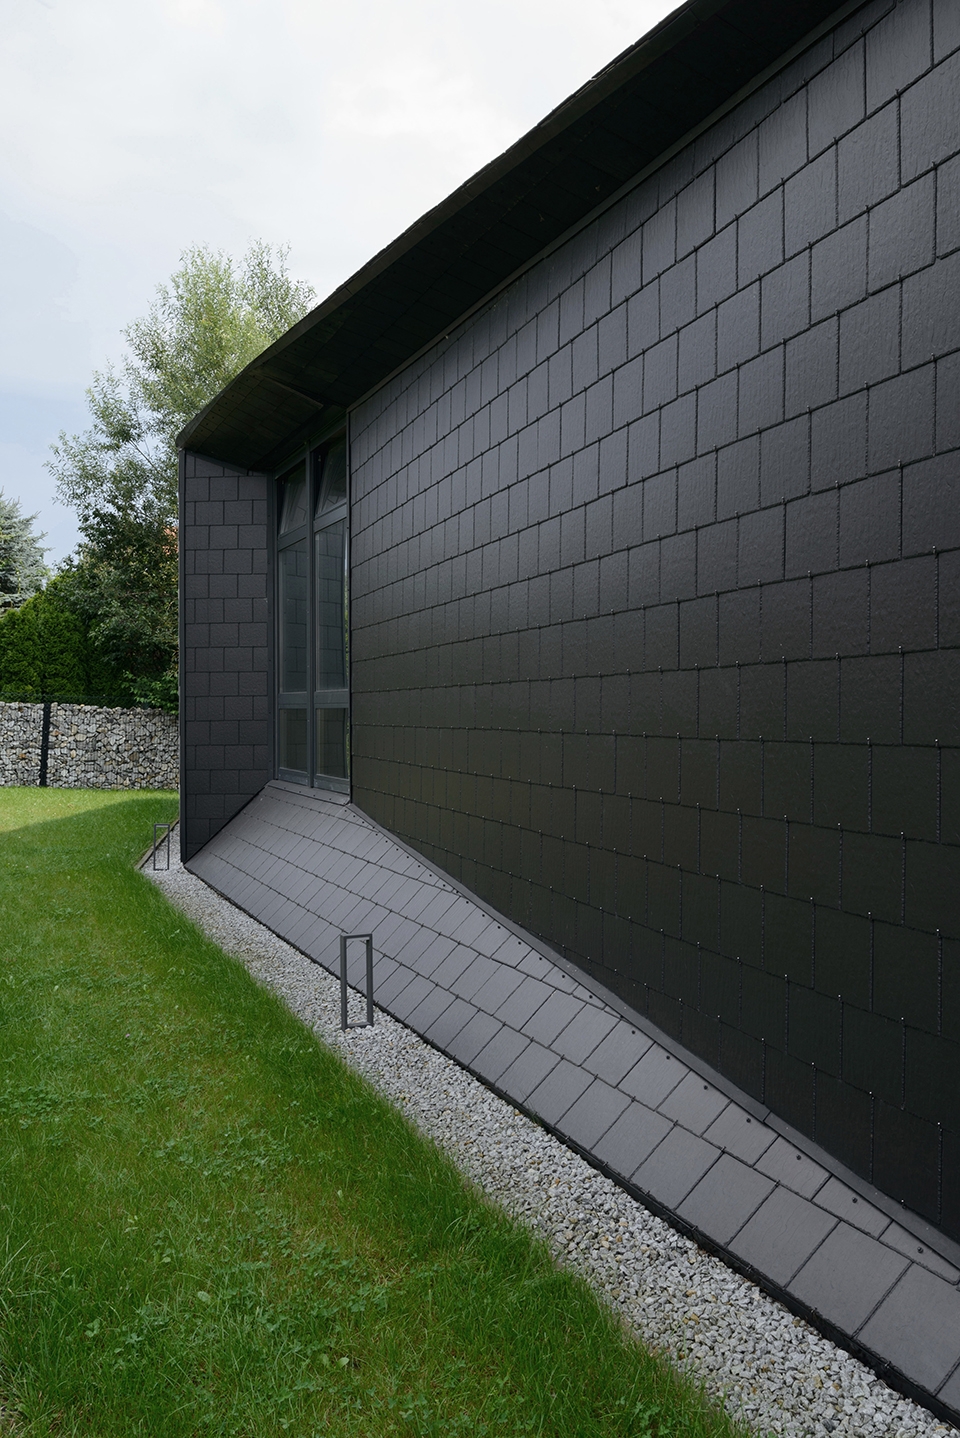
▼北立面朝向山体的边缘,the northern facade mostly consists of a roof slope falling to the plot border
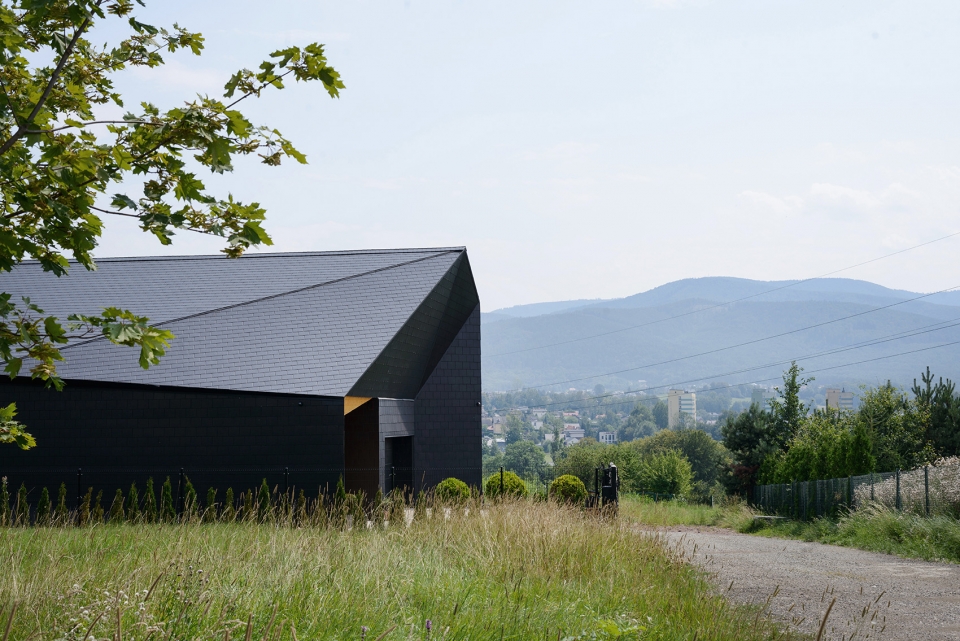
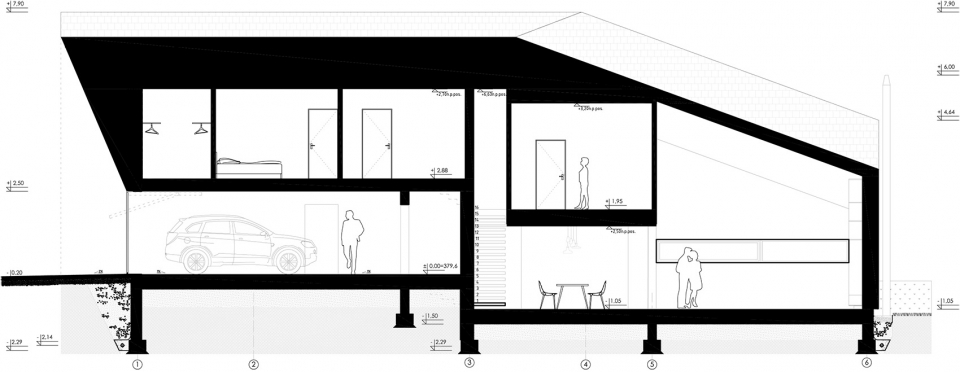
场地的南面和东面均由明显的倾斜,房屋的初始平面迎合了场地的坡度,使首层能够完整地接触到地面。基于天然地形,住宅的水平面被从中打破,使车库和辅助间所在的入口区域与起居室、厨房和餐厅相互分离。夹层空间在起居空间和露台花园之间建立了直接的联系。睡眠区被独立设置在二层。多表面的倾斜屋顶与不同空间的实际功能形成了对应。
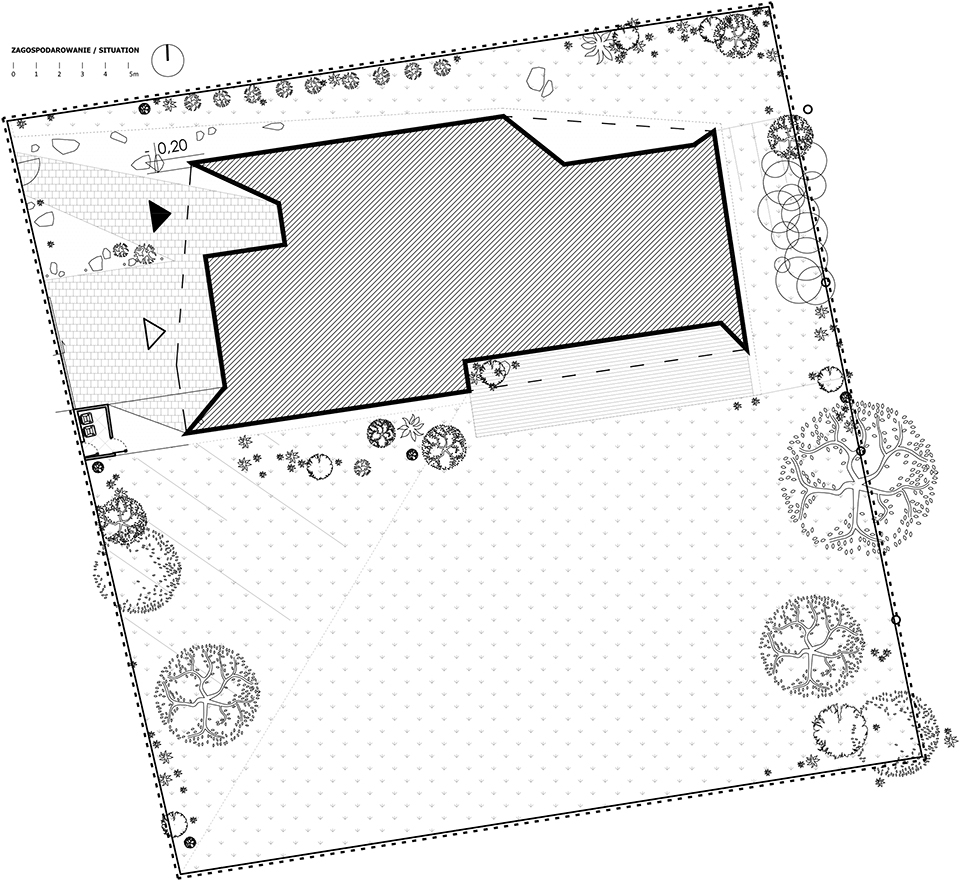

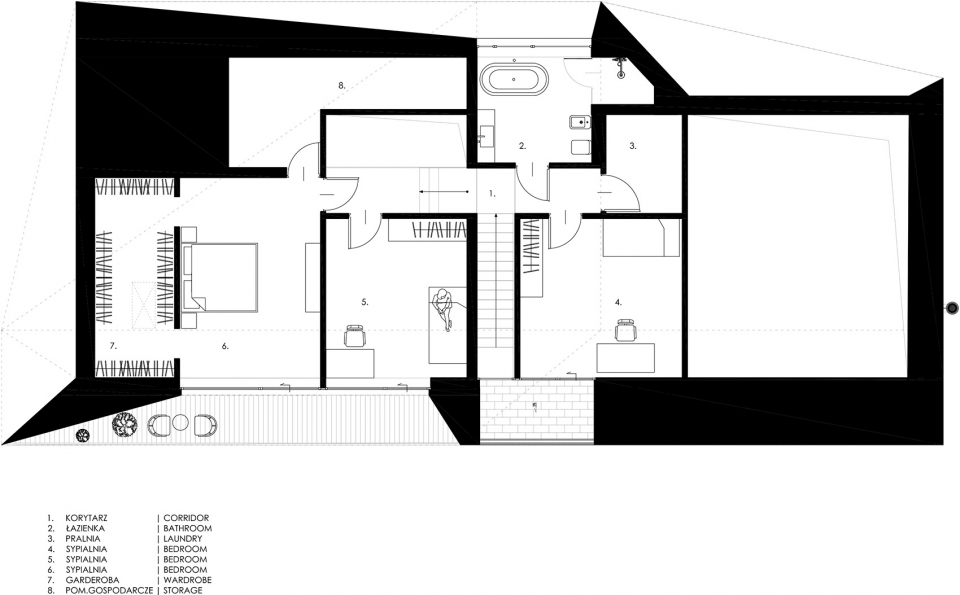
The plot is situated on the slope of the mountain. It has a clear decline both in the south and east. The initial plan of the house was adjusted to the slope so that the entire ground floor sits on the ground surface. Based on the natural terrain, the horizontal floor plan was broken half way through. As a result, the entrance zone with a garage and supplementary rooms is on a different level from the living room, kitchen and dining room. A half-floor has been created so the entire living area is directly connected with the terrace and garden. This design process led to the division of floors in the night part of the house (first floor) and as a consequence we created the multi-pitched roof, whose refractions follow the faults resulting from the house’s functional layout in the actual area.
▼从花园望向起居空间,view from the garden
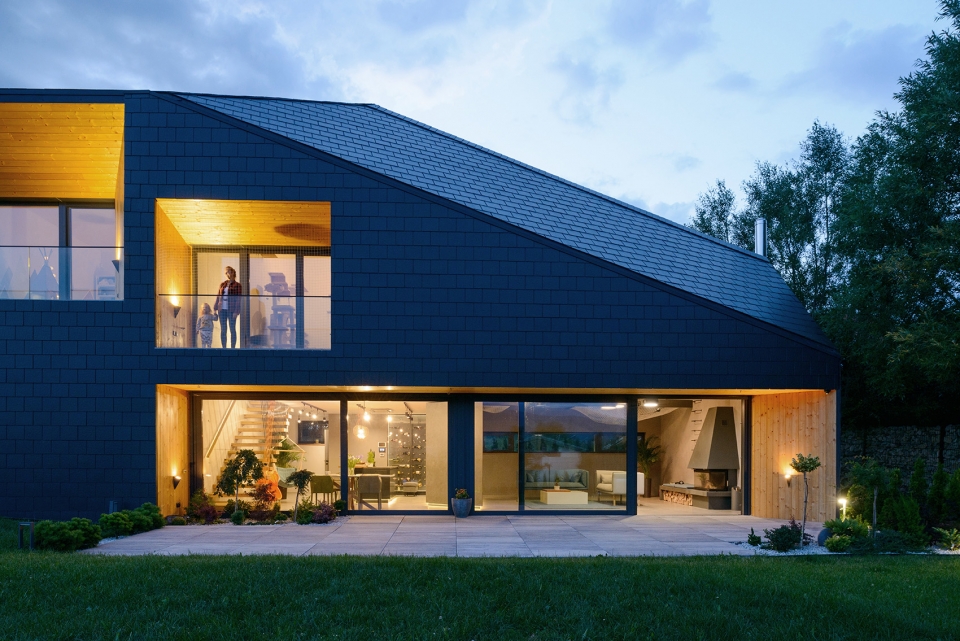
▼起居室外的平台,terrace outside the living room
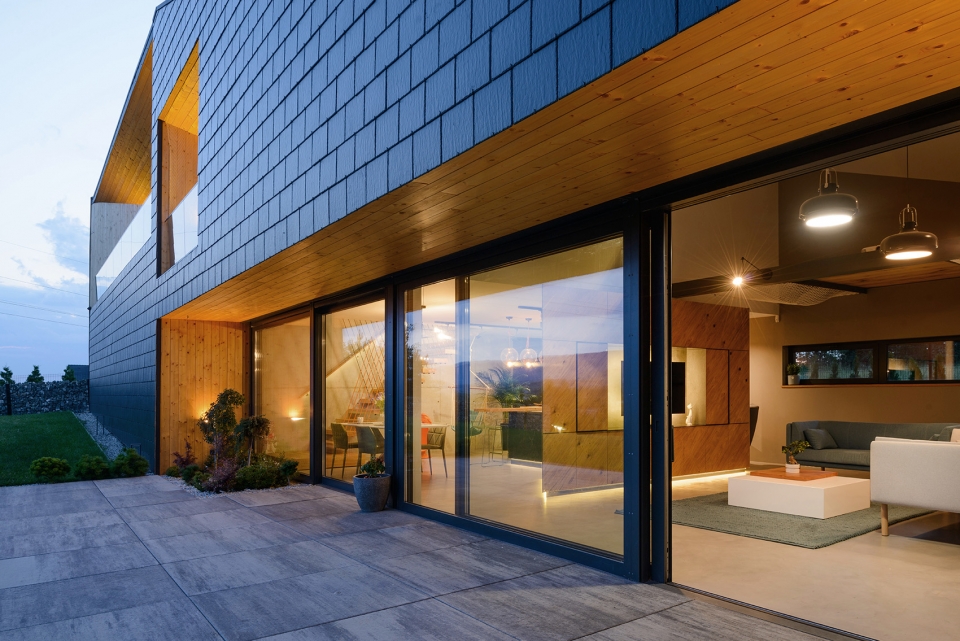
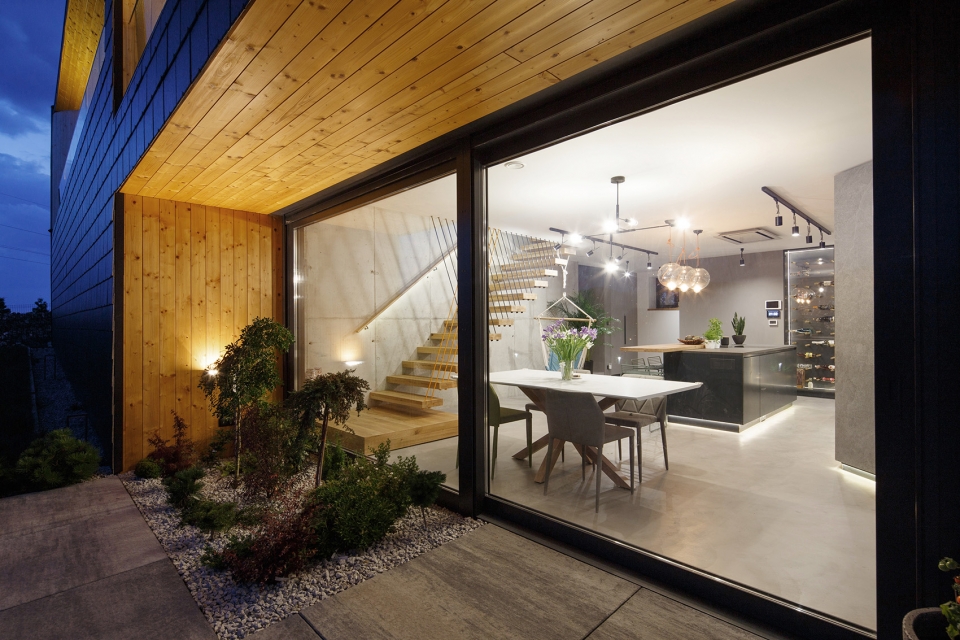
▼从平台望向餐厅,dinning room view from the terrace
▼立面细部,facade detail
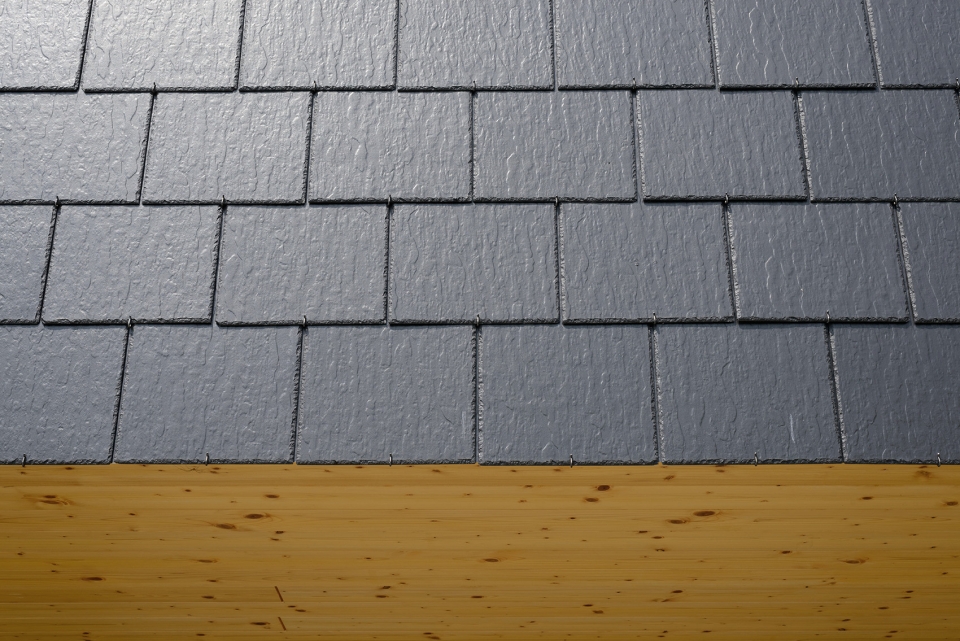
▼材料细部,material
▼设计草图,design sketch
▼位置示意,situation
▼首层平面图,ground floor plan
▼二层平面图,first floor plan
▼立面图,elevations
▼剖面图,section
author: MUS ARCHITECTS (http://musarch.pl/)
project name: Black Rock
type: single-family house
area: 260m2 (ground floor 168m2 + first floor 92m2)
implementation: 2018
location: Bielsko-Biała, Poland
photos: Tomasz Zakrzewski
More: Mus Architects。更多关于他们,请至:Mus Architecten on gooood









图中黑色的是啥材质