
非常感谢 TAKATINA LLC 予gooood分享以下内容,所有照片提供 ©Mikiko Kikuyama 更多请至:TAKATINA LLC on gooood
Appreciation towards TAKATINA LLC for providing the following description, all photos ©Mikiko Kikuyama
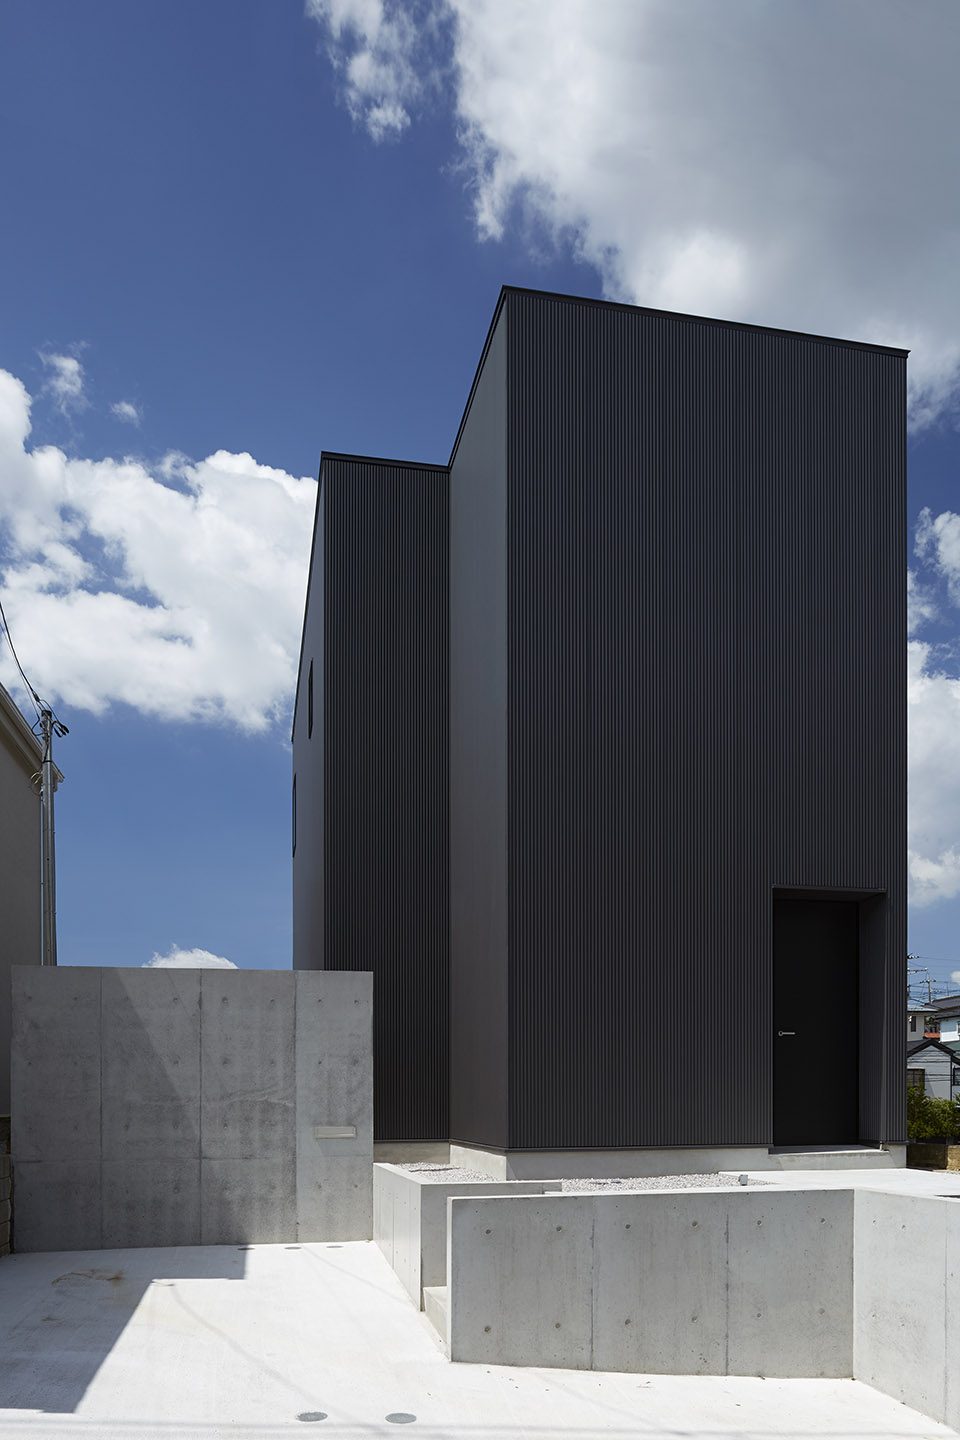
黑盒子住宅位于东京西边15英里的丘陵上,周围的住宅区以亮色粉饰,搭配沿街立面开窗,形成典型的日式小镇住宅景观。黑盒子住宅占地面积173sqm,是一栋专为四口之家设计的时尚住宅。与周围景致不同,这栋住宅营造了一个充满光和风的内部环境。基于对北部临街街道下沉,区位受限的考虑,住宅窗口主要沿此立面开设。白天阳光透过窗户进入室内,并不需要过于担心隐私安全。滑动门连接住宅内部主要居住空间和南面花园平台,平台作为缓冲区连接相邻的建筑。设计师将空间布置为一层公共空间,二层私人空间,户外花园和停车场几个主要区域。
The Black Box House, designed for an international fashion buyer and his family of four, sits in a hilly suburban residential district with detached houses, about 15 miles west of Tokyo. The elevated 1,862 sqft/173 sqm corner lot is surrounded by light colored stucco houses with roadside windows covered by curtains which are a common suburban scenery in Japan. Rejecting this outside scenery while creating an introspective microcosmos filled with natural light and wind became the main concept of this house. Due to the adjacent north side street descending and zoning restriction, fenestration was gathered mainly at this side to disperse a soft glow throughout the day without any window treatment for privacy. Large sliding door connects the main living area to a secluded south facing garden terrace which creates a buffer zone to the adjacent house while the vertical slot window on the west captures the sky and sunset. Inspired by Carl Andrea’s minimalist art, the two story monolithic volume and plane creates a geometric composition to organize a public first floor, a private second floor, garden and parking space.
▼建筑全貌,full view
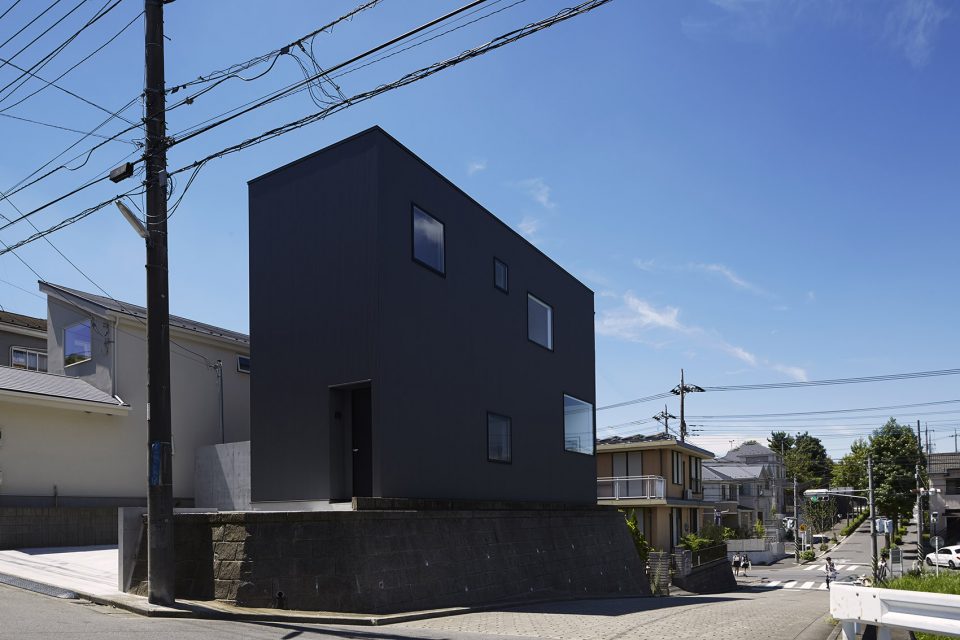
▼建筑室外庭院,the garden
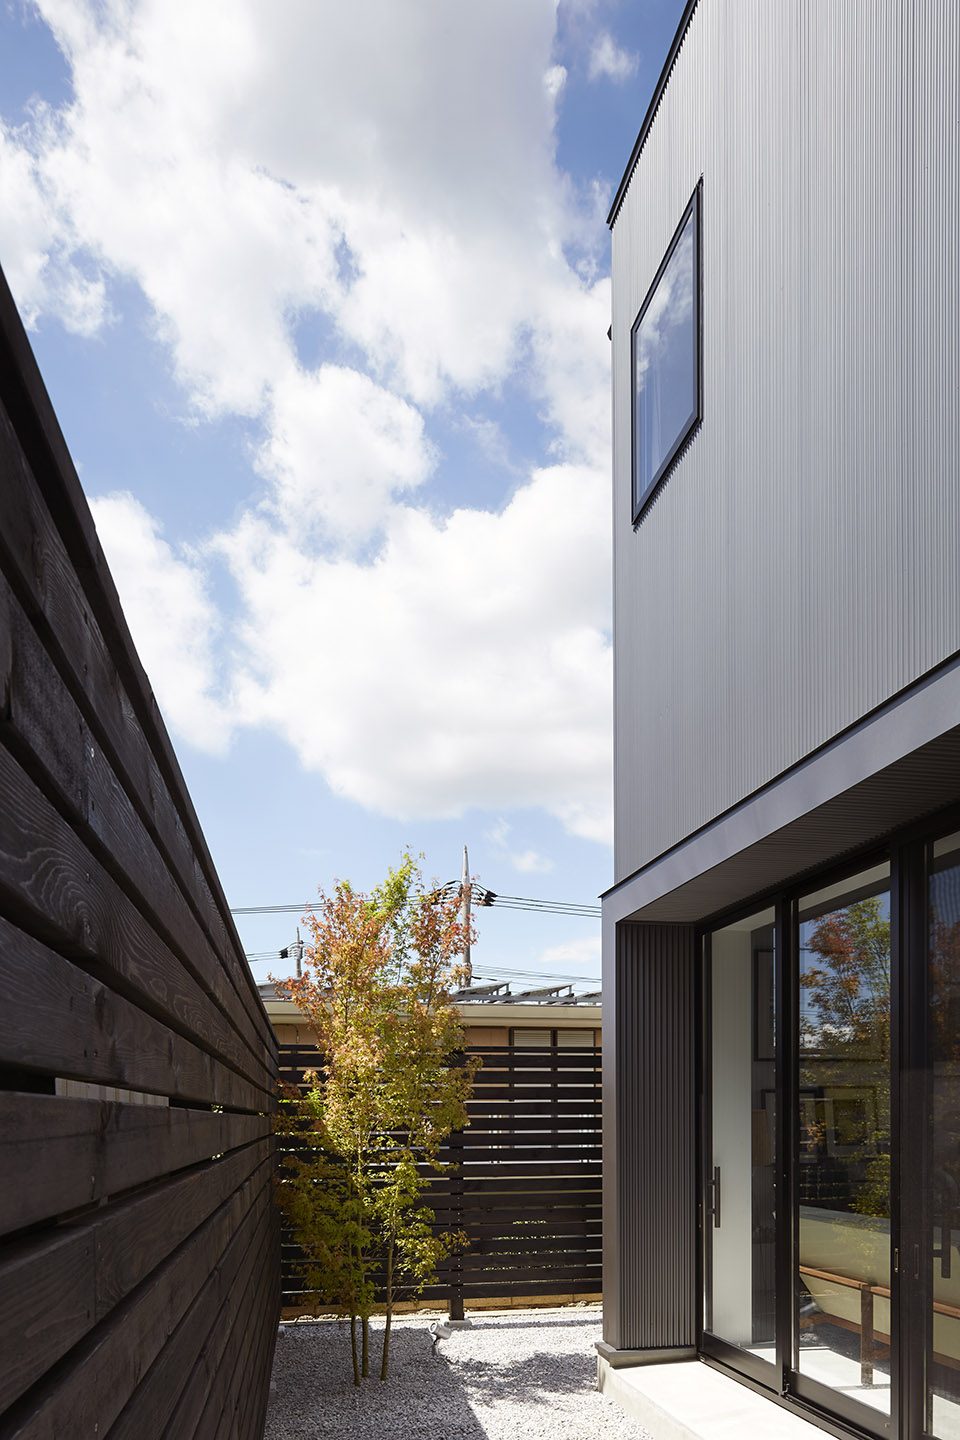
与周围小镇建筑不同,光线通过这种开窗手法向建筑内部空间延伸。黑色铝合金面板通常用作工厂和仓库的设计材料,然而这些材料在住宅中的运用是为了满足预算需求,同时也符合了客户的审美需要。建筑高度协调了嵌板的最大尺寸,窗户被推向建筑外表皮从而进一步强调了外观的整体性。外露的混凝土基底与嵌入的混凝土墙面以及金属外表皮共同组成了建筑的主要结构。
Interior space extends beyond its volume with this careful fenestration arrangement and enjoys play of light while creating a barrier from the suburban landscape. The black industrial galvanium panel commonly used for factory and warehouse was erected to cover this simple volume without any ornamentation to meet the budget and client’s affection for machine-like aesthetics. The building height was coordinated with maximum panel size to eliminate horizontal panel joint and window plane was moved to the exterior panel face. These details further emphasize its monolithic appearance. Insertion of unornamented polished concrete plinth and freestanding wall completes the exterior composition of the metal box.
▼黑色铝合金外表皮建筑,the black industrial galvanium panel surface
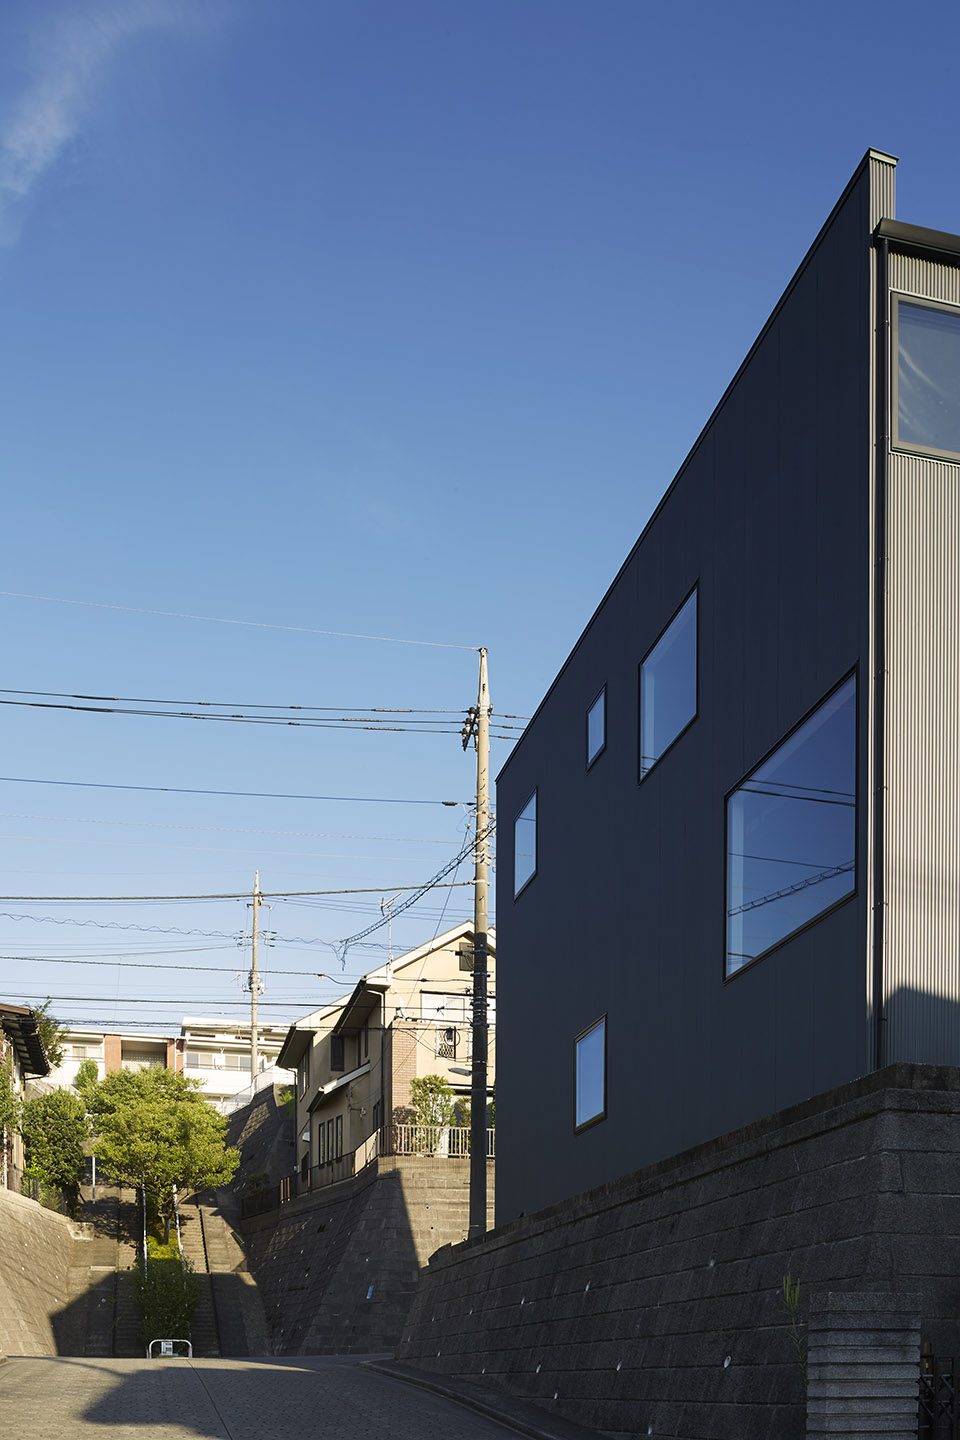
▼混凝土基底,嵌入式混凝土墙面以及金属外表皮共同组成了建筑的主要结构,insertion of unornamented polished concrete plinth and freestanding wall completes the exterior composition of the metal box
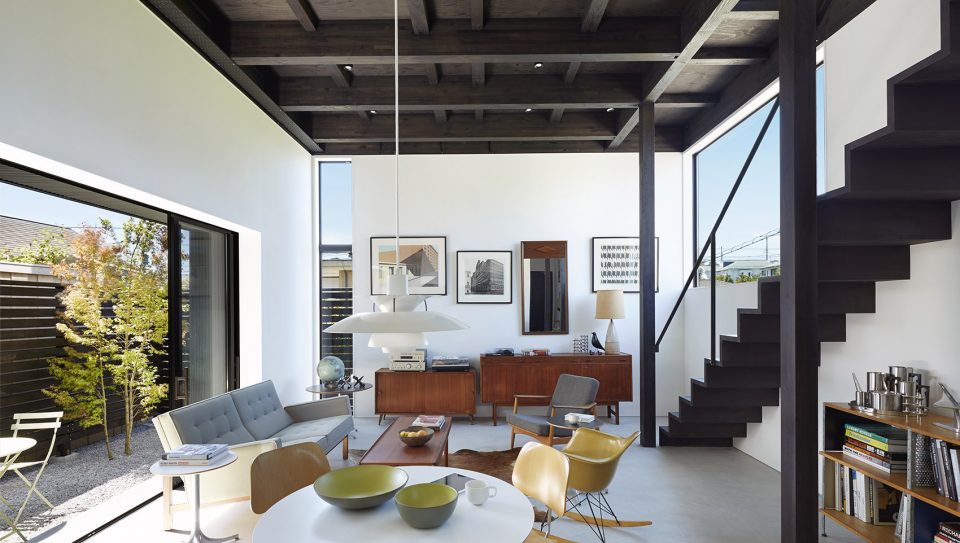
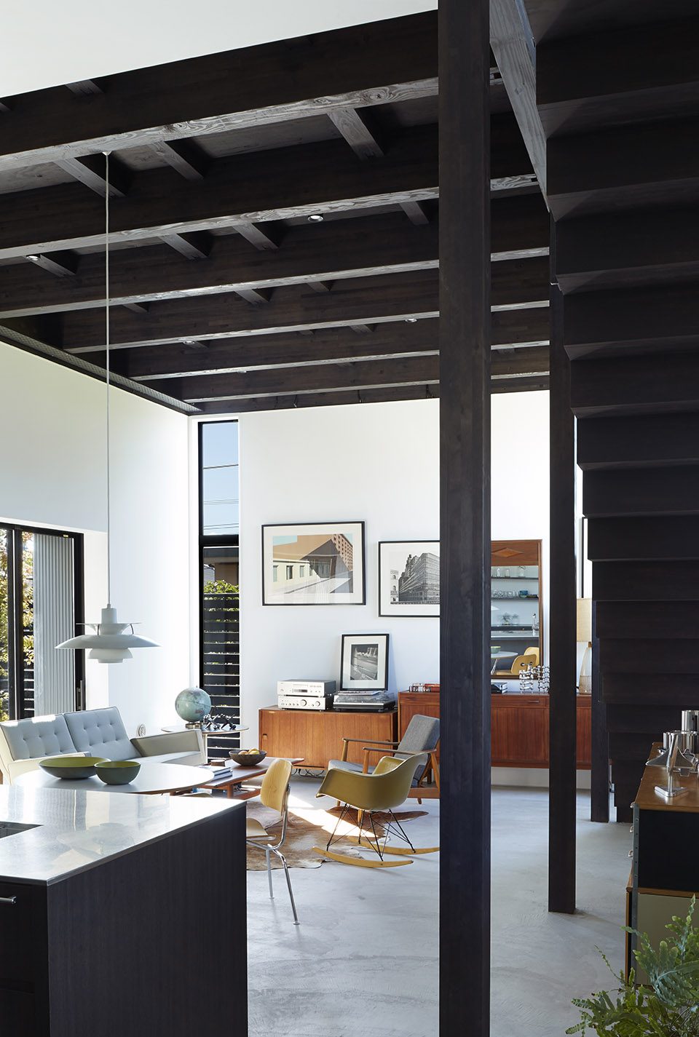
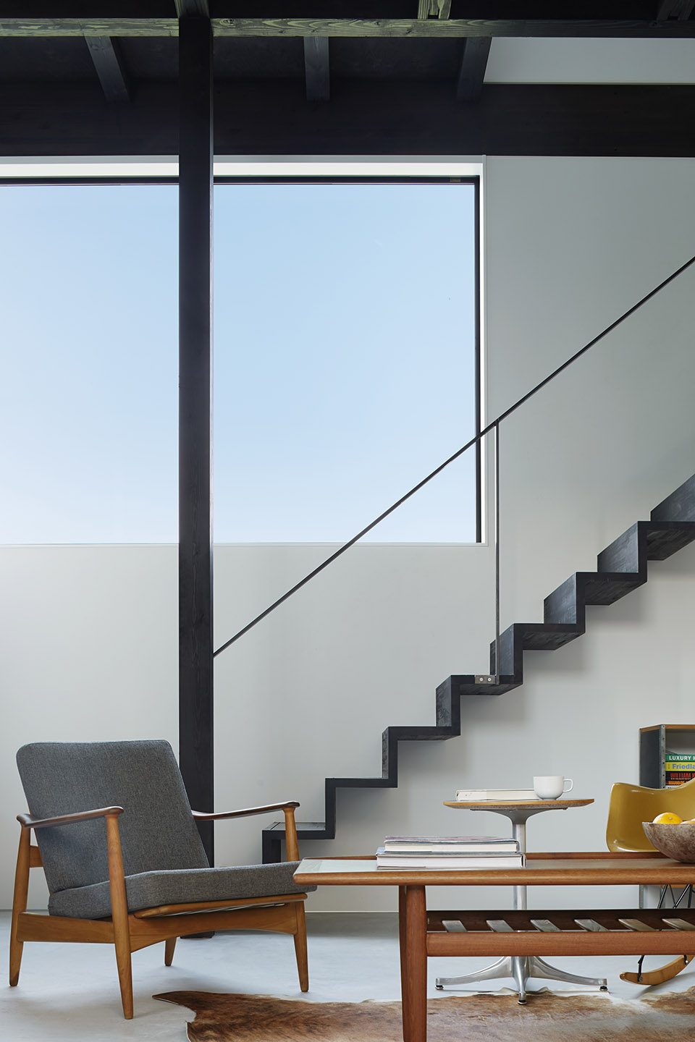
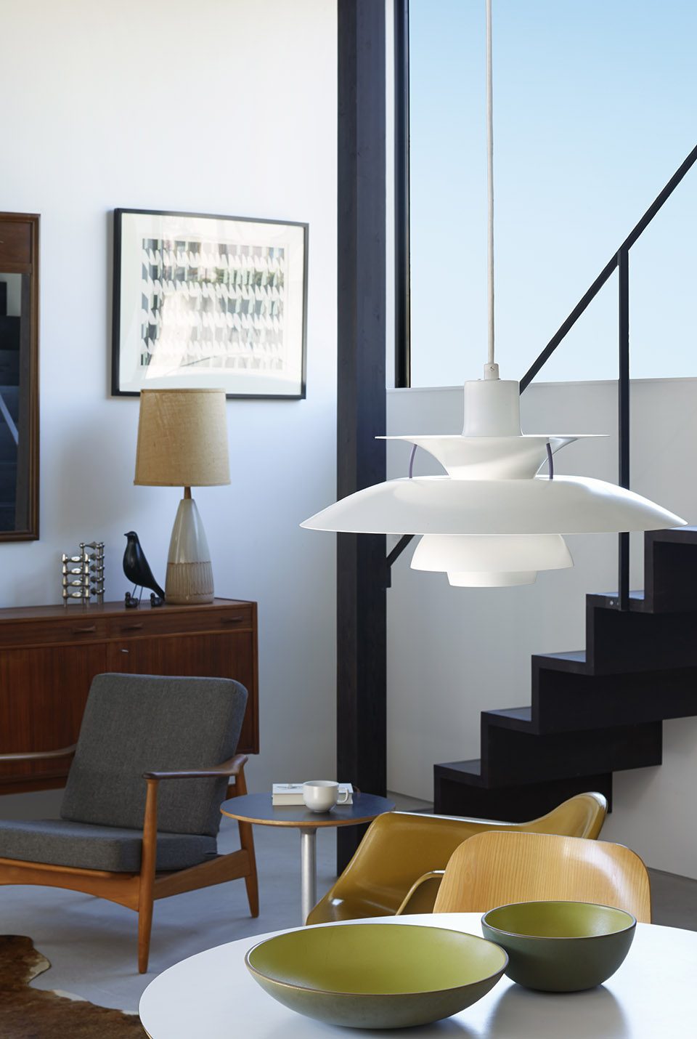
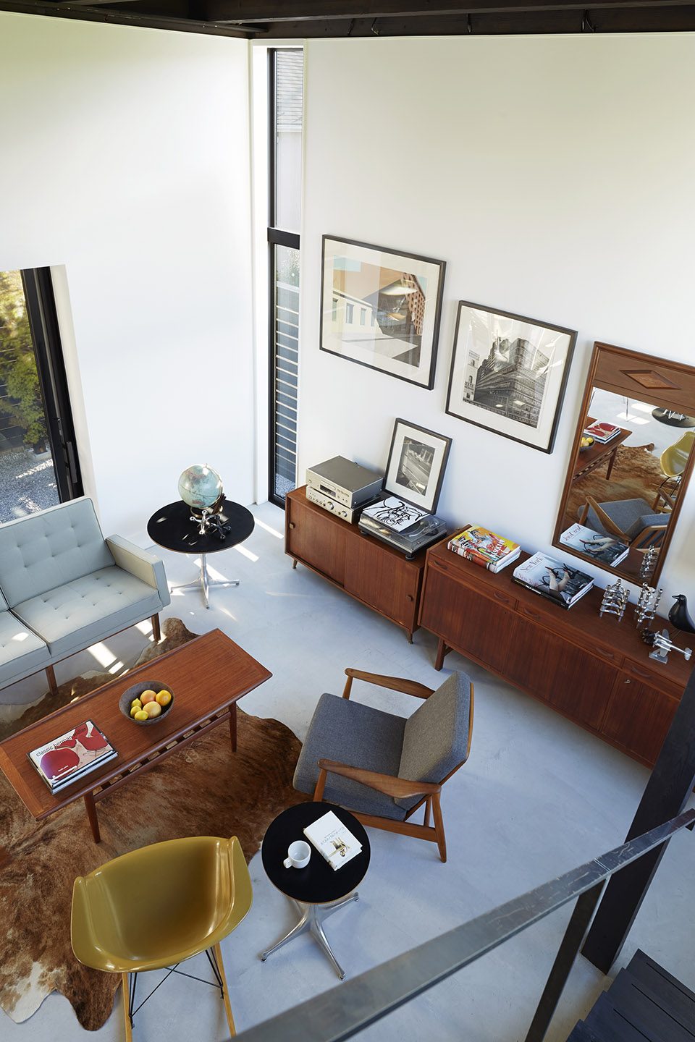
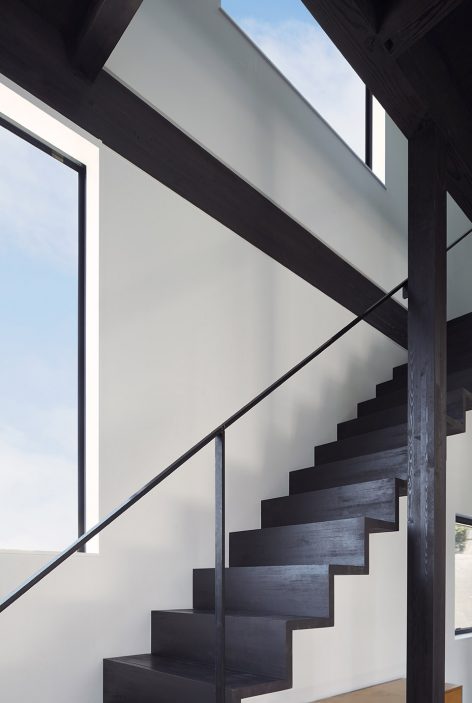
住宅的主人曾经在威廉斯堡的阁楼中住过十年之久,因此他强烈希望这栋住宅可以有与阁楼一样的开放布局,高高的屋顶和外露的木结构。受1600年日式传统农场住宅的影响,白色墙壁,混凝土及暗色木结构布局设计在空间内部形成强烈的对比。定制楼梯无支撑镶嵌在白色墙壁上,楼梯前侧搭配住宅主人喜欢的丹麦设计师Grete Jalk家具作品。优雅的餐厅吊灯来自Poul Poulsen。家装的整体氛围不仅满足了客户跨文化的喜好,更为他的家具收藏提供了陈列空间。
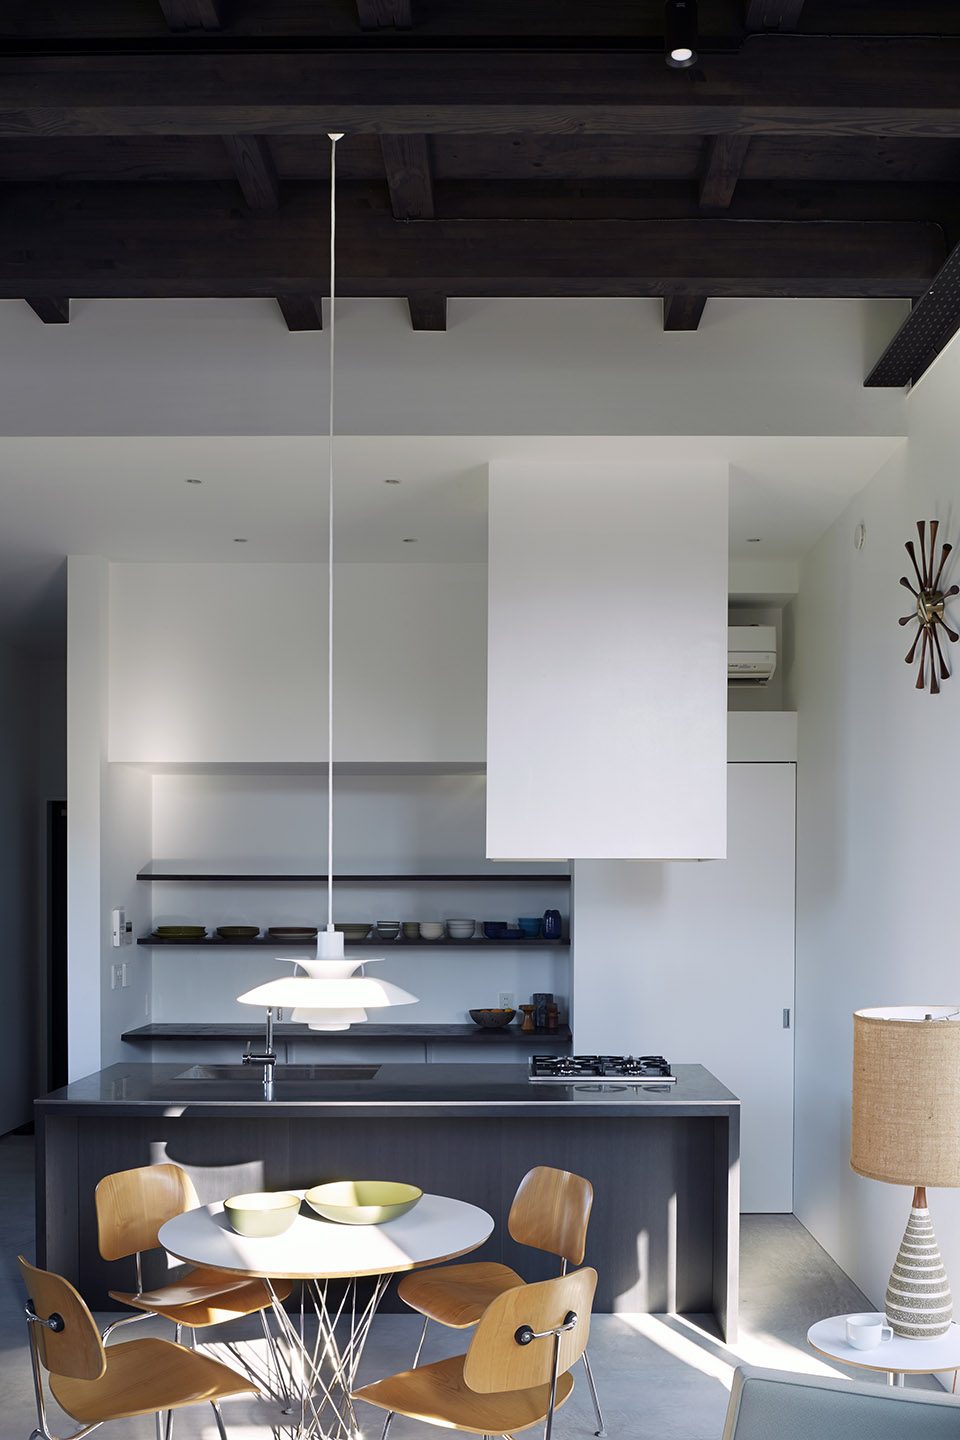
The client had formerly lived in lofts in Williamsburg, Brooklyn, for ten years before settling back to Tokyo with his family.His desire to live in an open space is reflected on the first floor loft space which features a 11’ / 3.35m ceiling height with exposed wood framing. The palette of white walls, polished concrete, dark stained exposed wood framing creates a calm contrast within the space which is inspired by the Japanese “Minka”, a traditional farmhouse that originated in the early 1600’s. A custom folded wood stair oats weightlessly within the space and becomes a sculptural background for the client’s favorite Grete Jalk designed chair from Denmark. Elegantly hung Poul Poulsen pendant lamp marks the dining area in front of the Donald Judd inspired island with stainless steel counter top . This design reflects the client’s transcultural interest and creates a canvas for his amazing art and mid-century furniture collection.
▼开放式的布局,the open layout
▼嵌入式的台阶,insertion stairs on the wall
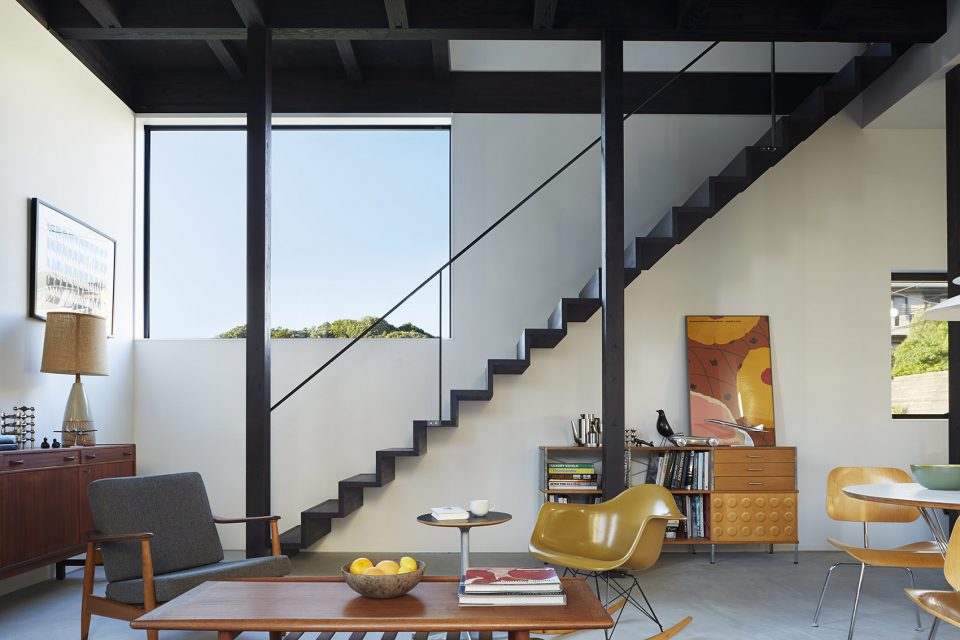
▼家具陈列来自房主的个人收藏,the interior meets client’s transcultural interest
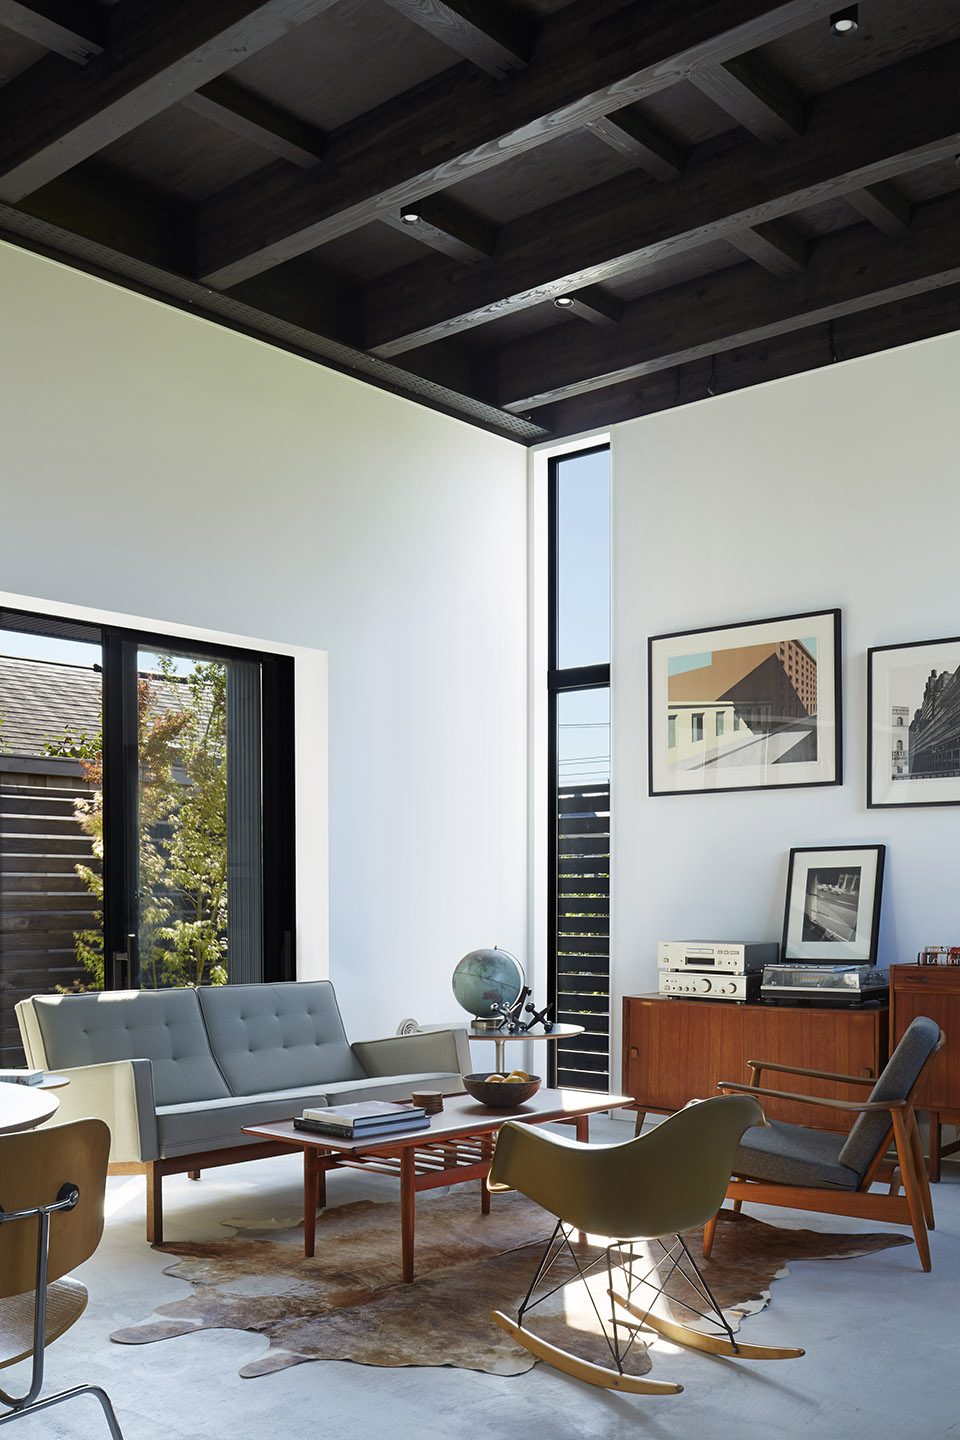
▼木结构与室内色调形成对比, dark stained exposed wood framing creates a calm contrast within the space
▼立面开窗迎接室外光线,the openings brings in the natural light
▼吊灯装点了餐厅, pendant lamp marks the dining area
▼现代感的厨房,modern kitchen
▼站在楼梯俯瞰室内全貌,top view from the second floor
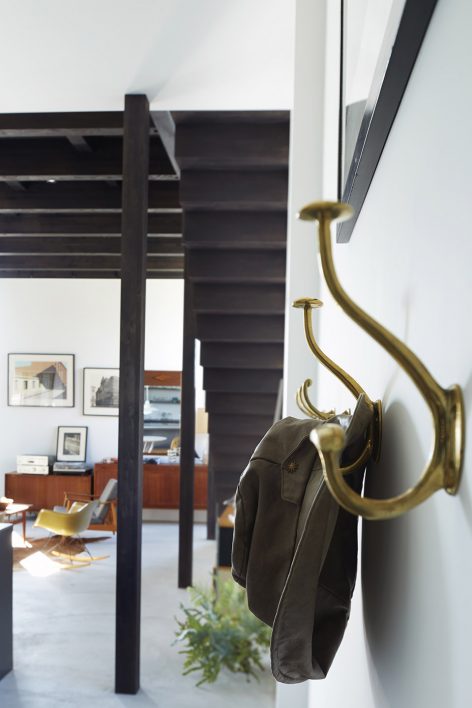
▼细节设计,details
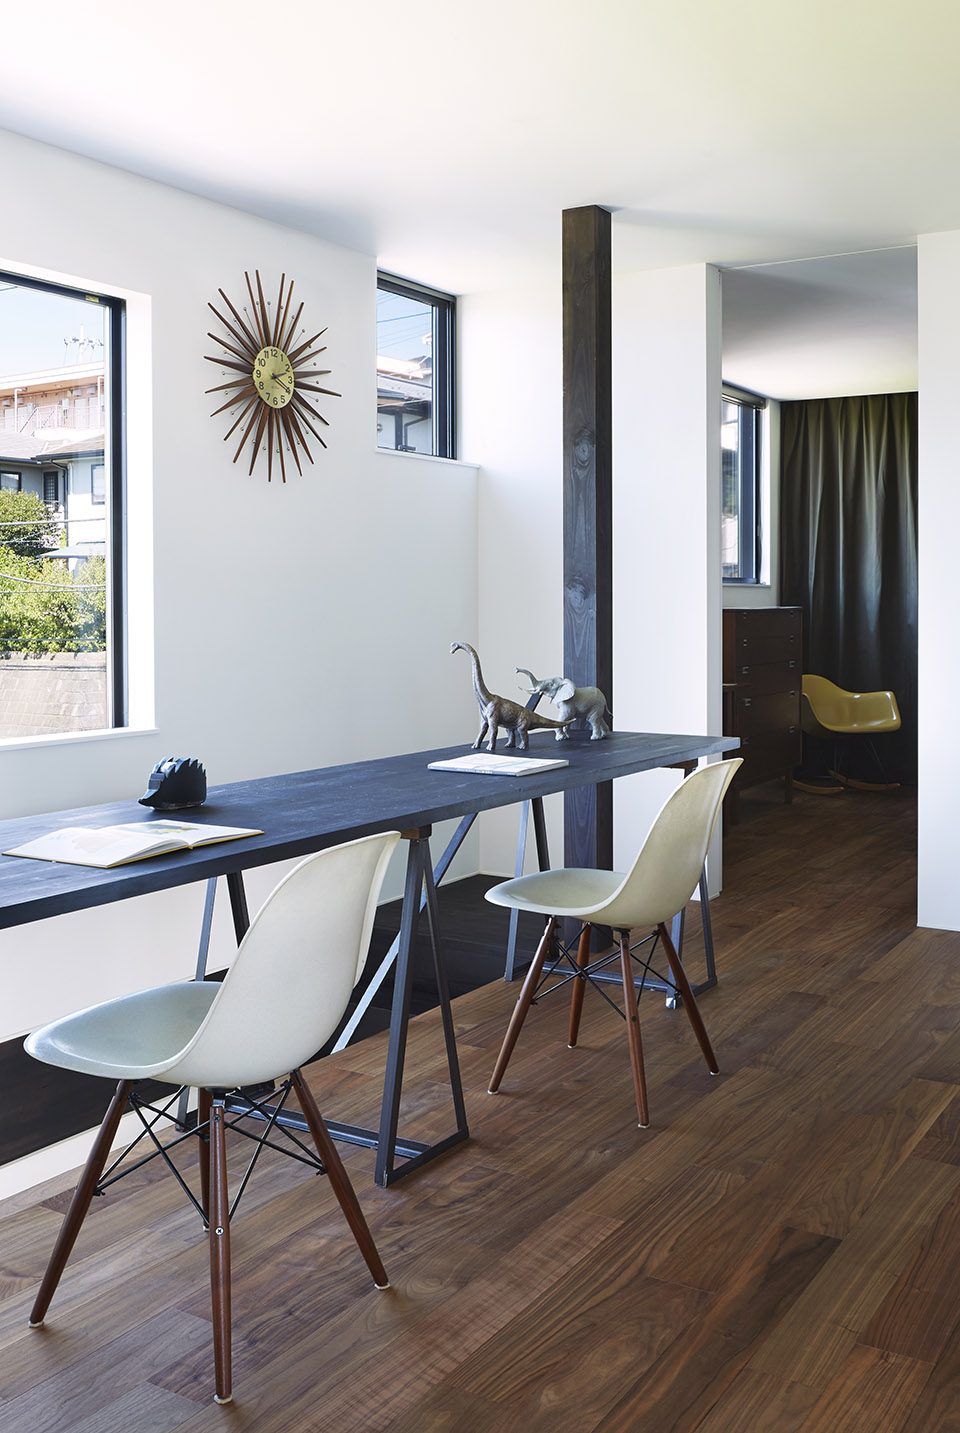
二层更加接近普通的住宅空间:胡桃硬木地板铺装,正常的天花板高度,明确分区的工作室,卧室,儿童房和浴室。儿童房中的橄榄绿帆布幕帘分割更多灵活空间,坐在窗边的定制办公桌前可以远眺山峰景观。
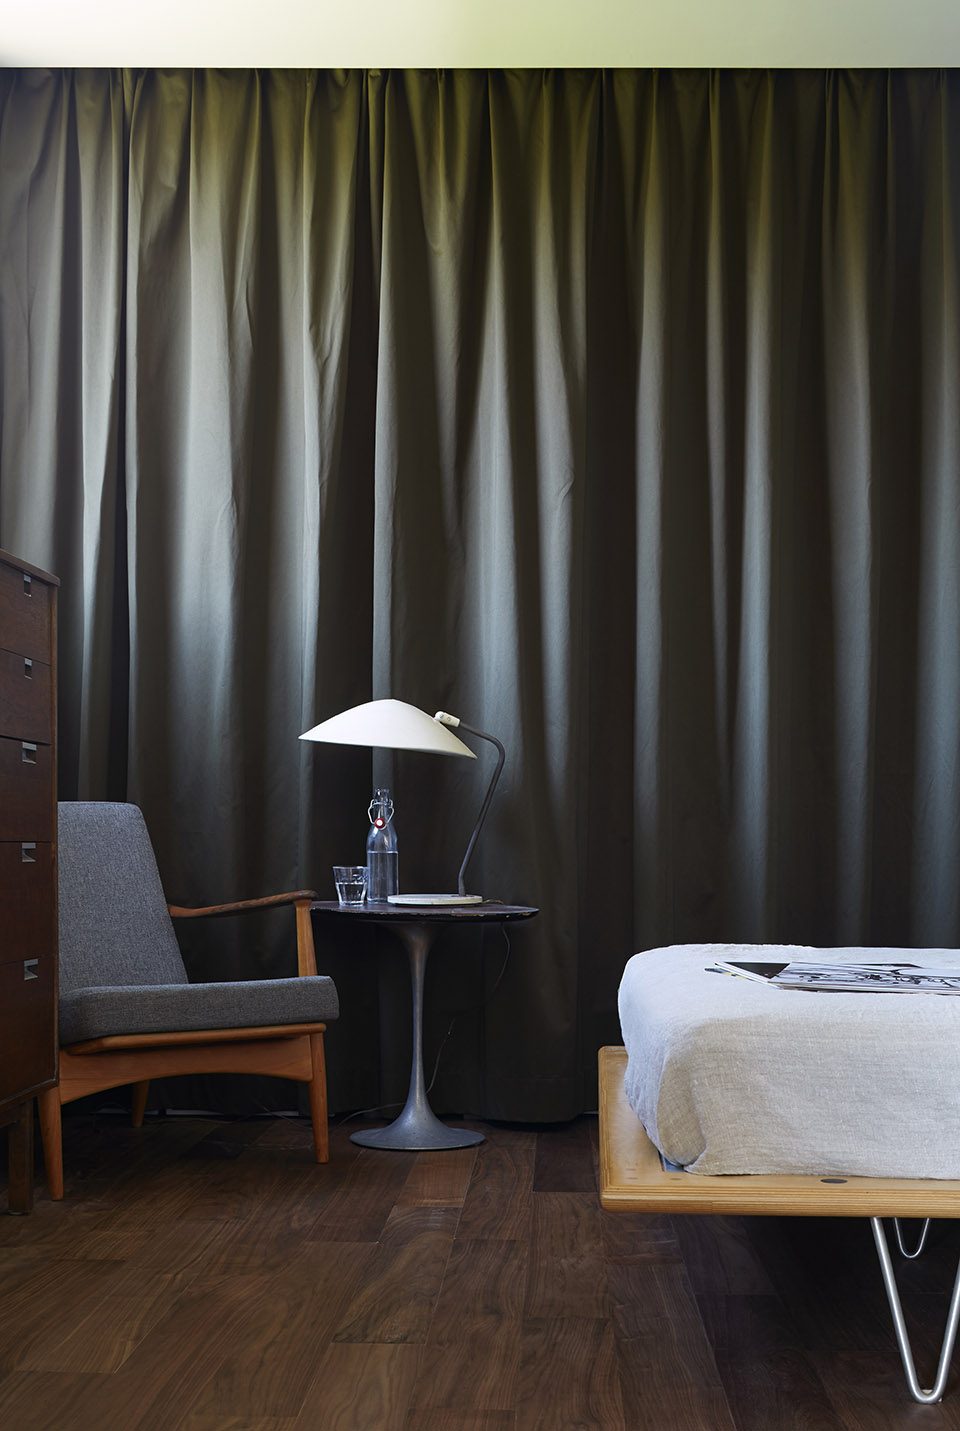
The second floor, covered in walnut hardwood flooring, has a more domestic atmosphere with modest ceiling height and comprises the study, master bedroom, children’s bedrooms and bathroom. Olive green canvas drapery was installed with a hidden track to create a flexible space arrangement in the children’s bedroom and study area for future modi cation. Custom study desk with iron leg was care- fully placed in front of the large picture window to overlook the mountain view.
▼窗前的定制办公桌,the customized desk face to the window
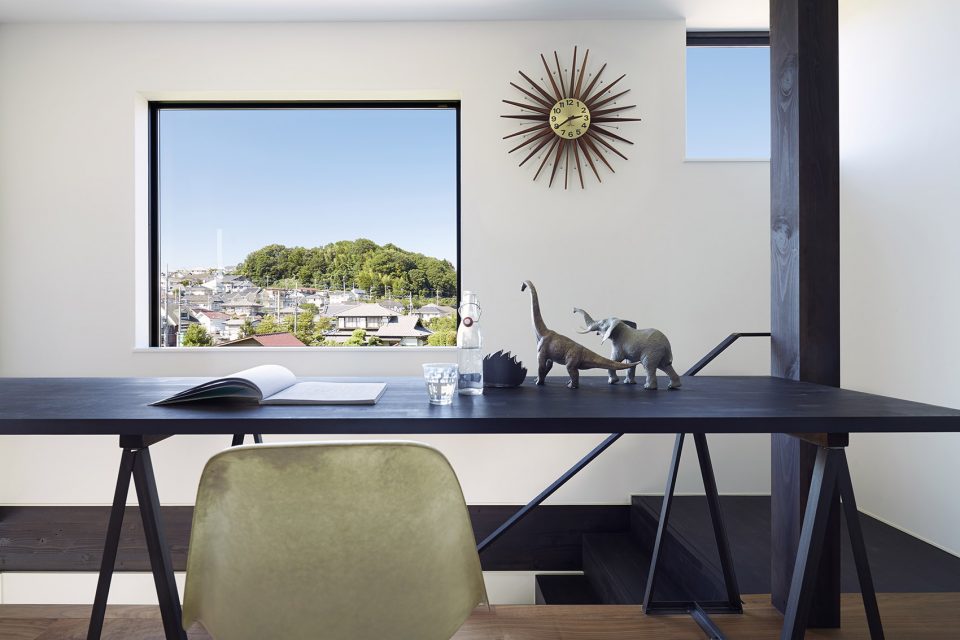
▼二层空间维持开放布局,the second floor keeps open layout
▼帆布幕帘灵活分割空间,canvas creates a flexible spaces
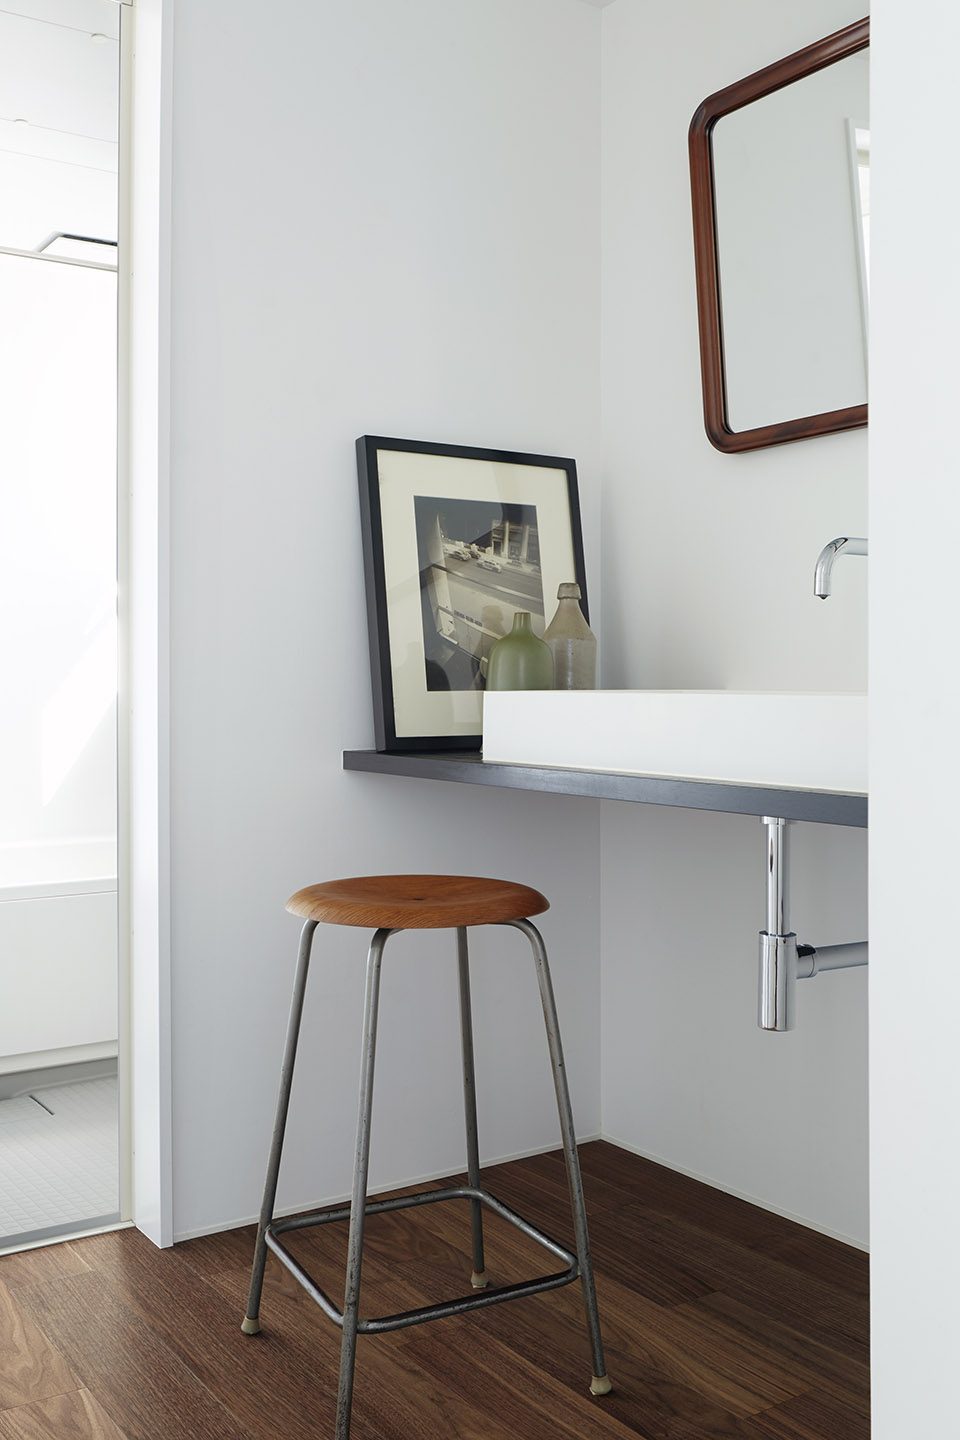
▼洗手间,bathroom
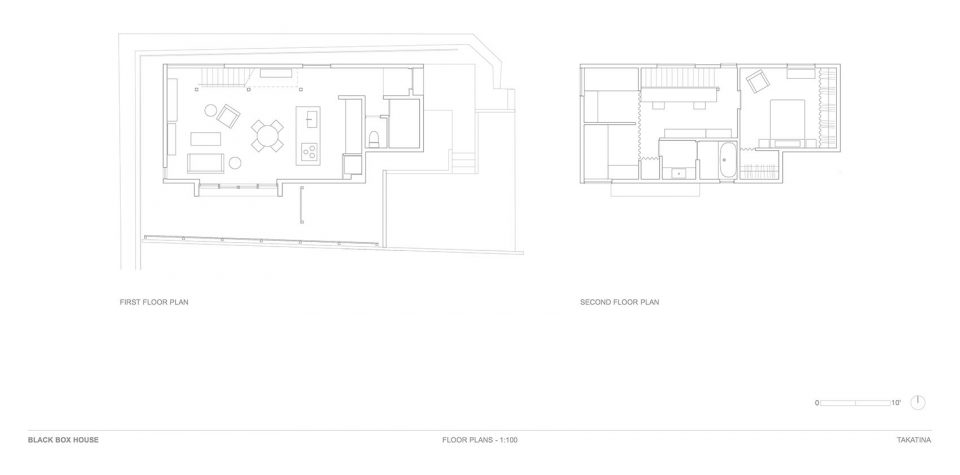
▼平面图,plan
▼立面图,elevation
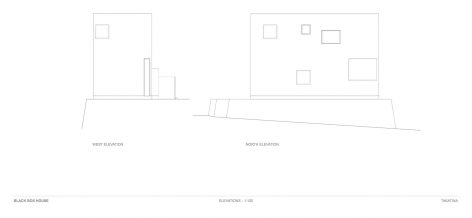
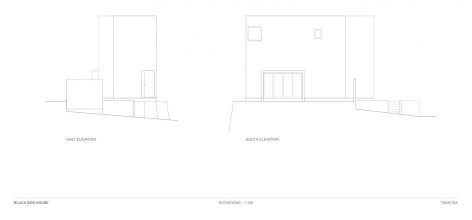
▼剖面图,section
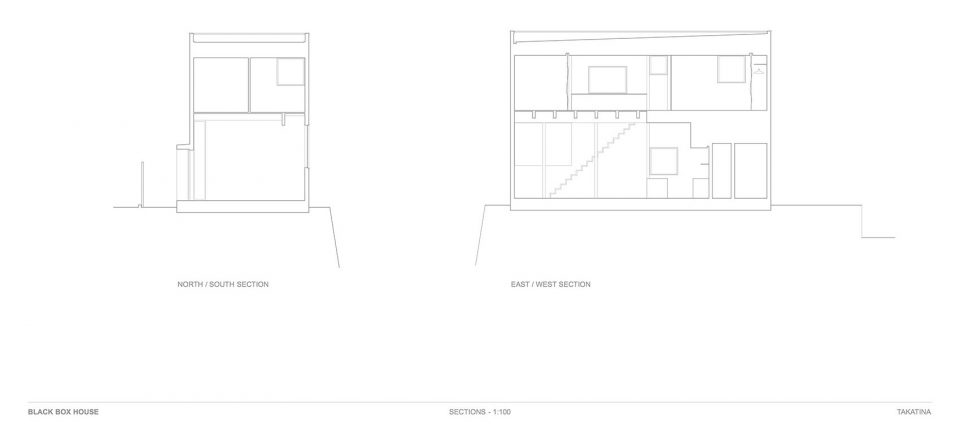
Project:Black Box House
Year:2016
Area:1142sqft/106sqm
Location:Kanagawa,Japan
Design Architect:TAKATINA LLC
Architect of Record:Shigeru Kuwahara Architects
Contractor:Sanryo General,Constracting Co.,Ltd.
Photographer:Mikiko Kikuyama
More:TAKATINA LLC,更多请至:TAKATINA LLC on gooood









黑白分明
心中有爱 房内生风 哈哈。
喜欢楼上走廊,目光从工作桌抬起来 跨过楼梯 朝向窗外 :)
心中有爱 房内生风 哈哈。
喜欢楼上走廊,目光从工作桌抬起来 跨过楼梯 朝窗向窗外 :)
夏天不会很热吗
很干净 很直接