感谢 临界工作室 + L+CC 艾尔西西设计 予gooood分享以下内容。更多关于他们,请至:reMIXstudio on gooood + L+CCon gooood
Appreciations towards reMIXstudio + L+CC for providing the following description:
毗邻红树林,从灰色基础设施到未来科创办公
Adjacent to the Mangroves:From Grey Infrastructure to Future Sci-Tech Office
改革开放四十余年,科技创新和区域协同始终是深圳城市发展的重要基因。河套深港科技创新合作区,坐落于深圳福田区东侧原皇岗口岸货检区,毗邻皇岗口岸和福田口岸,与香港园区隔深圳河相望。
▼项目视频,project video © reMIX临界工作室 + L+CC 艾尔西西设计
For over four decades of reform and opening-up, technological innovation and regional synergy have remained vital to Shenzhen’s urban development. Situated on the eastern side of Futian District — on the former Huanggang Port cargo inspection grounds — the Hetao Shenzhen-Hong Kong Science and Technology Innovation Cooperation Zone lies adjacent to both Huanggang and Futian ports, facing its Hong Kong counterpart across the Shenzhen River.
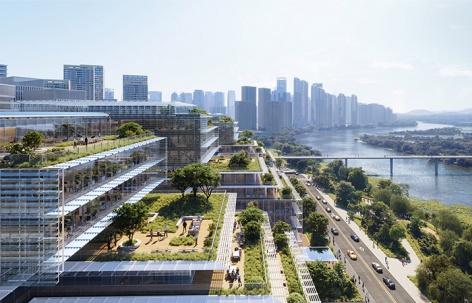
▼园区退台半鸟瞰,aerial view of the terraced campus © reMIX临界工作室 + L+CC 艾尔西西设计
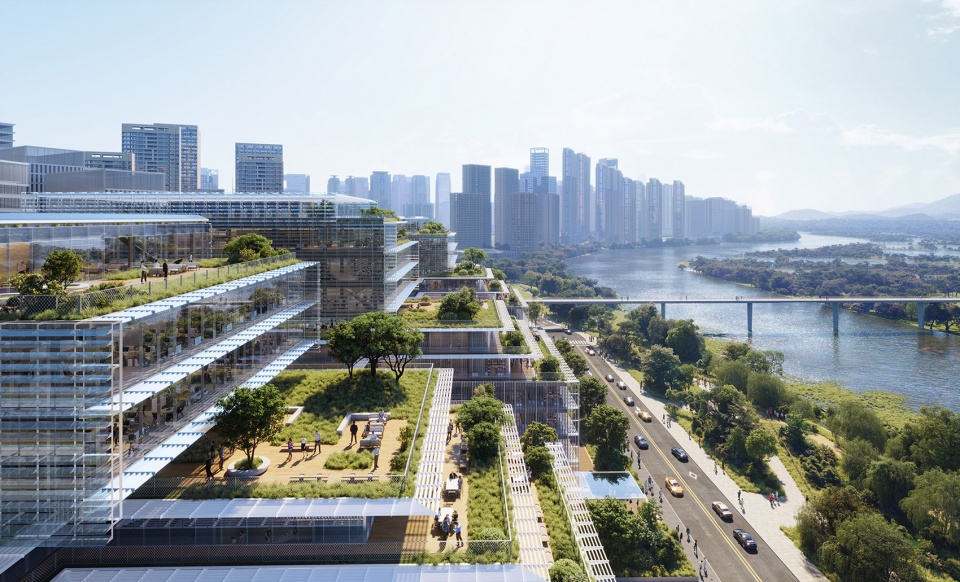
▼通透的视觉廊道,an unobstructed visual corridor © reMIX临界工作室 + L+CC 艾尔西西设计
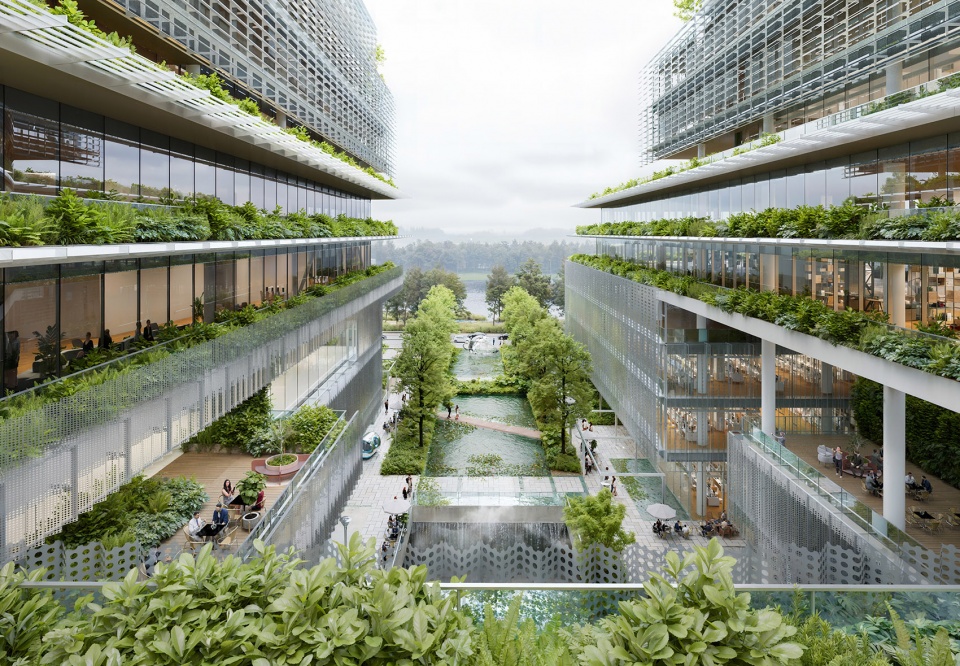
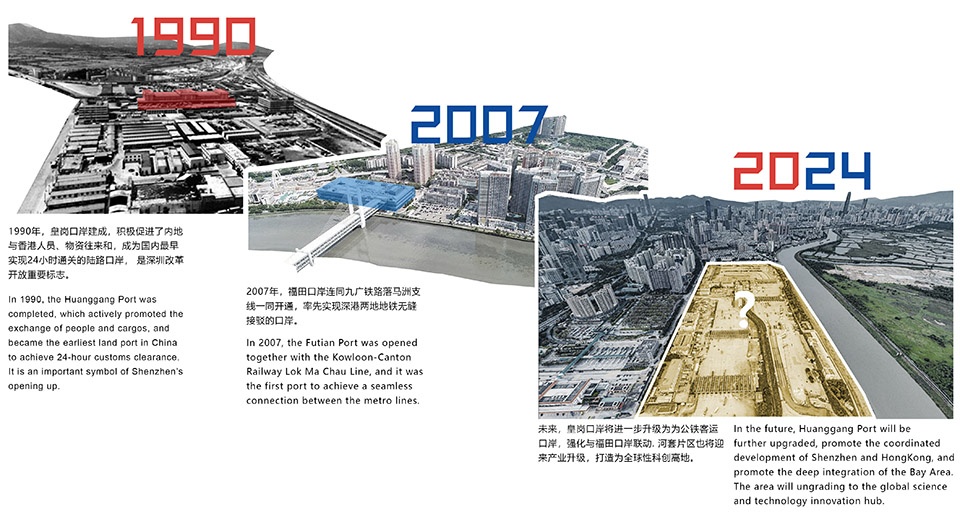
这片曾以灰色基础设施为主的土地,正经历向未来绿色科创园区的转变,并成为深圳与香港联系最紧密的片区之一。同时,河套片区也蕴藏着深厚的生态价值。作为东半球重要的候鸟中转越冬地,它紧邻红树林保护区和米埔保护区。在高度城市化的语境下,如何塑造一座生态友好特质的新型科创园区,成为本次设计的核心命题。
▼ 河套片区发展史,from cargo area to integrated area © reMIX临界工作室 + L+CC 艾尔西西设计
▼场地及周边: 如何重塑边界?redefining boundaries © reMIX临界工作室 + L+CC 艾尔西西设计
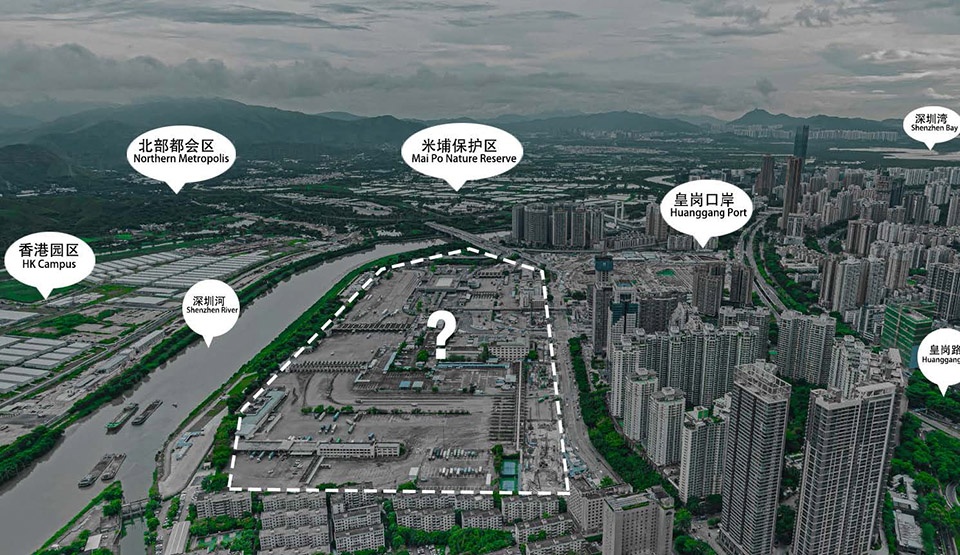
Once defined by grey infrastructure, this site is now transforming into a future-oriented green sci-tech campus and is becoming one of the most closely connected areas between Shenzhen and Hong Kong. At the same time, the Hetao area holds profound ecological value. As a critical stopover and wintering ground for migratory birds in the Eastern Hemisphere, it sits adjacent to the Mangrove Nature Reserve and Mai Po Nature Reserve. Against the backdrop of intense urbanization, the core design challenge is how to shape a new type of sci-tech campus with a strong ecological sensibility.
▼顶视鸟瞰,bird-view of the masterplan © reMIX临界工作室 + L+CC 艾尔西西设计
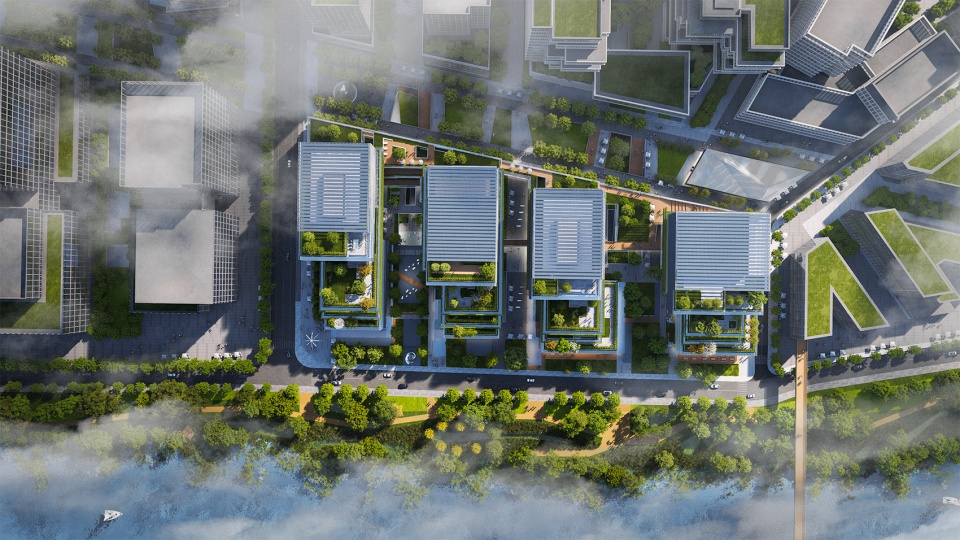
传统科创园区往往受限于单一功能与固化形态,过度强调效率,缺乏自然的渗透。我们试图突破这一局限,探索一条与生态共生的设计路径。在最小扰动周边生态系统的同时,构建健康愉悦的亲自然办公日常,让科创与自然在此和谐共生。
▼总平面图,site plan © reMIX临界工作室 + L+CC 艾尔西西设计
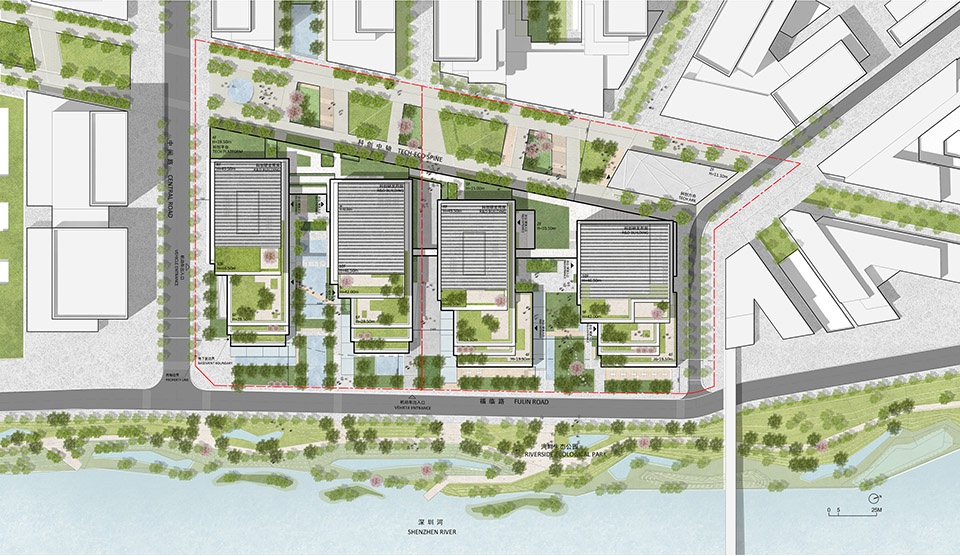
Conventional sci-tech campuses are often constrained by single-function zoning and rigid formal layouts, overemphasizing efficiency while lacking natural infiltration. Our design seeks to transcend these limitations and pursue a path of ecological symbiosis. By minimizing disturbance to the surrounding ecosystem, we aim to foster a healthy and joyful biophilic workplace where innovation and nature coexist harmoniously.
▼从深圳河望向园区,view from Shenzhen River © reMIX临界工作室 + L+CC 艾尔西西设计
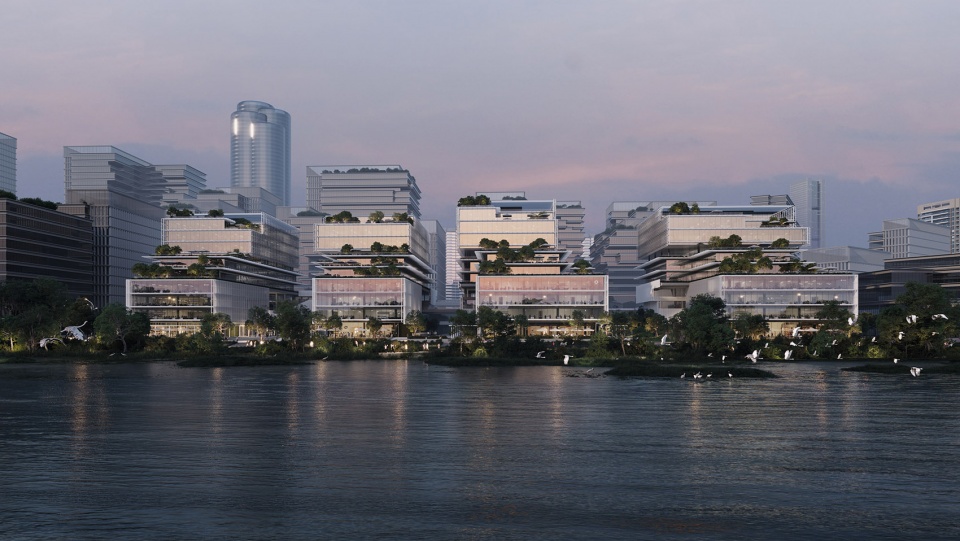
设计核心
亚热带科创园区新探索
A New Model of Subtropical Sci-Tech Campus
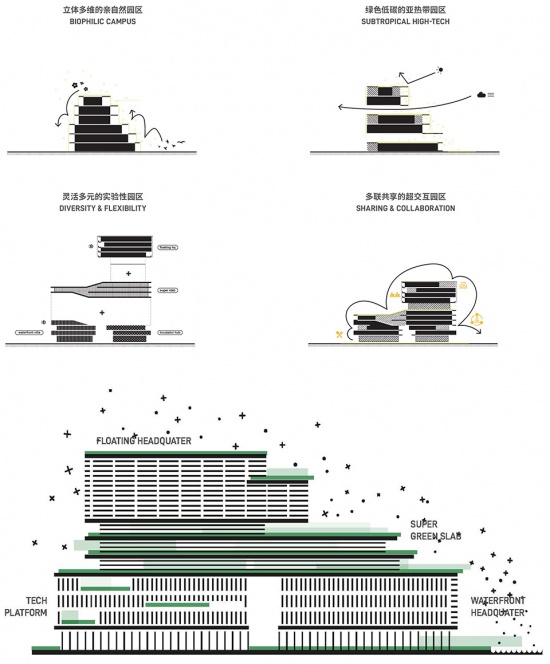
作为河套园区的临河首发地块,我们试图提出一个科创园区的范式:立体多维的亲自然园区、绿色低碳的亚热带园区、灵活多元的实验性园区,以及多元共享的超交互园区。
▼总图推演城市设计尺度,masterplan process (large scale) © reMIX临界工作室 + L+CC 艾尔西西设计
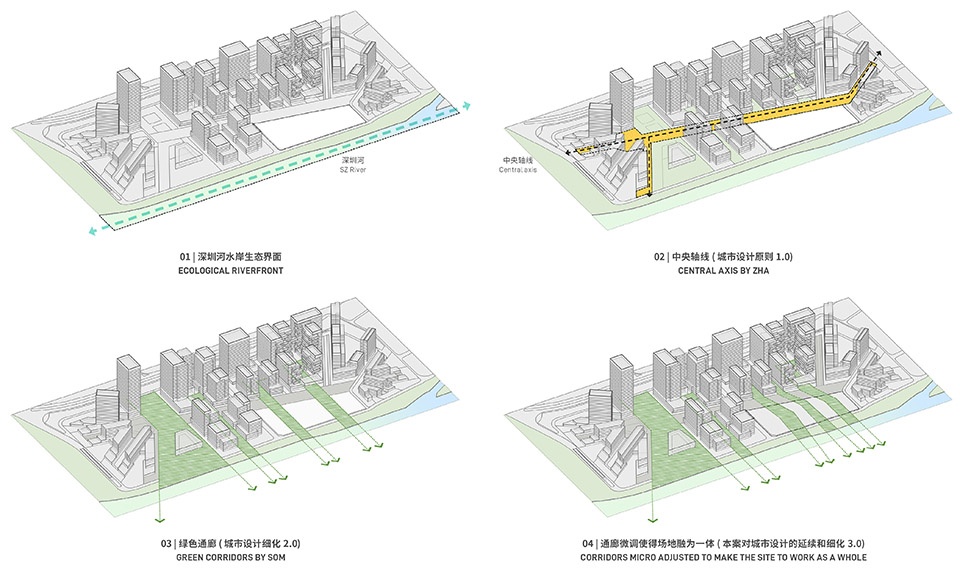
▼总图推演场地设计尺度,masterplan process (medium scale) © reMIX临界工作室 + L+CC 艾尔西西设计
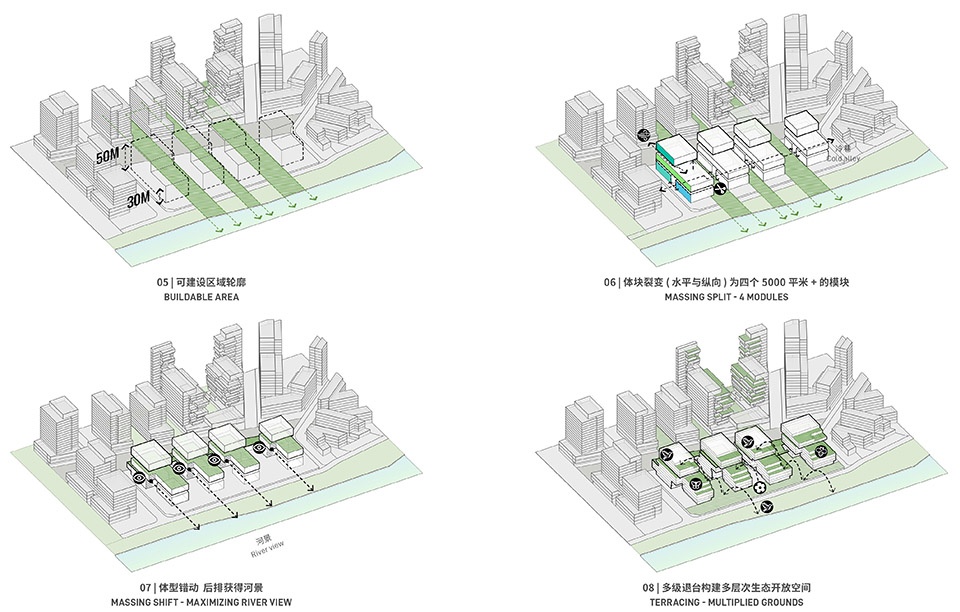
As the riverfront flagship plot within the Hetao zone, our proposal seeks to redefine the sci-tech campus paradigm: a three-dimensional, multi-layered biophilic campus; a green, low-carbon subtropical campus; a flexible and diverse experimental campus; and a hyper-interactive, sharing-oriented campus.
▼总图推演模型照片,masterplan, model © reMIX临界工作室 + L+CC 艾尔西西设计
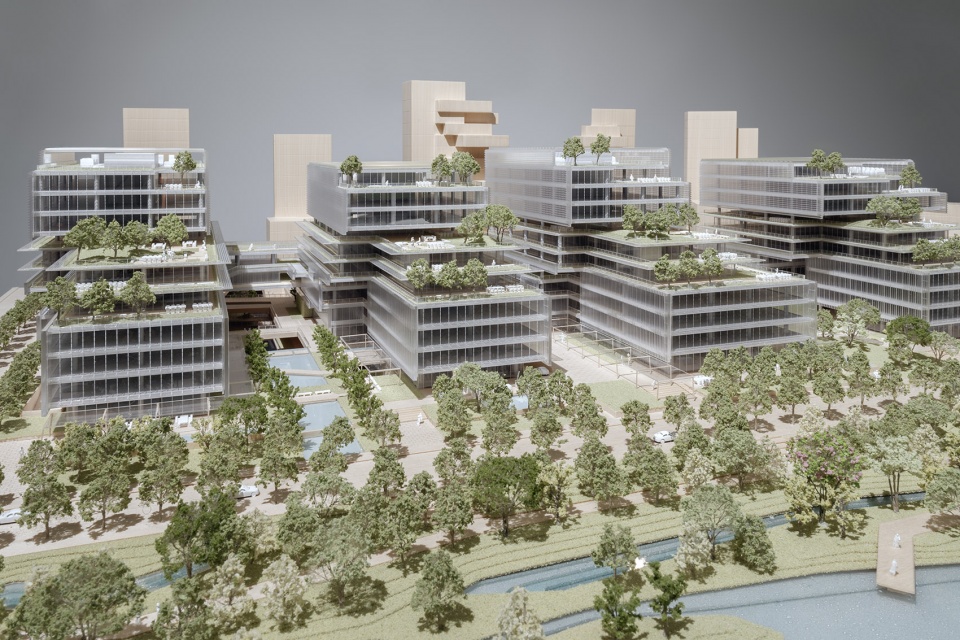
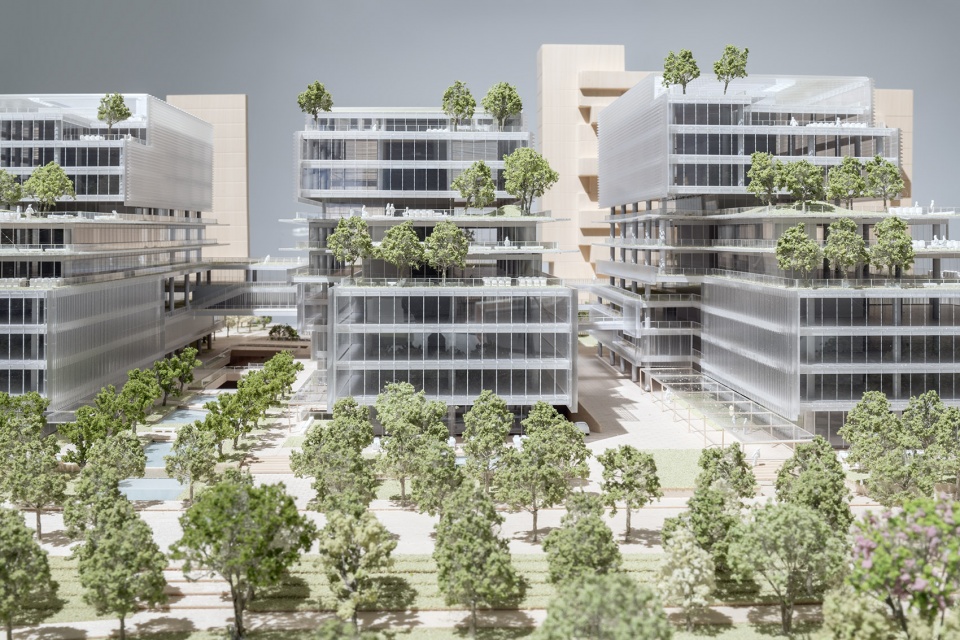
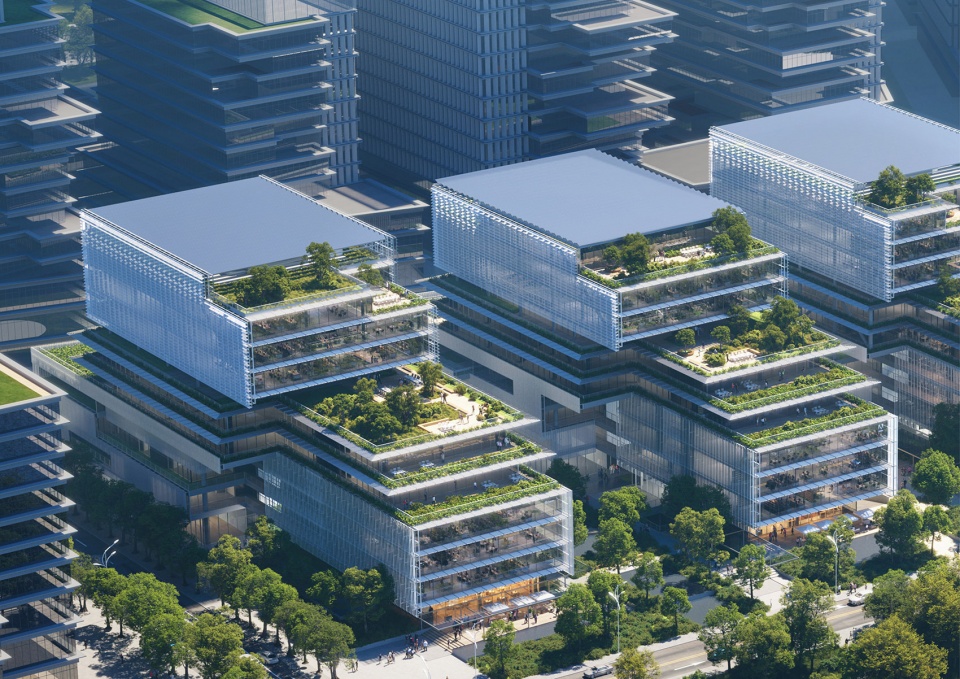
延续城市设计的核心逻辑,建筑体量通过模块间的分裂、错动与漂浮,自然勾勒出四个尺度适宜的区域轮廓。结合内部的冷巷,形成多层次的生态公共空间。整体向水岸层层退台,生长出适应气候的自然界面,既塑造出鲜明的亚热带气候立面特征,也为场地注入了强烈的整体感。凹凸起伏的立面形态,不仅增强了空间识别度,也催生出尺度宜人、层次丰富,适合亚热带的院落空间。
▼设计概念,design concept © reMIX临界工作室 + L+CC 艾尔西西设计
▼多层次的生态公共空间,multi-level ecological public space © reMIX临界工作室 + L+CC 艾尔西西设计
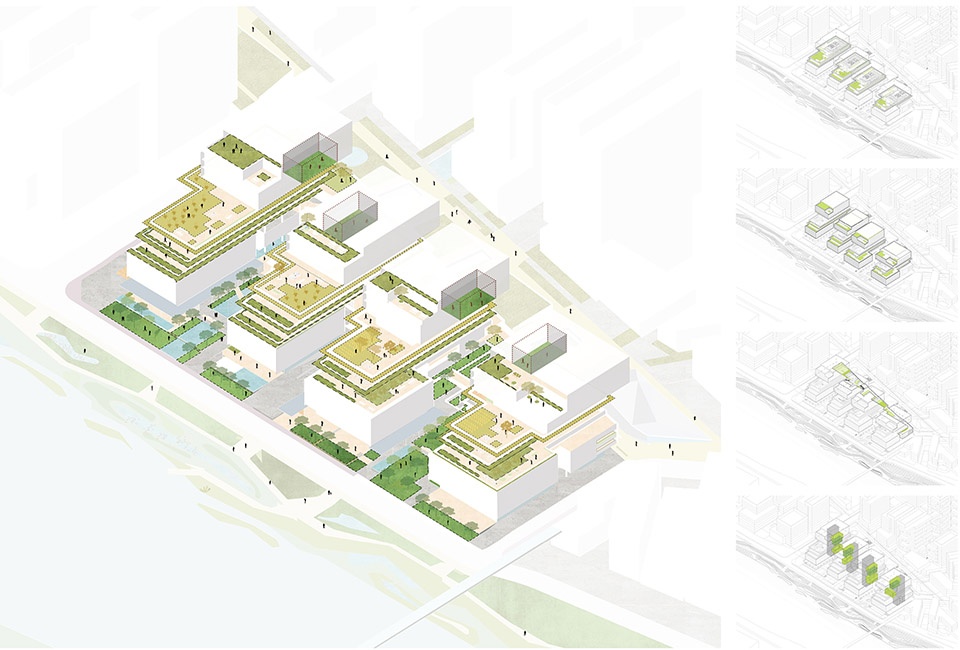
Extending the core logic of the urban design, the building volumes are fragmented, staggered, and elevated through modular splitting, naturally giving shape to four appropriately scaled precincts. Combined with internal alleyways, these generate a multi-layered system of public spaces. The massing steps back in terraces toward the waterfront, creating a climate-responsive natural interface — not only expressing a distinct subtropical architectural character but also instilling a strong sense of coherence across the site. The articulated, undulating façades enhance spatial legibility while giving rise to intimate, richly layered courtyard spaces.
▼多层次的生态公共空间,multi-level ecological public space © reMIX临界工作室 + L+CC 艾尔西西设计
在地景式设计策略下,设计构建出多重地面系统,在地面与架空层预留鸟类的栖息通道,让办公融入生态日常。
▼亚热带气候适应性策略,designing for local climate © reMIX临界工作室 + L+CC 艾尔西西设计
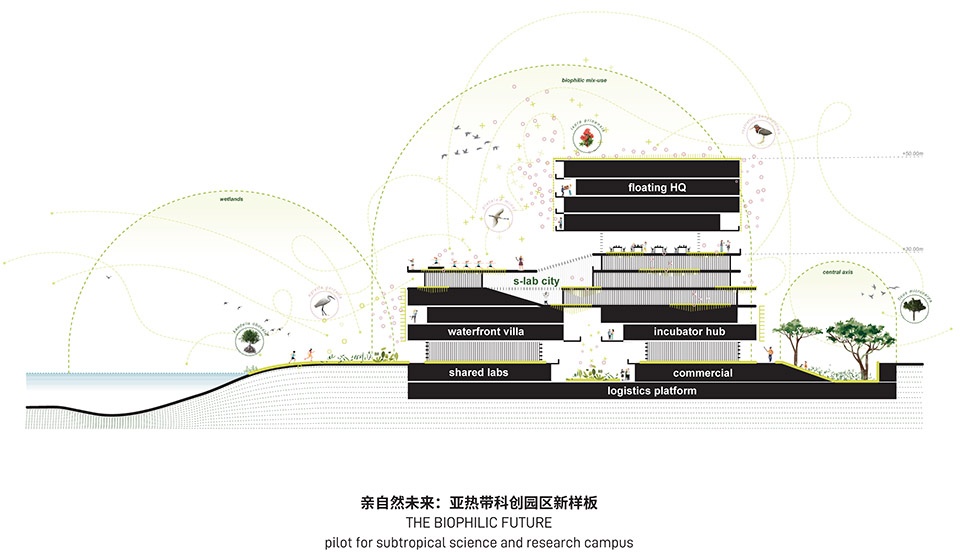
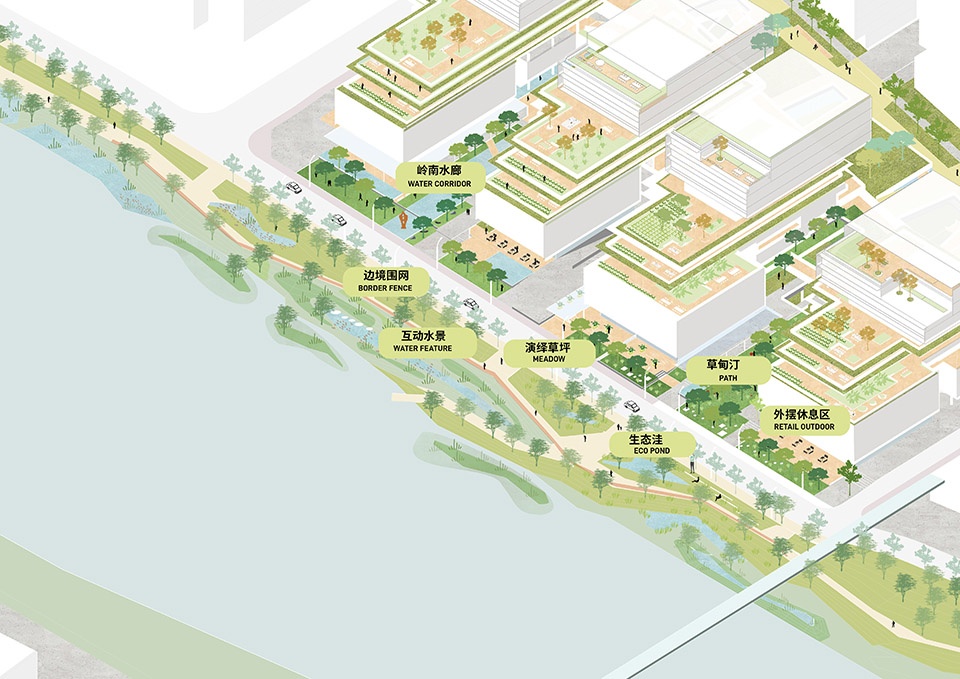
▼生态适应性滨河公园设计,ecologically adaptable riverside park © reMIX临界工作室 + L+CC 艾尔西西设计
▼鸟类示范保护区的打造,the establishment of a bird protection area © reMIX临界工作室 + L+CC 艾尔西西设计
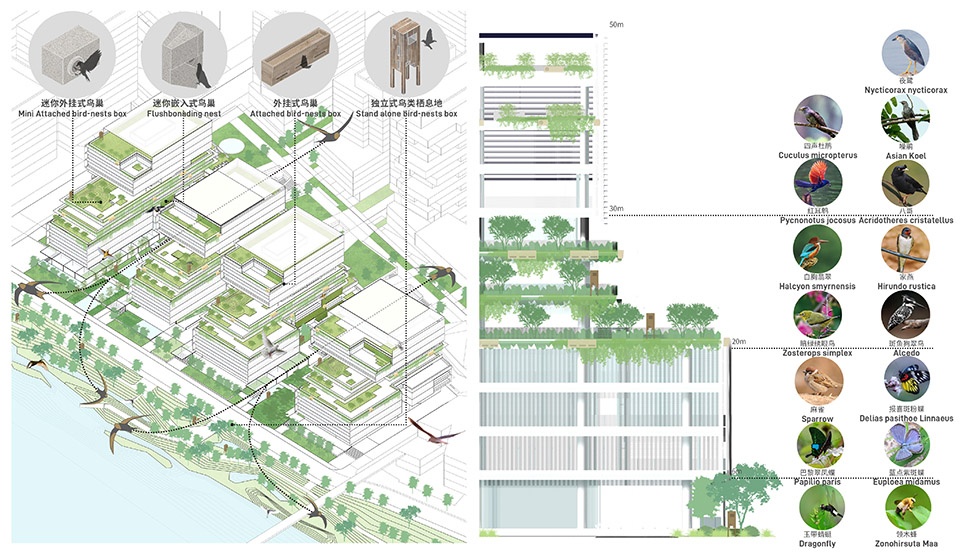
Through a landscape-infused design strategy, a multi-ground system is established, with bird passage corridors incorporated at both ground and elevated levels, integrating ecological daily life into the workplace.
▼亚热带气候适应性策略,designing for local climate © reMIX临界工作室 + L+CC 艾尔西西设计
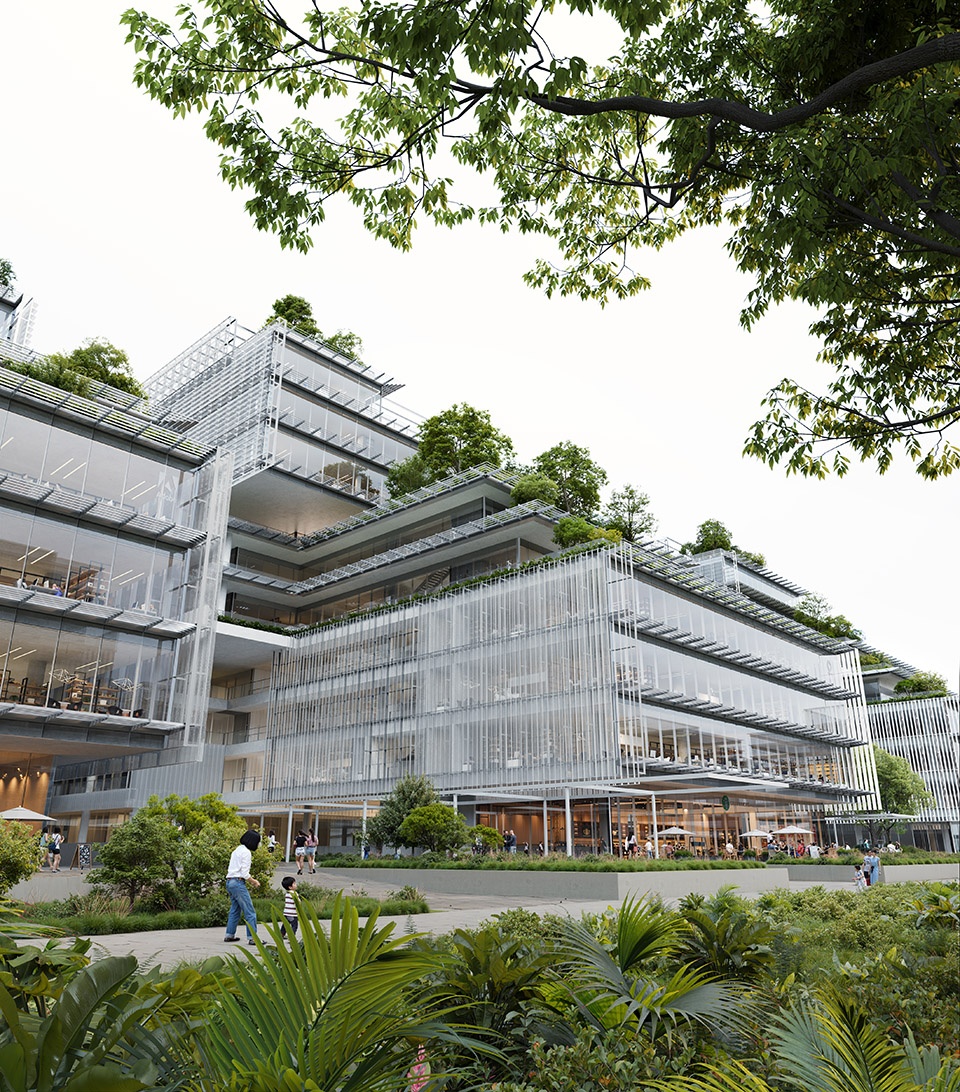
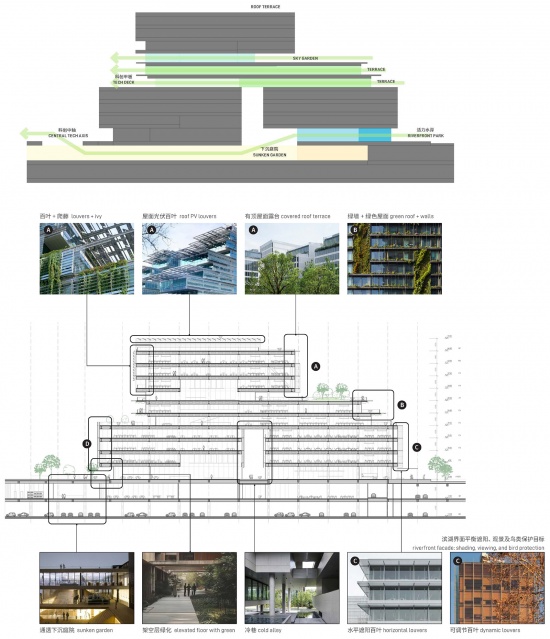
与传统全玻璃幕墙不同, “多孔”的剖面设计,将东南风引入场地,为办公空间提供良好的自然微气候,在实现亚热带低碳办公的同时,也为鸟类提供安全的飞行通道。
▼多孔剖面,porous section © reMIX临界工作室 + L+CC 艾尔西西设计
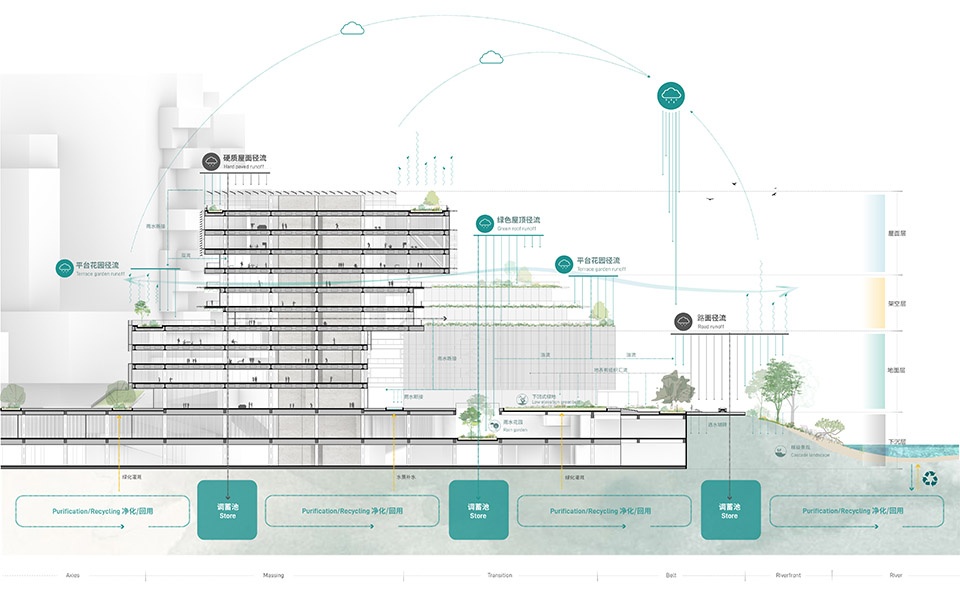
▼可持续的水循环系统,sustainable water cycle © reMIX临界工作室 + L+CC 艾尔西西设计
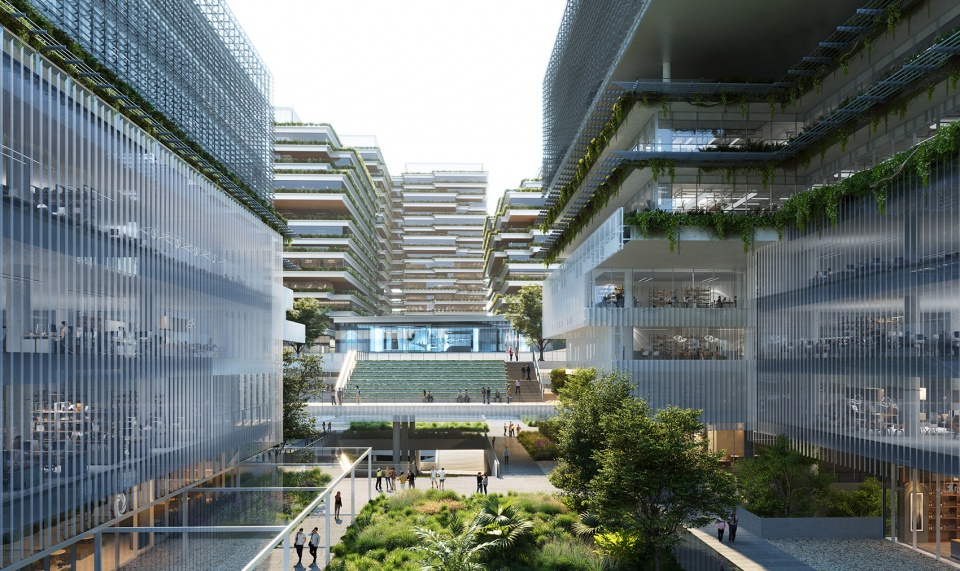
▼通透的视线通廊,view corridors © reMIX临界工作室 + L+CC 艾尔西西设计
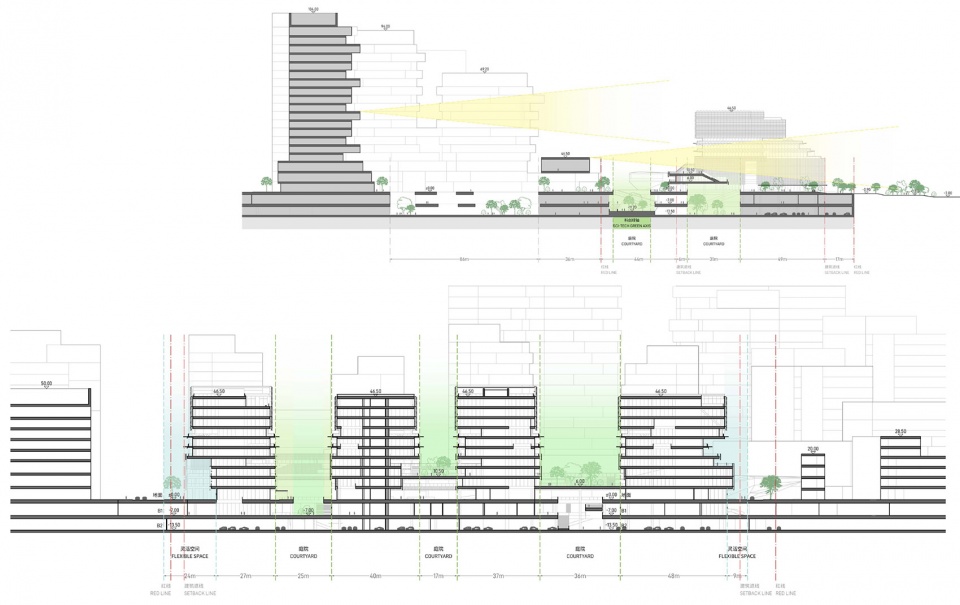
Departing from conventional all-glass curtain walls, the porous sectional design channels southeast breezes into the site, providing favorable natural microclimates for office spaces. This achieves low-carbon subtropical workplaces while also offering safe flyways for birds.
▼通透的视线通廊,view corridors © reMIX临界工作室 + L+CC 艾尔西西设计
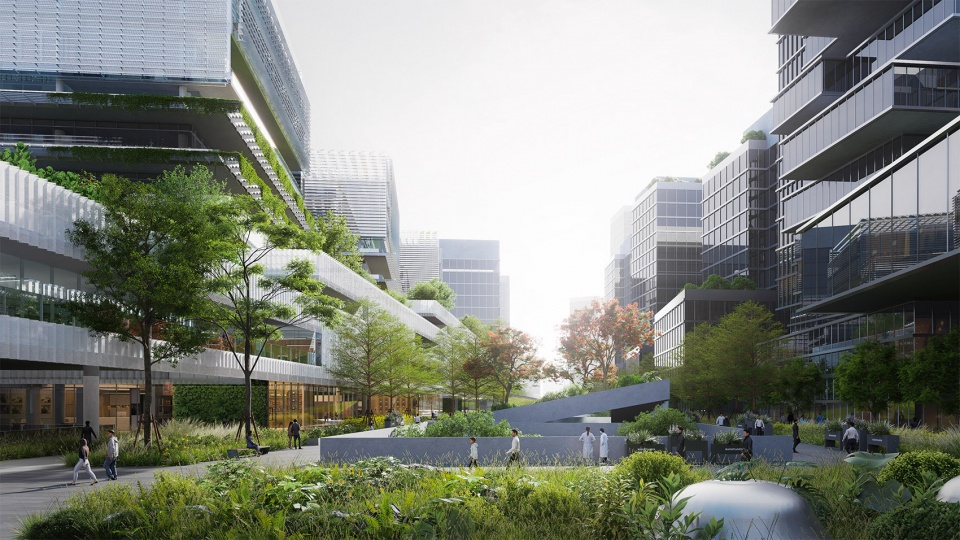
▼多样立体的公共空间,a diverse and three-dimensional green campus © reMIX临界工作室 + L+CC 艾尔西西设计
四种办公产品:流动多样的办公需求
Four Office Products: Fluid Daily Work Life
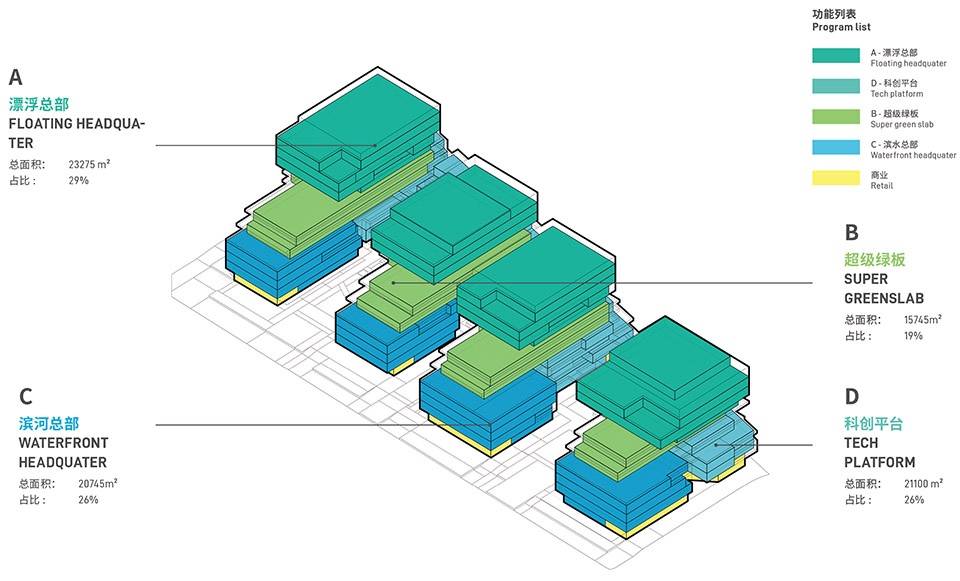
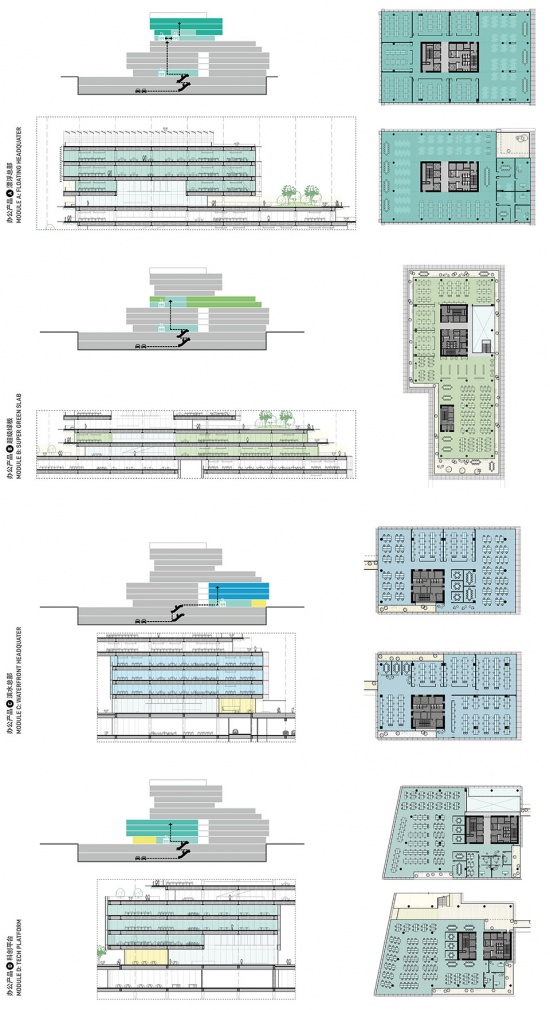
反思传统办公园区千篇一律的空间格局和统一交通动线的设置,我们将园区里76000平米的产业研发办公空间,拆解成四种截然不同的办公形态——滨水总部、漂浮总部、超级绿板及科创平台。从场地的潜能出发,挖掘出不同办公产品的特质。不同面积的模块单元,满足从初创团队到独角兽企业的多元需求,既支持灵活运营,也兼容多种租赁可能。
▼四种办公产品,four office products © reMIX临界工作室 + L+CC 艾尔西西设计
▼垂直叠放的办公空间,
one building – four office types © reMIX临界工作室 + L+CC 艾尔西西设计
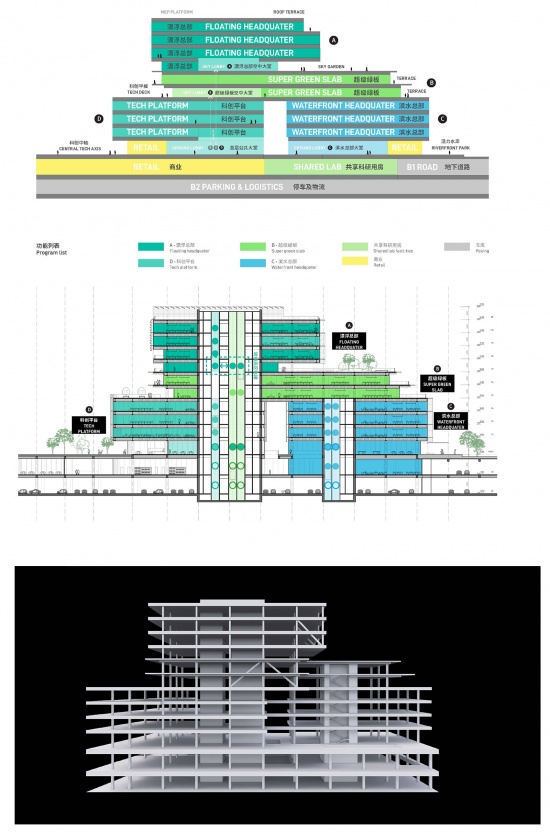
Rejecting the monotonous spatial layouts and uniform circulation patterns of conventional office campuses, we have subdivided the 76,000 sqm of R&D office space into four distinct office typologies: Waterfront Headquarters, Floating Headquarters, Super Green Board, and Sci-Tech Innovation Platform. Drawing from the site’s inherent potential, each office type is tailored to its unique attributes. Modular units of varying sizes accommodate diverse needs — from start-ups to unicorn companies — supporting flexible operations as well as a wide range of leasing options.Yet the allure of space lies not only in the definition of private domains but also in the reimagining of public connections. Anthropologist Xiang Biao has observed that rebuilding “the near” in modern life means rebuilding vibrant connections between people and communities. We strive to break away from the isolated individualism of traditional campuses, enabling users to once again perceive tangible people and vivid everyday life.
▼叠加的办公空间,Stacked office space © reMIX临界工作室 + L+CC 艾尔西西设计
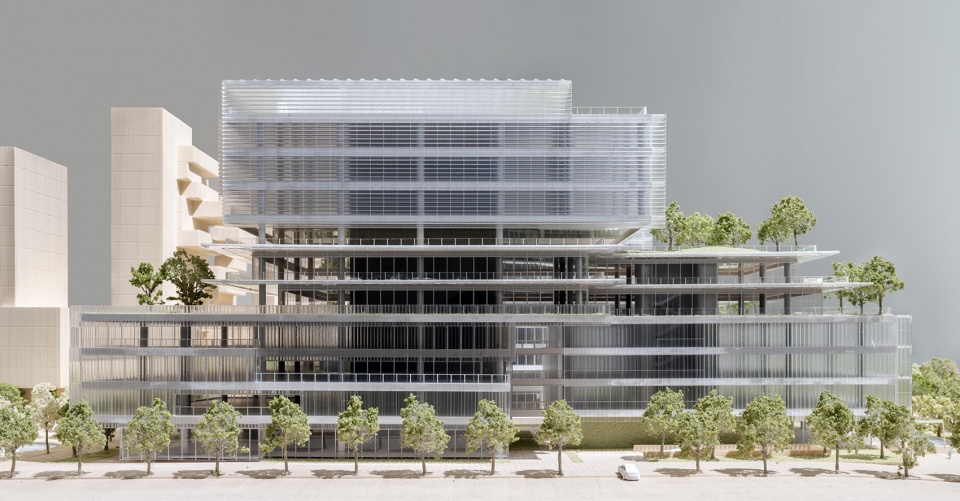
设计发掘新型混合办公形态与新的相邻关系,让创造在流动中自然发生。设计为不同企业提供了多样的入户体验,使其拥有自己的专属空间。同时,也鼓励不同企业的人群在空间的交融和互动中,在“附近”重新发现办公空间的更多可能。
The design explores new hybrid office configurations and novel neighborly relationships, allowing creativity to unfold fluidly. It offers diverse entry experiences for different companies, granting them their own spaces. At the same time, it encourages people from various enterprises to interact and engage across spatial boundaries, rediscovering the expanded possibilities of office life in “the near.”
▼垂直叠放的办公空间模型,model of one building – four office types © reMIX临界工作室 + L+CC 艾尔西西设计
激发创意能量:非正式的共享空间
Igniting Creative Energy: Informal Office Spaces
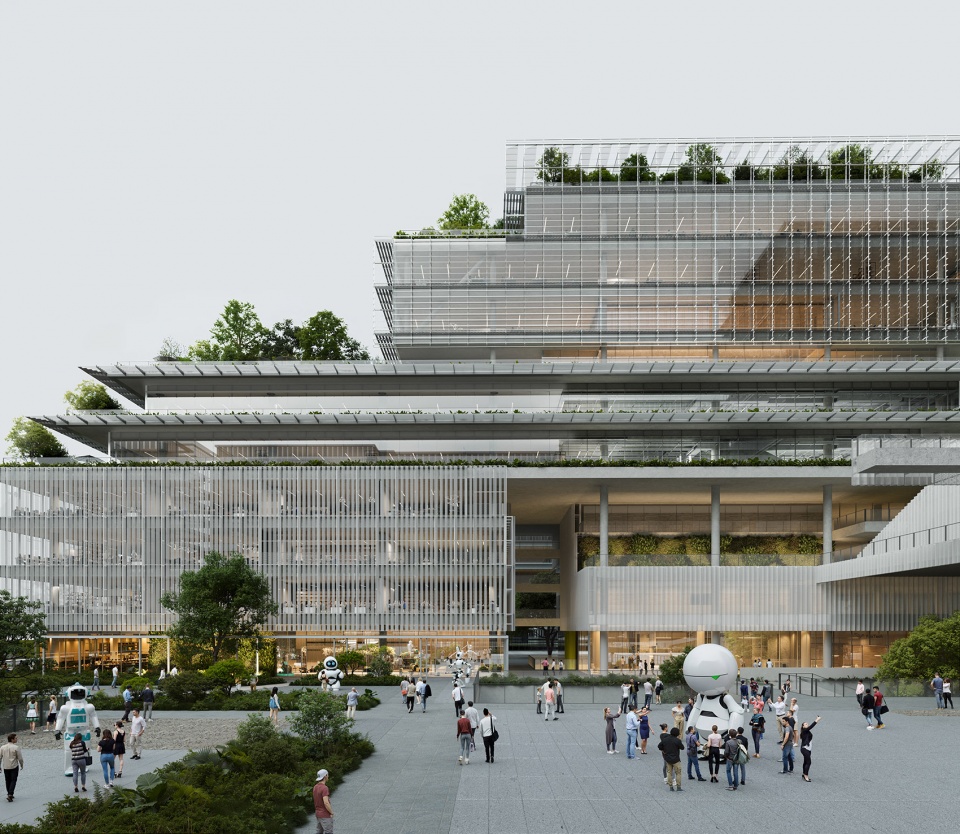
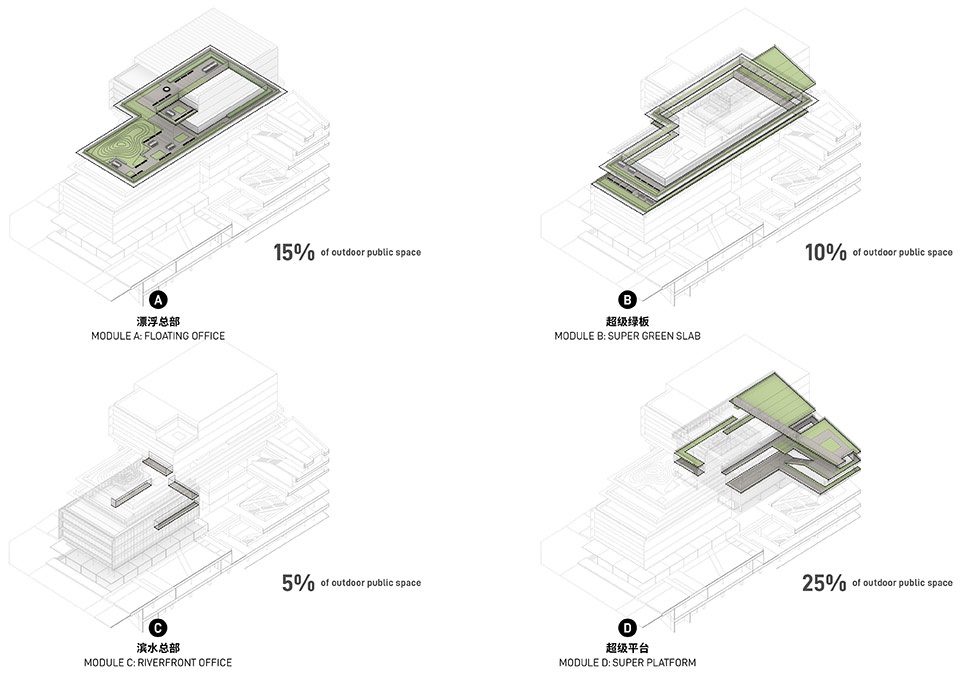
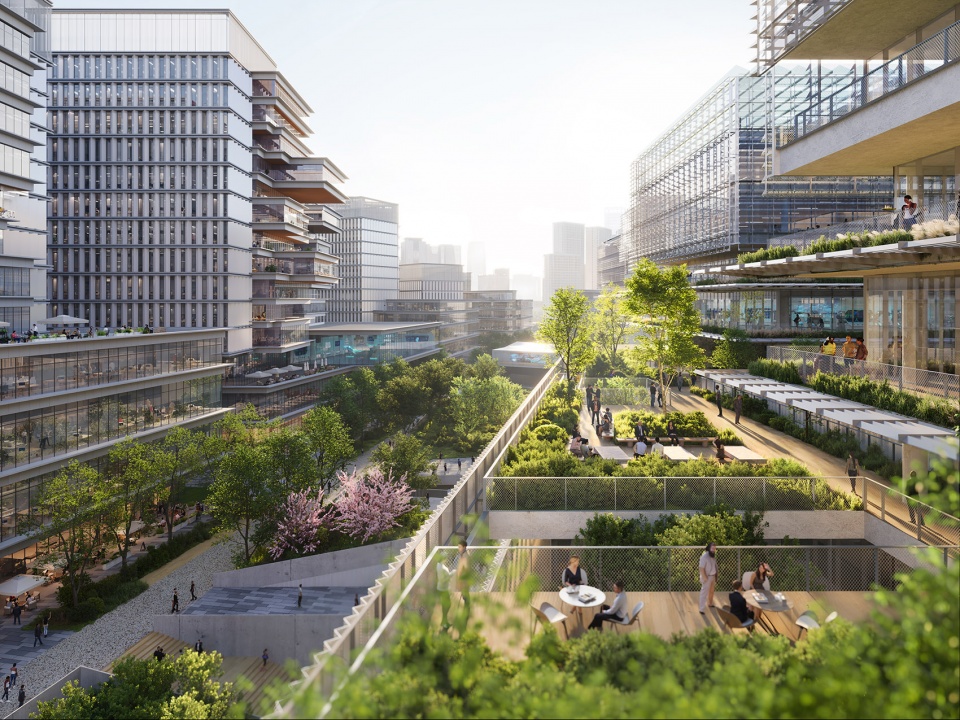
办公空间不应是封闭的盒子,它可以是开放共享的场所。设计主动营造开放的退台与屋面,创造更多共享空间,激发不同团队间的偶遇、交流与碰撞。研究表明,多数突破性创新并非诞生于办公桌前或会议室中,而常发生于走廊、咖啡角等非正式场所。在标准的办公空间之外,设计保留了相当比例的非正式区域。室外平台、连廊等非正式空间,将成为创意的办公场所。层层退台中植入公共空间,在高差转换节点设置不同的共享会议室,倡导健康活力的工作方式。
▼四种不同特质的办公空间,
four types of office spaces © reMIX临界工作室 + L+CC 艾尔西西设计
▼结构柱网研究,structural grid research © reMIX临界工作室 + L+CC 艾尔西西设计
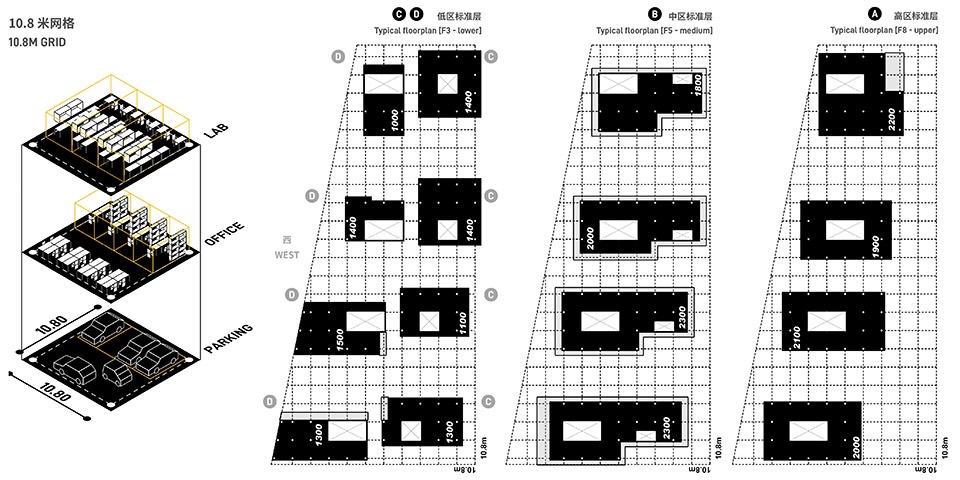
Office space should not be a closed box — it can be an open, shared place. The design deliberately creates open terraces and rooftops, generating additional shared spaces that encourage spontaneous encounters, exchanges, and collisions between different teams. Research shows that most breakthrough innovations are born not at desks or in meeting rooms, but in informal settings like corridors and coffee corners. Beyond standard office areas, the design reserves a significant proportion of informal spaces: outdoor platforms and bridges become sites of creativity. Public spaces are embedded within the stepped terraces, and shared meeting rooms are positioned at level changes, promoting an active and healthy work culture.
▼多层地面的设计,multiplied grounds © reMIX临界工作室 + L+CC 艾尔西西设计
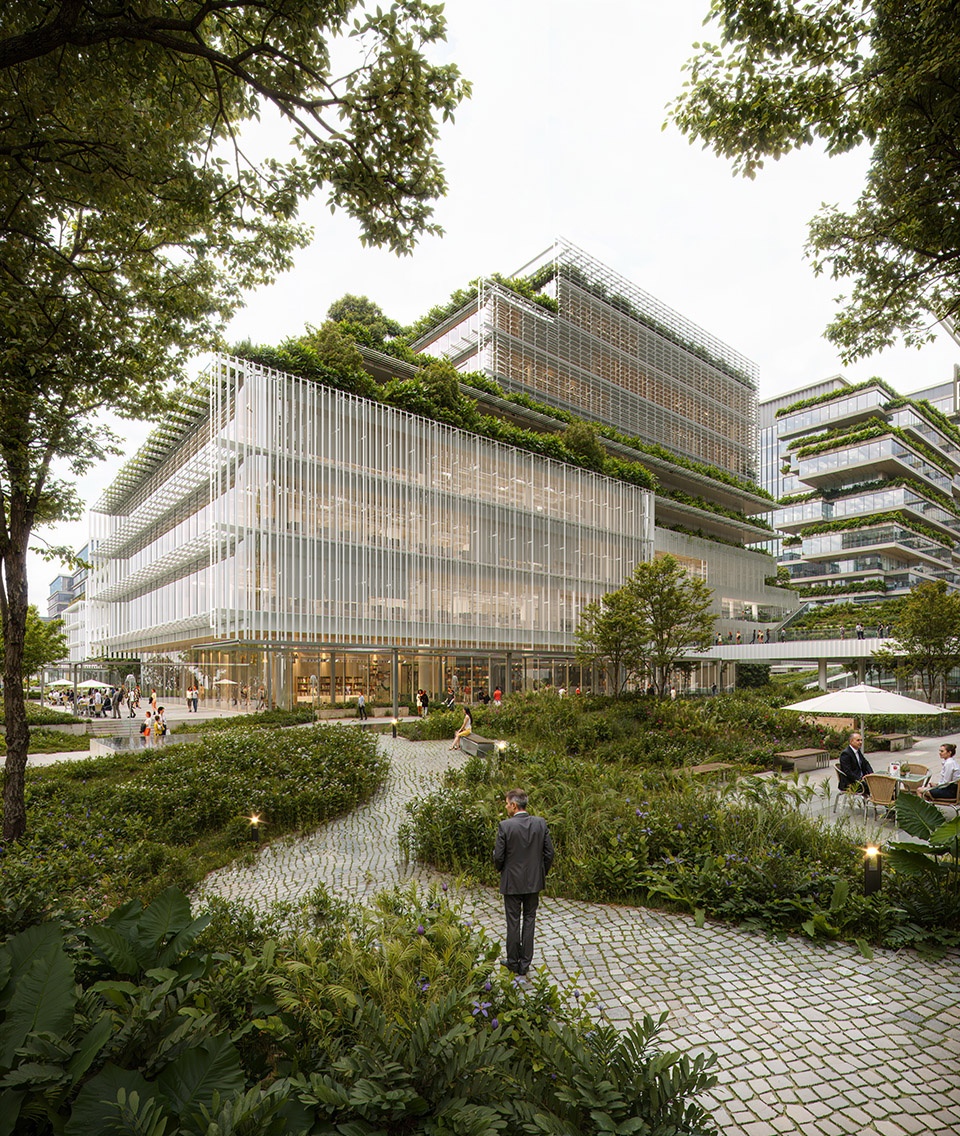
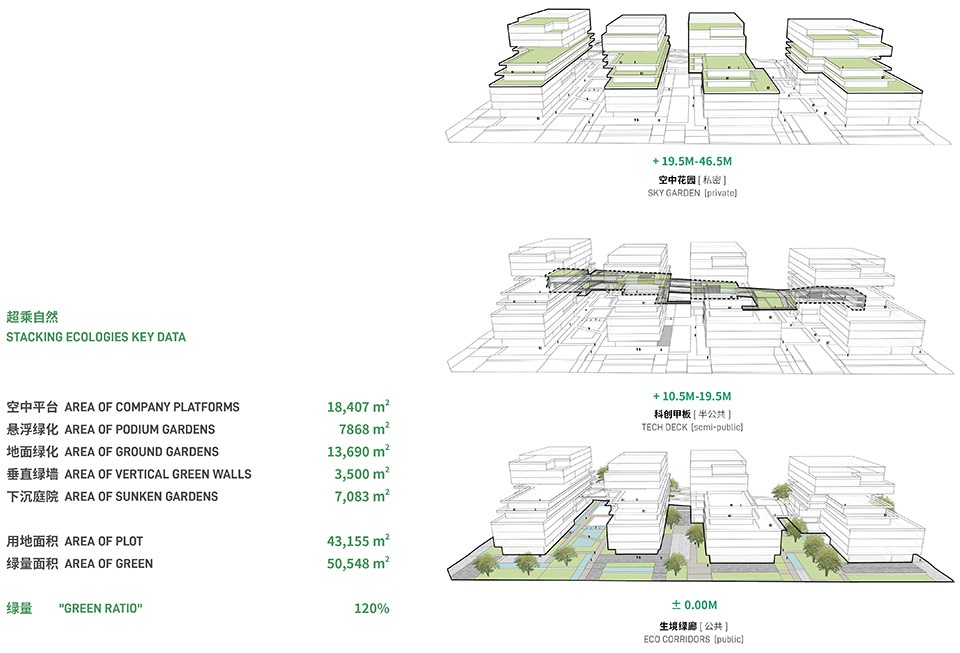
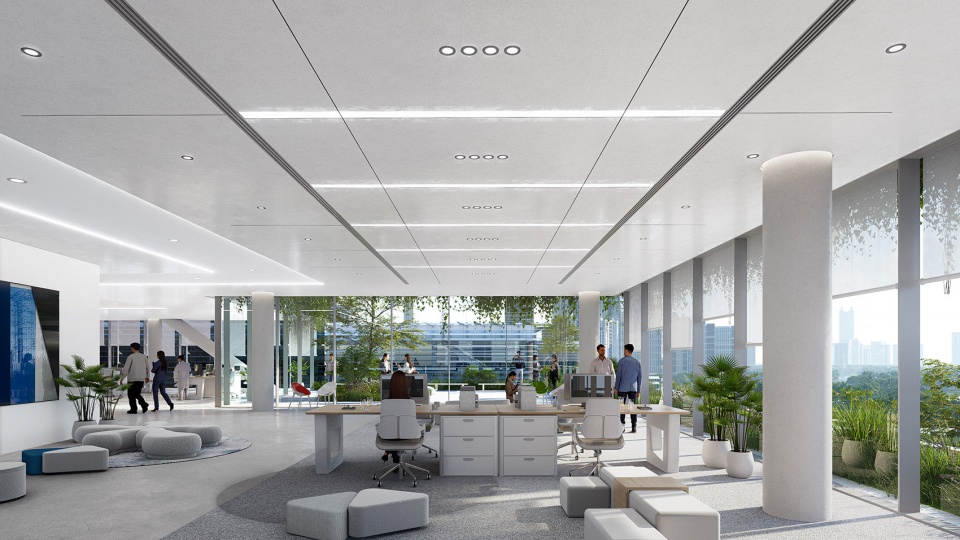
办公空间同样可以是亲近自然的场所。立体与平面交织的生态设计,提供了丰富的绿色界面,园区整体“绿量”覆盖高达120%。
▼平台及绿化作为办公共享空间,outdoor space and platforms © reMIX临界工作室 + L+CC 艾尔西西设计
Office space can also be a place close to nature. The interweaving of three-dimensional and planar ecological design provides abundant green interfaces, with overall “green volume” coverage reaching 120%.
▼室外平台,outdoor platforms © reMIX临界工作室 + L+CC 艾尔西西设计
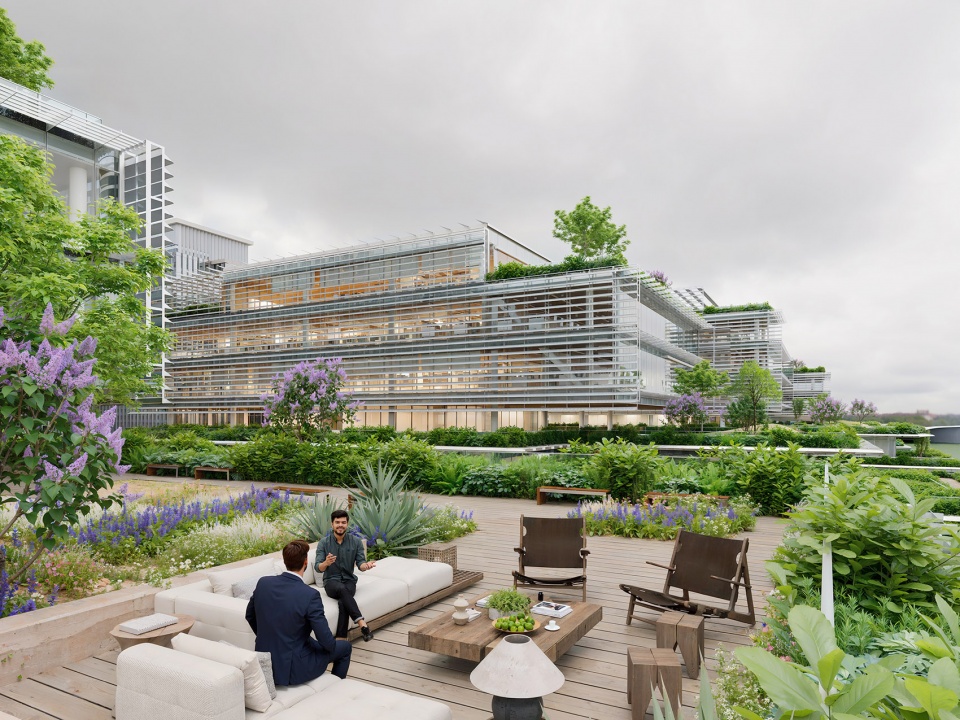
通透而丰富的空中花园, 形成良好的空间互动。从地面到空中,从公共到私密,丰富的商业与办公配套,自然绿意处处可见。在与自然相伴的办公氛围中,人们的创意能量也将被持续激发。
▼绿化分析120%的绿量,green ratio of the whole campus is 120% © reMIX临界工作室 + L+CC 艾尔西西设计
The permeable, lush sky gardens foster excellent spatial interaction. From ground to sky, from public to private, a rich mix of commercial and office amenities is complemented by greenery at every turn. In a workplace surrounded by nature, creative energy is continuously recharged.
▼下沉庭院,sunken graden © reMIX临界工作室 + L+CC 艾尔西西设计
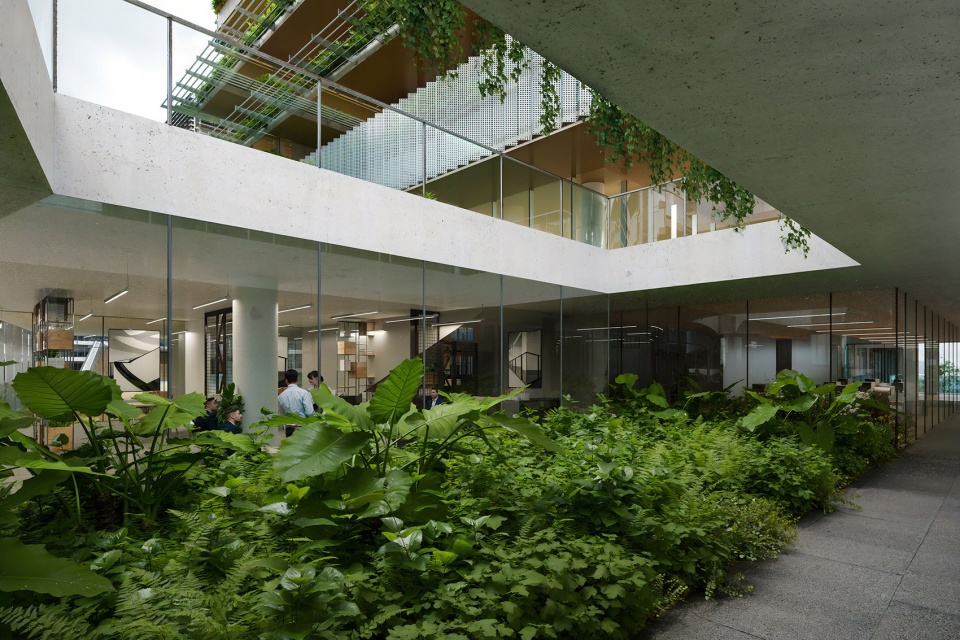
▼丰富的庭院地景,sunken graden © reMIX临界工作室 + L+CC 艾尔西西设计
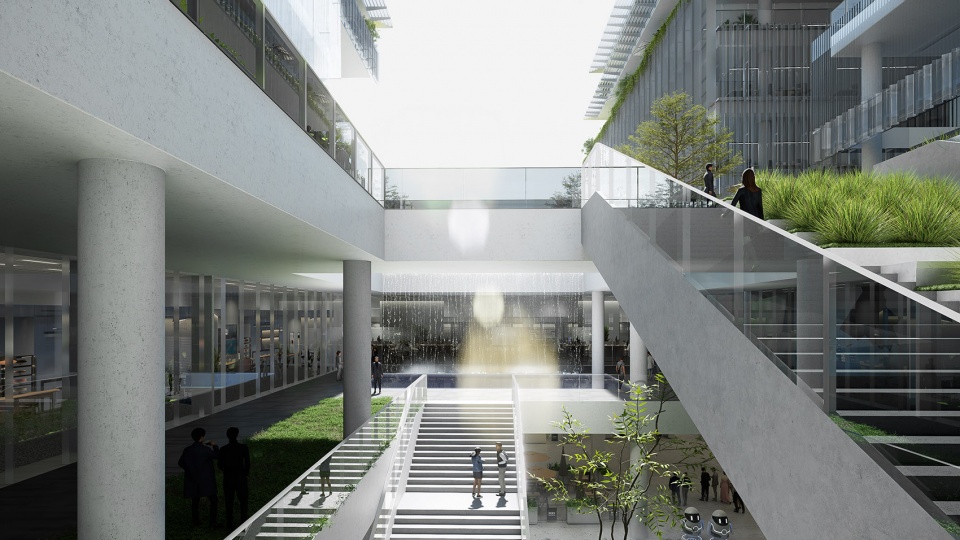
▼室内外渗透的办公空间,space that seamlessly blends indoor and outdoor © reMIX临界工作室 + L+CC 艾尔西西设计
▼共享的室外空间,shared outdoor space © reMIX临界工作室 + L+CC 艾尔西西设计
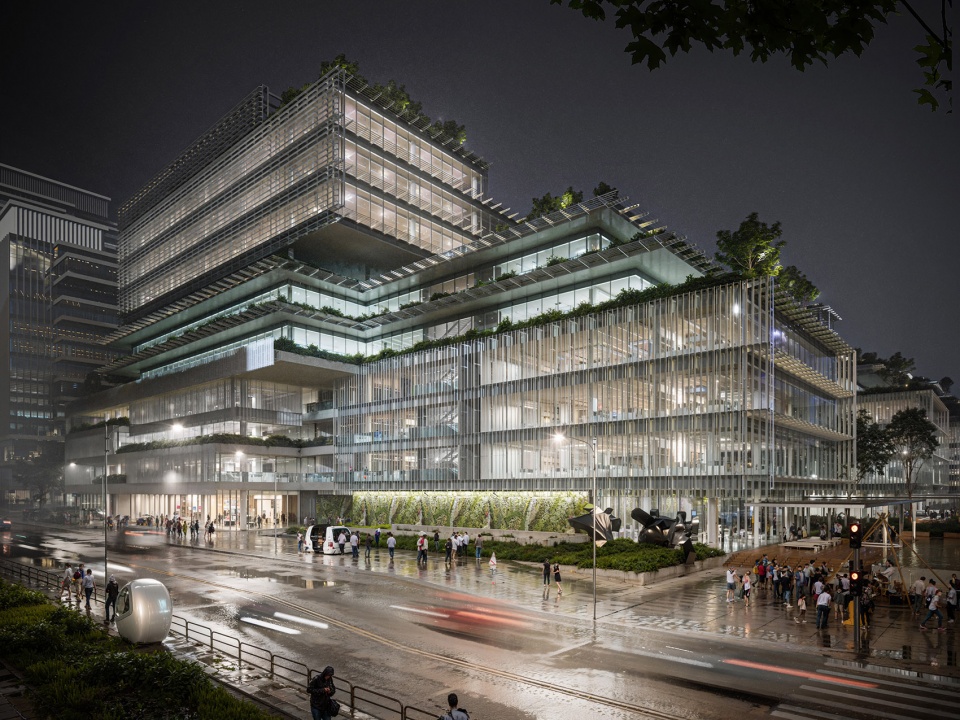
▼多层地面的设计夜景,multiplied grounds, at night © reMIX临界工作室 + L+CC 艾尔西西设计
项目:河套深港科技创新合作区 N-01、N-03项目全过程设计竞赛方案
年份:2024
建筑面积:101,000平米
类型:产业研发、商业
状态:竞赛前五名
地点:深圳,广东省,中国
业主:深圳深港科技创新合作区发展有限公司
设计单位:reMIX临界工作室、L+CC 艾尔西西设计
临界团队:陈忱、Nicola Saladino、吕守拓、 Javier Pelaez、Marco Navarro、刘意、肖思齐、程犁天、Yew Jey Chern
L+CC团队:李昌锭、Jason Hilgefort、郭志程、汪彦辰、赖钊琪、黄琪、汤紫钰(实习)、秦瑞炜(实习)
合作设计单位:中国建筑科学研究院有限公司
Project: Hetao Shenzhen-Hong Kong Science and Technology Innovation Cooperation Zone N-01, N-03 – Full-Process Design Competition Proposal
Year: 2024
Size: 101,000 sqm
Type: R&D, Commercial
Status: Competition Finalist (top 5)
Location: Shenzhen, Guangdong, China
Client: Shenzhen Shenzhen-Hong Kong Science and Technology Innovation Cooperation Zone Development Co., Ltd.
Design Team: reMIX studio, L+CC
Lead Architects: Chen Chen, Nicola Saladino, Lü Shoutuo, Li Changding
reMIX Team: Chen Chen, Nicola Saladino, Lyu Shoutuo, Javier Pelaez, Marco Navarro, Liu Yi, Xiao Siqi, Cheng Litian, Yew Jey Chern
L+CC Team: Li Changding, Jason Hilgefort, Guo Zhicheng, Wang Yanchen, Lai Zhaoqi, Huang Qi, Tang Ziyu (Intern), Qin Ruiwei (Intern)
Collaborating Design Institute: China Academy of Building Research Co., Ltd.
More:临界工作室 + L+CC 艾尔西西设计。更多关于他们,请至:reMIXstudio on gooood + L+CCon gooood










以植物装点建筑👍