非常感谢 ACXT 将项目介绍和项目图片授权gooood发行。更多关于:ACXT on gooood
Appreciation towards ACXT for providing the following description:
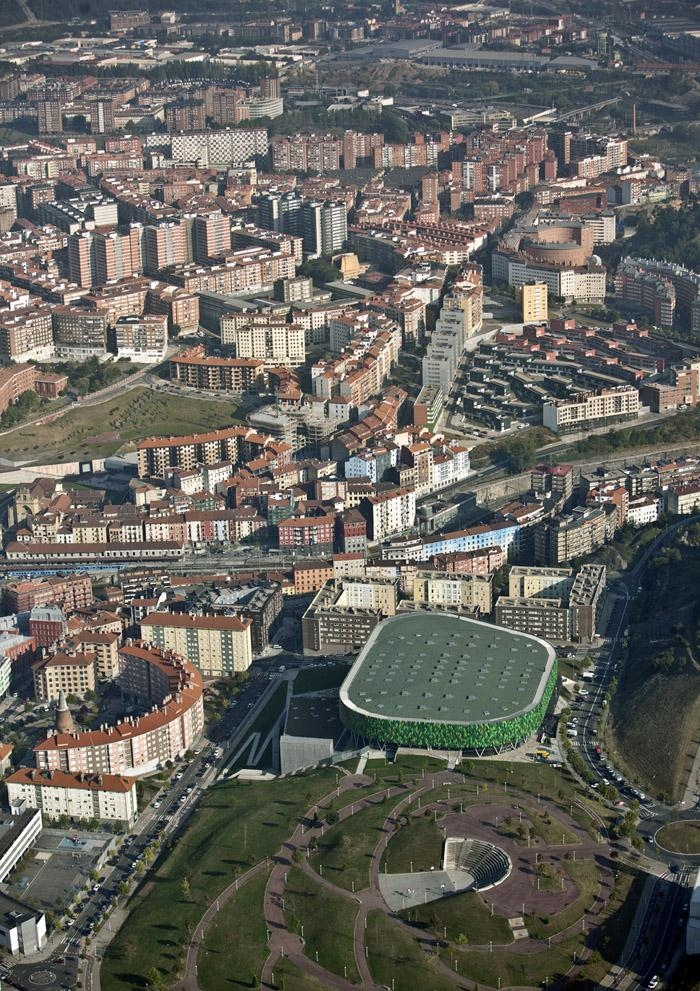
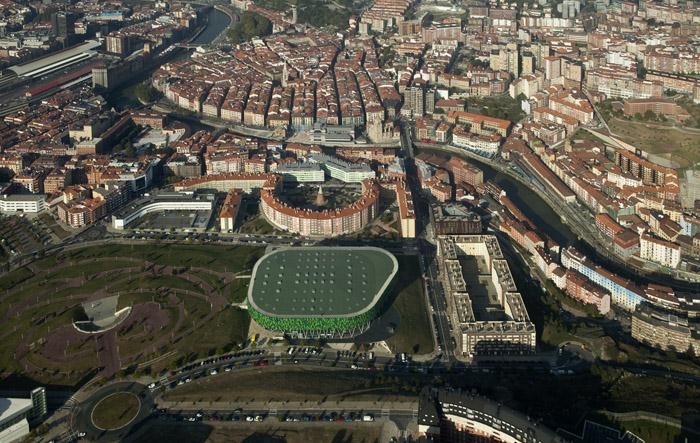
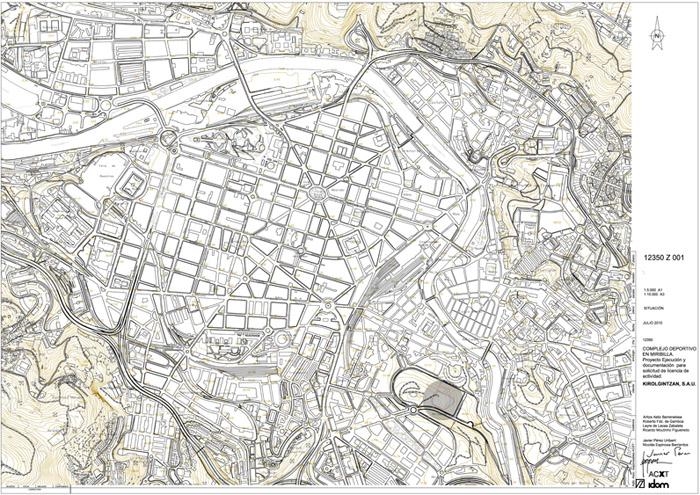
Bilbao, Miribilla neighborhood, built on ancient iron mines adyacent to the old part of town. A very hilly solar (46 m from one corner to another, just 200m) in which the building was caught in the neighborhood park.
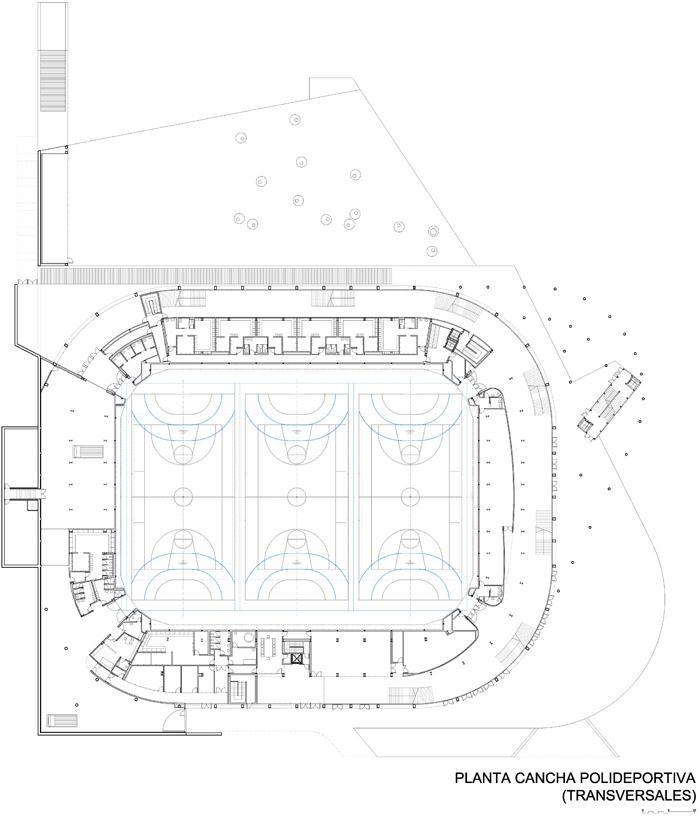
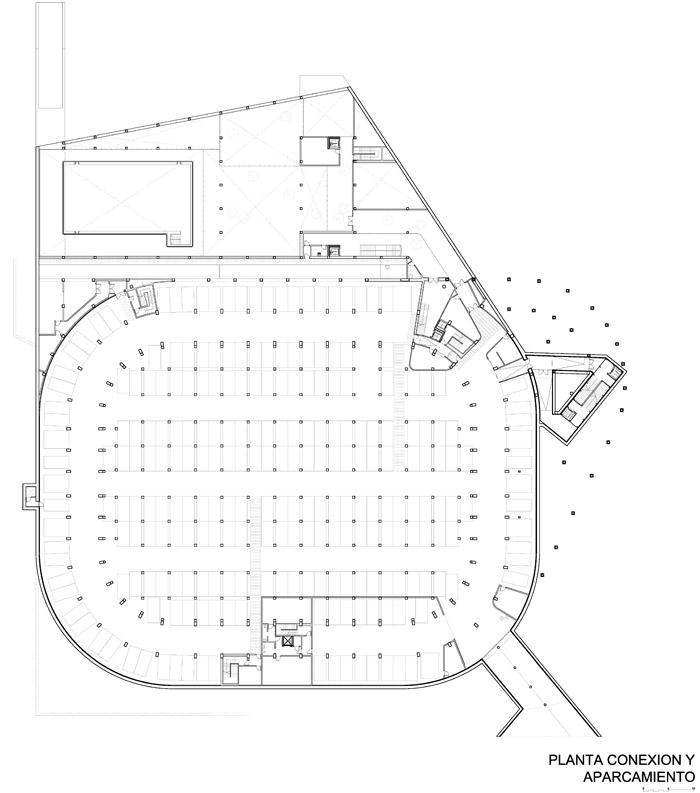
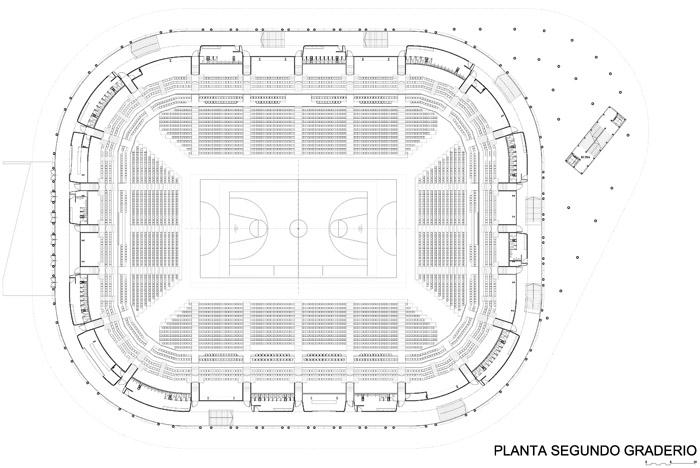
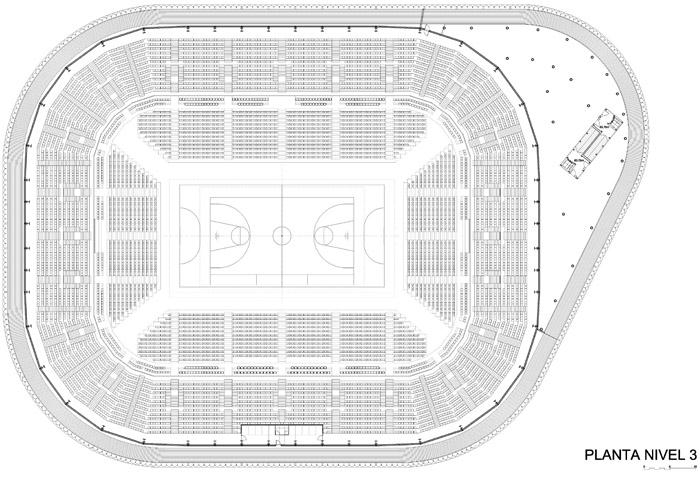
Limestone rocks sticking out between the banks and trees in the park gave us the key to design and resolve the complex functional and circulation program: use of simultaneous game day sports use, use of court by the neighbors, access to players, officials, public premises for a possible lookout restaurant, sports center with a separate entrance but with access to track so that residents can use the court when there is no match, parking connected to both spaces, etc…
We divide the building into two.
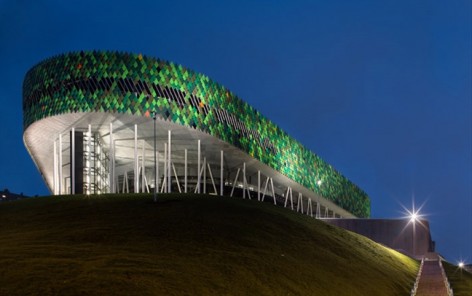
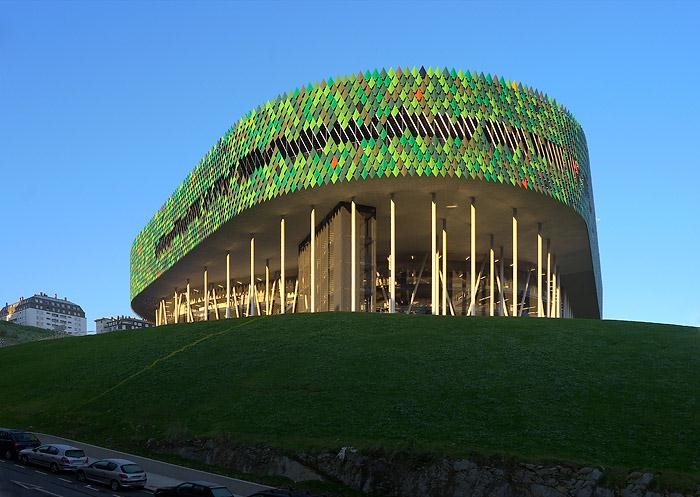
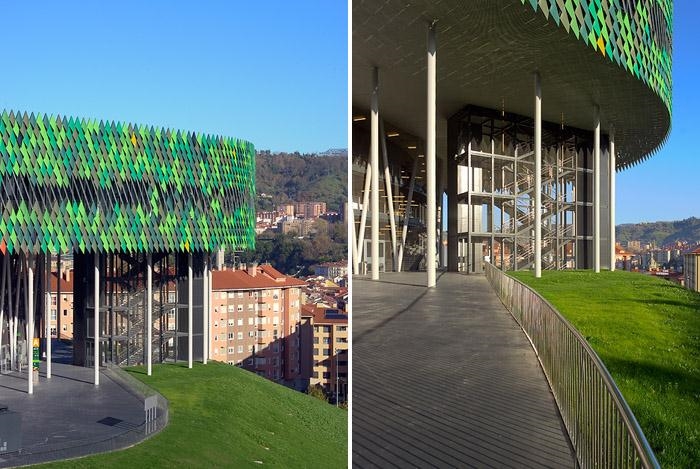
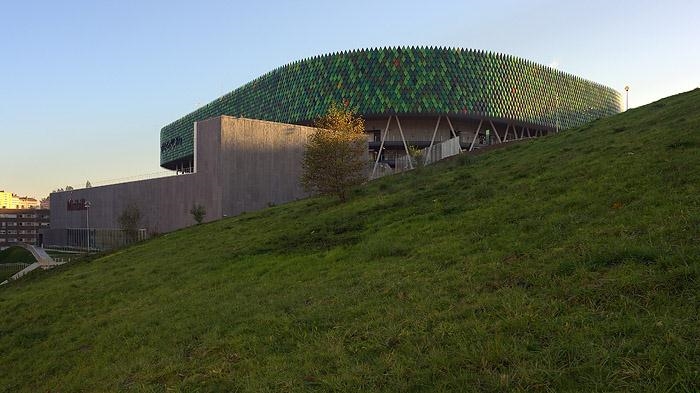
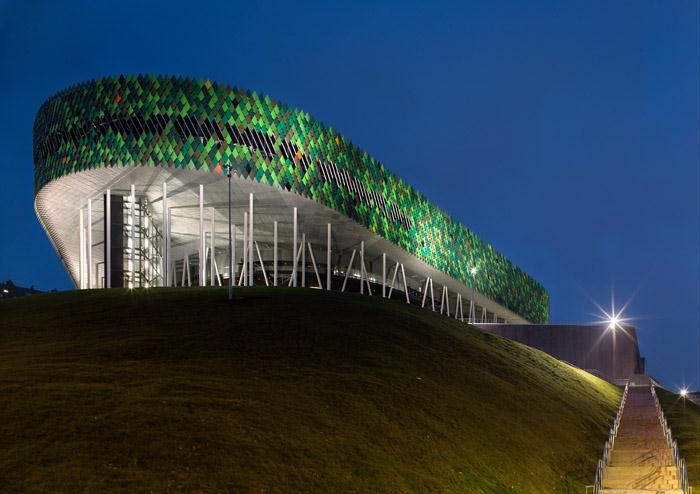
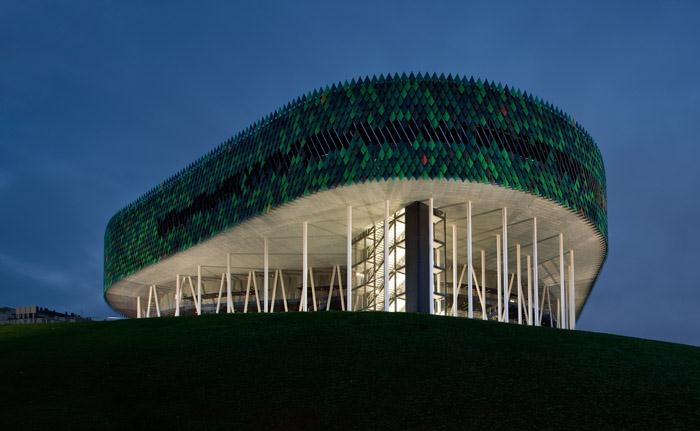
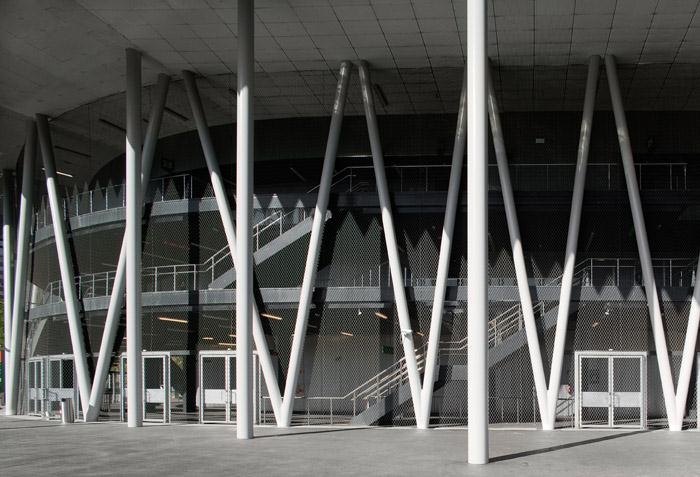
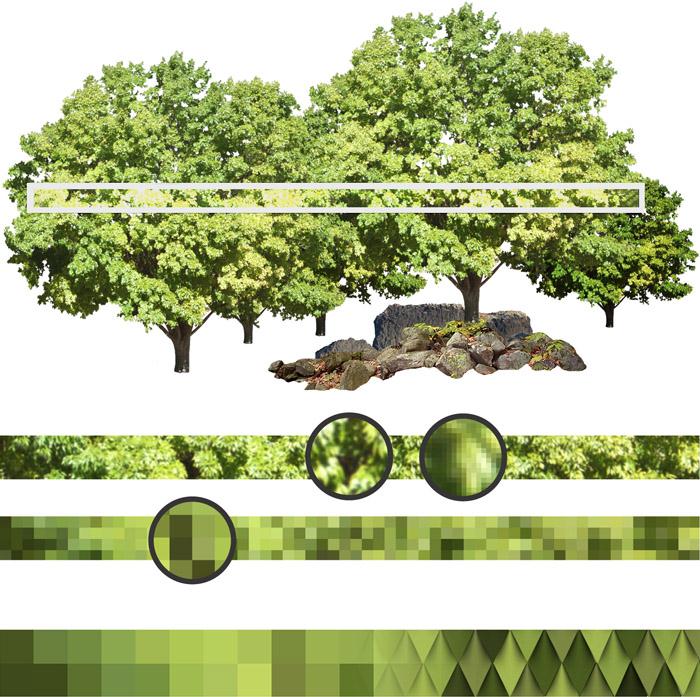
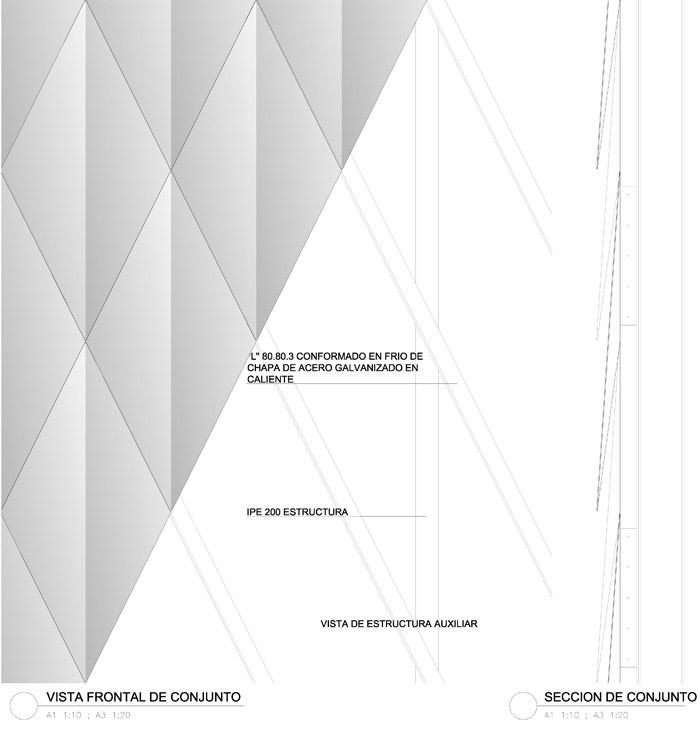
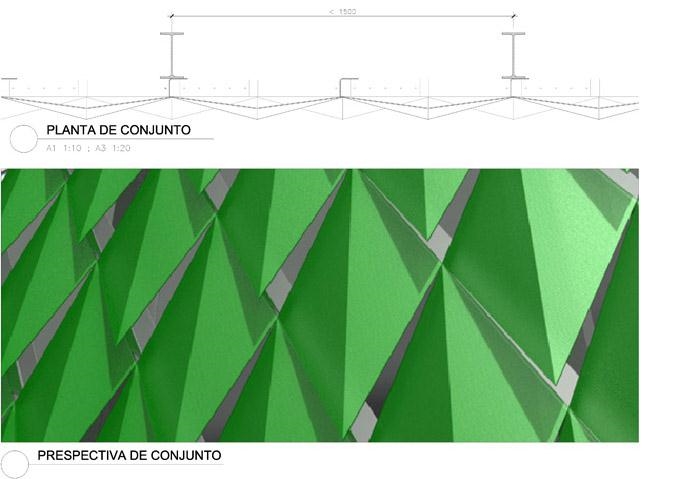
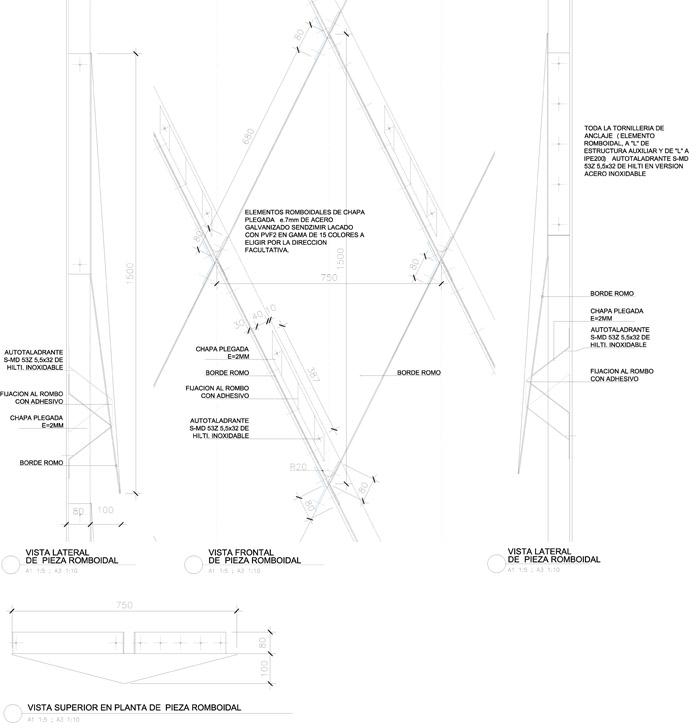
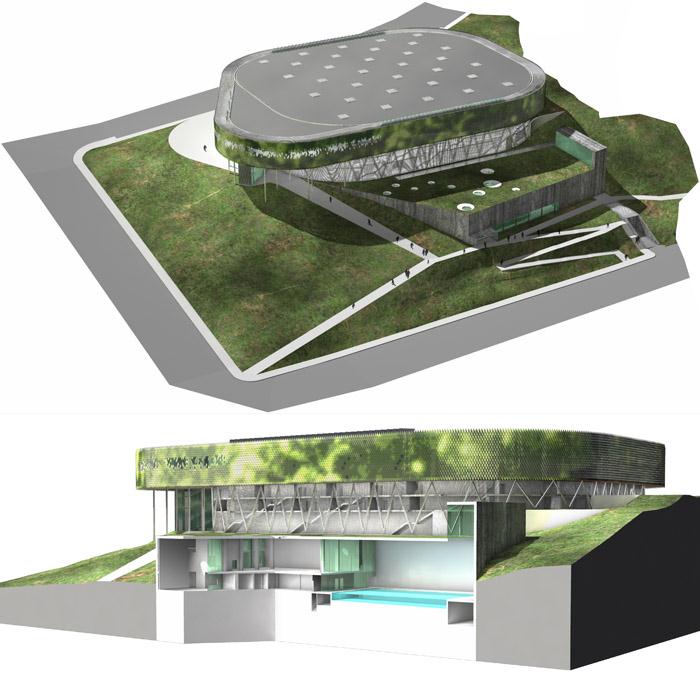
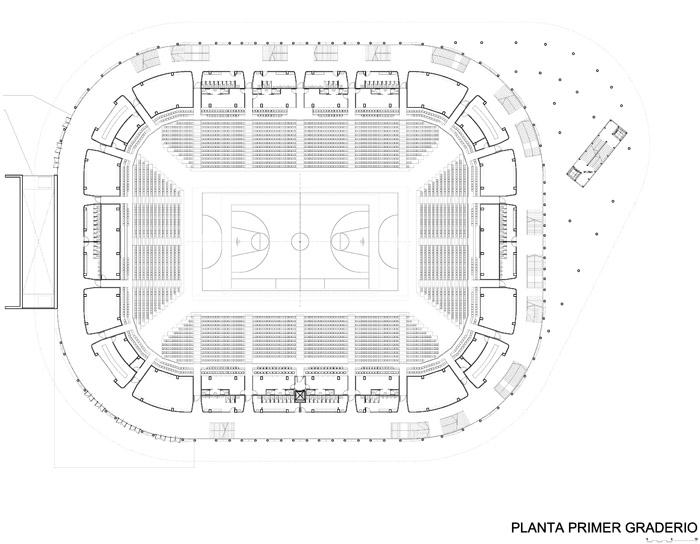
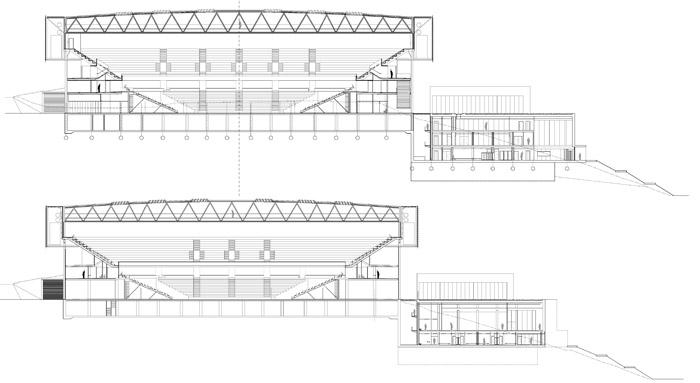
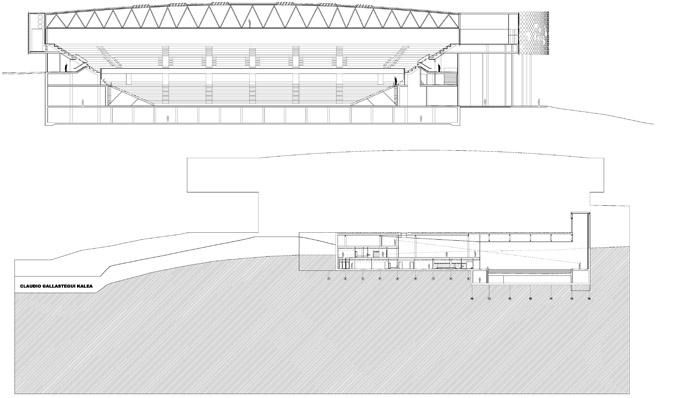
The Arena enclosure at the top with the tickets away from houses to avoid the possible inconvenience of excessive noise of the followers of Bilbao Basket. The sports center at the bottom, closer to homes. The Bilbao Arena was designed as a tree, tree-pillars that brace the elements in the metal structure façade and painted steel sheets in various colors to build an air-permeable end that hides all the machines in room climate.
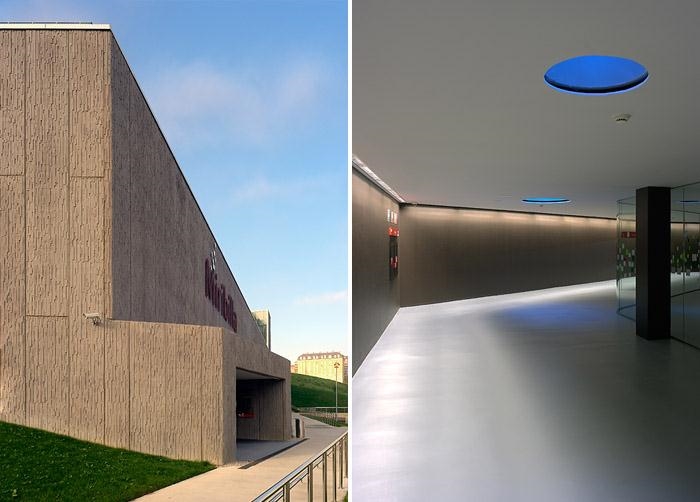
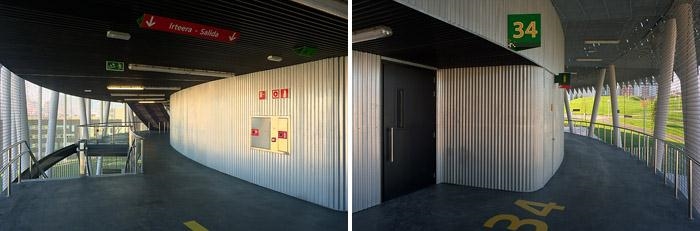
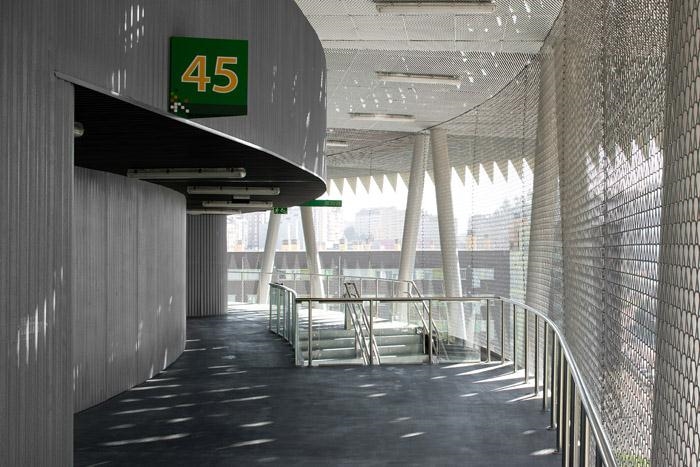
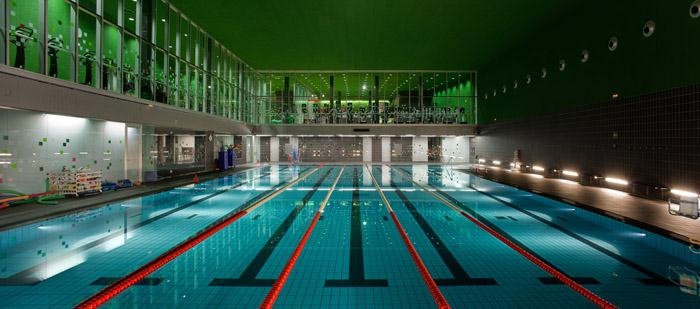
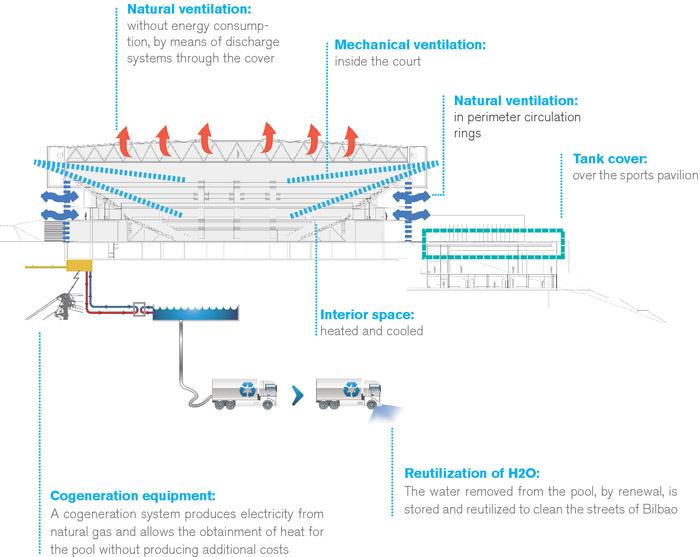
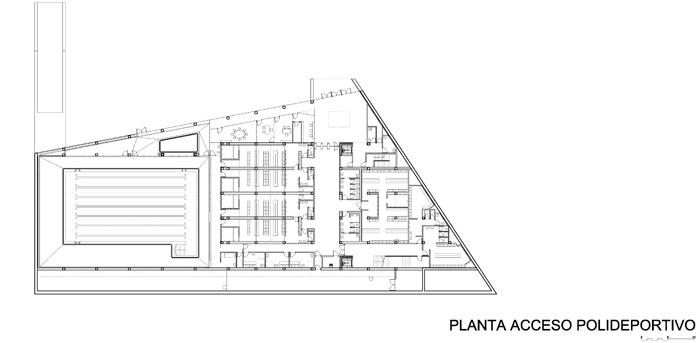
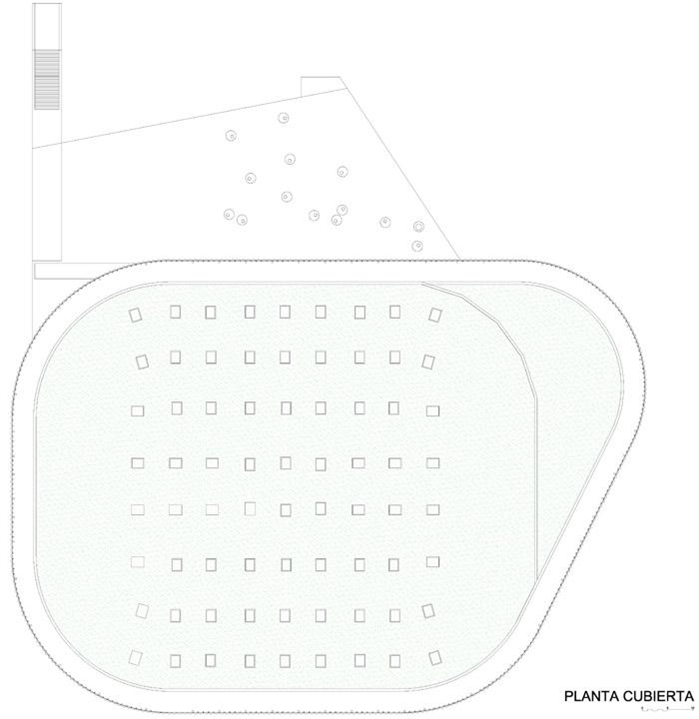
The sports center was designed as a rock, precast concrete panels textured and colored in the mass of the color gray limestone of the area. A hollow rock in which the three spaces of sports communicate visually, in stages, in cascade: access to parking, gym and swimming pool. Panels lined with green, the color of moss. And the arboreal mass about Billbao Arena over the rock. The facade of the Bilbao Arena in the area of the corridors, the rings, the sum of the limited budget and a clear focus on low power, is designed permeable, resolved with a galvanized steel mesh is used for containment of slopes roads. Thus the space of the corridors, is an outdoor environment that requires no ventilation or air conditioning and increases safety in evacuation in case of fire. When the viewer opens the door vomitory already on the street and thanks to this permeability and high elevation of the citycenter become a viewpoint.
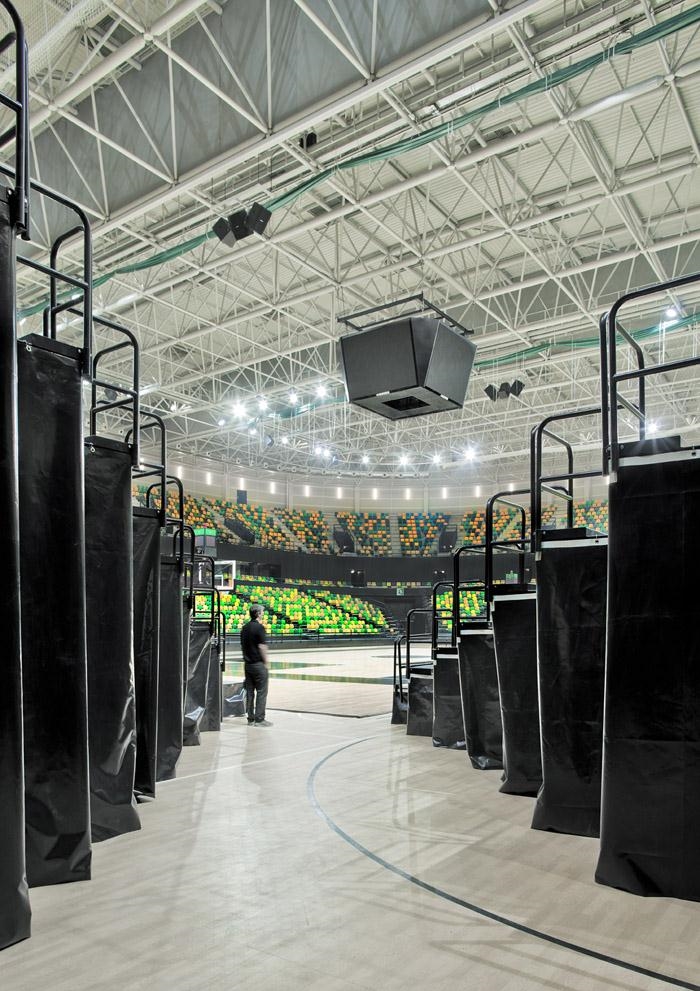
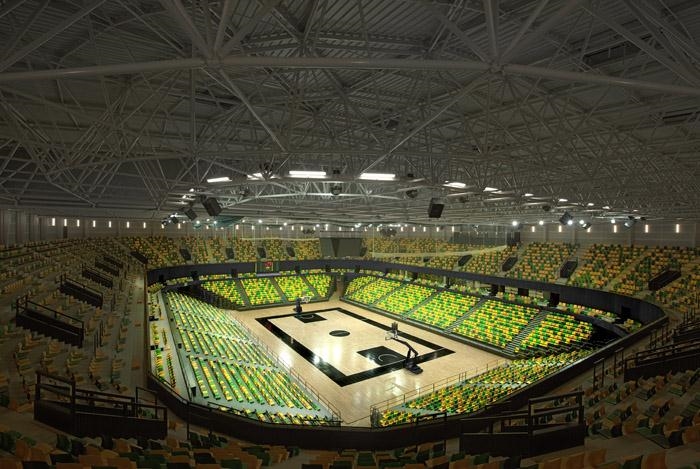
In the bathrooms again the strategy of the permeability: a closure plate perforated minionda ensures privacy and natural ventilation ducts or without ventilation equipment. Inside the pavilion is coated sand minionda entirely perforated plated, galvanized or lacquered, according to areas and rock wool. Vandal-resistant enclosures and get a good performance and absorbents that have enabled phone a perfect intelligibility of PA systems. In one corner of Bilbao Arena in the highest level, that of the tree, leaves, provided for the local hospitality, with a core of vertical communication with two lifts and completely independent of the rest, to enable operation at different times. A generous balcony or terrace occupies behind the veneer in place dealing with the other facades of air conditioning machines. To enable the views of the city by simply removing a few leaves, not a Cartesian gap.
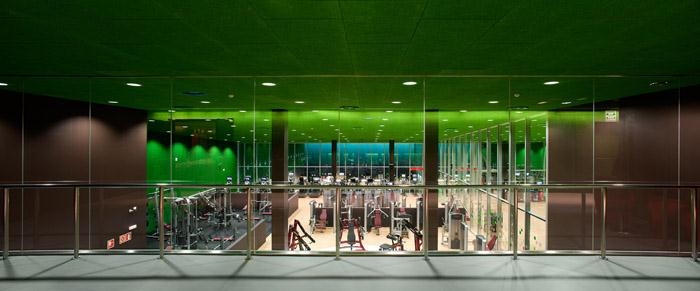
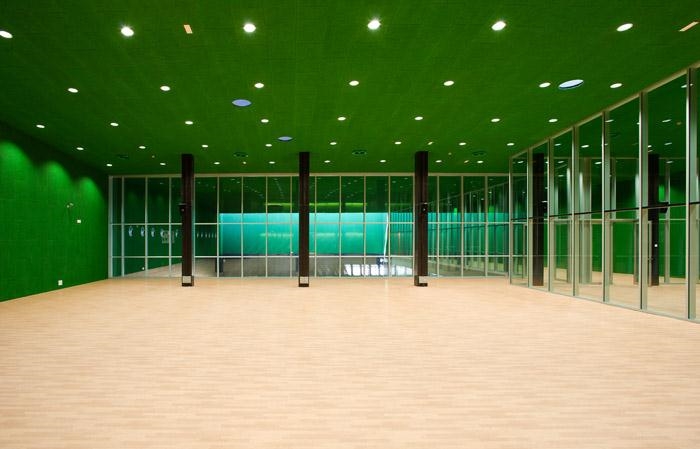
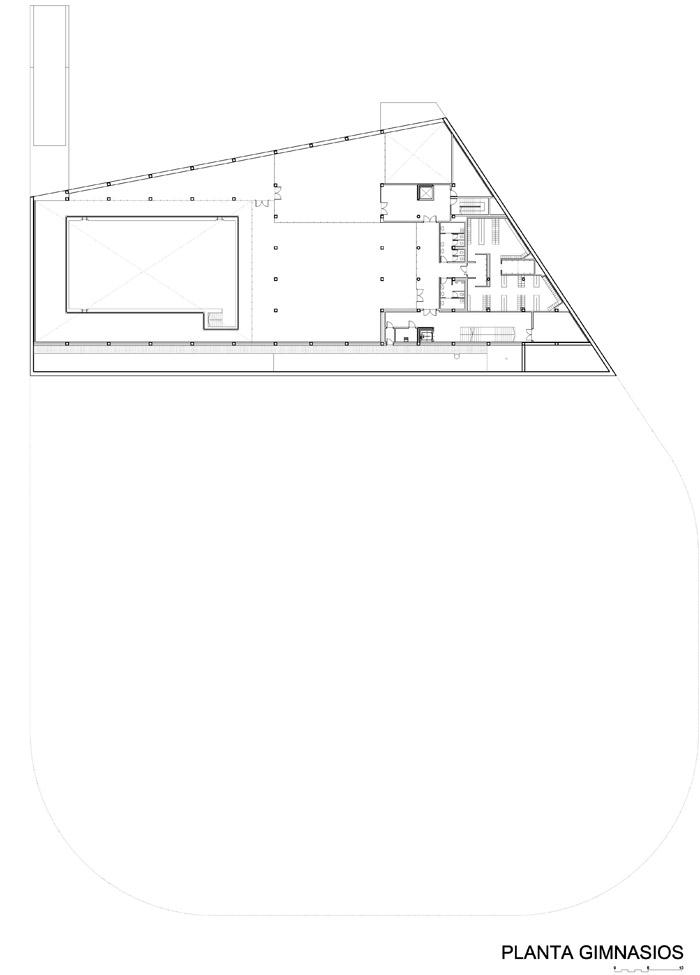
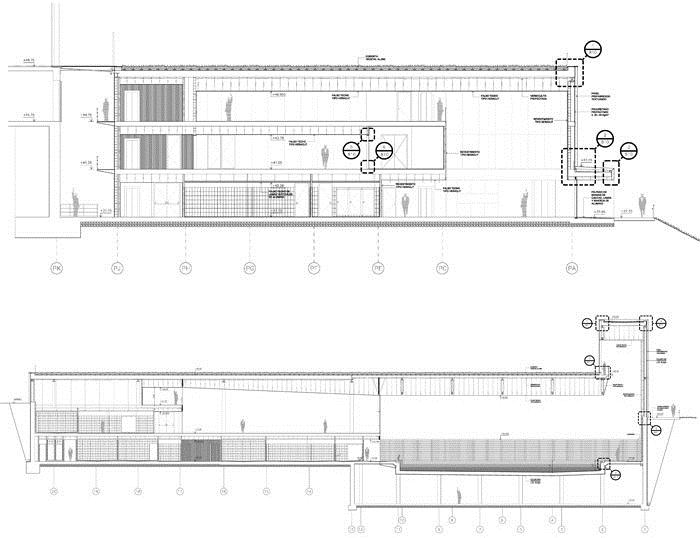
The sports center has a pool and gym and management office complex. The divisions between the various gyms and between them and the pool are made of glass, including the connecting corridor with parking. The aim is that the building is safe for the user, without dark corridors, and visual control by staff: everything in sight. Everything inside the sports center is coated with an absorbent fiberboard phone, green. A large skylight in a corner of the pool, introduce natural light to illuminate the green signs would point to the green light we see when we dive in ponds or streams or caves. The cover sports is a vegetable, green, an indoor cistern that stores rainwater, which retrieves the plant substrate by capillary action and makes irrigation unnecessary. The pool water that the law requires waste, 5% per day, a lot of gallons for a pool of 25 m and 7 streets, stored in the basement in a cistern, where trucks that clean the streets of Bilbao refuel reused.
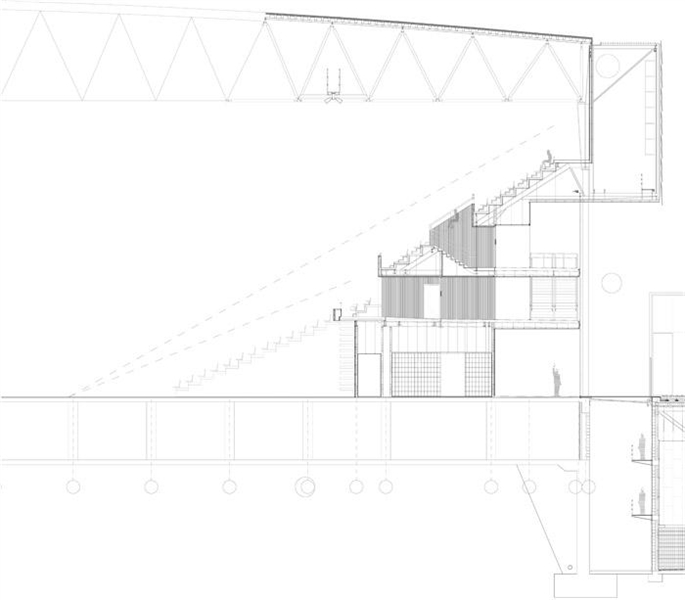
The machine sports conditioning and ventilation are located in a large covered patio with a Tramex (see cross section) between the pavilion and the sports arena. It is easy maintenance and unnecessary noise pollution and visual environment to housing.
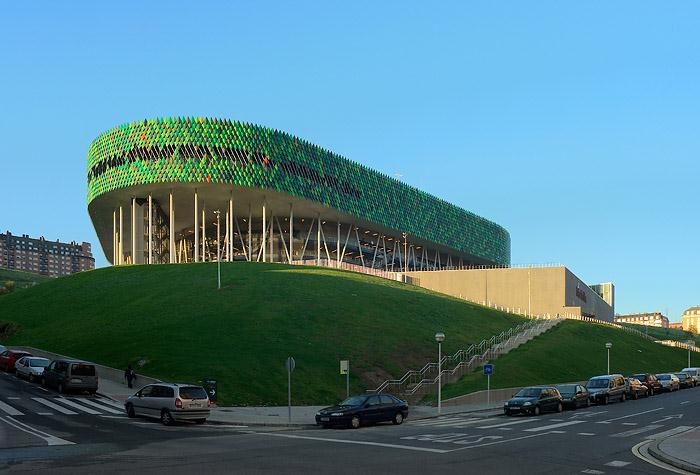
这个体育中心位于毕尔巴鄂Miribilla老城区中的历史铁矿区,建立在一个200米范围之内落差就达到46米的小山丘上。体育场宛如探出的岩石与树木,建筑师着力解决建筑的复杂功能与交通问题。比赛为各种人员(居民、球员、知名人士)设置相应通道。
建筑分成两部分建设:遮挡城市噪音的顶部外壳和底部的体育场。
这个体育场可以看成是一棵树。支撑的钢结构就是树干,绿色的外表皮就是树冠,同时树冠还掩盖了中心空调机组的暴露。体育中心采用混凝土,看起来就像坐落在场地上的岩石。建筑主要交通呈环形,金属网做的隔离外墙环保有低造价,无需添加任何通风和空调设备,有助于火灾时安全疏散。场馆内部则用良好的吸引隔热材料。这个宛如树的挑高建筑用电梯和楼梯以及独立的休息区接待前来的访客。室内其它部分之间的分隔采用玻璃,包括走廊,为客人提供没有黑暗的走廊以及为工作人员提供一个良好的监视环境。
同时此建筑在环保可持续以及对环境影响减少上采取了一些措施。利用雨水收集系统收集雨水,并提供给街道洒水车用。空调和通风设备都被良好的隐藏,没有给周边居民带来噪音和视觉污染。
Arquitects: ACXT
Project Architect: Javier Pérez Uribarri y Nicolás Espinosa Barrientos
Site supervisors: Javier Pérez Uribarri, Nicolás Espinosa, Ziortza Bardeci, Joseba Andoni Aguirre, Miquel García y Daniel Gutierrez.
Client: Azpiegiturak (Diputación Foral de Bizkaia)
Location: Avda Askatasuna 13, Bilbao, Bizkaia, España
43°15’7.65″N
2°55’33.03″O
Project team: Arquitectura – Leyre de Lecea, Ricardo Moutinho, Xabier Aparicio, Roberto Aparicio, Leticia Paschetta, Jose M. Cavallero, Nuno Miguel Lobo, Ziortza Bardeci, Virginia Canales; Ingeniería (IDOM): Fco. Javier Ruiz de Prada, Arrate Atxalandobaso, Javier Atutxa, Gorka Uria, Francisco García, Francisco Javier Gómez, Iker Velasco, Xabier Rekakoetxeta, Romina Gonzalez, Mireia Campmany, Miquel García, Unai Medina, Francisco José Sánchez, Jon Zubiaurre, Amaia Lastra, Rafael Pérez, Arturo Cabo, Oscar Malo; L&M Ingenierik.
Constructor: UTE POLIDEPORTIVO (CYCASA OHL)
Surface: 30.808 m2
Project year: 2006
Construction: 2007-2010
Photographer: Aitor Ortiz and Jorge Allende © ACXT IDOM
Video: Aitor Ortiz
http://vimeo.com/channels/110154#28104847
Bilbao Arena and Sports center
2006-2010
1st Prize Ideas Competition, 2006
MORE: ACXT 更多关于:ACXT on gooood









顶部的外墙材料,效果图里是有点科技感的像素化立面,实际效果像是绿鬣蜥的鳞片表皮,上下边缘还是锯齿状的片状。也不是说不好也是另外的特色。只是个人觉得上下平整的像素化立面更好看。