非常感谢 BIG 予gooood分享以下内容。更多关于他们: BIG on gooood.
Appreciation towards BIG for providing the following description:
BIG与West 8 以及 Atelier Ten联手在匹兹堡下丘区一块28英亩的用地上打造了一个跨越场地地形的无障碍城市规划区,这个区域包含了1200个住房单位,一万平方米的商业区,以及一个充满活力的城市开放空间。这次规划乃是对10年前规划的重新调整和开发,新增的公共区域能够极好的联系各个区域和城市。
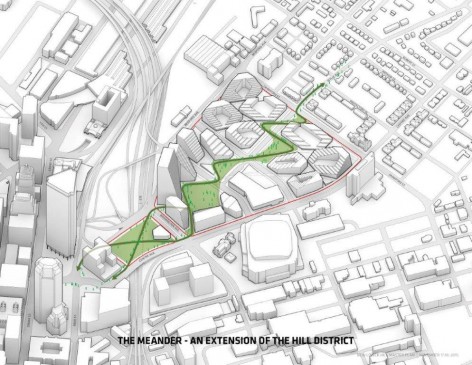
BIG的创始人Bjarke Ingels告诉gooood,新规划在现有基础上增设了更多的交叉网格状道路,最后形成迂回曲折的路网能让人们在场地上下坡时毫不费力。而绿色开放空间中的这种特性又与匹兹堡历史悠久的市中心不谋而合。积极结合地形的新规划乃是城市中独特的新要素。
Kai-Uwe Bergmann,BIG的另一位合伙人对gooood提到:该总体规划力求成为促使未来投资进入该地区的催化剂,让现状扭转并得以高速的可持续性发展状态,成为一个强大的社区。
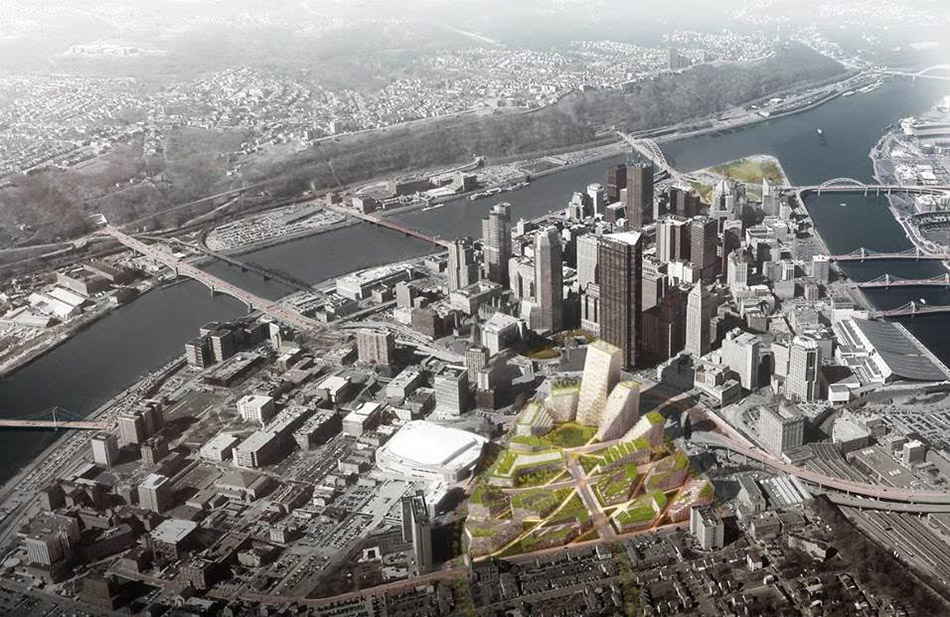
BIG + West 8 + Atelier Ten’s vision for a new master plan in Pittsburgh covers 28 acres, including 1,200 units of housing as well as 1+million sq ft of retail and commerce providing accessibility across Pittsburgh’s unique topography and creating a vibrant new open space for the city’s residents to enjoy.
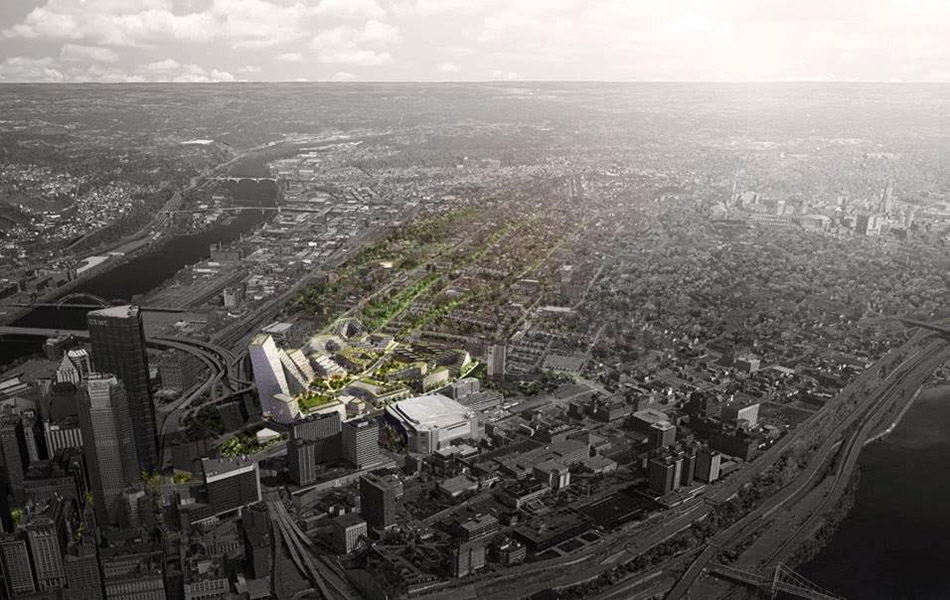
The Penguins and McCormack Baron Salazar hired BIG to design the residences and public spaces at the 28-acre Lower Hill District of Pittsburgh. Building upon the city’s efforts from the past decade, BIG’s proposal redevelops the public space around the former Civic Arena, including a public space across from Consol Energy Center, and connects the property to Downtown, Uptown and the rest of the Hill District.
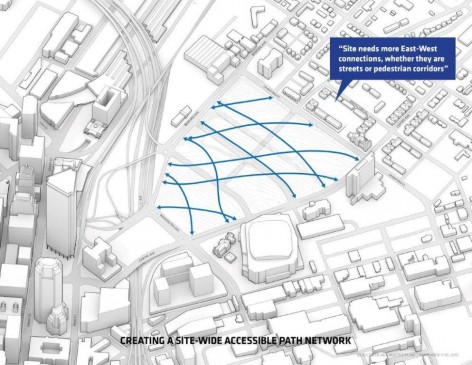
“The masterplan for the Lower Hill District is created by supplementing the existing street grid with a new network of parks and paths shaped to optimize the sloping hill side for human accessibility for all generations. The paths are turned and twisted to always find a gentle sloping path leading pedestrians and bicyclists comfortably up and down the hillside. The resulting urban fabric combines a green network of effortless circulation with a quirky character reminiscent of a historical downtown. Topography and accessibility merging to create a unique new part of Pittsburgh. “ Bjarke Ingels, Founding Partner, BIG.
“BIG’s master plan seeks to become a catalyst for future investment into the Hill District, moving beyond the standard sustainability solutions and reversing a tendency to vacate, and instead to refocus and reinvest into building a strong community.” Kai-Uwe Bergmann, Partner, BIG.
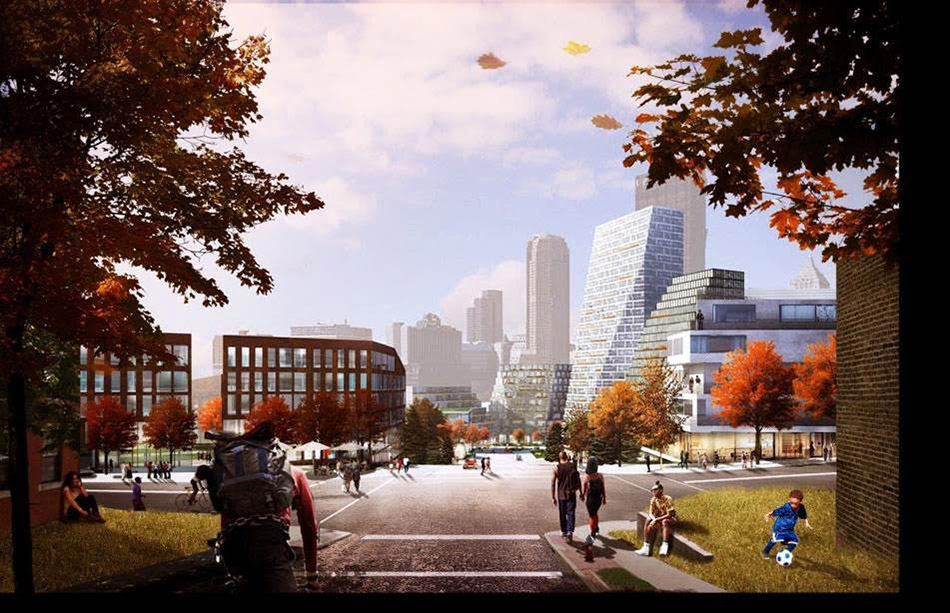
除了提升公共空间的可达性,完善多功能性与功能性。与三角路网与三角地形结合的建筑呈梯田式构造,这样的造型在匹兹堡是独特的,但是这样造型所生成的阳台也能为居住在其中的市民提供独特而难以让人忘怀的美景和阳光。
匹兹堡的市长Bill Peduto此前曾表示,这个规划不仅仅针对发展,更是对现状的尊重,是一个让人惊讶的特殊规划。
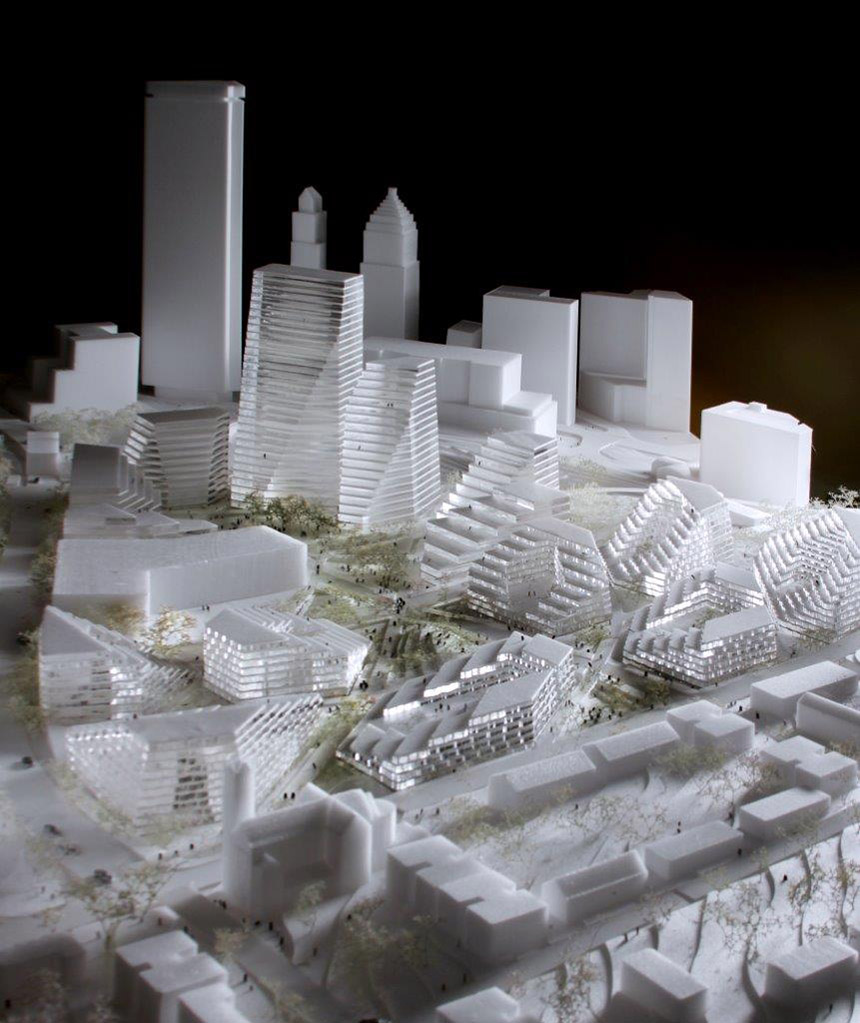
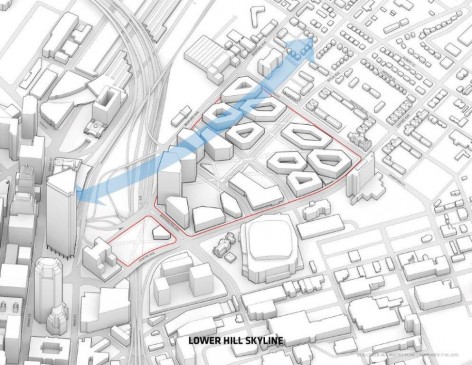
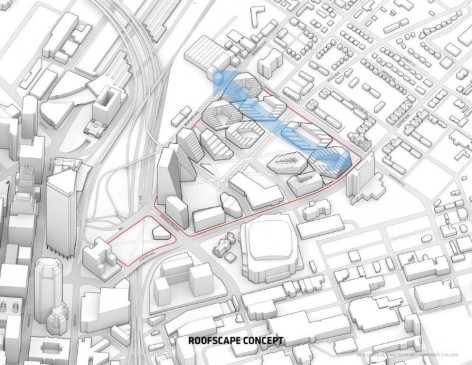
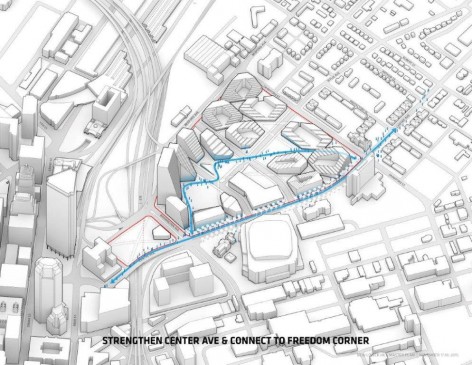
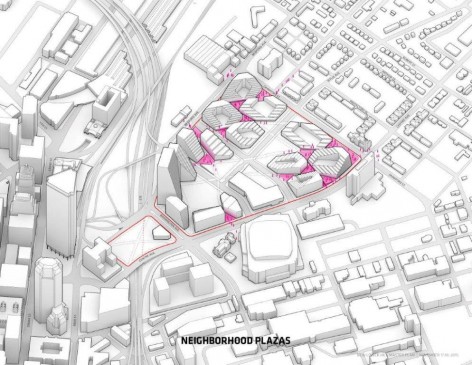
BIG envisions a multifunctional and revitalized neighborhood that is centered along a meandering public realm that serves to connect the Hill District back to its downtown core. The proposal combines individual buildings with a variety of functions bounded by a network of accessible paths and triangular plazas. The terraced sloping roofs and varying building volumes take advantage of the steep slope that is so unique to Pittsburgh and provides the neighborhood its distinct qualities of incredible views, daylight and generous terraces.
Bill Peduto, Mayor of Pittsburgh, previously said: “This announcement is not just about developing. It’s about how adding on to what we have, which is already incredibly special, and building something for the next 50 years. By bringing BIG in, we’re taking that next big step on these 28 acres, and we’re looking at a way of not just building buildings there.”
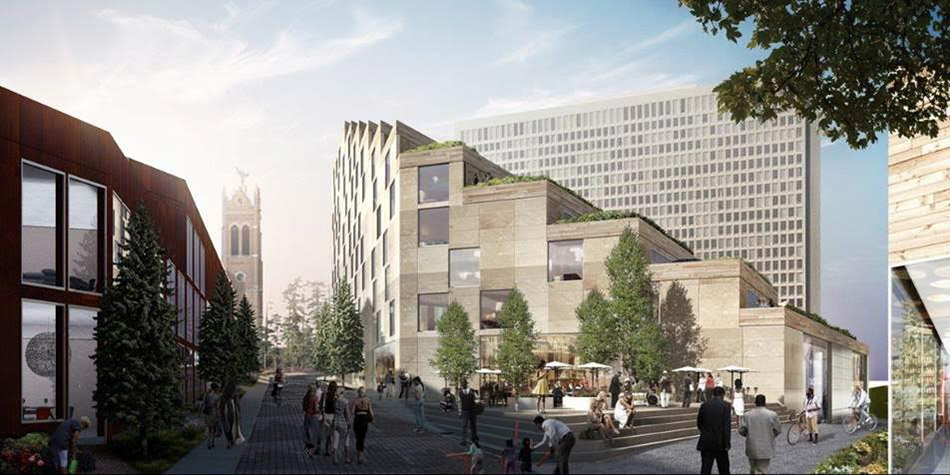
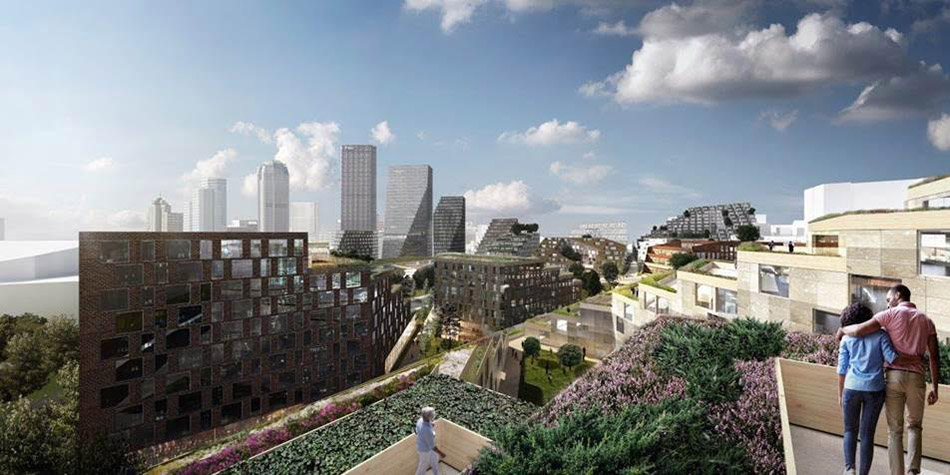
West 8设计的花园沐浴在阳光中,期间的道路能有效支持车行,人行还有自行车行进,能有效组成一个丰富的城市流动图景。West 8的合伙人Jamie Maslyn认为,场地上的坡度十分适合打造原生景观,设计所创造的开放式空间能让市民贴切的感到深处城市也身处大自然中。建筑的梯田式造型为居民提供宽敞的户外区域,让他们享受室外风光的同时也鼓励邻里交流。Atelier Ten为小区开放了一套全方位的可持续系统,能够有效的进行全区的加热和冷却,并收集雨水对公共空间进行灌溉。
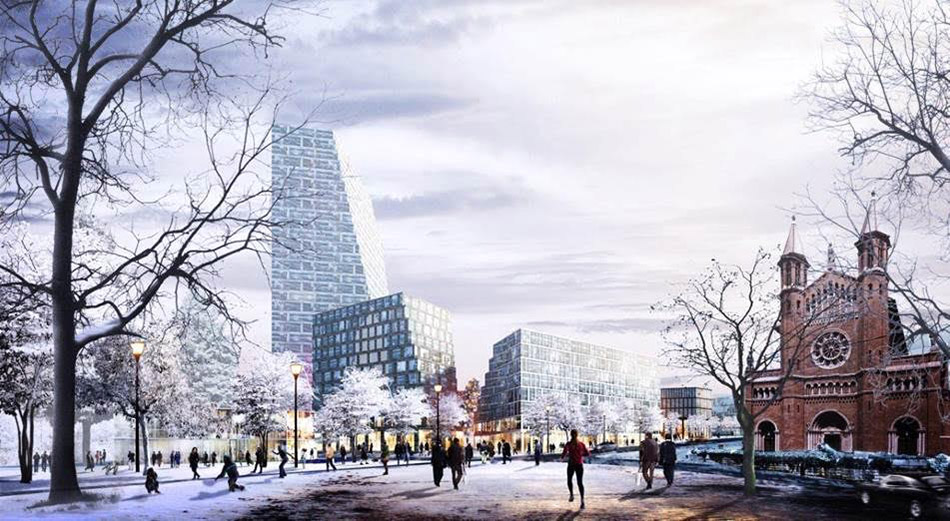
The public realm designed by West 8, is punctuated by granite outcroppings that are inspired by the regions Allegheny landscape and follows a daylit storm system that encourages discovery and play. The street pattern and crosswalks are designed for an active public life and an efficient flow of pedestrians, bikes, public transportation and cars that are all possible through the weaving pattern of pedestrian pathways.
“The site, with its slopes and views, is perfectly suited for bringing an experience of the native landscape to this urban condition. The design creates a new open space identity but more importantly gives neighbors and visitors the sensations of nature in the heart of the city.” Jamie Maslyn, Partner, West 8.
The terraced roofscapes in the residential areas ensure that residents can access outdoor areas to enjoy the views and to also encourage a sense of community among its neighbors. Atelier Ten has developed a set of comprehensive sustainable goals that consider district scaled heating and cooling opportunities, retaining all rainwater on the site and utilizing it for irrigation of the public space.
Project Name: New Lower Hill Master Plan
Type: Master Plan
Client: MBS – McCormack Baron Salazar ; PAR – Pittsburgh Arena Real Estate Redevelopment
Size: 28 Acres (ca. 1,200,000+ sqft residential ca. 1,250,000+ sqft office + retail +hotel)
Location: Pittsburgh, Pennsylvania, USA
Status: Concept / Commission
Project Start Date: 2016
Cost: $500+ Million USD estimated development costs
Collaborators: West 8 – Landscape Architecture, Atelier Ten – Sustainability, Massaro: Contractor, Graves Design Group: Architecture, La Quatra Bonci Associates: Landscape Architecture, Mongalo-Winston Consulting: Urban Planning/Public Liason, Michael Baker International: Civil, Sota Construction Services: Construction Feasibility
Program: Residential, Office, Retail, Hotel
Partner-In-Charge: Kai-Uwe Bergmann, Daniel Sundlin, Bjarke Ingels
Project Leader: Jelena Vucic
Project Manager: Simon David
Project Team: Cheyenne Vandevoorde, Marcus Kujala, Nicolas Gustin, Ibrahim Salman, Terrence Chew, Peter Lee, Lasse Kristensen, Thomas Christoffersen
English Text: BIG
Chinese Text: gooood
More: BIG, 更多关于他们: BIG on gooood.









图片没有给全啊
蛮好=-= 颇有种日出而作日落则息的感觉
为啥感觉这个没怎么用心,而且图也粗糙很多,模式化的图。
去官网看
同意,,感觉深度不够,Diagram明显没有过程。手法也太常规了。
官网在哪里?
http://www.big.dk/#projects
BIG官网还用告诉。。。