感谢 天津大学设计总院·顾志宏工作室 予gooood分享以下内容 。更多关于他们:GUZHIHONG STUDIO on gooood。
Appreciation towards GUZHIHONG STUDIO for providing the following description:
由中国工程院王复明院士领衔成立的“坝道工程医院”,服务的“病人”是交通、水利及市政工程基础设施,这些基础设施像人一样,有生命,会老化,会产生病害影响使用寿命,甚至威胁人民生命财产安全。因此也需要像对人一样,针对工程基础设施进行“健康检测、病害诊断、修复加固、应急抢险”,坝道工程医院综合实训基地正是为此而生。“坝道工程医院”以固坝修道为使命,重点解决混凝土防水问题,坐落于“中国建筑防水之乡”河南省平舆县产业集聚区南部,建筑面积约41000平方米,包含实验、培训、研讨、办公、展示、住宿等功能。
Bestdr infrastructure hospital is set up led by Wang Fuming, academician of Chinese Engineering Academy, serves the “patients” of transportation, water conservancy and municipal engineering infrastructure, which, like human beings, has life, will age, will cause diseases that will affect their service life, and even threaten the safety of people’s lives and property. Therefore, it is necessary to carry out “health inspection, disease diagnosis, repair and reinforcement, emergency rescue” for engineering infrastructure, and the comprehensive training base of Bestdr infrastructure Hospital is born for this reason. With the mission of dam repair and concrete waterproofing, Bestdr infrastructure Hospital is located in the south of the industrial agglomeration area of Pingyu County, Henan Province, “the hometown of building waterproofing in China”, with a construction area of about 41,000 square meters, including laboratory, training, workshop, office, exhibition, accommodation and etc.
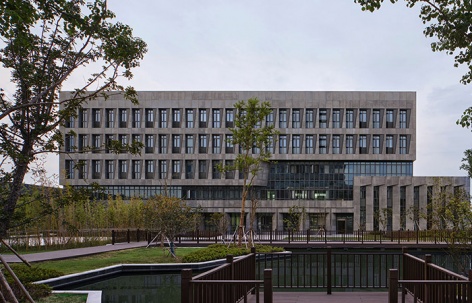
▼项目概览,Overall view © 魏刚
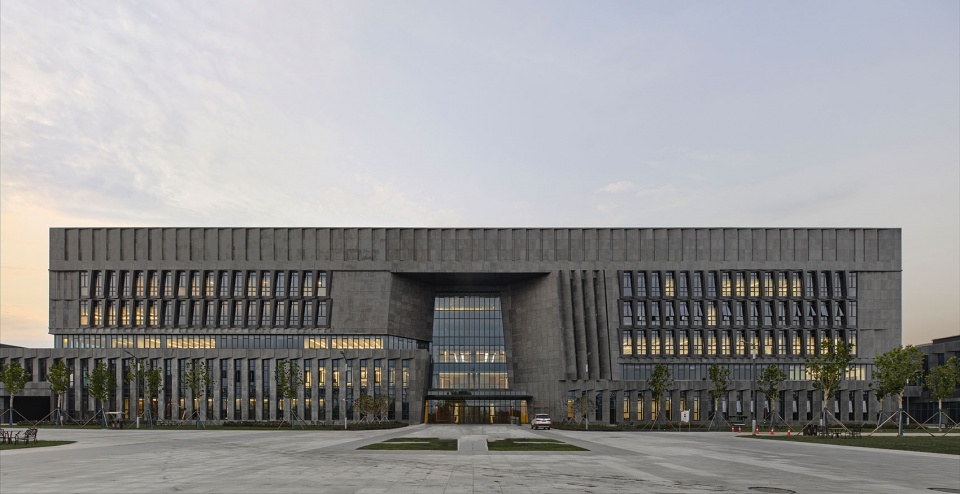
▼粗犷的建筑肌体与绿色环境相融,The rugged architectural body blends with the green environment © 魏刚
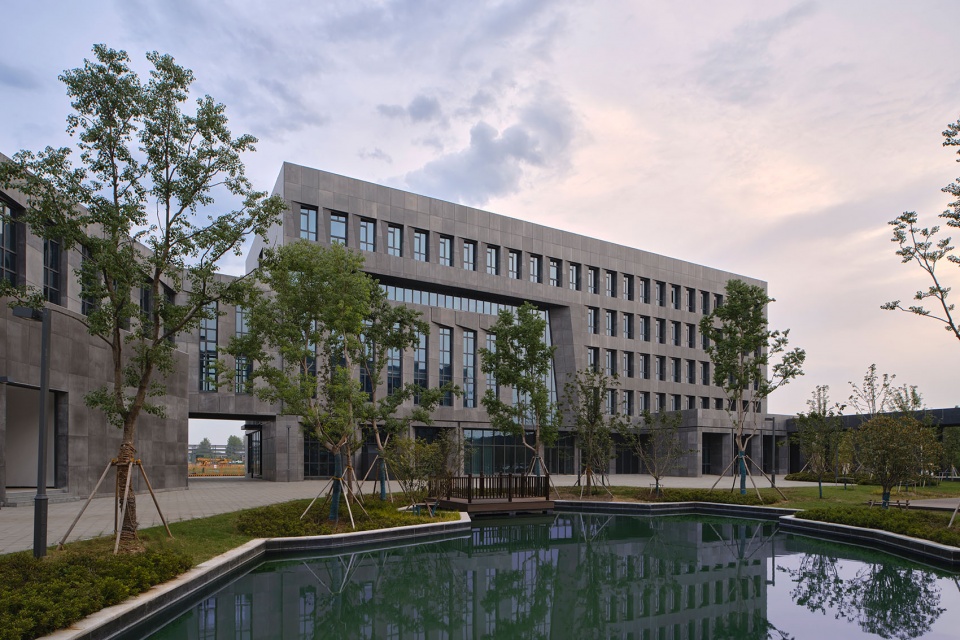
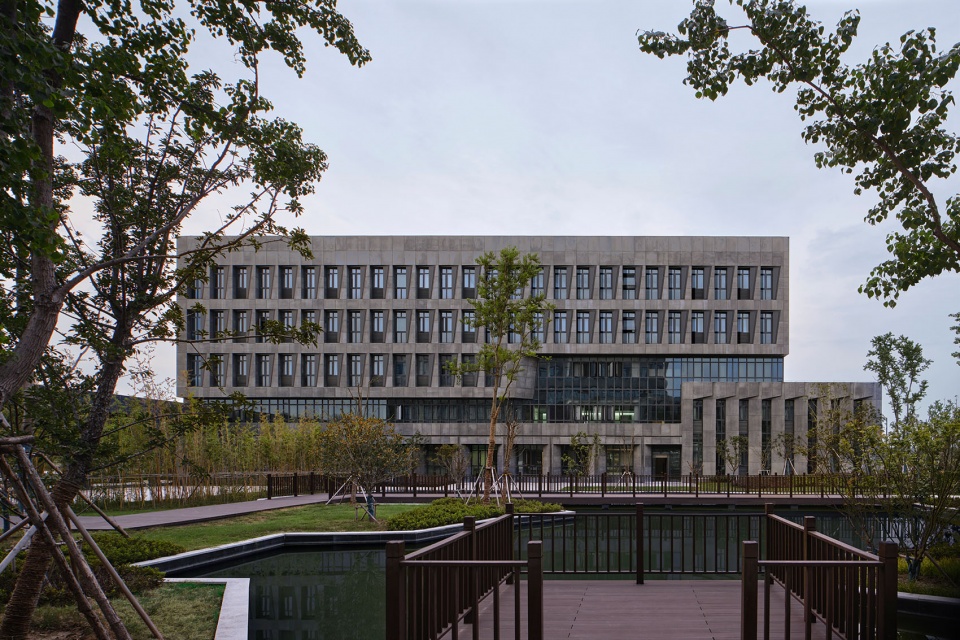
▼粗犷的建筑肌体,Rugged architectural body © 魏刚
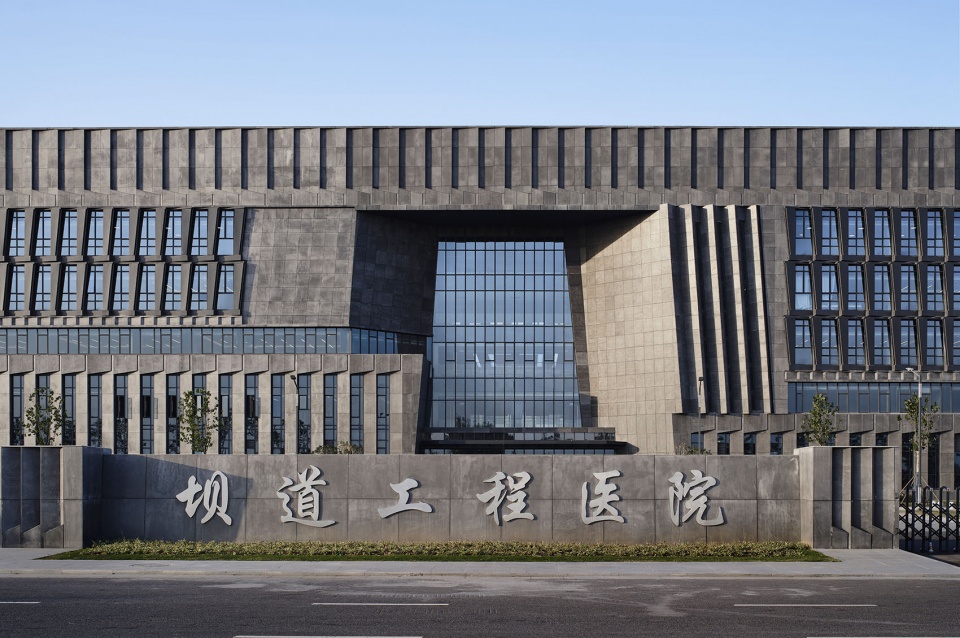
“坝道工程医院”将大坝、道路等工程基础设施看作有生命的人,综合实训基地建筑本身也力求构建符合其特殊功能个性的生命肌体。在狭长的项目用地上,各功能块被抽象成长方体、圆柱体等简单纯粹的形体,相互碰撞组合,形成戏剧化的空间效果。在此之上,建筑作为一个生命体,在功能性很强的空间基底上,在粗犷性格的建筑肌体上,展现着独特的生命感。
“Bestdr infrastructure hospital” regards the engineering infrastructure such as dams and roads as living people, and the comprehensive training base building itself also strives to build a life body that conforms to its special function and personality. On the long and narrow site, the functional blocks are abstracted into simple and pure shapes such as cubes and cylinders, which collide and combine with each other to form a dramatic spatial effect. Like a living body, the building shows a unique sense of life on the highly functional spatial base and the rugged architectural body.
▼规整功能基底上的有机光影塑造,Organic light and shadow shaping on regular functional substrates © 魏刚
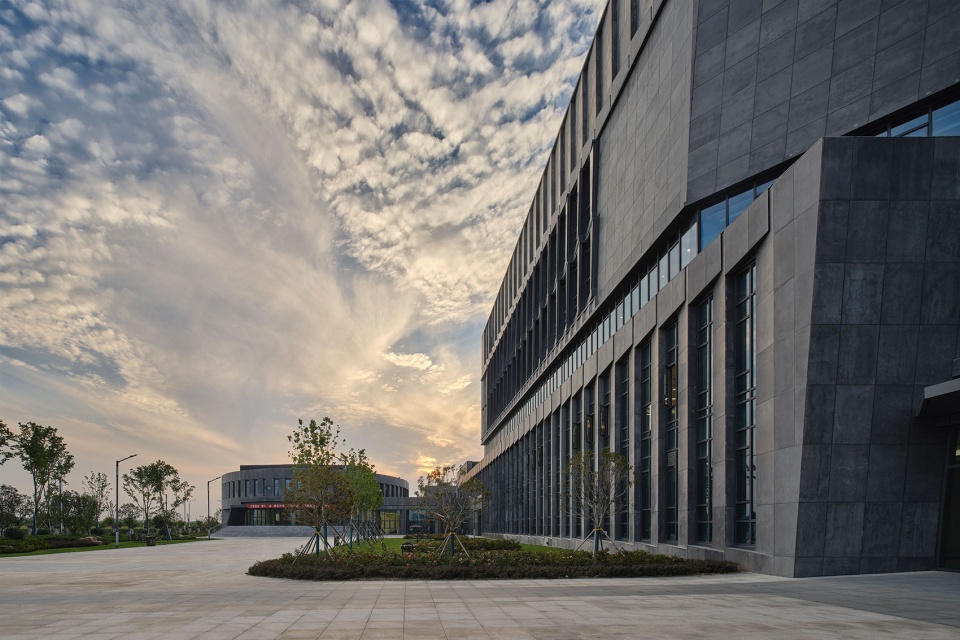
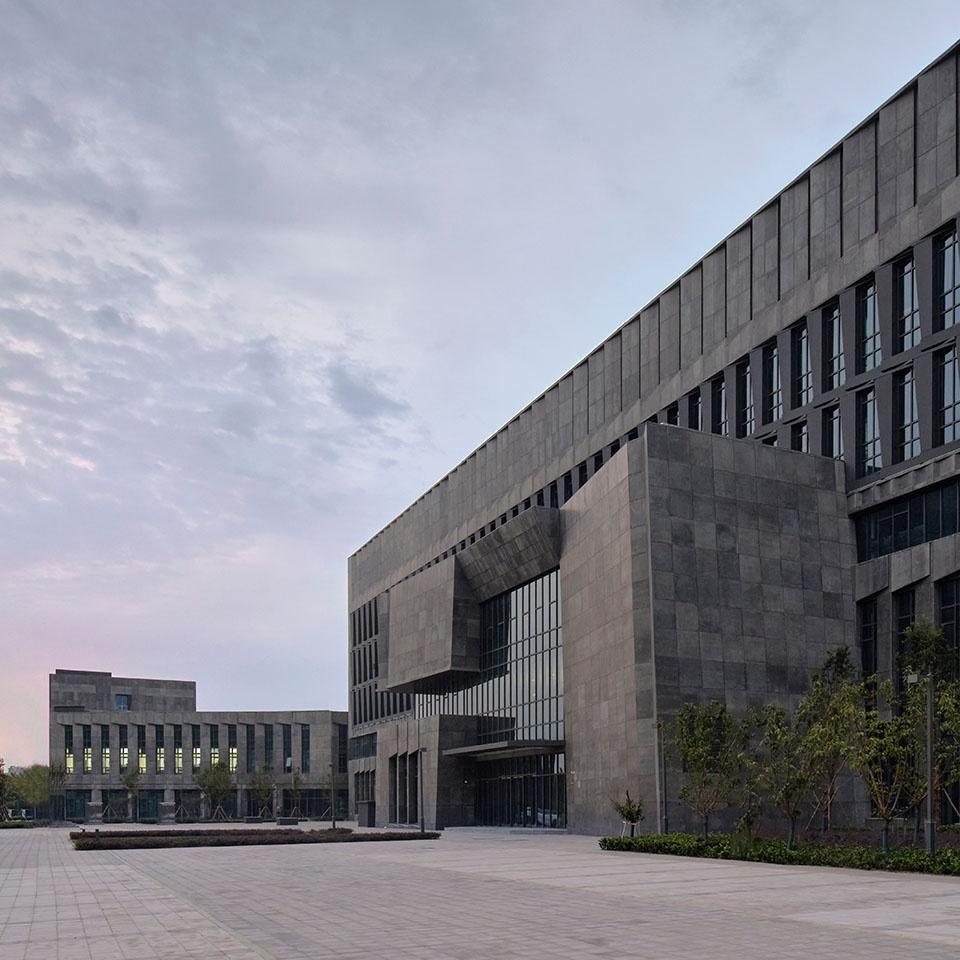
▼简单的形体相互碰撞组合形成戏剧化的空间效果,Simple shapes collide with each other to form a dramatic spatial effect. © 魏刚
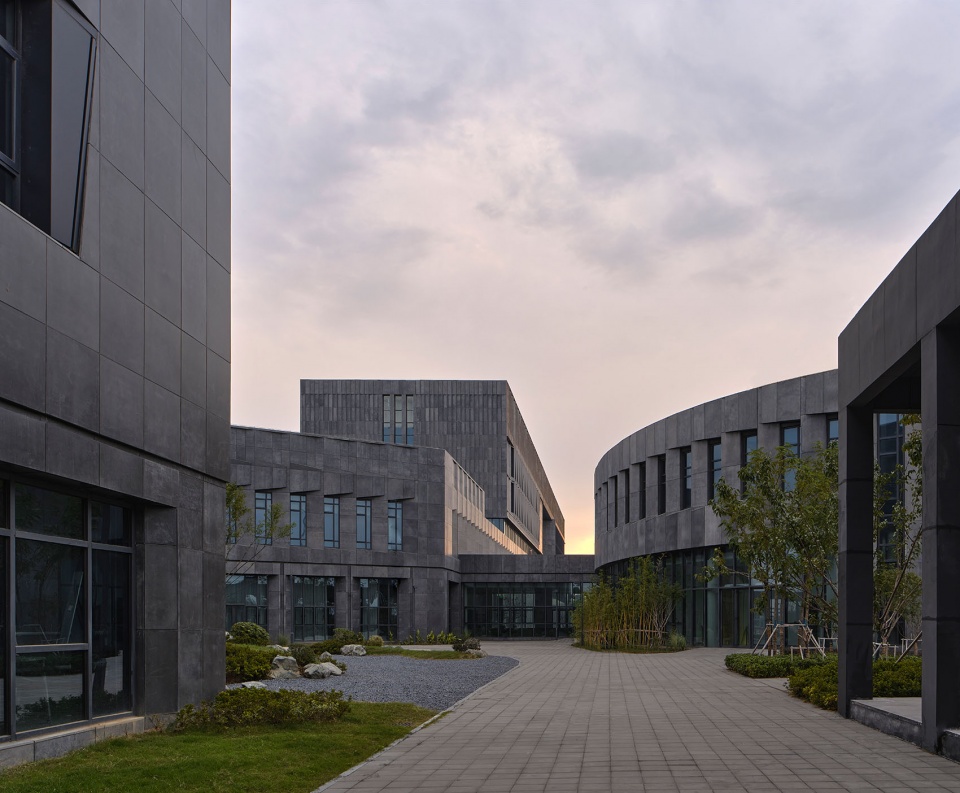
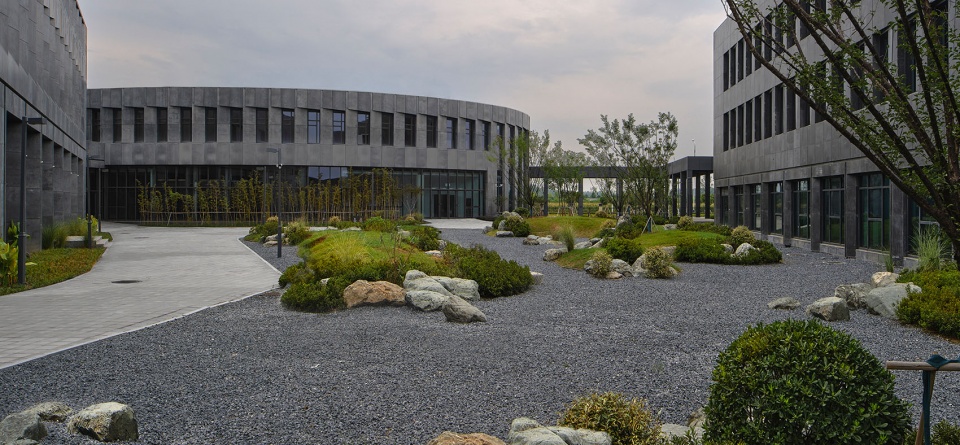
▼与建筑风格统一的粗犷简约的环境设计,Rugged and simple environmental design that is consistent with the architectural style © 魏刚
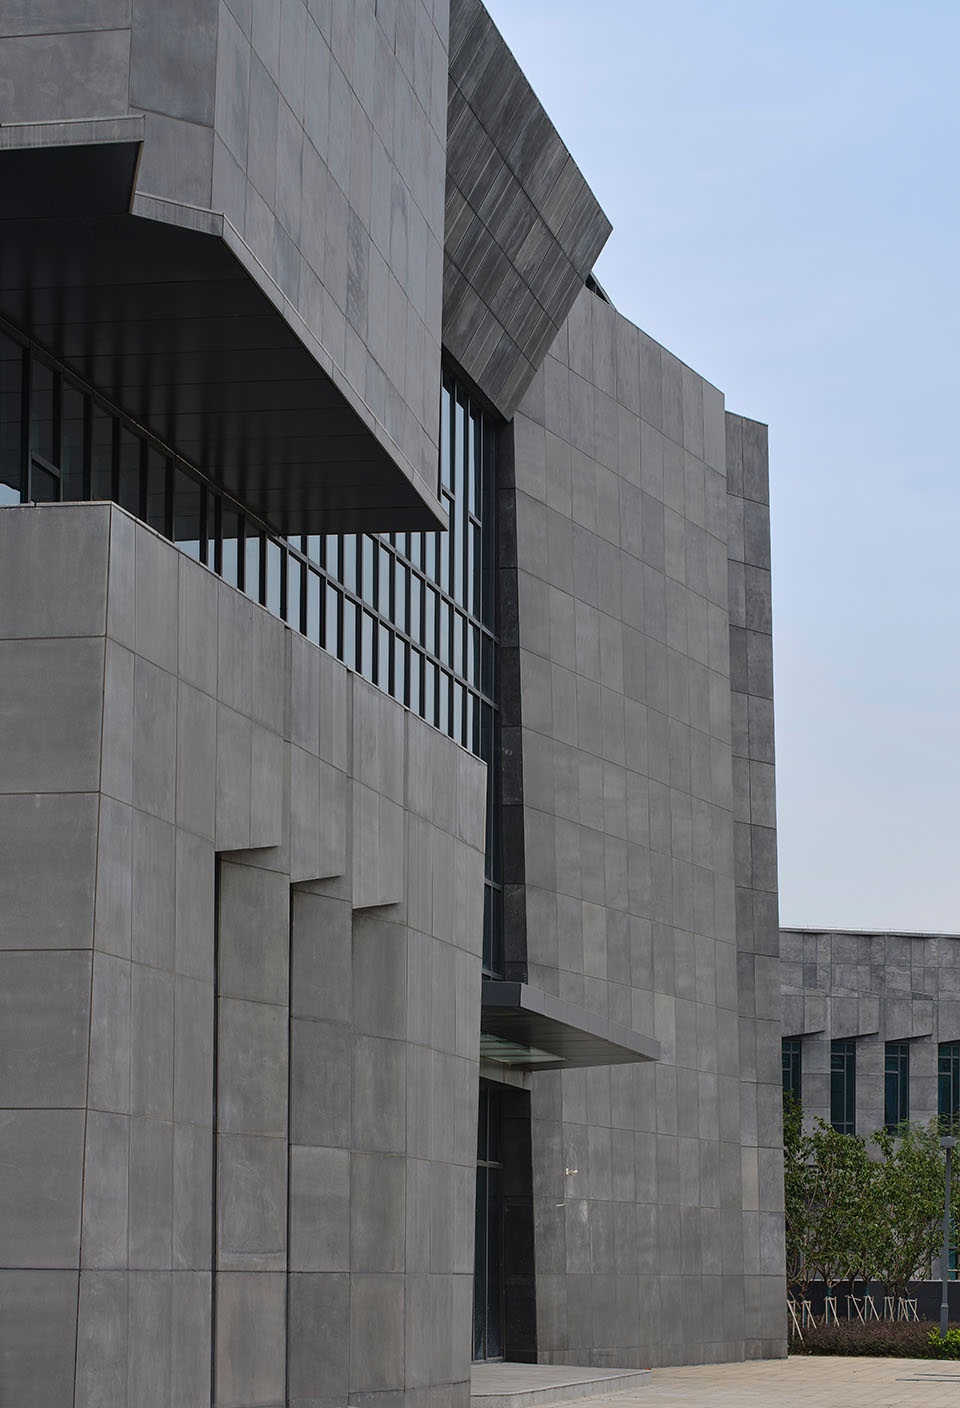
设计通过表皮的粗糙化处理,窗户刻印在墙体上的镂空效果,刻画出“坝道工程医院”自身独特的光影质地。仿佛皮肤的质地和纹理,厚重的混凝土透过这些气孔从内部发出沉重的、有节奏的呼吸。入口和建筑过渡空间处突出与凹进有机的形体处理,形成强烈的表皮动态,是一种建筑空间中生命化的肌肉线条,展现出生命体粗犷蓬勃的力量感。混凝土肌体的感觉也动态渗透进了建筑室内,形成有机流动的内部空间。
Through the rough treatment of the skin, the hollowing effect of the window engraved on the wall depicts a unique light and shadow texture of “Bestdr infrastructure hospital “. Like skin texture, the heavy concrete emits heavy, rhythmic breath from these openings. The protruding and concave organic body treatment at the entrance and building transition space forms a strong skin dynamic, which is a kind of living muscle line in the architectural space, showing the rough and vigorous sense of power of the living body. The feel of the concrete body also dynamically permeates the interior of the building, forming an organic flow of internal Spaces.
▼生命机体般的建筑形态,Architectural form like a living organism © 魏刚
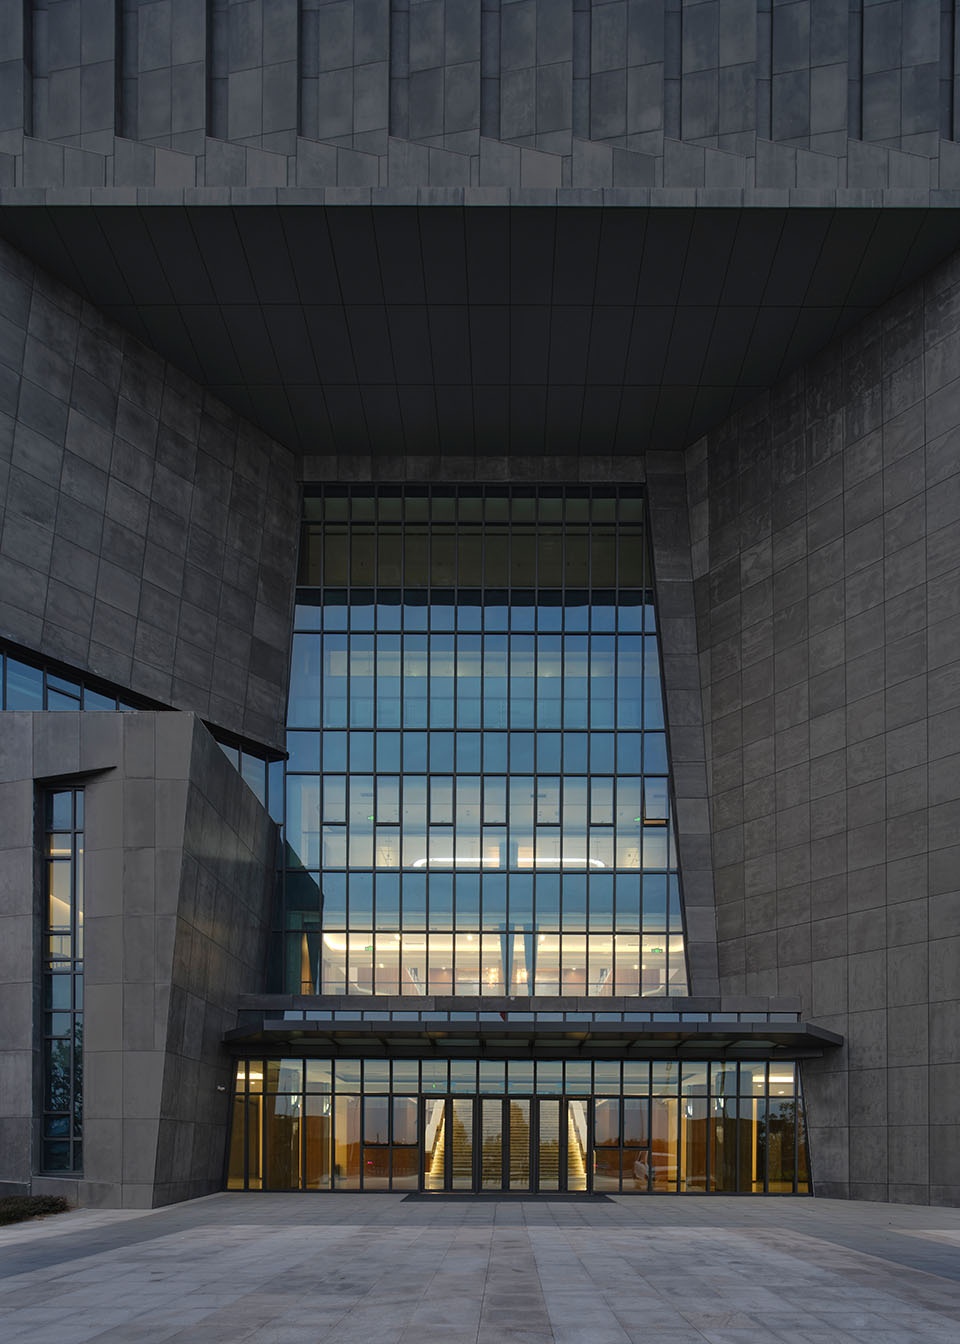
▼粗犷强烈光影效果的主入口,The main entrance with bold and strong light and shadow effects © 魏刚
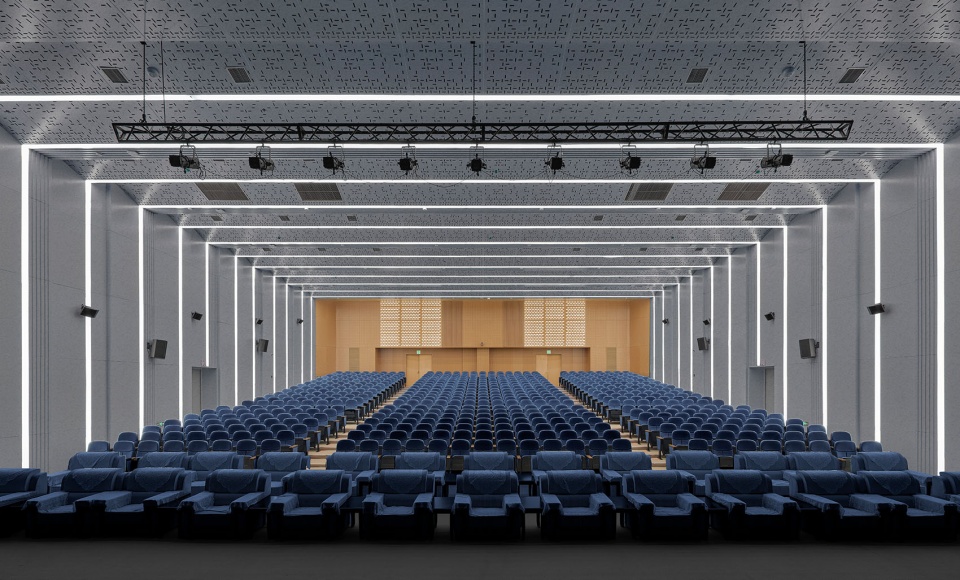
▼报告厅室内,Lecture hall © 魏刚
▼室内交通空间,Interior traffic space © 魏刚
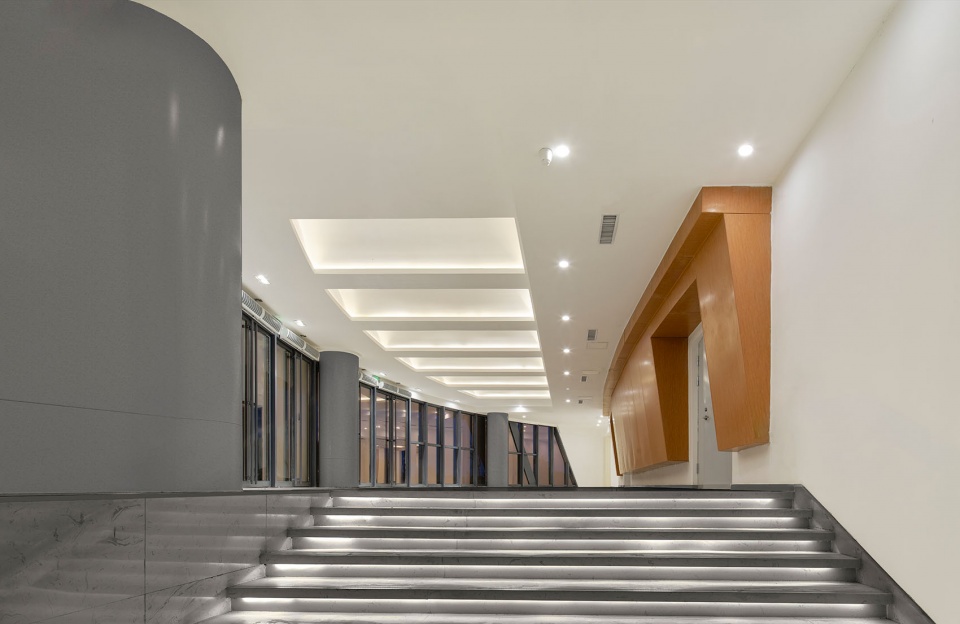
外形粗犷的生命肌体,渗透着混凝土的呼吸,这就是对“坝道工程医院”综合实训基地独特的诠释。
The rough shape of the life body, permeated with the breath of concrete, this is the unique interpretation of the “Bestdr infrastructure hospital” comprehensive training base.
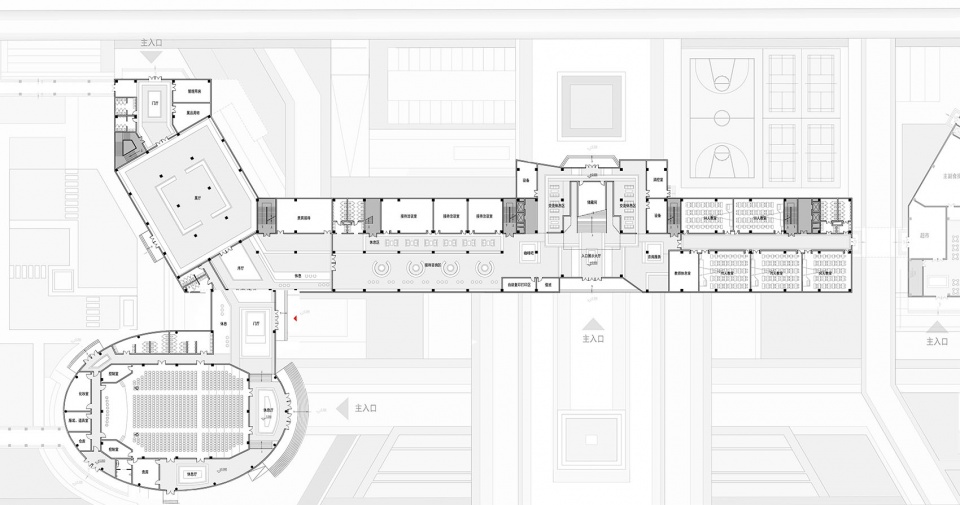
▼综合楼首层平面图,floor plan ©天津大学设计总院·顾志宏工作室
项目名称:坝道工程医院 综合实训基地
设计方:天津大学设计总院·顾志宏工作室
公司网站:https://www.aatu.com.cn/
联系邮箱:Architect_ljr@126.com
项目设计 & 完成年份:2019.04 – 2021.01.
主创及设计团队
项目总负责:谌谦
主创建筑师:顾志宏
工程主持人:柏新予 王磊
方案设计团队:梁维佳、边哲、刘峻松、王珣、王鹏鹏、牛晓菲、刘家瑞
施工图设计团队:
建筑专业:胡艳娇、张晓頔
结构专业:李建军、邓雪
给排水专业:王品才、张之文
暖通专业:金伟、陆义
电气专业:杨廷武、王晓
项目地址:河南省驻马店市平舆县
建筑面积:4.1万 平方米
摄影版权(需要在投稿图片中注明每张版权):魏刚
客户:平舆县自然资源局
More:天津大学设计总院·顾志宏工作室。更多关于他们:GUZHIHONG STUDIO on gooood








应该让设计师在这里工作几个月,加班熬夜看黑死建筑,做的水面倒影都是黑的。不跳也得抑郁怎么会把这种设计发上来。最丑建筑!
跑偏了不是医院是古墓,设计师没有去过医院吗?病人来这里还有信心看病呢?就是医生心情也好不了。
看着就贵
这其实就是办公建筑,为啥要取名医院,有点误导人。
谁住进去得早死两年,这种建筑设计师应该判个寻衅滋事罪
这个履带的表皮怕是不少花钱啊
“坝道工程医院”,服务的“病人”是交通、水利及市政工程基础设施,这些基础设施像人一样,有生命,会老化,会产生病害影响使用寿命,甚至威胁人民生命财产安全。因此也需要像对人一样,针对工程基础设施进行“健康检测、病害诊断、修复加固、应急抢险”,坝道工程医院综合实训基地正是为此而生。“坝道工程医院”以固坝修道为使命,重点解决混凝土防水问题,/////不是真正的医院,是关于混凝土修复方面的培训建筑,以这个为出发点,建筑立面质感做得粗犷一些可以理解,但建筑摄影也不用刻意在黄昏无人的时候拍。看着挺吓人的,让人心情沉重。
生化危机7不在这拍我不看
啊?这是医院?把患者吓死了
配色很前苏联~
看照片附近没有其他建筑,还是个医学研究所,你不说是医学研究我还以为被拉进来是研究原子弹的
有种粉饰化了的粗野味道,很坝道
帅啊
与建筑风格统一的粗犷简约的环境设计:直接说枯山水不是更好。严格意义来说所有类型的环境、景观设计都能和建筑达到和谐共生,无非是体块、线性、层次处理方式的不同和给人感受不同罢了,所以这里说“风格统一”我觉得改为“和谐共生”更为恰当
······································
霸道不?
充满了王霸之气