
感谢 studio inebi 予gooood分享以下内容。更多关于:studio inebi on gooood
Appreciations towards studio inebi for providing the following description:
项目是一座建于1960年代的独栋住宅,位于Greifensee市,空间宽敞,拥有不受遮挡的湖泊和阿尔卑斯山脉景观。作为业主的兄弟姐妹三人在这里长大,希望共享这座房产,在其中设置各自的家庭住宅。
▼项目外观
external view of the project ©Valentin Jeck

This spacious detached house from the 1960s is located in the municipality of Greifensee, with an unobstructed view over the lake and the Alps. The three siblings who grew up in the house wanted to share the property as three individual families in the future.
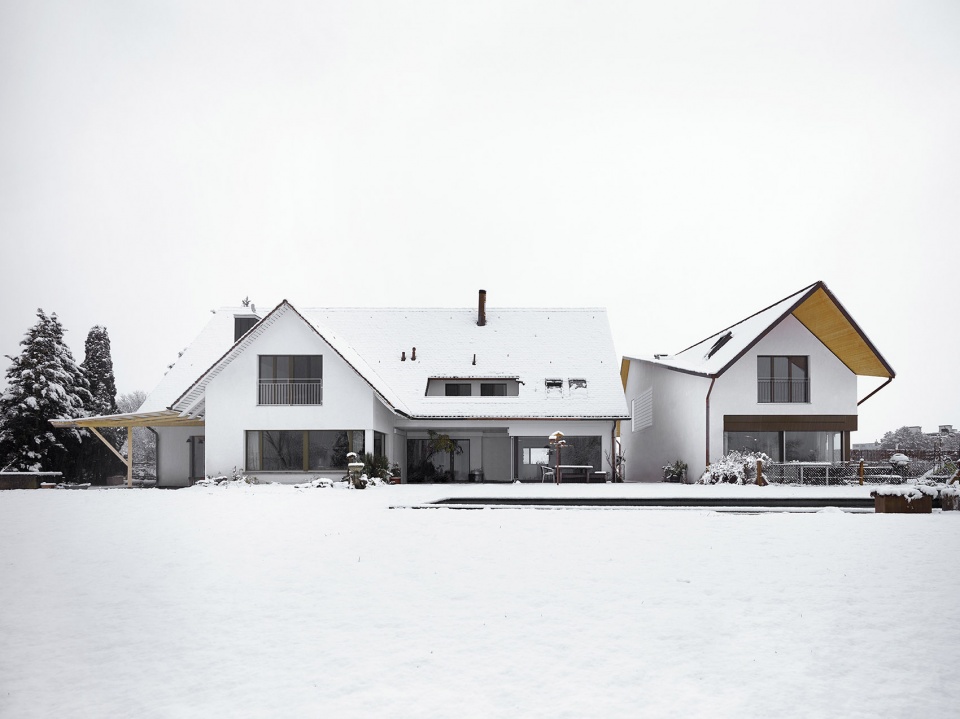
▼项目由改造后的建筑和新建筑组成,project composed of a renovated building and a new building ©Valentin Jeck
▼新建筑外观,external view of the new building ©Valentin Jeck
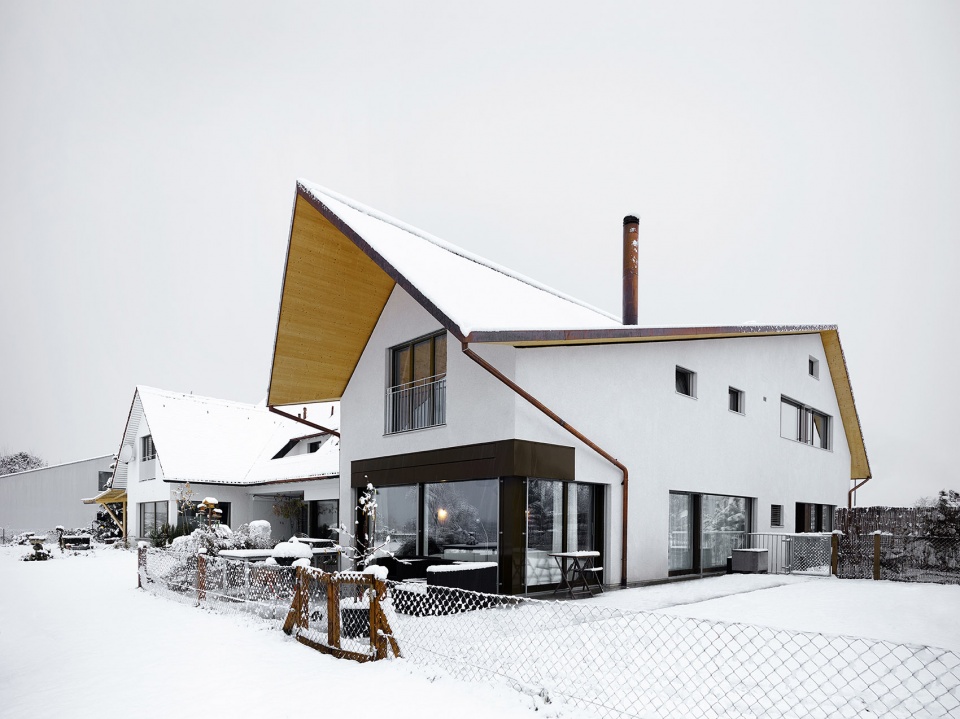
通过巧妙划分原有的独栋住宅和建造一座新建筑,设计师为三个家庭创造了同等的生活空间。三个居住单元拥有一样大小的入口区域,可以在起居室享受开阔的湖景;每个单元都拥有四间卧室,一间在底层,三间在上层。花园由三个家庭共享,包括其中美丽的池塘和泳池。
We have created equal living spaces for the three parties. This is made possible by cleverly dividing the existing single-family house and constructing a new building. All three units have an equal entrance area, free view of the lake from the living room, one bedroom on the ground floor and three bedrooms on the upper floor. The garden with it’s beautiful pond and pool is shared by the three families.
▼新建筑一层起居空间,ground floor living area in the new building ©Valentin Jeck
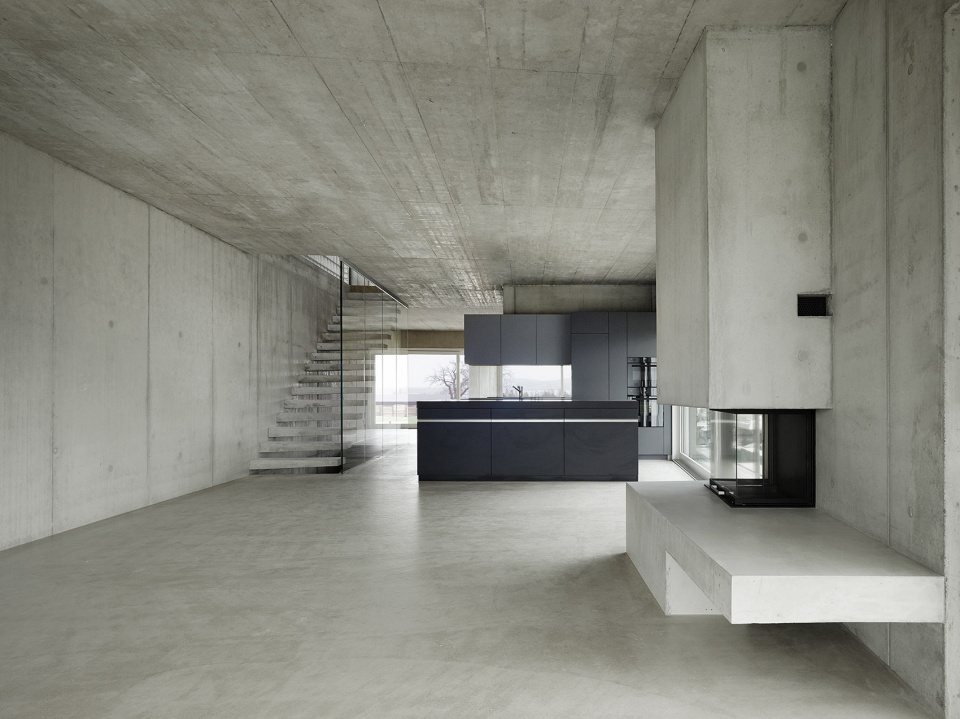
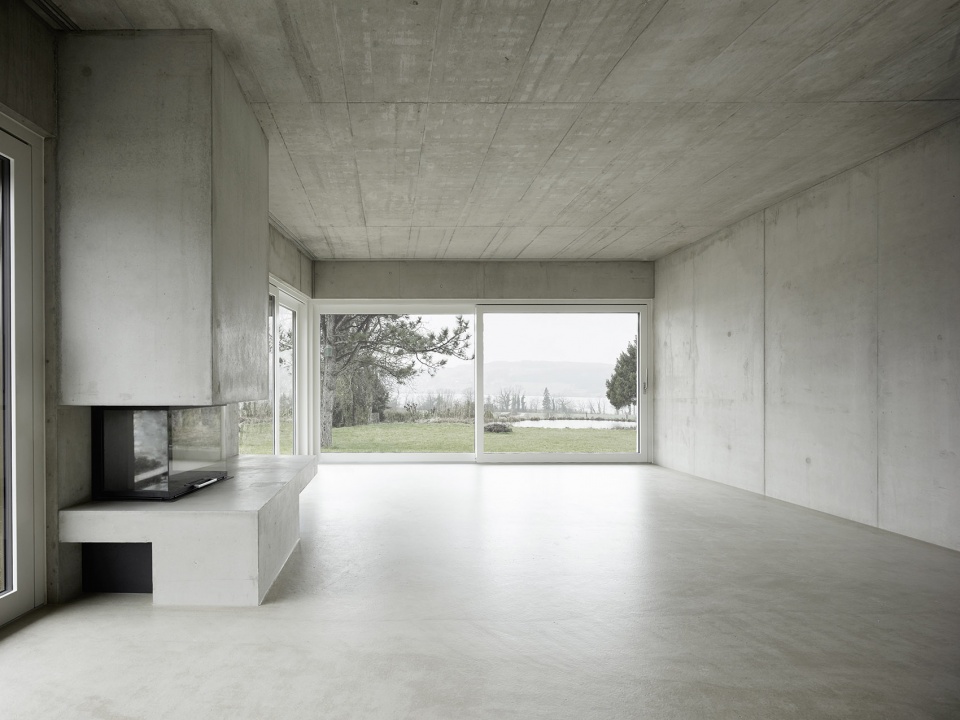
▼可以看到湖景的客厅,living room with view to the lake ©Valentin Jeck
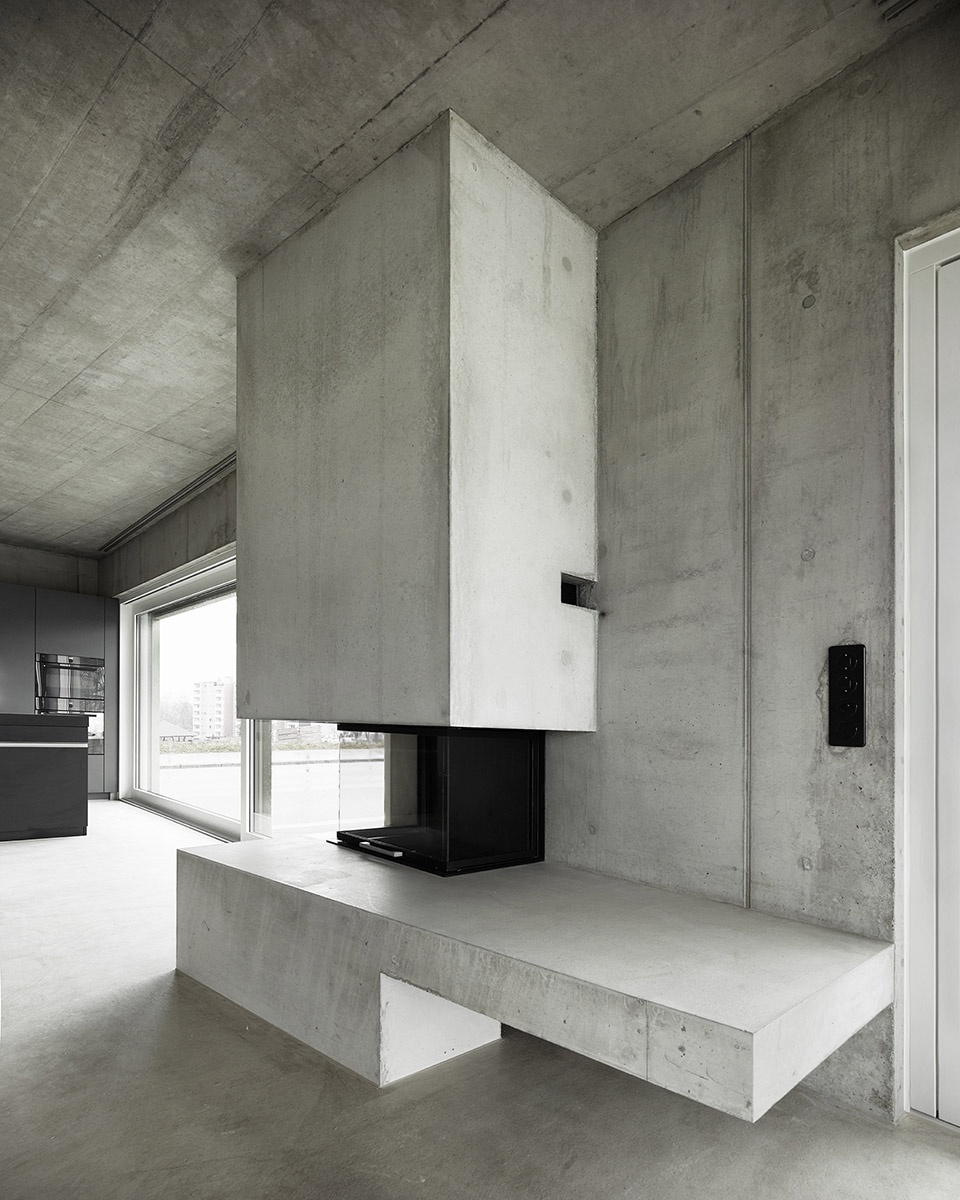
▼壁炉,fireplace ©Valentin Jeck
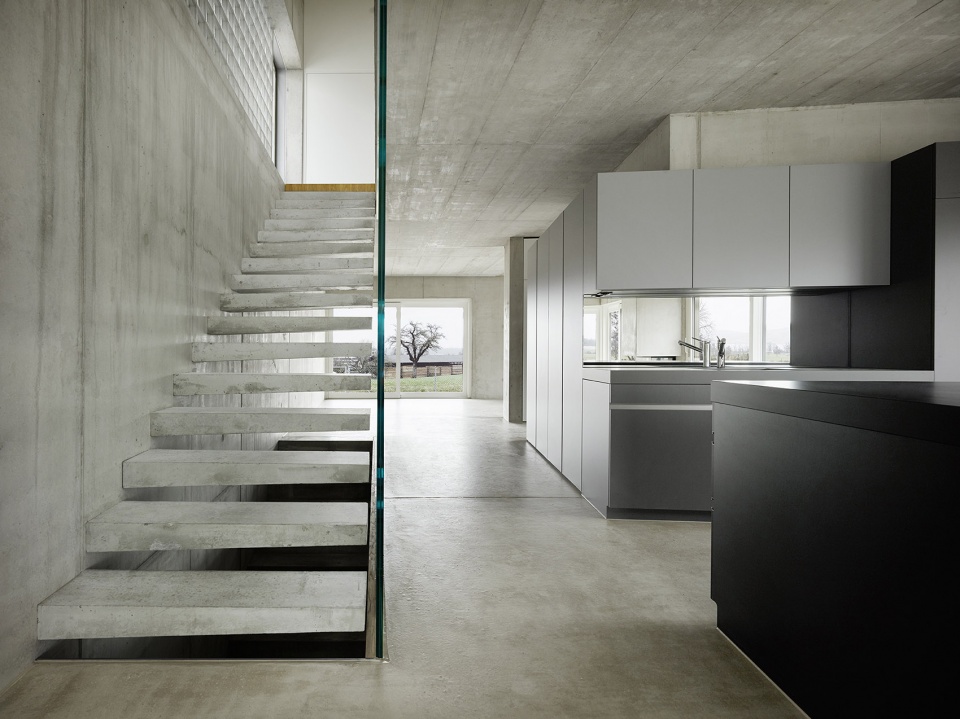
▼厨房与楼梯,kitchen and staircase ©Valentin Jeck
▼从一层卧室看向厨房,view to the kitchen from the ground floor bedroom ©Valentin Jeck
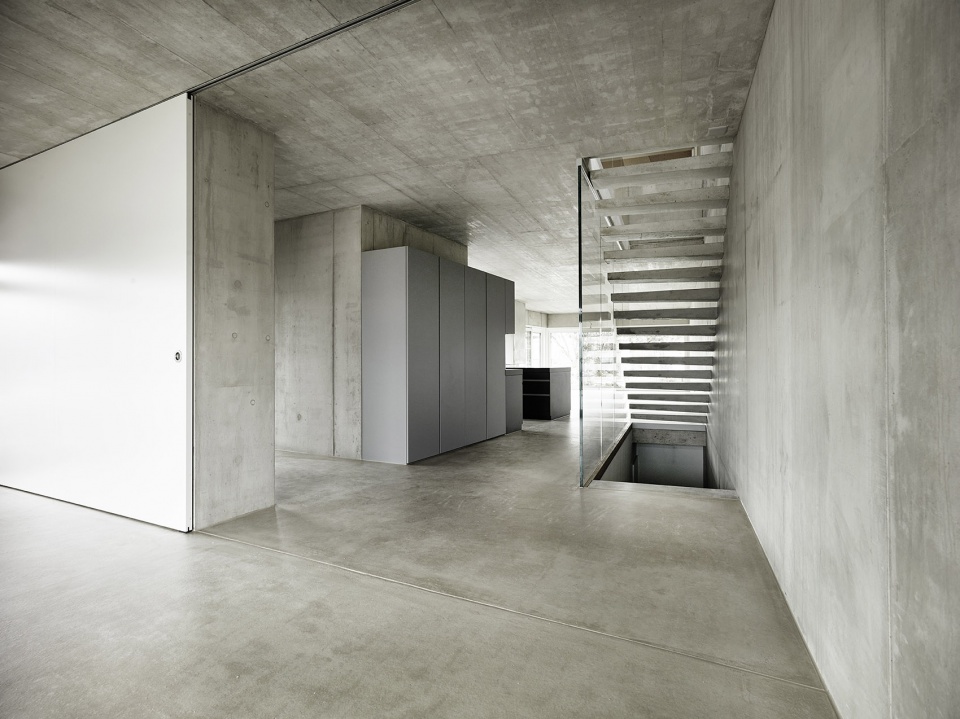
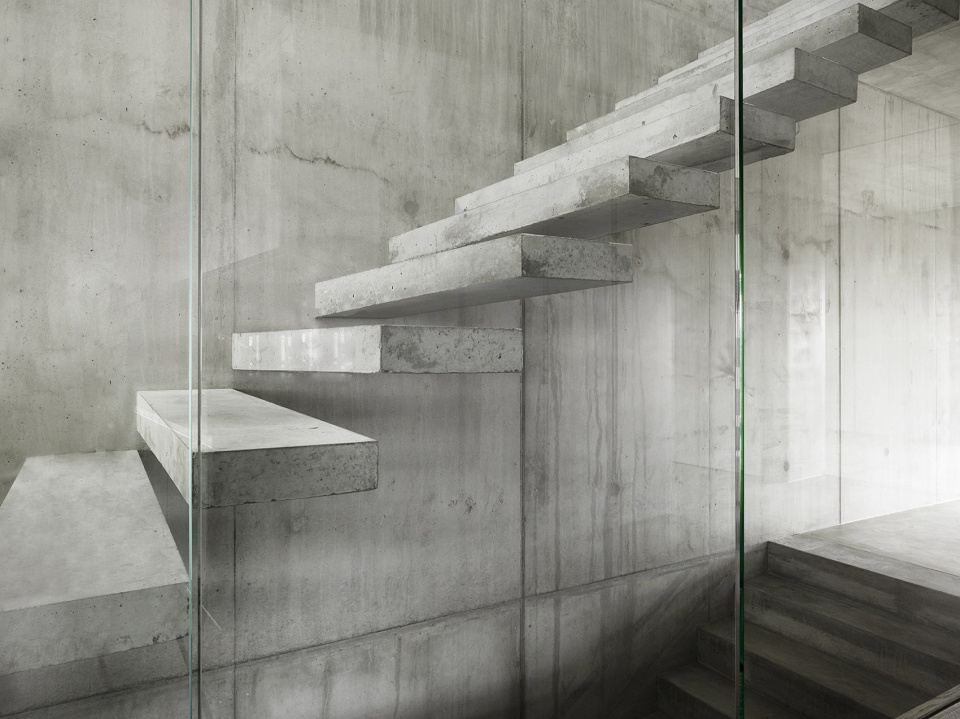
▼楼梯细部,details of the staircase ©Valentin Jeck
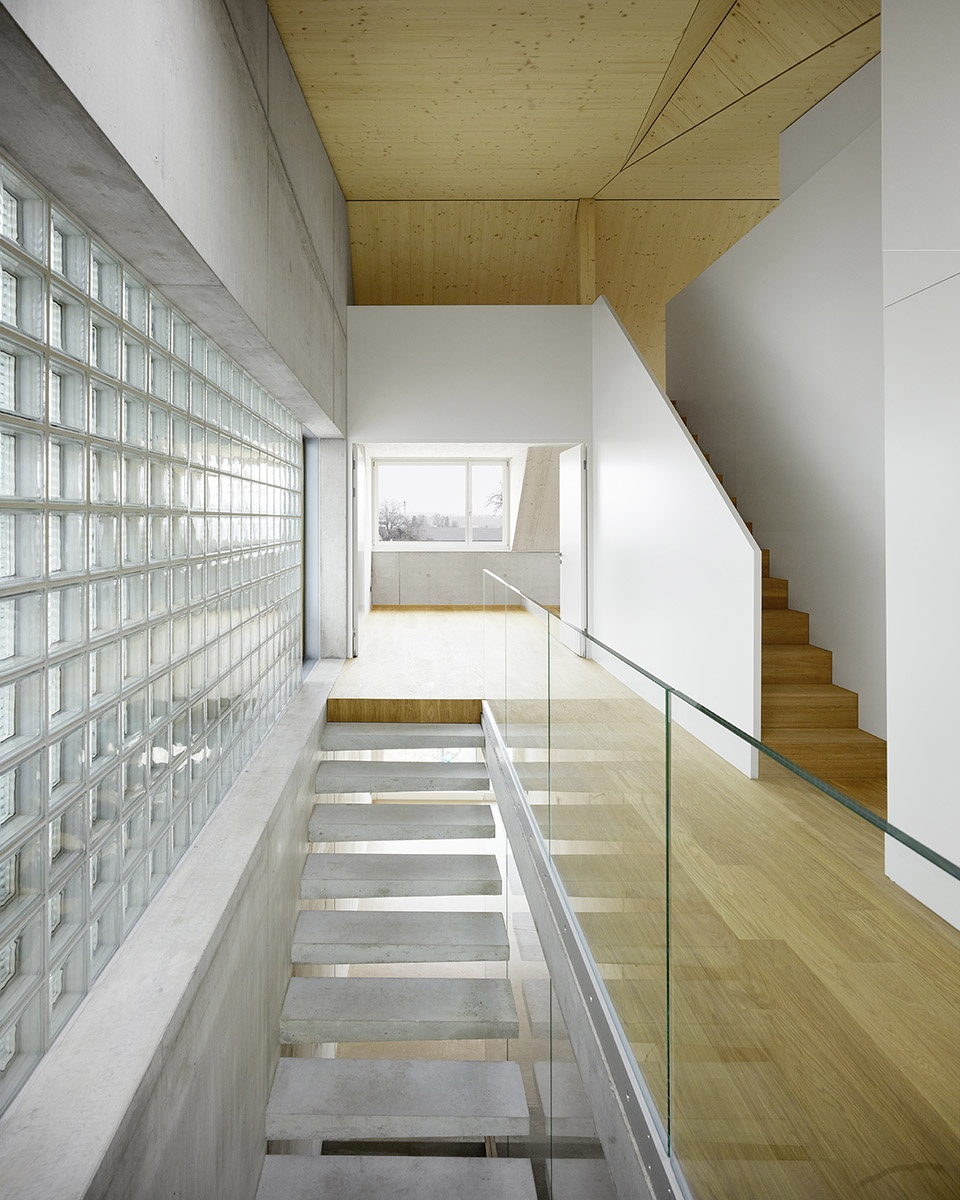
▼二层楼梯间,staircase on the second floor ©Valentin Jeck
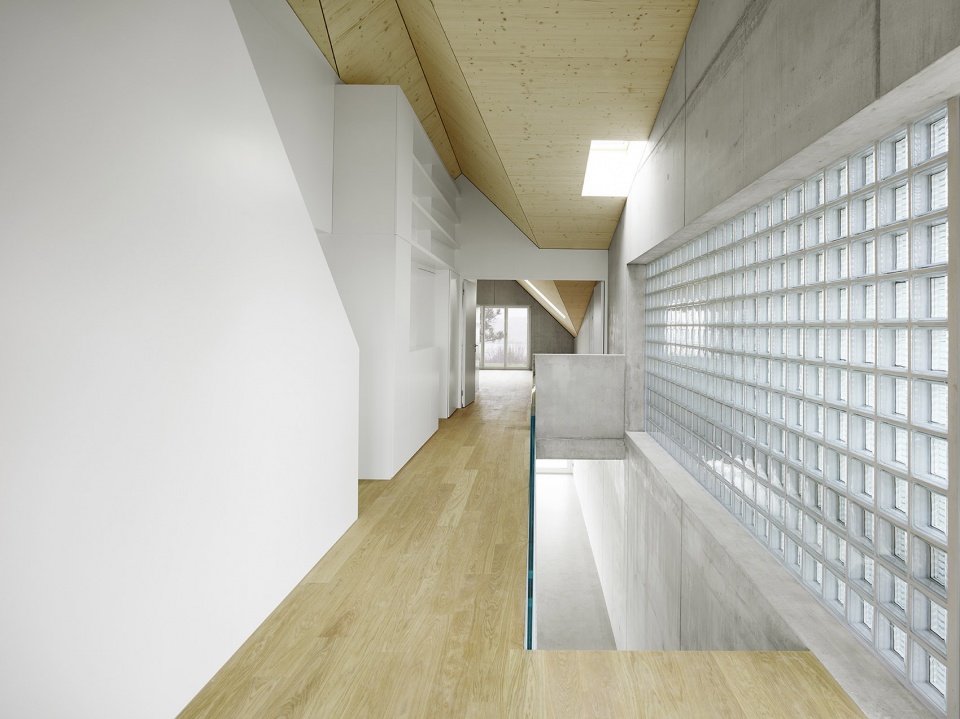
▼二层走廊,second floor corridor ©Valentin Jeck
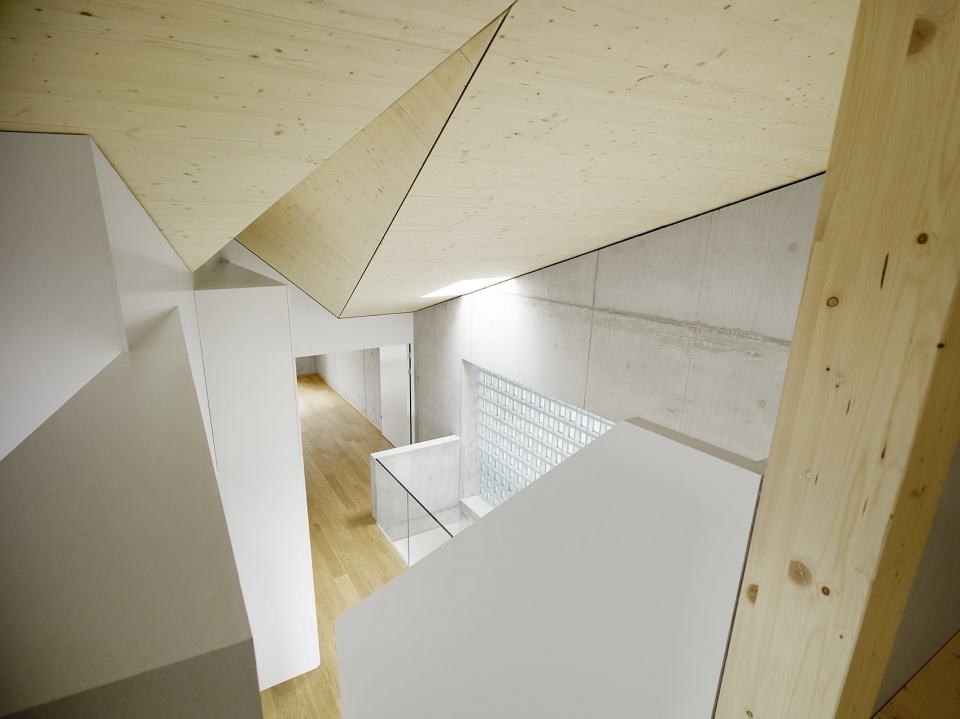
▼从阁楼俯瞰二层空间,view to the second floor from the attic ©Valentin Jeck
▼卧室,bedroom ©Valentin Jeck
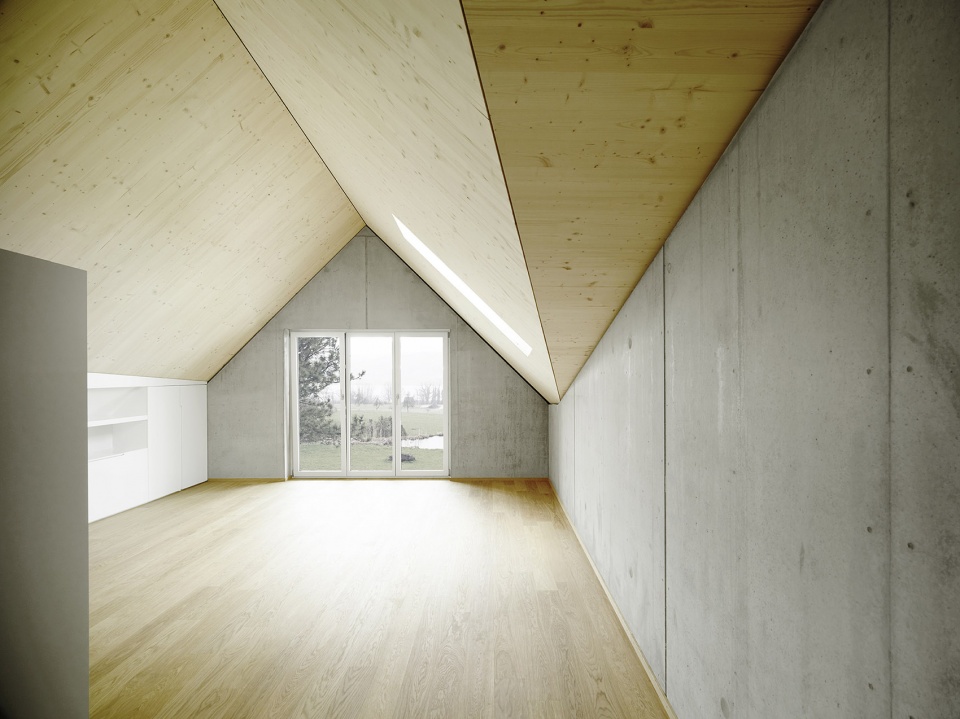
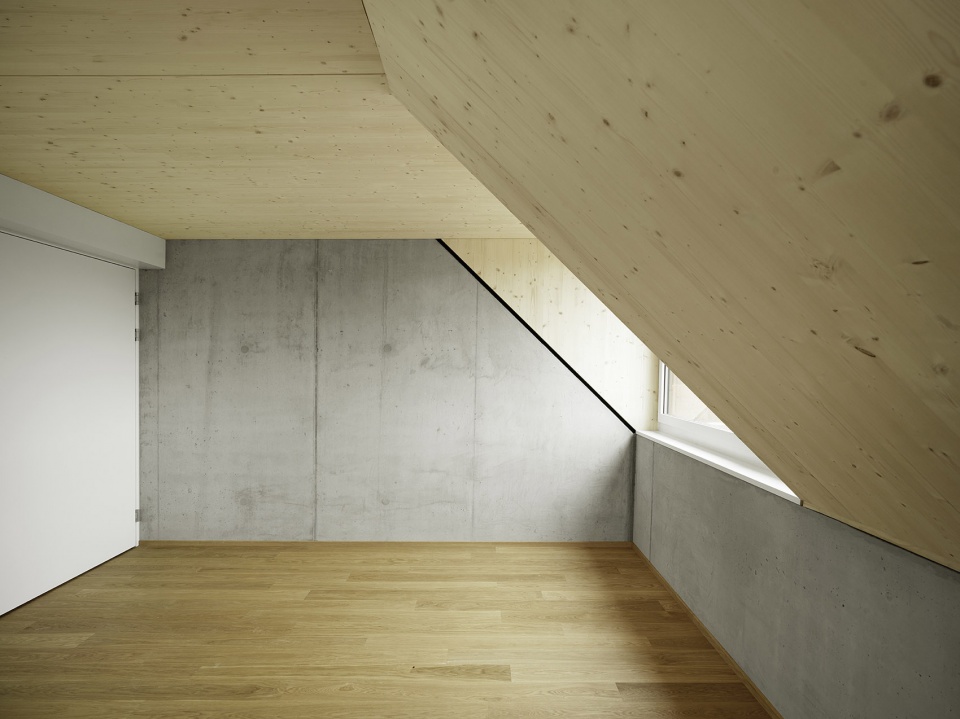
▼阁楼,attic ©Valentin Jeck
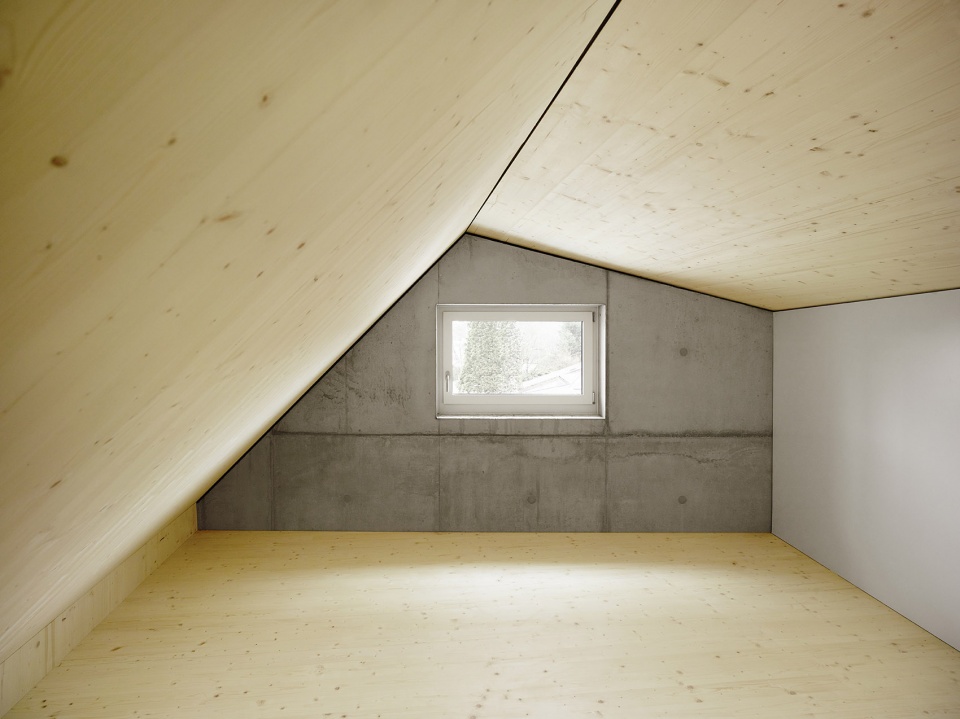
▼改造建筑中的起居空间,living area in the renovated building ©Valentin Jeck
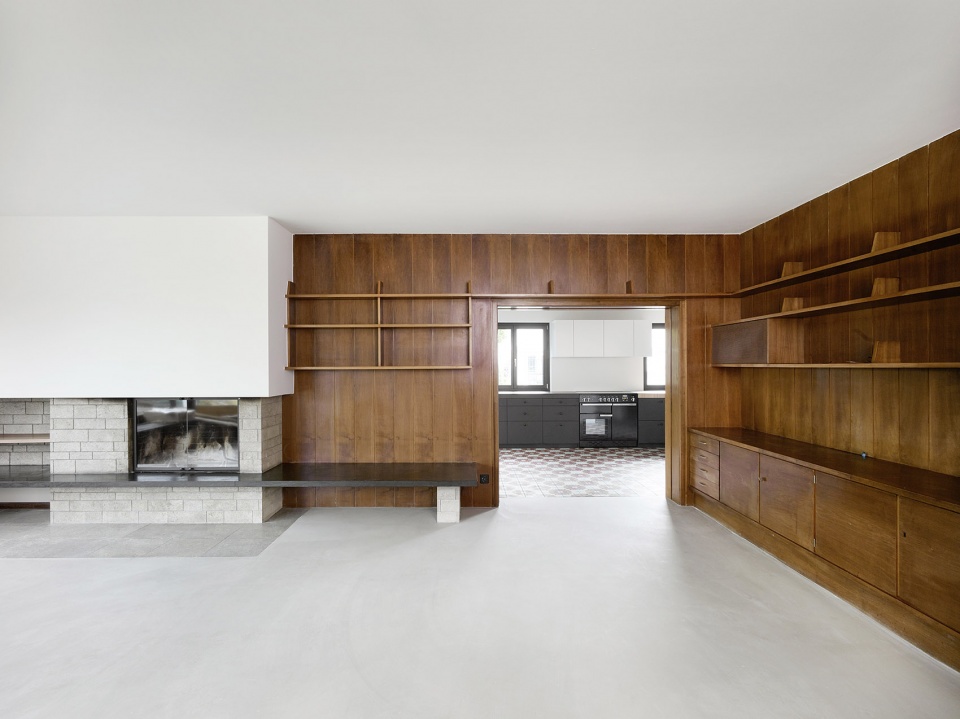
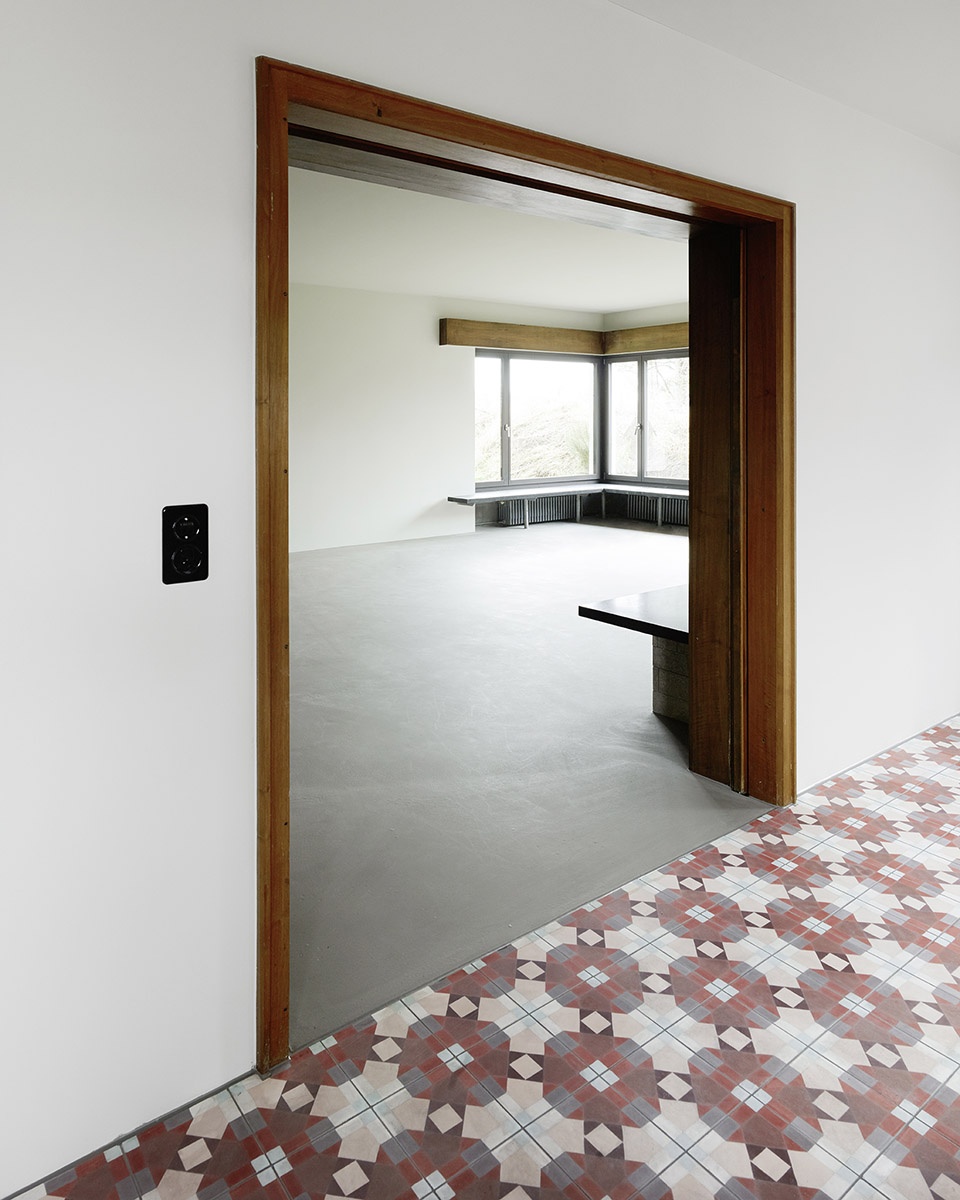
▼地面采用不同材料
different floorings ©Valentin Jeck
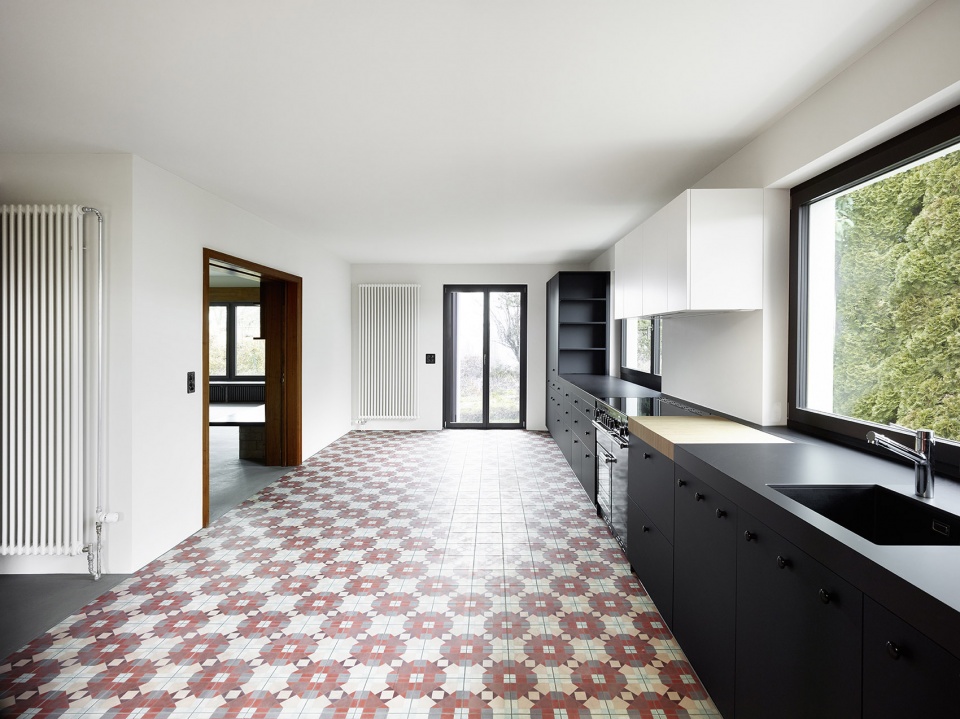
▼厨房,kitchen ©Valentin Jeck
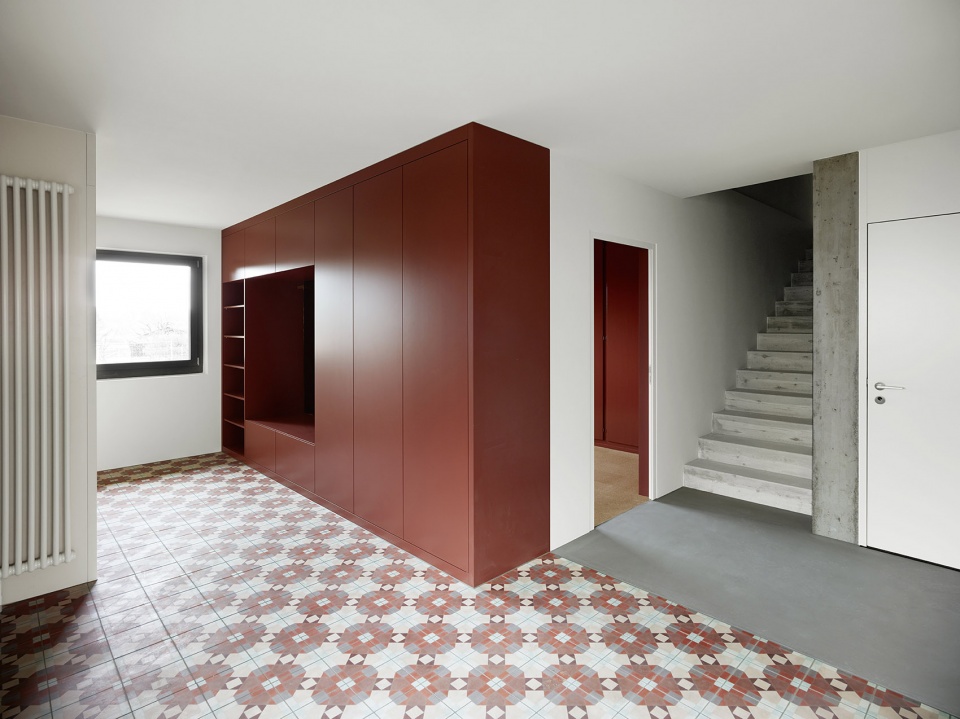
▼楼梯间,staircase ©Valentin Jeck
▼二层卧室,bedroom on the second floor ©Valentin Jeck
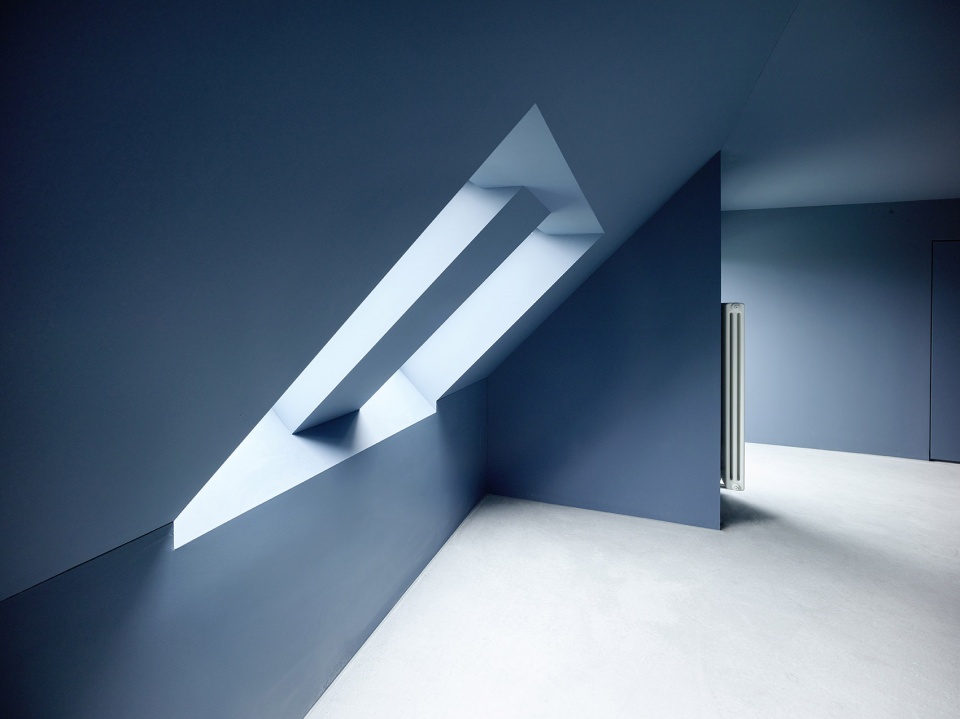
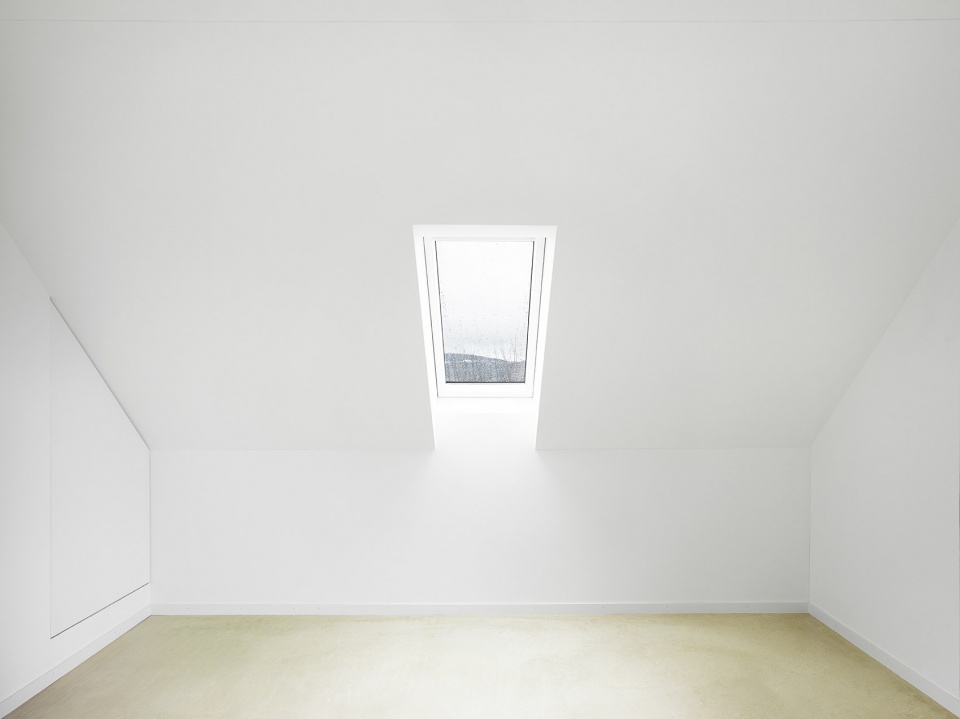
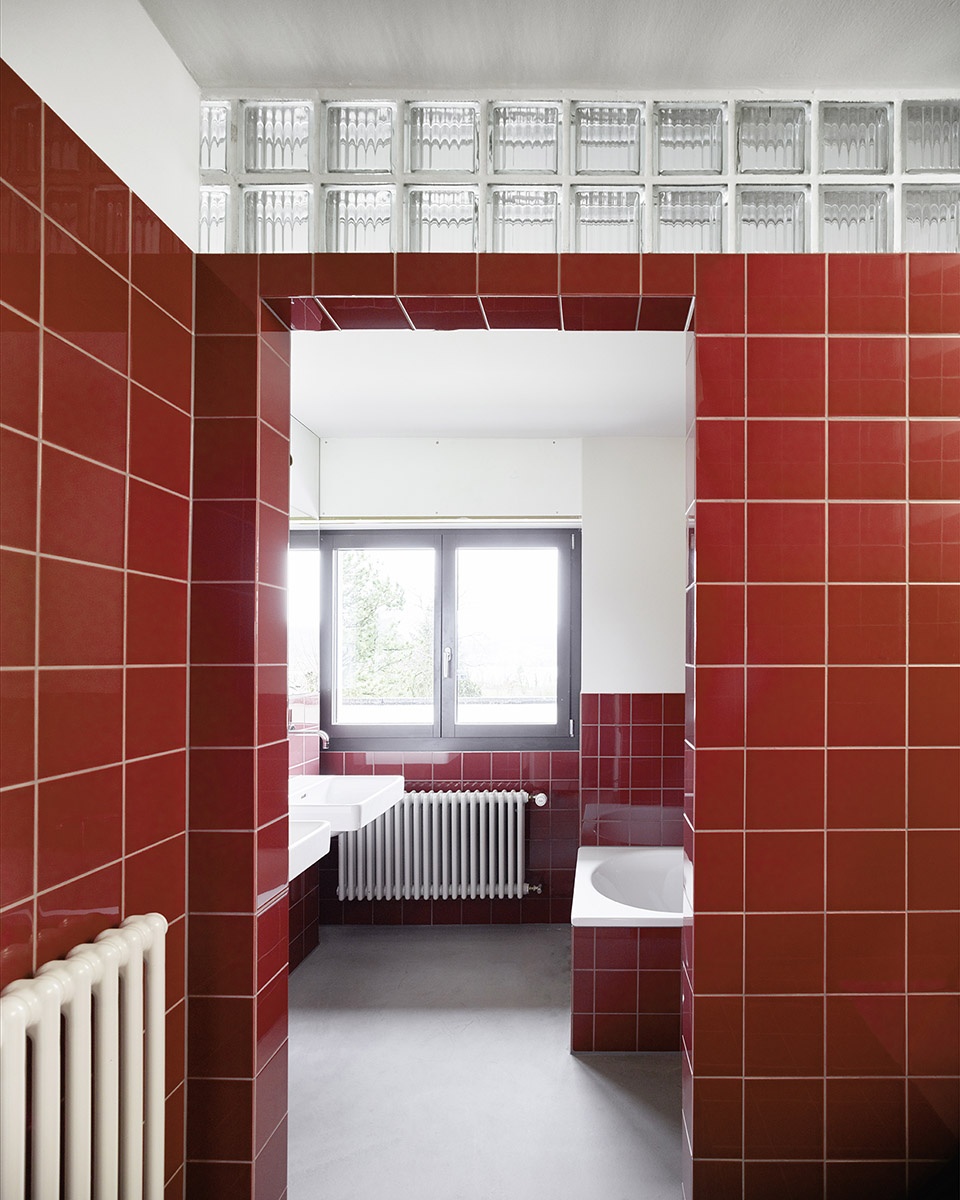
▼不同的浴室,different bath rooms ©Valentin Jeck
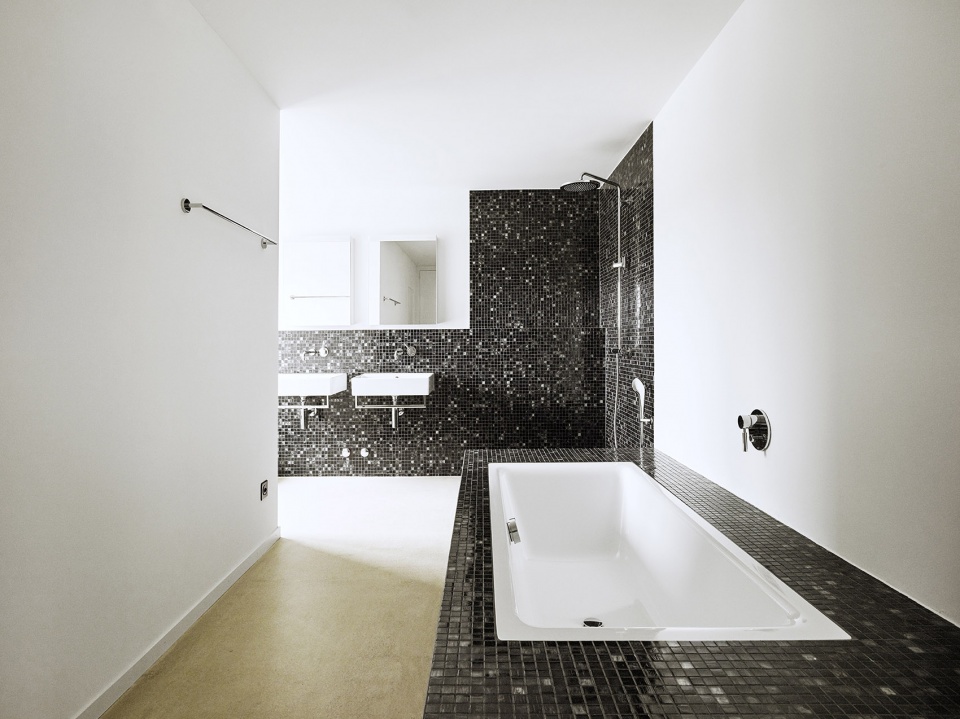
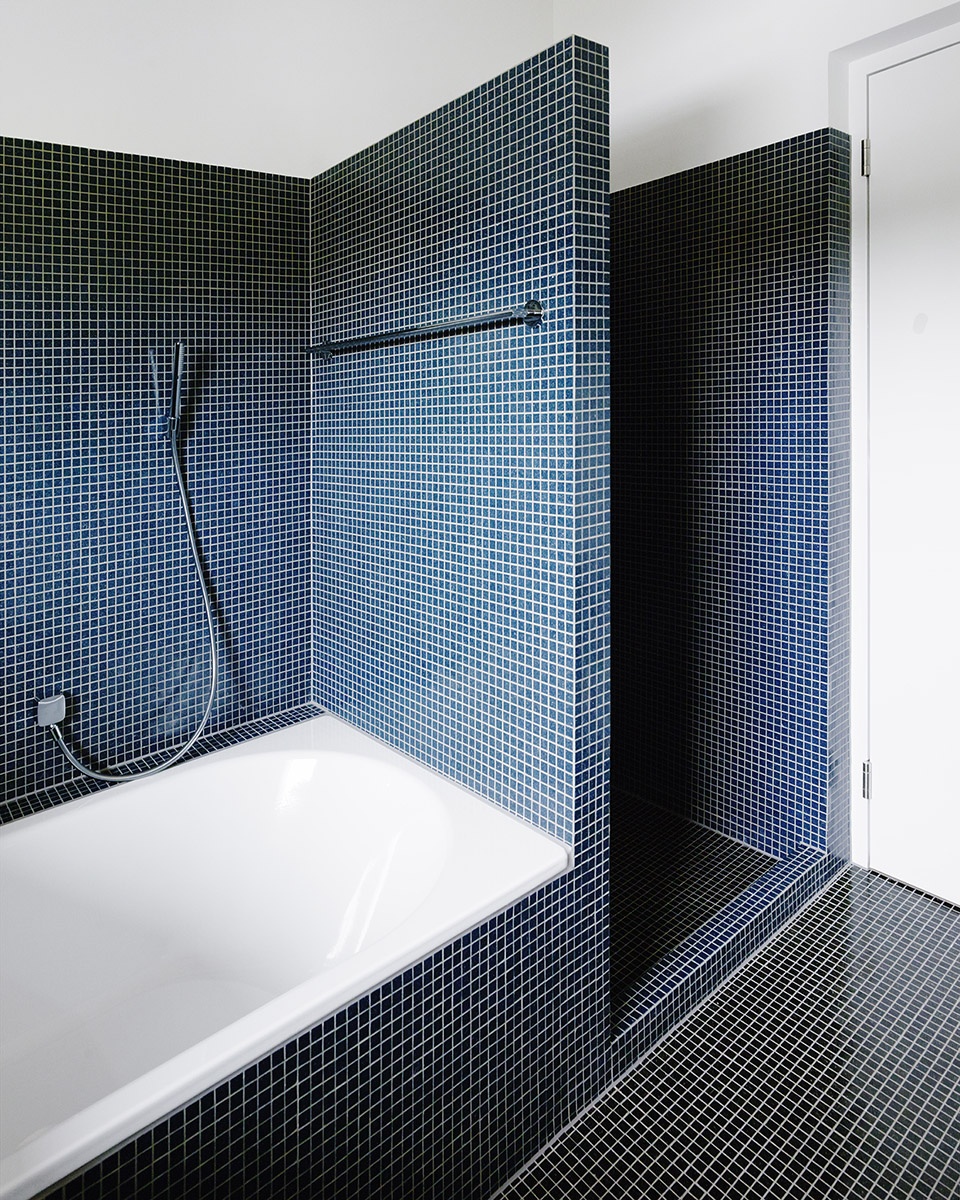
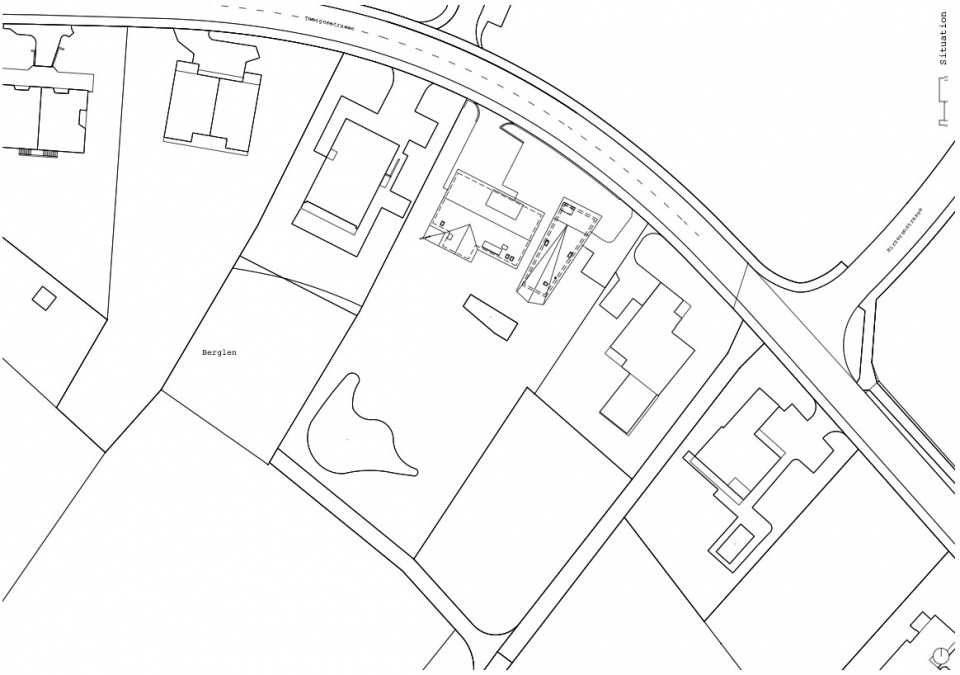
▼总平面图,site plan ©studio inebi
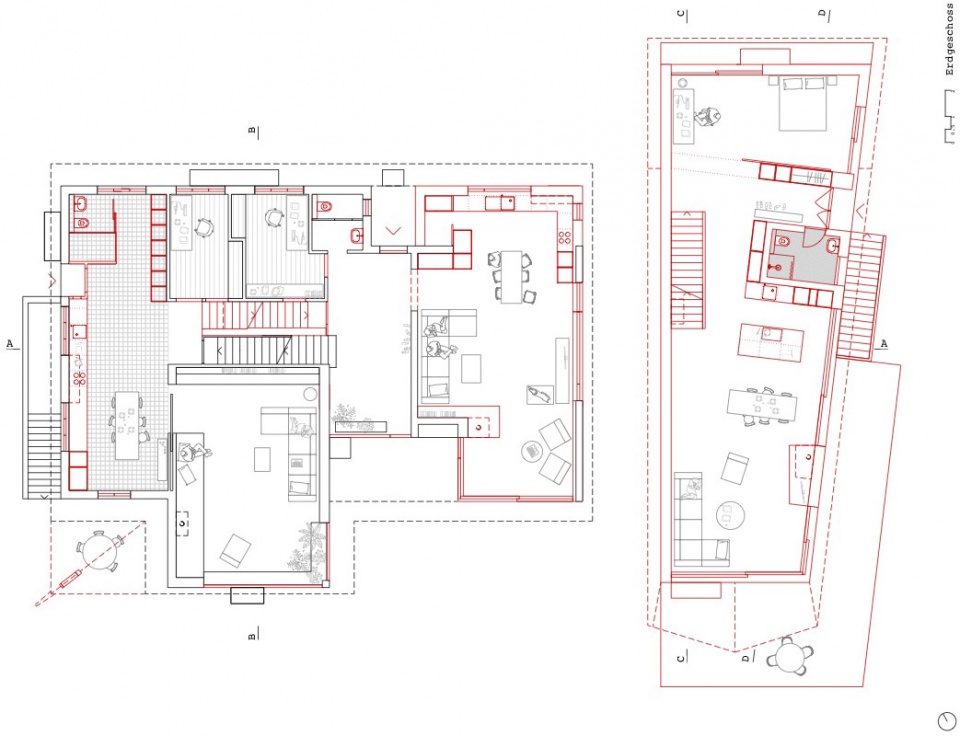
▼一层平面图,ground floor plan ©studio inebi
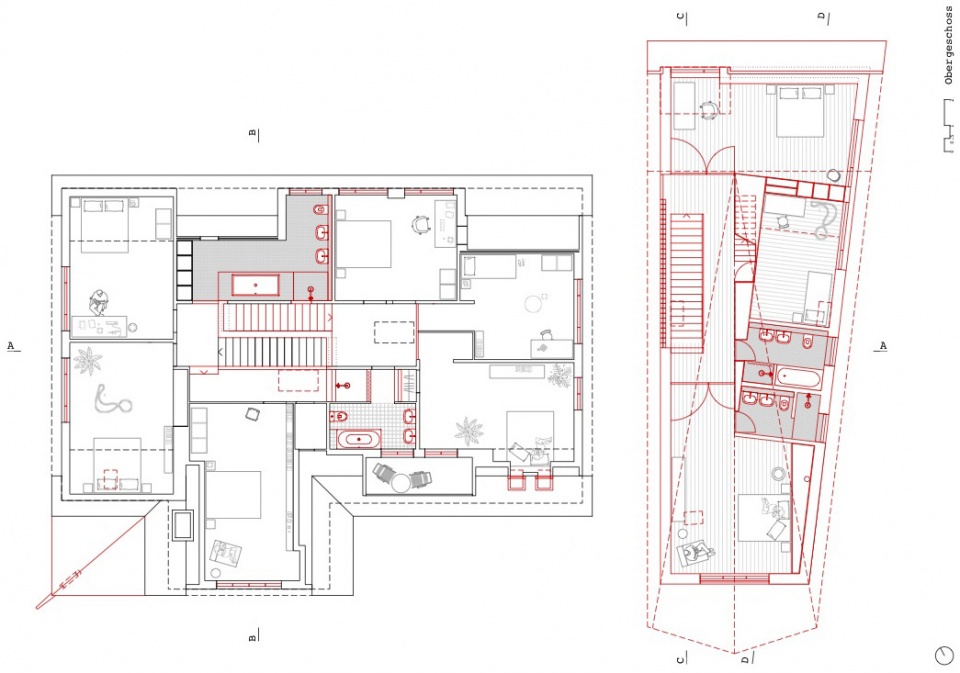
▼二层平面图,second floor plan ©studio inebi
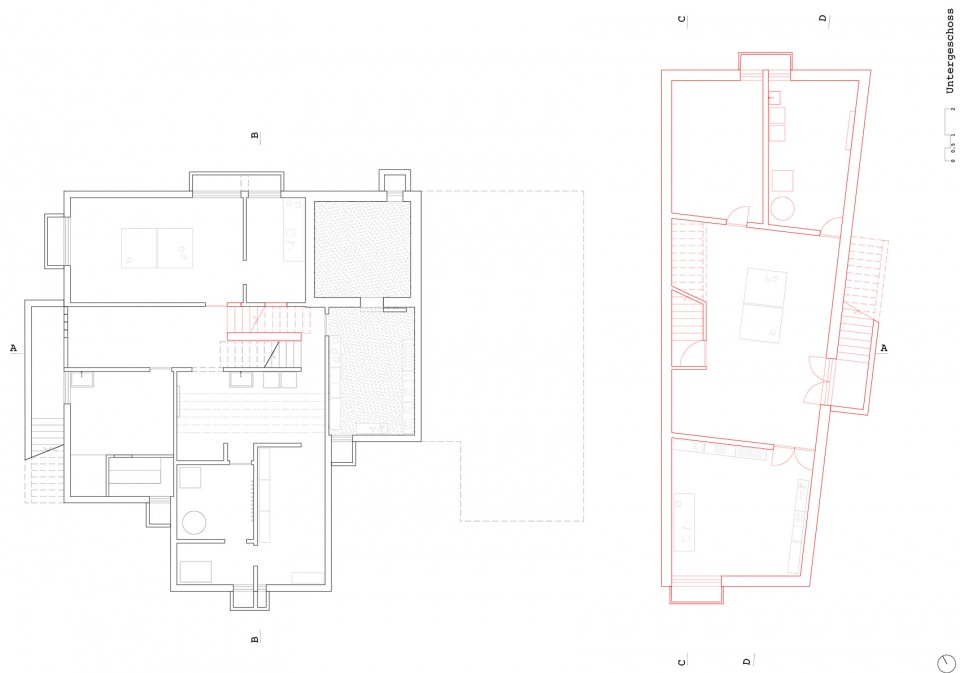
▼地下室平面图,underground floor plan ©studio inebi
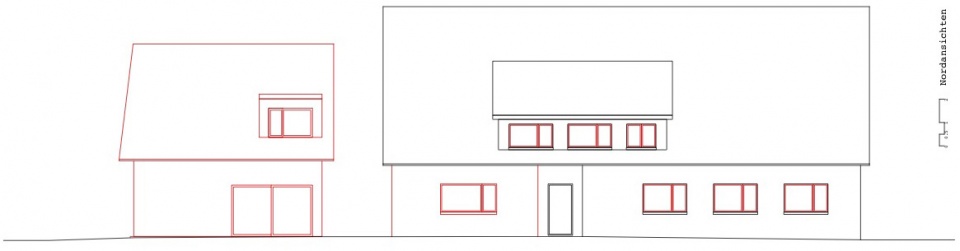
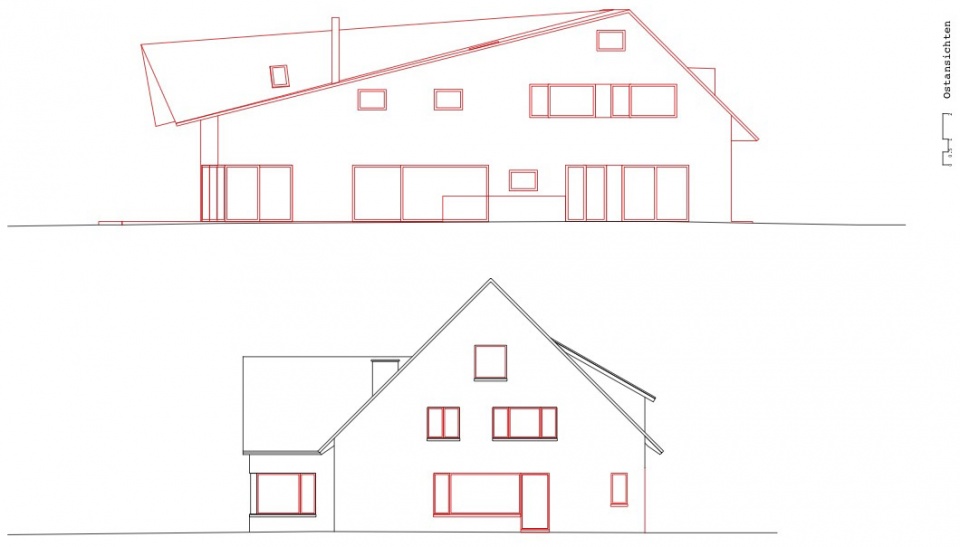
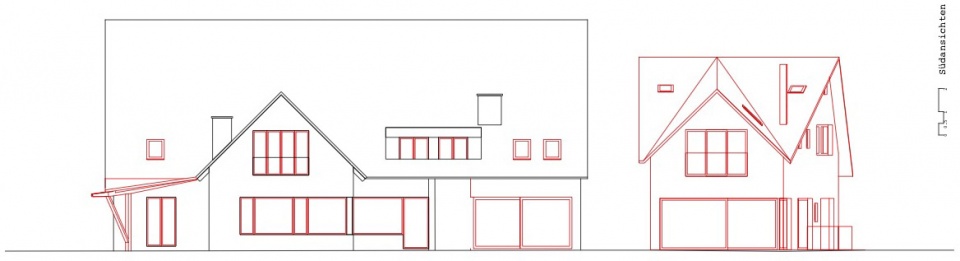
▼立面图,elevations ©studio inebi
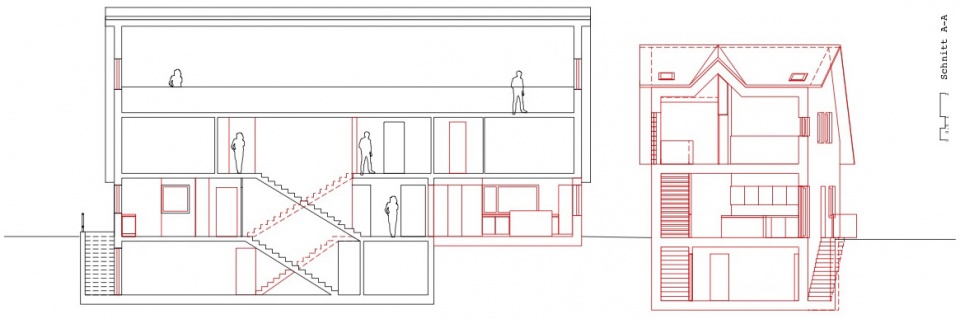
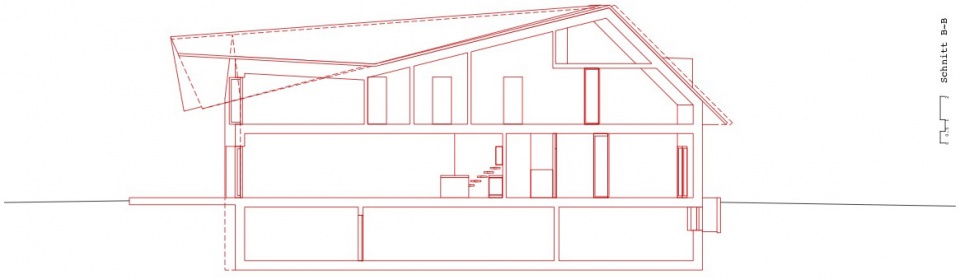
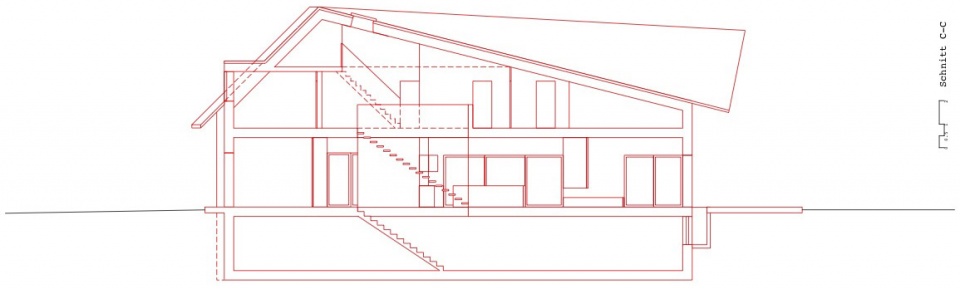
▼剖面图,sections ©studio inebi
Built 2020
Client: Privat
Architecture: studio inebi, Christine Bickel
Photography: Valentin Jeck
More: studio inebi。更多关于:studio inebi on gooood









外面好看
这种地面是怎么做 的?什么材质
装修有点打架
不是太能理解。看了左边的一二层平面,好像是用了剪刀梯,用一个楼梯空间解决了两户的上下交通,但是也造成两家互成楼上楼下,省了这么点空间,造成两家上下相互干扰,这样又何必?
可能 根本观念不一样吧,也许他们很需要这样的“干扰”
一个房间一个风格啊
竟然没看到一盏灯
真干净
排水管不错