非常感谢 CO Architects 予gooood分享以下内容。更多关于:CO Architects on gooood
Appreciations towards CO Architects for providing the following description:
洛杉矶Berendo中学始创于1910年,是加州历史最悠久的中学,且百年来校址从未改变。洛杉矶联合学区(LAUSD)委托CO Architects事务所为该校设计新的独立式体育馆,并将现有的行政空间改造为心理健康中心。新体育馆、运动场以及广场将使Berendo中学的学生容量扩展至800人,学校的服务范围也将延伸至Pico-Union社区、MacArthur公园和韩国城。来这所学校上学的学生几乎全部是少数族裔,大多数学生都是西班牙裔与经济弱势群体。
Opened in 1910 in Los Angeles, Berendo is the oldest California middle school continuously operating on the same site. The Los Angeles Unified School District (LAUSD) selected CO Architects to design the new free‐standing gymnasium and renovate an existing administrative space into a mental health clinic. The new gym, playfield, and plaza sustainably extend Berendo’s service to its more than 800 students and the neighboring communities of Pico‐Union, MacArthur Park, and Koreatown. The school has nearly 100 percent minority enrollment, the majority of students being Hispanic and economically disadvantaged.

▼体育馆鸟瞰,aerial view of the gymnasium © Nils Timm
设计的核心理念旨在加强Berendo中学与周边密集的教学学区的联系,优化该校与Monsignor Romero Charter中学以及周边社区共享的公共空间。新体育馆的选址以及设计都力求将其打造为一座灵活的多功能服务设施,为学校以及周边社区提供高质量的健身、集会和社交空间。体育馆建筑采用了平顶的形式,且屋顶于边缘处向下倾斜。形成东西两侧立面的一部分。北立面设有室外露台,以及大面积的北向玻璃窗,为体育馆内部与附近Wilshire大道之间创造出视觉连接,同时将壮阔的市区天际线景观引入室内。
The design brief called for an approach that celebrated and facilitated the connection between Berendo’s compact urban campus, which shares space with the Monsignor Romero Charter School, and the surrounding community. The new gymnasium was sited and designed to offer multiple uses, including fitness, assembly, and social space for both school and neighborhood functions. The gym’s flat roof turns down at the edges to become a part of the façade compositions on the east and west sides. The balcony on the north side, along with extensive north‐facing glazing, provides a visual connection to nearby Wilshire Boulevard and offers views of the downtown skyline.
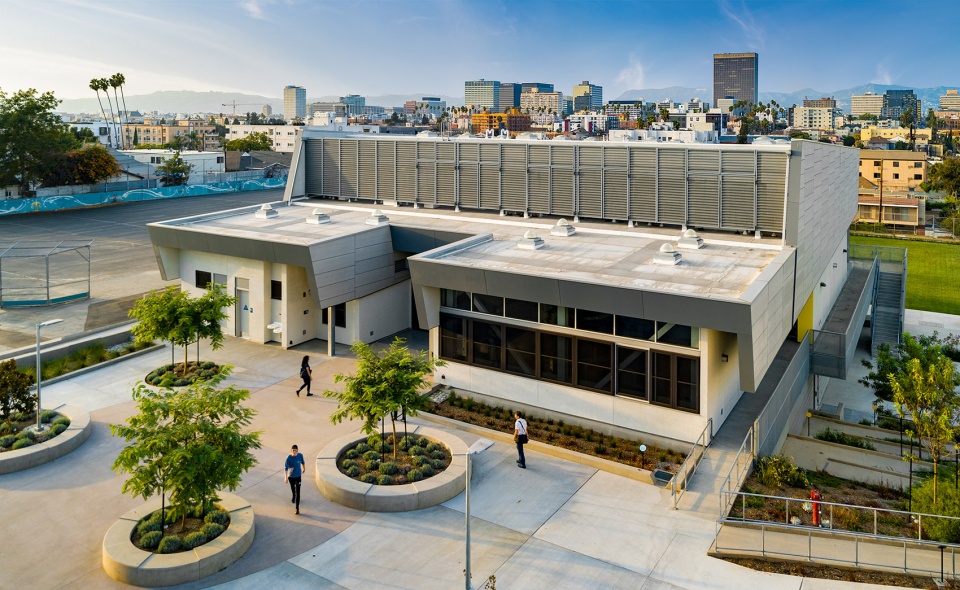
▼建筑外观,exterior view of the gymnasium © Nils Timm

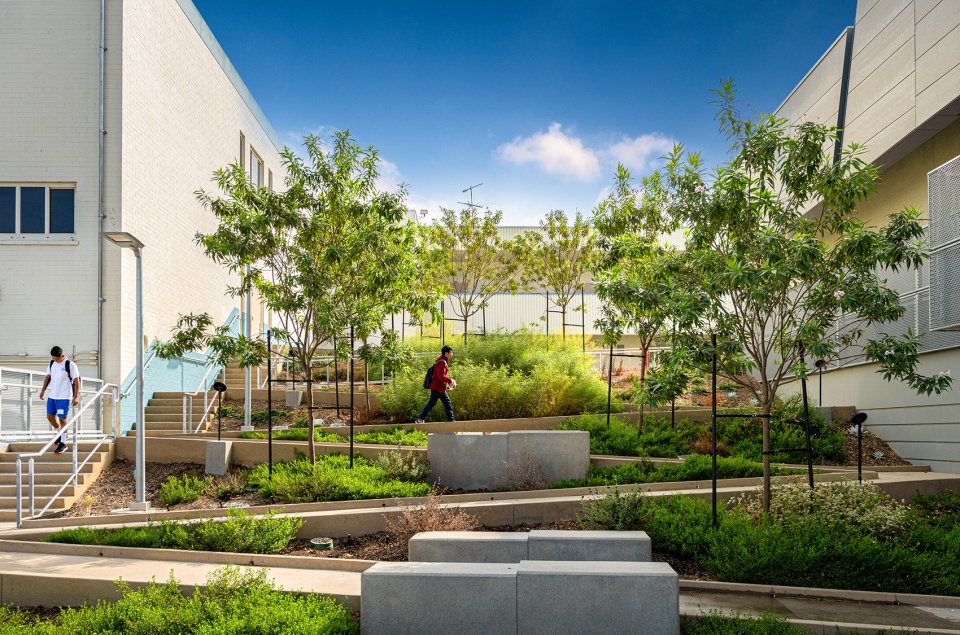
本项目景观设计的目标是“绿化”校园,并扩大现有的社区花园。全新的、富有生态弹性的羊茅草操场,在市中心的学校设施中实属罕见,这种生态操场有助于缓解城市热岛效应。中心广场上,大型圆形花盆中种植的树木能够为人们提供阴凉,将广场化身为休闲与聚会理想场所。在广场和学校入口之间是带有教育标志的扩展学习花园,一条符合无障碍规范的之字形坡道,将校园的上下部分连接在一起,坡道之间则种植了耐旱植物。在缺乏公园的密集城市环境,这种完整的绿色空间为社区提供了舒适健康的自然环境。
The project brief called for the development of the landscape to “green” the campus and expand an existing community garden. The new resilient fescue grass playfield is a rare amenity for an inner‐city school, and helps mitigates the heat‐island effect produced by paved playgrounds. A new central plaza with shade trees in large circular planters serves as an informal community meeting area. Between the plaza and the school entrance is the expanded learning garden with educational signage. It was planted with drought‐tolerant species surrounding a zig‐zagging ADA‐compliant ramp, which ties together the lower and upper parts of the campus. These completed green spaces provide a community amenity conspicuously lacking in this dense urban setting devoid of public parks.
▼扩展学习花园,the expanded learning garden © Nils Timm
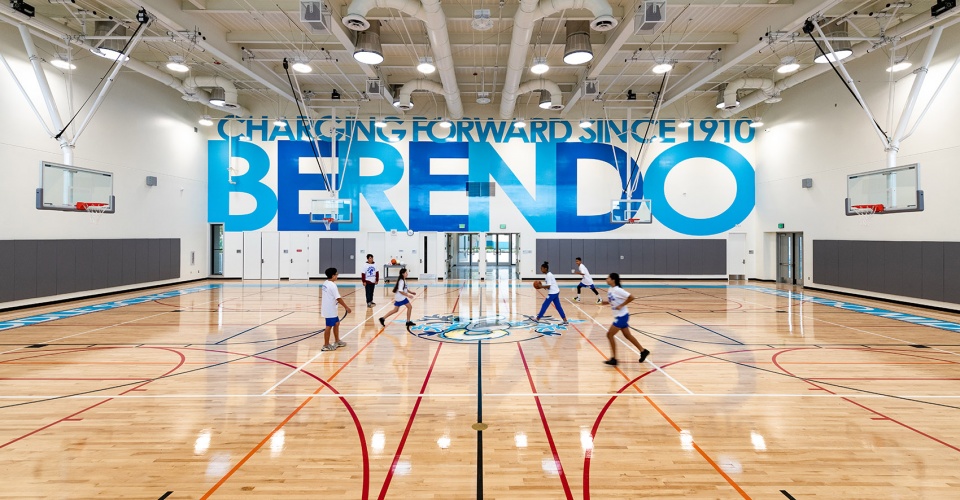
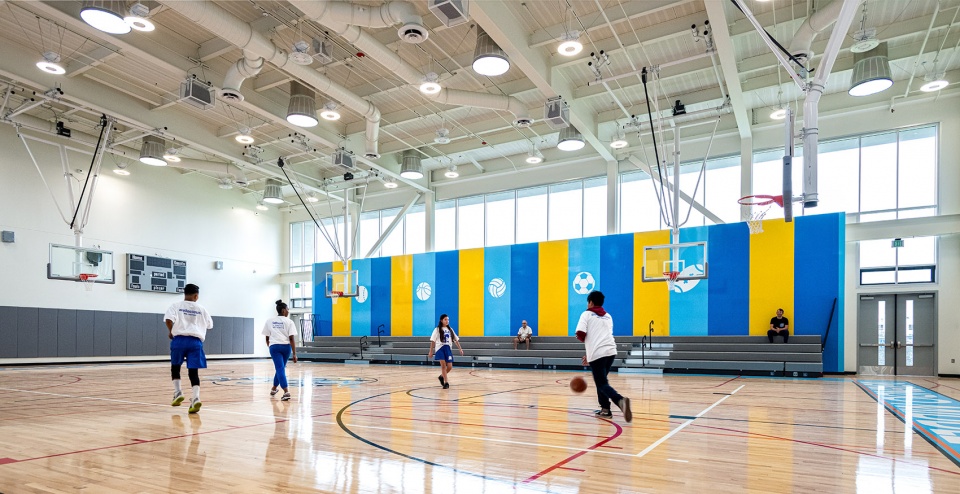
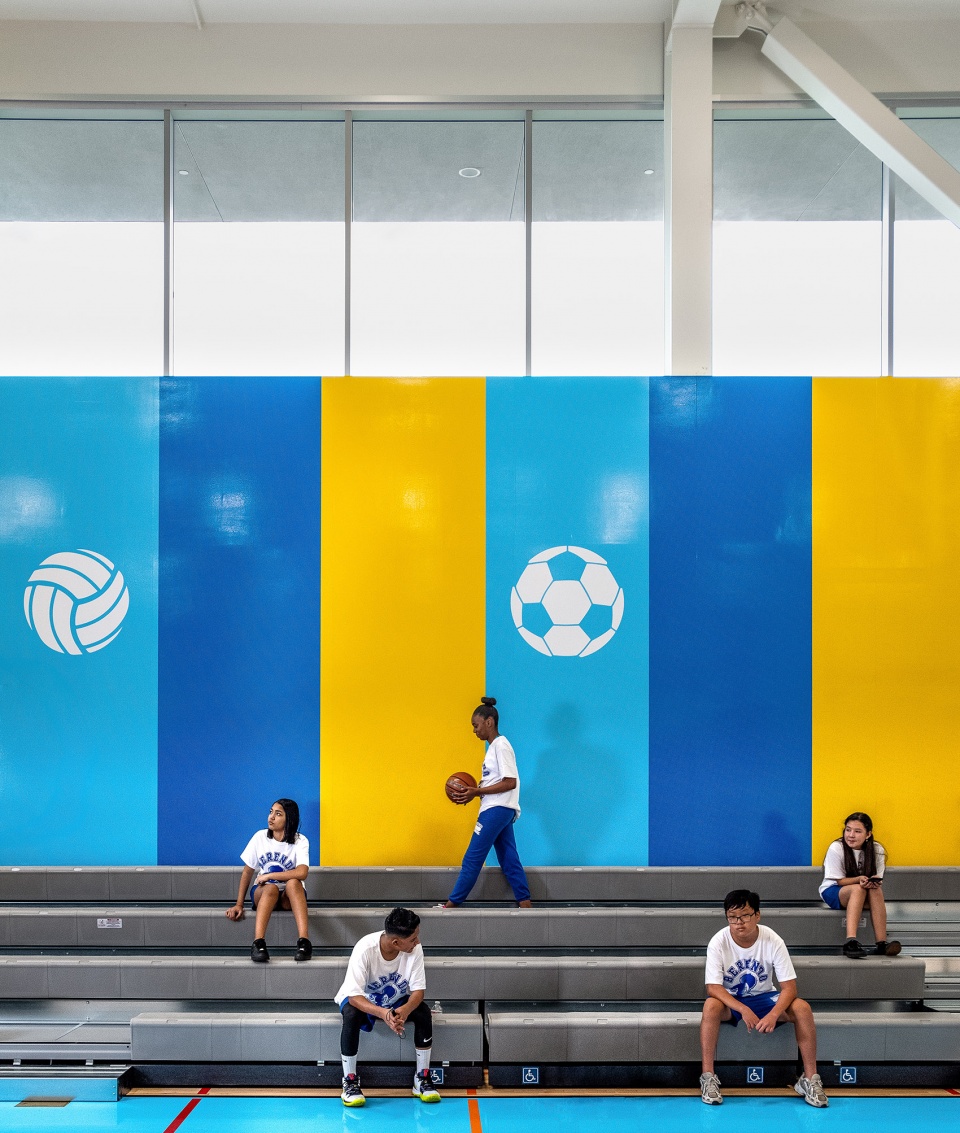
体育馆内部的走廊以黄色、白色和深浅蓝色的几何图案为特色,黄色与白色代表了学校的历史,蓝色则代表了现在的校园,卫生间淋浴间等用水区域也采用了与走廊相同色彩的瓷砖铺设。体育馆的内侧墙壁上用蓝色大字写着“Charging Forward Since 1910 BERENDO“, 看台一侧则布满深蓝、浅蓝和黄色的垂直宽条幅,其中浅蓝色的条幅上分别印有白色的棒球、篮球、排球、美式橄榄球,以及足球图标。主要运动空间门外的走廊墙壁上,更多的图形向人们解释了建筑在可持续发展方面的设计策略,向学生们展示出此空间秉承着的生态负责态度与承诺。
An interior corridor in the gymnasium building features a colorful geometric pattern in yellow, white, and blue vinyl, with the pattern repeated in wet areas in tile. (Yellow and white were the original school colors; blue is the current school color.) In the gym itself is a graphic that reads “Charging Forward Since 1910 BERENDO” in large blue letters, while wide vertical stripes of dark and light blue and yellow line the bleachers; the light‐blue stripes sport white images of base‐, basket‐, volley‐, soccer‐, and footballs. Just outside of the gym, more wall graphics explain the building’s sustainable aspects, giving students assurance that their space is ecologically responsible.
▼体育馆的内侧墙壁上用蓝色大字写着“Charging Forward Since 1910 BERENDO“,in the gym itself is a graphic that reads “Charging Forward Since 1910 BERENDO” in large blue letters © Nils Timm
▼由球场看向看台,viewing the bleachers from the sports field © Nils Timm
▼看台细部,detail of the bleachers © Nils Timm
▼墙壁图标上展示了体育馆的可持续建筑设计,wall graphics explain the building’s sustainable aspects © Nils Timm
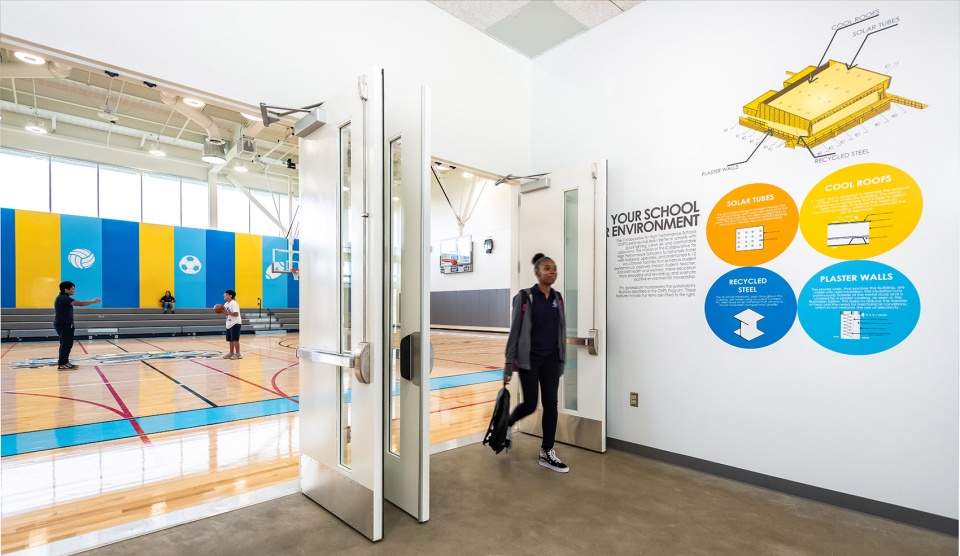
建筑师在新体育馆的设计中体现了由CHPS(高性能学校建筑联盟)评定的几个可持续性特征。整个项目的结构构件均由回收钢材制成,避免了这些钢材被送往垃圾填埋场的命运。钢钉表面覆盖着刚性绝缘体,并涂有石膏,这种设置使墙体的热阻大大超出了规范的要求,将暖通空调运行所需的能量降至最低。此外,建筑师还通过在屋顶上增加反射膜,来减少热量传递到建筑内部,进而营造出凉爽的室内体感环境。太阳能管则可以将自然光引导到建筑中,减少建筑对人工照明的需求。北侧三层楼高的巨大玻璃窗则在不增加室内温度的情况下,为体育馆引入了柔和的北向光线。
The architects incorporated several sustainability features identified by CHPS (Collaborative for High Performance Schools) in the new gym. Throughout the project, structural members were made from recycled steel that might otherwise have gone to landfills. The steel studs were covered with rigid insulation and then plaster, creating a wall assembly that exceeds the R‐value (thermal resistance) required by code and minimizes the energy required for HVAC operation. Further, a cool roof was created by adding a reflective membrane that lessens heat transfer into the building. The gym has several solar tubes, which direct natural light into the building and reduce the need for artificial lighting. The large, north‐facing, three‐story window wall brings in northern light in without contributing to heat gain from the sun.
▼整个项目的结构构件均由回收钢材制成,structural members were made from recycled steel © Nils Timm
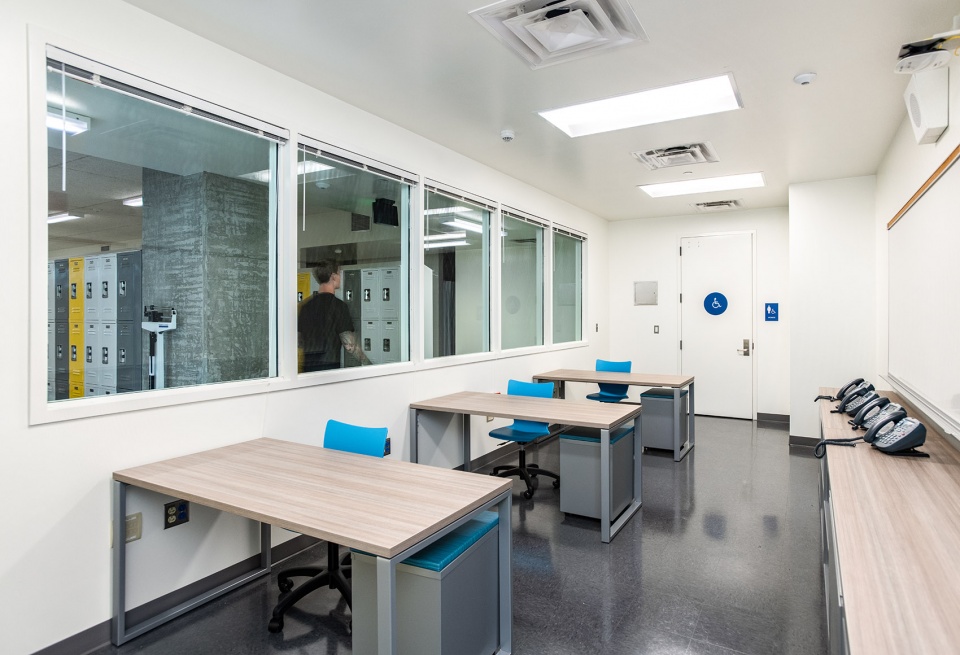
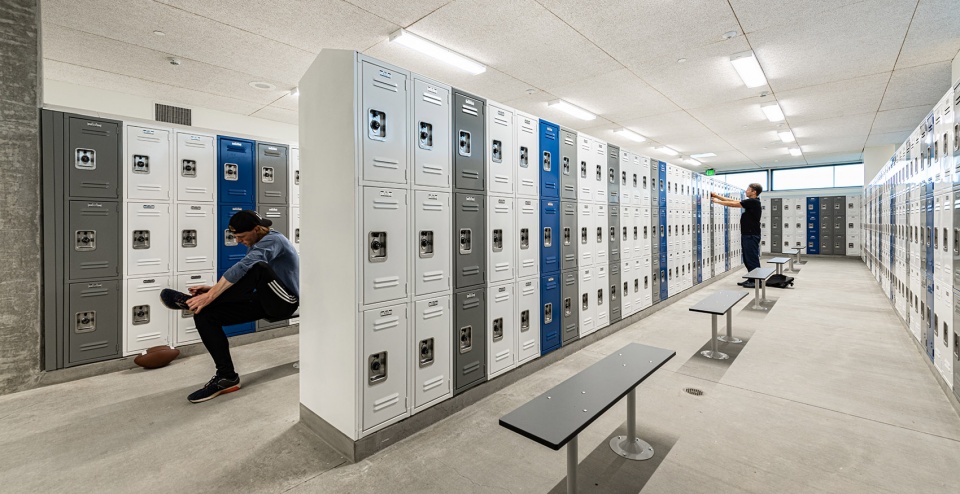
▼更衣室,the locker room © Nils Timm
“体育锻炼是孩子们学习成长的重要组成部分,本体育馆就是为了这个健康目标而建立的。我最喜欢的地方就是体育馆北侧的室外露台,在这里能够眺望到洛杉矶市中心的天际线以及好莱坞山,就好像你可以望向这些地区,梦想着你未来会成为什么样子,你在洛杉矶会成为什么样的人,以及你将如何为我们的城市做出贡献。”Berendo中学校长Rosa Trujillo说道。
“Physical fitness is a healthy part of how kids learn, and this gym is going to bring a much needed opportunity to continue that program,” says Rosa Trujillo, Principal, Berendo Middle School. “My favorite place is the balcony. To be able to see the downtown skyline of Los Angeles, to be able to see the Hollywood Hills, it’s like you can look out to those areas and dream of what you’re going to be in the future, who you’re going to be in Los Angeles, and how you’re going to contribute to our city.”
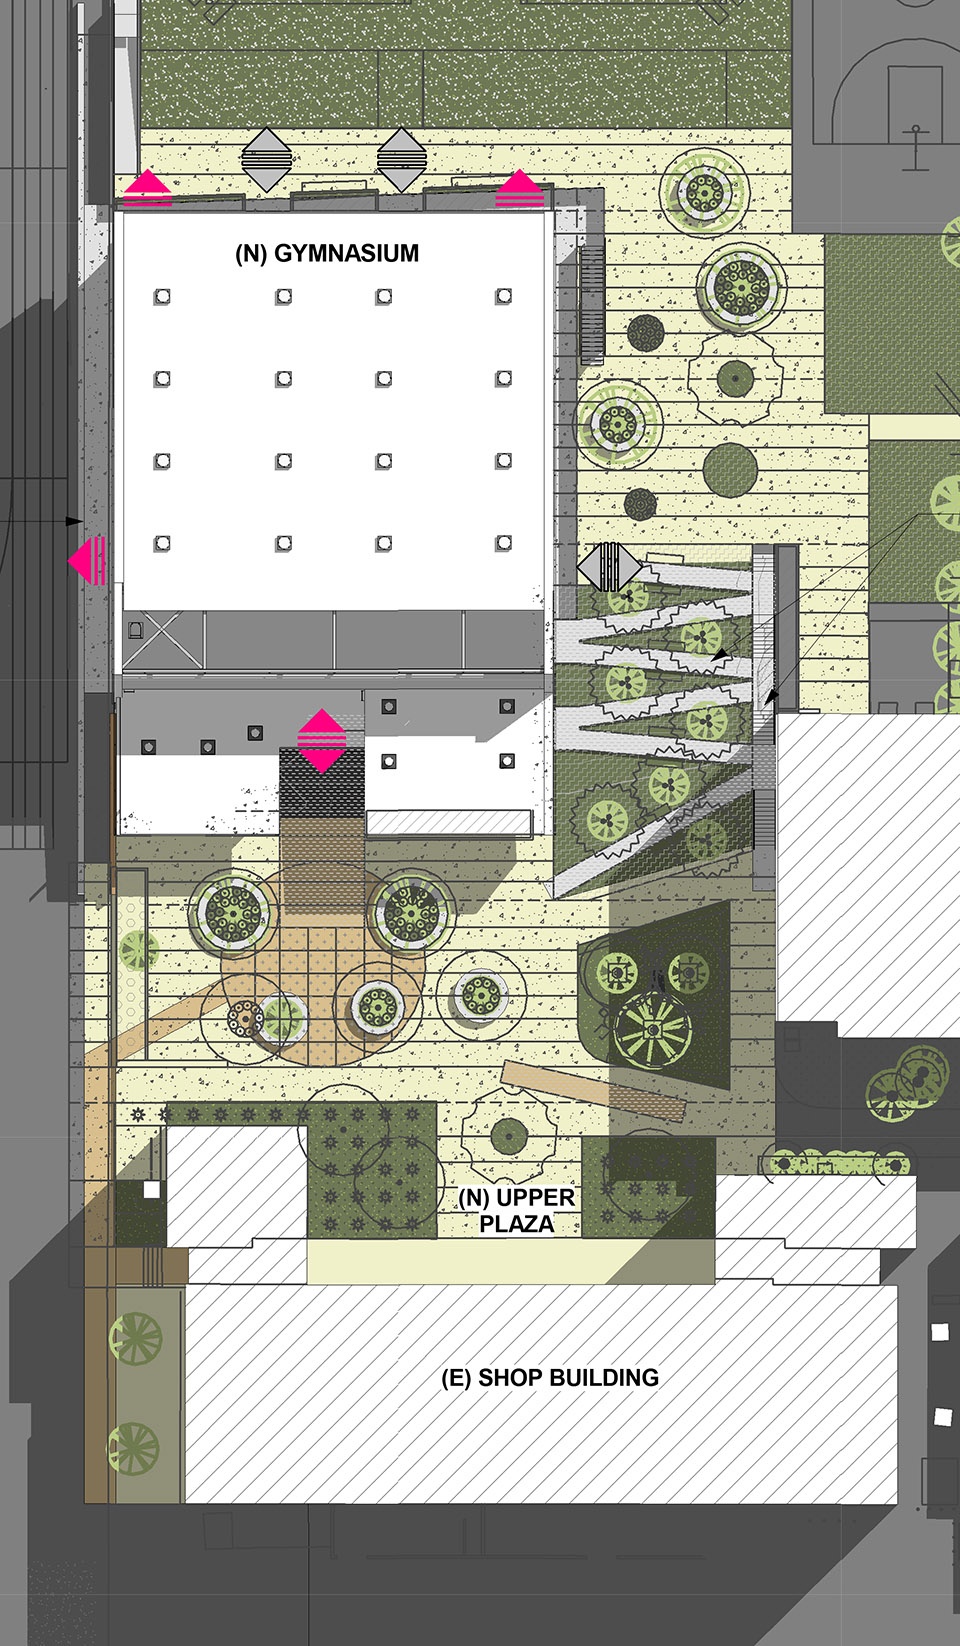
▼总平面图,master plan © CO Architects
Berendo Middle School New Gymnasium & Campus Modernization Los Angeles, CA
Architect/Interior Designer/Environmental Graphics: CO Architects
Jorge De La Cal, AIA, principal in charge
Fabian Kremkus, AIA, design principal
Seth Barnard, designer
Crystal Martinez, CID, IIDA, senior interior designer
Jill Cheng, AIA, specifications
Heather Heise, specifications
Ed Martinez, senior construction administrator
More: CO Architects。更多关于:CO Architects on gooood









不错
人少,体量就好控制
前广场的树池不错