感谢 Settanta7 予gooood分享以下内容。更多关于他们,请至:Settanta7 on gooood
Appreciations towards Settanta7 for providing the following description:
“一所当代的学校必须是一个传播知识的特别场所,一个市民中心,以及一个社区的参照点。”
“A contemporary school must be a privileged place for knowledge transmission, a civic centre and a point of reference for the community”.
在佛罗伦萨都市区建造一所新的科学高中是一个设计挑战,无可避免地需要在形式层面上结合地区文脉的不同需求。它对地区本身来说也是一个挑战,需要在各个机构之间建立起协同效应,改善当地的建筑、教育文化和工作空间。Settanta7设计了位于Sesto Fiorentino的新Anna Maria Enriques Agnoletti科学高中,旨在创造一栋热情而富有吸引力的建筑,通过透明的曲线在学习空间和新城市环境之间建立起共生关系。
A new scientific high school for the metropolitan area of Florence is a design challenge that can inevitably be resolved at a formal level through a synthesis of the territorial context’s emergencies. But it can also be a challenge for the territory itself that must establish strong synergies between the institutions that govern it to improve the building, school/cultural and work of the area. Settanta7 has designed the new Scientific “Anna Maria Enriques Agnoletti” High School in Sesto Fiorentino with this aim: an attractive and welcoming architecture, whose transparency and sinuosity create a symbiotic relationship between the learning spaces and the new urbanization context.

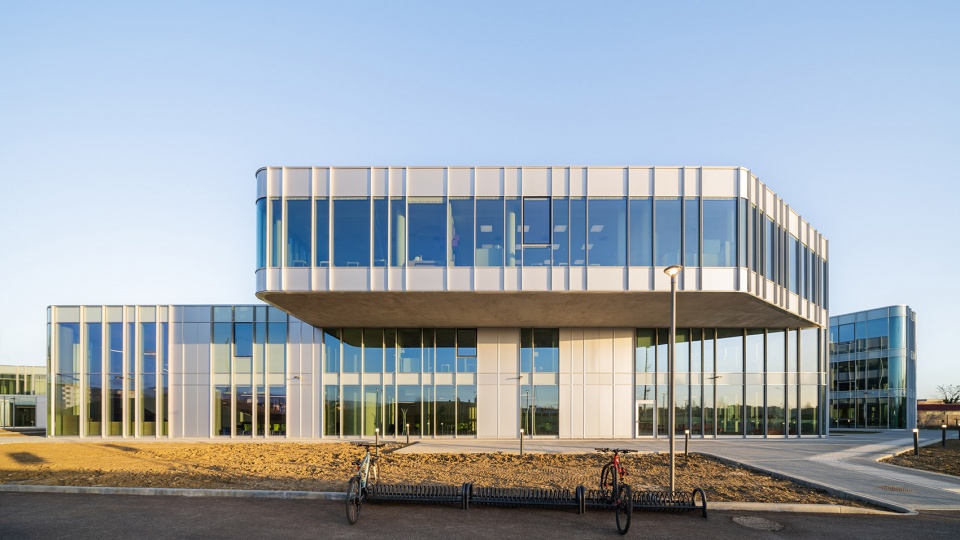
▼建筑外观,external view of the building ©Marco Cappelletti
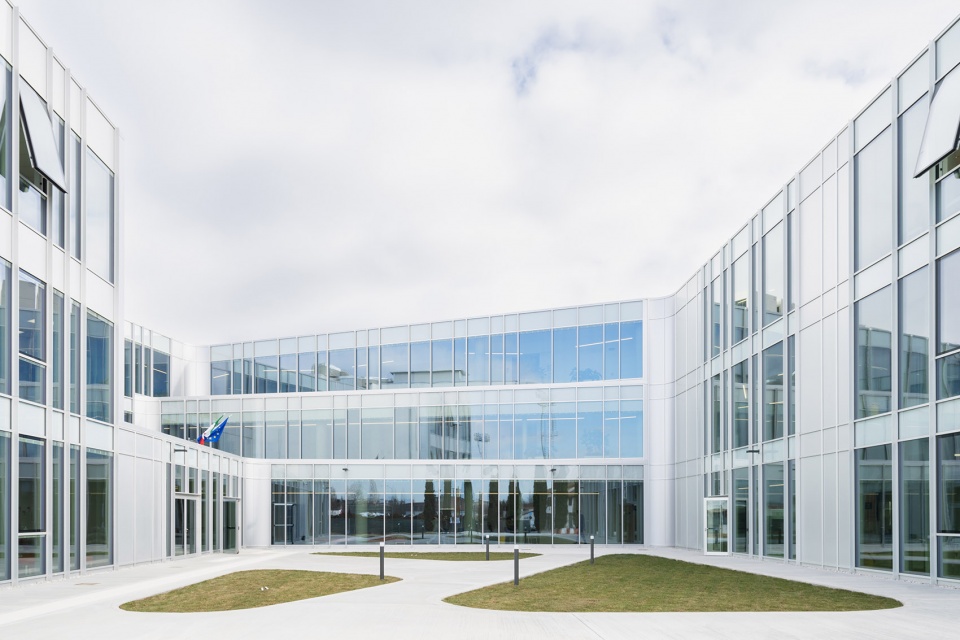
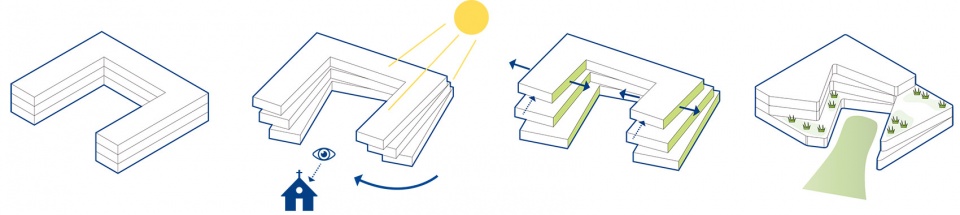
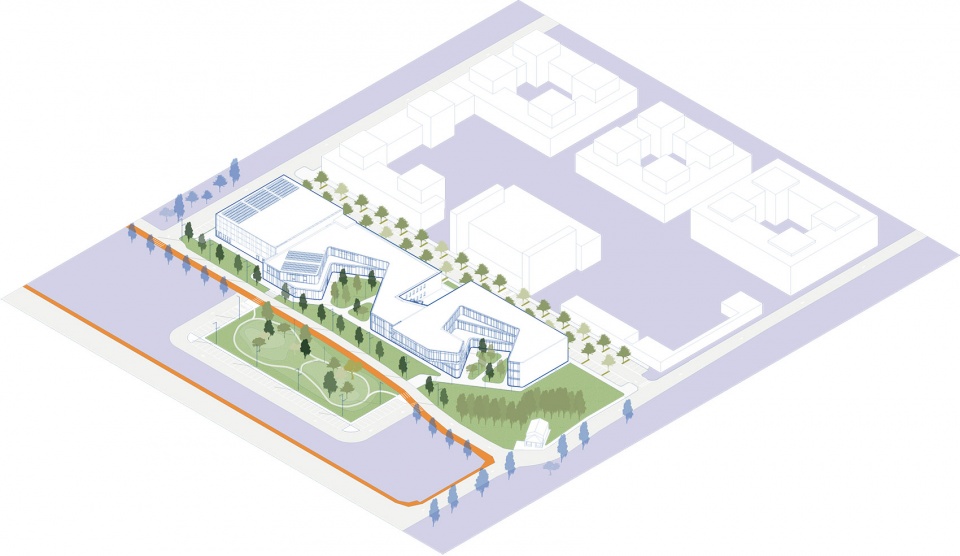
新高中坐落在佛罗伦萨平原地区,曾经是农业用地。建筑由一个长条形体量组成,包含三个区块,其中两个区块内设置教学/教育功能,第三个为体育馆。区块体量被朝向景观开放的庭院打断,其倾斜的角度指示了地块上乡村教堂的方向。此外,这些庭院的朝向保证了学习空间能够拥有最好的采光。一方面,三个区块顺应已有的城市网格,采用了一致的布局方式。另一方面,为了呼应基地上的教堂以及建筑的东西朝向,设计师旋转体量,创造了三个庭院、入口和供所有人使用的接待区域。
The new high school is situated in a Florentine plain former agricultural context and develops in one single elongated volume, made up of three blocks, two with a teaching/educational function and one dedicated to the gym. The solidity of the blocks is interrupted by demi-courts which open up towards the scenery and are sloped so as to recall the directors of the country church present on the lot; the orientation of these pits also guarantees a perfect lighting of the learning spaces. If on the one hand, the three blocks have been positioned in a consistent manner, with the urban grid already established, on the other hand, the search for alignment with the church present in site and with an east-west orientation has generated the rotation of volumes and the creation of three courts, access and reception areas for all users.
▼体量生成,generation diagram ©Settanta7
▼轴测图,三个区块和庭院,axonometric, three blocks and courtyards ©Settanta7
学校包含35间教室和5个实验室,可以容纳900名学生。围绕南侧庭院的建筑有三层,北侧则为两层。体量的旋转形成了数个覆满绿植的露台,令人回想起原本的农业景观,减小新建筑的碳足迹,同时形成了一个秘密的教学空间,学生可以在这里俯瞰组成东侧立面的巨大玻璃墙面。
The school is designed to accommodate 900 students in 35 classrooms and 5 labs. The building is developed on three floors above ground around the south court and on two around the north court. The rotation of the volumes has generated some terraces with a green covering that recalling the farming landscape reduces the carbon footprint of the new construction, as well as representing an ulterior educational space for students. on which overlook the large perimeter glass walls of the east front.
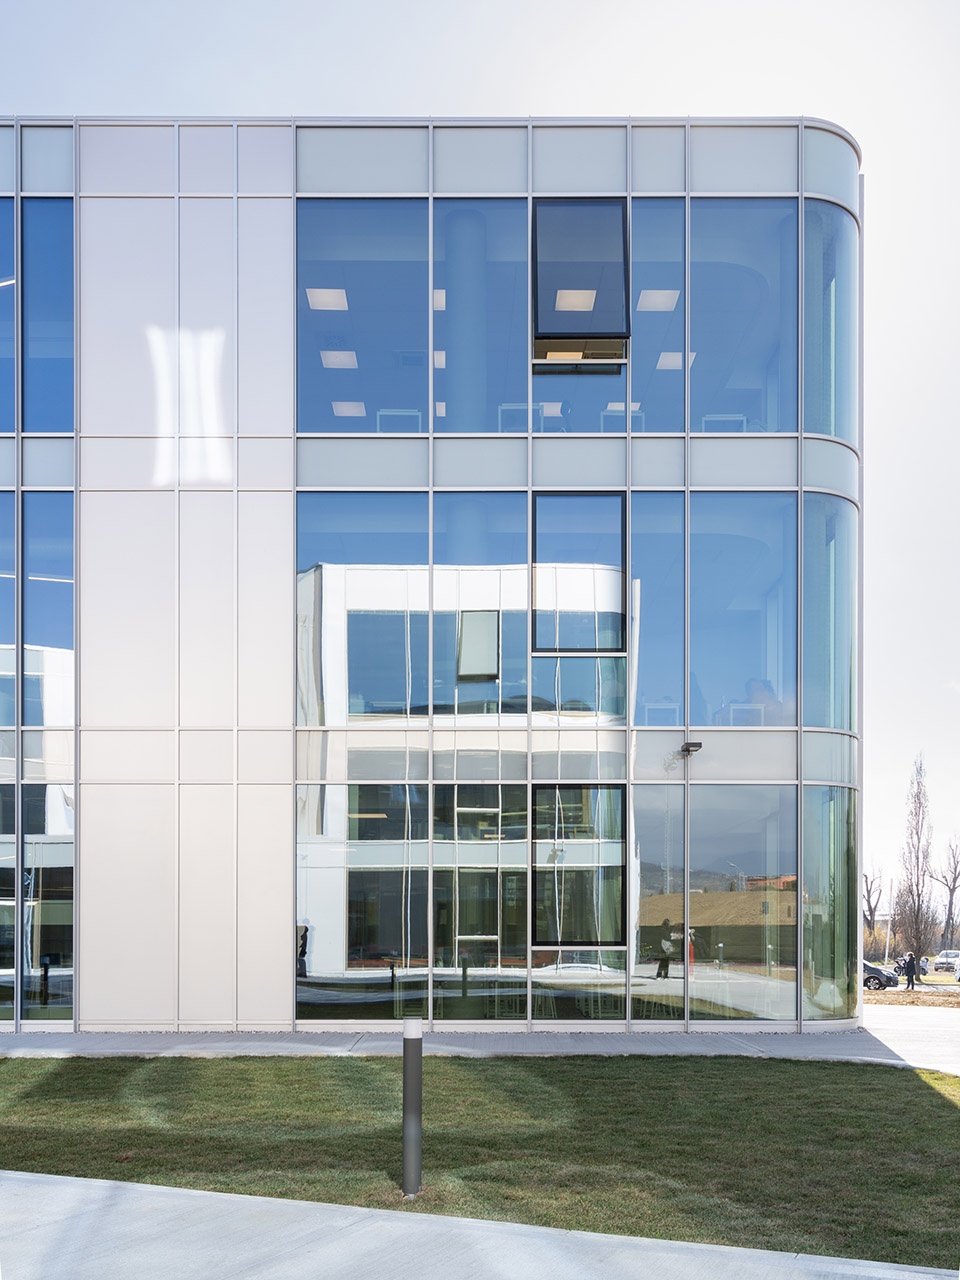
▼巨大的玻璃墙面
large glass wall ©Marco Cappelletti
▼旋转的体量形成露台
rotated volumes creating terraces ©Marco Cappelletti
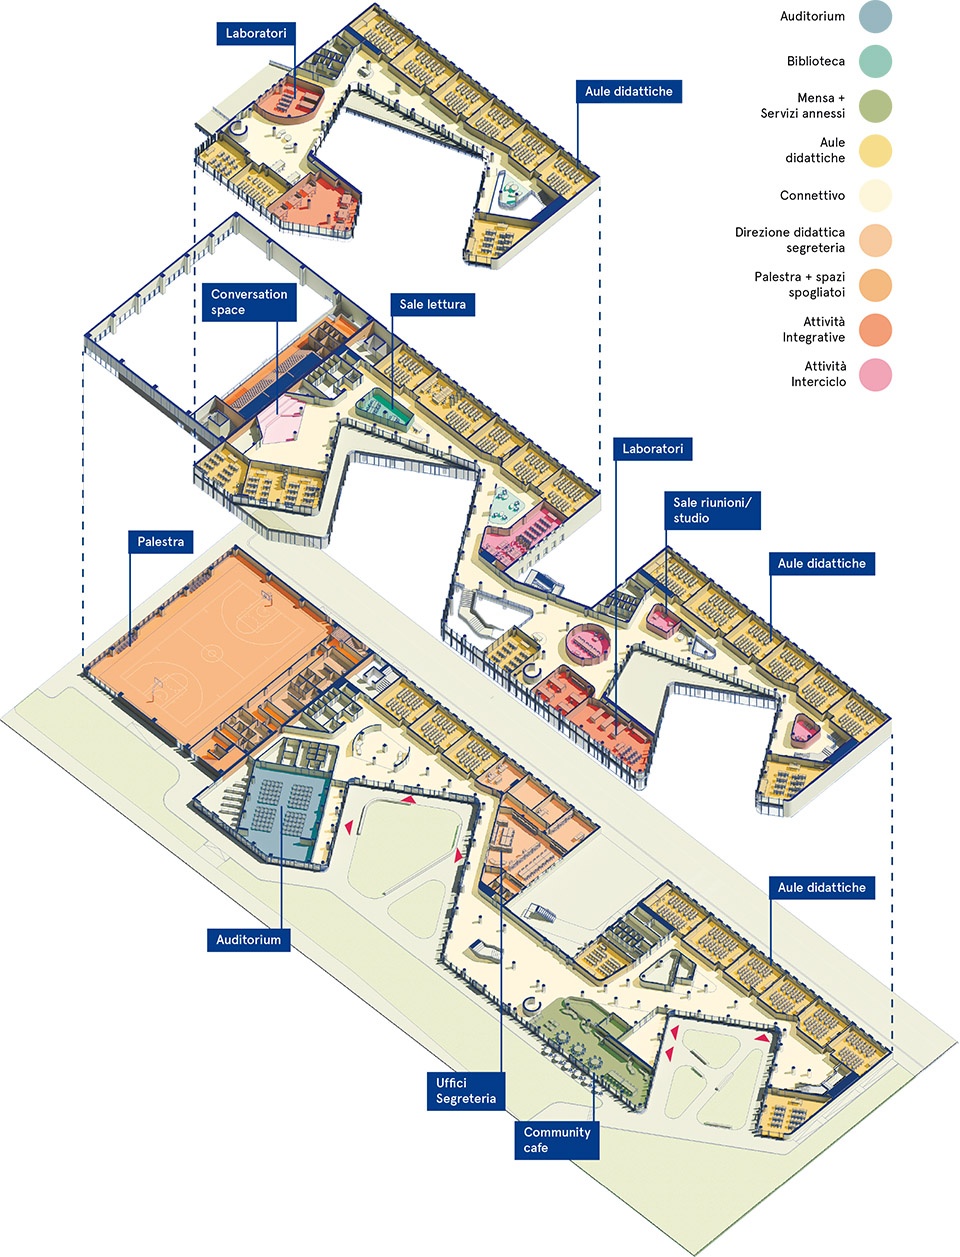
学校一层建造了一个面向当地社区开放的空间。它被分割成了一座礼堂、一个咖啡厅和一座图书馆,还包含办公室和实验室。这些空间让学校变成了一个市民中心。室内设计参考欧洲社区学校,以创造性、企业家精神和师生合作为灵感,创造了流畅且布局灵活的空间,鼓励非正式的交流以及创新教育实践。
The ground floor of the school constitutes a space which is open to the local community. It’s divided into an auditorium, a coffee house and a library, as well as offices and labs: thanks to these activities the school will fully become a Civic Centre. Using European community schools as a reference, the interiors have been designed inspired by creativity, entrepreneurship and student-teacher cooperation; the fluid and flexible distributive spaces encourage informal relationships and innovative educational approach.
▼分解轴测图和功能分析
exploded axonometric and functional analysis ©Settanta7
对环境的考量贯穿了整个项目。建筑采用钢筋混凝土结构,设置了重要的节能技术系统,包括一个140KWp的光伏发电系统,一个遍布所有区域的机械通风系统,保温层,以及一个由线性隔断组成的遮阳系统。致力于“前沿教学”的空间主要设置在东侧,拥有更好的采光和内部控制系统,环境更为舒适。
室外空间中设置了为电动汽车准备的立柱和安全的自行车停放处。“并非只有建筑本身才能传达更加环保的规划和生活方式,到达学校的方式也有同样的作用。”建筑师解释道。
▼室外自行车道和停车处,cycle path and bicycle stands in the outdoor areas ©Marco Cappelletti
▼近景
沿立面设置的步道,closer view, pedestrian along the facade ©Marco Cappelletti
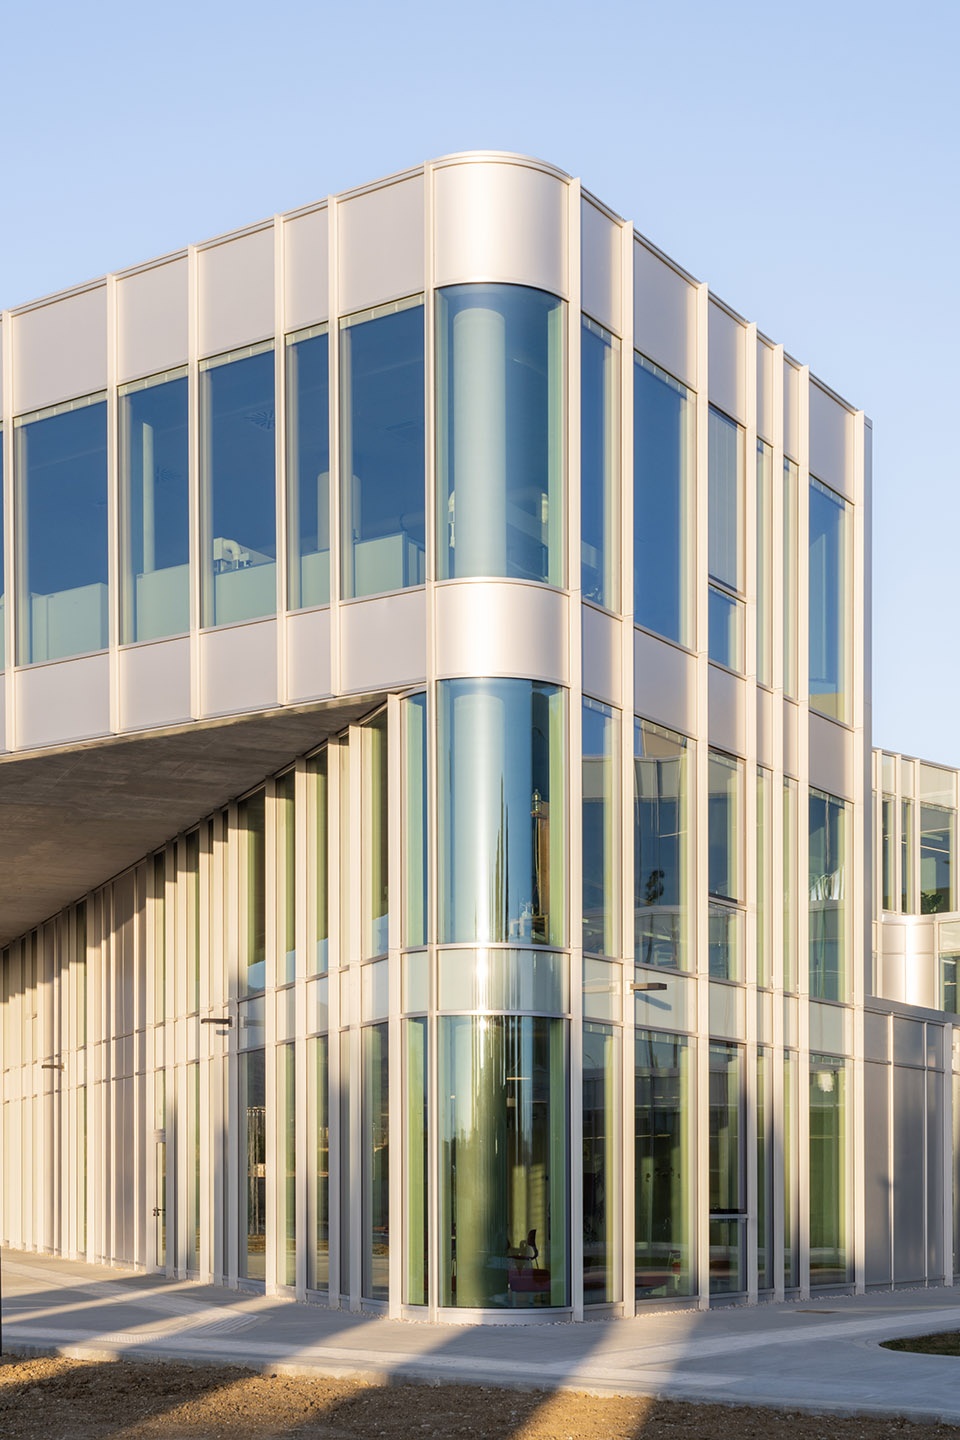
Environmental considerations characterize the whole project. With its reinforced concrete structure, the building displays important energy saving technological systems: a 140 KWp photovoltaic system, a mechanically controlled ventilation system in all areas, an insulated enclosure and a solar input reduction system through screenline. The spaces dedicated to “frontal teaching” are mainly housed on the east front, achieving greater lighting performance and internal comfort control.
The outdoor area foresees columns for green electronic vehicles and bicycle stands in protected areas, “Because it’s not just the building project itself that sends a clear message about a more environmentally friendly way of planning and living, but also the way of reaching the school” – explain the architects.
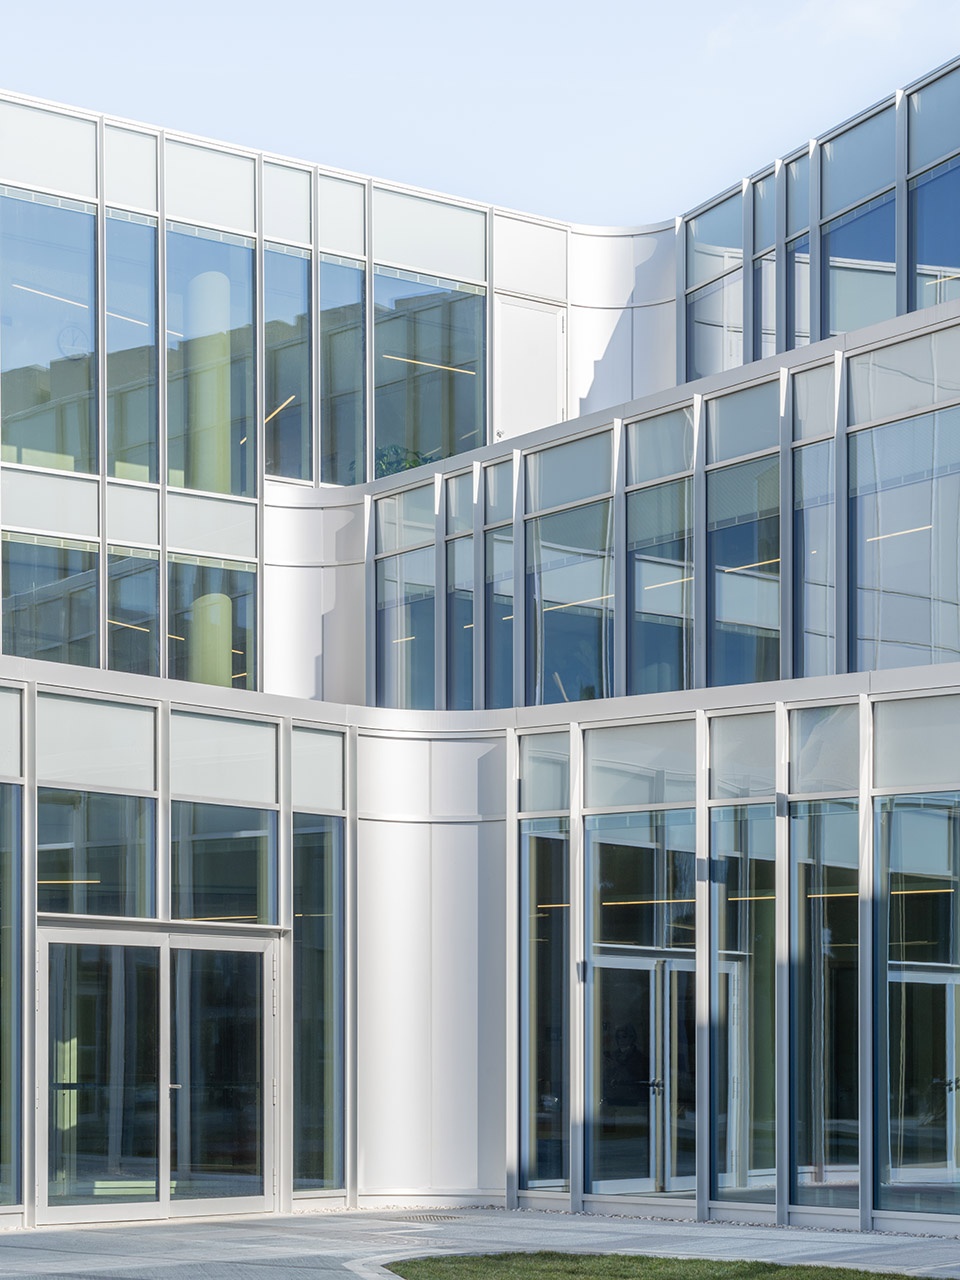
▼立面细部,遮阳系统,facade details, solar reducing system ©Marco Cappelletti
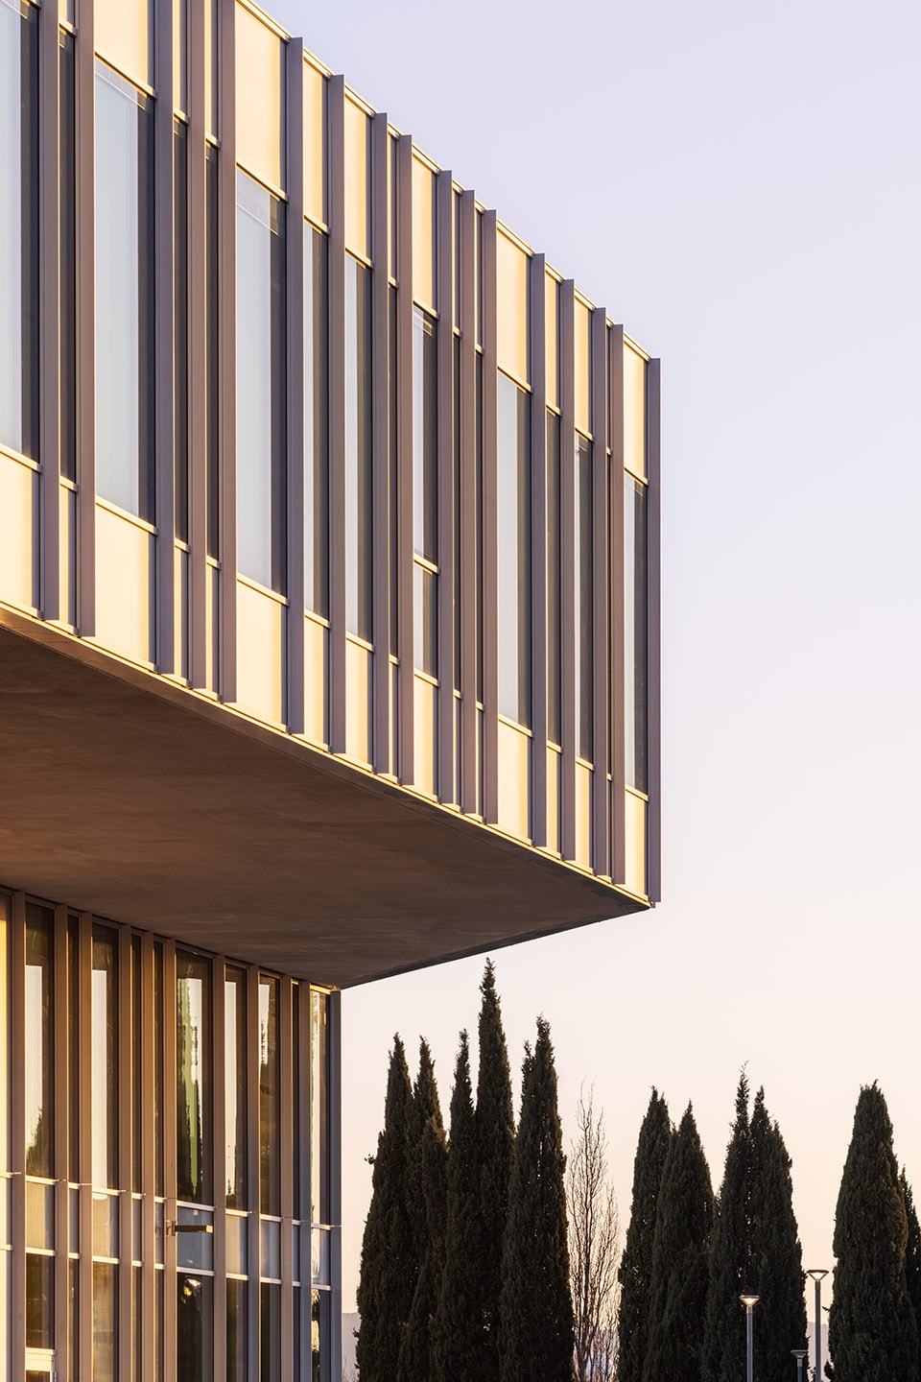
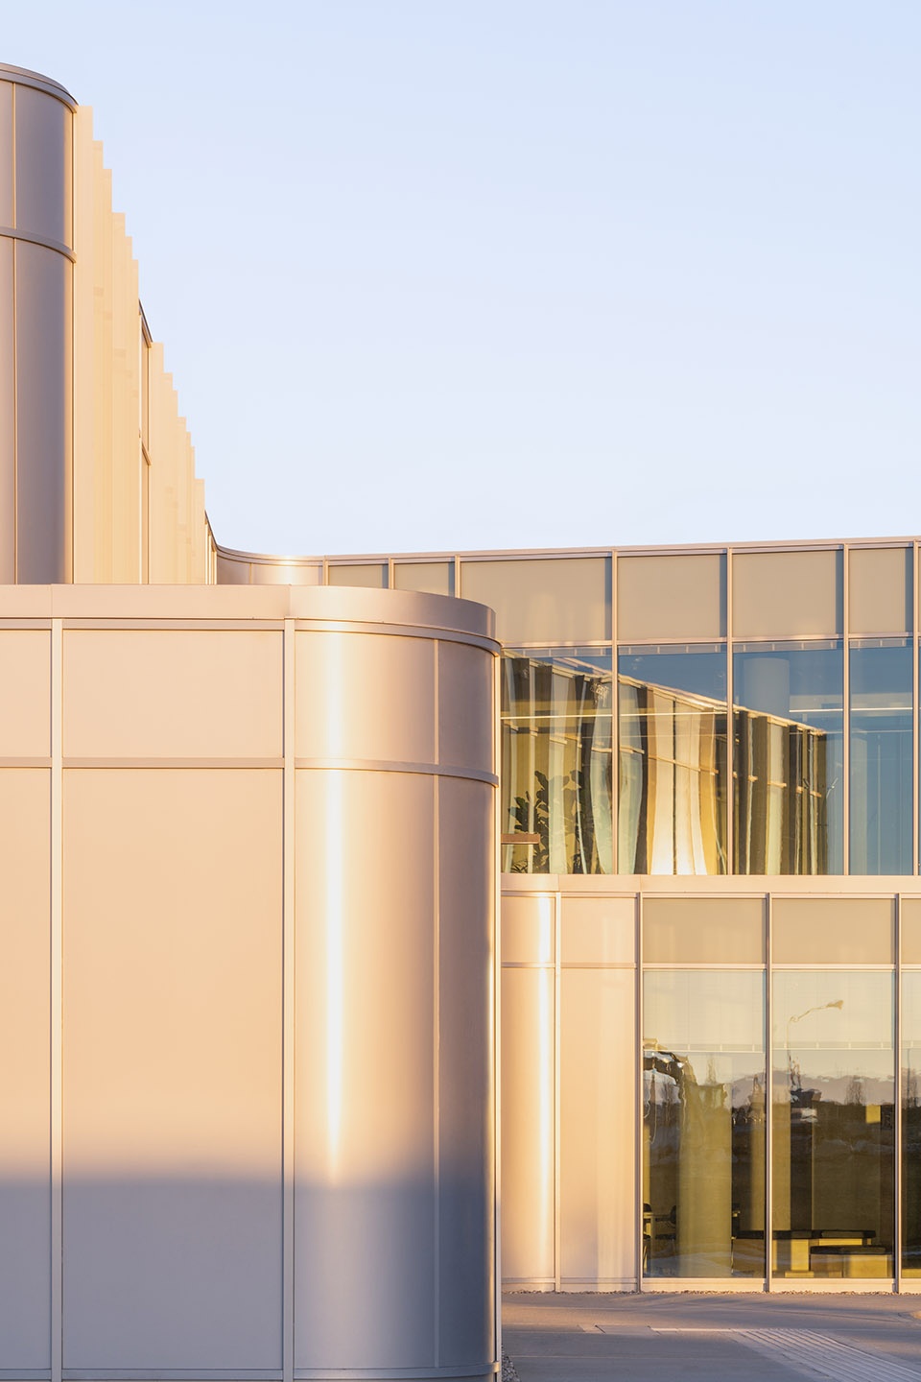
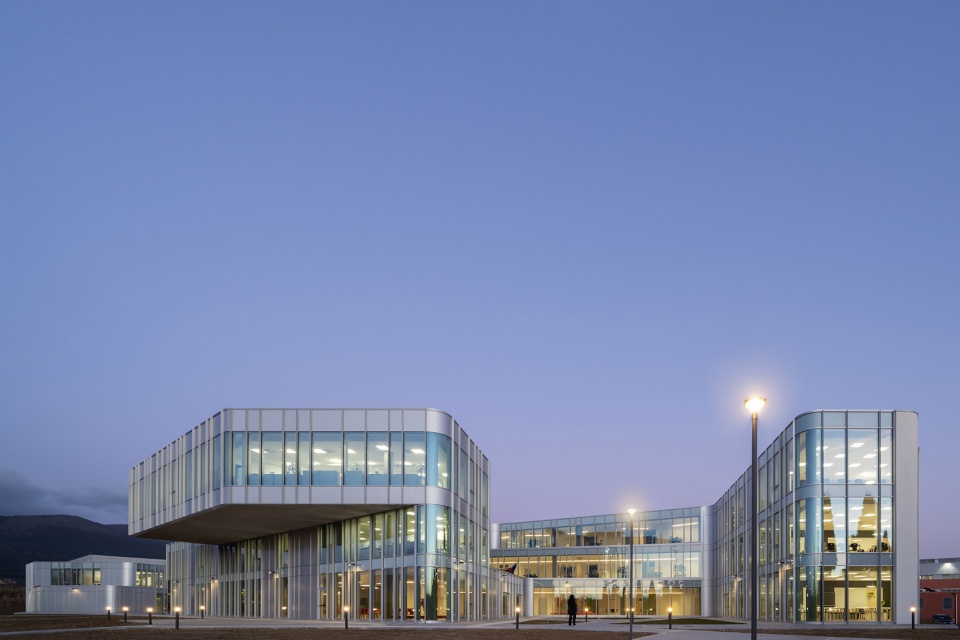
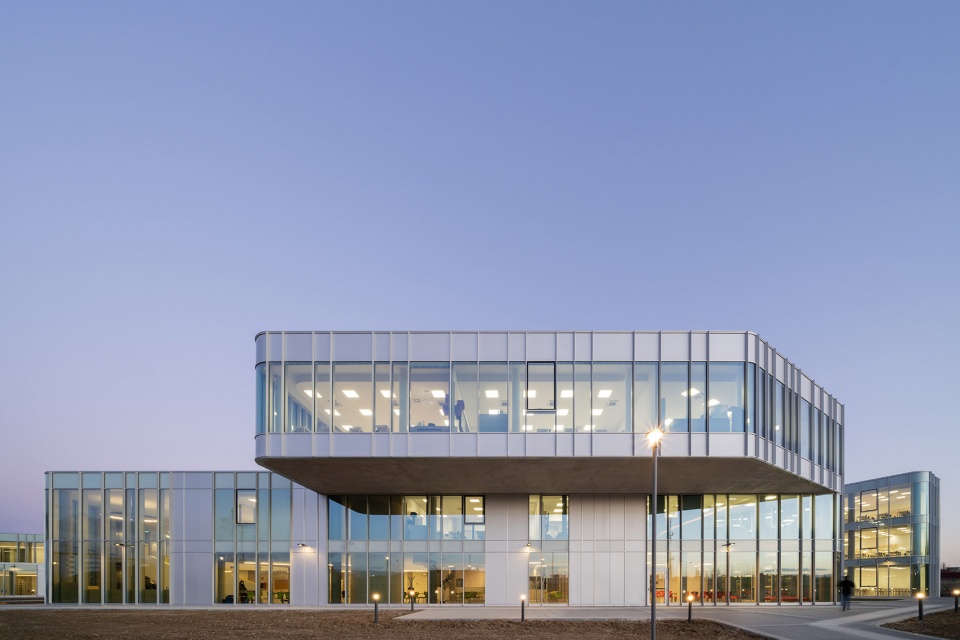
考虑到周边的构筑物,建筑的不同立面拥有不同的特征。项目西侧为连续立面,透明玻璃占较大比例,作为开放性的标志,欢迎使用者和社区进入。同时,立面的形状还呼应了自行车道、机动车道和人行道,以及附近的绿化区域。由于严格的功能要求,实验室被设置在了东侧,立面上不透明材料的占比更高。
Because of the surrounding artifacts, different characters have been chosen for the different fronts. On the western front a continuous facade, with a higher percentage of glass areas compared to opaque portions, as a sign of openness and welcome towards the user and the community; a configuration that poses itself in relation to the cycle path, to traffic and pedestrian mobility and to the nearby green area. labs, with their rigorous and functional character, are towards the East and this has determined an inversion in the transparent/opaque proportion.
▼夜景,通透的玻璃立面,night view, transparent glass facade ©Marco Cappelletti
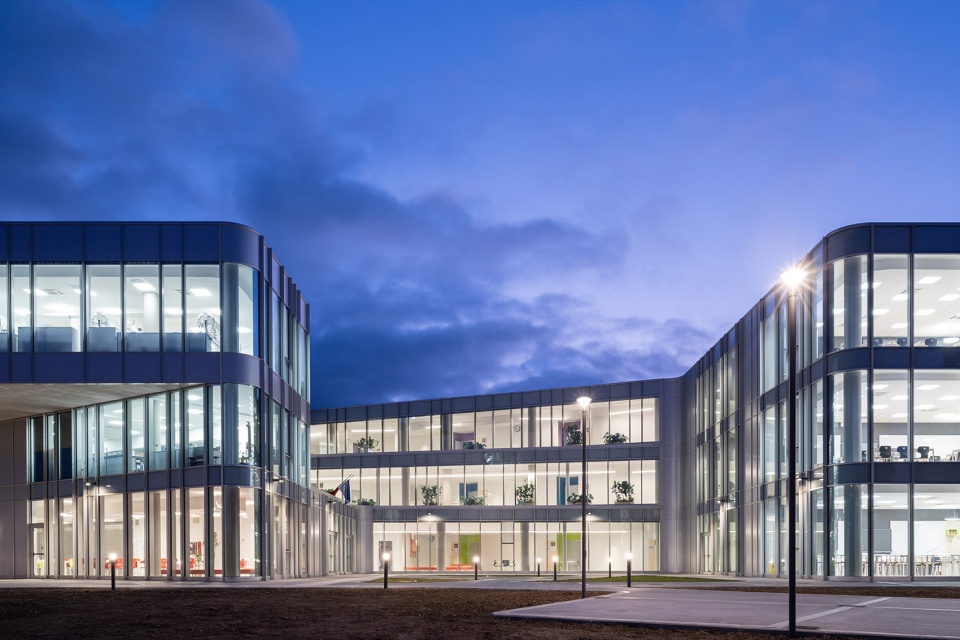
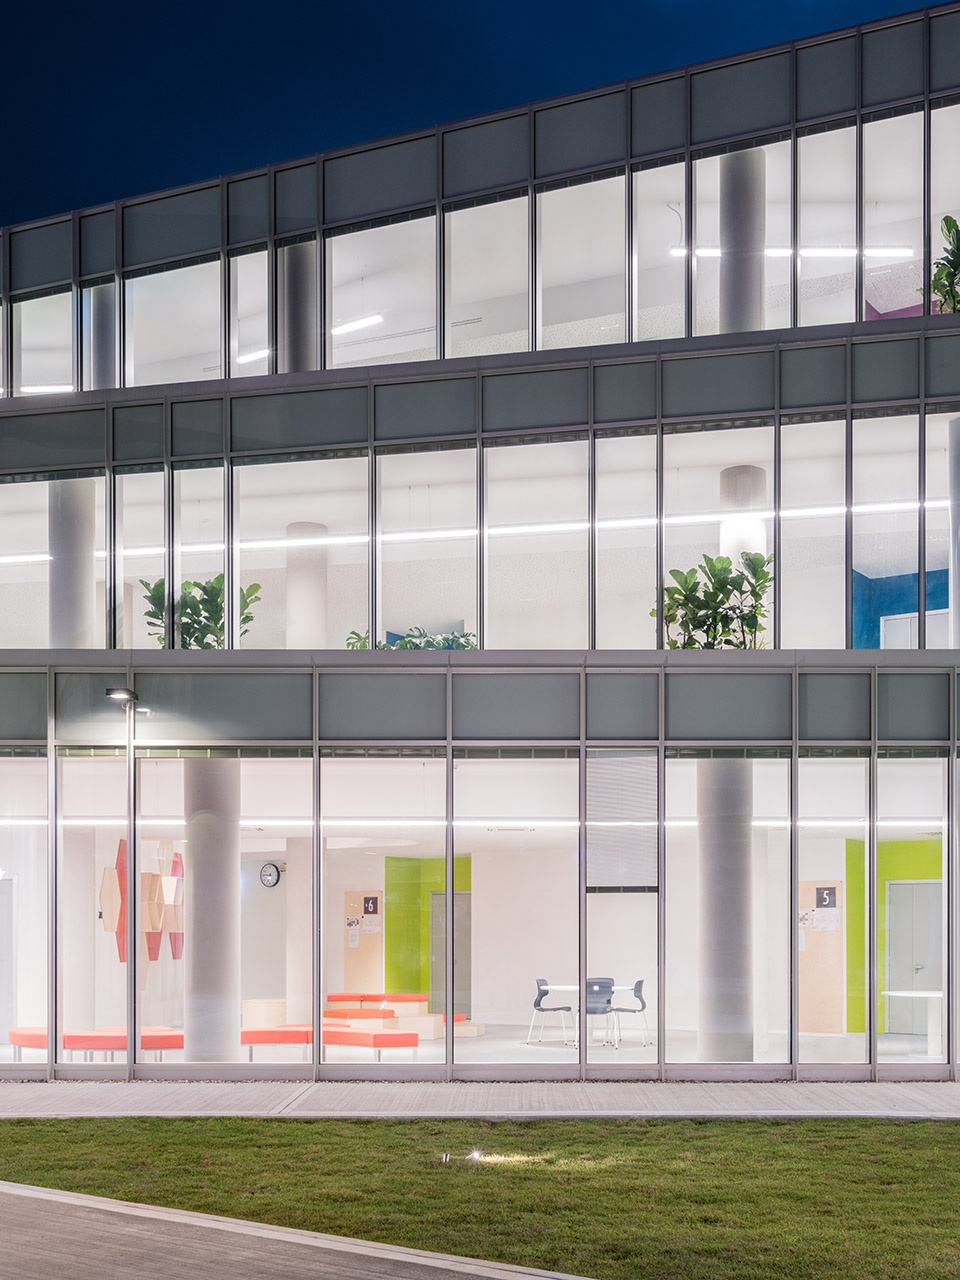
▼透过玻璃立面可以看到室内的不同活动空间
various interior activity spaces can be seen through the glass facade ©Marco Cappelletti
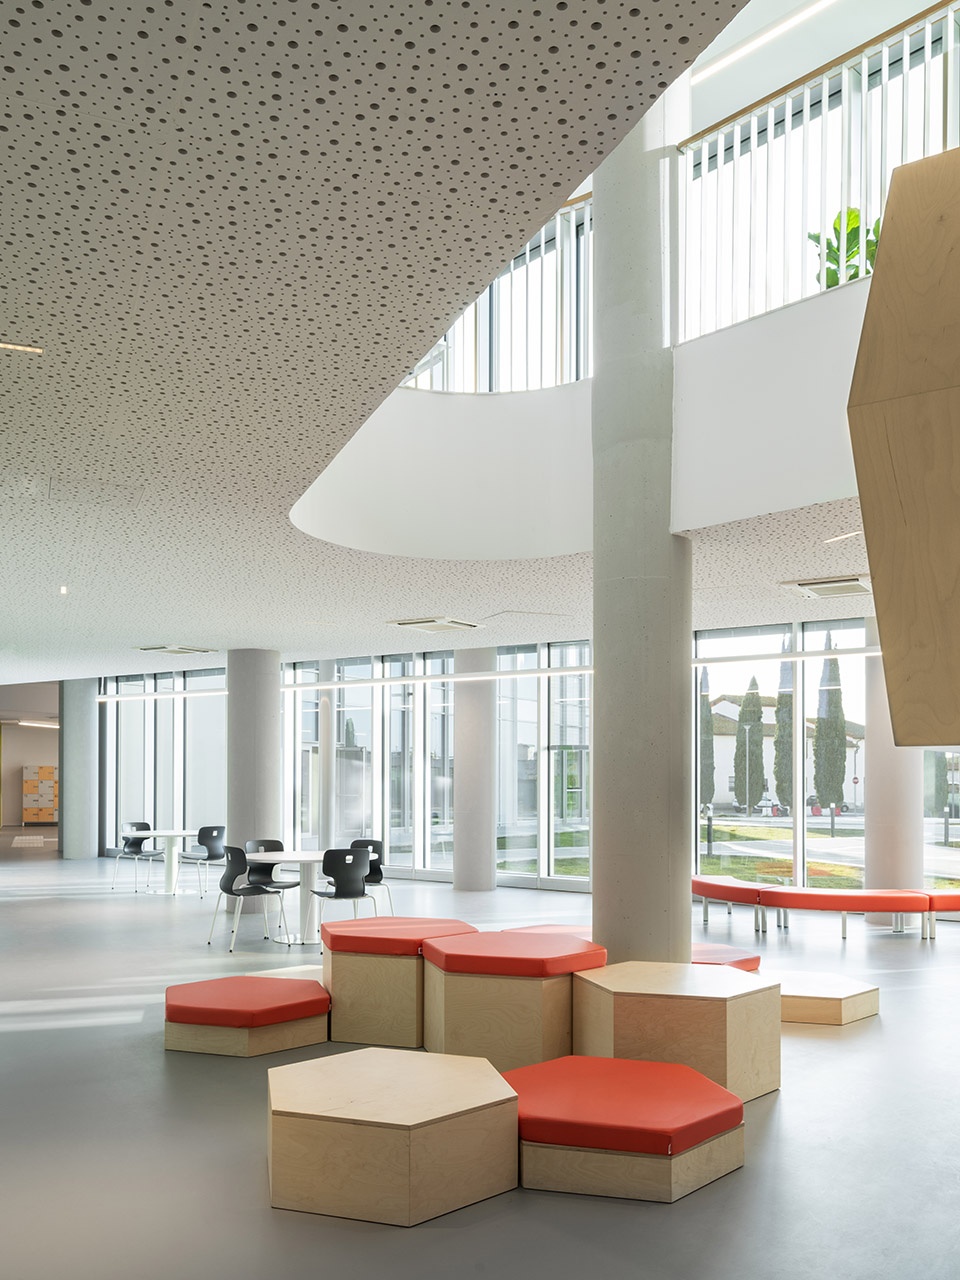
▼室内公共空间
interior public space ©Marco Cappelletti
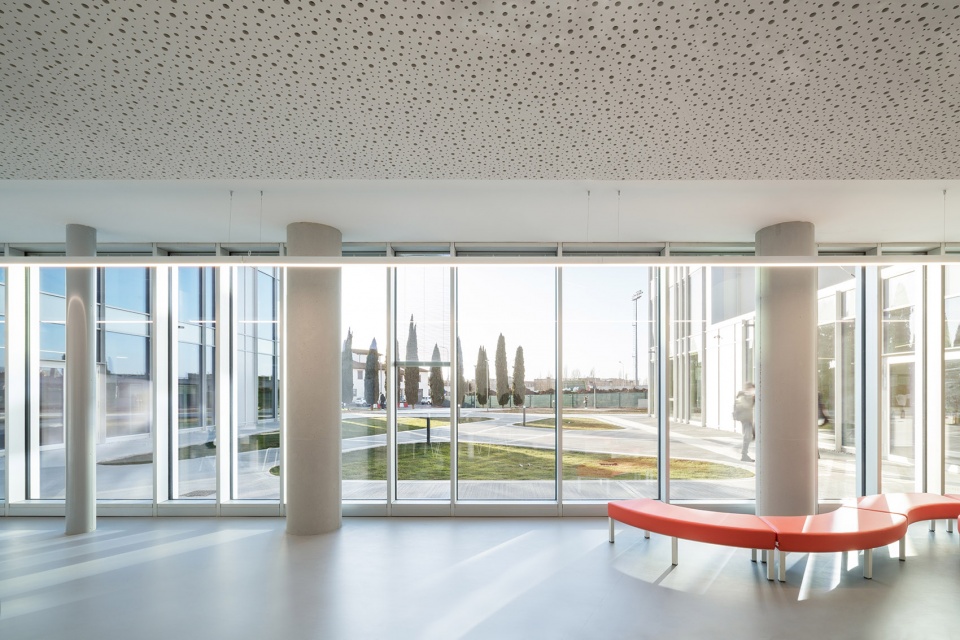
▼透过玻璃立面看向周边景观,view of the surroundings through the glass walls ©Marco Cappelletti
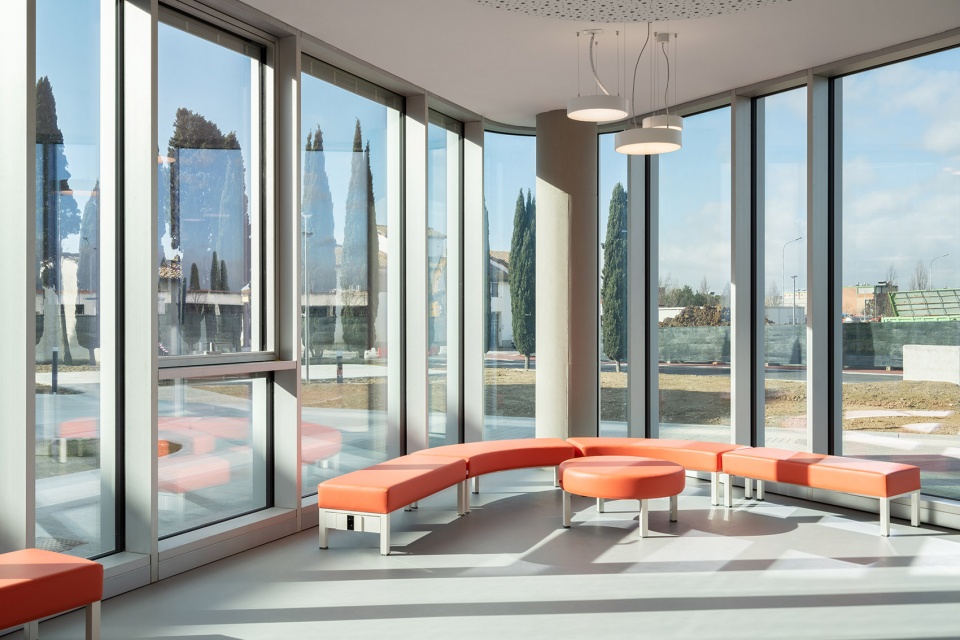
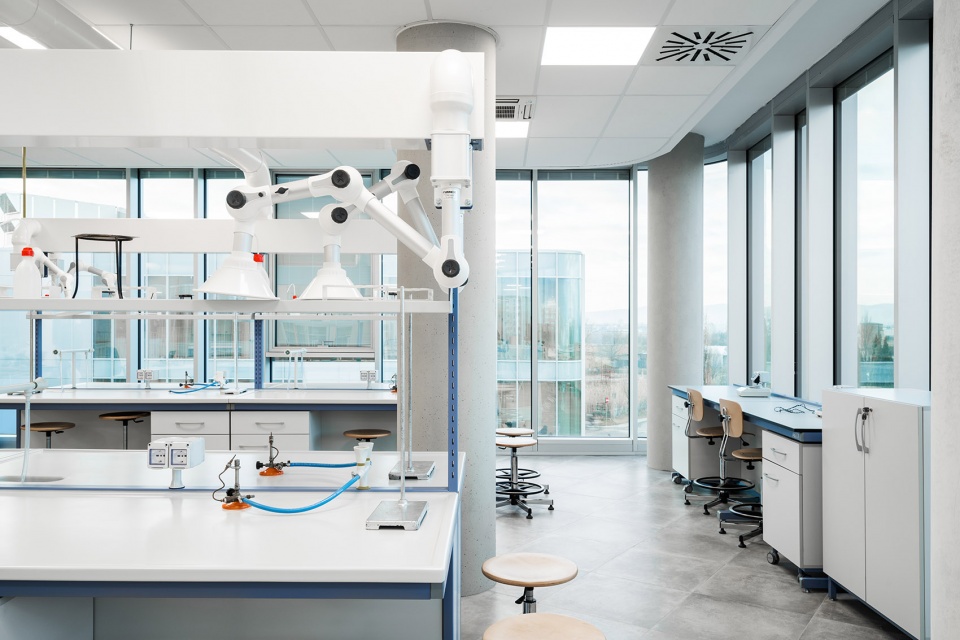
▼实验室,lab ©Marco Cappelletti
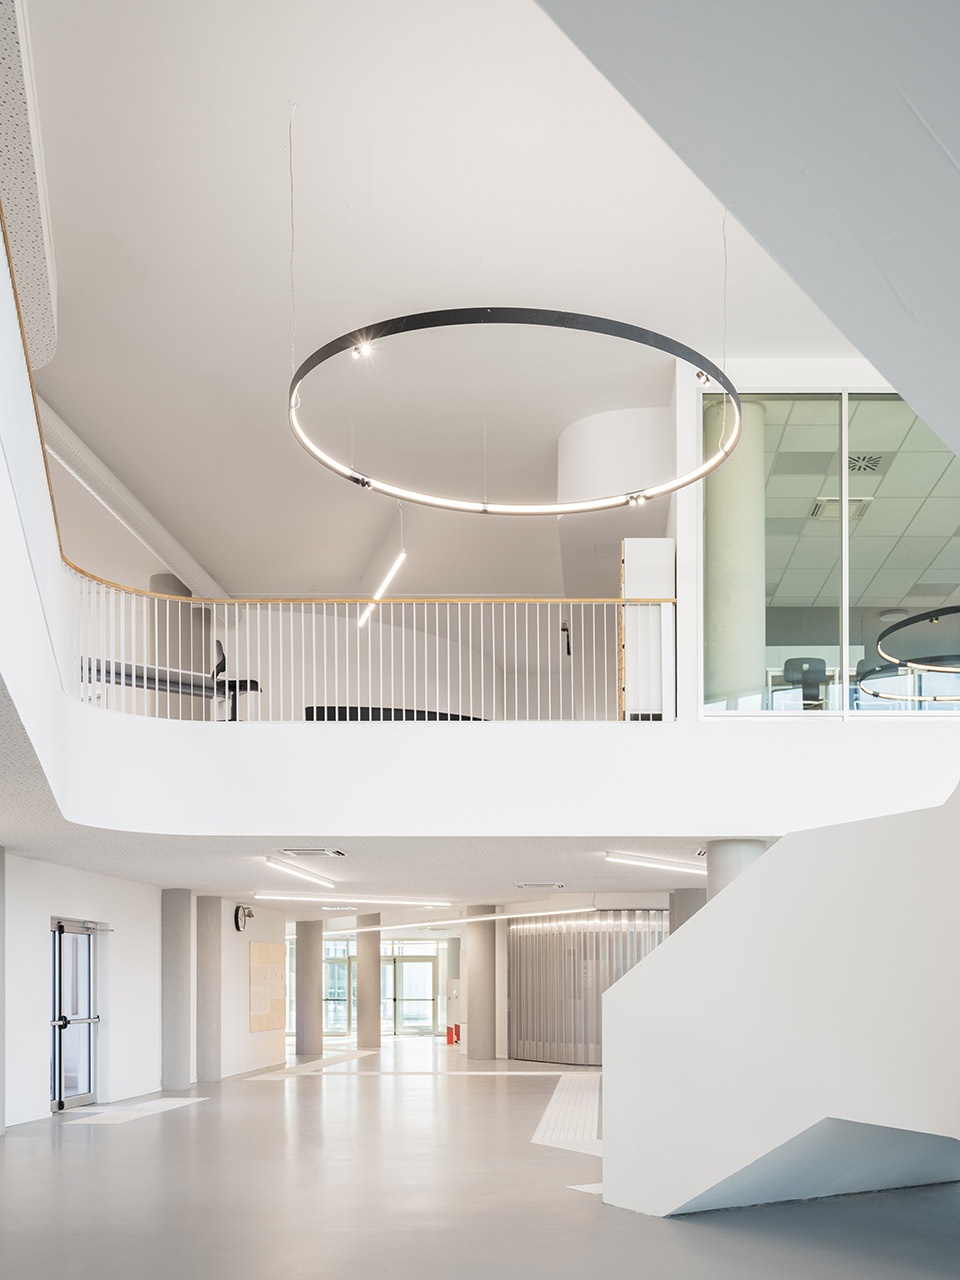
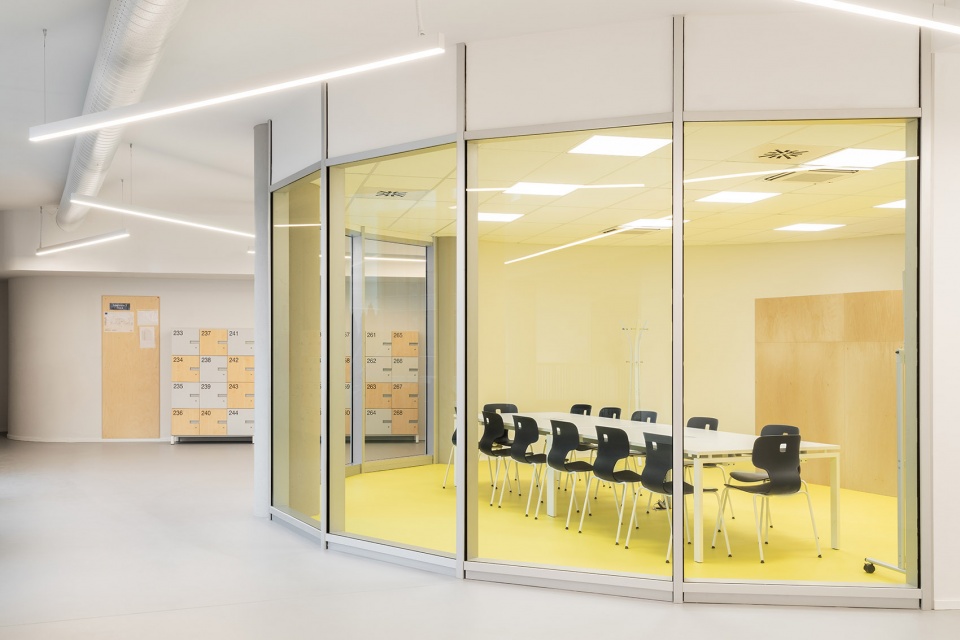
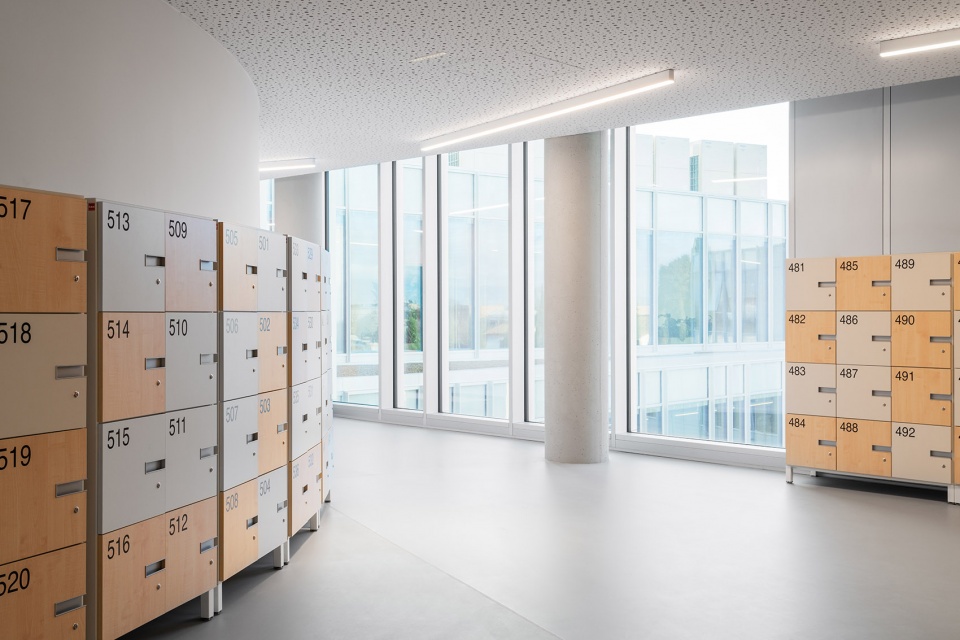
设计也给予了连接空间足够的重视。它们不仅是供学生移动的空间,也可以用来组织与正式教学互补的教育活动。通过这样的方式,建筑在连通性中形成了弥散式图书馆、个人阅读区、集体讨论区、自由活动区、会议室、教导室等不同场所,作为卫星区域打断并强化公共空间。
Ample emphasis has also been given to the design of connective spaces; which are not only used for the movement of students but also for organizing complementary educational activities. The diffuse library, individual reading spaces and for group discussions, free time, meetings and tutoring were born this way, within the connectedness, as satellites that punctuate and enhance communal spaces.
▼宽敞的交通空间
spacious connecting area ©Marco Cappelletti
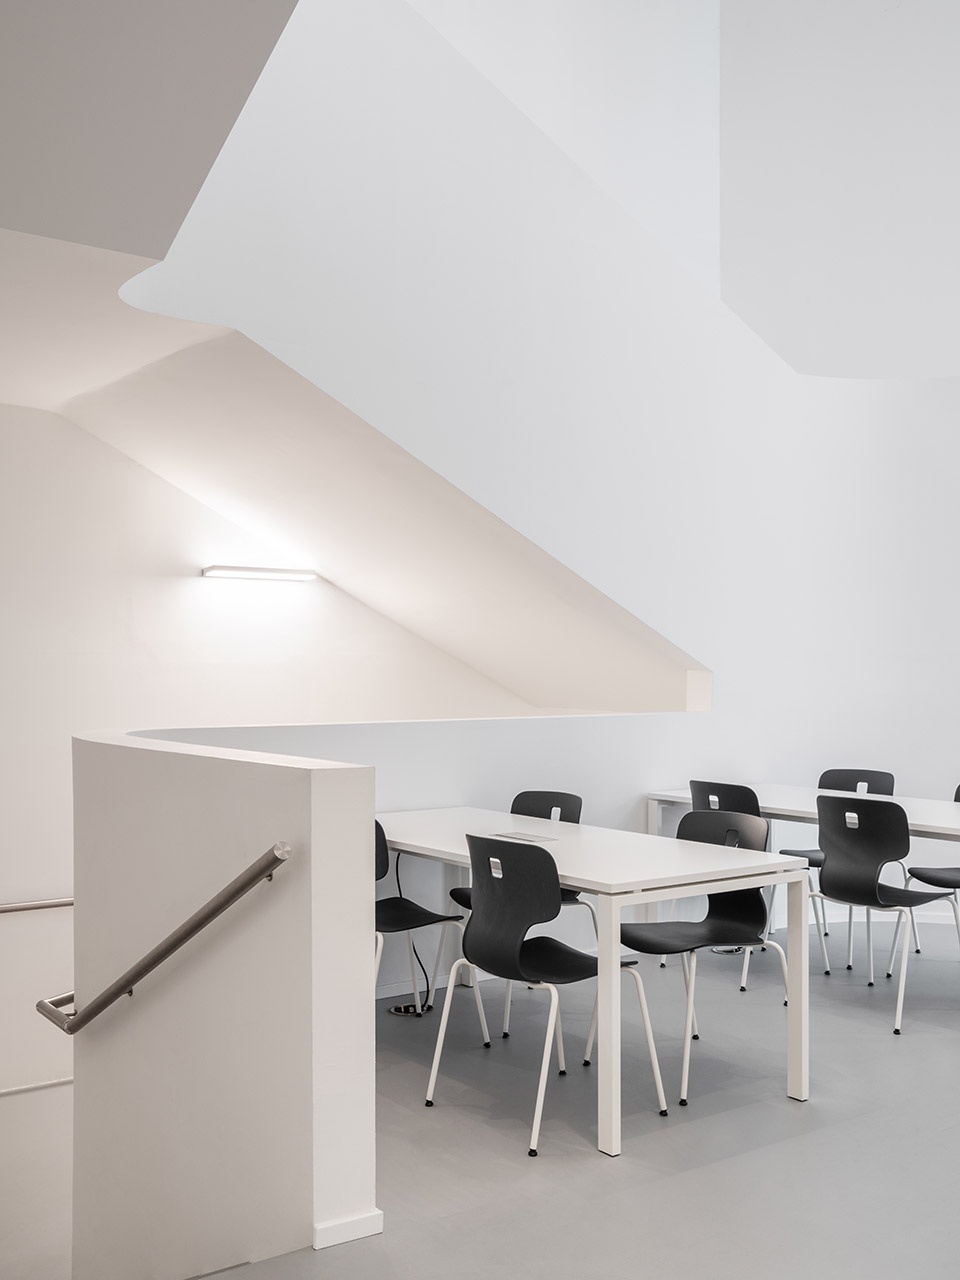
▼走廊中的学习区
learning area in the corridor ©Marco Cappelletti
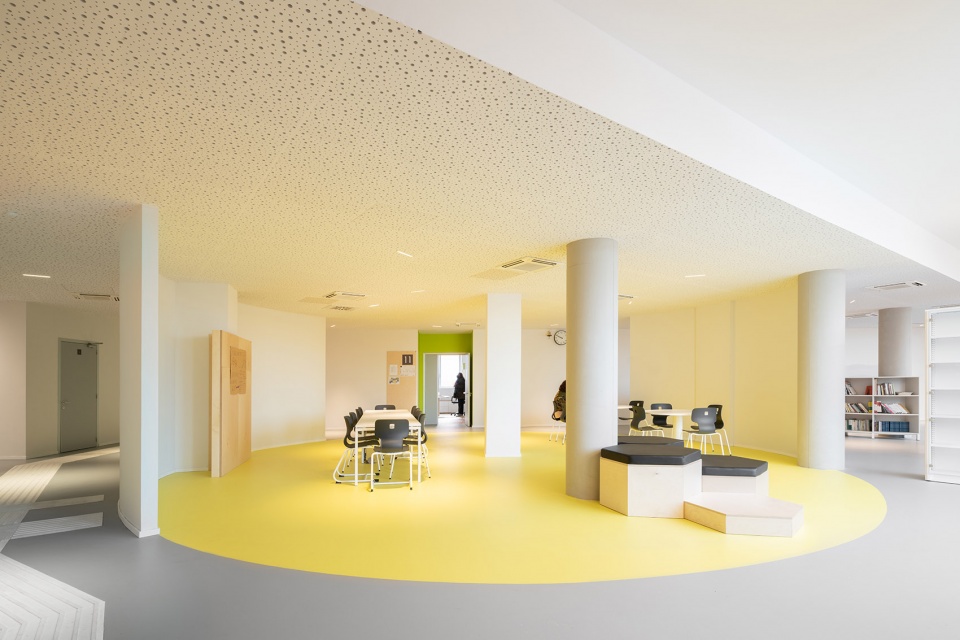
▼灵活的交流空间,flexible communication spaces ©Marco Cappelletti
▼走廊中设置储物柜,corridor with lockers ©Marco Cappelletti
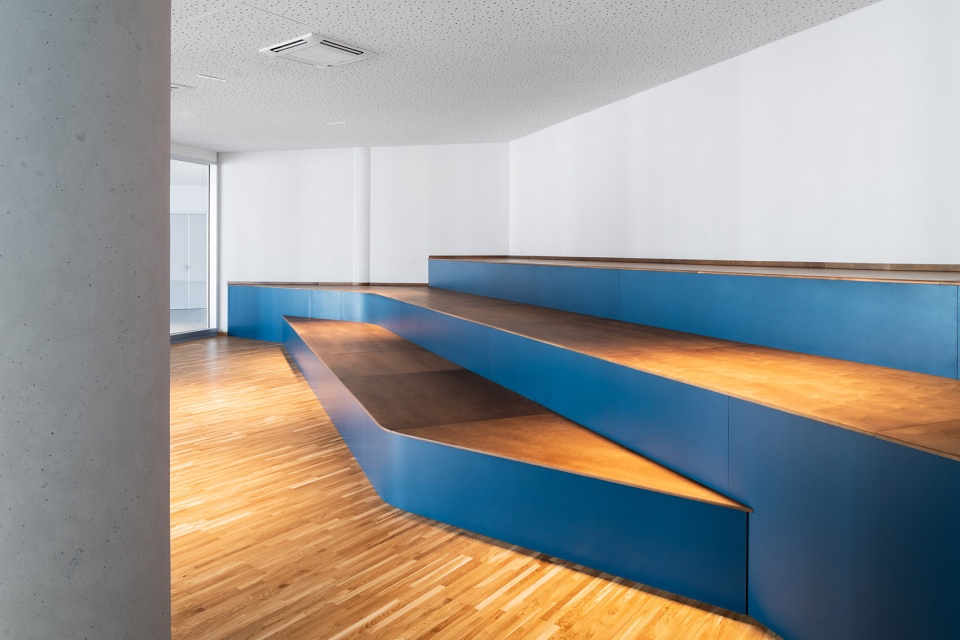
▼带阶梯的多功能空间,stepped multifunctional space ©Marco Cappelletti
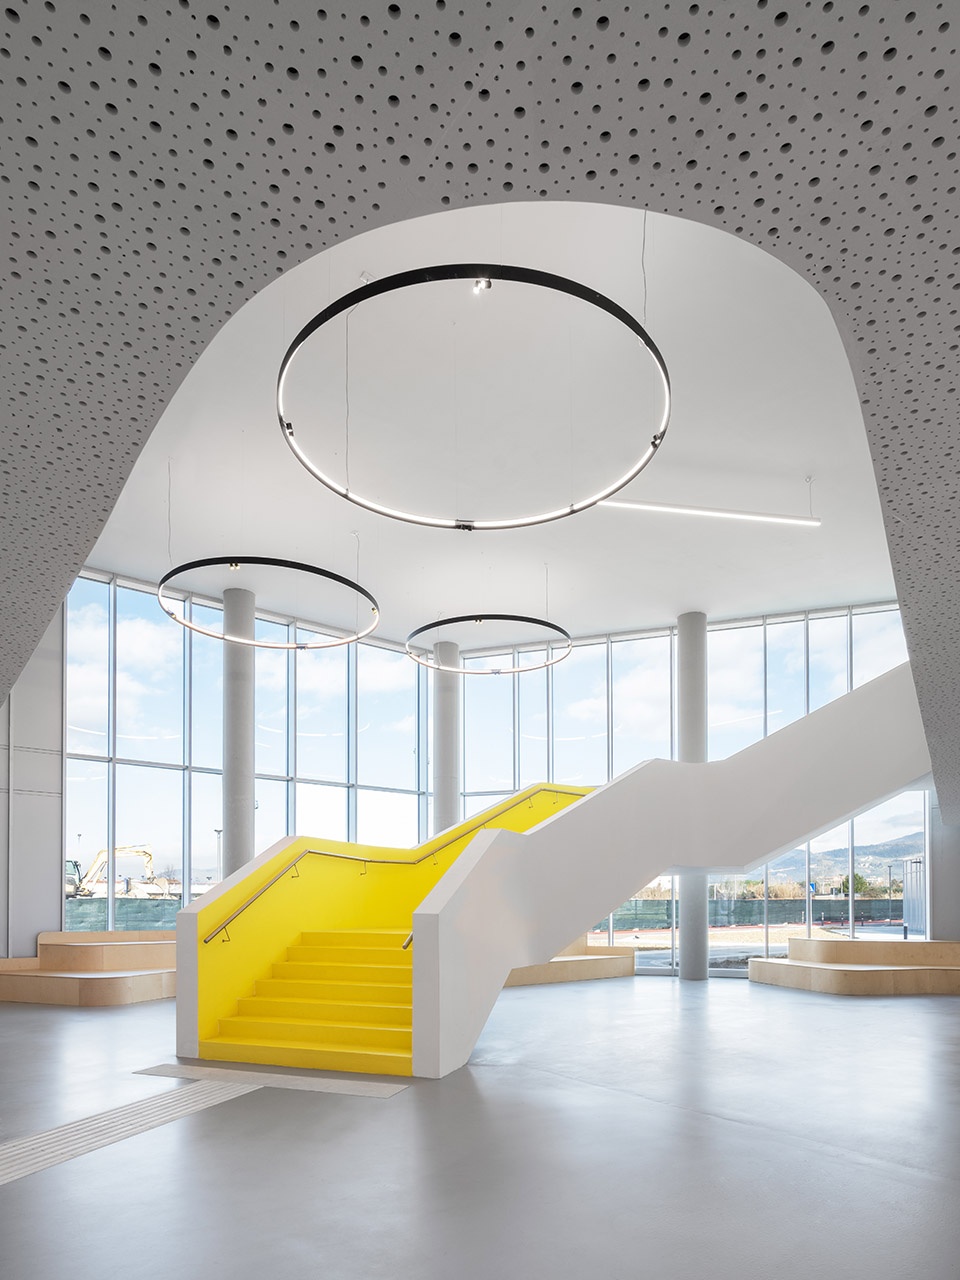
两座主楼梯是项目室内空间的核心,它们两层通高,代表了场所之间的垂直连接,让学生能够在教室之外建立关联。
The two main stairs are in fact the heart of the interior’s project: characterized by a double height, they represent the places of vertical connection, where it’s possible for students to build relationships and grow beyond the classroom.
▼楼梯
staircase ©Marco Cappelletti
▼教室以外的交流空间,space to build relationship beyond classrooms ©Marco Cappelletti
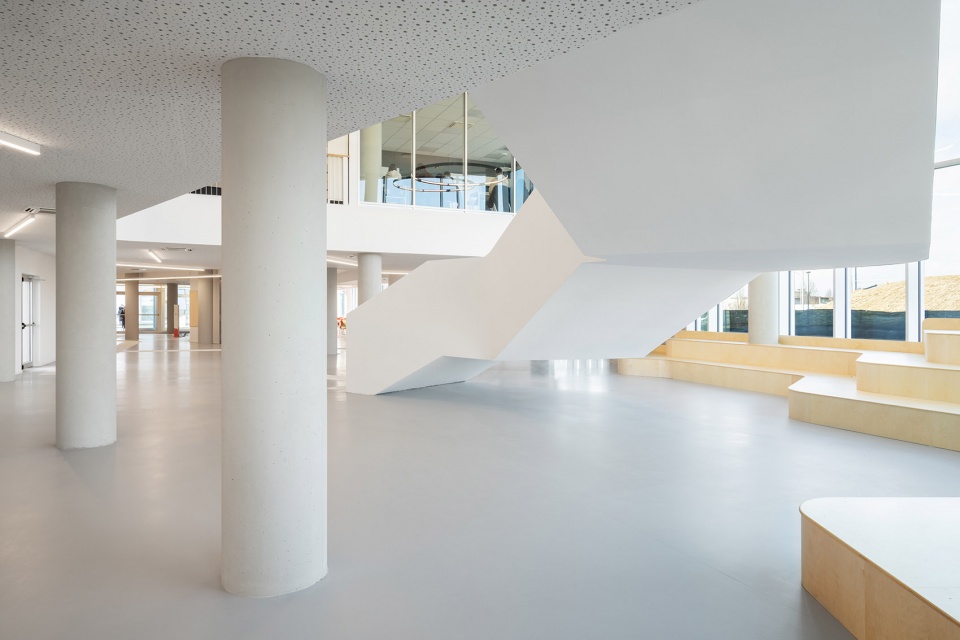
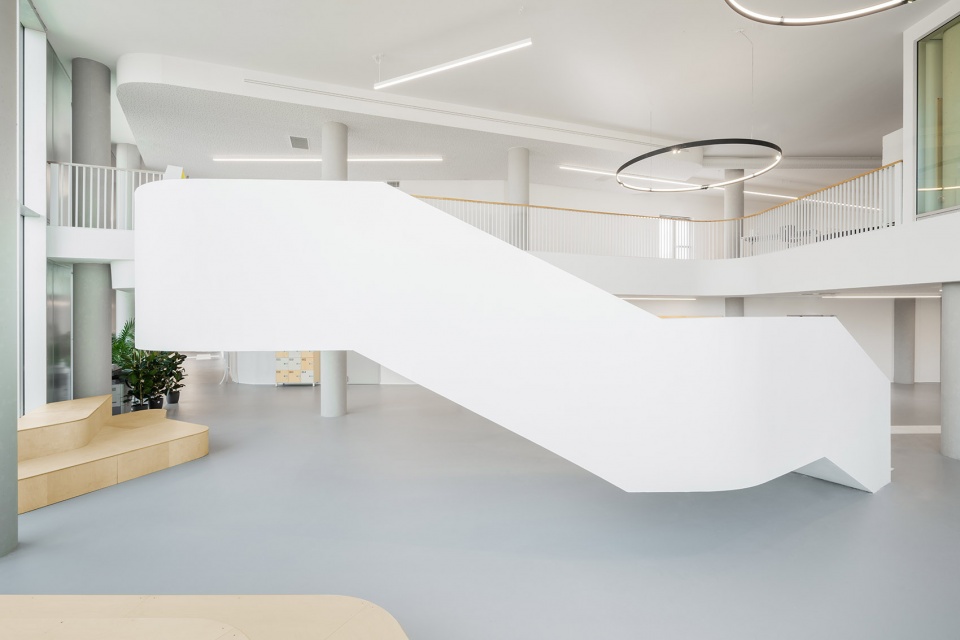
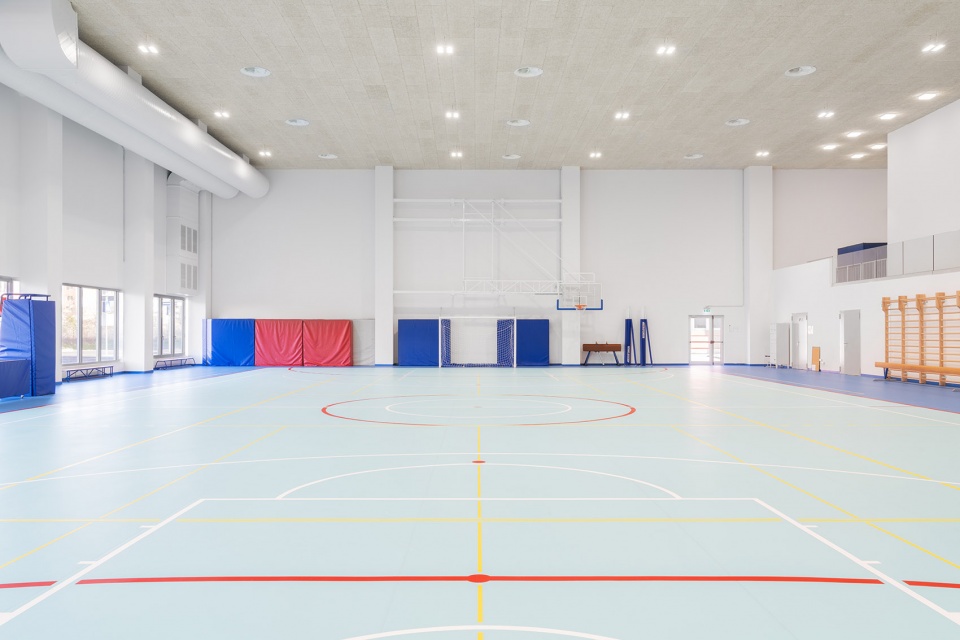
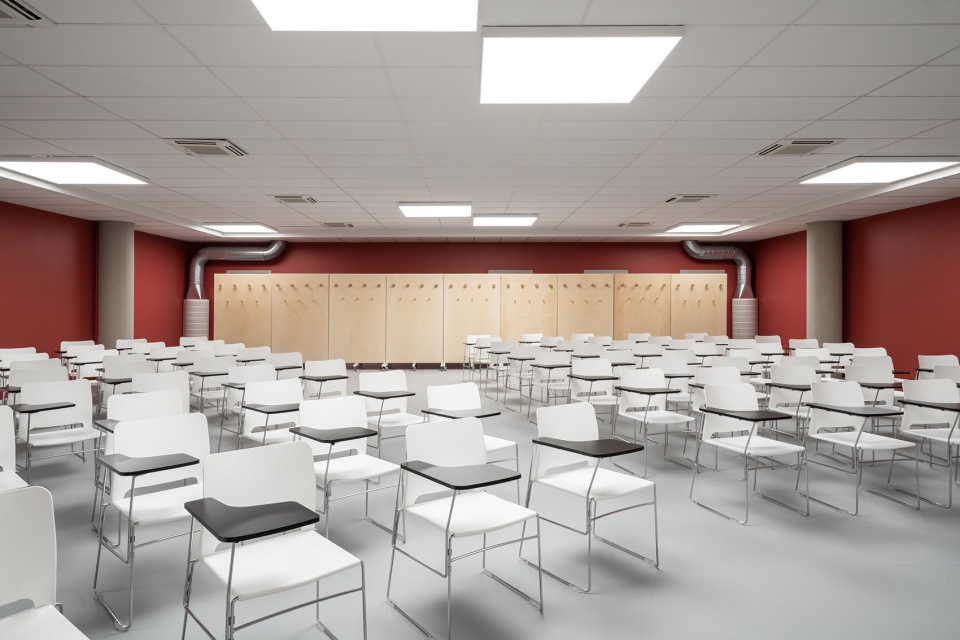
一座获得CONI认证的体育馆和一个多功能礼堂完善了学校的设施。入口系统为集体空间设计,即便在学校外部也可以使用,不仅服务于学校,也服务于Sesto社区。
A CONI certified gym and a flexible auditorium complete the school’s equipment. The entrance system is designed for the use of collective spaces even outside the school, in the multifunctional prospective of serving not only the school but also Sesto’s community
▼体育馆,gym ©Marco Cappelletti
▼礼堂,auditorium ©Marco Cappelletti
“项目的建造仅花费了15个月, 考虑到意大利的公共工程,这个速度十分惊人。”建筑师解释道。
“The project took only 15 months, which is very little considerering Italian public works” – explain the architects.
▼夜景,night view ©Marco Cappelletti
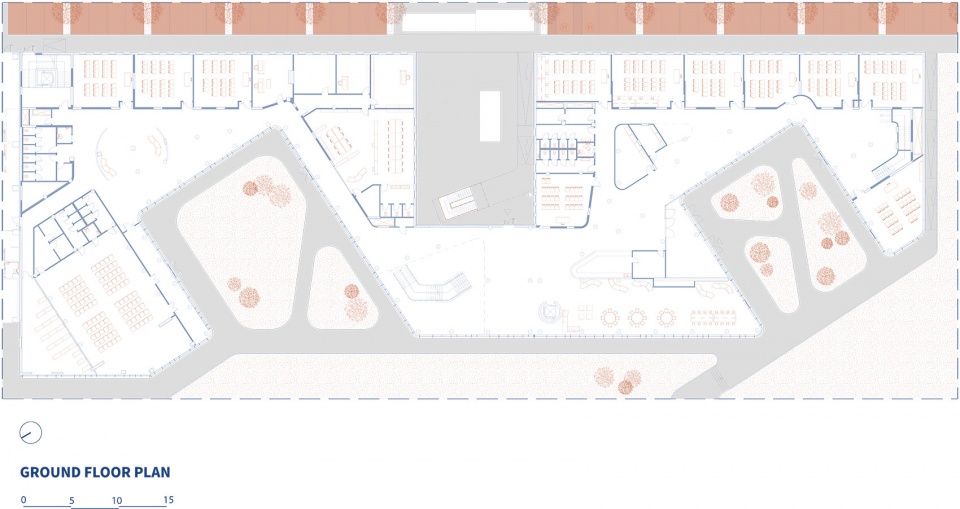
▼一层平面图,ground floor plan ©Settanta7
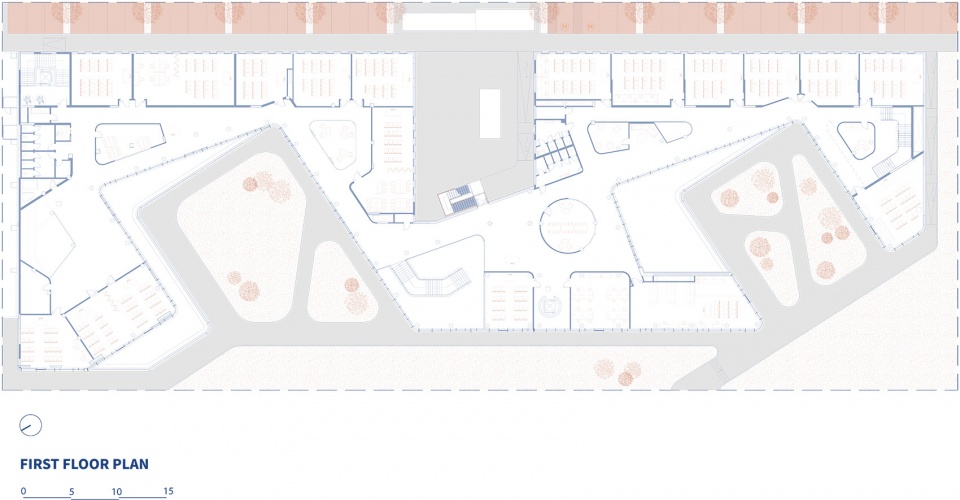
▼二层平面图,first floor plan ©Settanta7
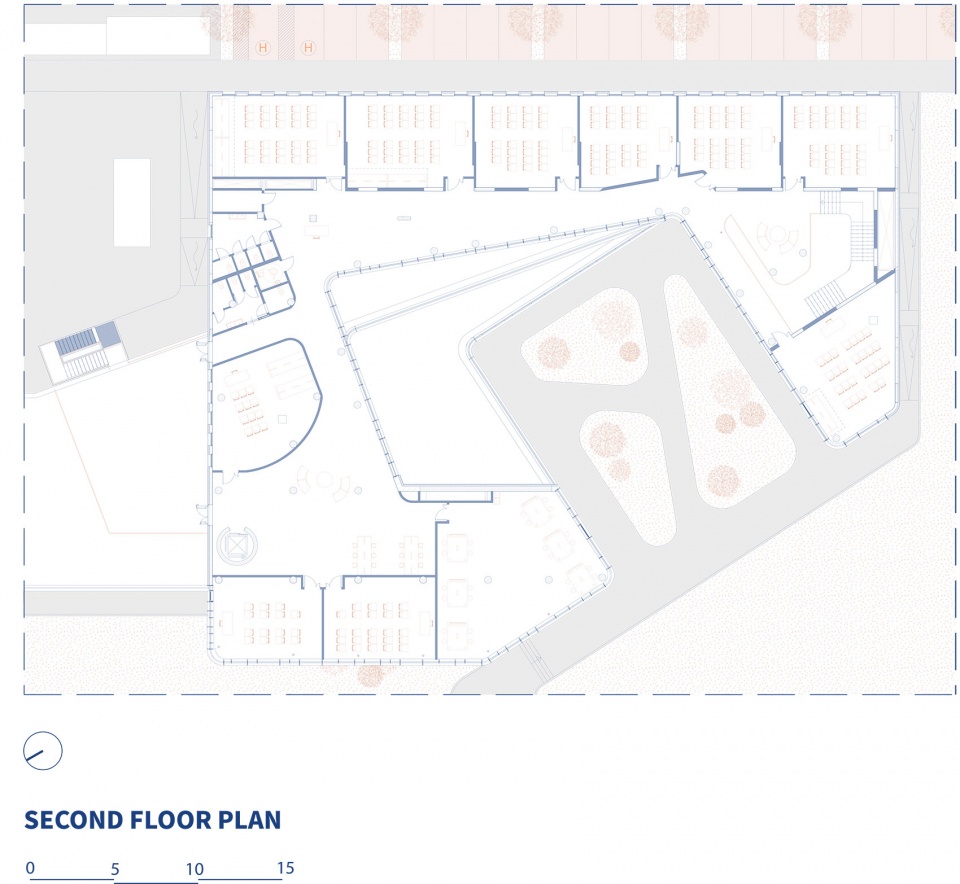
▼三层平面图,second floor plan ©Settanta7
▼剖面图,section ©Settanta7

Project: New “A.M Enriques Agnoletti”High school of Sesto Fiorentino
Architects: Settanta7
Lead Architects: Daniele Rangone, Elena Rionda, Matteo Valente
Photo: Marco Cappelletti
Client: Città metropolitana di Firenze in partnership with Lilly Italia S.p.A
Place: Via dei Giunchi, 50019, Sesto Fiorentino, FI
Area: School 7587 mq, Gym 1474 mq
Engineering: STAIN engineering s.r.l, ICIS s.r.l.
Landscape: Geol. Maria Angela Botta
Consultants: Ing Walter Moniaci (acustica)
Collaborators: ATS SERVIZI Studio Associato
Suppliers: Schüco Italia, Screenline Pellini s.p.a., Saint-Gobain, GAM S.r.l
More: Settanta7。更多关于他们,请至:Settanta7 on gooood









放在环境里,确实是一种科技的表现,像科研中心
搞得像写字楼一样
体块逻辑好干净,不错
景观很极简“”