
感谢 agence ontwerp 予gooood分享以下内容。更多关于他们,请至:agence ontwerp on gooood
Appreciation towards agence ontwerp for providing the following description:
该项目开启了我们对20世纪60年代建筑遗产进行重新关注与挖掘的工作。项目旨在重新设计鹿特丹一栋廊式公寓(gallery-flat)7层的一套住宅,该建筑由Harry Netkens于1958年设计。当时房地产市场竞争十分激烈,但业主却很容易购得这套住宅,因为这类房产常常被忽视——相比之下,人们更倾向于选择附近年代更久远、被认为更具魅力的建筑。
The project initiates our work of highlighting 1960s heritage. It aims to redesign an apartment on the 7th floor of a gallery-flat in Rotterdam, designed by Harry Netkens in 1958. While the real estate market was very tight, the owners had no difficulty acquiring it because this type of property is often neglected in favor of nearby buildings, which are older and imagined to be more charming.
▼开放厨房连接餐厨与生活空间,Open kitchen connects dining and living areas ©R. de Vecchi
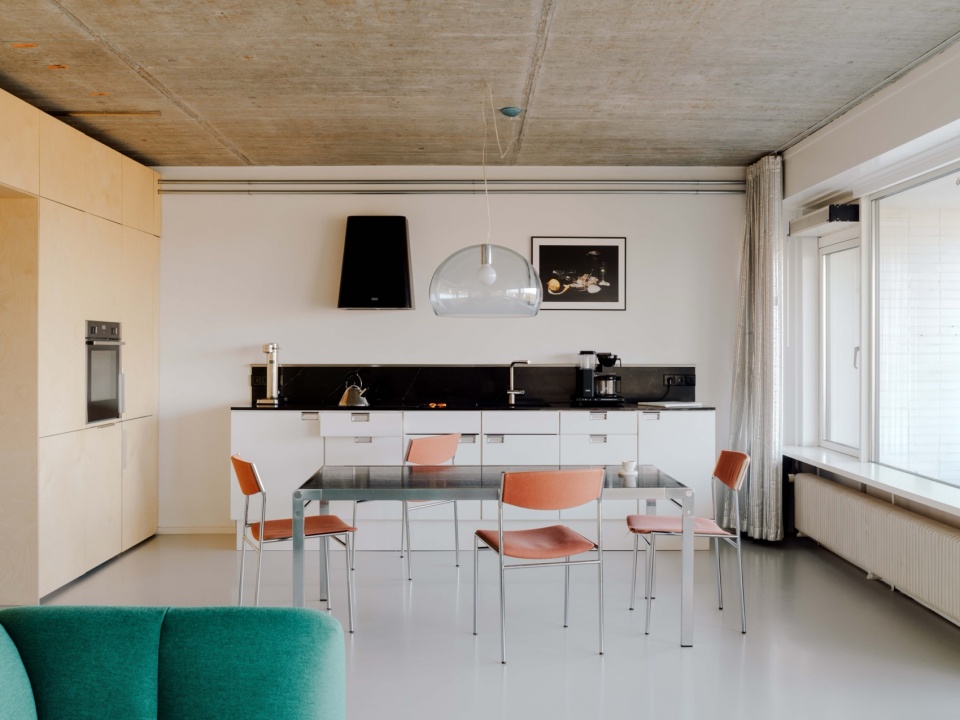
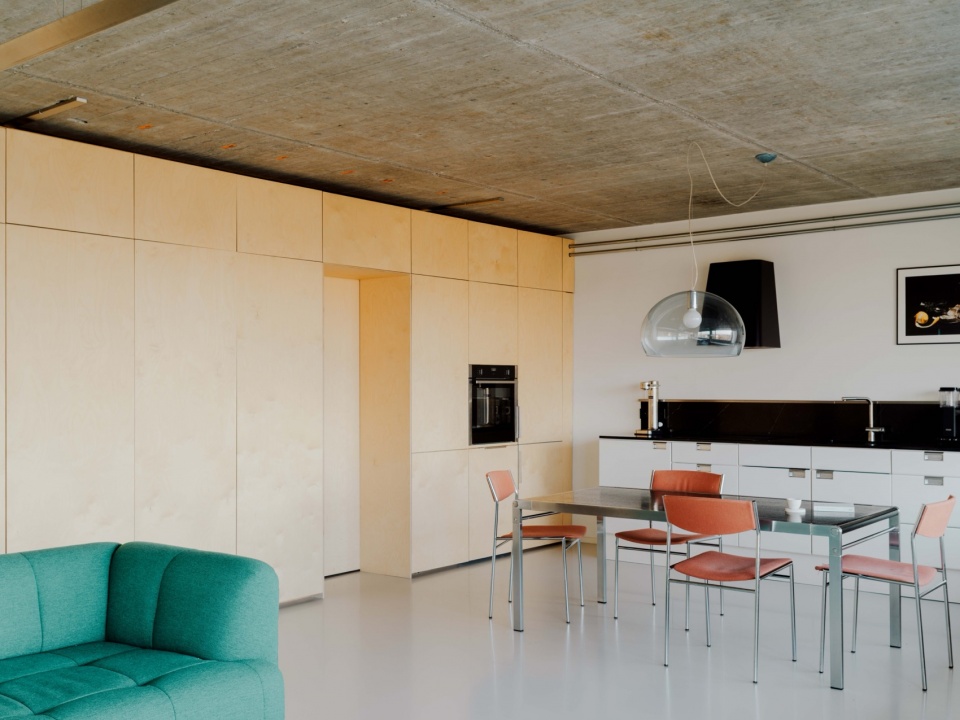
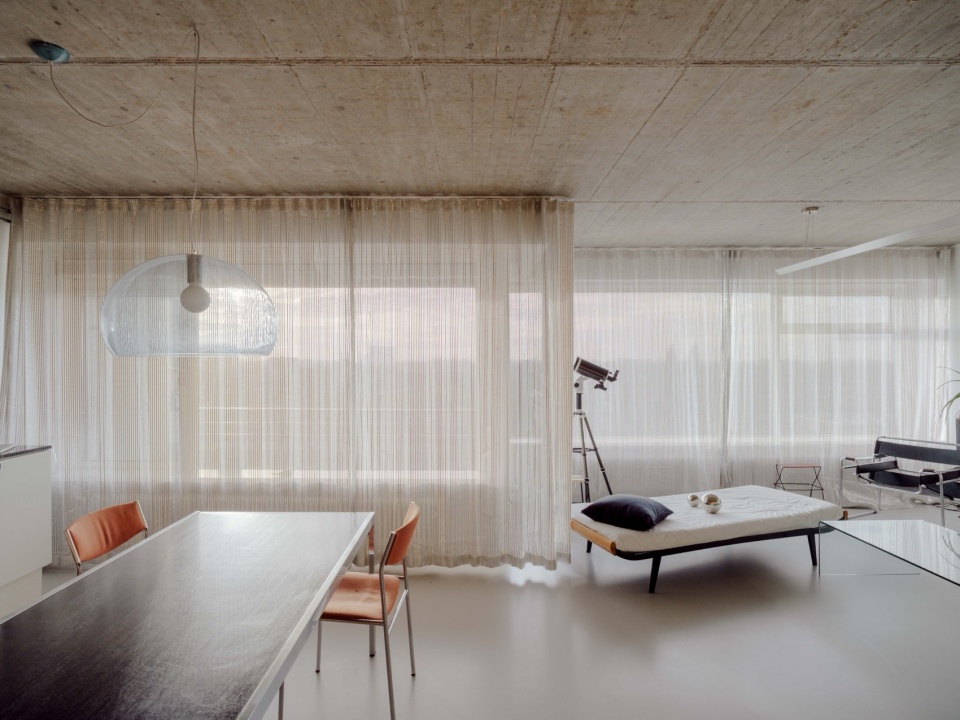
然而,这种建筑类型具有独特优势:所有公寓均为双面采光布局,仅有位于住宅单元之间的墙体承担结构作用,而建筑立面通常保持自由状态。这使其拥有极大的室内调整灵活性,也赋予了空间布局更充分的自由度。
Yet, this building typology, where all apartments are double-sided, where the only load-bearing elements are between the apartments, and where the facades are generally free, lends itself to great interior flexibility and therefore to the freedom of layout.
▼大面积窗景连接室内与城市,Large windows connect the interior with the cityscape ©R. de Vecchi
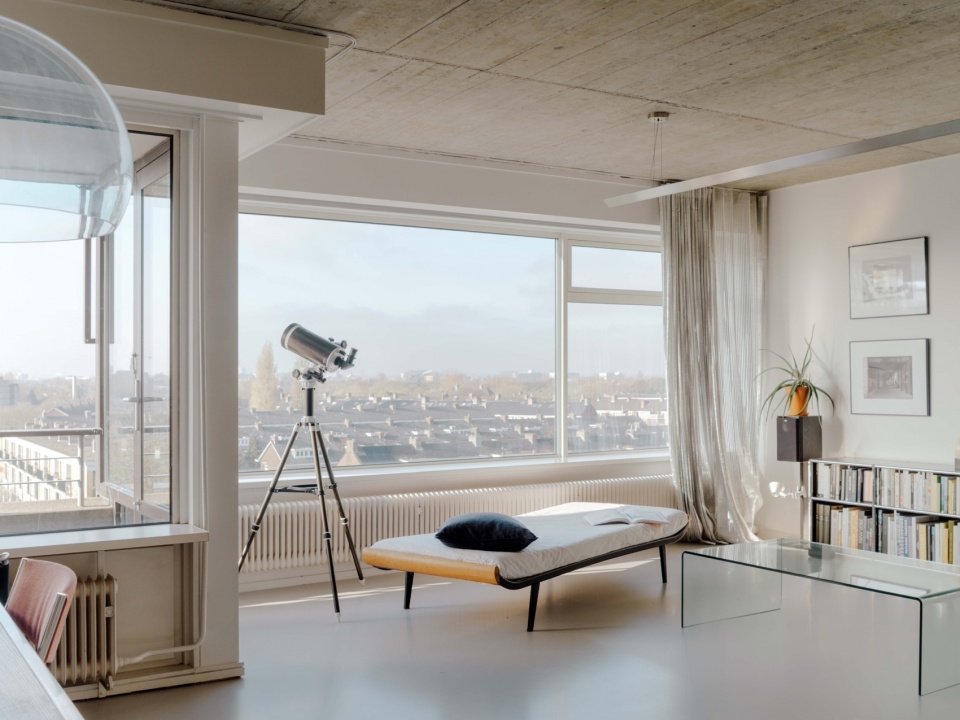
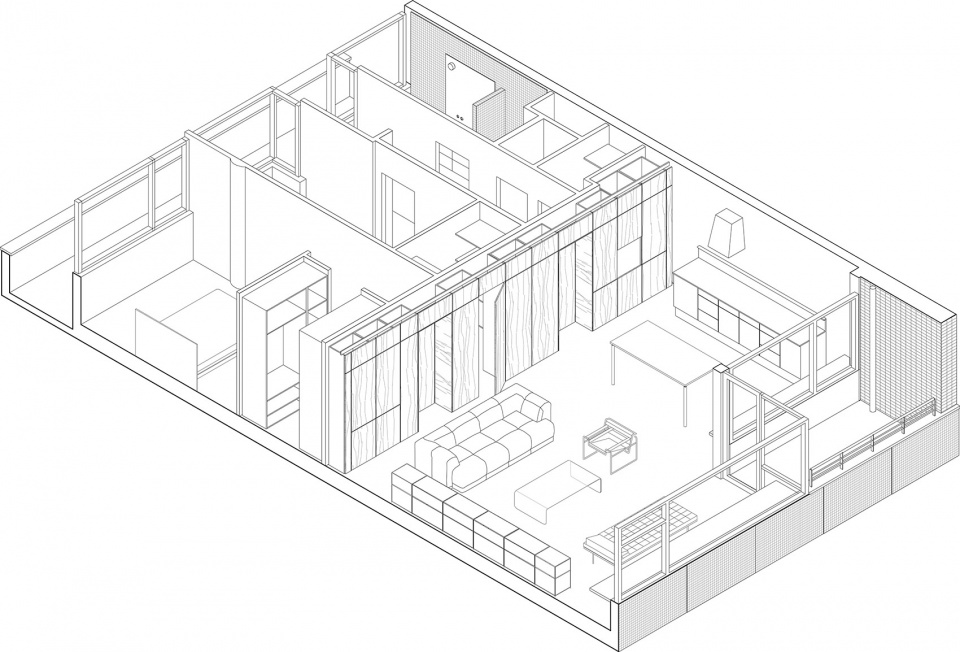
现有结构被视为承载新愿景的基础,同时也蕴含着未来使用的潜力。项目基于对现有结构及其空间品质的分析,同时结合当代居住需求展开设计。对于前者,设计首先关注景观视野,其次通过对平面布局的分析,揭示出该结构内部所具有的巨大可能性。对于后者,设计目标是尽可能创造开放空间,并扩大每个房间的使用面积。
▼轴测图,Axonometric diagram ©agence ontwerp
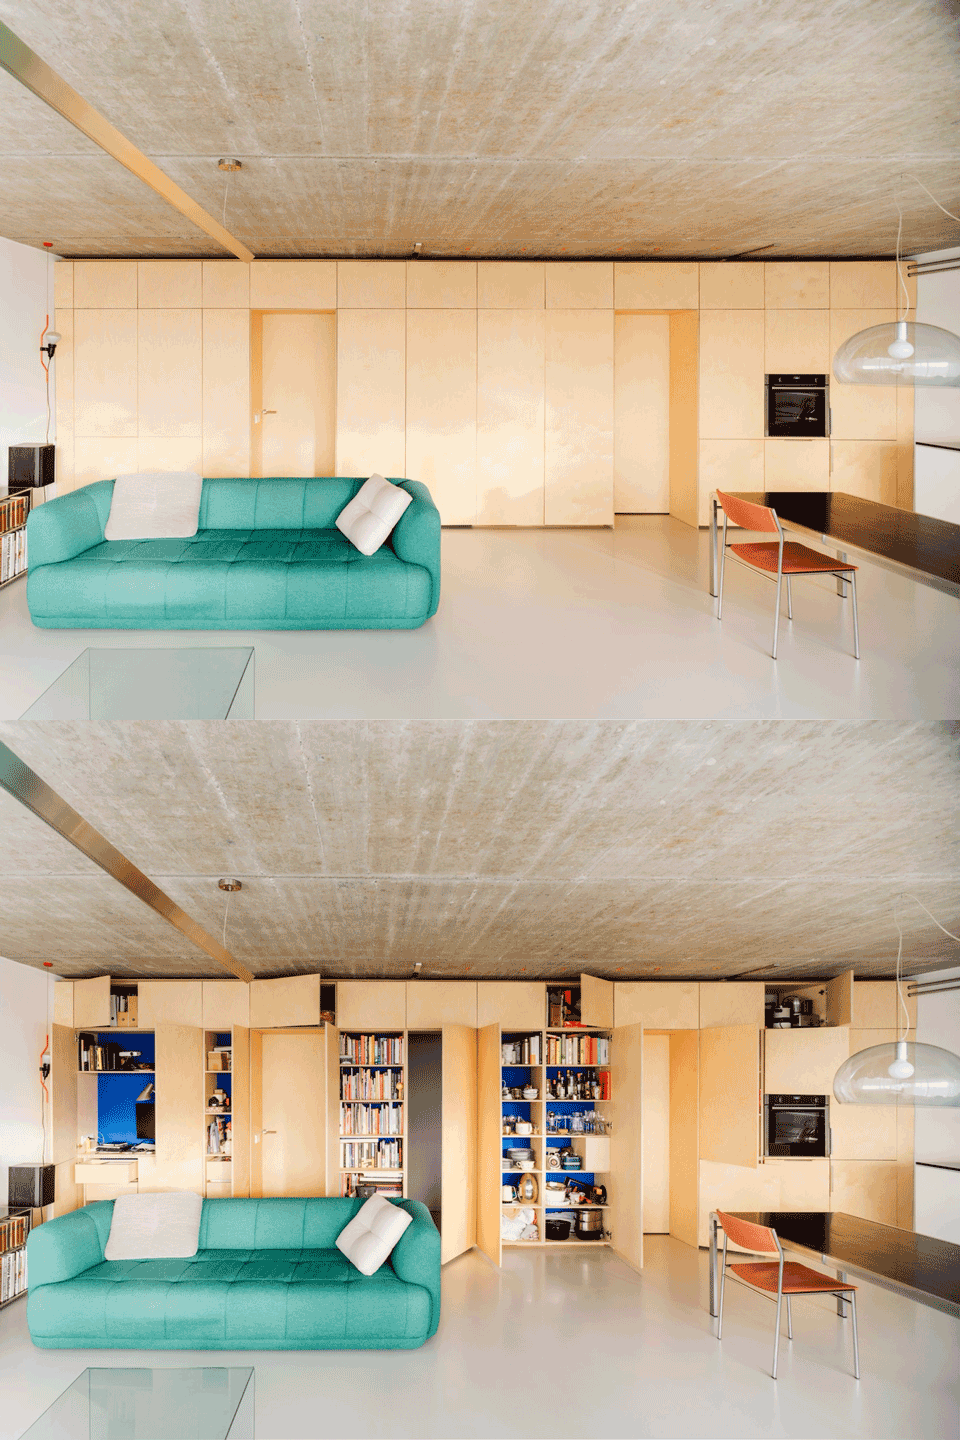
▼嵌入式收纳系统释放生活空间,
Built-in storage system frees up living space ©R. de Vecchi
The existing structure is seen as a carrier of new ambitions, a potential for use. The project is based on an analysis of the existing structure and its qualities, as well as contemporary livability criteria. For the first, the views take precedence, followed by an analysis of the floor plans, which reveal the vast possibilities within the structure. For the second, the goal was to create as much openness as possible and increase the surface of each room.
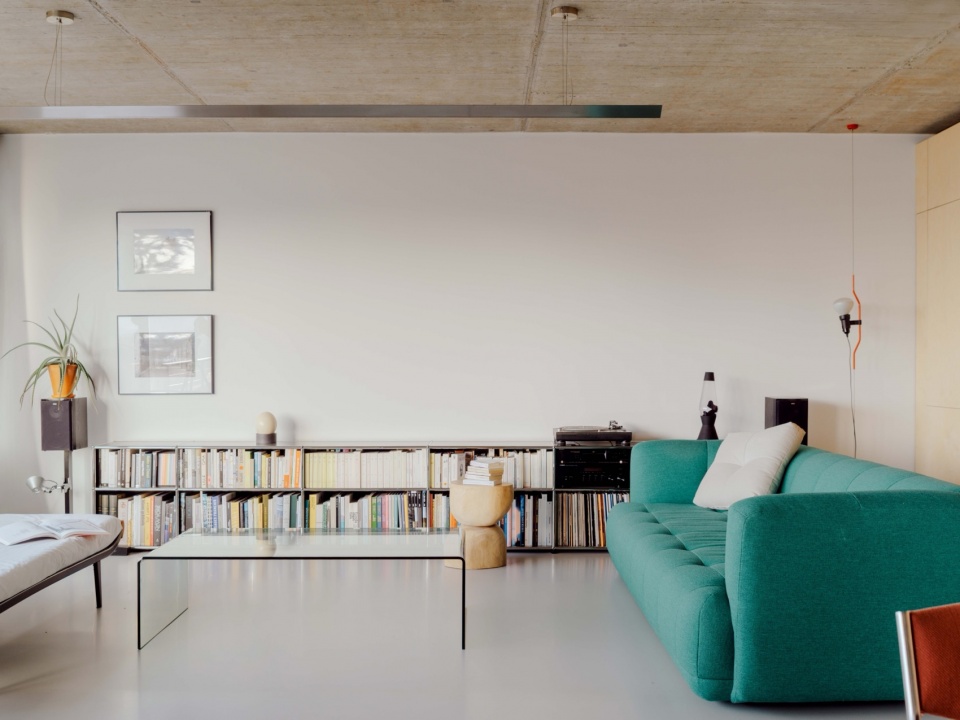
▼开放布局扩大公共活动范围,Open layout expands the shared living area ©R. de Vecchi + R. Dario Kleimeer
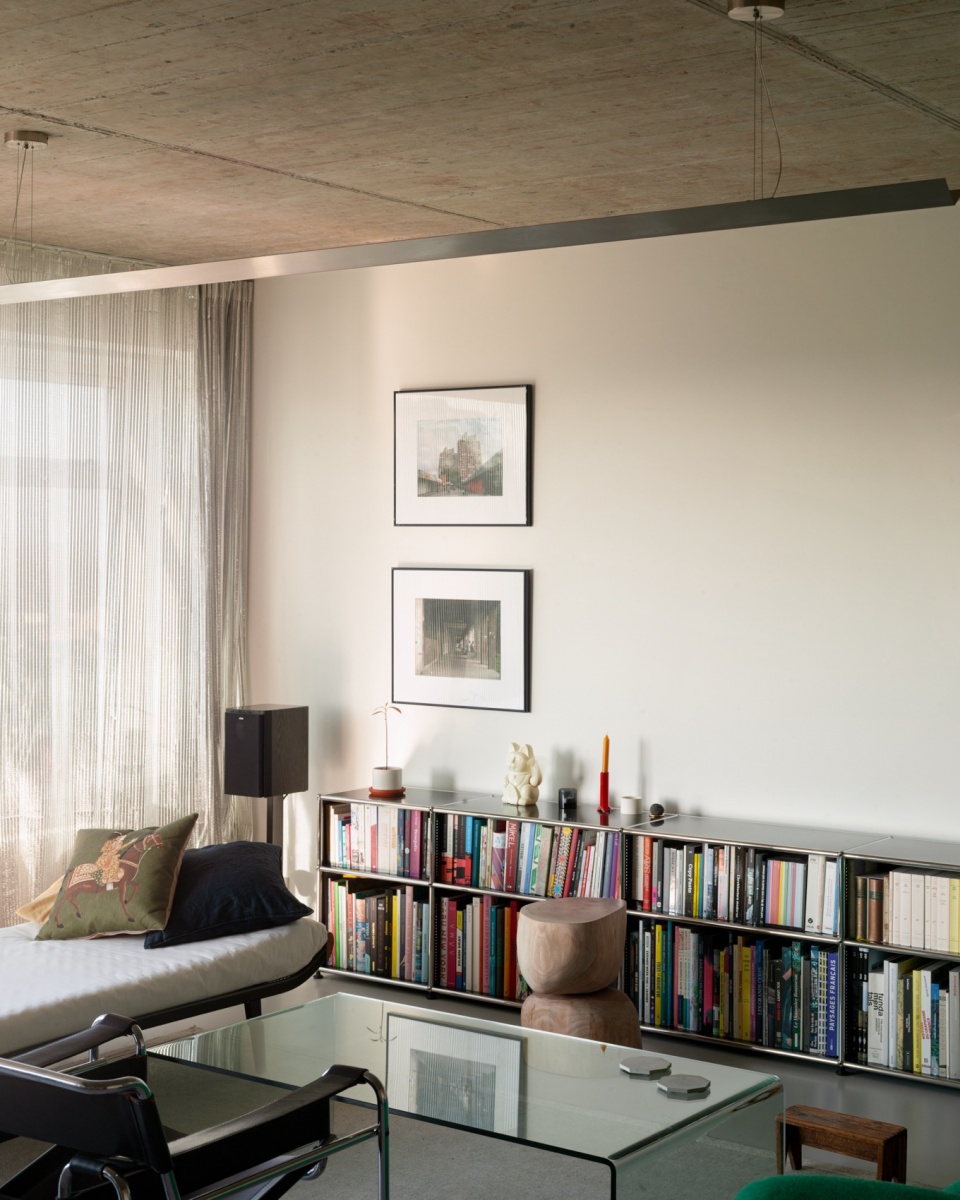
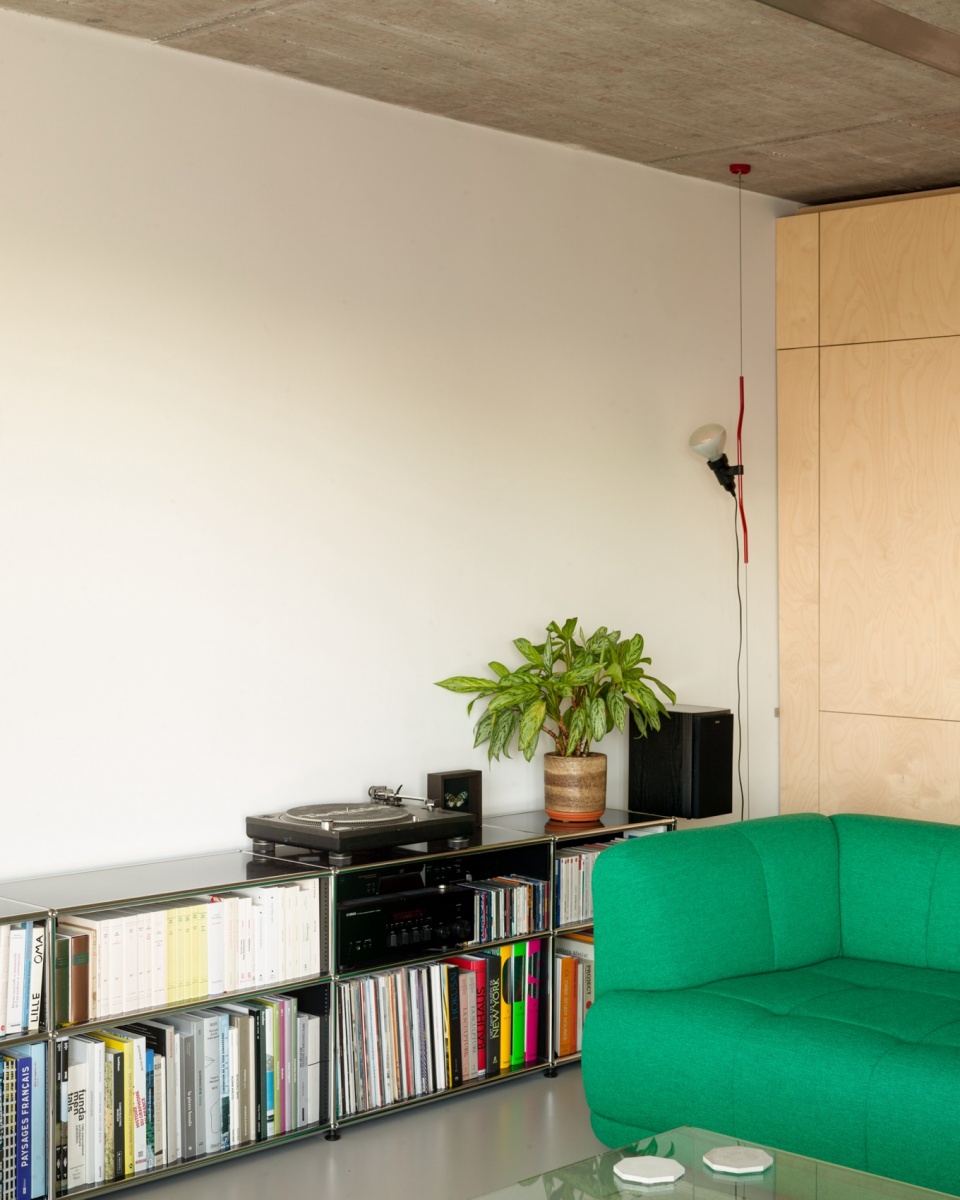
▼长向收纳墙整合多元功能,Linear storage wall integrates multiple functions ©R. Dario Kleimeer
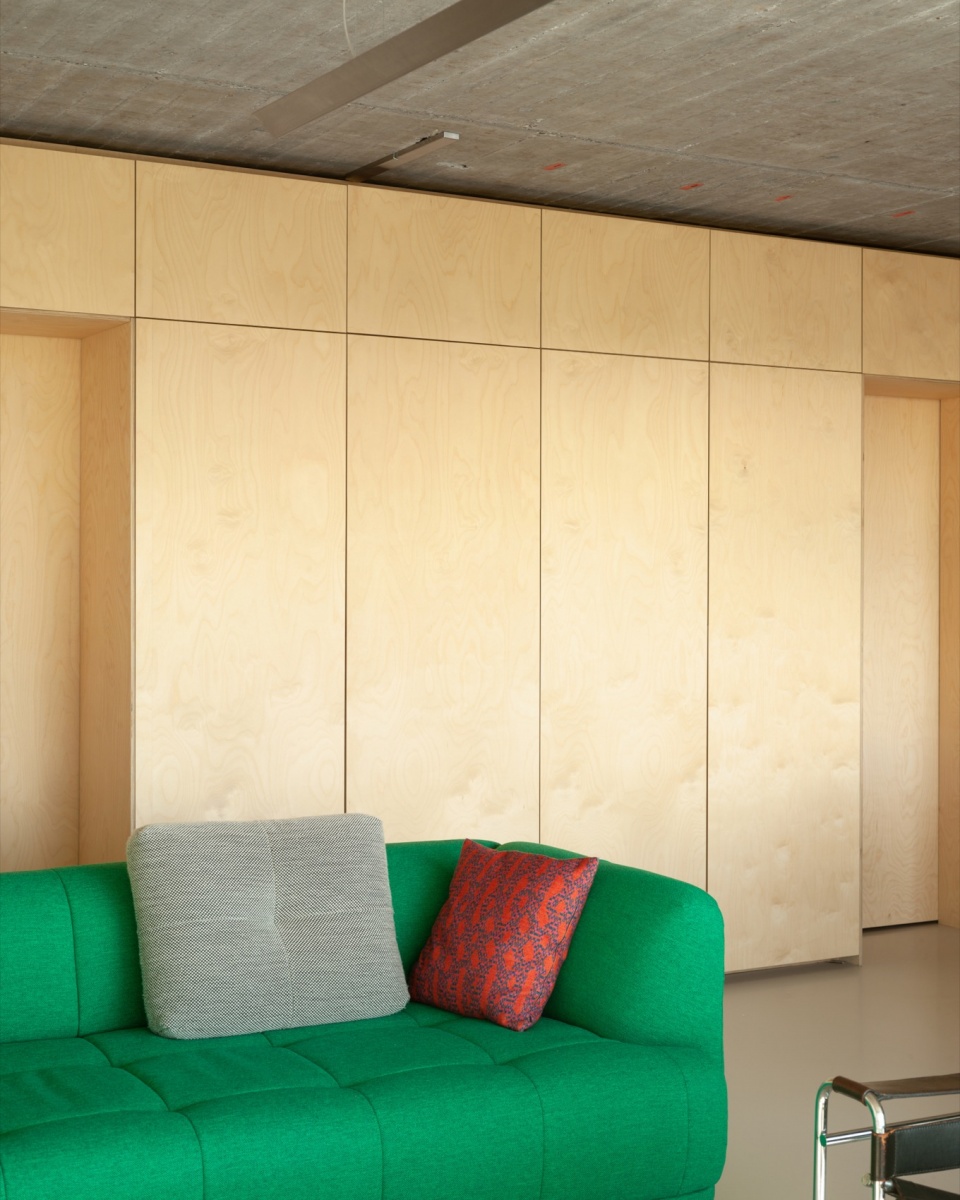
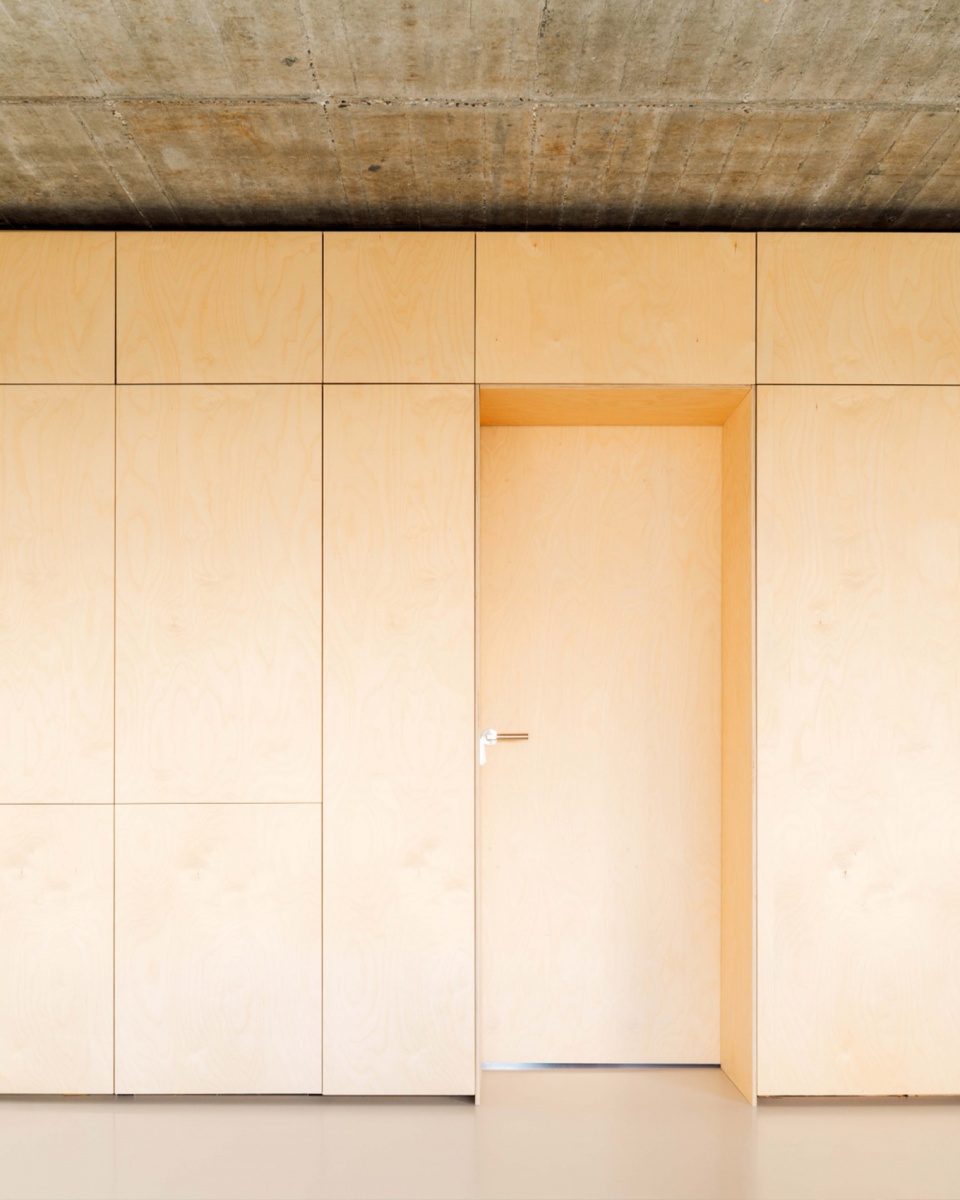
利用这一“空白画布”的潜力,我们重新分配了整个空间布局,使人在公寓内部需要经过更长距离的移动,也因此进一步强化了空间的开阔感。如今,广阔的城市景观已成为公寓空间的一部分,随着人在其中移动,远处的景色始终伴随左右。这一改造也使每个房间的尺度得到扩大,同时最大程度减少了交通空间(走廊)的占用。从客厅到浴室,所有空间都变得更加宽敞。
▼隐藏式走廊融入整体布局,
Hidden corridor integrates into the overall layout ©R. de Vecchi
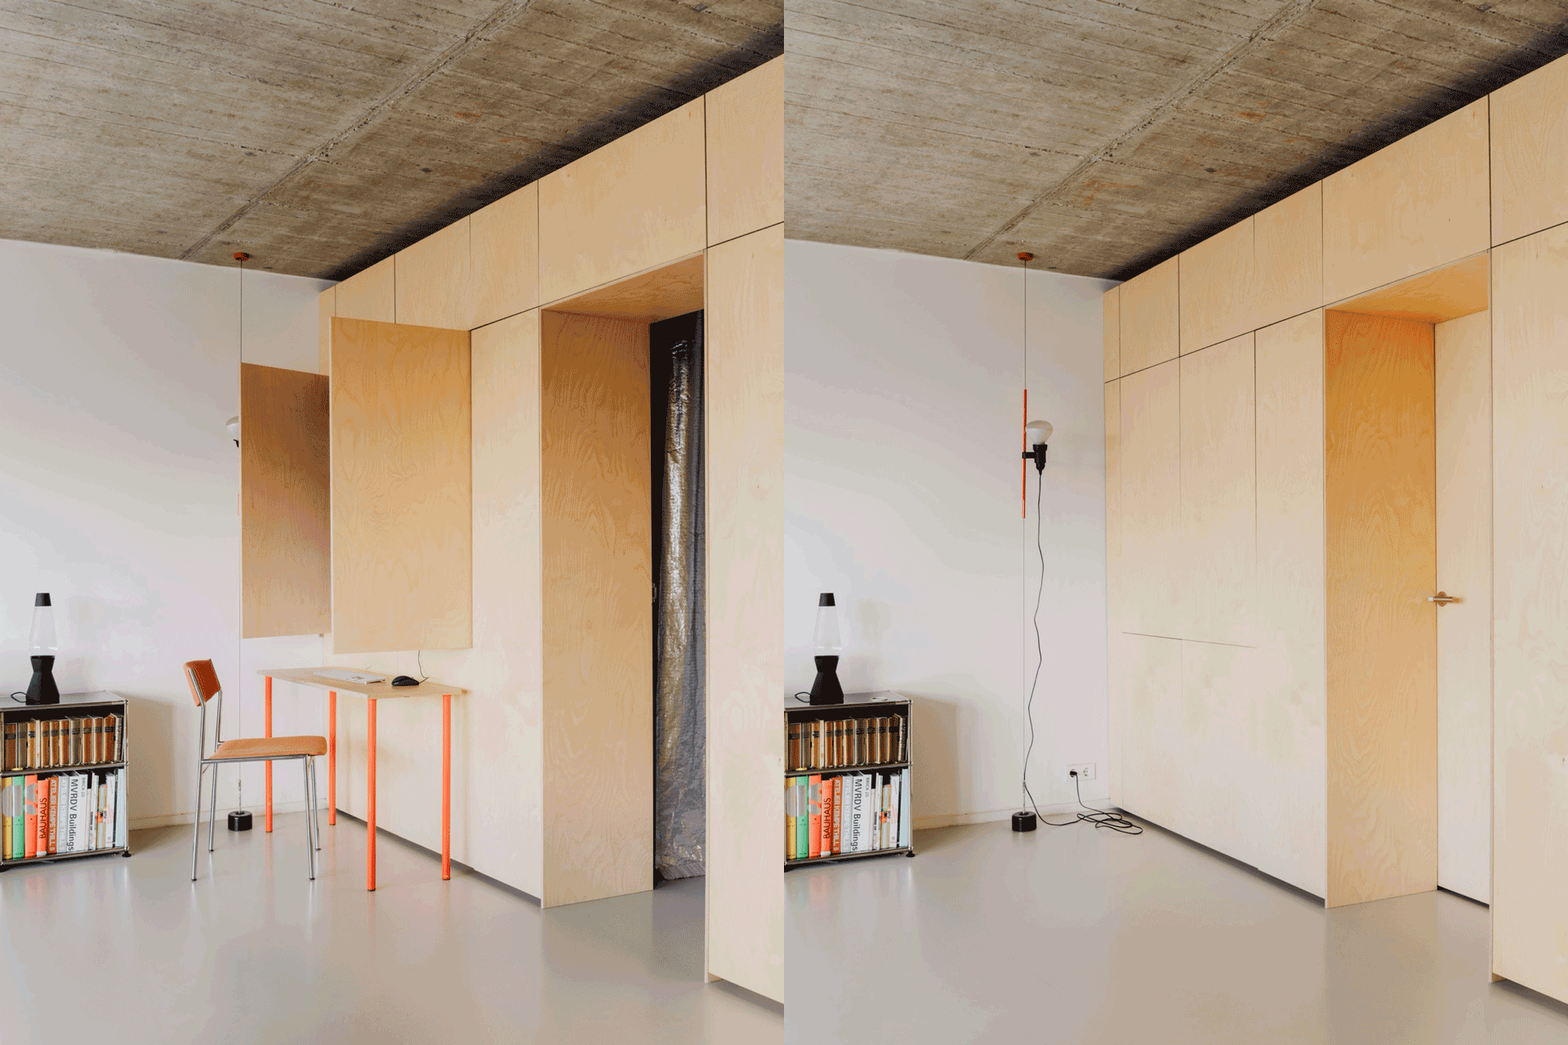
Using the potential of this blank slate, we redistributed the entire space, forcing ones to walk greater distances within the apartment, which made the space feel even larger. The expansive landscape is now part of the apartment, and the distant view is omnipresent as one moves through it. This work also allowed us to enlarge each of the rooms, minimizing circulation (hallways). From the living room to the bathroom, everything became bigger.
▼走廊空间,Corridor space ©R. de Vecchi
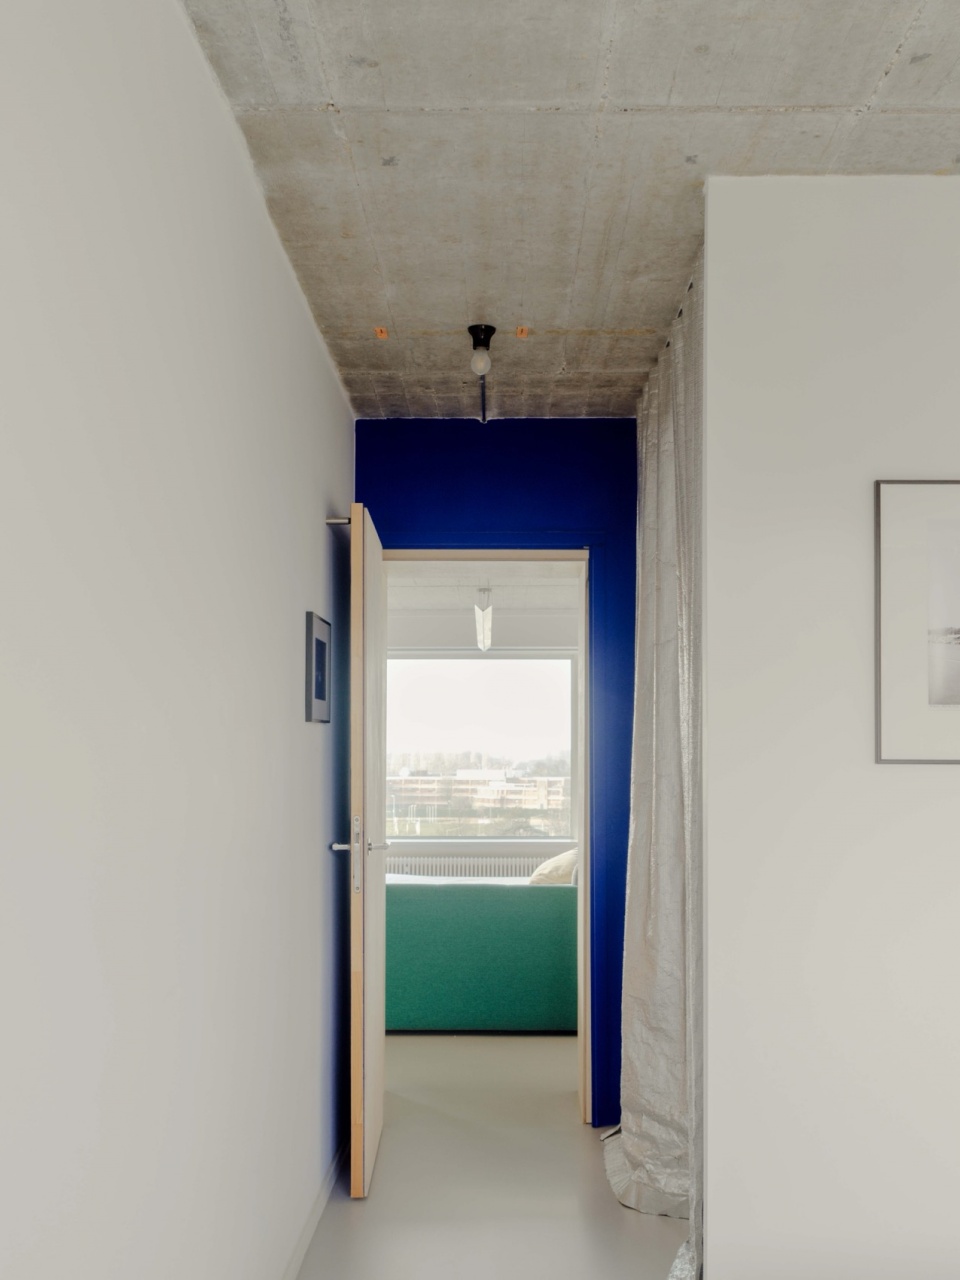
每个人都需要一定程度的私人空间——一个能够提供隐私、安宁与平衡的场所。无论我们将自己的精神归属寄托于卧室、厨房还是客厅,都需要一些空白空间,才能真正安顿下来。项目中的一个关键策略,是增加最大化的储藏空间,包括打造一面长达8米的“功能墙”(«mur utile»)。这一设计大幅减少了业主对家具的需求,从而避免生活空间变得拥挤杂乱。项目通过创造空间,保障了留白存在的可能。
Everyone needs a minimum of personal space, a place of privacy, calm, and balance. Whether we found our own anchor in a bedroom, a kitchen, or a living room, we need some empty space to truly settle in. An essential lever in the project was adding maximum storage, including the creation of a 8-meter-long «mur utile». This greatly reduced the clients’ need for furniture, thus preventing the living space from becoming cluttered. The project provides space to ensure the possibility of emptiness.
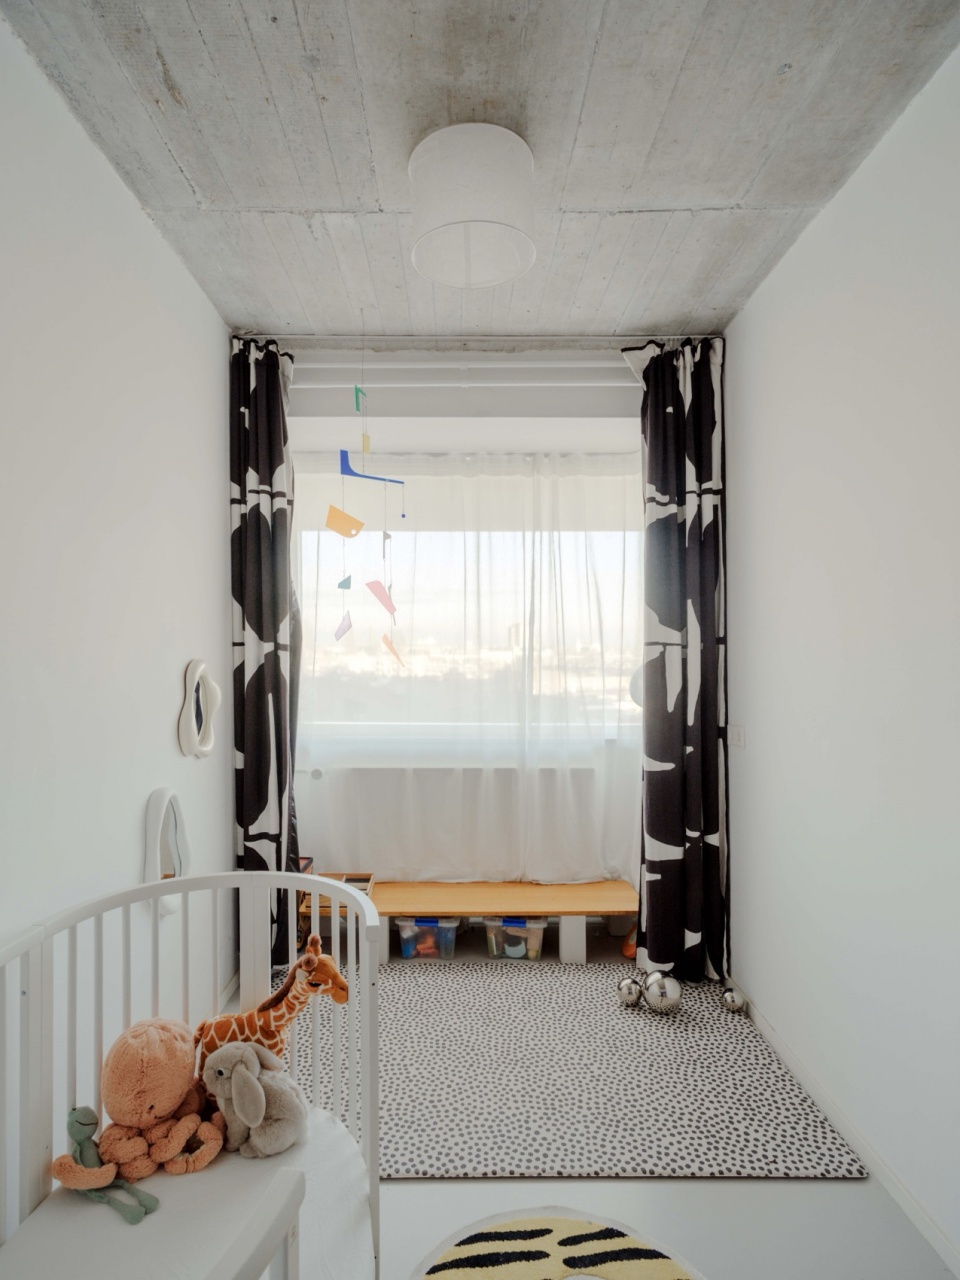
▼婴儿房,Nursery room ©R. de Vecchi
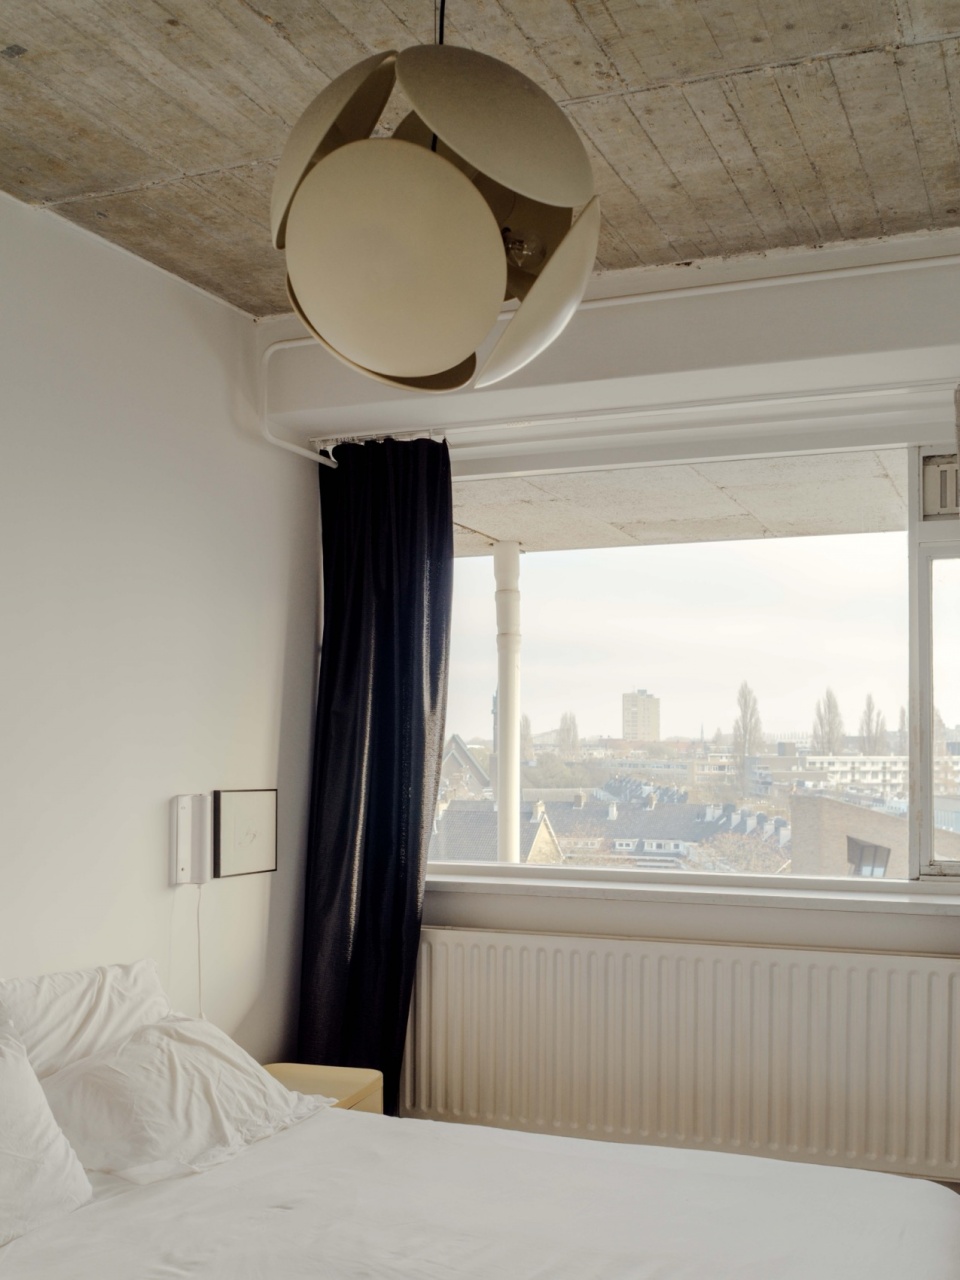
▼房间,Bedroom ©R. de Vecchi
▼浴室延续简洁材质语言,
Bathroom continues the minimalist material expression ©R. Dario Kleimeer
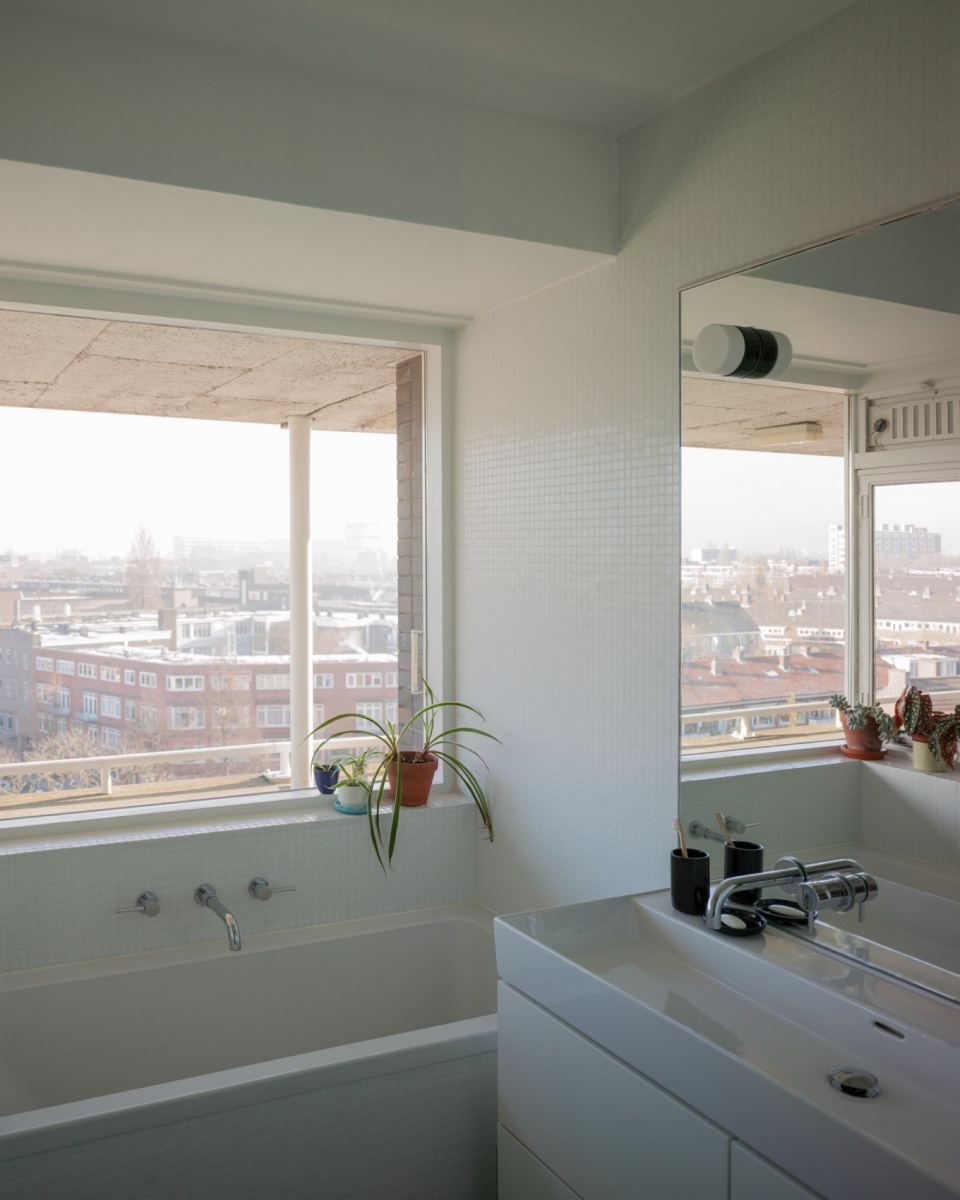
材料的选择、再利用与呈现均经过细致考量,以突出空间设计中的取舍:简洁而富有表现力的细节。空间中尽可能减少元素数量:统一的一种地面材料、一种瓷砖、裸露的混凝土天花,以及采用木材制作的嵌入式家具,或在浴室和厨房中重新利用原有家具。
▼空间改造,Space renovation ©agence ontwerp
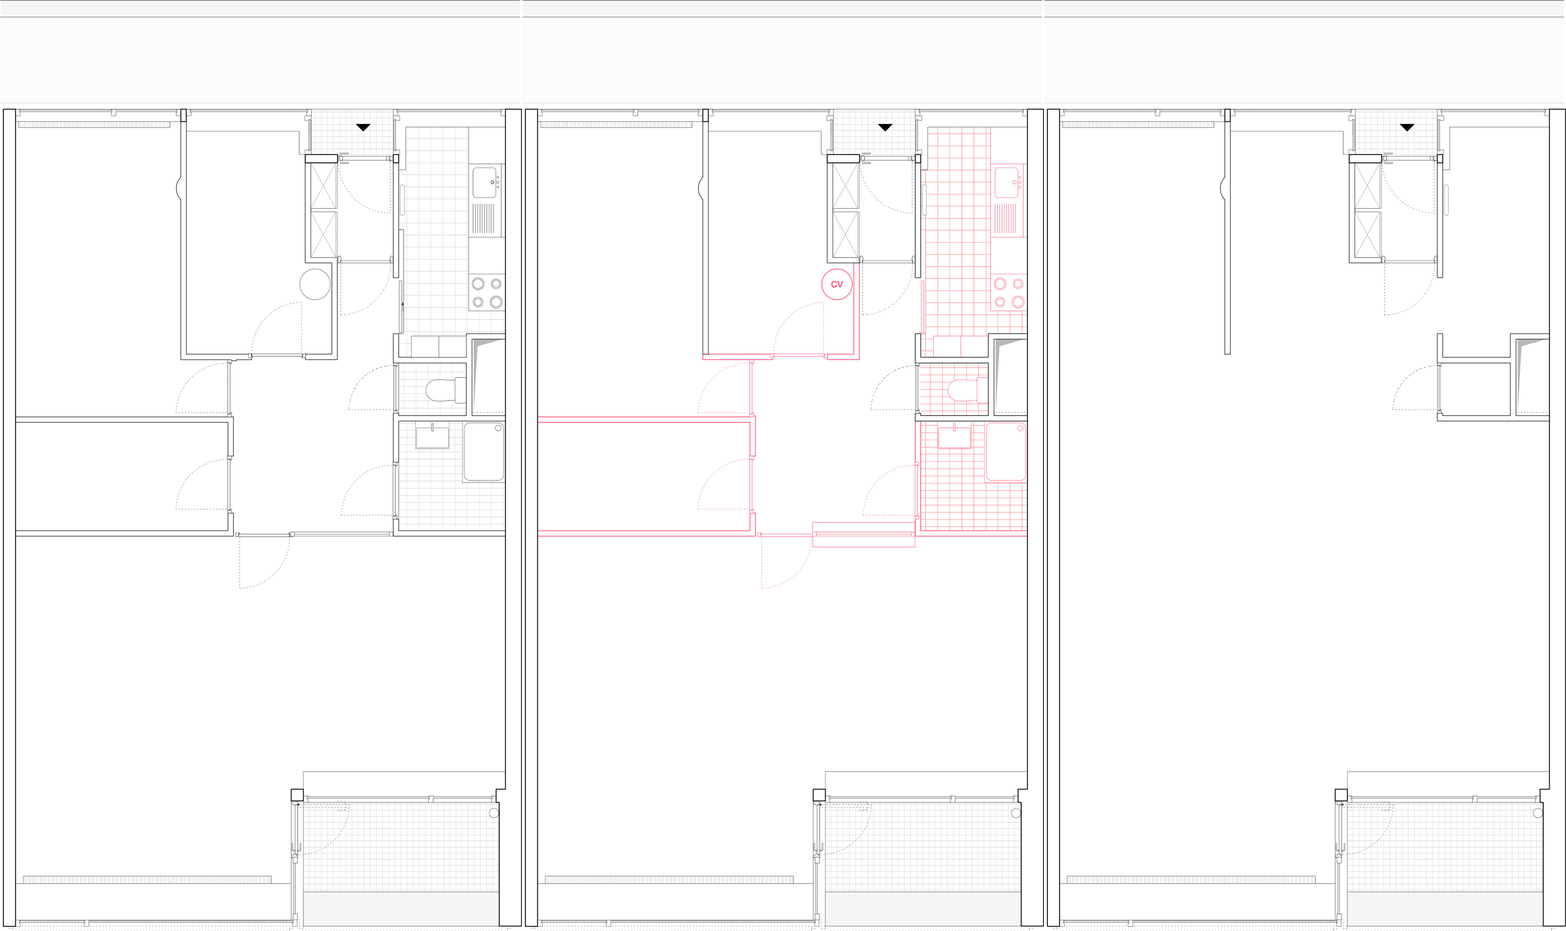
Materials are picked, reused or revealed carefully to highlight the choices made for the space: simple and expressive features. There are as little elements as possible: one floor type, one tiling, a concrete ceiling, built-in furniture in wood or reused from existing in the bathroom and the kitchen.
▼平面,Plan ©agence ontwerp
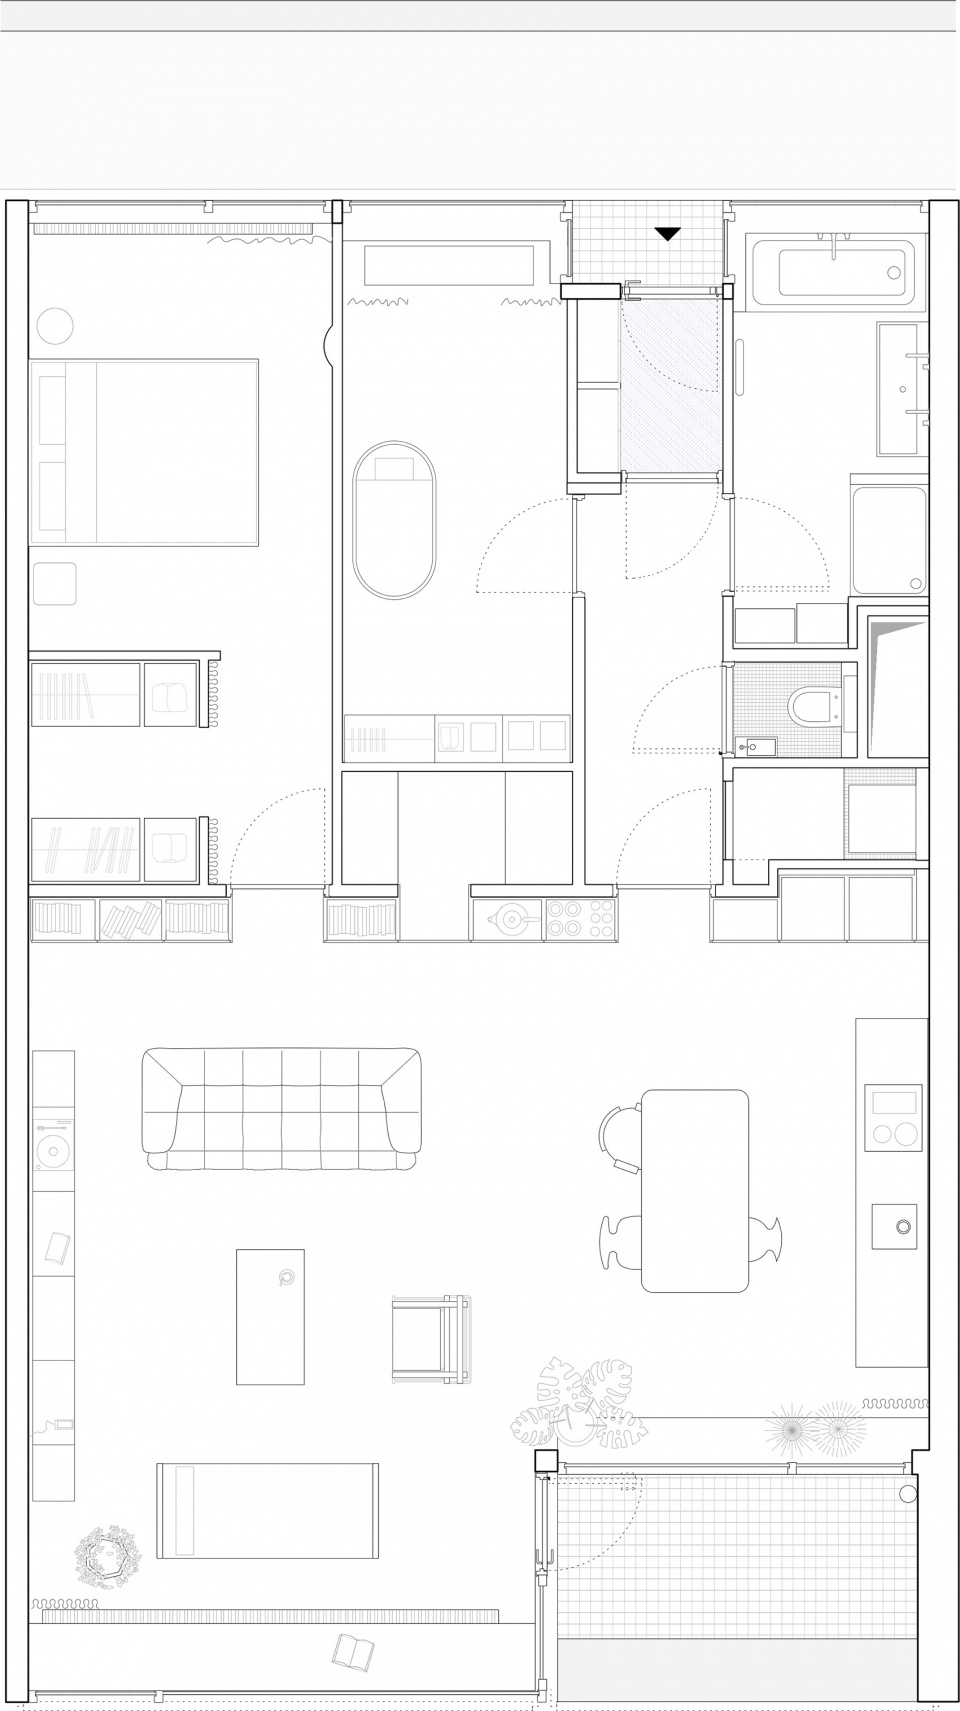
Team: agence ontwerp
Program: transformation of a 90 m gallery flat
Location : Rotterdam (NL)
Client : private
Budget : 90.000 € ex. VAT
Year: 2025
Photos : R. de Vecchi / R. Dario Kleimeer
More: agence ontwerp。更多关于他们,请至:agence ontwerp on gooood








非常经济的做法,功能盒子分割布局不赖,利用率一定很高,然后看了一眼平面发现就一个人住
简单美