感谢 一域景观 予gooood分享以下内容。更多关于他们,请至:OneScape on gooood
Appreciations towards OneScape for providing the following description:

项目位于北京西二环和西三环之间的丽泽商务区。 “丽泽”的 “丽”有连接之意,“泽”有水源之意,两泽相连,相互滋溢。历史上此区域水源丰富,故取名为丽泽。
The project is located in Lize Business District between West Second Ring Road and West Third Ring Road of Beijing. For the project name “Lize”, “Li” refers to connection, and “Ze” refers to water source. So “Lize” means waters are connected and complementary to each other. Historically, this place has abundant water source, and it is thus named as Lize.
▼丽泽商务区,Lize Business District © Chill Shine 丘文三映
项目背景
Project background
作为二环边最后一块成规模的集中建设区,交通汇集五条地铁线,丽泽金融商务区打造全球科技金融中心,承接金融街-国贸CBD的首都商务中心布局,形成“第二金融街”。
As the last scalable centralized construction area beside the Second Ring Road, it has five subway lines gathering here. Lize Financial Business District builds a global science and technology financial center, and undertakes the layout of the Capital Business Center in the CBD from Financial Street to China World Trade Center, forming a “Second Financial Street”.
▼项目区位交通,Project location and transportation © OneScape
平安幸福中心TOD项目
TOD PingAn Fourtune Center
作为地铁14号线东管头站上盖TOD项目,丽泽平安幸福中心由两栋国际甲级超高层写字楼(210m, 160m),独栋的企业总部办公以及幸福汇购物餐饮商业综合体组成, 形成相互环抱中心庭院的空间布局。
▼项目总体鸟瞰图,Aerial View © OneScape
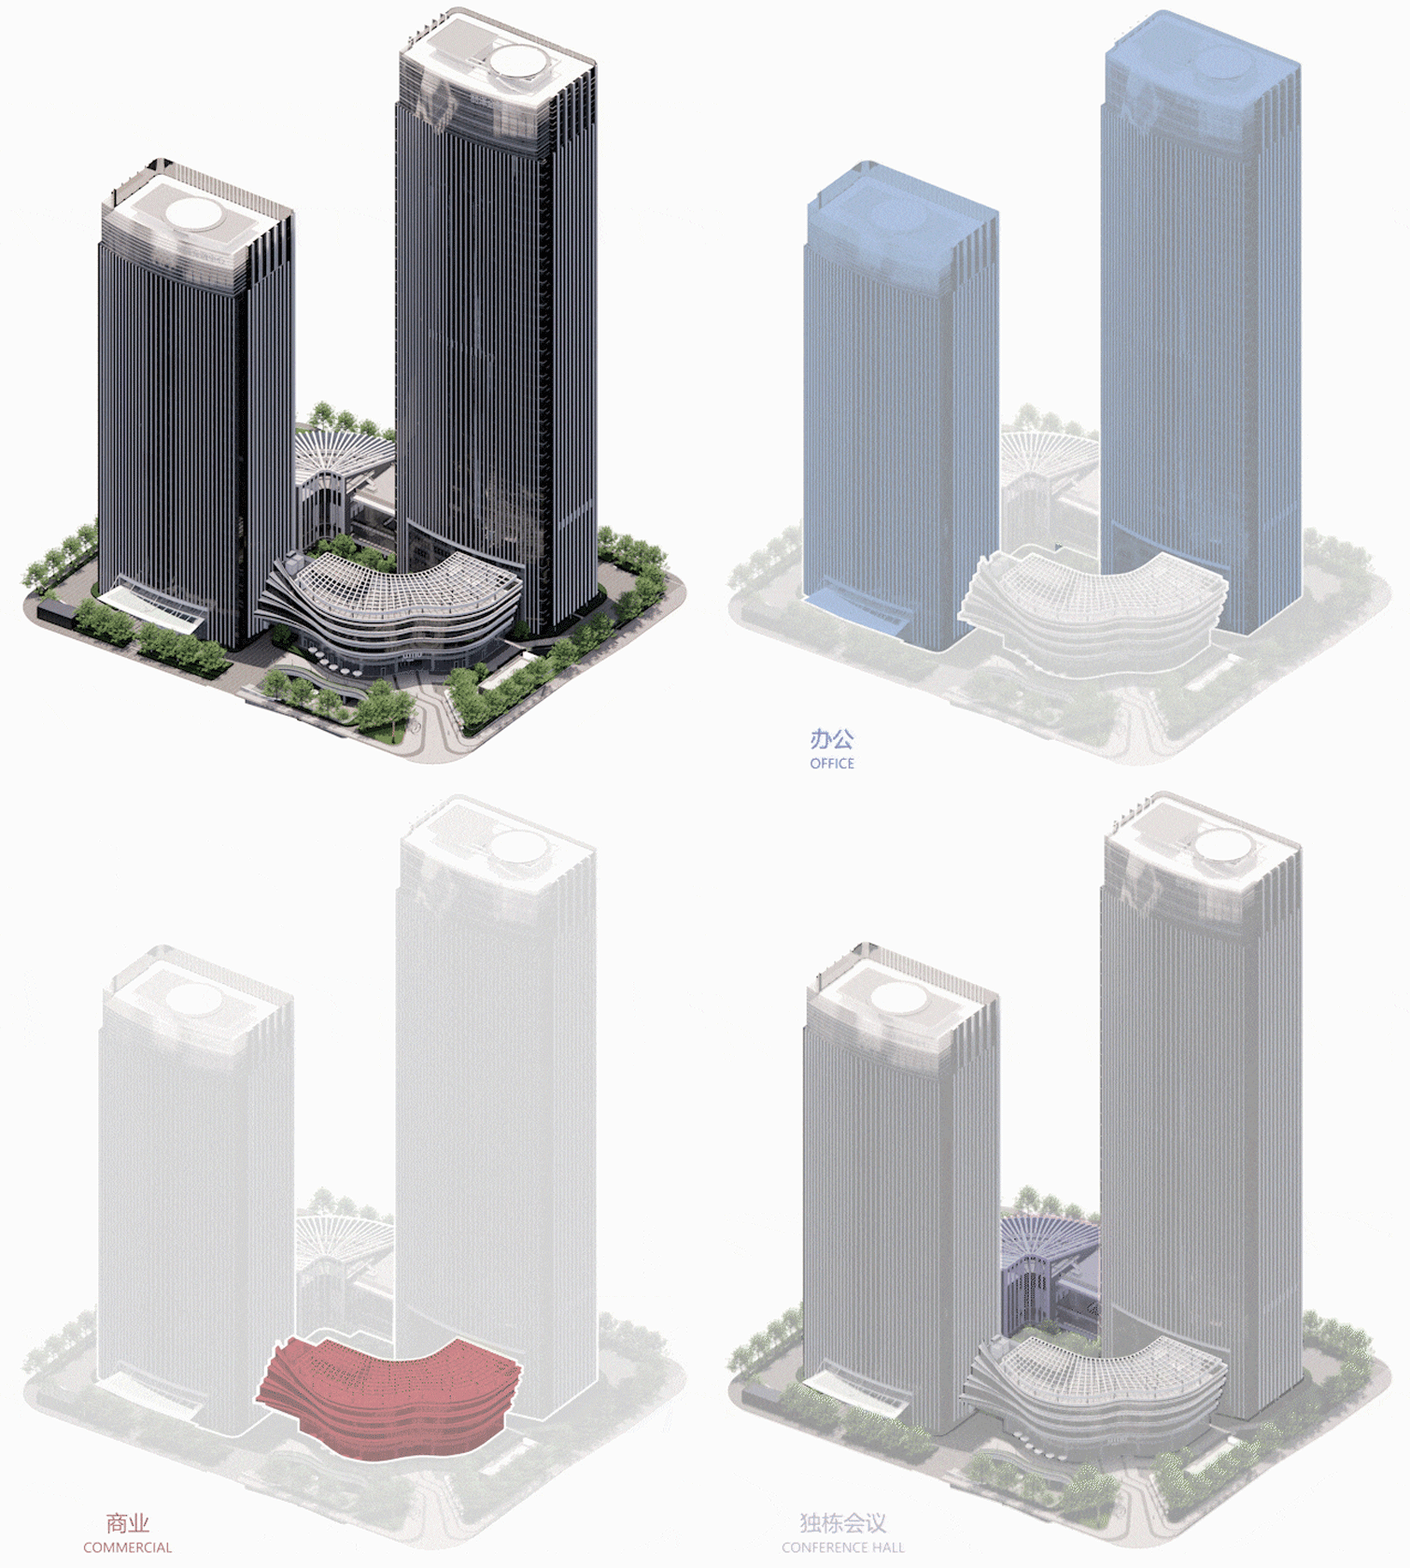
As a TOD project built over the Dongguantou Station of Metro Line 14, Lize PingAn Fortune Center is composed of two international Class A super high-rise office buildings (210m and 160m high respectively), as well as a single enterprise headquarters office building and Xingfuhui shopping and catering commercial complex, forming a spatial layout with buildings encircling the central courtyard.
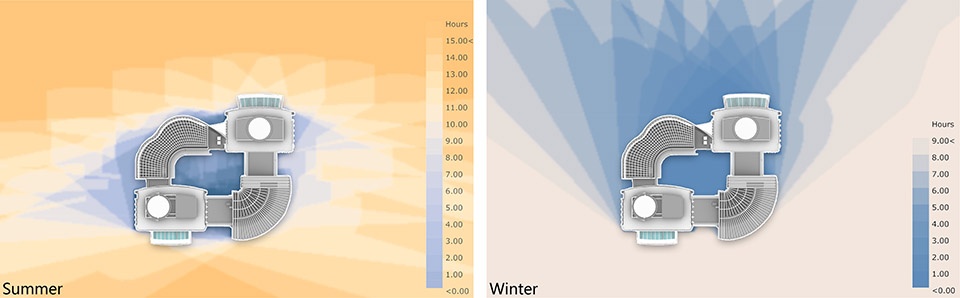
▼项目日照分析 (夏季–冬季),Project sunshine analysis (summer winter) © OneScape
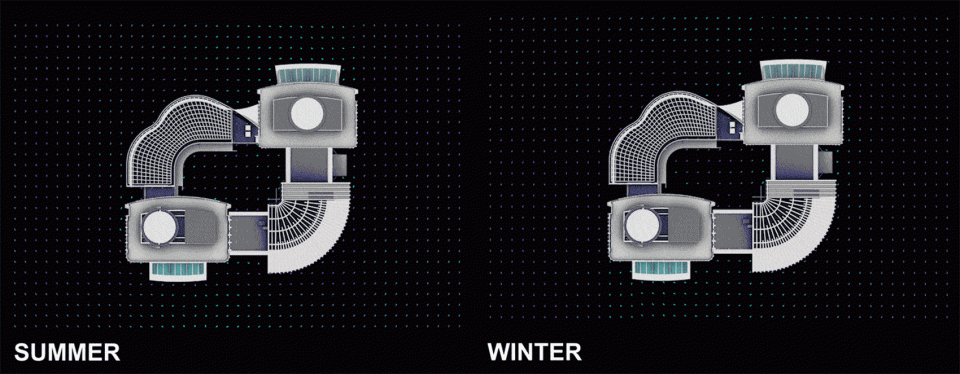
▼项目风环境分析 (夏季–冬季), Wind environment analysis of the project(summer winter) © OneScape
风和光照环境研究
Wind-Lighting Environment Study
办公休闲与商业餐饮于一体的城市生活,户外环境的舒适度以冬暖夏凉,无风安静为宜。通过城市和局部塔楼微环境的风-日照的冬-夏季分析,规划设计场地内人停留休憩和植物生长适宜的区域。
For the urban life integrating office, leisure, business and catering, the outdoor environment should be warm in winter and cool in summer, and quiet without wind. Through the analysis of the wind and sunshine in winter and summer in the urban and local tower microenvironment, it is planned to design a place convenient for people to have a rest and suitable for plants to grow in the site.

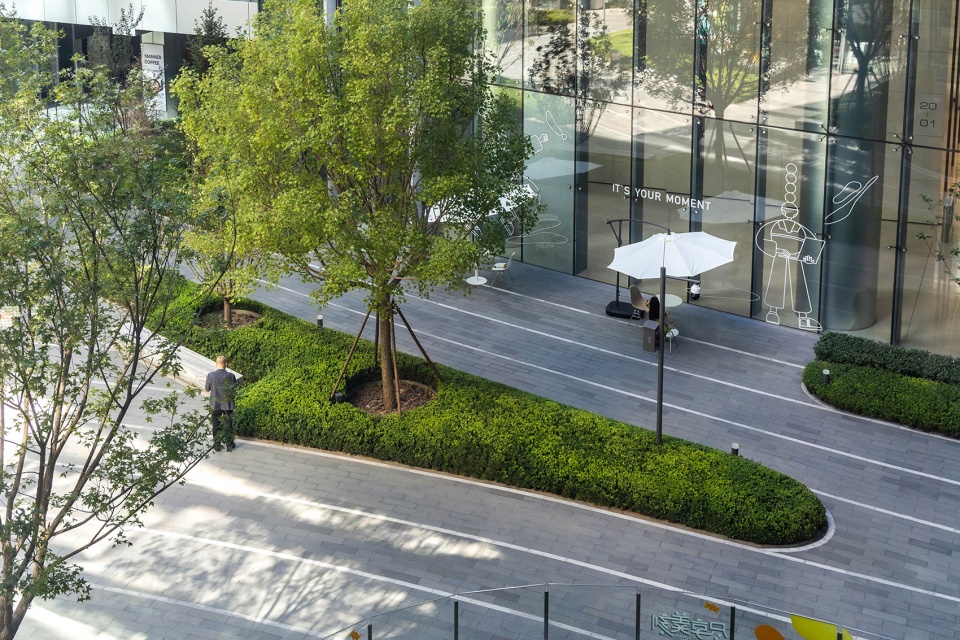
▼园区景观鸟瞰,Aerial view of the park landscape © Chill Shine 丘文三映
立意
Theme
作为典型的城市地铁上盖综合体,项目复合的建筑功能和空间场地创造了多元的生活场景。满足写字楼上班族,商业餐饮顾客以及周边居民的城市生活需要。从城市性-自然式-多元化-标志性几个方面打造丰富的公共空间: 城市商业广场,地铁下沉广场,中央商业办公花园,下沉庭院,以及办公塔楼主入口广场和车库入口花园。
As a typical complex built over the urban subway, the project has complex architectural functions and space sites, thus creating a diversified life scene to meet the urban life needs of office workers, customers involving business and catering and surrounding residents. A rich public space is created from the perspectives of urbanity, natural style, diversity and landmark, including the urban commercial plaza, subway sunken plaza, central commercial office garden, sunken courtyard, main entrance plaza of office tower and garage entrance garden.
▼方案功能布局,Scheme function layout © OneScape

我们试图用一个设计逻辑连接整个项目不同的空间场地,“丽泽”以水为源,建筑群体复合多元。景观概念便以此为由,引”水“入场。塑造相互连接,流动的“涟漪”景观结构基底,由中庭向四周围扩散,并和建筑以及流动的商业界面相互呼应,同时,解决动线流线问题,构建内庭院核心。塑造一系列整体而有趣的景观空间,水流在各场地偶遇,形成不同的涟漪,讲述着不一样的空间故事。
We try to connect different spaces and sites of the whole project with a specific design logic. “Lize” takes water as the source, and the building groups are complex and diverse here, which is the basis for the concept of landscape, introducing “water” to create a base of the landscape structure interconnected with flowing “ripples” that diffuses from the atrium to the surrounding areas. It also echoes with the architecture and the flowing business interface, which fixes the problem of moving lines and streamline as well, so as to build the core of the inner courtyard. A series of overall and interesting landscape spaces are created, with the water flowing and meeting everywhere, forming different ripples and telling different stories of each space.
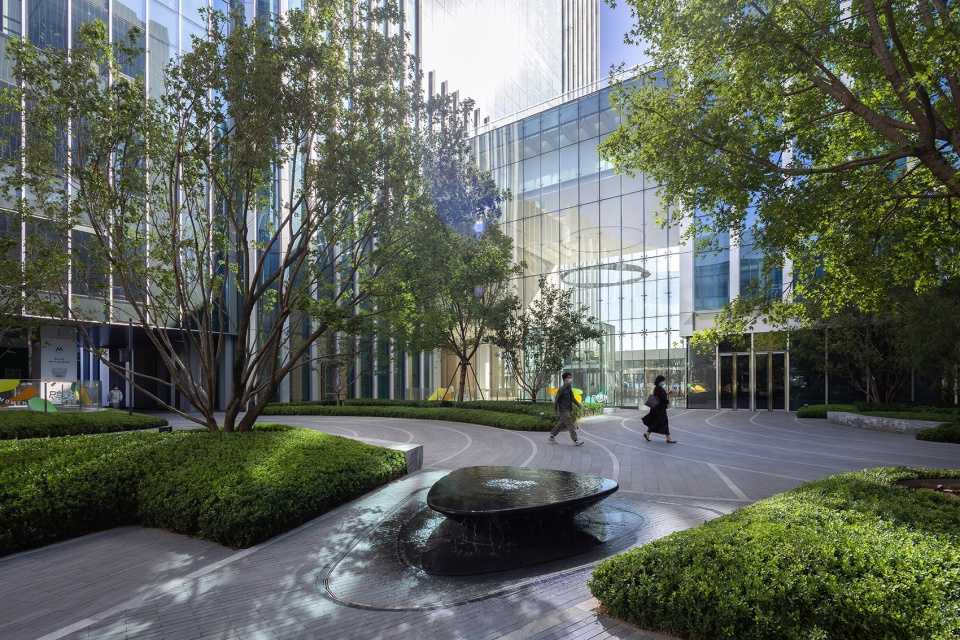

▼“涟漪”之源,The Source of “Ripple” © Chill Shine 丘文三映
城市性
Urbanity
平安幸福汇商业广场|Urban Commercial Plaza


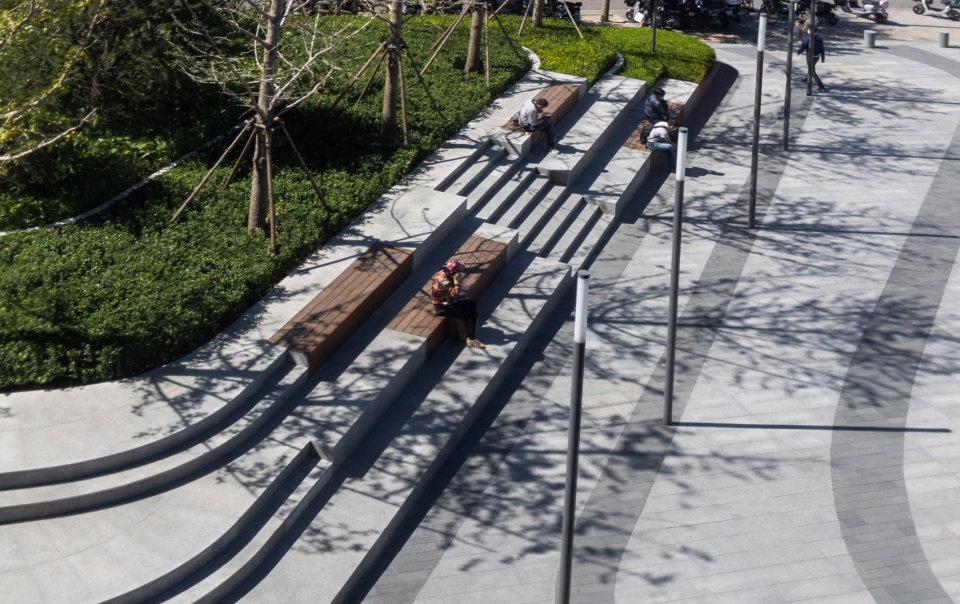
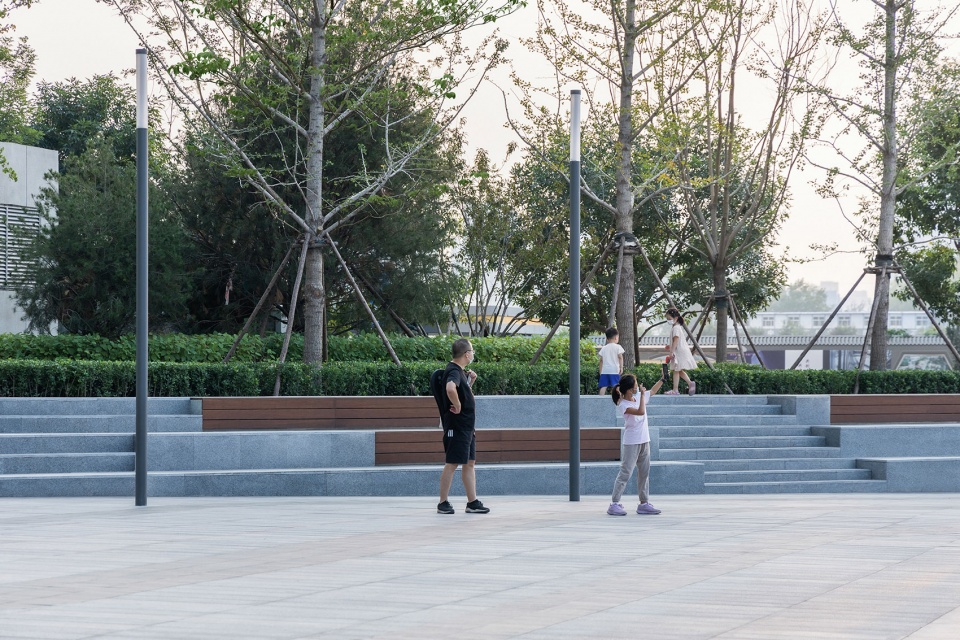
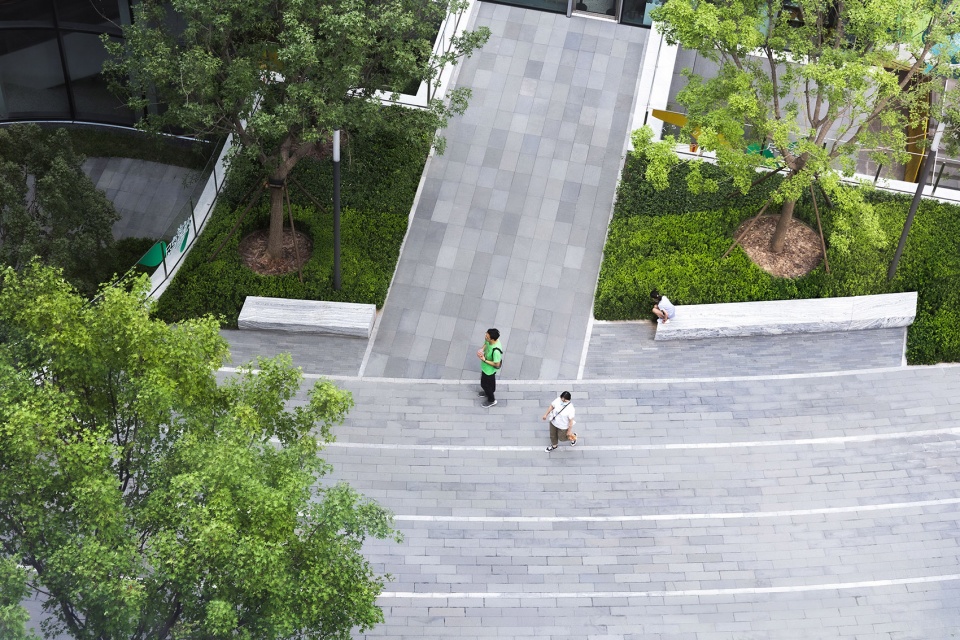
商业广场是城市公共空间和形象展示界面,创造看与被看的体验激活场地。 幸福汇作为小而精的商业典范,商业流线和建筑立面塑造入口空间,引导人流视线。利用休闲观赏活动于一体,延续涟漪延展概念的多层次大台阶和景观种植和铺装,形成城市形象展示-吸引视线和互动人气体验于一体的商业入口广场。
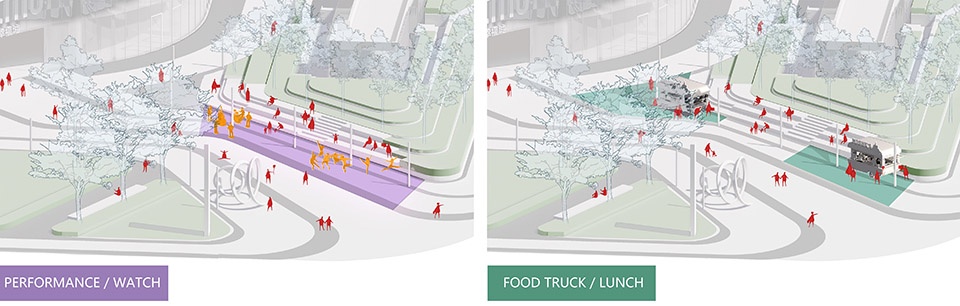
▼中央花园多样化功能空间使用,Use of diversified functional space in central garden © OneScape
The commercial plaza is the display interface for the public space and image of the city, creating the activated sites with experience of seeing and being seen. Happiness Plaza is a small but refined business model site, and the entrance space is shaped by the business streamline and building facade to guide the view of people. The multi-level large steps and landscape planting and pavement integrating leisure and viewing activities and continuing the concept of extending ripples are used to form a commercial entrance plaza that combines urban image display, eye attraction and interaction experience as a whole.
▼商业入口广场,Commercial entrance square © Chill Shine 丘文三映
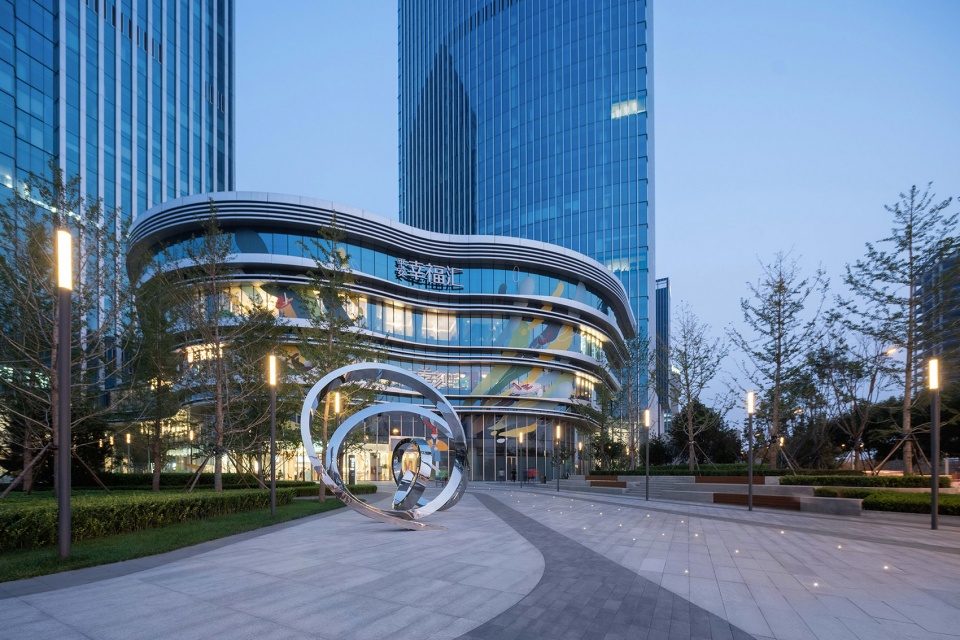

▼地铁站出口下沉广场,Subsidence square at the exit of subway station © Chill Shine 丘文三映
▼地铁站出口商业步行广场,Metro station exit commercial pedestrian plaza © Chill Shine 丘文三映

▼商业步行广场台阶座位,Seating area of the commercial pedestrian plaza © Chill Shine 丘文三映
多元化
Diversity
中央花园|Central Garden
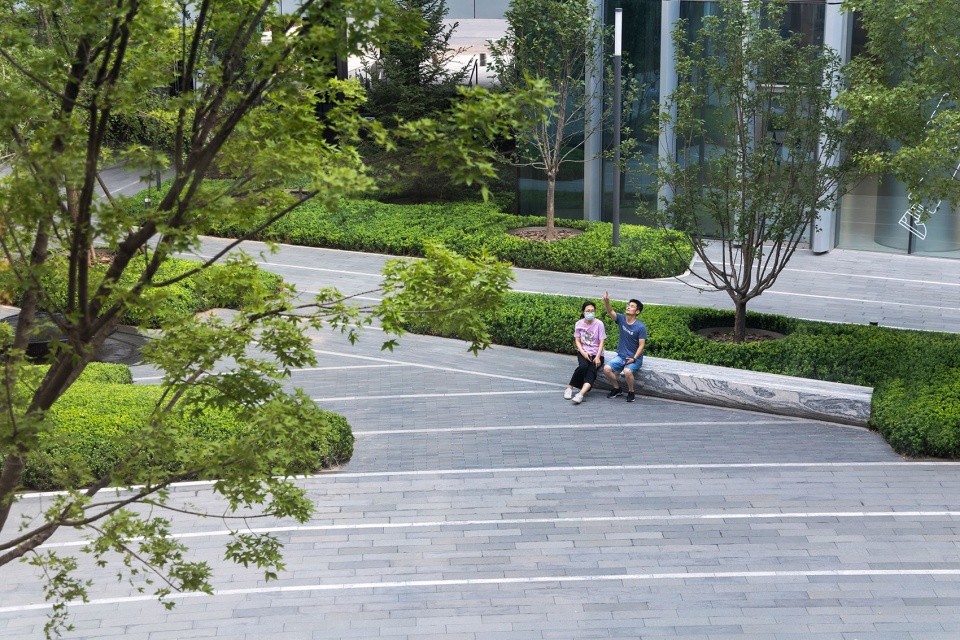
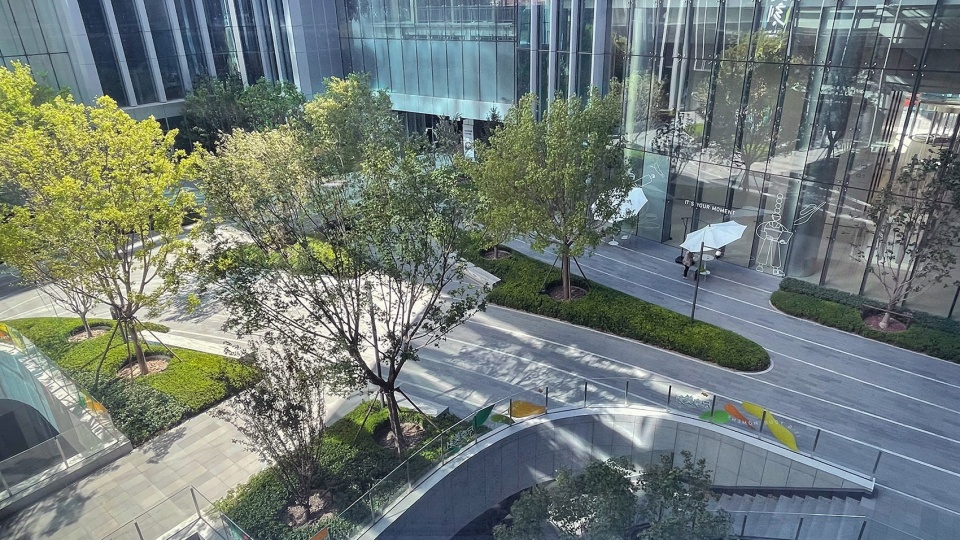
中央花园作为办公塔楼和商业裙房围合的特色空间,成为景观营造的重点。对外—项目南北区的主要通道,对内–办公塔楼的中央视线焦点。建筑和下沉空间为花园创造了相对静谧围合和多层次的空间体验。
As a characteristic space enclosed by the office tower and the commercial podium, the central garden becomes the focus of landscape construction. Externally, it is the main passage connecting the north and south areas of the project, and internally, it is the central focus of the office tower. The architecture and sunken space create a relatively quiet, enclosed and multi-level space experience for the garden.
▼中央花园总体鸟瞰,Overall Aerial View of Central Garden © Chill Shine 丘文三映

我们设计了一个“绿洲浮岛”的涟漪花园,由涟漪肌理有机组合成的绿植和场地形成趣味空间,9株元宝枫树群随时间逐渐长成覆盖的绿荫,犹如一块树叶组成的自然绿色天空,视觉上隔离开四周塔楼形成的压迫感,在花园中享受自然环抱的一片绿洲。
▼中央花园剖面,Section of Central Garden © OneScape
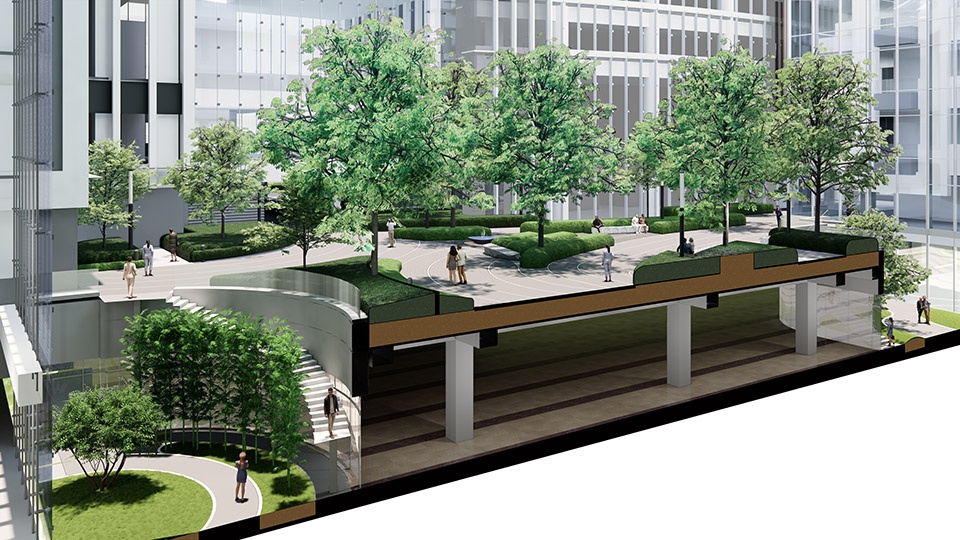
We have designed a ripple garden named “oasis floating island”. It is an interesting space formed by the green plants organically composed of ripple texture and the site. The 9 Shantung Maple trees will gradually grow into a green shade covering the space over time, like a natural green sky made of leaves, which releases the oppressive feeling brought by the surrounding towers visually, making people enjoy an oasis surrounded by nature in the garden.
▼中央花园林下空间,Space under Central Garden © Chill Shine 丘文三映
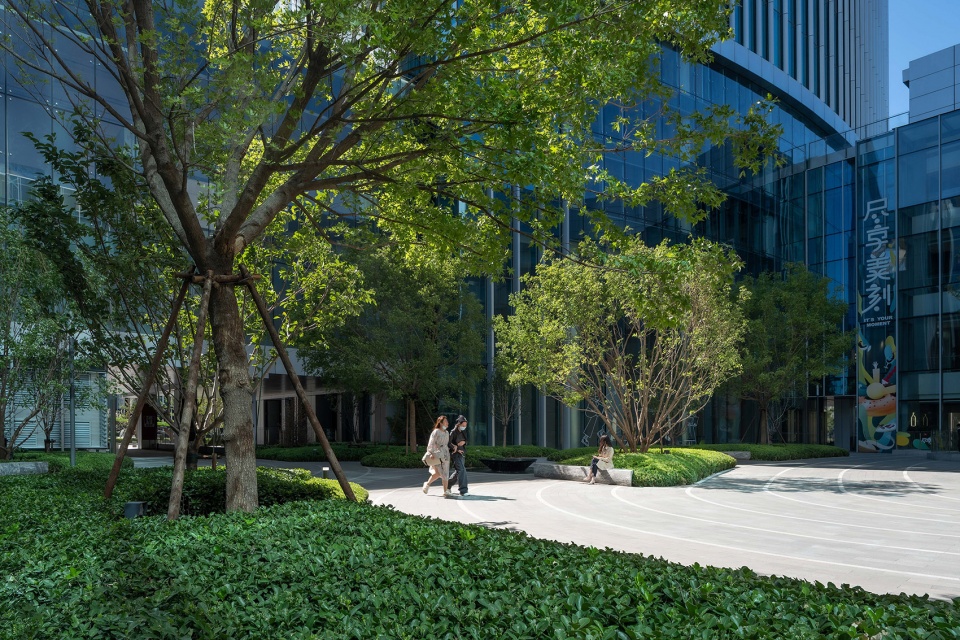
▼中央花园下沉空间近景,Closer view of the sunken space of central garden © Chill Shine 丘文三映
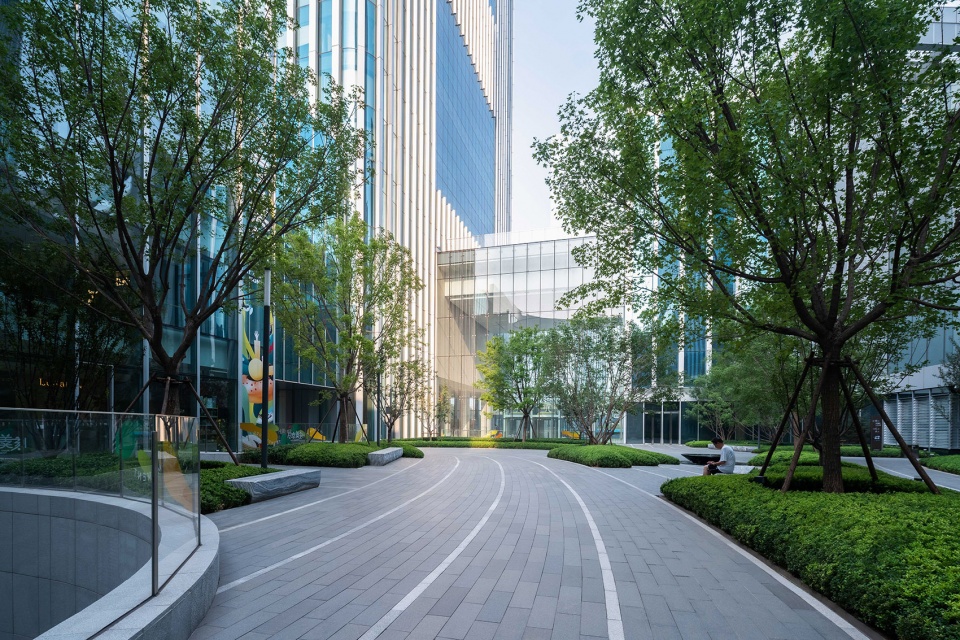

中央花园作为办公和商业综合体和内向型社交舞台,既是办公室内望向窗外的一片自然,更重要也是人们在其中休闲放松的场所。
As an office and commercial complex, as well as an introverted social stage, the central garden is not only a natural place from the vision looking out of the window from the office, but also a place for people to have a rest and relax themselves.
▼中央花园下沉空间,Sunken space of central garden © Chill Shine 丘文三映
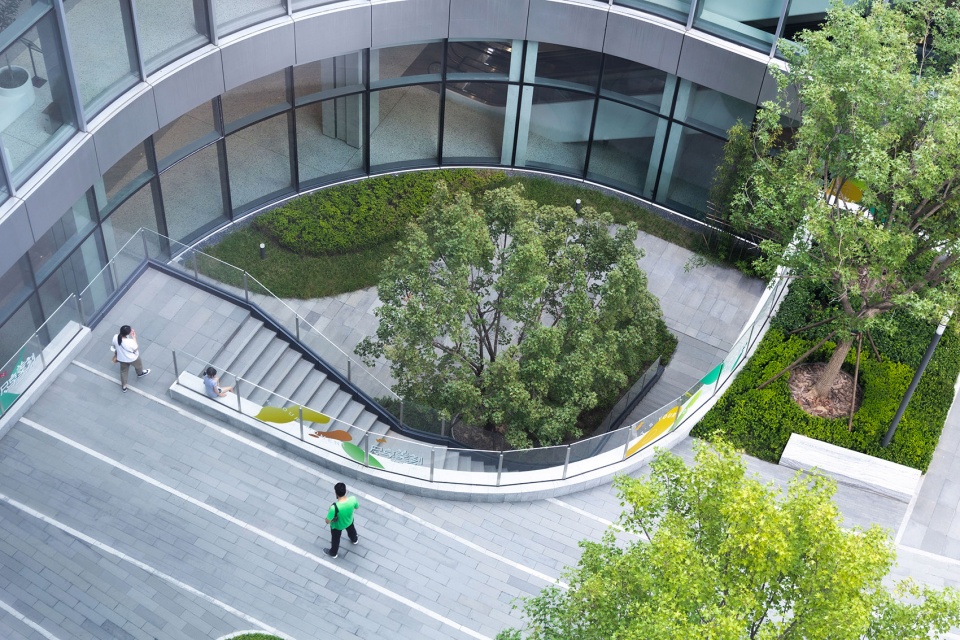
▼中央岛花园,Central Island Garden © Chill Shine 丘文三映
水景设计|Waterscape design
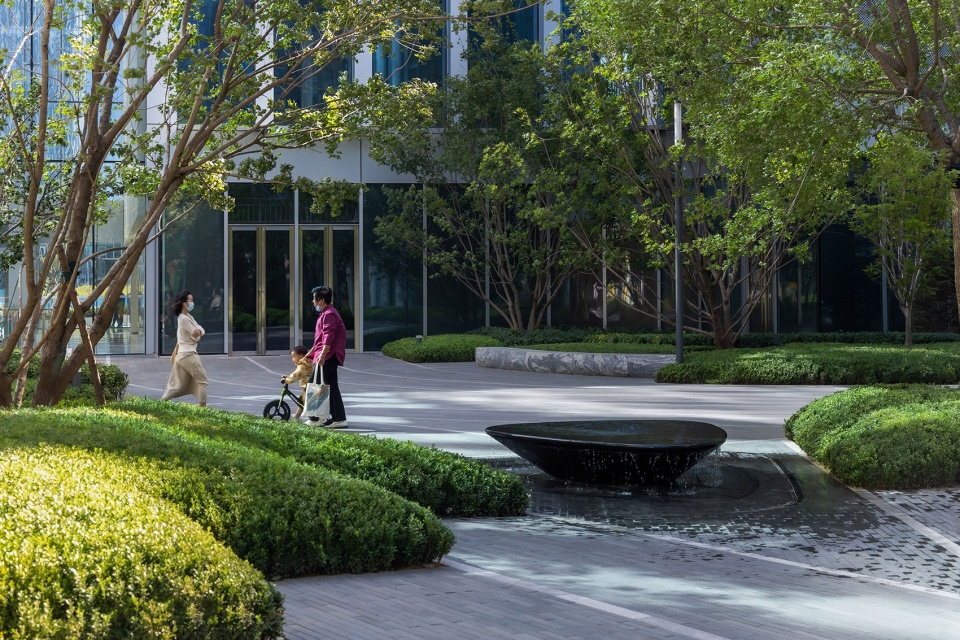
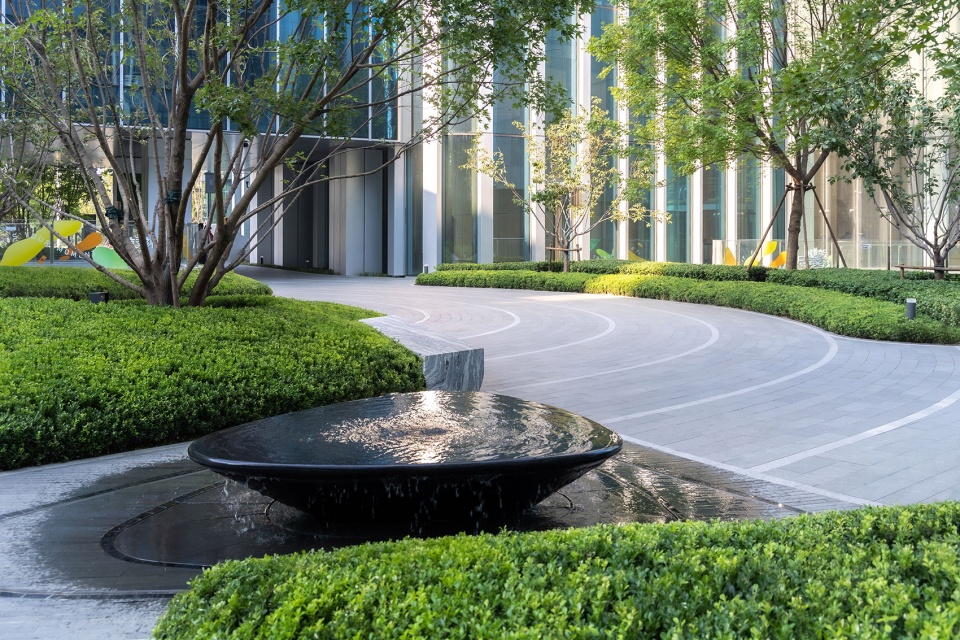
整个项目涟漪概念的”源”。涌动的水溢出叠落,向四周涟漪般缓缓波澜。叠水水盆作为中央花园的点景,成为活跃空间氛围的重要因素。
The “source” of the ripple concept of the whole project refers to the surging water overflowing, cascading, and rippling slowly around. The overflowing water basin, as the point view of the central garden, becomes an important factor to activate the space atmosphere.
▼中央花园水盆,Central garden basin © Chill Shine 丘文三映
铺装设计|Pavement design
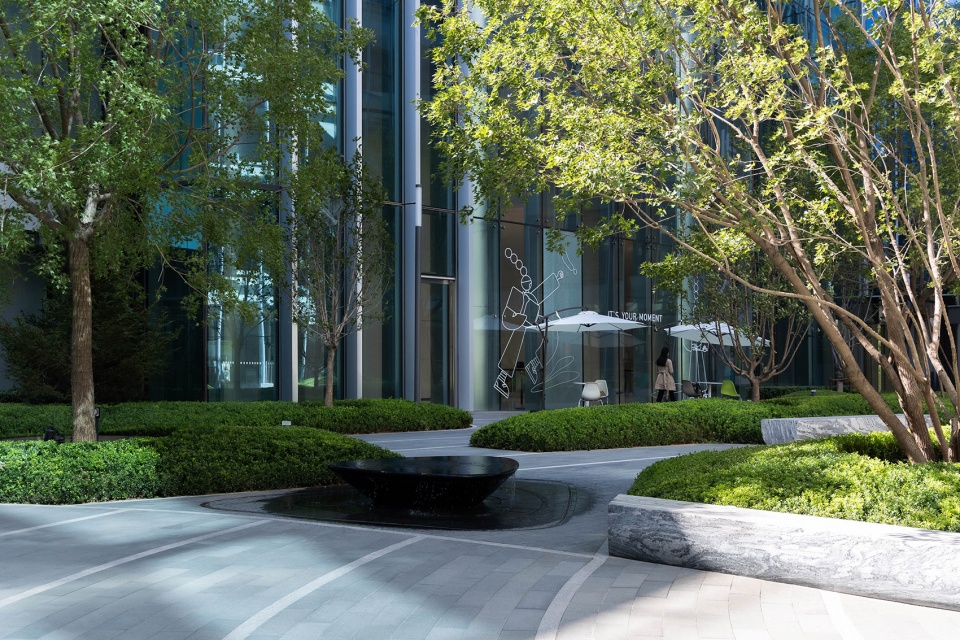
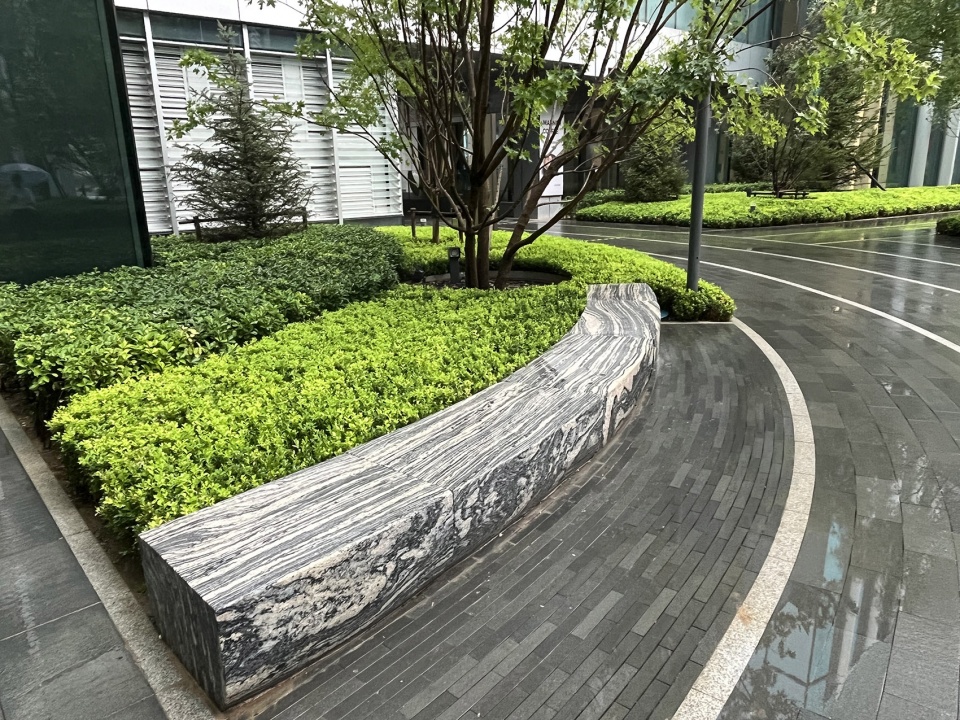
”涟漪“为主题,流动的波纹铺装线条和肌理,串联各个不同户外空间和流线,把中央花园庭院与商业入口广场以及办公塔楼入口广场空间连接,并成为建筑立面的延伸,整合为一体。
▼“涟漪”概念空间及铺装结构, “Ripple” concept space and pavement structure © OneScape
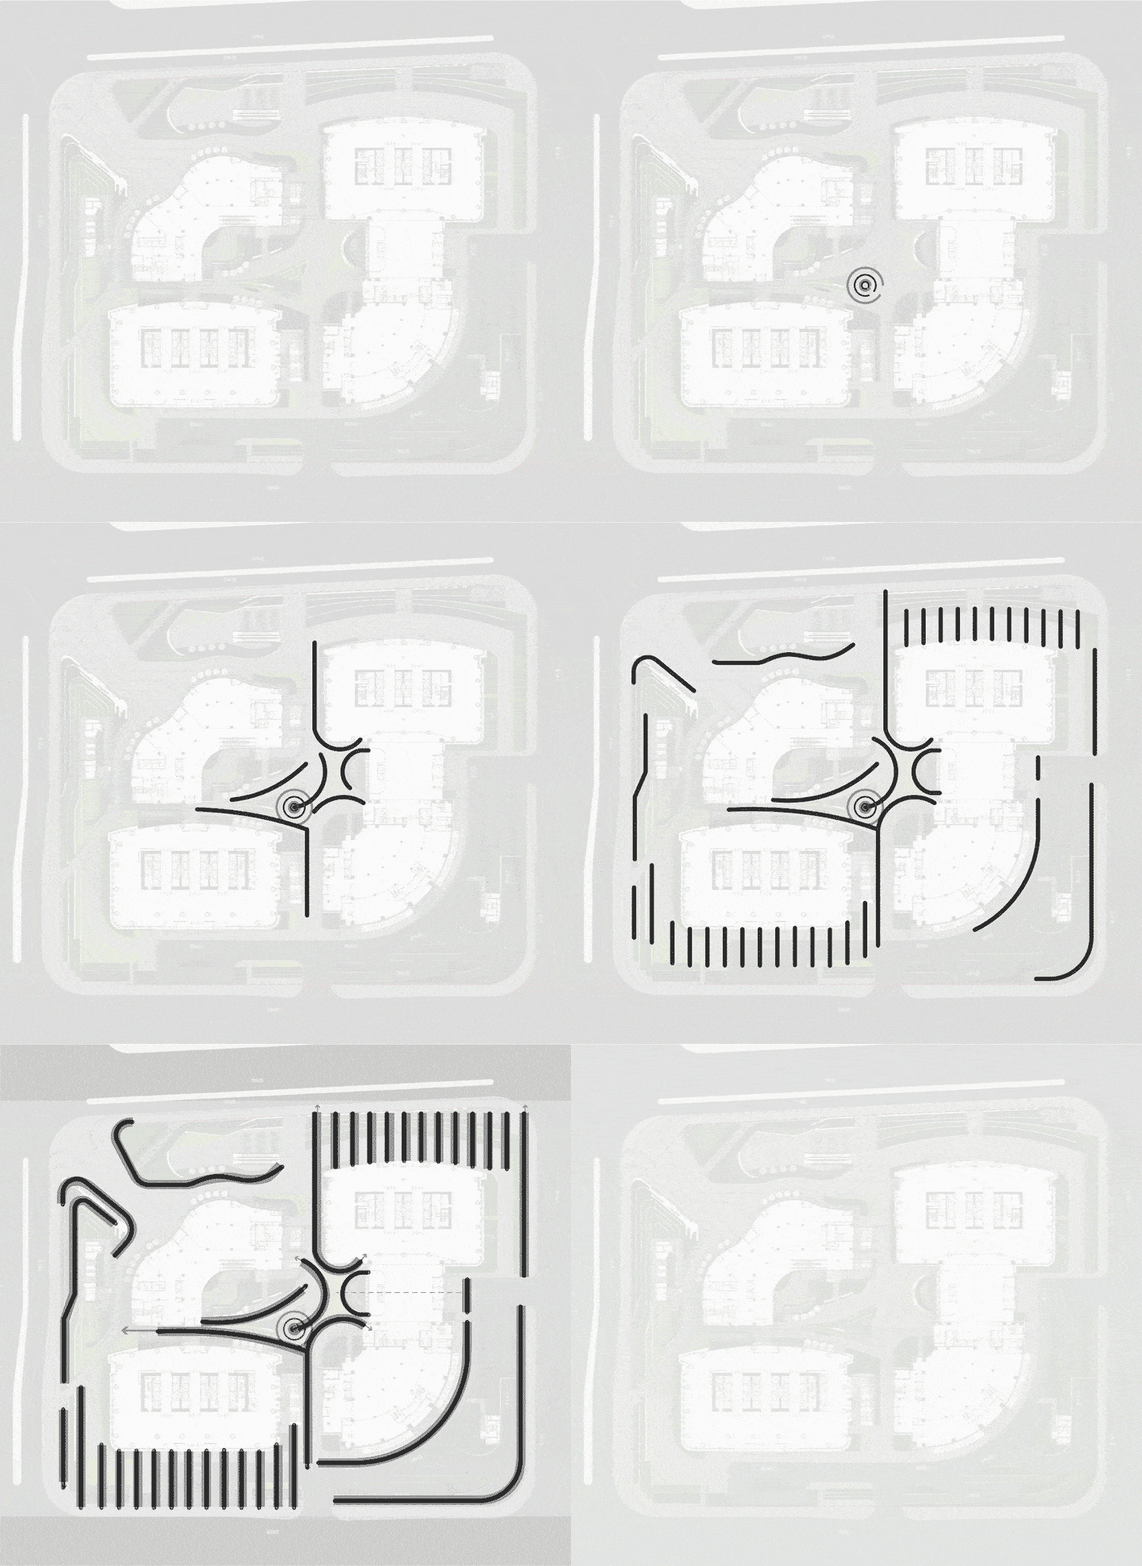
With the theme of “ripples”, the flowing corrugated pavement lines and textures link various outdoor spaces and streamline, and connect the central garden courtyard with the commercial entrance square and the office tower entrance square, making them an extension of the building facade and an integration as well.
▼中央花园“涟漪”铺装,“Ripple” pavement of central garden © Chill Shine 丘文三映

▼中央花园“涟漪”铺装细部,“Ripple” pavement of central garden details © Chill Shine 丘文三映
灵活功能空间使用规划|Use planning for the flexible functional space
规划的场地,为在此办公和周边的商务人员创造了一块可以举办各种活动的灵活空间。比如:结合商业内一系列网红咖啡有外摆咖啡,花艺参与和滑板空间,特别的节日还有咖啡-品酒市集,以及团队集会活动-品牌推广,以及艺术品展览等。
▼多样化功能空间分析,Analysis of the diversified functional spaces © OneScape
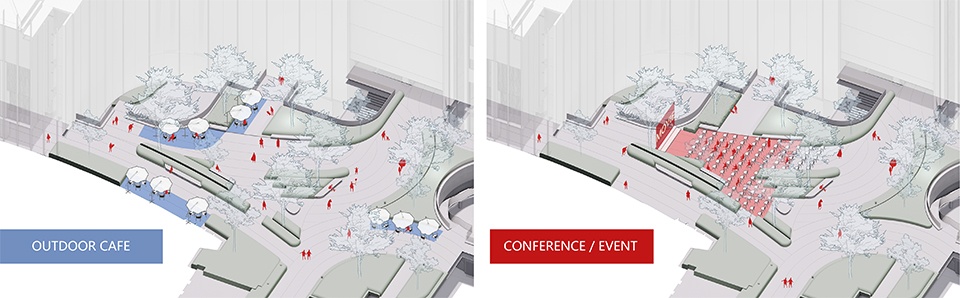
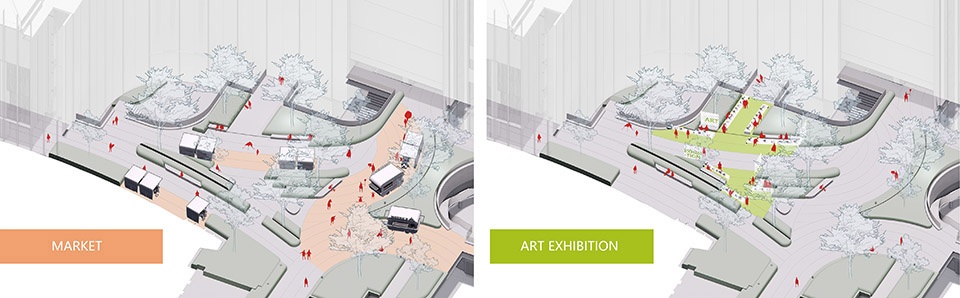
The planned block creates a flexible space for business people working here and around to hold various activities. For example, considering that there are a number of Internet popular coffee shops in the business complex, we have planned a space for coffee stalls, flower art and skateboard. In special days, there are also coffee and wine tasting market, team gathering activities like brand promotion, art exhibition, etc.
▼中央花园多样化功能空间使用规划,Planning for the use of diversified functional spaces in the central garden © Chill Shine 丘文三映
办公下沉花园|Sunken Garden
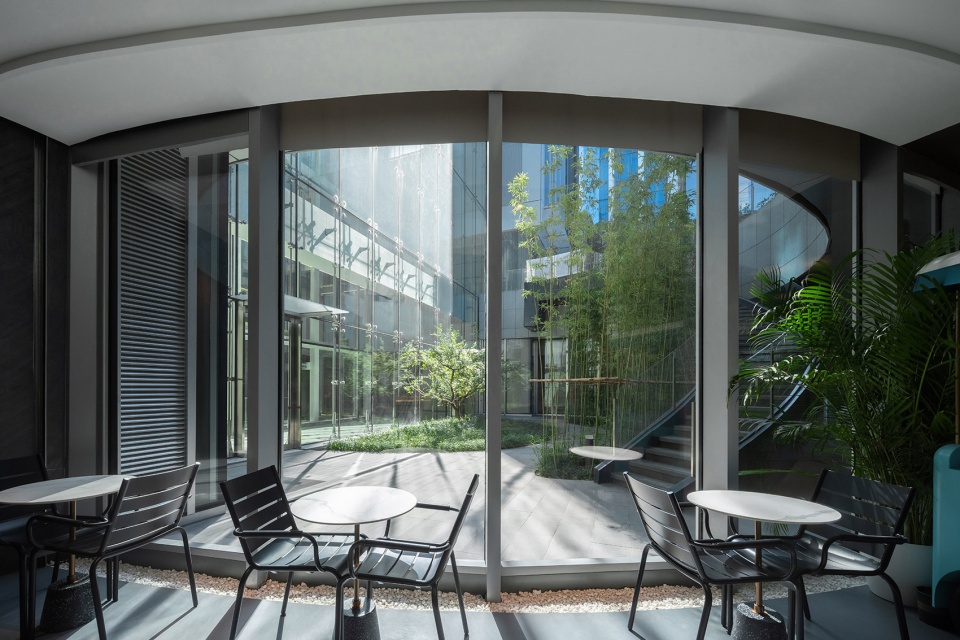
整个项目的商业部分和办公部分以及中央花园由一系列的下沉广场通道所连接,形成丰富多层次的商业办公空间和流线。竹廊和绿地既丰富了建筑室内大堂的对景,也为地下商业带来自然光的天井花园就餐环境。
The commercial part, office part and central garden of the whole project are connected by a series of sunken square channels, so as to form a rich and multi-level commercial office space and streamline. Bamboo corridors and green spaces not only enrich the scenery of the indoor lobby, but also bring natural light to the courtyard garden for the dining environment in the underground business.
▼地下一层餐饮空间眺望下沉花园,The dining space on the ground floor overlooks the sunken garden © Chill Shine 丘文三映
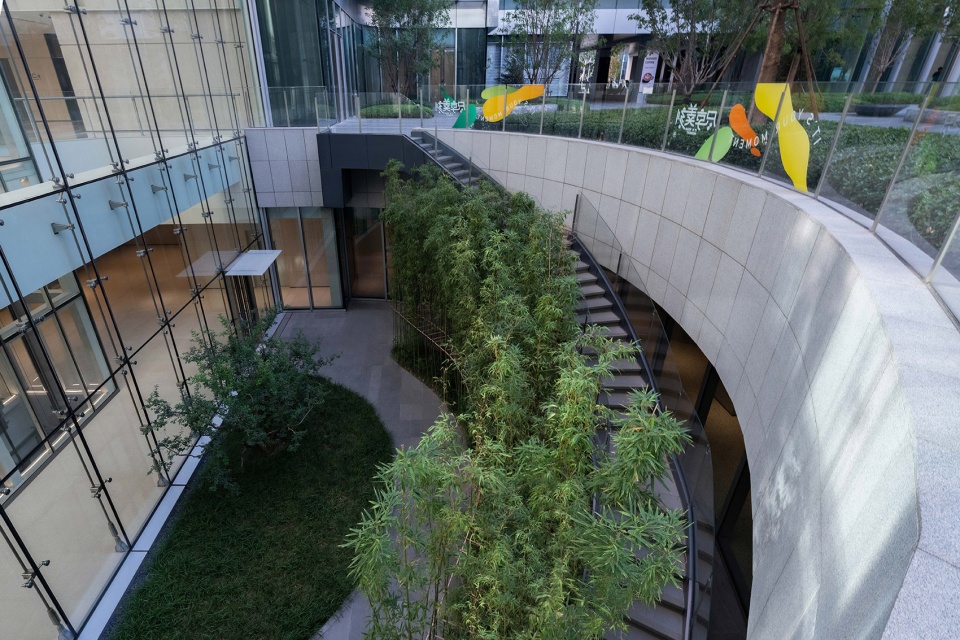
▼竹廊夹道,Bamboo corridor © Chill Shine 丘文三映
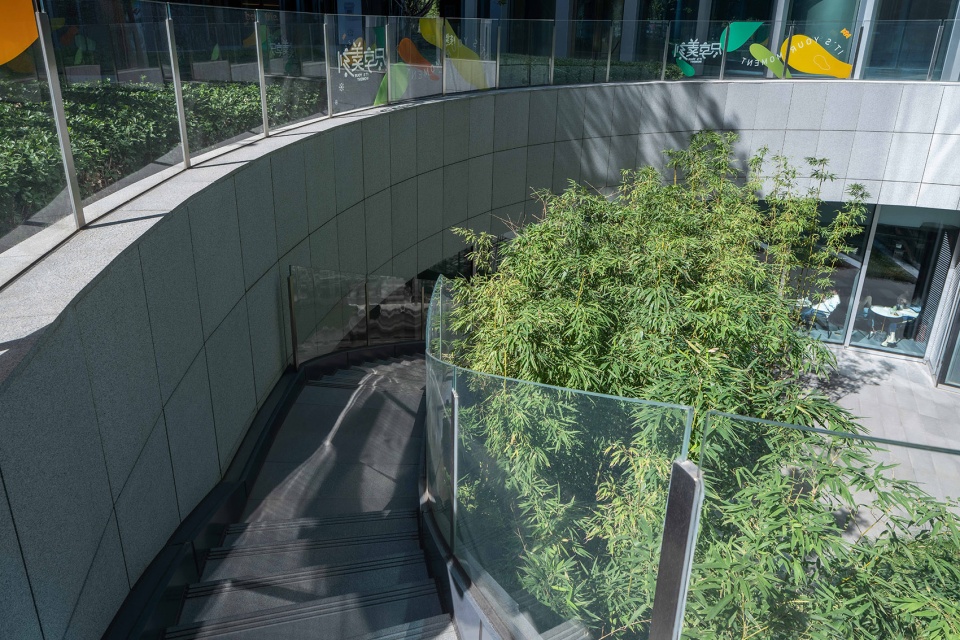
▼下沉花园扶梯而下,Down the garden ladder © Chill Shine 丘文三映
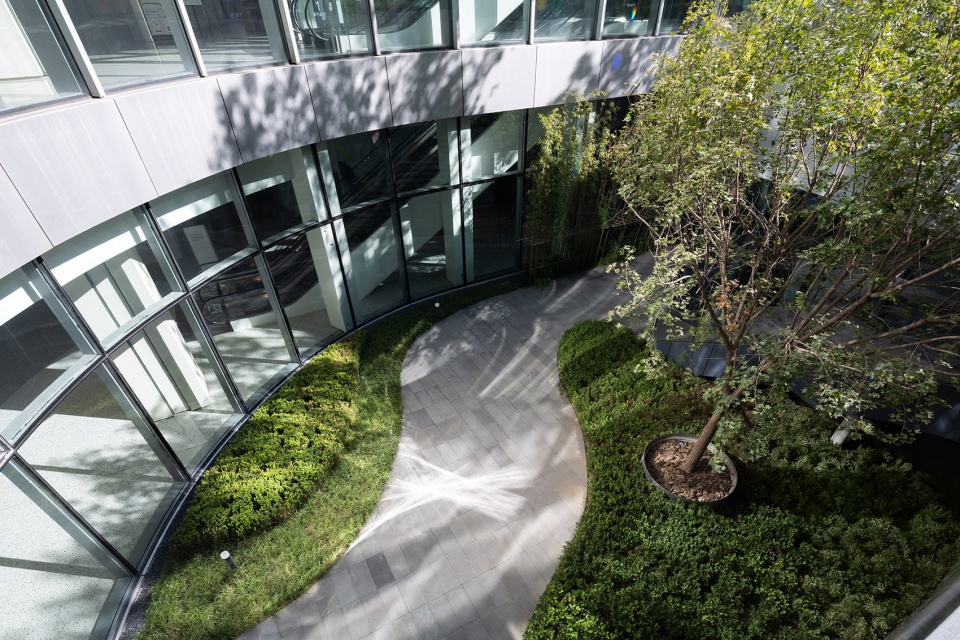
▼地下一层商业空间眺望下沉花园,The commercial space on the ground floor overlooks the sunken garden © Chill Shine 丘文三映
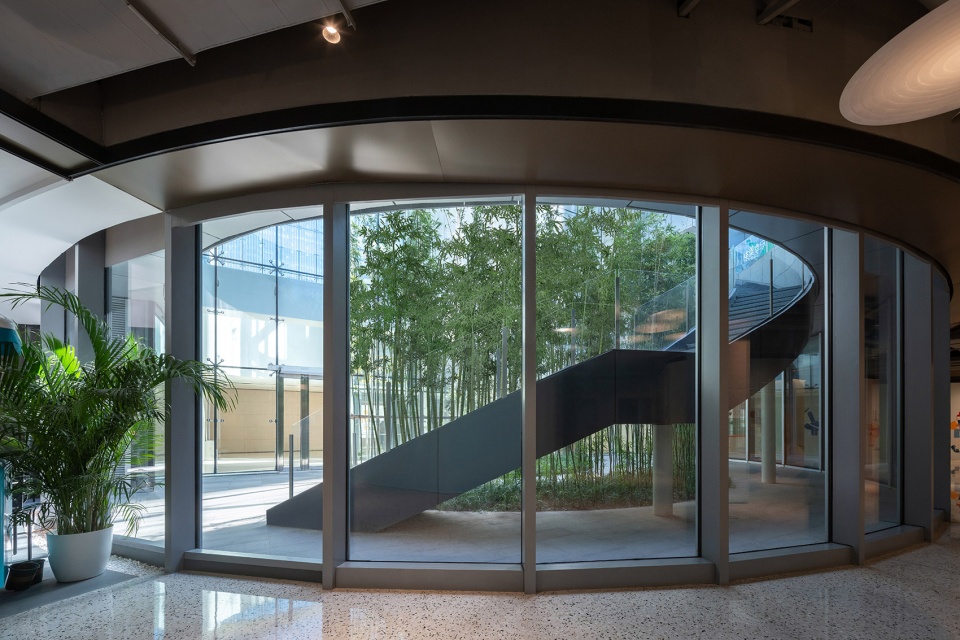
自然式
Natural style
车库地形花园|Garage Terrain Garden
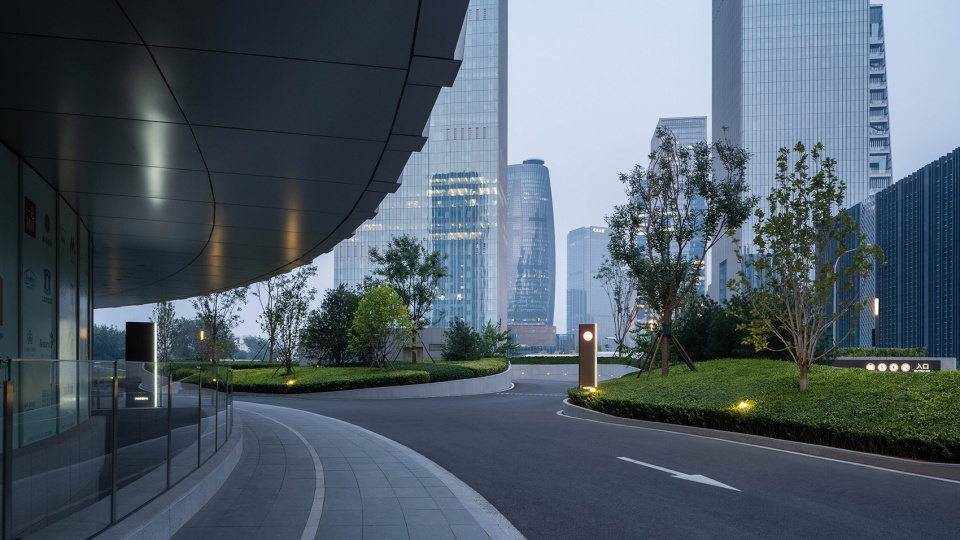

项目前期规划的东南角地下车库出入口为景观处理上的一大挑战,客户支持我们提出的去掉现状混凝土入口上盖的建议,创造一个由自然地形和植被塑造的一个大地艺术的花园。即显著优化了独栋办公大堂的室外景观效果,又从外塑造了项目的形象-绿色地形城市边界。
▼车库地形花园设计策略,Design Strategy of Garage Terrain Garden © OneScape
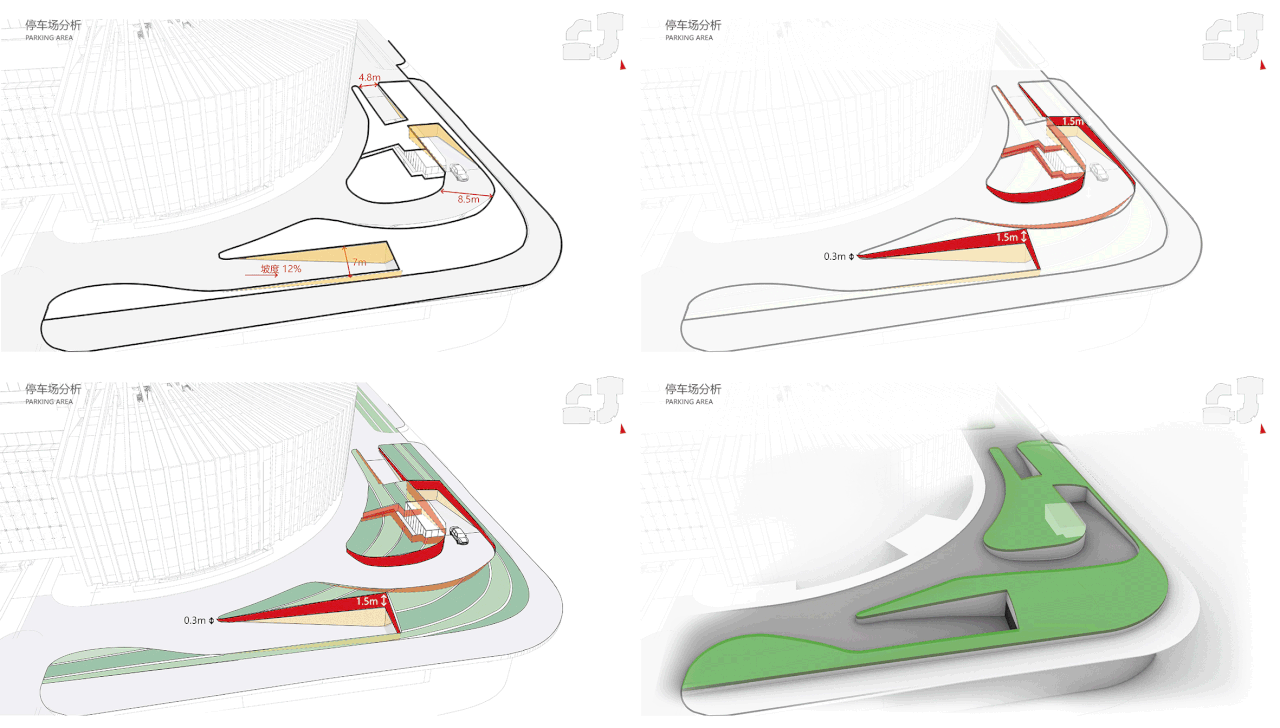
▼车库地形花园分析,Analysis of Garage Terrain Garden © OneScape
The entrance and exit of the underground garage in the southeast corner planned in the early stage of the project is a major challenge for us in landscape treatment. The customer agreed our proposal to remove the upper cover of the existing concrete entrance and create a garden full of land art shaped by natural terrain and vegetation, which can not only greatly optimize the outdoor landscape effect of the single office lobby, but also create the image of the project – a city boundary made of green terrain.
▼车库自然地形花园鸟瞰图,Aerial View of Garage Natural Terrain Garden © Chill Shine 丘文三映

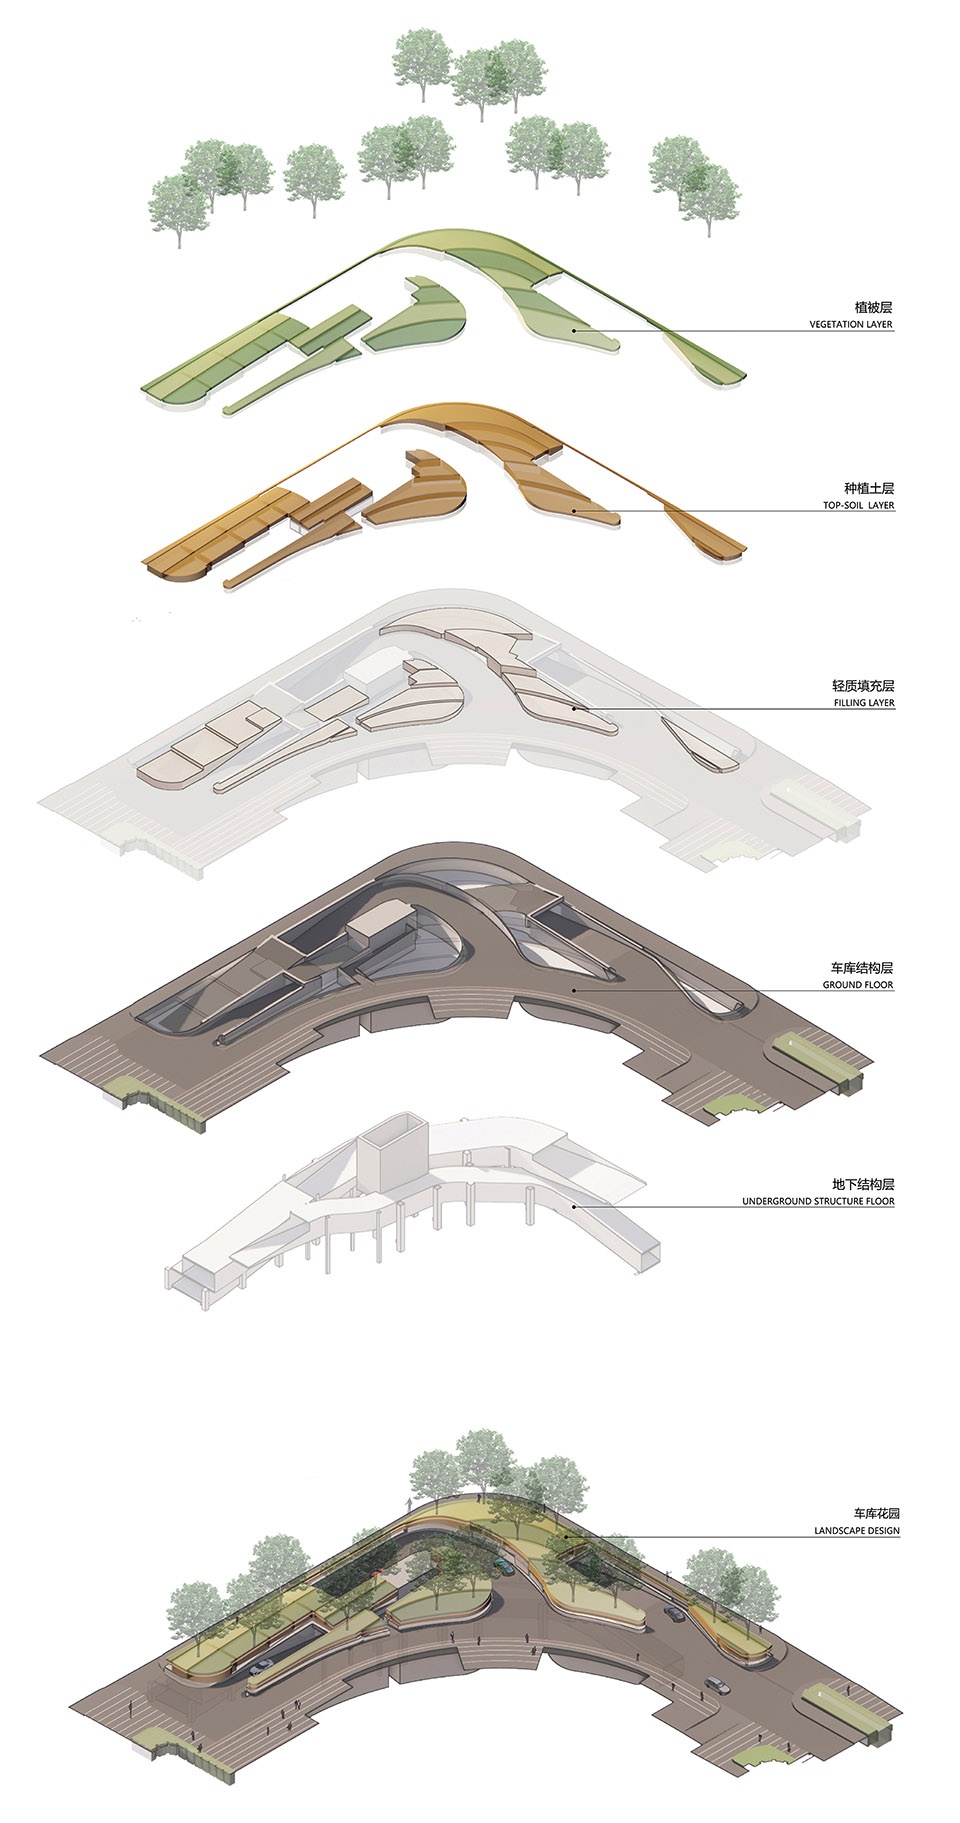
车库出入口花园的设想需要在车库坡道顶板上面堆土塑造地形,利用轻质回填材料保证结构板荷载的同时满足植物生长,以及地形美感的需要,完成延续的涟漪流线概念。
▼车库地形花园覆土结构分析,Analysis of the earth covering structure of the garage terrain garden © OneScape
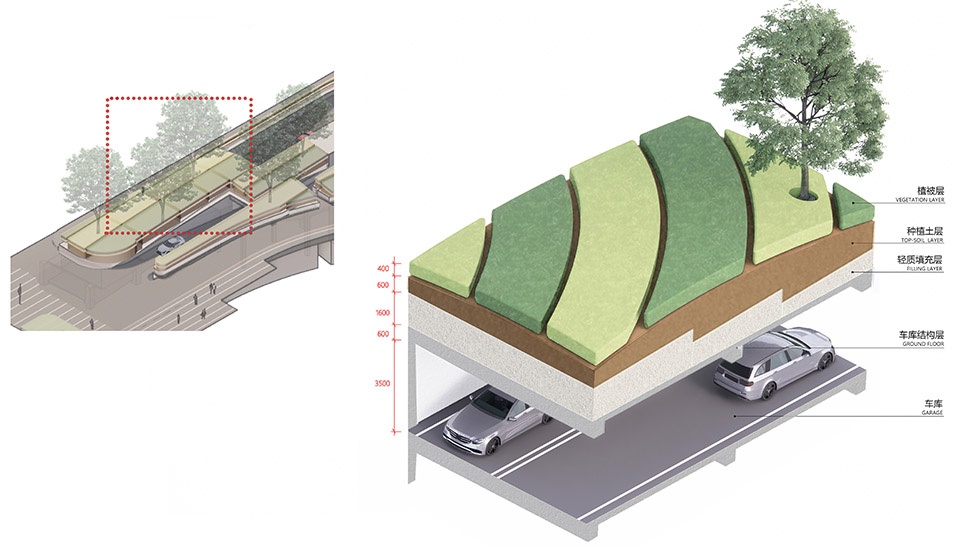
The conception of the garage entrance and exit garden requires to shape the terrain by piling soil on the roof of the garage ramp, which makes use of lightweight backfill materials to stand the load of the structural plate while meeting the needs of plant growth and terrain aesthetics, and the concept of extending ripple streamline can be fulfilled in this way.
▼车库自然花园地形,Garage natural garden terrain © Chill Shine 丘文三映
标志性
Landmark
办公大堂入口广场(塔楼B) |Entrance Square of Office Lobby(Tower B)

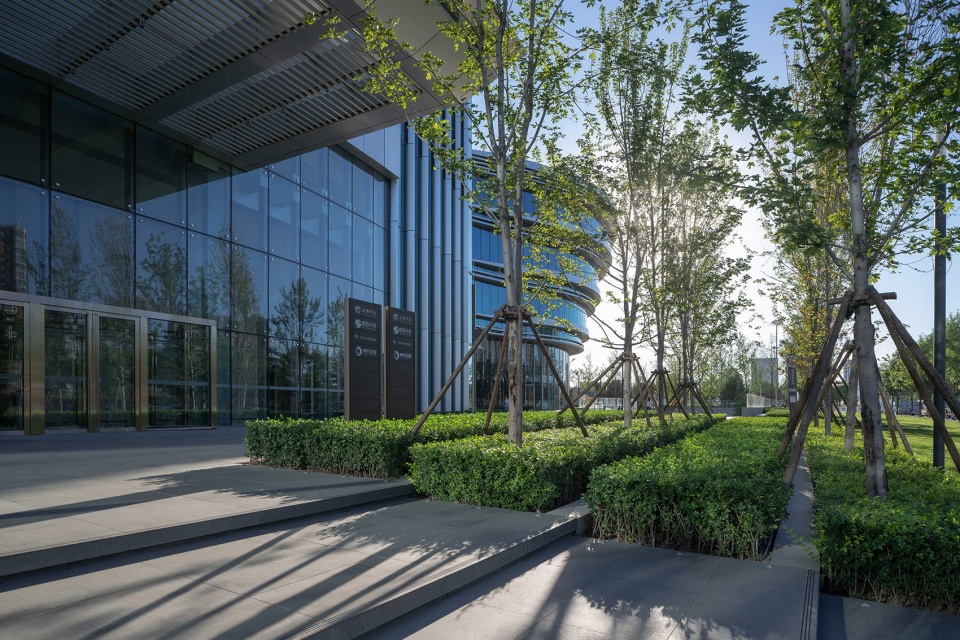
作为场地的城市界面,办公大堂入口广场承担着在内向大堂背景环境和对外对城市界面的形象昭示。同时也是在人视点最大化感受此项目的界面空间。隔而不挡的设计满足了需要,高大的美国红枫塑造广场空间廊道,台层的地被绿植烘托围合出舒适的大堂空间自然背景。

As the urban interface of the site, the entrance square of the office lobby plays the role of connecting to the background environment of the lobby internally and presenting the image of the urban interface externally. Also, it maximizes people’s experience of the interface space of the project within the scope of human perspective. The design of separation without blocking meets all kinds of actual needs. The tall American red maple trees shape the square space corridor, and the terrace floor is surrounded by green plants, creating a comfortable natural background of the lobby space.
▼B塔主入口广场,Tower B main entrance square © Chill Shine 丘文三映
▼B塔主入口广场台层,Tower B main entrance square platform floor © Chill Shine 丘文三映
办公大堂入口广场(塔楼A)|Entrance Square of Office Lobby(Tower A)

作为A座国际甲级写字楼的上下客广场,场地与城市街道用台层和绿植分隔形成城市界面,在回车广场中央设置的水景和波浪条带主题的艺术品,形成办公大堂的对景。
For the boarding and alighting square of the Tower A International Class A office building, the site and the urban street are separated by the platform floors and green plants, forming an urban interface. The waterscape and art works with the theme of wavy stripes designed in the center of the return square form the opposite scenery to the office lobby.
▼A塔主入口,Main inlet of tower A © Chill Shine 丘文三映

▼A塔主入口艺术品水景,Artwork waterscape at the main entrance of Tower A © Chill Shine 丘文三映
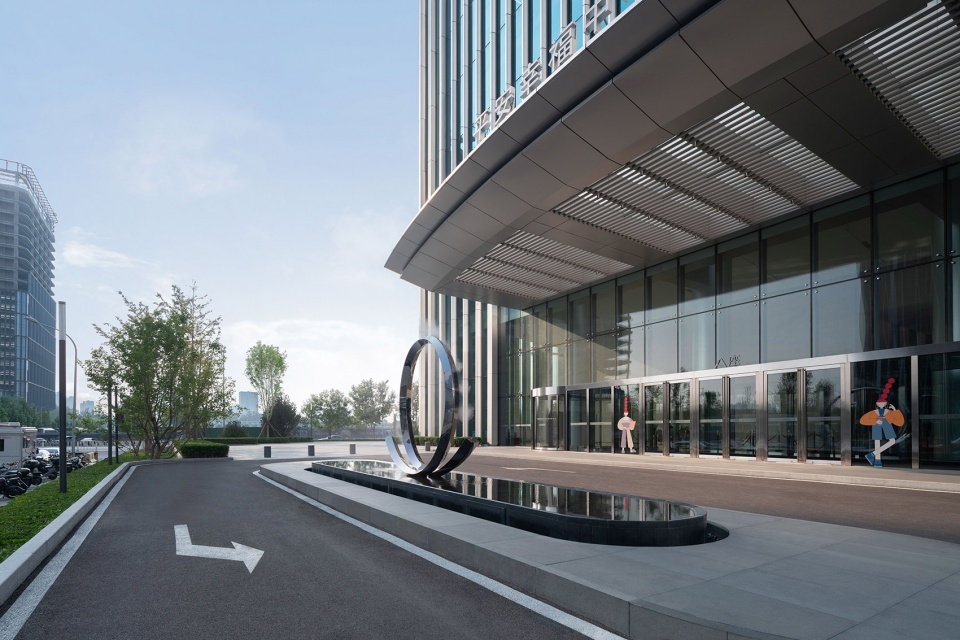
▼A塔主入口艺术品水景,
Artwork waterscape at the main entrance of Tower A © Chill Shine 丘文三映
项目意义
Project significance
本项目旨在探讨城市高密度商业办公区的公共空间设计,结合地铁TOD的综合赋能,设计多元使用的户外空间。引入自然绿色景观,和建筑-城市整合联动形成完整的概念呈现,打造一个户外活动餐饮,商务休闲静坐,嬉戏玩闹的公共生活平台,为城市的幸福和发展注入活力。我们同时也希望设计以更加纯粹,简洁干净的空间语言传递信息和氛围。在城市中央创造一片都市生活和自然理想的绿洲。心中泛起涟漪,似镜的水面随风而生动。
This project is intended to explore the public space design of high-density commercial office area in the city, and design diversified outdoor space in combination with the comprehensive empowerment of subway TOD. The natural green landscape is introduced to integrate with the architecture and the city, making the conception presented completely, so as to create a public life platform for people to carry out outdoor activities, catering, business, leisure, sitting and playing, and inject vitality into the the city for people’s happiness and the city’s development. In addition, we also hope that the design can convey information and atmosphere in a more pure, concise and clean space language. We are trying to create an oasis for urban life and natural ideals in the center of the city. The ripples stir in people’s heart and the mirror like water becomes vivid with the wind.
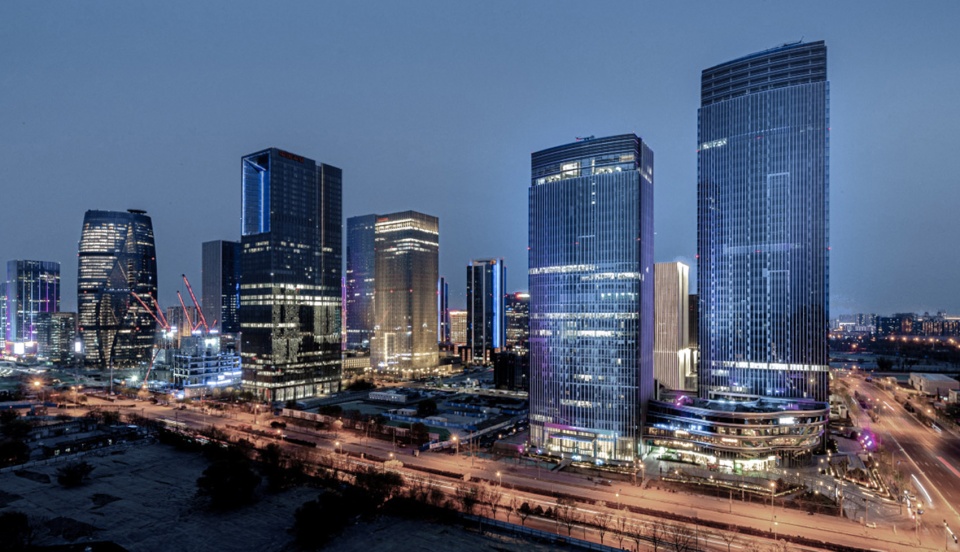
▼建成后的丽泽商务区夜景,Night view of Lize Business District after completion © Chill Shine 丘文三映
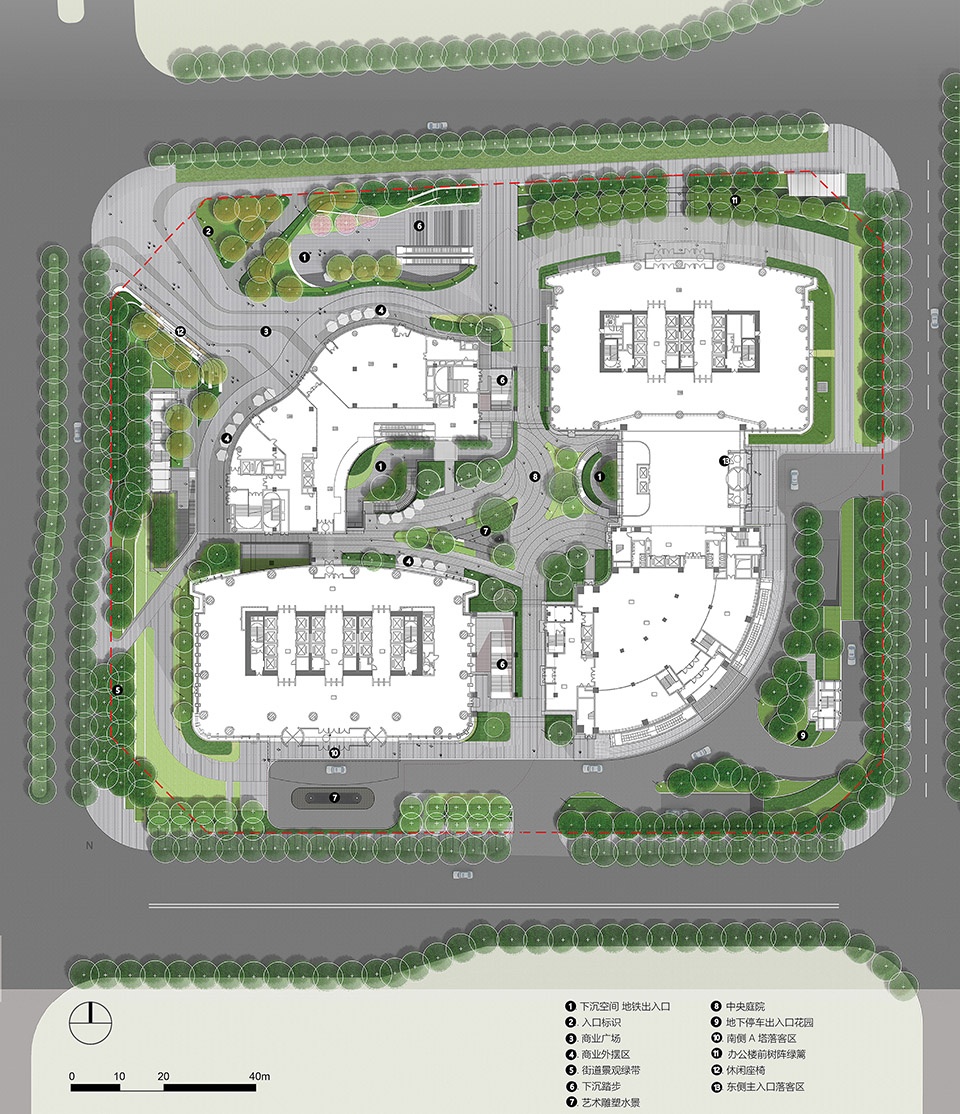
▼方案总平面图,Plan © OneScape
项目名称:北京丽泽平安幸福中心
项目地点:北京市丰台区丽泽商务区,中国
总建筑面积:240,000平米
景观面积:25,000平米
项目业主:中国平安人寿
代建方:华夏幸福南方总部
景观设计(概念方案–施工图):OneScape 一域
团队成员:彭路 郭菁 曾逸民 韩璐 陈思 孟繁鑫 罗程安然 张晗
建筑及室内设计团队:中国建筑设计研究院、伍兹贝格(上海)建筑设计咨询有限公司
艺术品装置顾问:Box Studio
景观施工单位:北京碧海怡景园林绿化有限公司
摄影:Chill Shine 丘文三映
Project name: Beijing Lize PingAn Fortune Center
Project location: Lize Financial Business District, Fengtai, Beijing, China
Total building area: 240000 square meters
Landscape area: 25000 square meters
Project owner: Ping An Life Insurance Company of China
Agent: China Fortune Land Development Co., Ltd., South Headquarters
Landscape designer (including conceptual scheme and construction drawing): OneScape
Team members: Peng Lu, Guo Jing, Zeng Yimin, Han Lu, Wang Jungang, Chen Si, Meng Fanxin, Luo Cheng, An Ran and Zhang Han
Architecture and interior design team: China Architecture Design and Research Group, and Shanghai Wuhade Technology Consulting Co., Ltd.
Art installation consultant: Box Studio
Landscape construction unit: Beijing Bihaiyijing Landscaping Co., Ltd
Photographer: Chill Shine
MORE: OneScape 更多请至:OneScape on gooood









景观圣经:当你不知道设计什么的时候,涟漪+折线就是万能的。
中规中矩,当然这种商业项目有太多的限制因素。
干干净净,清清爽爽
设计蛮成熟,思路清晰,细节恰到好处,和商业中心无缝结合 落地完成度感觉也是北京项目天花板了
这抄抄那抄抄的矫揉造作产品,都不叫作品了
见过太多,雷同太多,已经无感