
非常感谢 北京沅本联合室内设计 予gooood分享以下内容。联系他们请至: bjyuanbensj@126.com。更多请至:Beijing Yuan Ben joint interior design on gooood
Appreciations towards Beijing Yuan Ben joint interior design for providing the following description:
工作的开始就很有趣:在方案阶段的时候,这里只是北方特别普通的一个小县城,可是到了施工图阶段,这里就成了雄安新区。
The beginning is very interesting. At first it is just a small town on the north. But when it came to the construction drawing stage, the small town became a special zone.
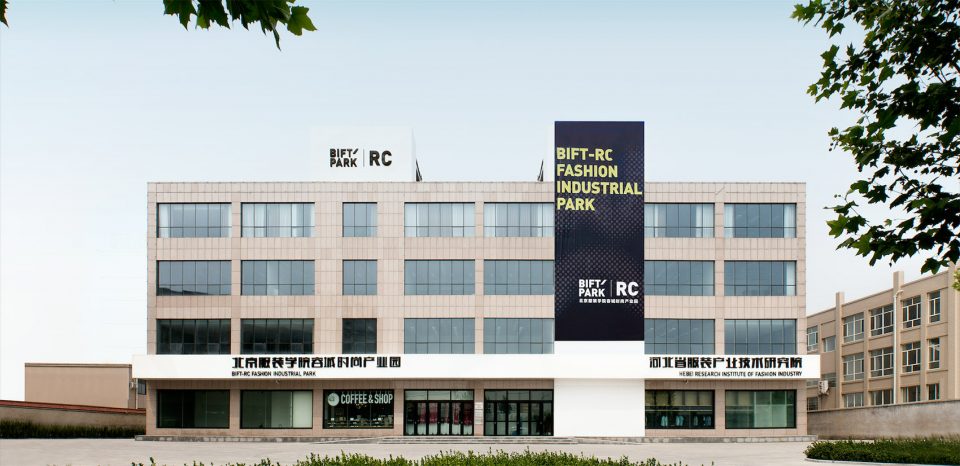
▼学院外观,the front view
4.5米的层高与15米的面宽给予了给设计师一定的发挥空间。
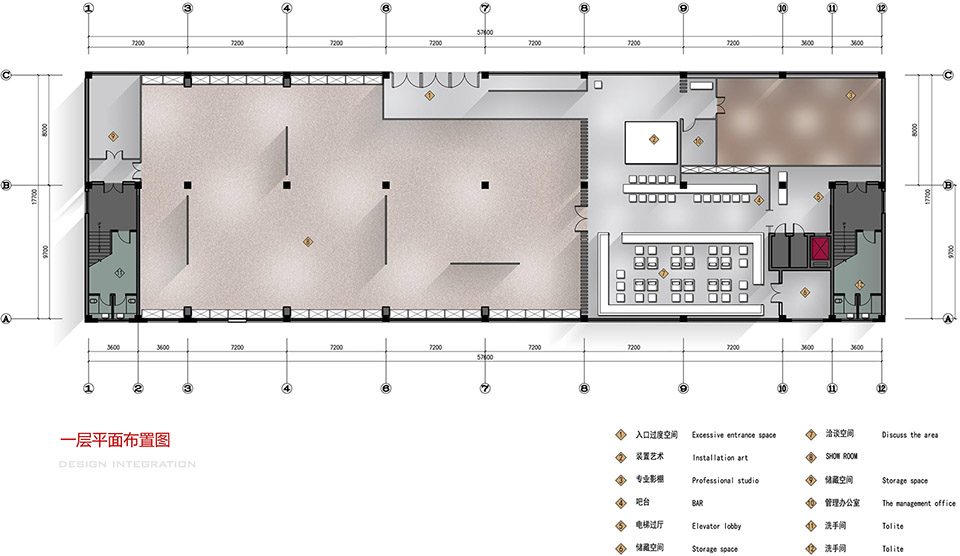
一层空间功能相对较为集中,包括展厅、会谈、水吧以及专业影棚。空间情绪的释放点集中在这里。要注意的是空间节奏的递进关系:外立面的改动完全遵循了这个原则;入口处长廊的空间的设置也是为了控制情绪,开拓想象,从而成为一个必要的过度空间。
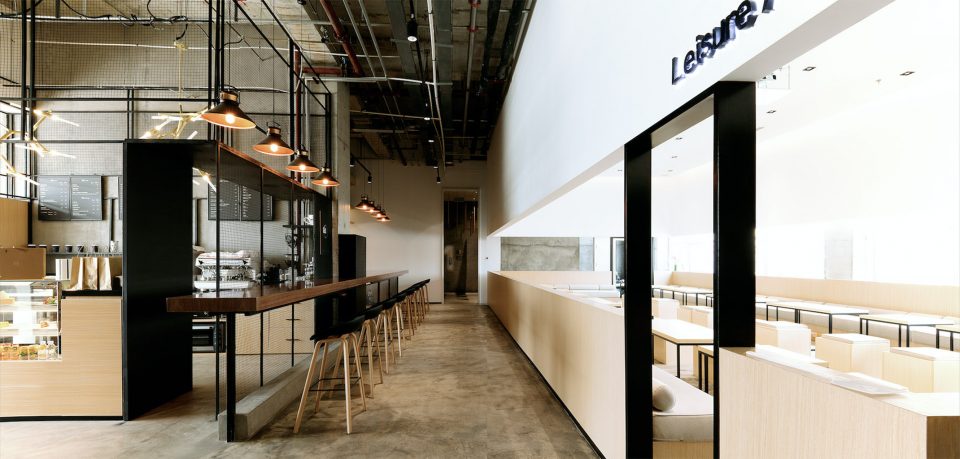
洽谈空间的悬吊墙面与屋顶,静谧与围合,形成舒适的休闲环境;长条形吧台与通道位置的复合,增加了空间的使用方式的可能性。
4.5 meters in height and 15 meters in width allow the designer the freedom to explore.
A layer of space function is relatively concentrated, including exhibition hall, lounge, water bar and professional studio. The release of spatial emotions is concentrated here. It should be noted that the progressive rhythm of the space rhythm: the facade changes completely follow this principle; the entrance of the corridor of the space is set to control the emotions, open up the imagination, thus becoming a necessary excessive space.
The hanging wall and roof of the lounge create a quiet and enclosed space, so as to create a more comfortable leisure environment; Use of the long bar and channel location increase the possibility of the use of space.
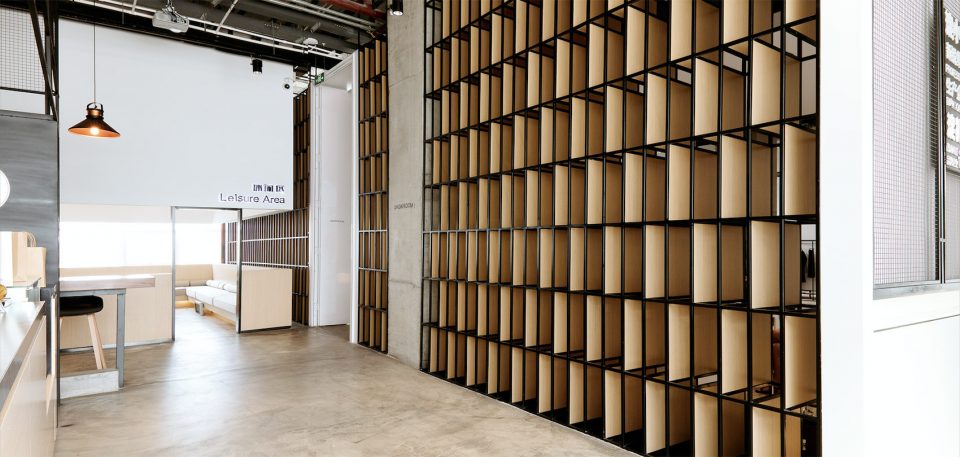
▼ 一层的入口长廊通往休闲区,the entrance corridor leading to the lounge
▼休闲区内有吧台及洽谈区,the bar and meeting space in the lounge area
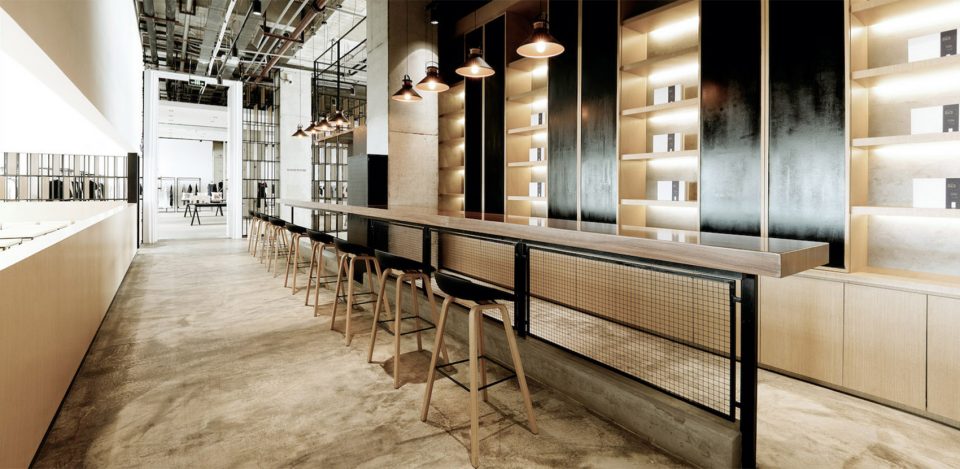
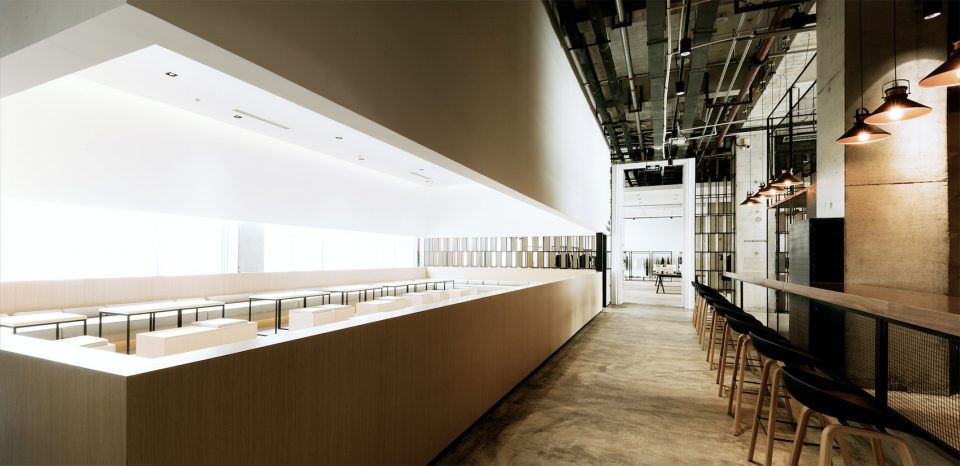
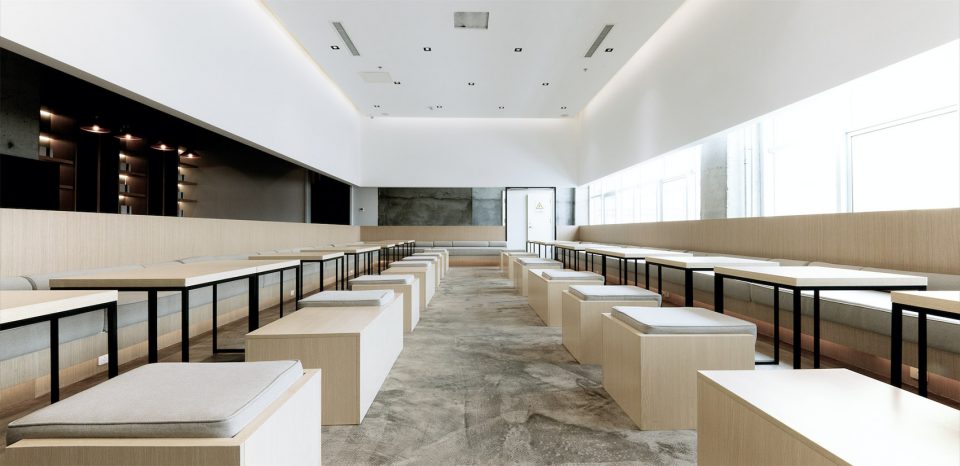
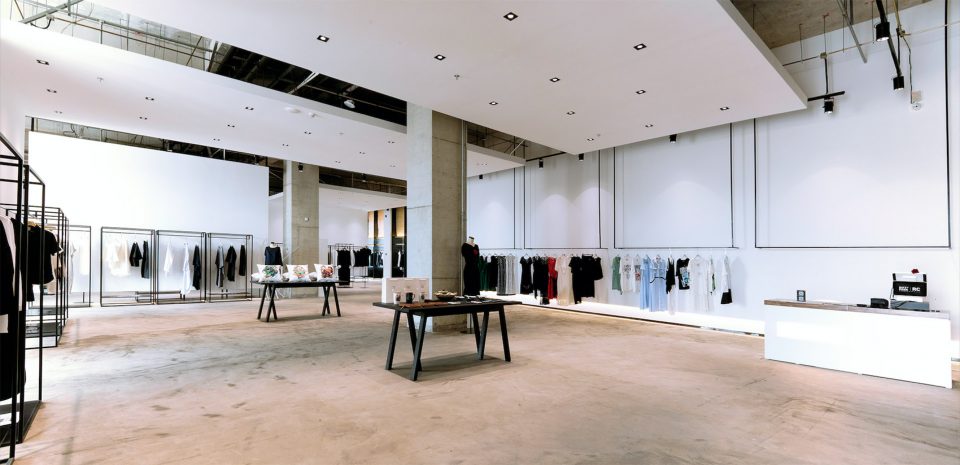
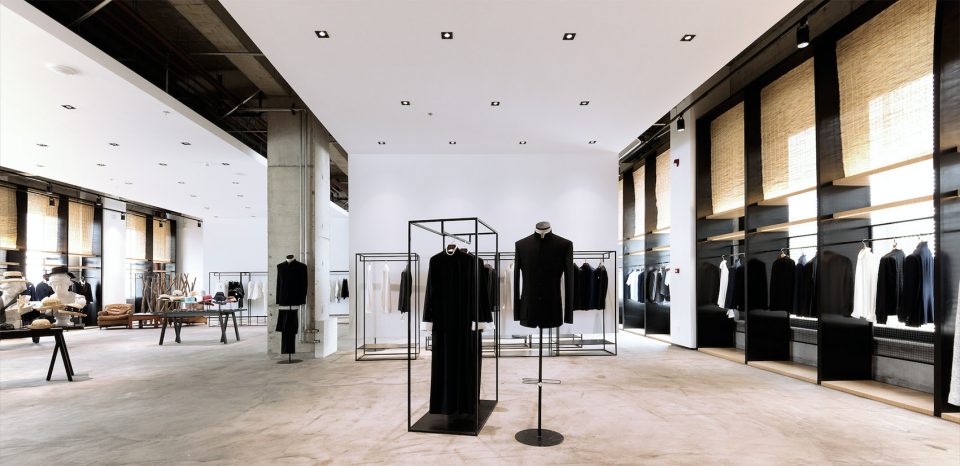
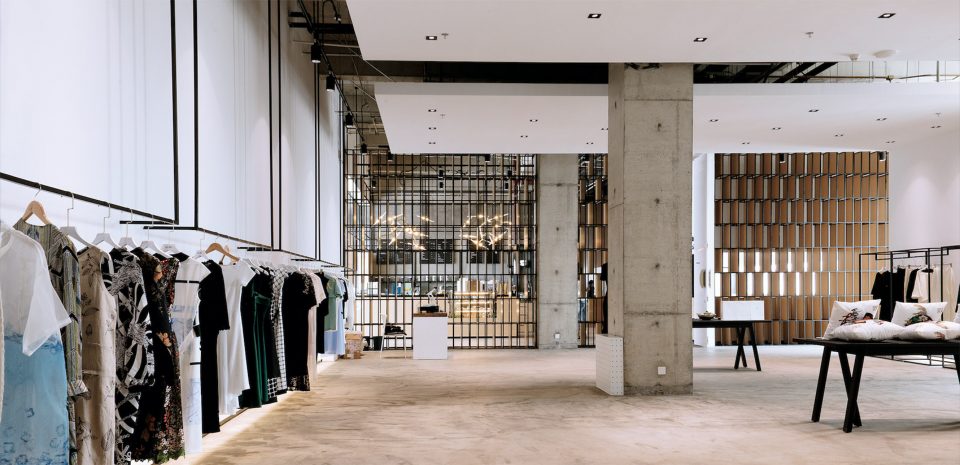
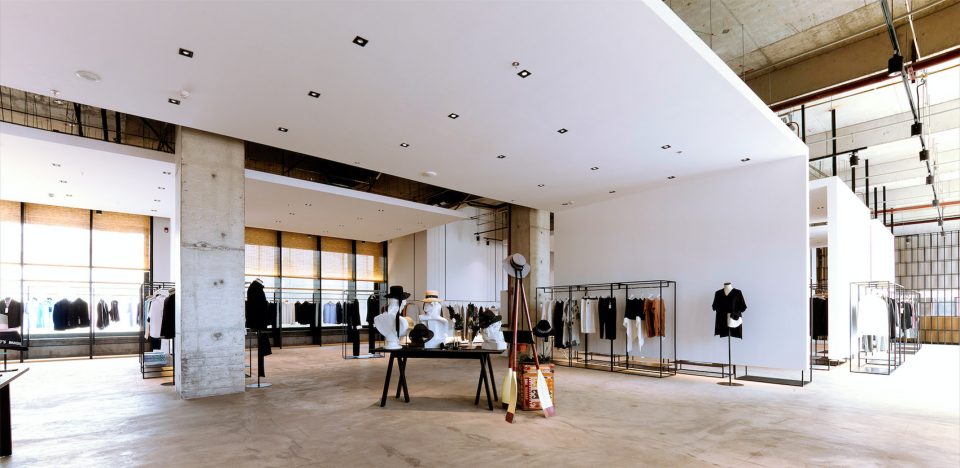
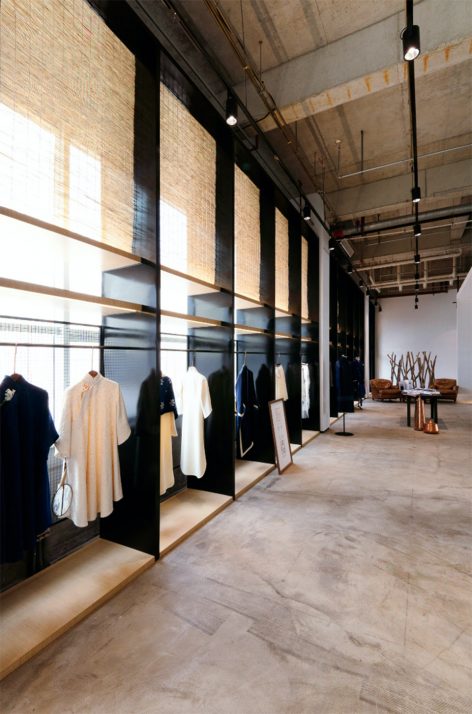
展示空间处理手法与洽谈区一致,不同的是留出了更多的灵活多变的空间功能,可以满足不同功能需求。
Exhibition space and the lounge is consistent. The differences are to set aside more flexible space function, which can meet the changes of different functional requirements.
▼一层展示空间,the show room
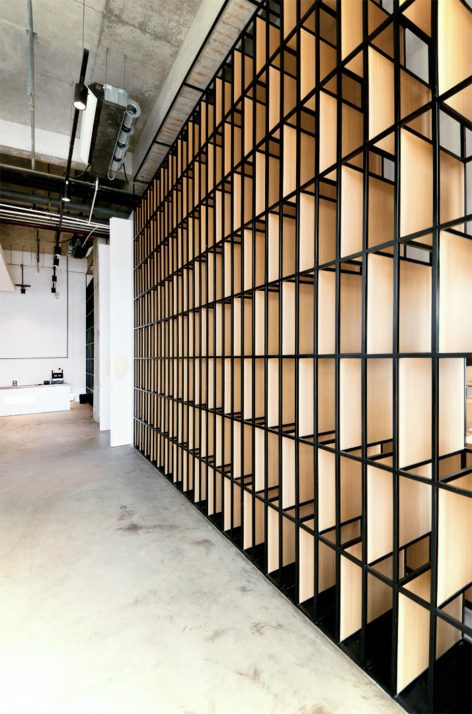
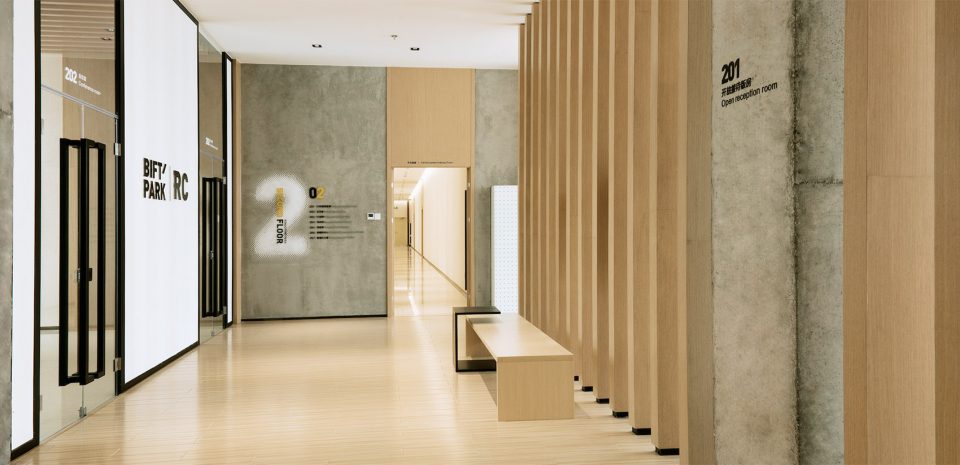
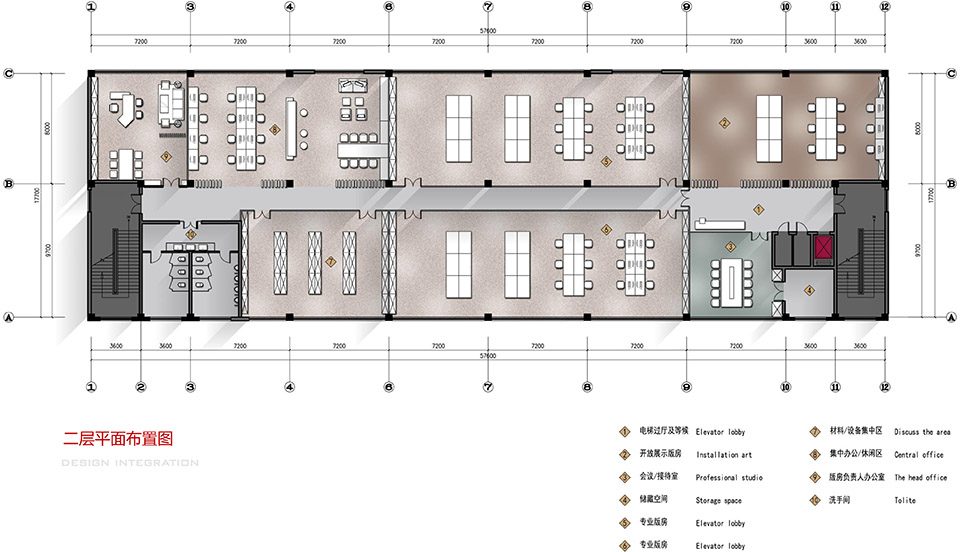
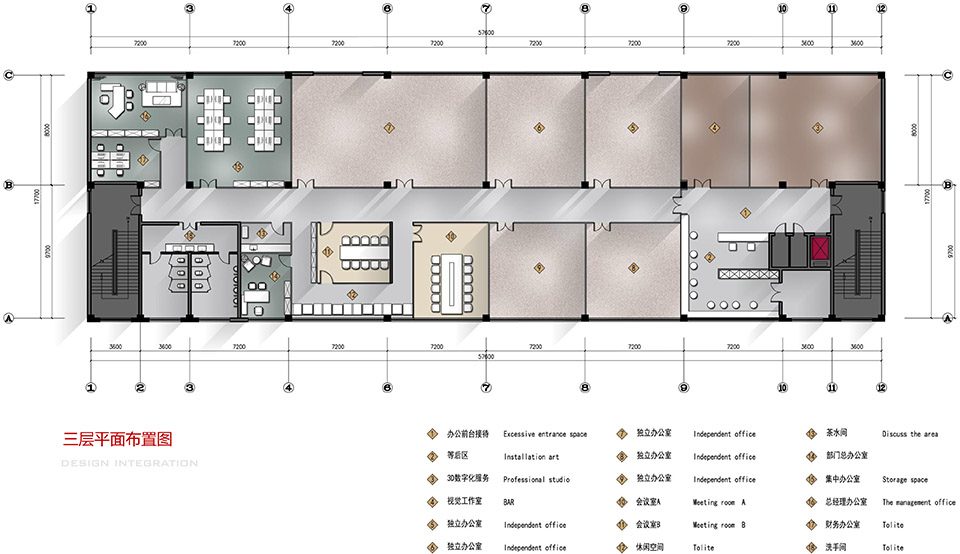
二层和三层是行政及会议空间。办公空间营造了更为放松的氛围。不仅体现在空间的围合关系,当你去观察和体验的时候,能感受到细微尺度的变化。
The second and third floors are executive and conference space. Office space has a more relaxed atmosphere. Not only in the space of the enclosed relationship, but when you observe and experience, can feel the changes in the scale.
▼二层是行政区,包括一个开放样版房,the second floor including a opening reception room
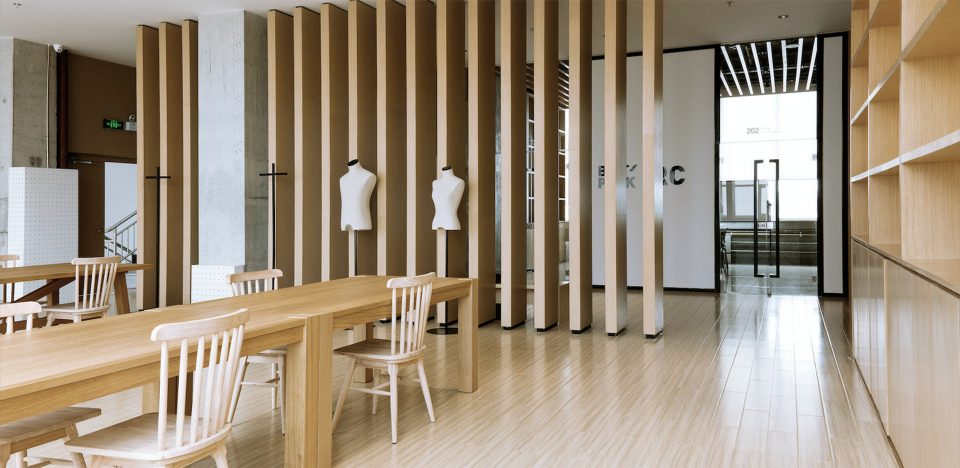
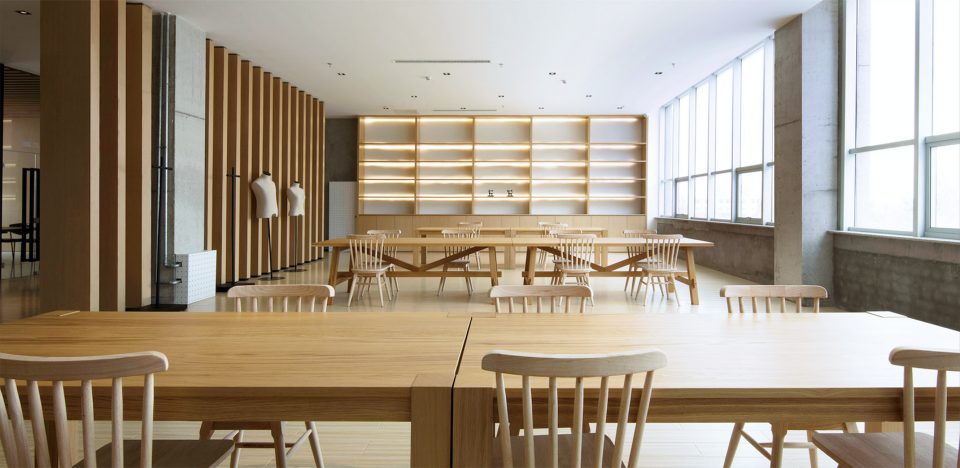
▼三层有着大小不同的会议空间,the third floor has offices and conference rooms
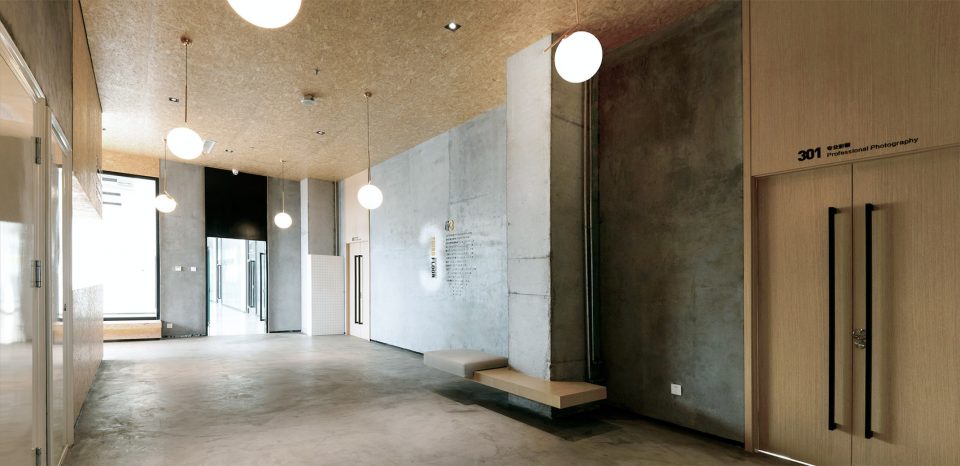
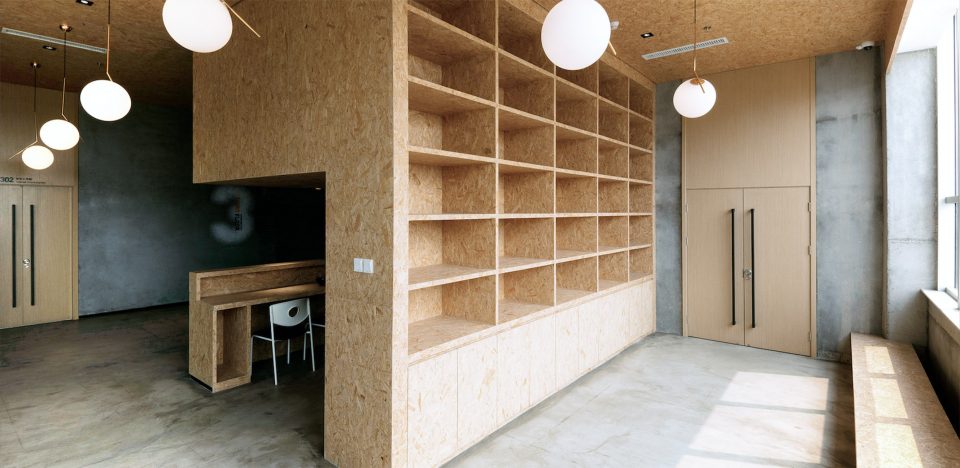
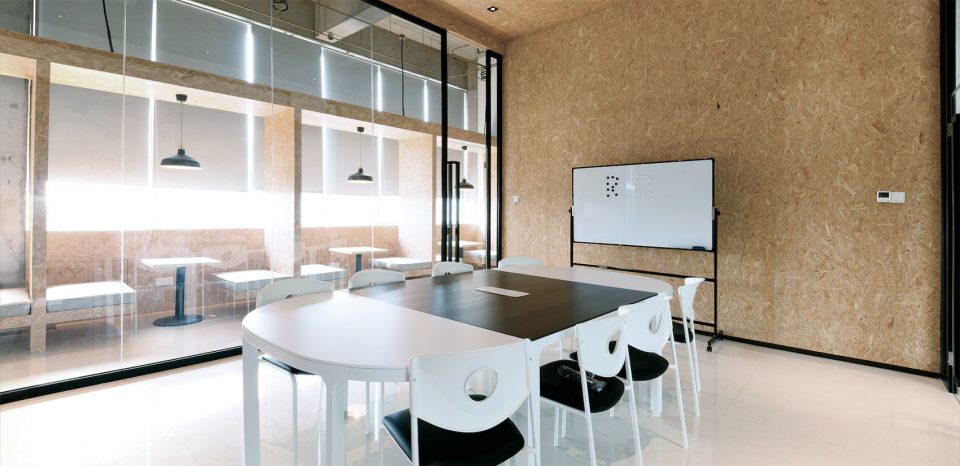
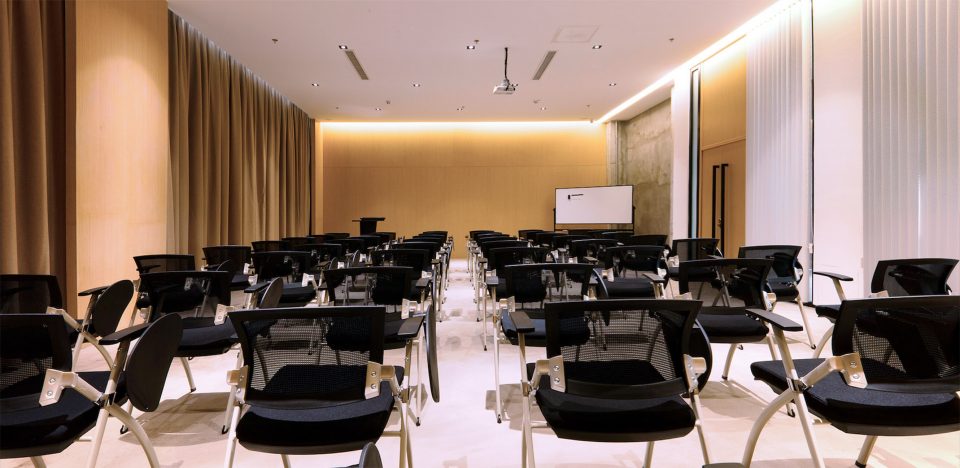
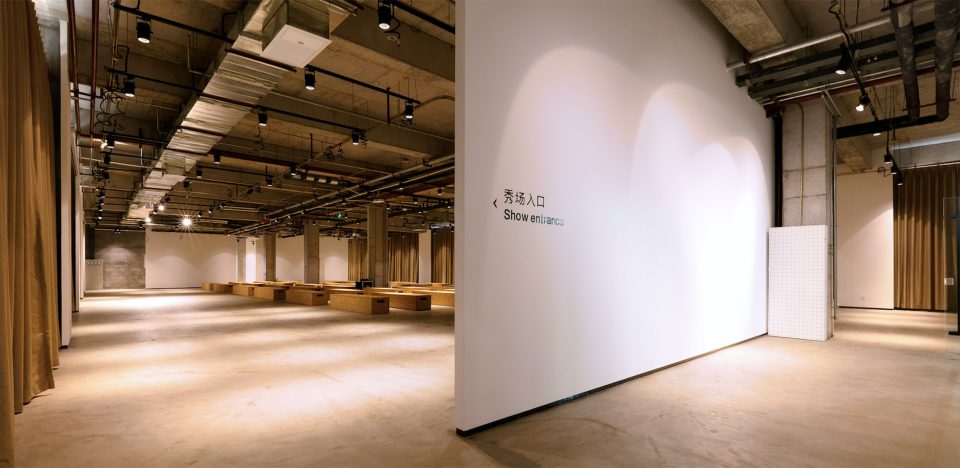
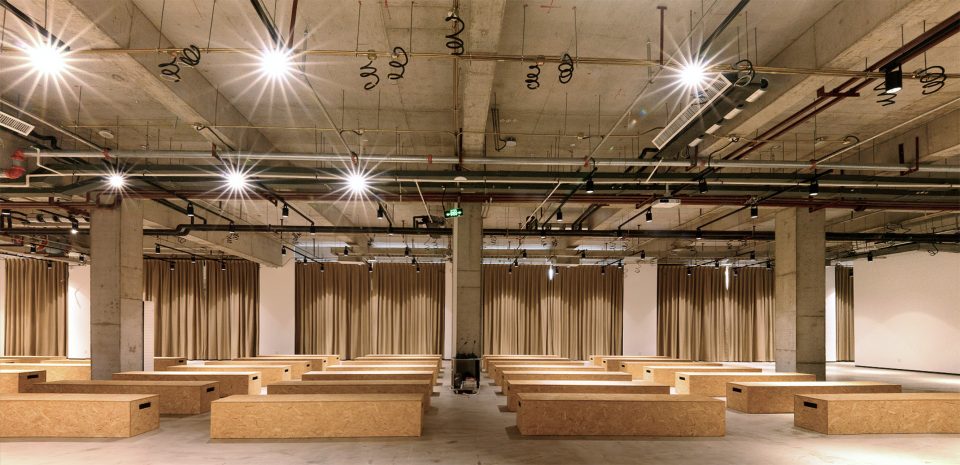
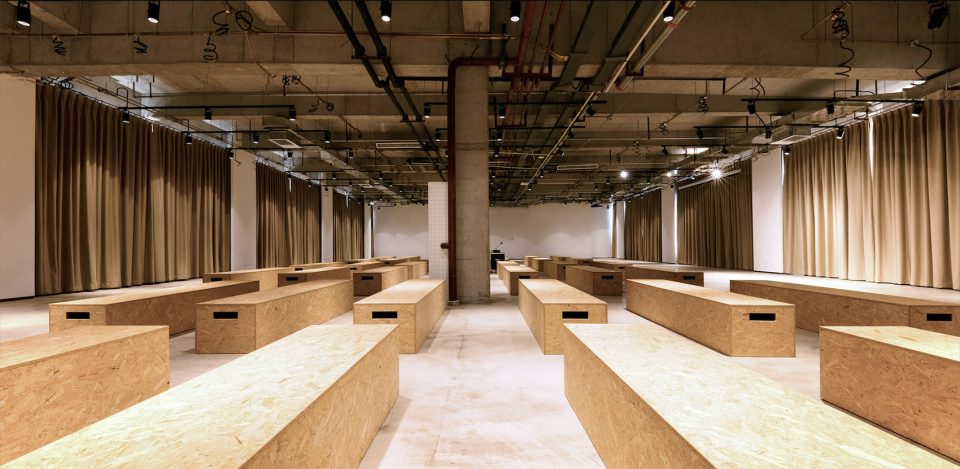
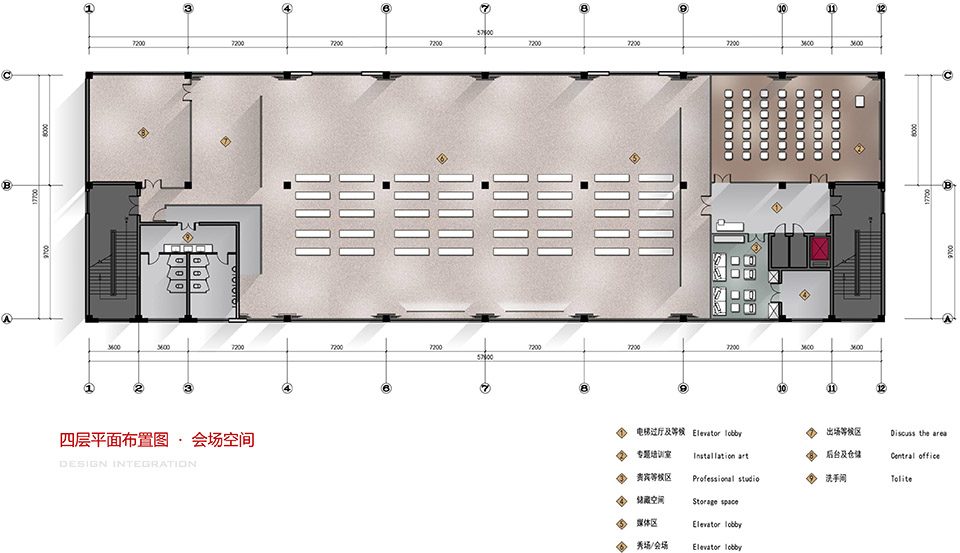
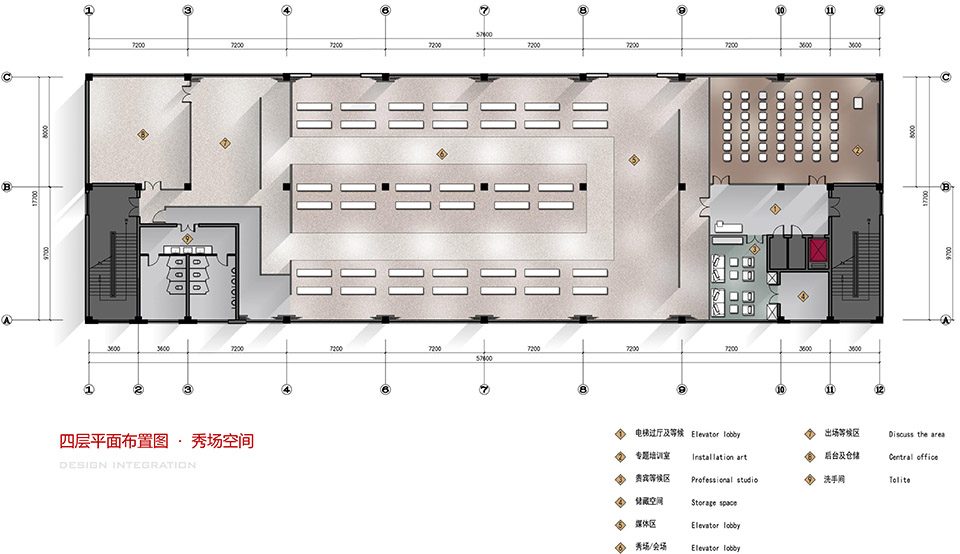
四层空间的秀场处理手法相对更为纯粹。为了满足不同场合的秀场要求,我们的出发点自然的再次导向功能。为了适应不同的空间使用方式,如秀场、展厅及会场等,天花位置基础的点位以及特殊设备挂点进行了灵活的设置和预留。但是在立面和地面则采用了包容性最强的材质来介入,从而留给活动更多的可能性。
Fourth floor space shows handling relatively more pure, in order to meet the needs of different occasions shows, the starting point of our natural guide function again, smallpox hanging point location based point and special equipment, and lots of reserved some, is to cater to different space use, show, exhibition hall, the venue; But on the facade and ground spatial dimension, completely open, inclusive of the strongest material to step in, more possibilities for activities.
▼四层的多功能厅以秀场为主,兼具会场等功能,the show field on the fourth floor could be transformed into the other space such as conference
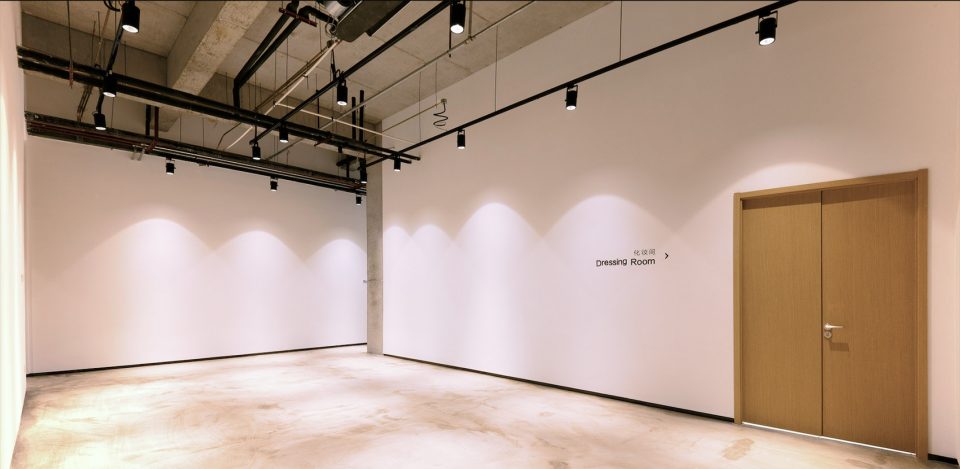
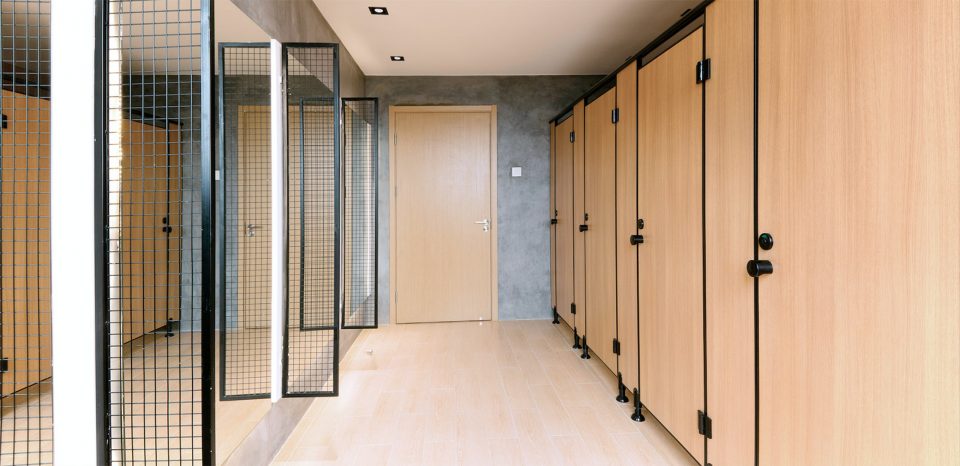
▼化妆间,the dressing room
▼一层平面图
▼二层平面图
▼三层平面图
▼四层平面图
设计公司:北京沅本联合室内设计有限责任公司
设计师: 姜宝云 龙宣成 游启正
邮箱:bjyuanbensj@126.com









建筑外面那个字体??建筑外观不突出吧 字体就别那么中规中矩。。
但里面很好看
小编。标题有错别字吧…
依然很北服