感谢 深圳华汇设计 予gooood分享以下内容。 更多关于他们 :Shenzhen Huahui Design on gooood.
Appreciation towards Shenzhen Huahui Design for providing the following description:
基地解读
Site Analysis

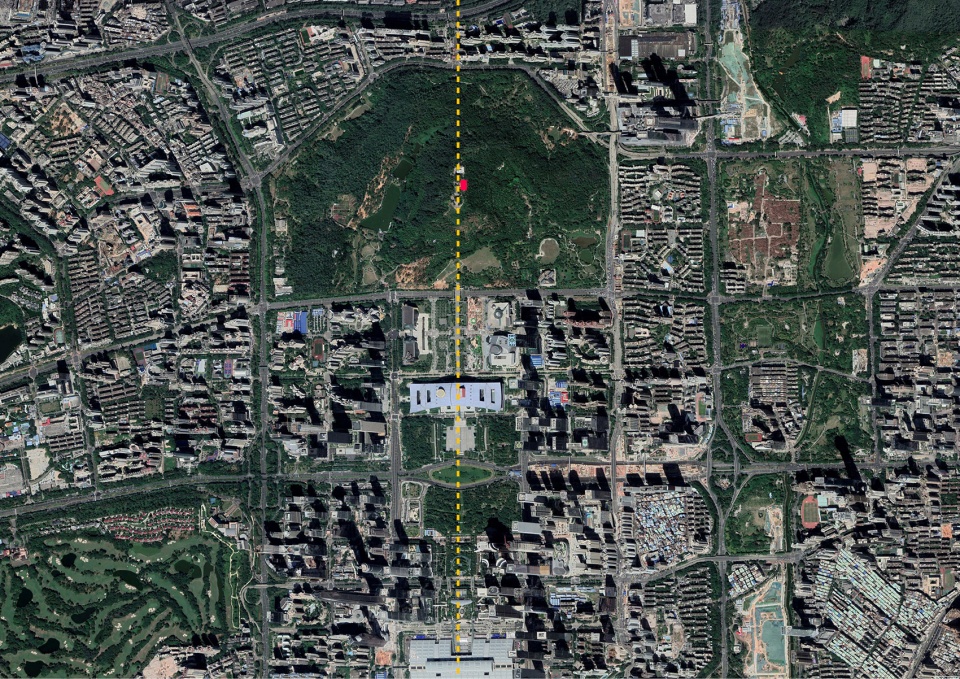
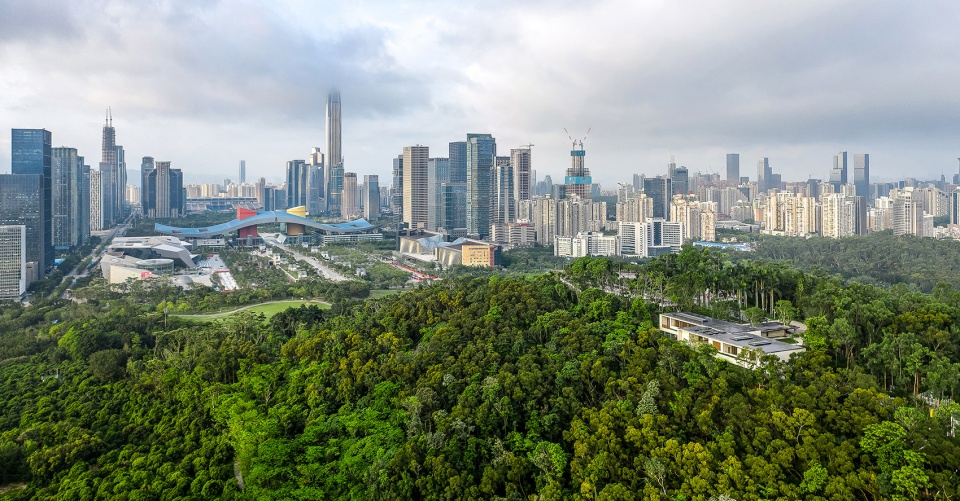
莲花山顶公共卫生间升级项目位于莲花山顶,深圳福田中心区中轴线上,南侧为小平铜像广场,西侧临金桂路,人流量较大。北侧与建设中的莲花山顶展厅相隔一座小山坡。东侧植被茂密,景观极佳。
▼东侧鸟瞰,east side bird view
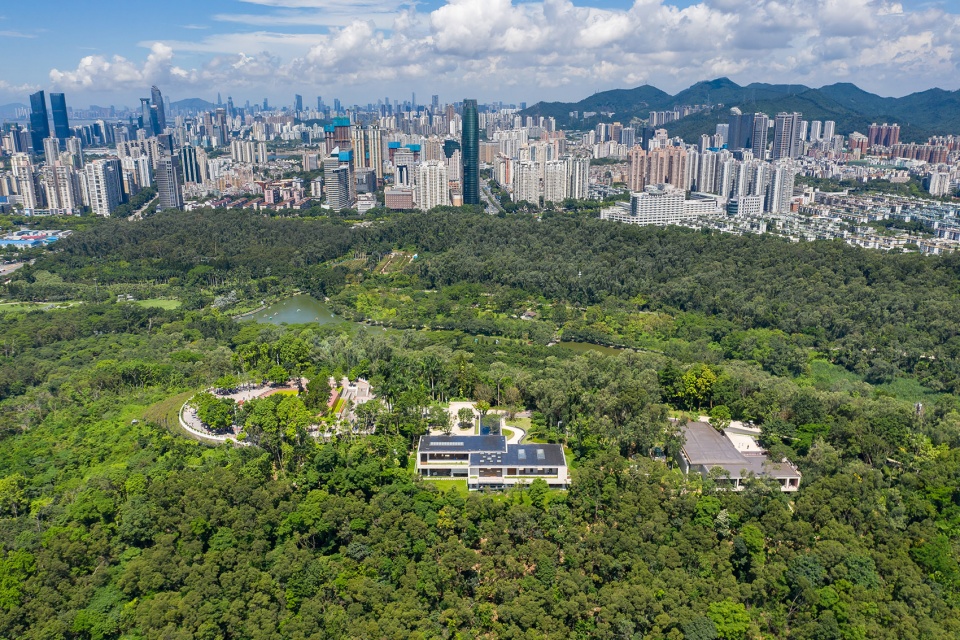
The LianHua Peak Public Restroom Upgrade Project is located at the top of LianHua Hill, on the central axis of Shenzhen Futian Central District. The south side of the project is “Xiao ping Copper Statue Plaza” and the west side is Jingui Road. The north side of the project is separated from the building’s LianHua peak exhibition hall by a small hill. The eastern side is densely landscaped and has a stunning landscape.
▼项目区位,project location
莲花山顶公共卫生间作为深圳莲花山顶环境提升工程的重要组成部分,与展厅共同组成了山顶建筑群,为登山群众提供观展、休憩及如厕场所。莲花山顶公共卫生间紧邻小平像广场,位置重要而特殊;高峰时期,山顶广场单日游客量可达到五万多人次,年游客总数达千万人次,公共卫生间升级不仅要满足大人流下的如厕需求,还被寄予了深圳“公厕革命”示范项目的期望,建成后的公共卫生间将以先进的设计理念、人性化的设计细节、最高的选配标准、最优的建设水平成为打造代表深圳城市形象的新名片。
▼莲花山顶公共卫生间紧邻小平像广场,与展厅共同组成了山顶建筑群,The LianHua Peak Public Restroom is adjacent to “Xiaoping Statue Square”;together with the exhibition hall, it forms the top of the building complex
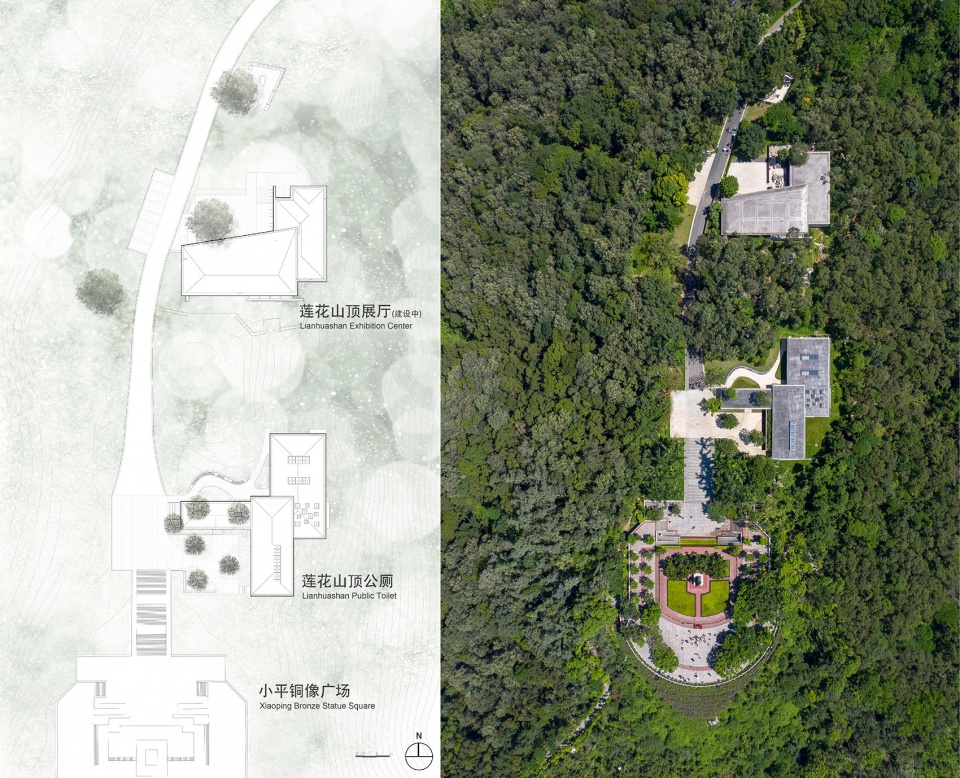
The LianHua Peak Public Restroom is an important part of the Shenzhen Lianhua Peak Environmental Improvement Project. Together with the exhibition hall, it forms the top of the building complex, providing visitors with seeing a gallery, resting place and toilet.The public restroom of LianHua Peak is adjacent to “Xiaoping Statue Square”, which is an important and special place. During the peak period, the number of visitors to the Peak Plaza can reach more than 50,000. The total number of tourists is 10 million per year. The upgrade of public restroom must not only meet the needs of adults. It has also been placed on the expectations of the Shenzhen “Public Toilet Revolution” demonstration project. After completion, the public toilet will be built to represent the image of Shenzhen City with advanced design concepts, humanized design details, the highest selection criteria and the best construction level.
▼建成后的公共卫生间成为打造代表深圳城市形象的新名片, the public toilet represents the image of Shenzhen City
场所营造
Constructing the Architecture Space
隐于山林|Hiding in the mountain
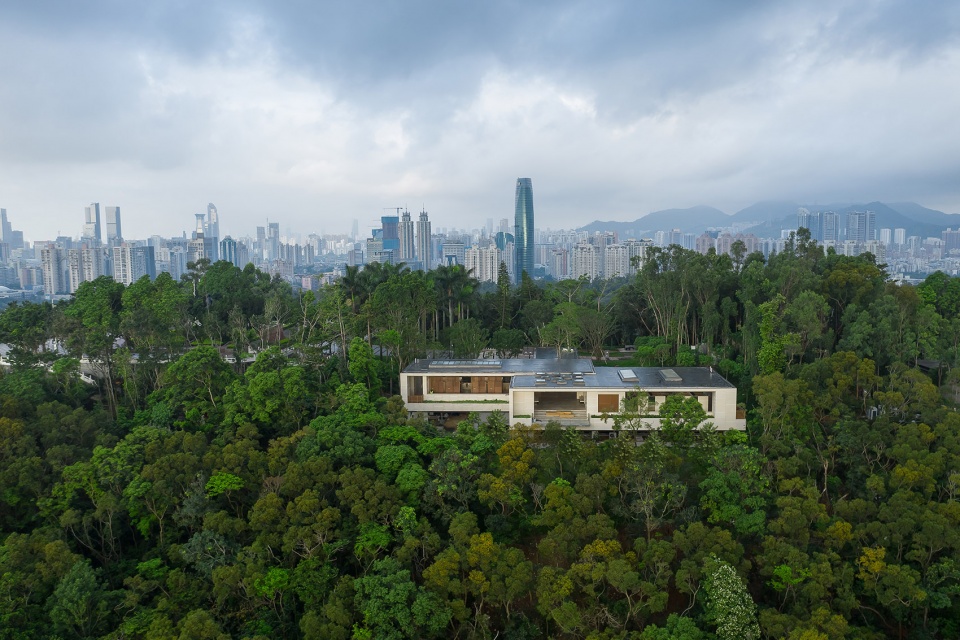
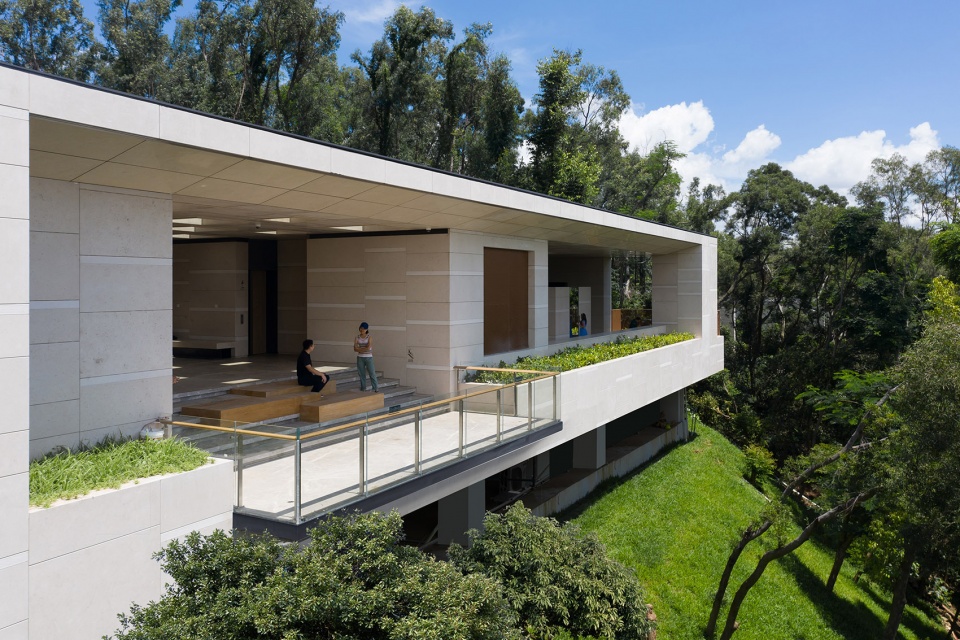
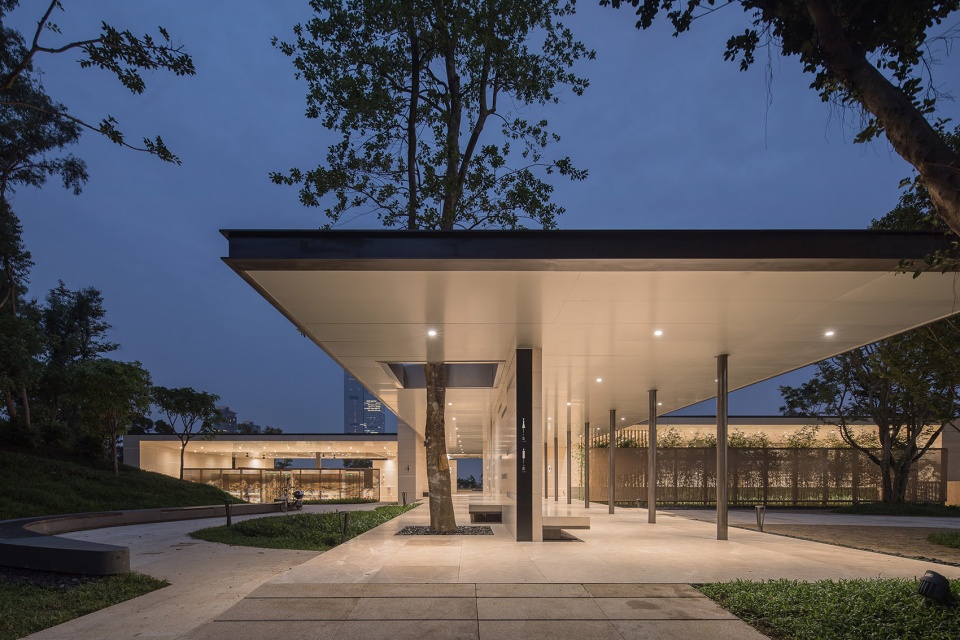
实现建筑与自然的和谐相融,是我们设计的首要原则。在总体布局上,建筑以休息长廊串联南北两翼的男女卫生间,打通金桂路一侧广场与东侧山林的视觉通廊,东侧主体以吊脚楼的方式轻轻落在山坡之上,恰似一只鸢鸟栖息在山林之间。
Achieving harmony between architecture and nature is the first principle of our design. In the overall layout, the building uses a rest pavilion to connect the men and women restroom on the north and south wings, and opens the visual corridor of the square along the Jingui Road and the east side mountain. The east side body gently falls on the hillside in the form of a hanging foot, just like a glede perched between the mountains.
▼建筑以休息长廊串联南北两翼的男女卫生间,东侧主体以吊脚楼的方式轻轻落在山坡之上,恰似一只鸢鸟栖息在山林之间, the building uses a rest pavilion to connect the men and women restroom on the north and south wings; the east side body gently falls on the hillside in the form of a hanging foot, just like a glede perched between the mountains
一轴两翼|One axis and two wings
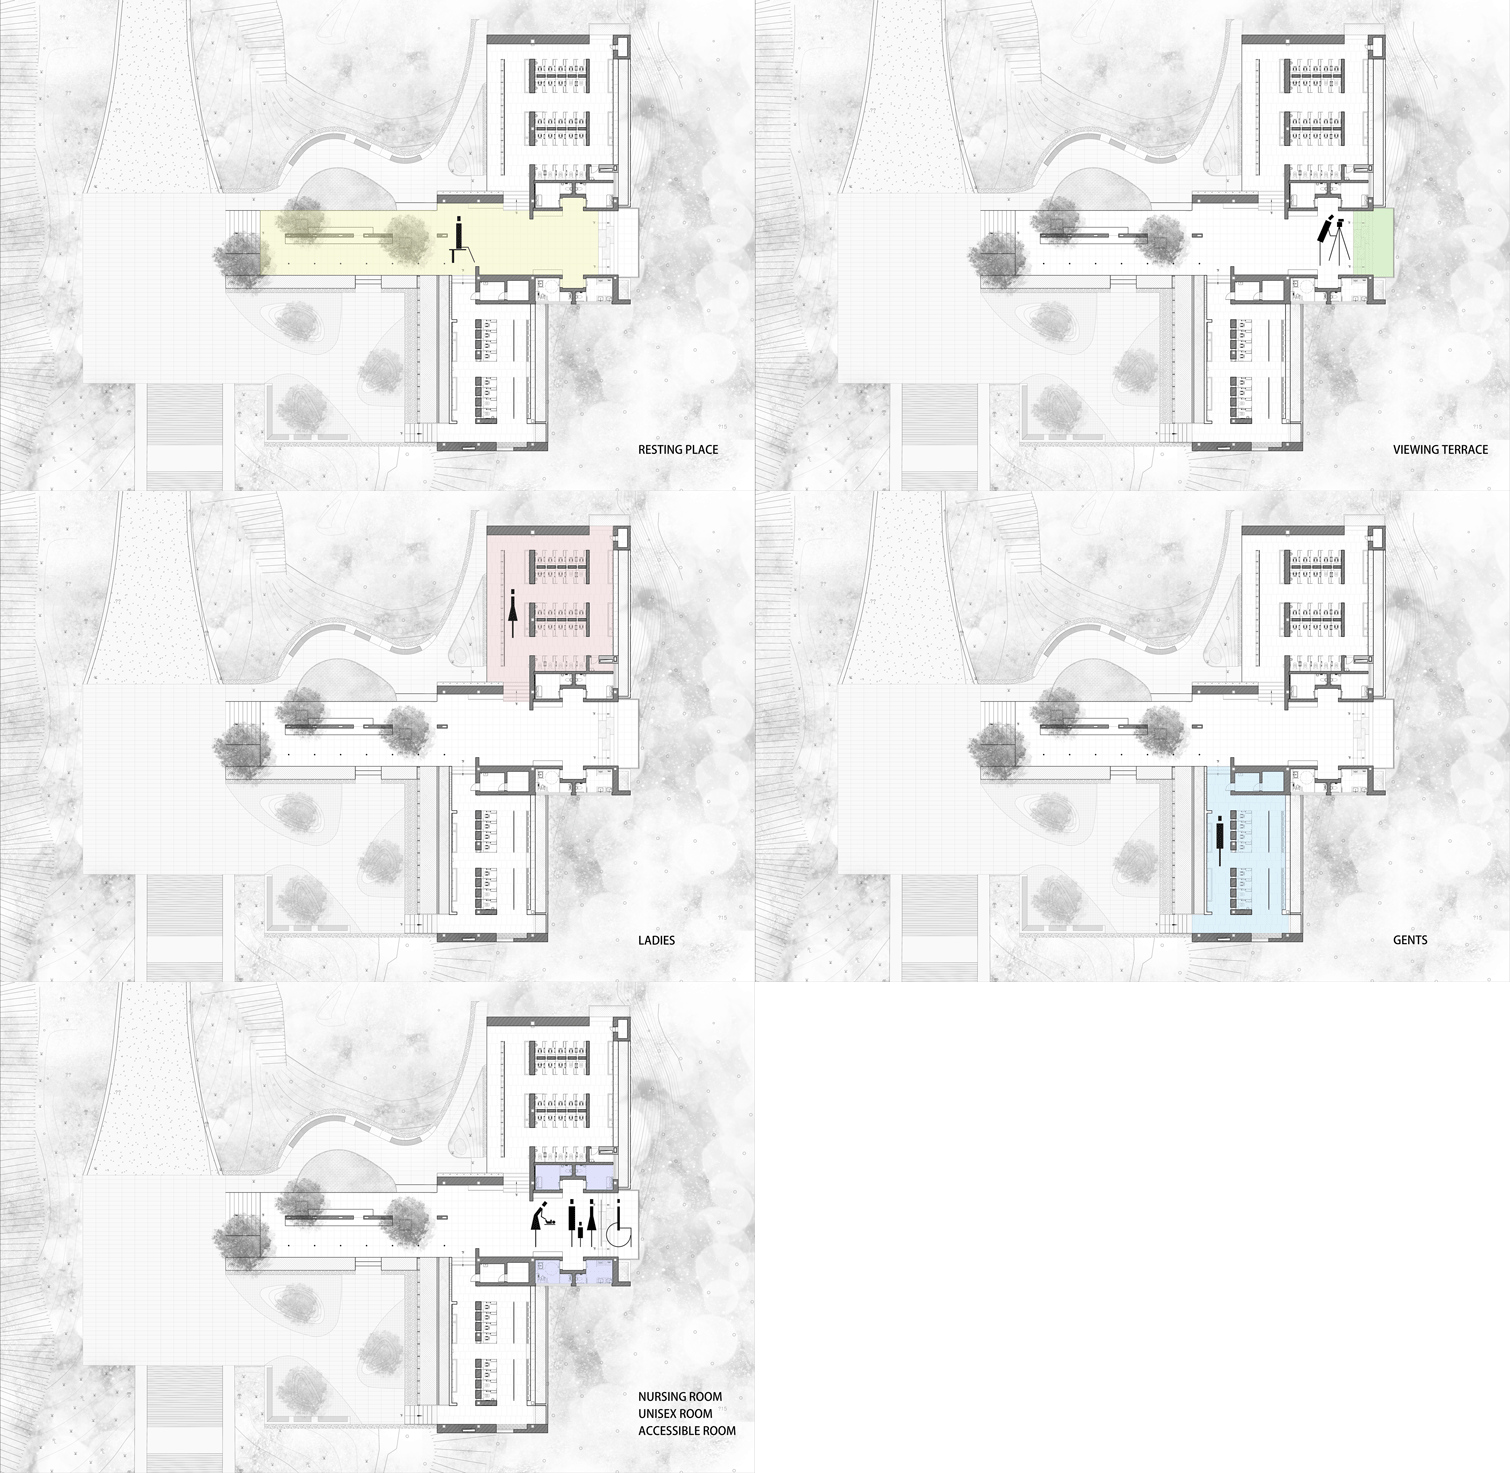
莲花山山顶公共卫生间的主体功能由四部分组成,休息长廊与观景平台作为空间主轴串联起北侧的女卫生间、南侧的男卫生间、中部的母婴室、残疾人卫生间及第三卫生间。休息长廊对整个建筑具有统领作用,既是动线主轴也是景观主轴,兼有避雨及等候功能,沿南北主要景观面设置有宽敞的休息长椅,同时还设有自动售卖机、手机充电插座、分类垃圾回收等便民设施。
The main function of the public toilet on the top of Lianhua Mountain consists of four parts. The rest pavilion and the vista platform serve as the female main bathroom in the north side of the space main axis, the male bathroom on the south side, the mother and baby room in the middle, the disabled toilet and the third bathroom. .The rest gallery has a guiding role for the whole building. It is both a moving spindle and a landscape main axis. It has both rain and waiting functions. There are spacious rest benches along the north-south main landscape. There are also vending machines and mobile phone charging sockets. , classified garbage collection and other convenient facilities.
▼休息长廊与观景平台作为空间主轴串联起北侧的女卫生间、南侧的男卫生间、中部的母婴室、残疾人卫生间及第三卫生间,the rest pavilion and the vista platform serve as the female main bathroom in the north side of the space main axis, the male bathroom on the south side, the mother and baby room in the middle, the disabled toilet and the third bathroom
因借体宜|Borrowing the landscape
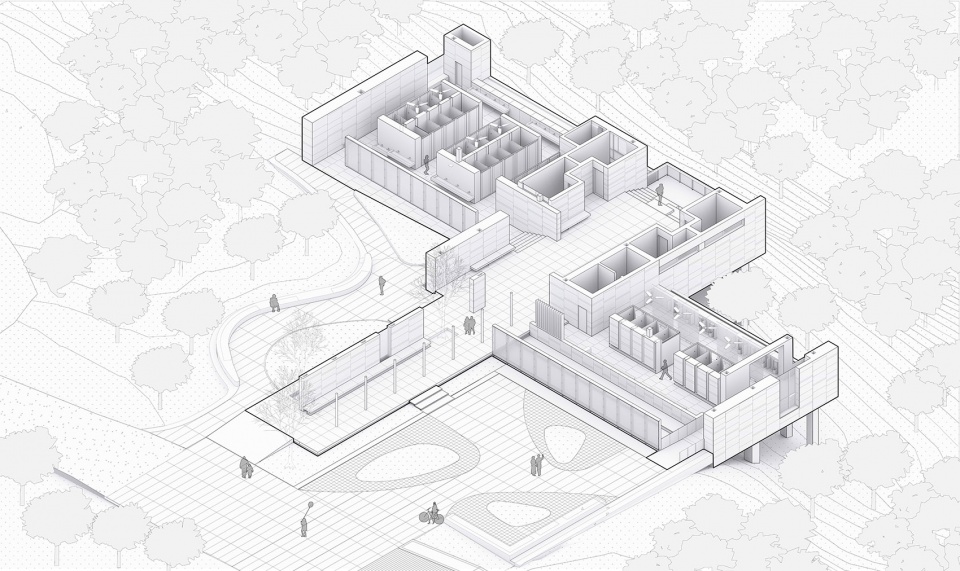
计成曾在【园冶】中提到,园林巧于因、借,精在体、宜。“因”者:随基势之高下,体形之端正,碍木删桠,泉流石注,互相借资;宜亭斯亭,宜榭斯榭,不妨偏径,顿置婉转,斯谓“精而合宜”者也。“借”者:园虽别内外,得景则无拘远近,晴峦耸秀,绀宇凌空,极目所至,俗则屏之,嘉则收之,不分町疃,尽为烟景,斯所谓“巧而得体”者也。如何因借是我们在设计中反复思考的所在。以休息长廊主导的流动空间中,通过实墙、柱廊、穿孔板、格栅等不同界面的限定和引导,实现空间的延展和转折、景致的层次和多变,从而获得流畅丰富的感官体验。
Ji Cheng once mentioned in “Yuanye” that the garden is ingeniously use the concept of taking advantage of ‘original situation” and “Borrow the Landscape”. It means that when designing a garden, it is necessary to make full use of the original landscape situation, and to make appropriate creations by means of the forms of “high” and “correct” in the natural environment. Ji cheng emphasizes that the garden should take full advantage of the natural terrain and shape, and try not to make fundamental changes. Specifically, it is to properly handle the natural resources of trees, water and stone, etc. , the path, etc. make reasonable arrangements.
“Borrowing the landscape” include connotations such as distance, orientation, and seasonality. They borrow mountains and lakes, borrow trees and flowers, and rely on the rainbow flying geese in the sky. Seasonal refers to the solar terms. The difference between the morning, the evening and the spring, summer, autumn and winter is different, and can be borrowed differently. The sunset, the spring and autumn, the summer heat, the winter snow, are all in the range of scenery. How to take advantage of ‘original situation” and “Borrow the Landscape” is what we consider about repeatedly in design process. In the flow space dominated by the rest pavilion, through the limitation and guidance of different interfaces such as solid walls, colonnades, perforated plates and louvers, the space extend and turning, the level and variety of the scenery can be realized, thereby obtaining a smooth and rich sensory experience.
▼剖轴测-如何因借是设计中思考的重点,axonometric diagram-how to “Borrow the Landscape” is what designers consider about repeatedly in design process
借景营园|Bring landscape into the garden
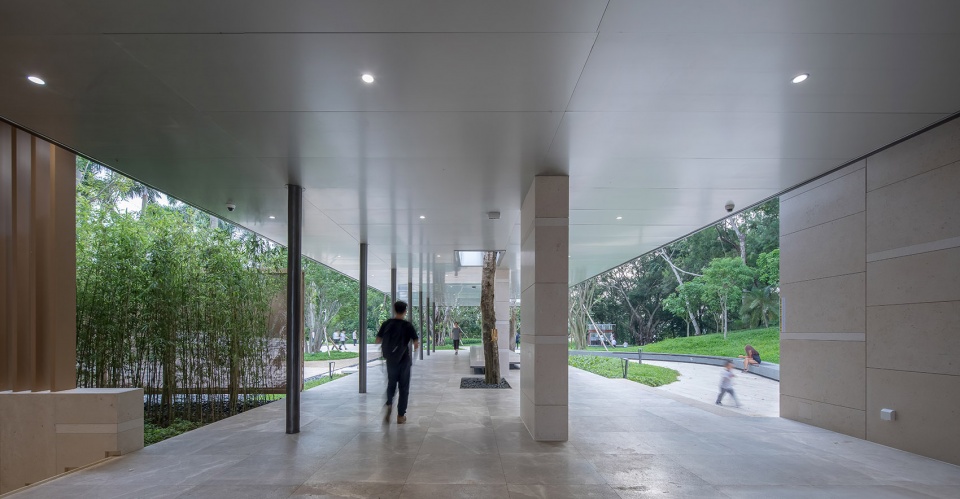
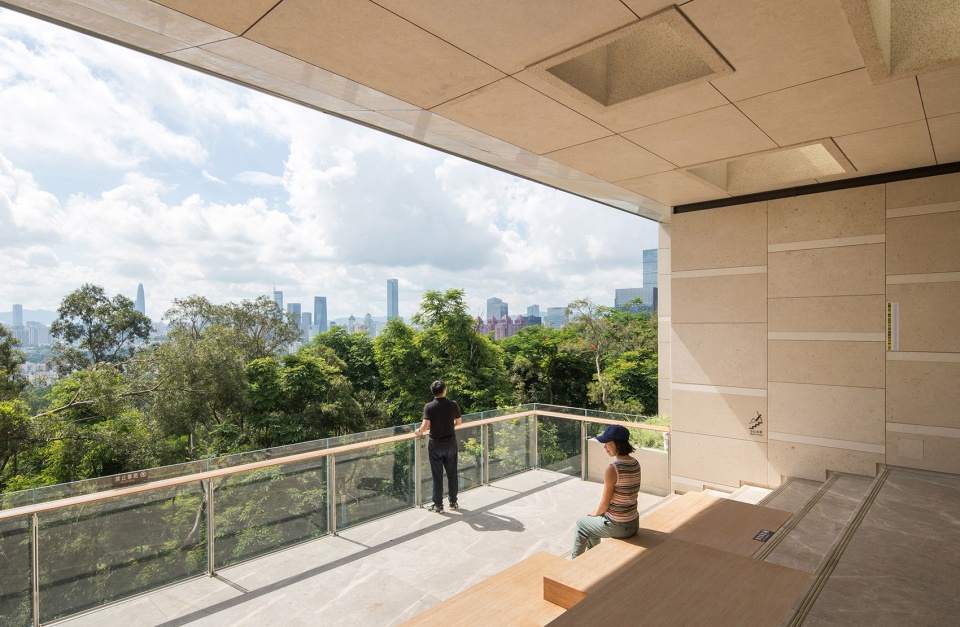
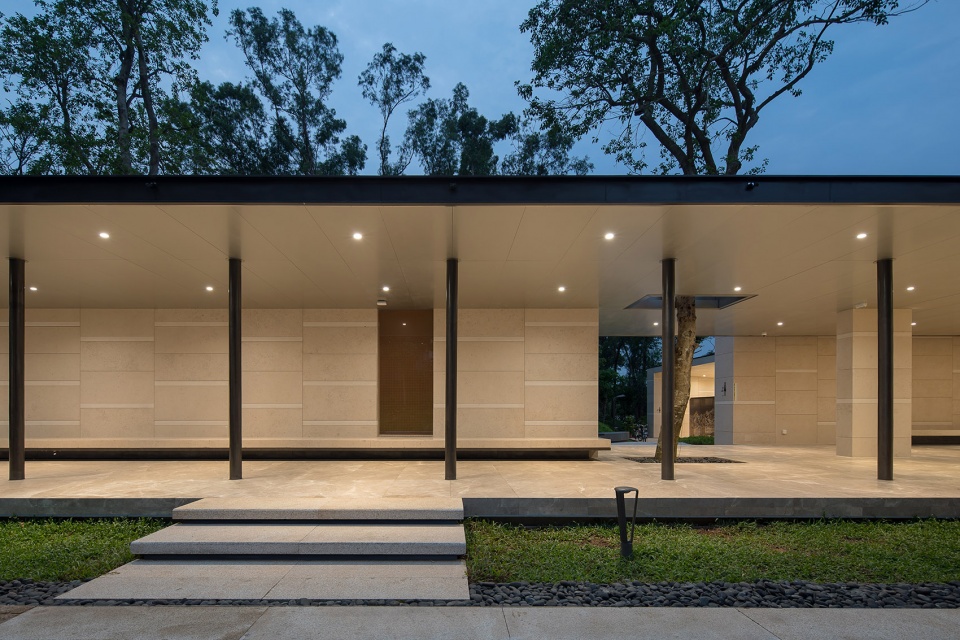
休息长廊东西向布置,可充分释放其观景属性。南向休息座椅正对小平像广场及南侧绿化小广场,视野开阔;北向座椅的对景为北侧小山丘,安静宜人;座椅的朝向避开了西侧人流较大的金桂路,东侧在母婴室和家庭卫生间门口设置休闲台阶等候区及观景平台,东侧郁郁葱葱的山林与鳞次栉比的城市远景尽收眼底。男女厕所的内部设计同样考虑了景观的利用,如女厕的厕格排布充分考虑了使用人群的排队习惯及心理需求,清晰便捷的同时也有景可赏。
▼景观利用分析,landscape analysis
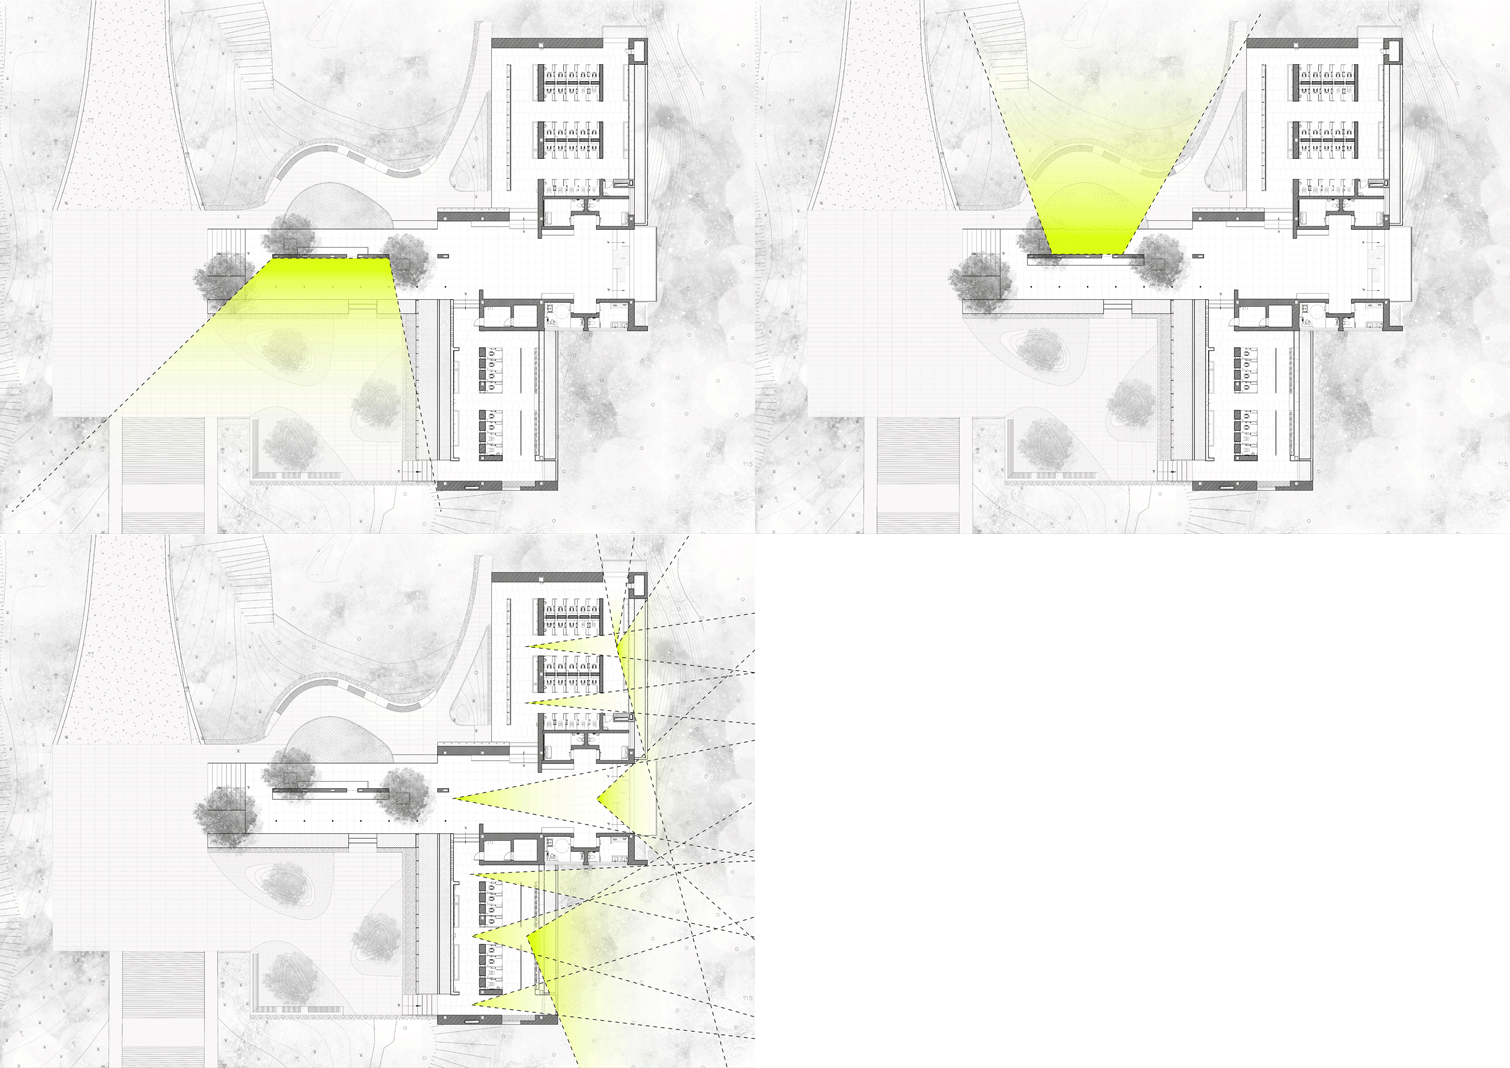
The rest pavilion is arranged in an east-west direction to fully release its viewing properties. The south facing rest seat is facing the small flat square and the south side green small square, with a wide view; the north facing seat is the north side hill, quiet and pleasant; the seat orientation avoids the Jingui Road with a large flow of people on the west side. On the east side, a leisure step waiting area and a vsita platform are set up at the entrance of the Baby’s lounge and Family Restroom. The lush mountain forest on the east side and the row of city views are all in sight. The interior design of the men’s and women’s restrooms also takes into account the use of the landscape. For instance, the layout of the toilets of the women’s toilets fully considers the queuing habits and psychological needs of the people in use, which allows people enjoying the view while waiting in queue.
▼建筑沿金桂路一侧外观,view from Jingui Road
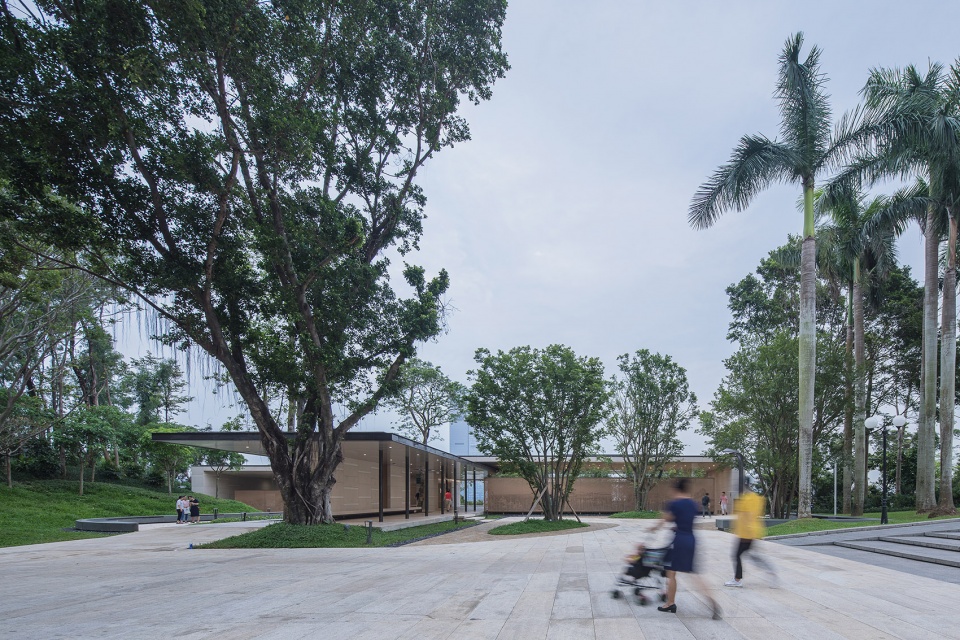

▼南向休息座椅正对小平像广场及南侧绿化小广场,视野开阔,the south facing rest seat is facing the small flat square and the south side green small square, with a wide view
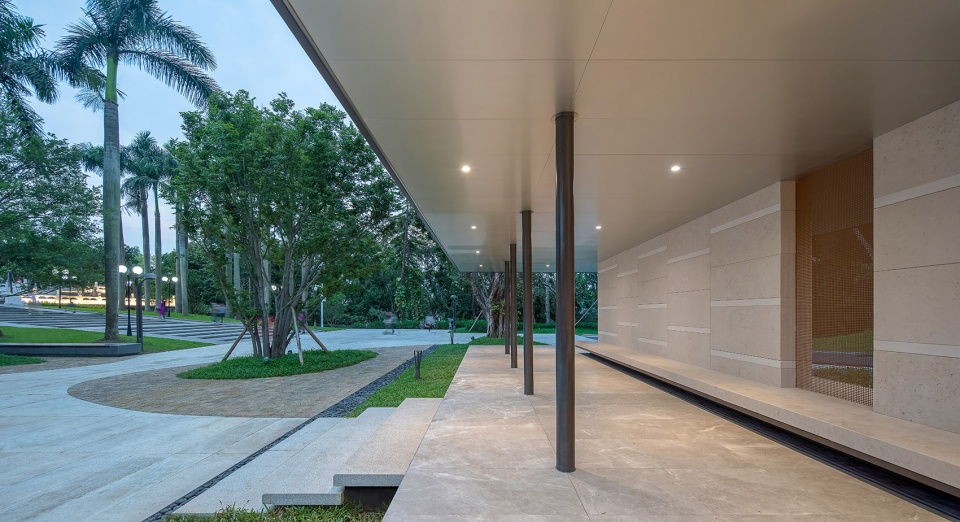
▼休息长廊起始处,starting point of resting pavilion
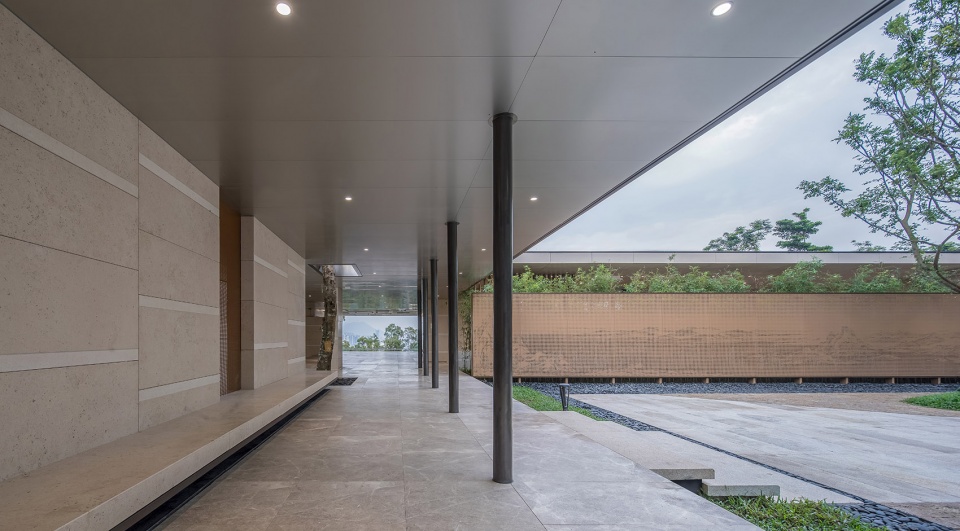
▼休息长廊东西向布置,可充分释放其观景属性,the rest pavilion is arranged in an east-west direction to fully release its viewing properties
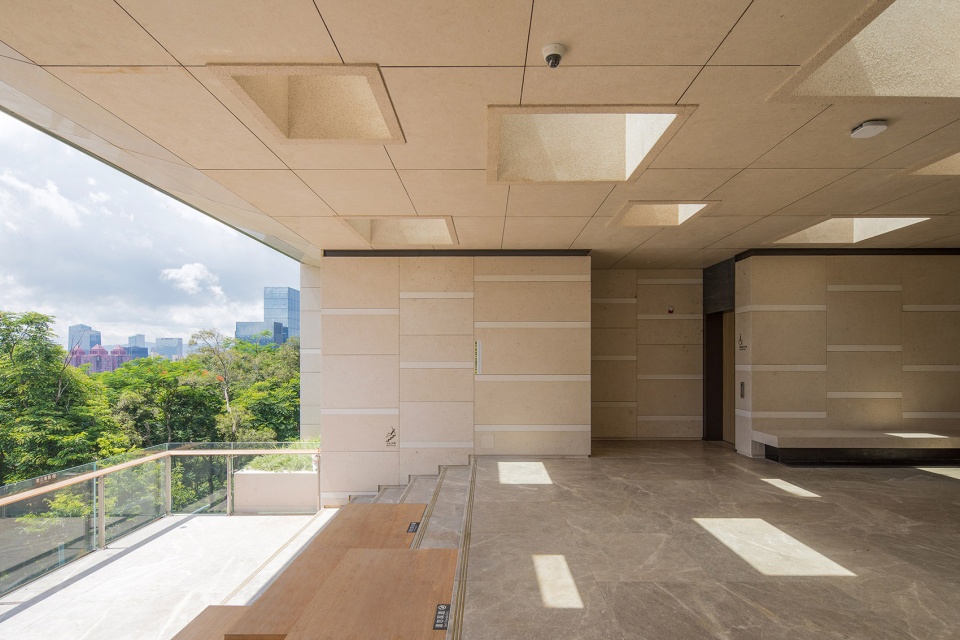
▼东侧在母婴室和家庭卫生间门口设置休闲台阶等候区及观景平台,东侧郁郁葱葱的山林与鳞次栉比的城市远景尽收眼底,on the east side, a leisure step waiting area and a vsita platform are set up at the entrance of the Baby’s lounge and Family Restroom; the lush mountain forest on the east side and the row of city views are all in sight
引景入室|Bring landscape into the interior
基地不仅赋予建筑以强烈的“自然属性”,同时也提供了将其自然属性发挥到极致的有利条件:由于东侧登山路标高较低,并无视线干扰,男女卫生间的主体空间均可靠东侧布置并采用全开敞的处理,引景入室。居高远望,山林近景及城市远景如画卷般180°徐徐展开,山海城融合的美景,令人身心放松,是山顶公卫的最奢华的配置。
▼建筑基底东侧登山路标高较低,无视线干扰,提供了将其自然属性发挥到极致的有利条件,the east side mountaineering road is lower and does not block the view, providing advantage of maximizing its natural attributes
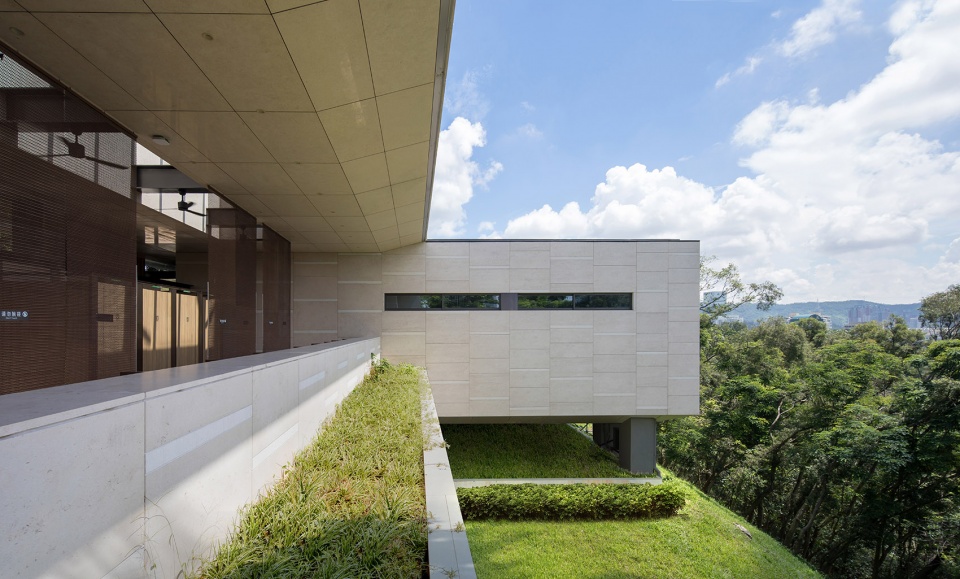
The site not only gives the building a strong “natural attribute”, but also provides the advantage of maximizing its natural attributes: because the east side mountaineering road sign is low, there is no blocking of the view from restroom, the main space of the men’s and women’s restroom is east side arranged and fully open, which allowed the scene introduced into the room. Looking at the distance, the close-up view of the forest and the city’s vision are like a consisting drawing. The beautiful scenery of the mountains and seas is relaxing and eased. The stunning view itself is the most luxurious precious of the LianHua Peak.
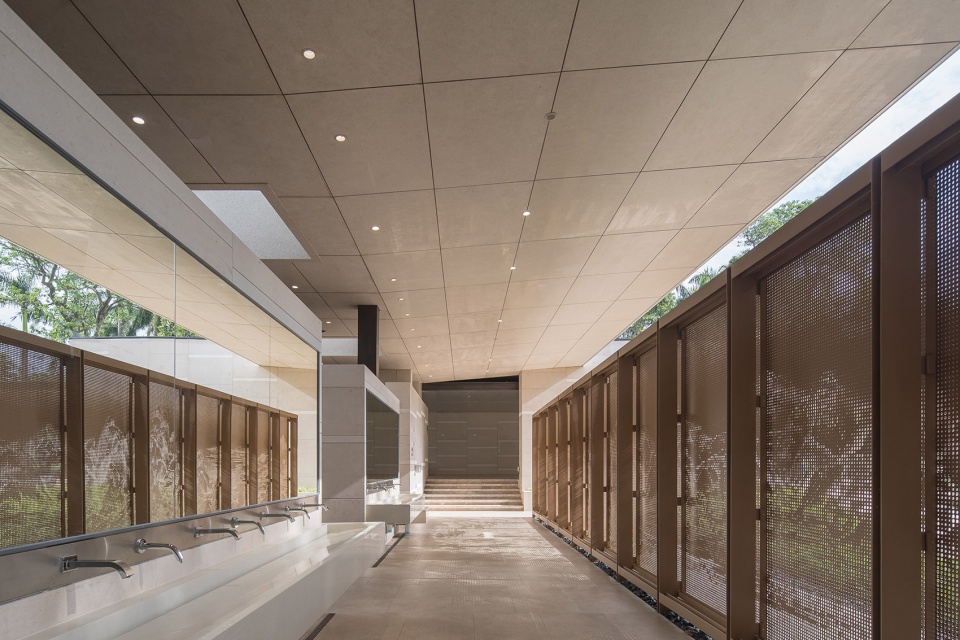
▼男女卫生间的主体空间均靠东侧布置并采用全开敞的处理,引景入室,the main space of the men’s and women’s restroom is arranged along east side and fully opened, which allowed the scene introduced into the room
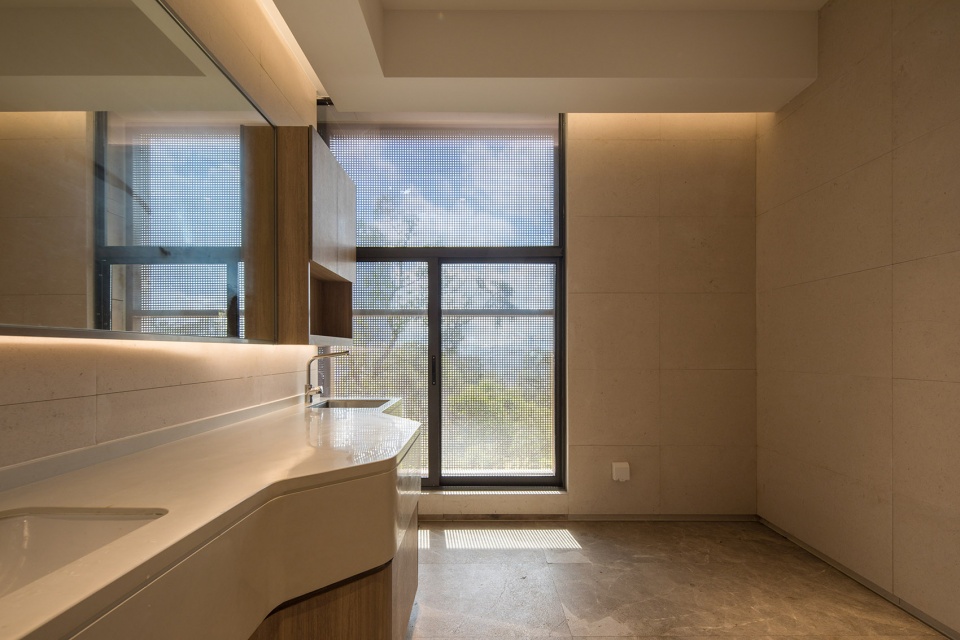
▼洗手间内的景观视野,landscape view inside the restroom
公共与私密|Public and Private
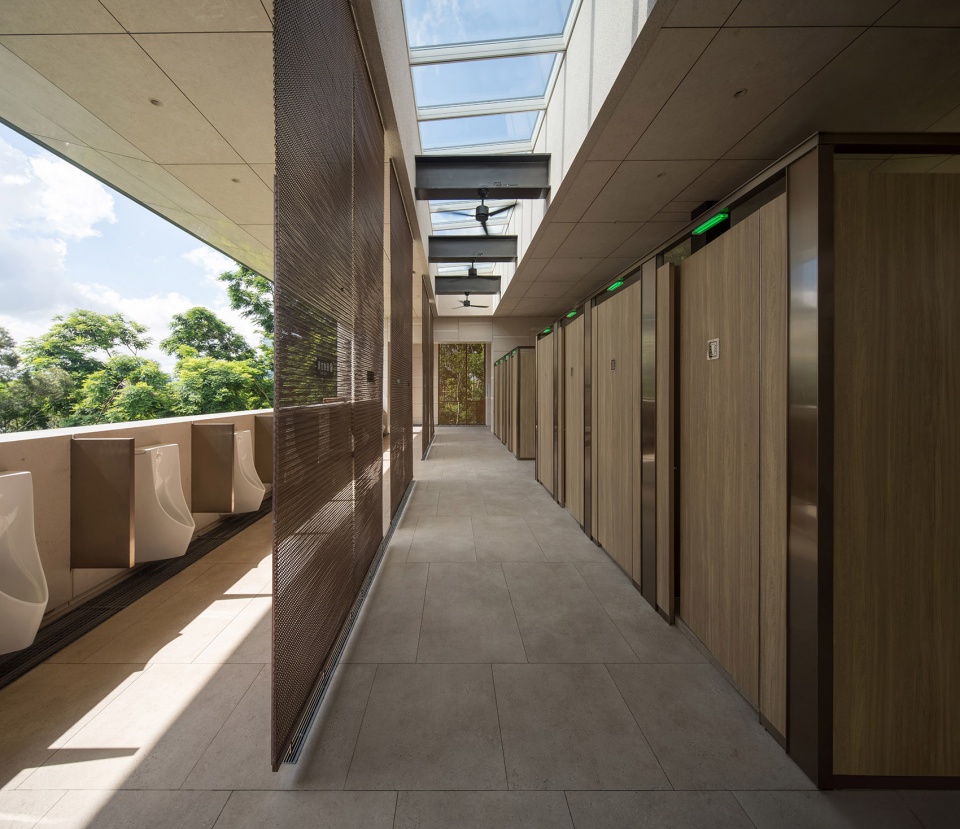
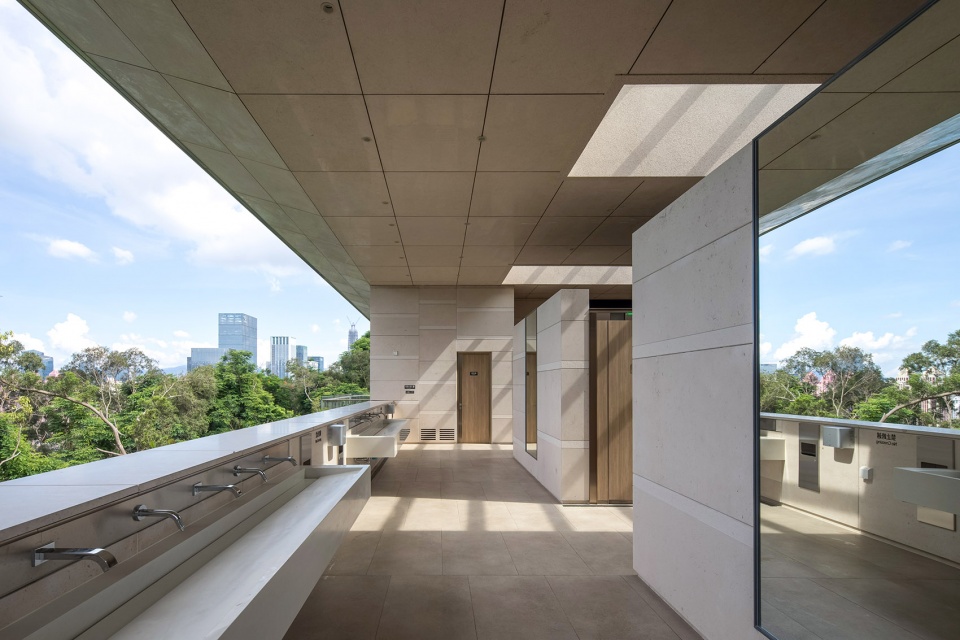
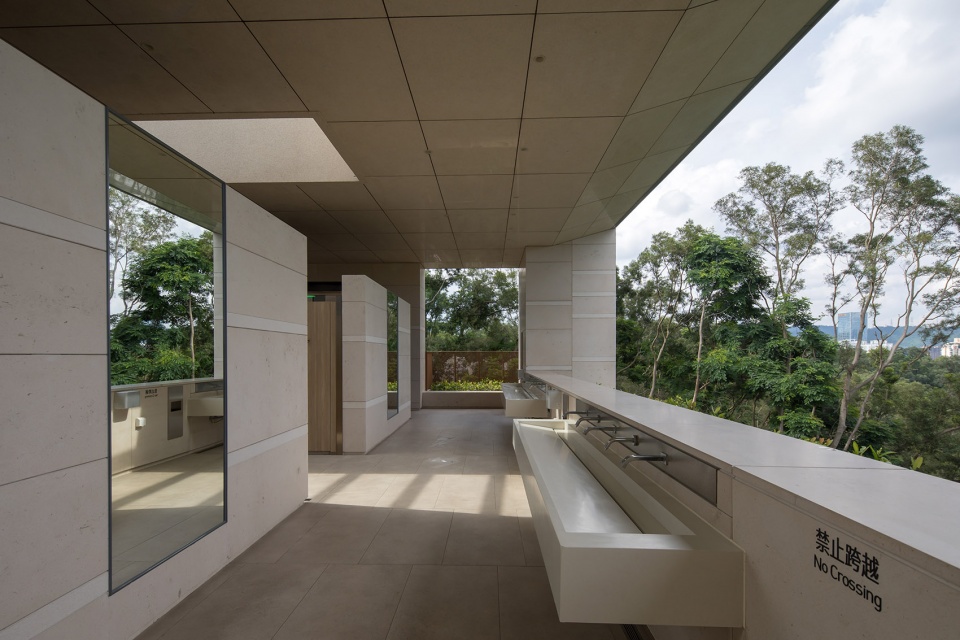
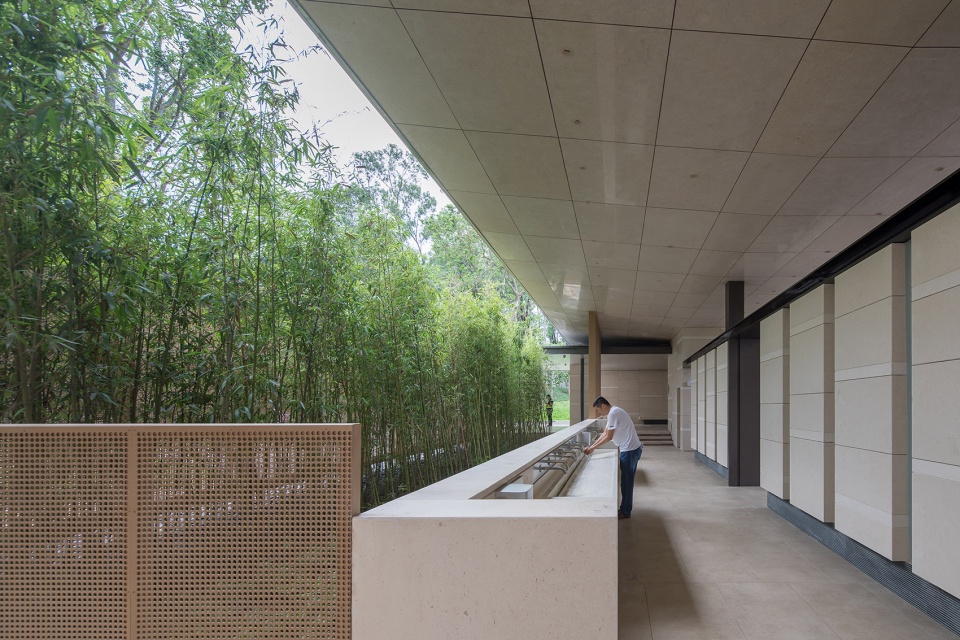
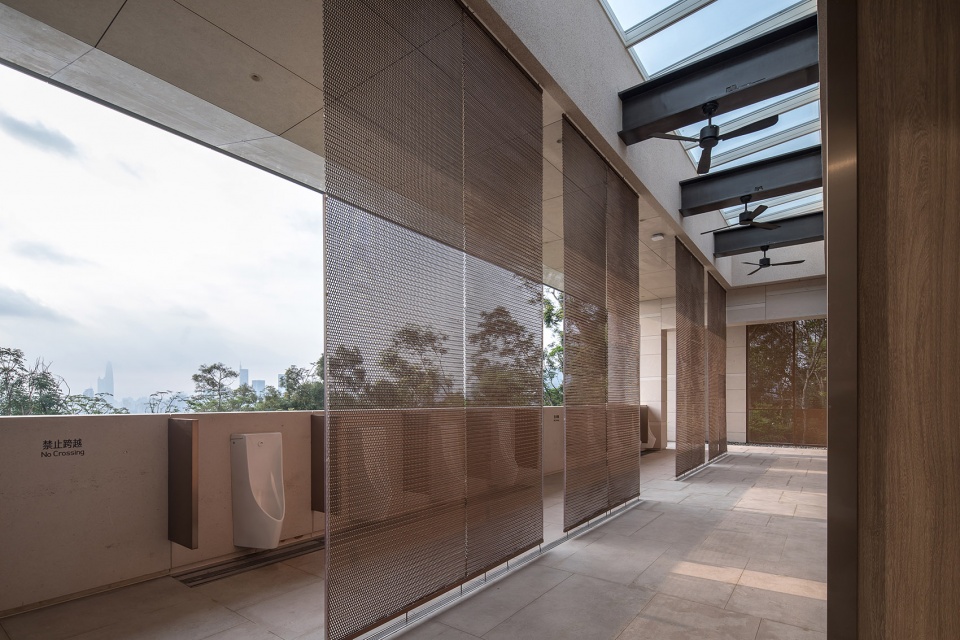
开敞的布局和流动的空间也给设计提出了一大挑战,即如何解决私密性与公众性的矛盾。以男厕为例,私密性从强到弱依次为小便斗区、厕格区、洗手区,其中洗手区具有一定公共性,设计以千里江山图、格栅、石材墙面依次遮挡,通过精准计算,刚好使得厕所内的私密区域避开了行人的视线。同时,小便斗区域也避免了东侧观景平台和南侧山顶小平像广场一侧的视线干扰。在此基础上以金属网帘进行区隔遮挡,进一步增强了小便斗区域的私密性,体现细致入微的人性关怀。
▼视线遮挡分析,sight privacy analysis
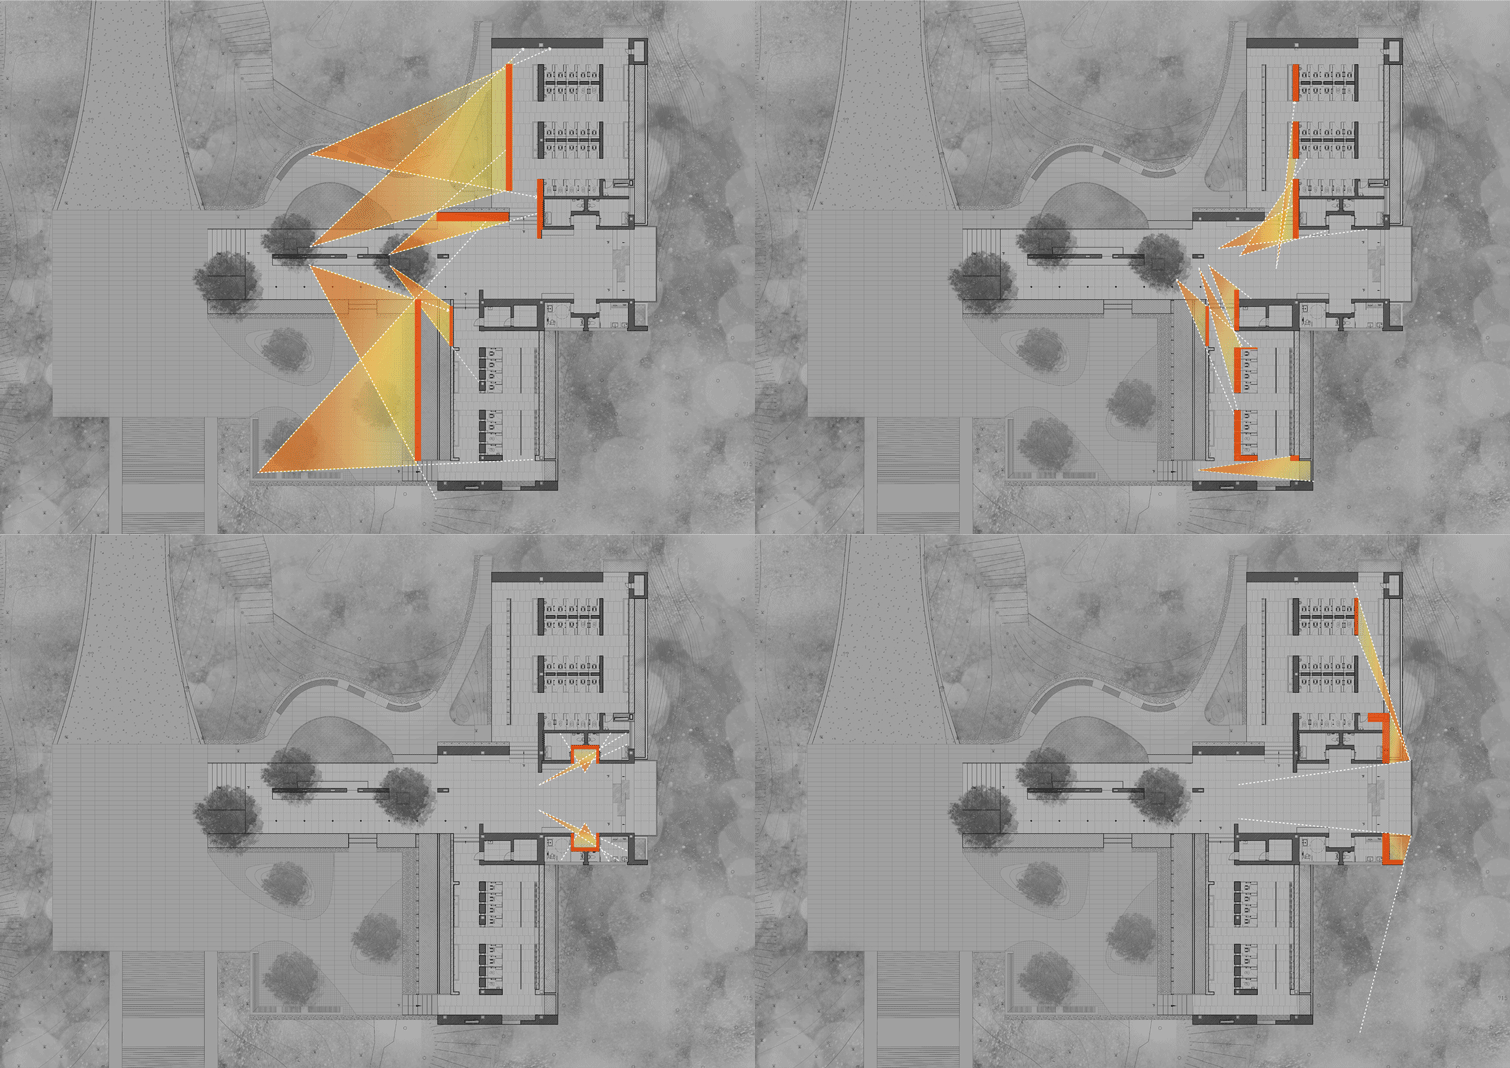
The open layout and the flowing space also pose a major challenge to the design, namely how to resolve the contradiction between privacy and publicity. Taking the men’s room as an example, the privacy from strong to weak is the urinal area, the toilet compartment area and the hand washing area. The hand washing area has certain publicity. The design strategy is to block the sight by perforated metal, louvers and stone walls. The calculation just happened to make the private area in the toilet avoid the pedestrian’s sight. At the same time, the urinal area also avoids the sight interference on the east side viewing platform and the side of the ‘Xiao Ping statue square’ on the south side. On this basis, the metal mesh curtain is used to block the occlusion, which further enhances the privacy of the urinal area and reflects the nuanced human care.
▼男厕入口-私密性从强到弱依次为小便斗区、厕格区、洗手区,entrance of men’s room- the privacy from strong to weak is the urinal area, the toilet compartment area and the hand washing area
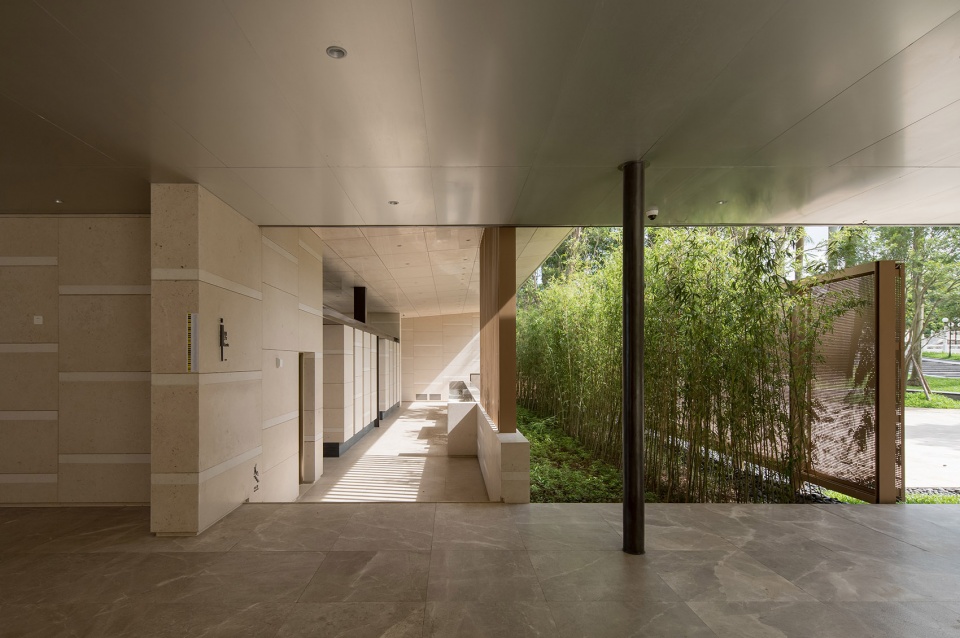
▼洗手区具有一定公共性,the hand washing area has certain publicity
▼男厕用金属网帘进行区隔遮挡,进一步增强了私密性,the metal mesh curtain is used to block the occlusion, which further enhances the privacy of the urinal area
高差与尺度|Altitude and Scale
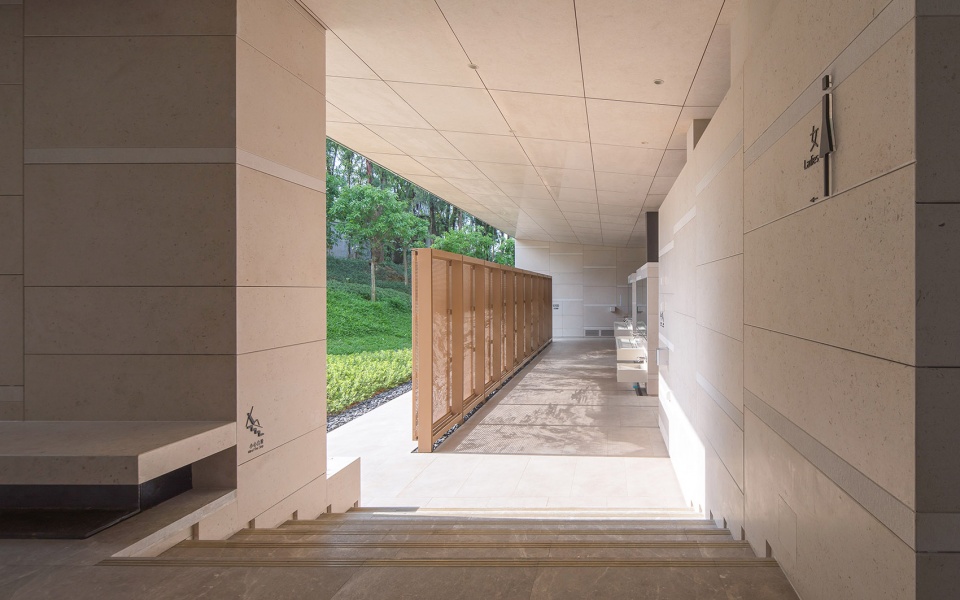
公厕主体较西侧广场标高下沉600-900mm,使其建筑体量于广场一侧获得宜人尺度,通过吊顶与厕格的空隙将东侧山林的绿意渗透进来,建筑以谦虚的姿态融入环境之中,成为自然的一部分。同时长廊与卫生间之间的高差也将公共区域与相对私密的男女厕所区域显著区分出来,起到提示作用。
▼建筑尺度-建筑以谦虚的姿态融入环境之中,成为自然的一部分,building scale-the building is integrated into the environment with a modest attitude
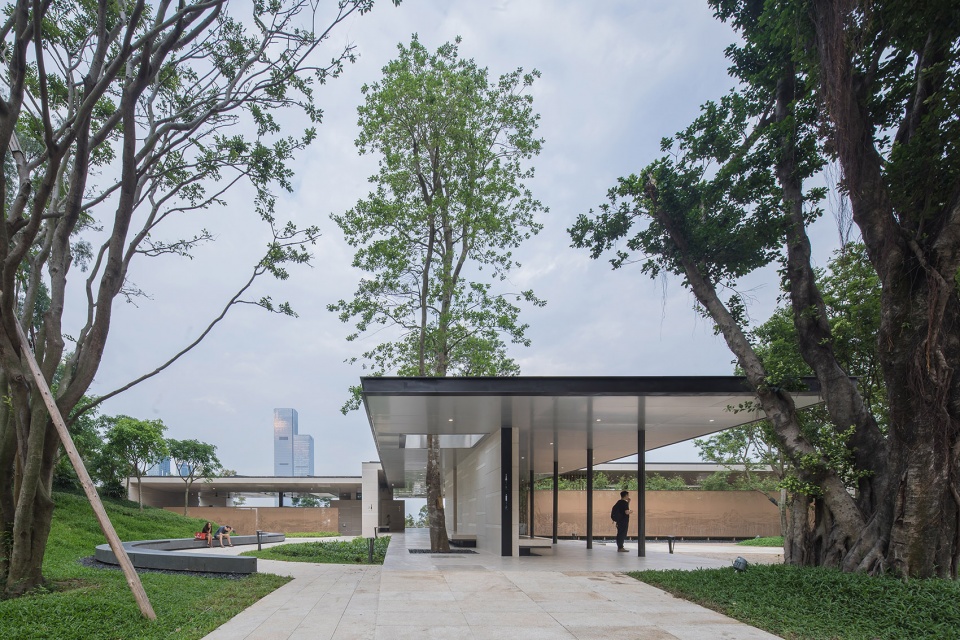
The main structure of the public toilet sinks 600-900mm lower than the the west side of the square, so that the building volume can obtain a pleasant scale on the side of the square. Through the gap between the ceiling and the restroom, the greenery of the east side of the mountain forest is infiltrated, and the building is integrated into the environment with a modest attitude. Among them, become part of nature. At the same time, the height difference between the promenade and the restroom also distinguishes the public area from the relatively private men’s and women’s restroom area, which serves as a reminder.
▼高差处理-长廊与卫生间之间的高差也将公共区域与相对私密的男女厕所区域显著区分出来,altitude solution-the height difference between the promenade and the restroom also distinguishes the public area from the relatively private men’s and women’s restroom area
保留与重塑|Preserved and Reshape
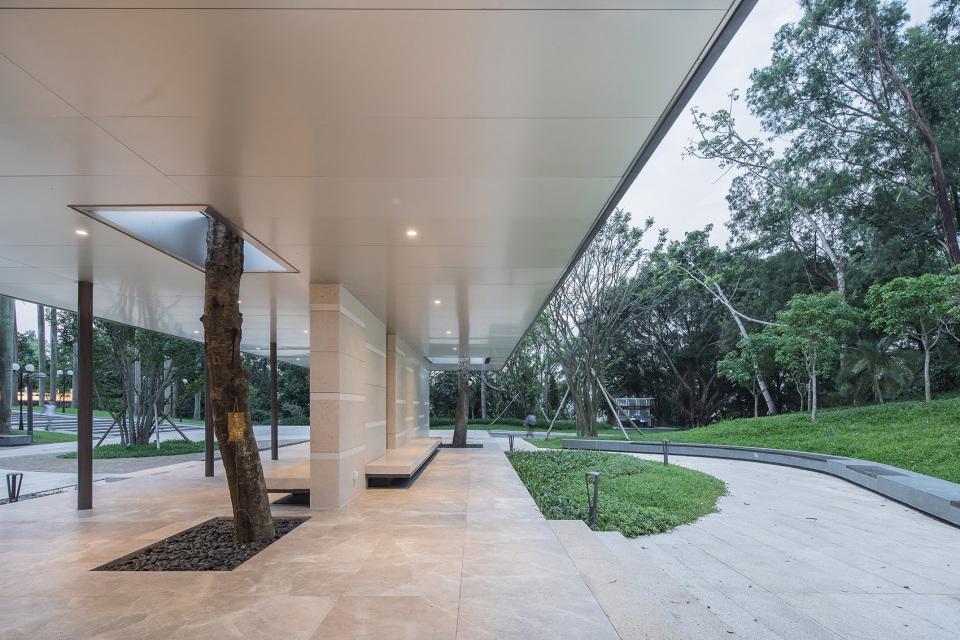
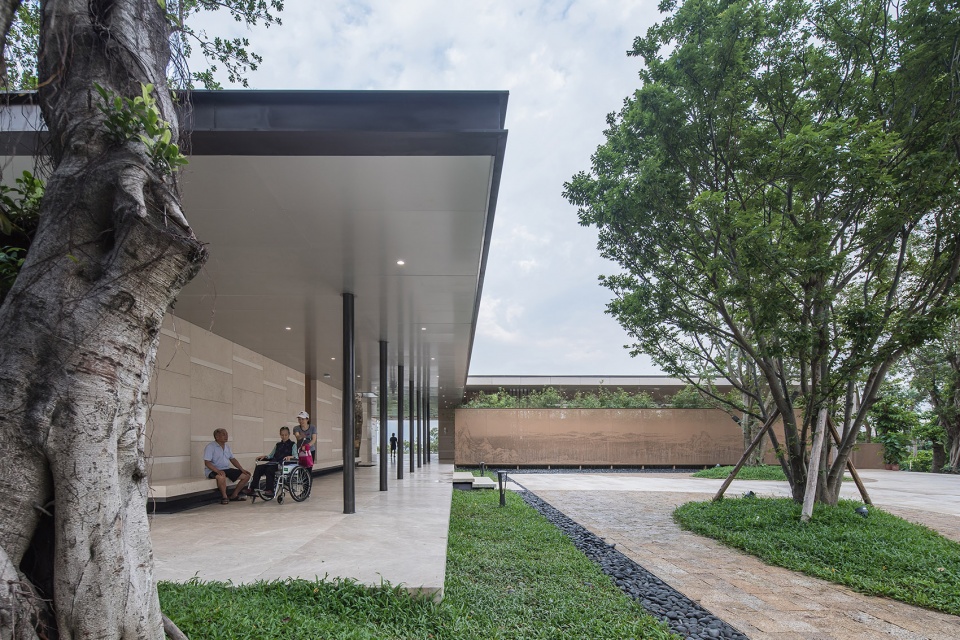
在重塑场所景观的过程中,基地上的杂木灌木被规整清理,树径较小的普通乔木被迁移至公园其他位置,三棵姿态优美的高大乔木得以保留。在这里,自然是空间的主角,树与廊相依相生,一起见证光阴荏苒、岁月变迁。
In the process of reshaping the landscape of the site, the shrubs on the base were regularly cleaned up, and ordinary trees with smaller tree diameters were transplanted to other locations in the park, and three tall trees with beautiful postures were preserved on site. In here, nature is the protagonist of space, and the trees and the corridors are in harmony, witnessing the change of time.
▼在重塑场所景观的过程中三棵姿态优美的高大乔木得以保留,in the process of reshaping the landscape, three tall trees with beautiful postures were preserved on site
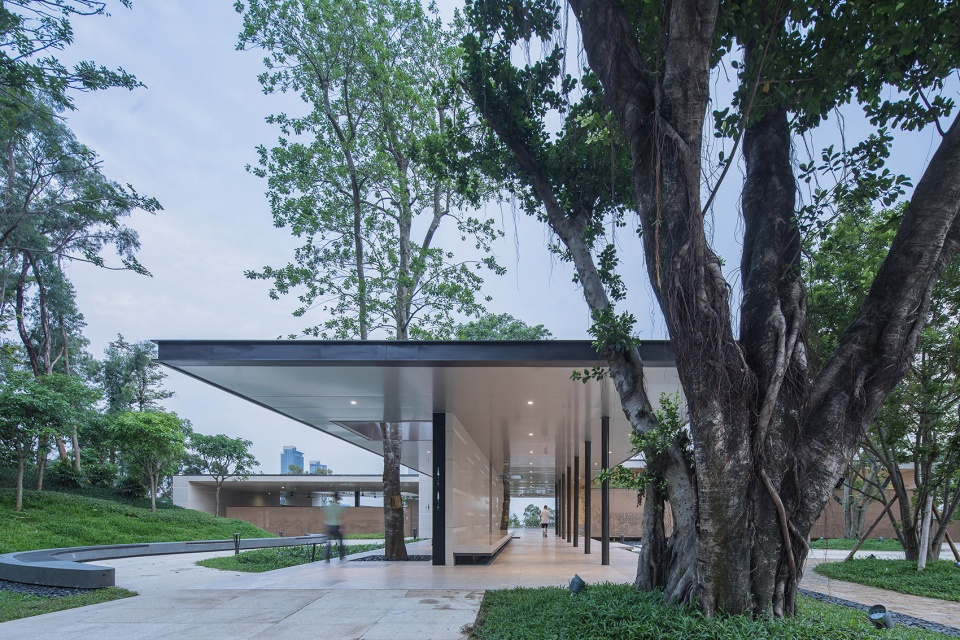
▼保留树木与休息长廊,preserved original trees and resting pavilion
人文提升
Humanities promotion
千里江山 |”A Thousand Lis of Rivers and Mountain”-Perforated Metal Screen
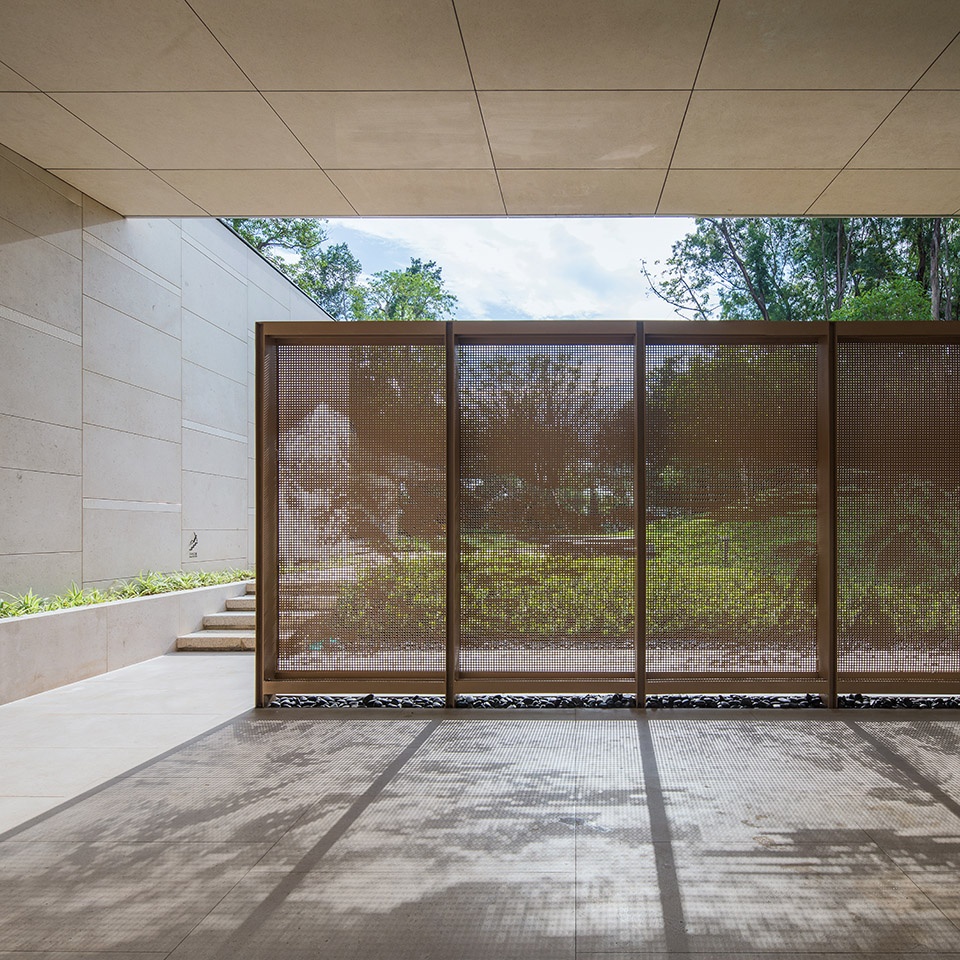
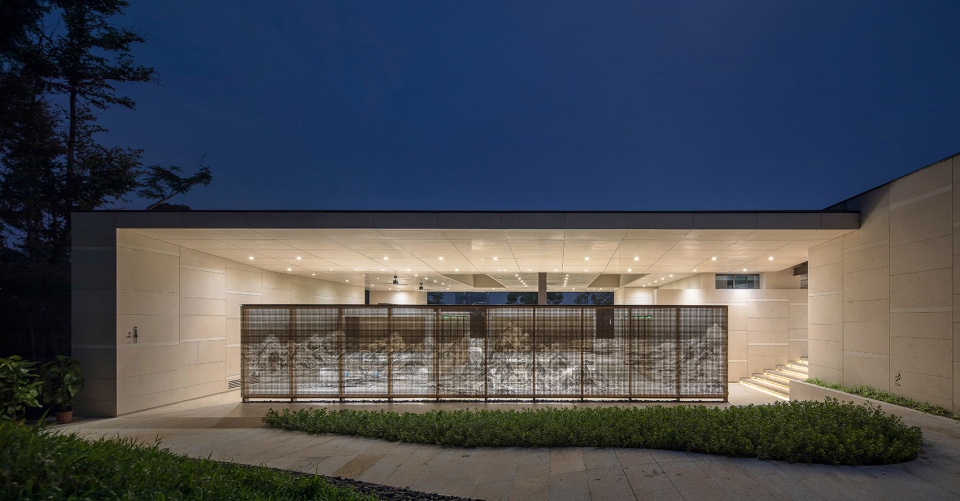
公厕沿广场一侧人流较为密集,我们在此设置了两列穿孔金属板屏风作为保护私密性的视线屏障。同时,将北宋名画《千里江山图》以参数化的方式进行像素处理,对应穿孔板的孔洞排布,以艺术化的形式向市民重现这一千年名作的风采,赋予了休闲广场浓厚的人文气息。
▼明暗关系提取,extract the light and shade from drawing


▼参数化对应孔洞,generate the circular pattern with parametric design

The public toilets are densely populated along the side of the square. We have placed two rows of perforated metal screens as a privacy barrier. At the same time, the Northern Song Dynasty famous painting ” A Thousand Lis of Rivers and Mountain ” is pixelized in a parametric way, corresponding to the perforation of the perforated plate, to reproduce the style of this millennium masterpiece in an artistic form, giving the leisure square a strong Humanistic atmosphere.
▼男厕千里江山图,“A Thousand Lis of Rivers and Mountain” of men’s room
▼女厕千里江山图背面,back of “A Thousand Lis of Rivers and Mountain” of women’s room
▼女厕千里江山图光影,light and shadow of “A Thousand Lis of Rivers and Mountain” of women’s room
▼女厕千里江山图夜景,“A Thousand Lis of Rivers and Mountain” of women’s room
设施 |Distribution
在城市文明不断进步的进程中,公厕的设计已由单一功能向艺术和服务综合提升。新建公共卫生间面积约950平米,男厕布置有16个卫生洁具,女厕布置有25个卫生洁具,男女厕卫洁具比例达到2:3,极大的提高了高峰期服务能力,切实解决了女厕排队等候时间过长的现实问题。
In the process of continuous progress in urban civilization, the design of public toilets has been enhanced from a single function to art and services. The gross building area of new public restroom is about 950 square meters, the men’s room is equipped with 16 sanitary wares, the female toilet is equipped with 25 sanitary wares, and the proportion of men’s and women’s toilet sanitary wares is 2:3, which greatly improves the peak service capacity and effectively solves the long waiting problem.
▼平面设施布置,facilities distribution
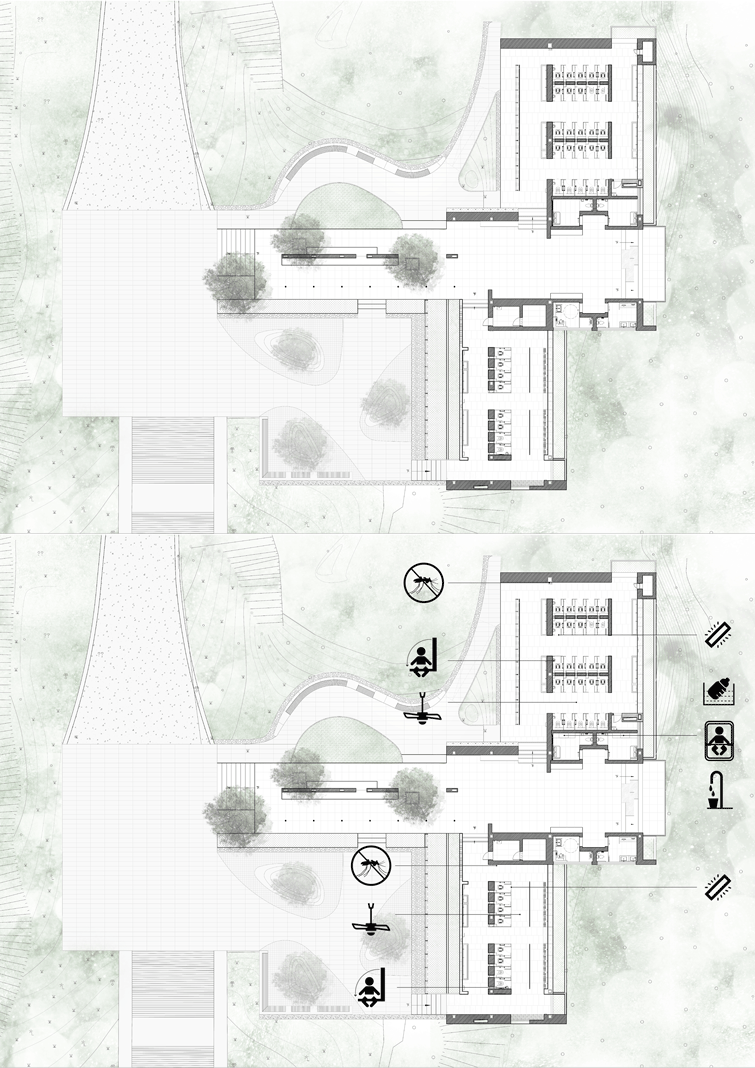
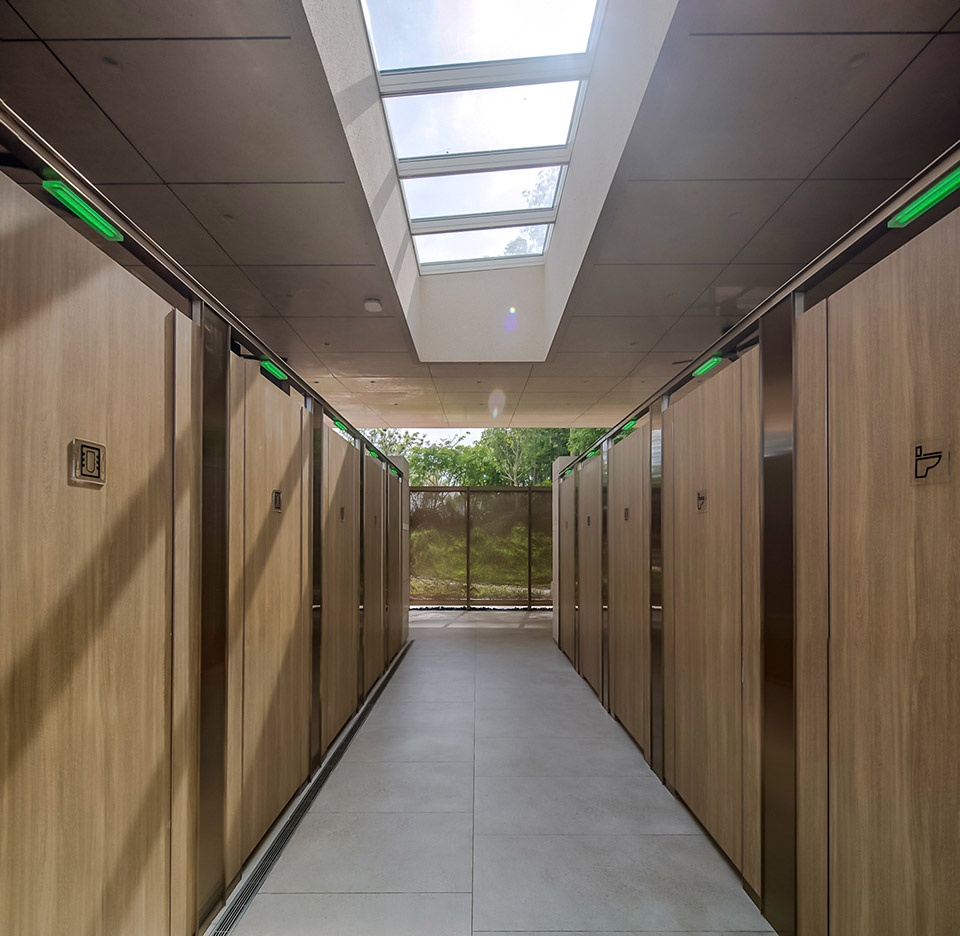
与此同时,设计在细节方面也充分考虑了多种使用需求:部分男女卫生间厕格设有助老助孕设施和折叠婴儿座椅,厕格外设有空置提示灯,除常规配置外,男女厕所内还设有吊扇、灭蚊灯、应急照明等设施。母婴室内设有纯净水机、温奶器、护理台、洁污分离双水池、儿童安全座椅等,第三卫生间的布置考虑了父亲带女童、母亲带男童及成年子女照顾行动不便的父母等多层面家庭如厕需求。母婴室、残卫及第三卫生间采用平移式自动门,方便推婴儿车、轮椅的人群使用。
At the same time, the design also fully considers the various needs in terms of details: some men and women’s room are equipped with disabled facilities and folding baby seats. The toilets are equipped with vacant reminder lights. In addition to the regular configuration, men and women room There are also ceiling fans, mosquito killers, emergency lighting and other facilities. The bady’s lounge are equipped with pure water machine, warm milk machine, nursing table, double sink for cleansing and separation, child safety seat, etc. The layout of the family room takes into consideration the father’s taking the daughters, the mother with the sons and the adult child to take care of the inconvenience. Multi-faceted households such as parents need toilets. The baby lounge, the disabled room and the family room adopt a translational automatic door, which is convenient for people with baby carriage or wheelchair.
▼残疾人卫生间、第三卫生间入口空间-第三卫生间的布置考虑了父亲带女童、母亲带男童及成年子女照顾行动不便的父母等多层面家庭如厕需求,disabled restroom&unisex restroom entrance-the layout takes situations like father taking daughters, mother with her sons and adult child taking care of the inconvenience into consideration
▼厕格外设有空置提示灯,the toilets are equipped with vacant reminder lights
▼母婴室室内,interior view of baby’s lounge
夜间厕格内照明采用顶光结合U玻内壁灯的方式,照明设备选用4000k色温,保证照度均匀充足的同时,给人以温馨舒适之感。
In the nighttime, the interior lighting uses the combination of top light and U-glass interior wall light. The lighting equipment uses 4000k color temperature to ensure uniform illumination and give a warm and comfortable feeling.
▼保证照度均匀充足,给人以温馨舒适之感,the interior lighting ensures uniform illumination and give a warm and comfortable feeling
材料与建造
Material and Construction
采用厕所主体的基础部分为钢筋混凝土结构,地上主体钢结构,以尽量缩短工期;主体外墙采用葡萄牙米黄砂岩,休息长廊吊顶采用阳极氧化铝板,男女卫生间吊顶采用石材蜂窝板。厕格采用耐久性较好的抗倍特板。公厕主体以吊脚楼的方式落柱于东侧山坡上,将建设对基地环境的破坏降到最低。建筑采用雨水回收装置等环保措施,提高水资源综合利用水平。
▼结构分解图,structural analysis
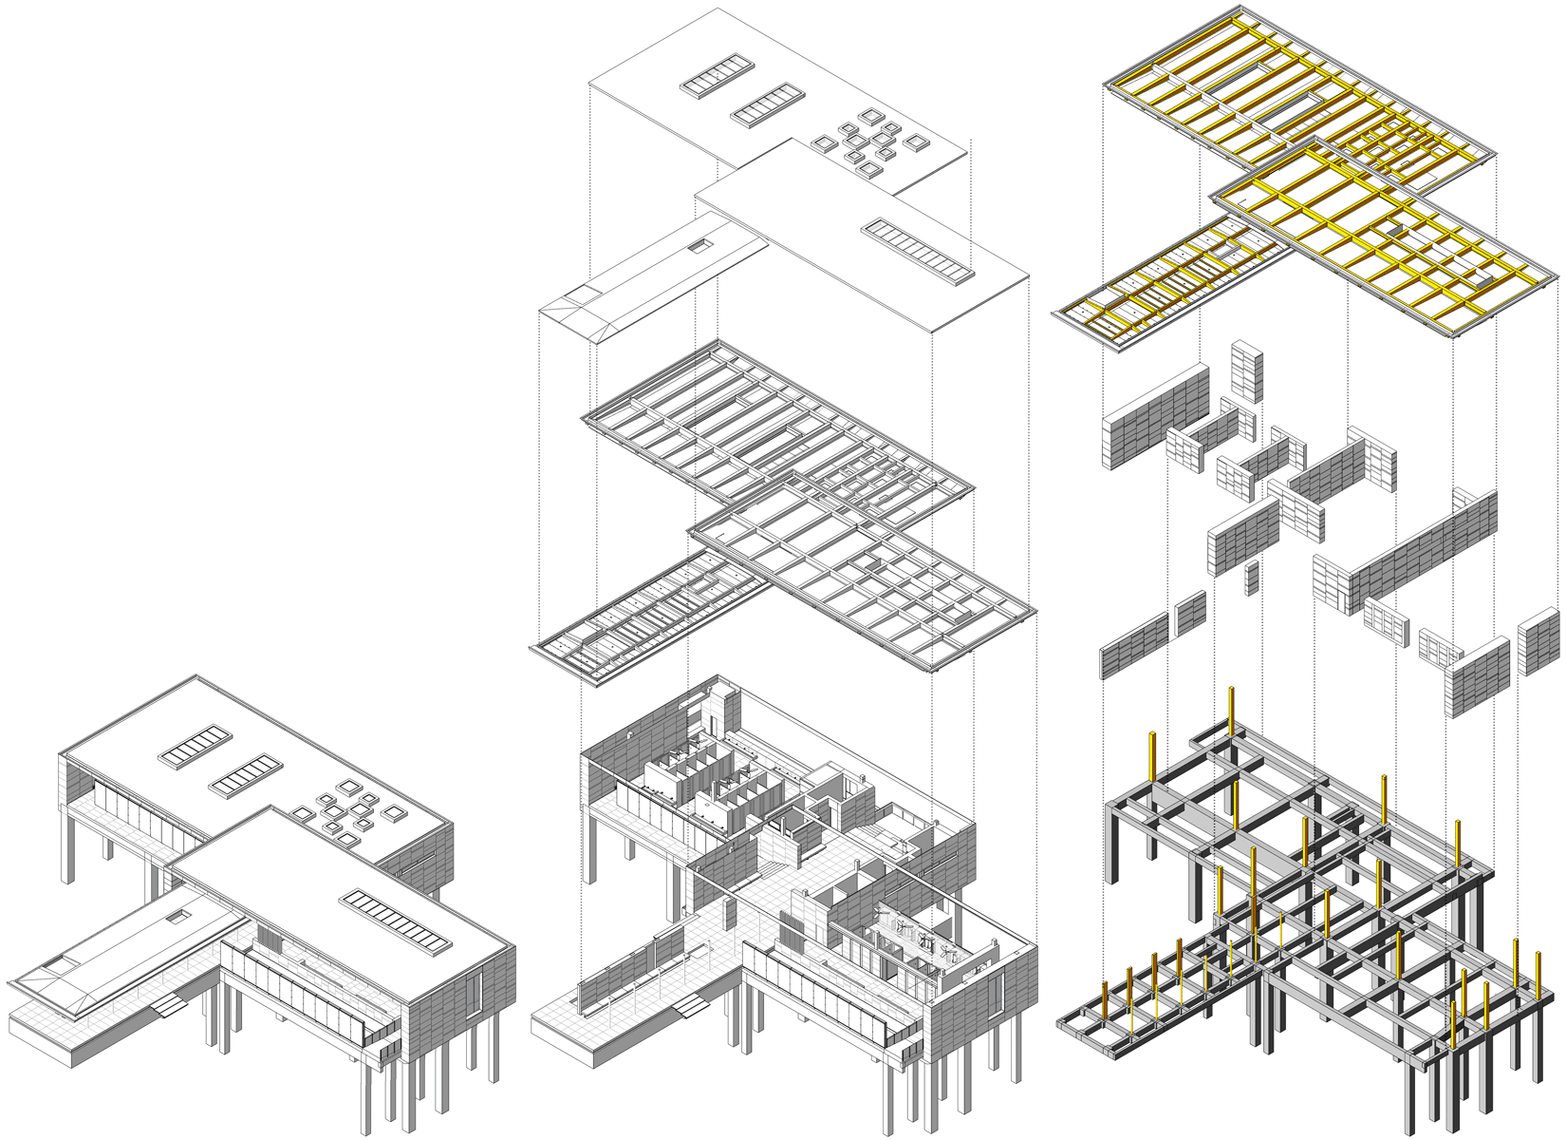
The ground structure of the restroom is built with reinforced concrete structure and the main body is built with steel to minimize the construction period; the outer wall of the main body adopts Portuguese beige sandstone, the ceiling of the rest gallery uses anodized aluminum plate, and the ceiling of men and women’s restroom uses stone honeycomb panel. The toilet compartment adopts a durable special board. The main body of the public toilet is suspended on the east side of the hillside in the manner of a suspended foot building, which minimizes the damage to the environment of the building. The building adopts environmental protection measures such as rainwater collection devices to improve the utilization of water resources.
▼千里江山图节点,detail drawing of“A Thousand Lis of Rivers and Mountain”
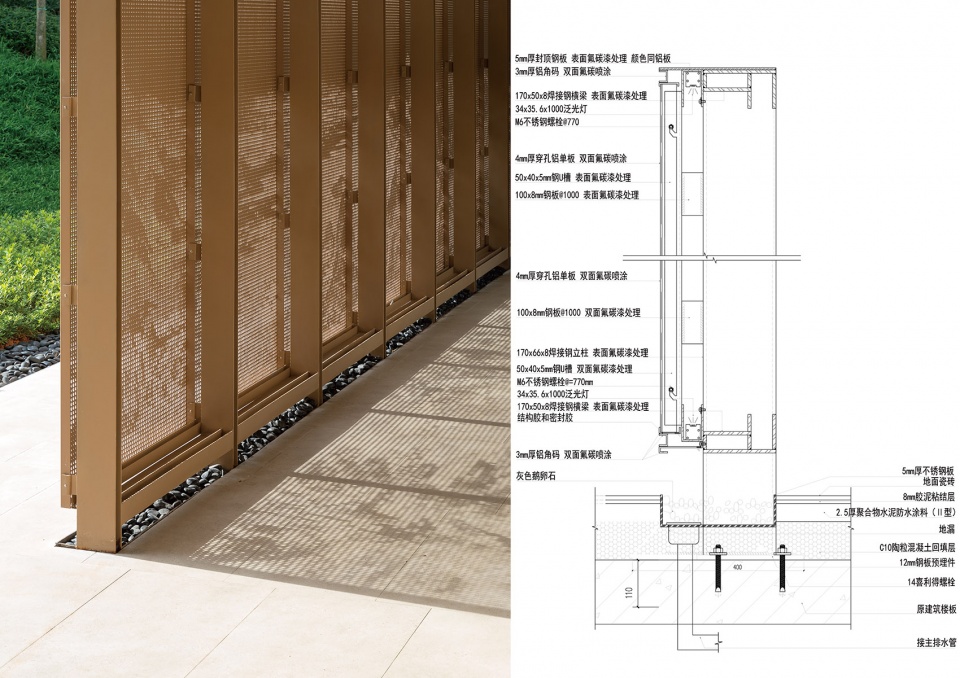
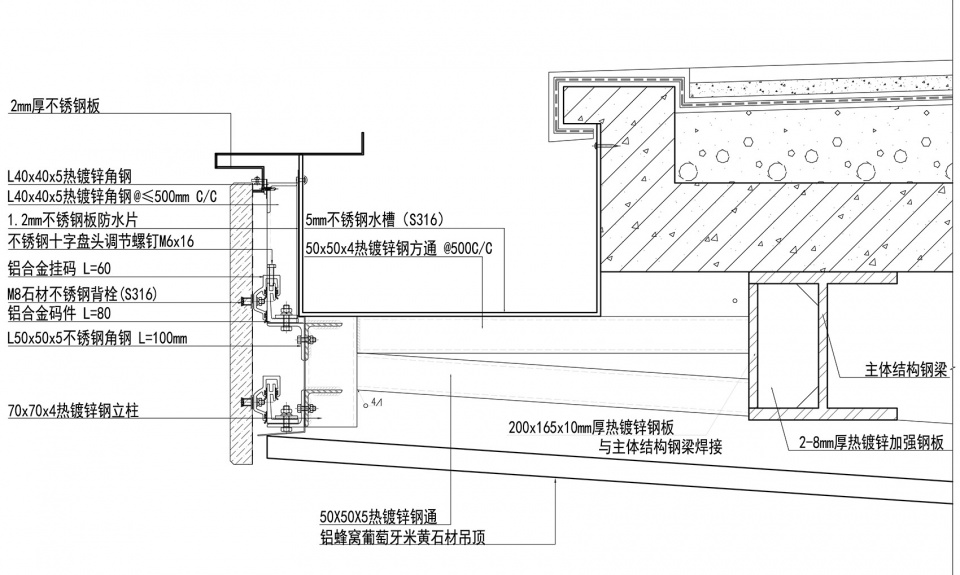
休息长廊檐口:以阳极氧化铝形成略带反射、平整光洁的吊顶面,营造出微妙的光影效果和活泼生动的公共场所氛围。
Cornice of Resting Pavilion: It is made of anodized aluminum to form a slightly reflective, smooth and clean ceiling surface, creating subtle light and shadow effects and a lively and public atmosphere.
▼休息长廊檐口节点,resting pavilion cornice detail drawing
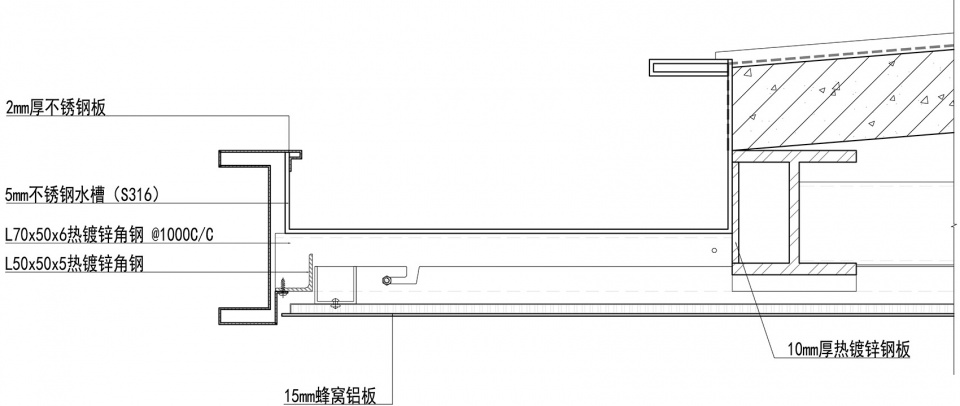
卫生间檐口:以石材蜂窝板与檐口石材共同组成具有雕塑感的建筑檐口,石材蜂窝板吊顶与石材墙面浑然一体,仿佛整石雕琢而成。
Restroom Cornice: stone honeycomb panel and stone at the cornice together form a sculptural building cornice, stone honeycomb panel ceiling and stone wall surface are integrated into one, as if the whole stone is carved.
▼卫生间檐口节点,restroom cornice detail drawing
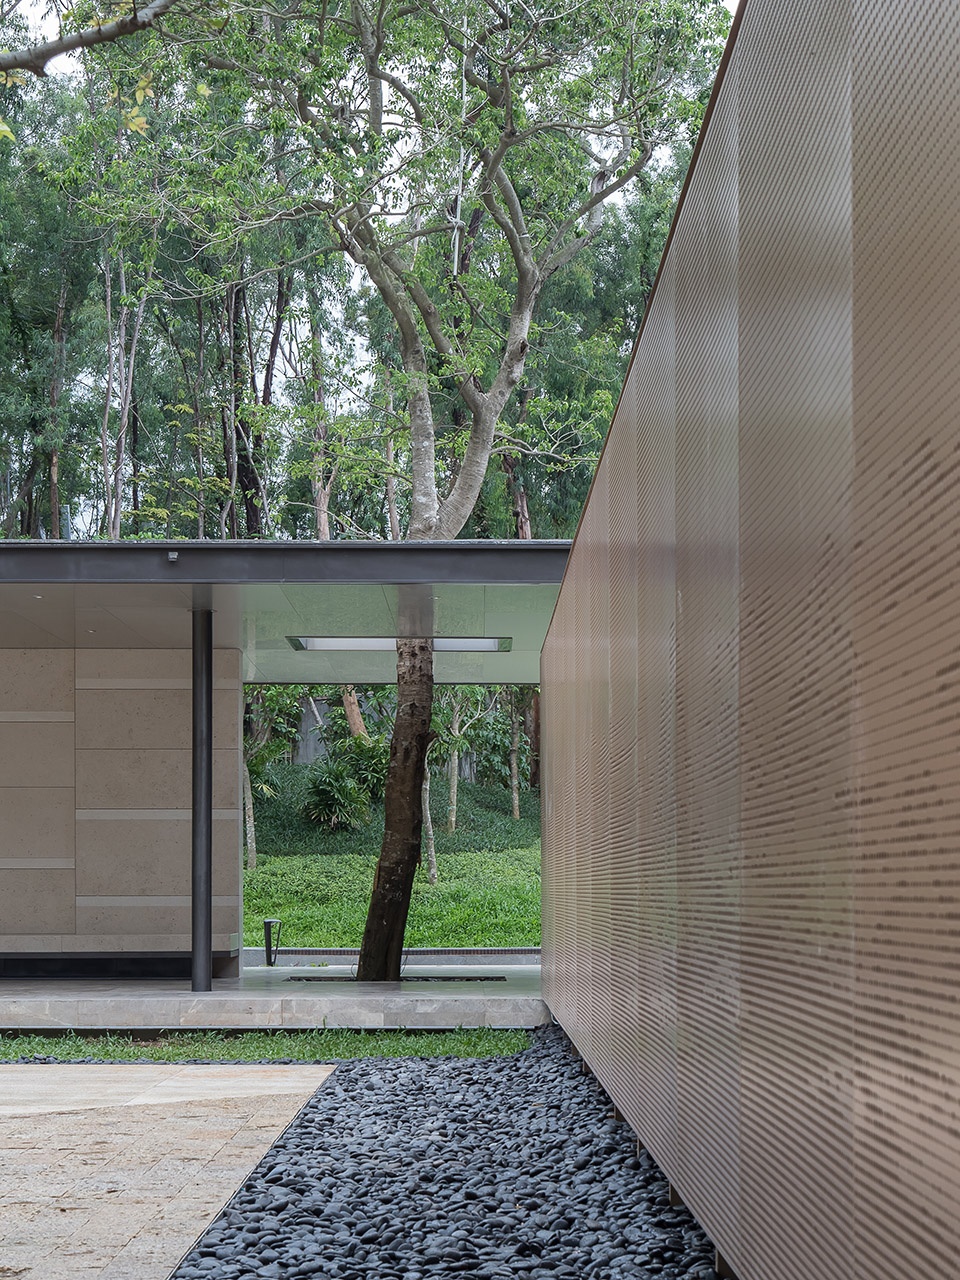
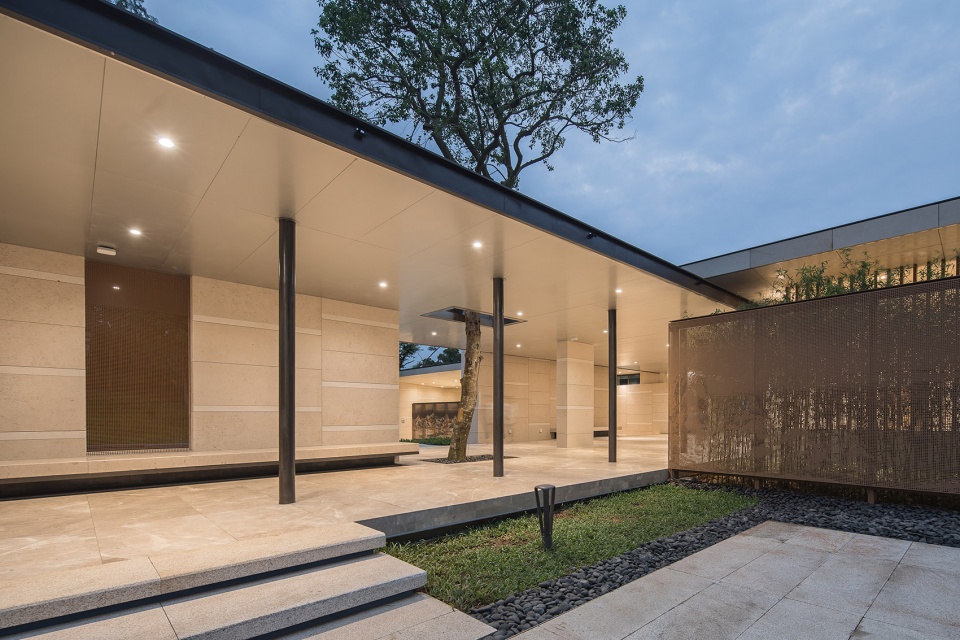
▼休息长廊檐口及卫生间交接细部,resting pavilion cornice and intersection with the restroom
生态措施
Ecological Design
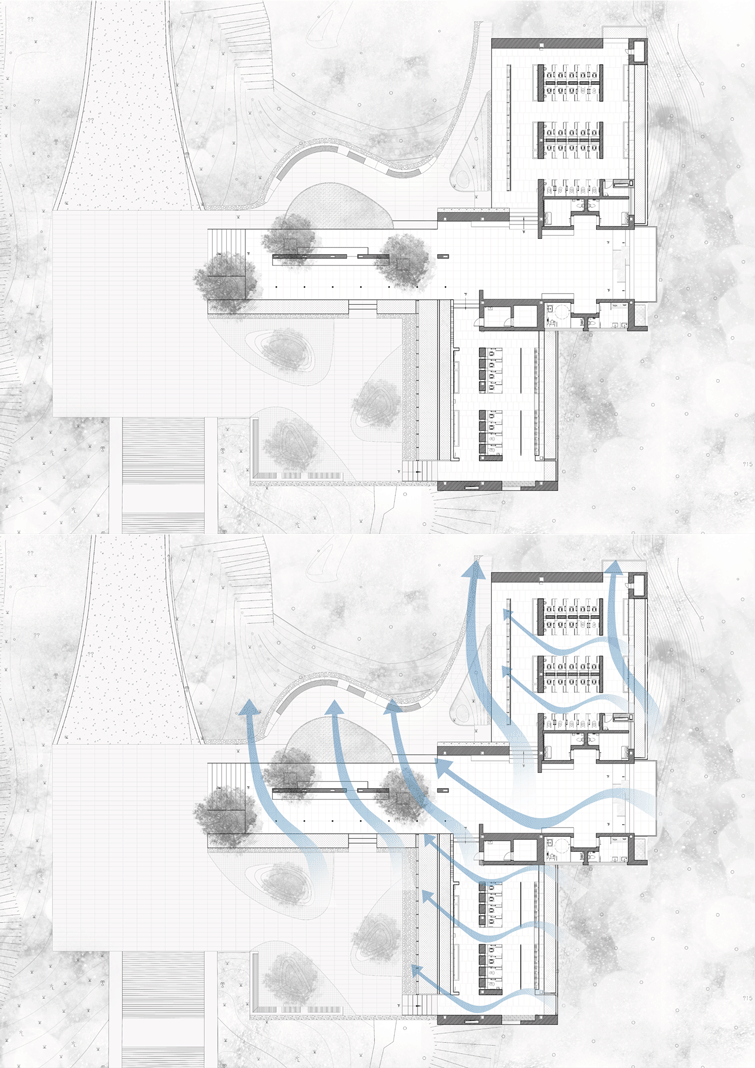
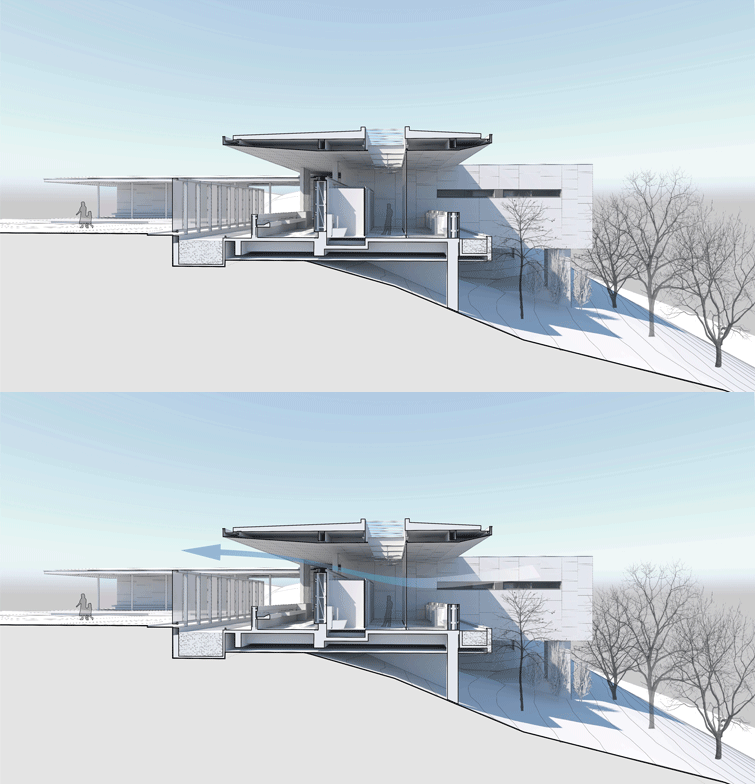
设计充分利用公厕位于山顶开阔地带的地理优势,实现最大程度的自然对流通风。通过平面均匀分布的开口设置,导入自然季风,通过屋顶下的遮阳空间的降温,形成舒适的低温气流。即使在最闷热的夏季,公厕及休息长廊内皆可保持舒爽的体感温度。
The design takes full advantage of the geographical advantages of public toilets located on the open top of the mountain to achieve maximum natural convection ventilation. Through the evenly distributed opening arrangement, the natural monsoon is introduced, and the cooling of the shade space under the roof is formed a comfortable low-temperature airflow. Even in the hottest summer day, a comfortable temperature can still be maintained in both the restroom and the rest gallery.
▼通风分析,ventilaltion analysis
公共卫生间层高4.5米,上设天窗,室内空间高挑疏朗,明亮清爽,采光通风俱佳,解决了普通公厕阴暗潮湿、气味难闻的问题。厕格采用落地设计,在马桶后侧的墙内设有排气管井,可第一时间将厕格内的异味排除,保持整个公厕的空气质量。在洗手池区域的墙体内设送风管井,鼓风机抽取新鲜空气通过送风百叶吹干洗手池一侧地面,避免地面湿滑,排除不安全因素。
The public toilet is 4.5 meters high and has multiple skylights, which ensure the interior space is spacious, bright, refreshing and well ventilated. Unlike enclosed public toilets, it also solves the problem of the dark and damp smell issue. The toilet compartment use attach to the ground design, and the exhaust pipe well is installed in the wall on the back side of the toilet, which can eliminate the odor in the restroom compartment and maintain the air quality of the entire restroom. The air duct well is provided in the wall of the sink area, and the blower draws fresh air to dry the floor the of hand pool area through the air supply louver to avoid slippery ground and eliminate unsafe issue.
▼公共卫生间层高4.5米,上设天窗,室内空间高挑疏朗,明亮清爽,采光通风俱佳,the public toilet is 4.5 meters high and has multiple skylights, which ensure the interior space is spacious, bright, refreshing and well ventilated
项目信息
项目地点: 广东省深圳市福田区莲花山顶
设计指导:肖诚
主创建筑师: 杨洋
设计团队: 李文 何顺鹏 莫穗聪 綦晓
总建筑面积:950平方米
结构材料: 钢筋混凝土,钢结构
设计时间: 2018年
竣工时间: 2019年
规划及建筑设计:深圳华汇设计
施工图合作:深圳大学建筑设计研究院
景观设计:创翌善策
室内设计:深圳华汇设计
室内施工图合作:洪涛设计
摄影师: 张超
Location: Shen Zhen Fu Tian District Lian Hua Shan Top
Design Instructor: Chen Xiao
Design Principal: Yang Yang
Design Team: Wen Li, Shunpeng He, Suicong Mo, Xiao Qi.
Gross Built Area: 950 ㎡
Structure Materials: Concrete, Steel.
Design Year: 2018
Completed year: 2019
Planning and Schematic Design : ShenZhen Huahui Design.
Construction Drawing: SUIADR
Landscape Design: Beijing Chuanyishance
Interior Design: ShenZhen Huahui Design.
Interior Construction Drawing: HongTao Design
Photo Credits: Chao Zhang.
More:深圳华汇设计 更多关于 :Shenzhen Huahui Design on gooood









卫生间已经可以做的这么艺术了,真的是非常卷,用心值得赞赏
深圳公厕圈的扛把子,引领小便观景潮流的话事人
别问 ,问就是尿过
瞎翻居然看到这个了,路过的时候就觉得一个公厕做得也太好了吧,只看外观的话根本想不到是个厕所,超大一个
好奇男同胞对那个面前开敞的设计啥感受
小便池外面的风景一般,所以没啥特别的感受
去过!竟然能在这里看到设计图,当时就特别想知道哪里设计的,可称为最美厕所,流连忘返
做的真好,有机会要去下这个山上厕所。
有机会一定要去莲花山看看这个厕所
这项目应该是借鉴了密斯 巴塞罗那国际博览会德国馆的感觉,流动的空间。很棒
风吹蛋蛋凉~
为什么定位职能是公共厕所‘不能是综合赏景休憩建筑捏?还在中轴线上~真是大胆的“创新”,打破了设计公厕于便利又隐蔽的园区位置的原则…
刮风下雨,室内会不会容易变脏。。冬天使用蹲便,寒风吹的时候会不会冷?夏天闷热天气会不会上厕所也是满头大汗?
冬天去登山都会出汗。。
总是有人问这些自以为聪明的问题,你能想到难道设计师想不到?政府想不到?说话不过脑子。
你是不了解深圳的天气吧。下雨有可能会弄脏,但是经常有保洁人员,深圳几乎就没有冬天,没那么多寒风;山上夏天基本都会有风,并且爬到莲花山上去的人,本身就会出很多汗,还在乎这点吗?如果你去过一次,就会觉得这真的很好,特别是男士站着拉尿还能远看风景,第一次感觉拉尿还想时间长点。那些问题又算得了什么?
问下会死吗? 就你有脑子????你设计的东西自己拉屎就行,别给公众用
这是一个公共厕所。。。。。
是个好厕所
设计说明也是扯淡,“隐于山林”???????????
杠精
杠精
既能满足大众的使用性需求,又能让人无时无刻都不离开美景的怀抱,我想这就是这座建筑的魅力所在
应该做成单侧透明玻璃,拉着屎都能从里往外看到风景~~~
真棒啊,感觉男厕的设计真是大气
去现场看了还不错,细节很精致,logo像美术馆
浪费
风景在地,建筑以谦虚姿态融入,便已身画中
哈哈哈
让人有登山撒尿的欲望
想去上厕所
好令人羡慕的一个甲方啊
有点意思。
做的比售楼处还好!
做的真好!
时尚精致,通透天然,给人内外皆舒的愉悦
选址和环境都很棒,设计简洁舒服