非常感谢 LABORATORY SUSTAINING DESIGN 予gooood分享以下内容。
Appreciation towards LABORATORY SUSTAINING DESIGN for providing the following description:

这个由两栋住宅组成的住宅区坐落于Nicoya半岛独特而美丽的海滨区域,位于一处非常开阔的平台之上,地势平缓,绿荫环绕,从这里可以俯瞰太平洋的美丽海景与Playa Hermosa的白色沙滩。住宅内拥有大面积窗户的私密和公共区域朝向海洋、花园和环绕热带沙滩的森林开敞。
This is a residential complex of 2 houses developed in a beautiful beach front property in a very exclusive area of the Peninsula de Nicoya. Both houses sits in a very open terrace with a gentle topography, surrounded by trees overlooking the Pacific Ocean and the white sandy beach of Playa Hermosa. Private and Social areas with big openings where planned to open their space to the ocean, gardens and forest that surround this tropical beach.
▼海滩上的两栋住宅,a residential complex of 2 houses on a beach front ©Fernando Alda
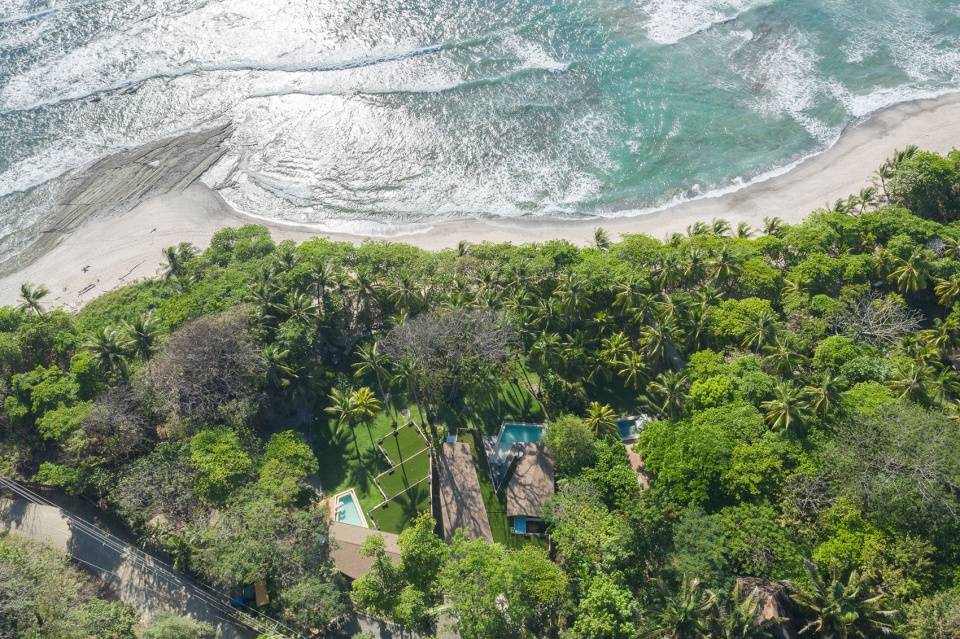
每栋房子设计都根植于对热带气候和美丽自然的体验而设计,住宅内的每一个空间都与室外环境联系紧密,自然光线深入室内各个角落并利用周围的海风实现内部交叉通风。大约65%的室内区域覆盖以绿色屋顶,减少了项目在这块受保护场地中的占地面积。
Each house was designed for users to experience the tropical weather and beautiful nature, and every single space of both houses has a great relation with the exterior, bringing in the natural light to all the interior areas and looking for cross ventilation using the sea breeze year around.Around a 65% of the interior areas are covered by green roofs reducing the footprint of the project in this protected environment.
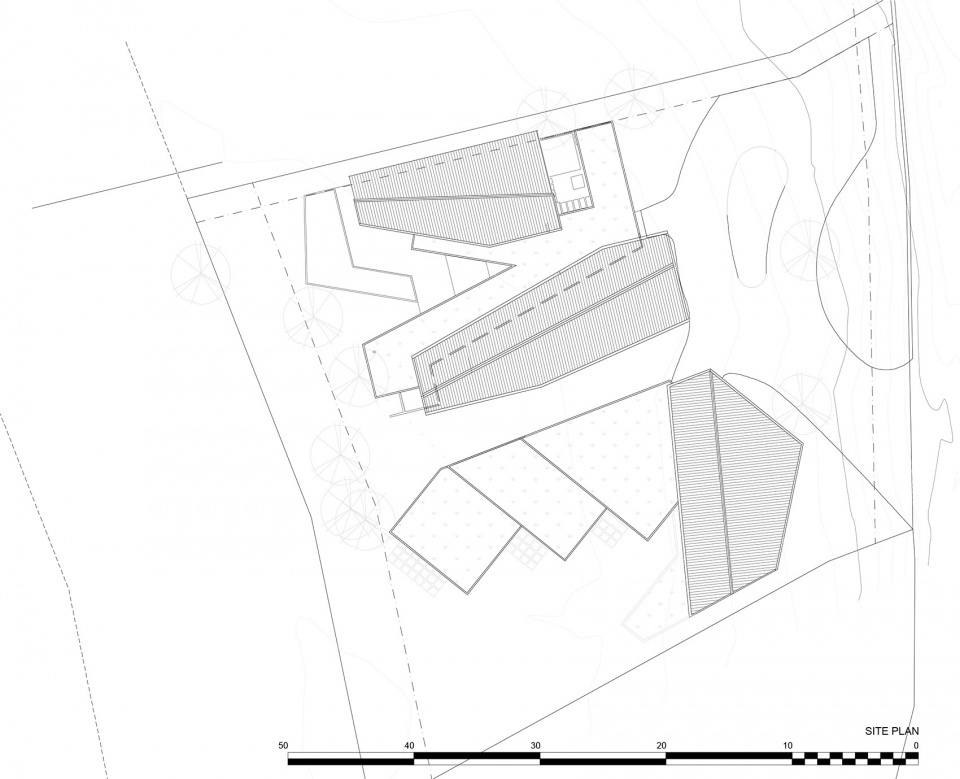
▼Sare与Caracali住宅平面布局,site plan of Casa Sare and Casa Caracali
Casa Caracali位于场地内更高的区域,地势平缓,内部空间按照最佳观景视角设计。每间房间都有大扇滑动门系统,能够完全向海洋和海滩开放。
Casa Caracali is allocated in a higher area of the property, over a gentle topography, looking for the best views. Every room of this house has big slider doors systems that opens towards the Ocean and the beach.
▼Casa Caracali住宅外观,exterior view of Casa Caracali ©Fernando Alda
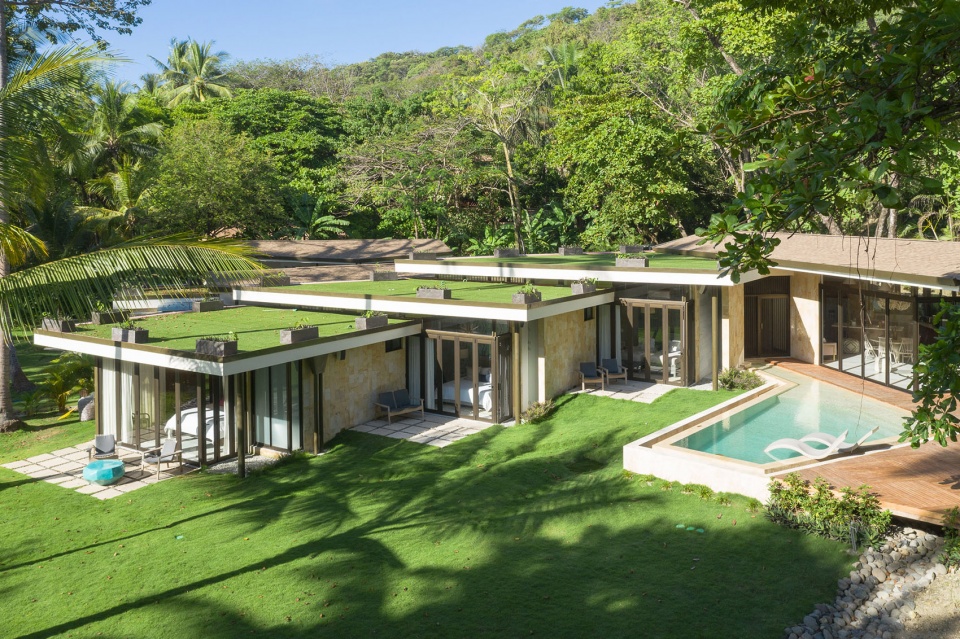
▼层层堆叠的绿色屋顶,green terraced roof ©Fernando Alda
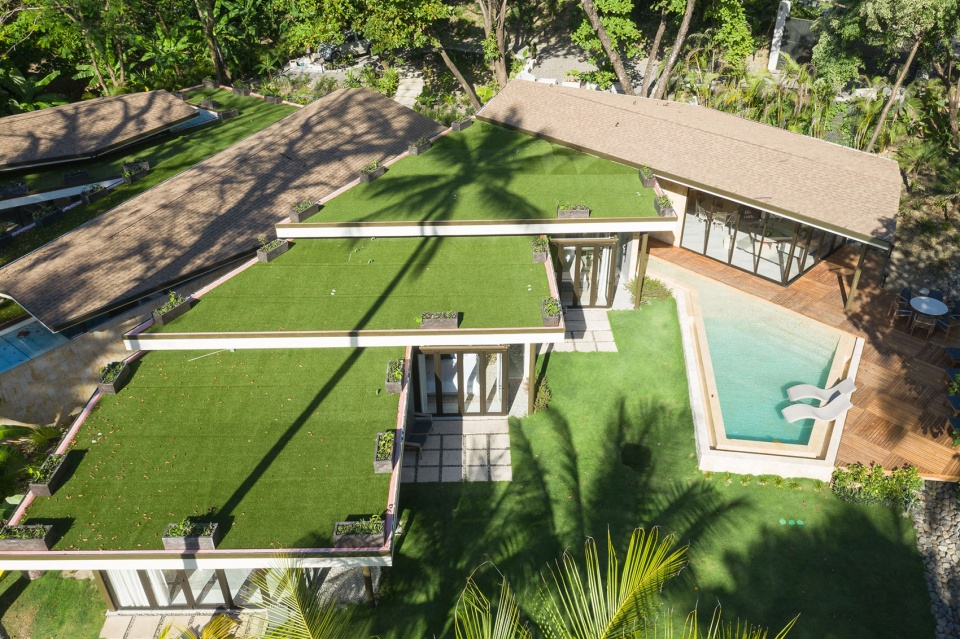
▼Casa Caracali按照最佳景观视角设计,Casa Caracali is looking for the best view ©Fernando Alda
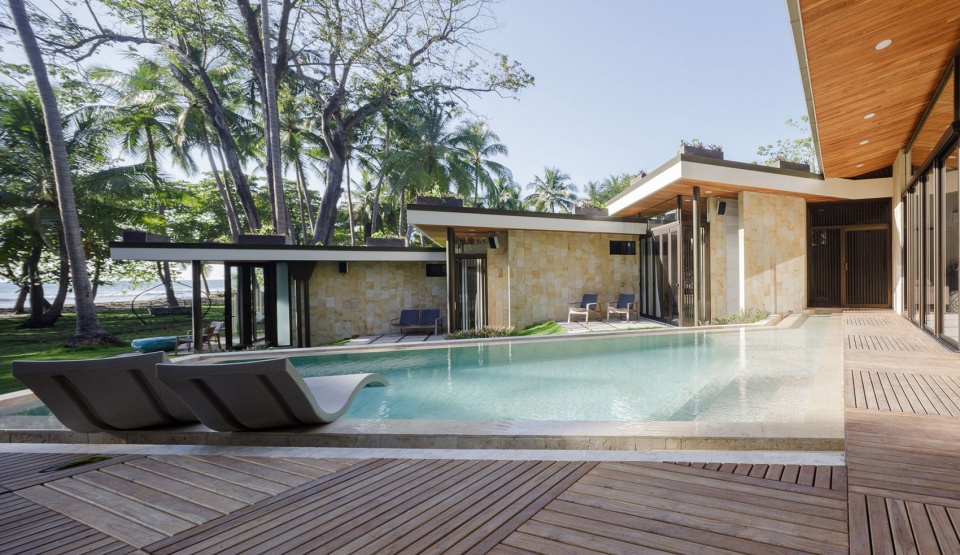
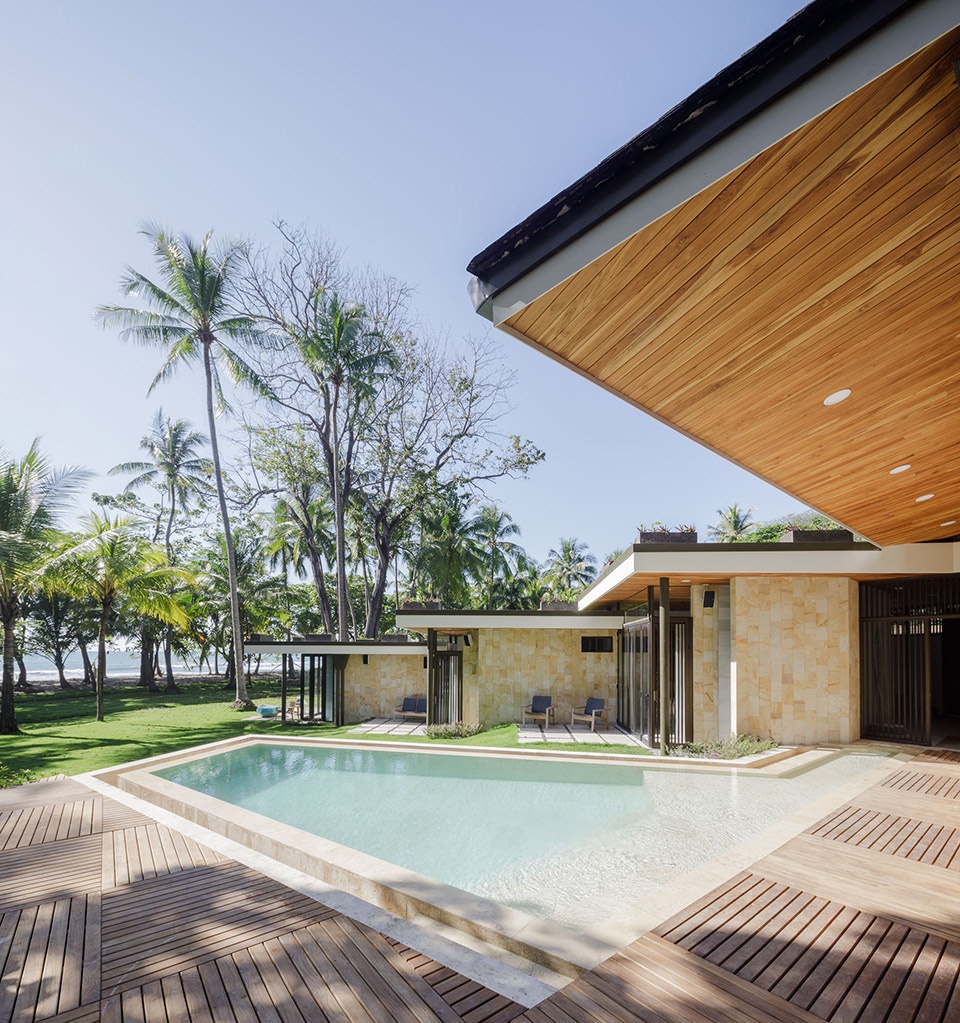
▼屋檐下的空间,space under the eave ©Fernando Alda
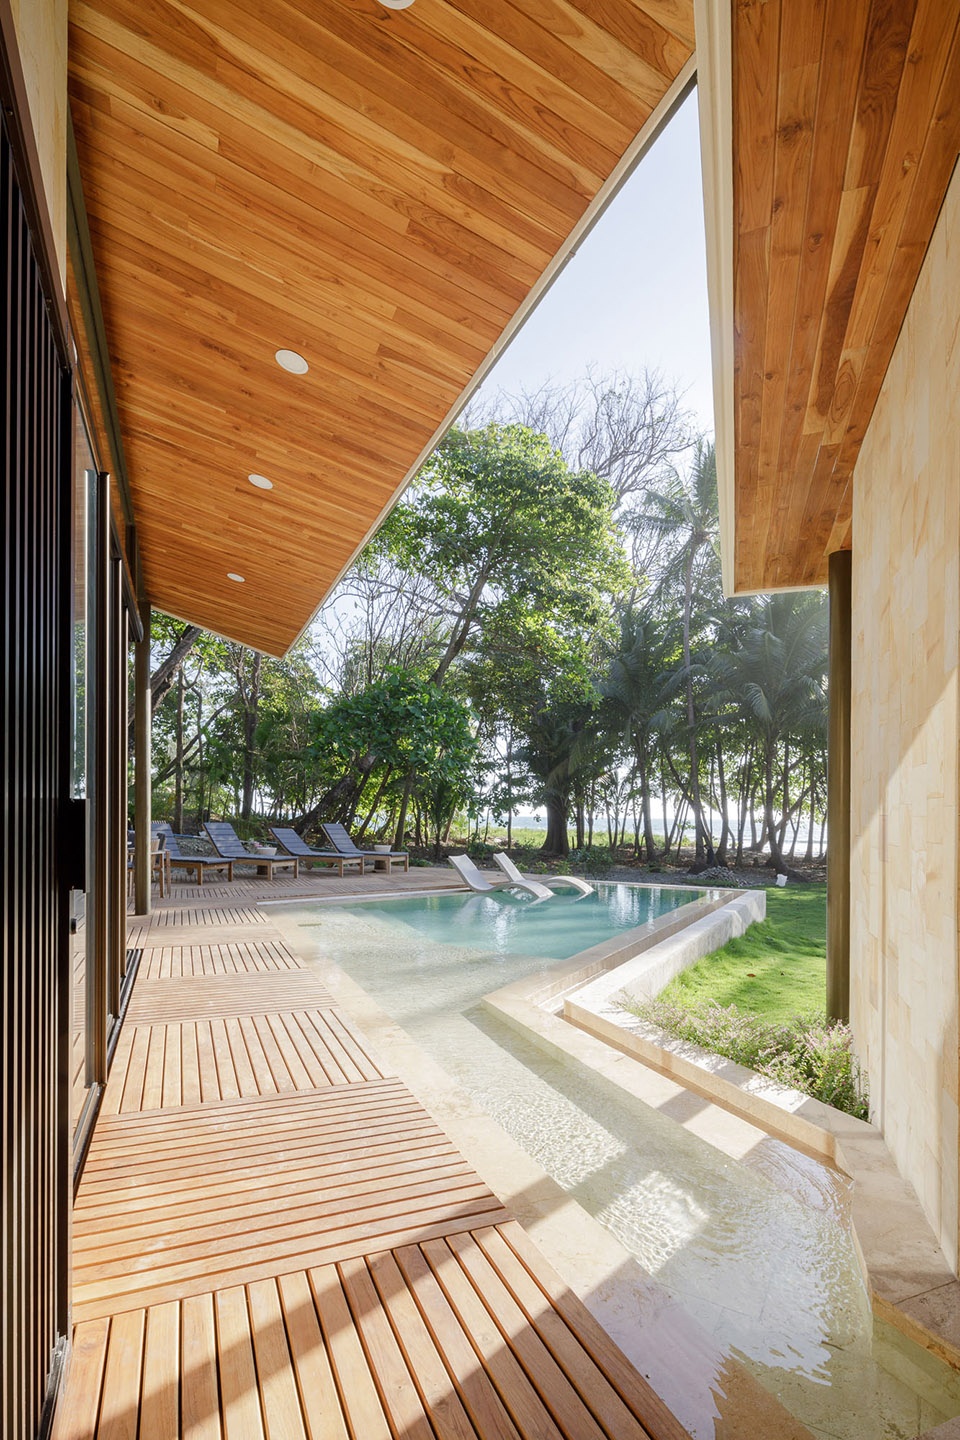
Casa Sare位于场地中最平坦的区域,紧邻海滩。其‘V’字造型将私人区域与社交区域分隔开,室外平台将所有的空间都联系起来。
Casa Sare, sits in a flattest area of the property and very close to the beach, emulating a ‘V’ shape that separates private area from social areas with an exterior terrace that communicate all the spaces.
▼‘V’字造型的Casa Sare,Casa Sare in a ‘V’ shape ©Fernando Alda
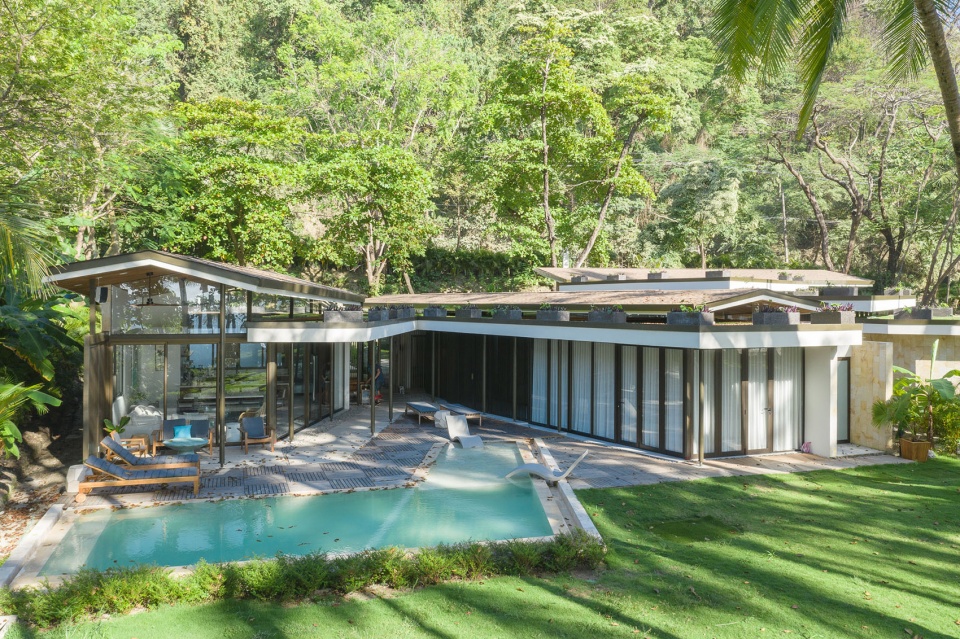
▼室外平台连接内部空间,an exterior terrace that communicate all the spaces ©Fernando Alda
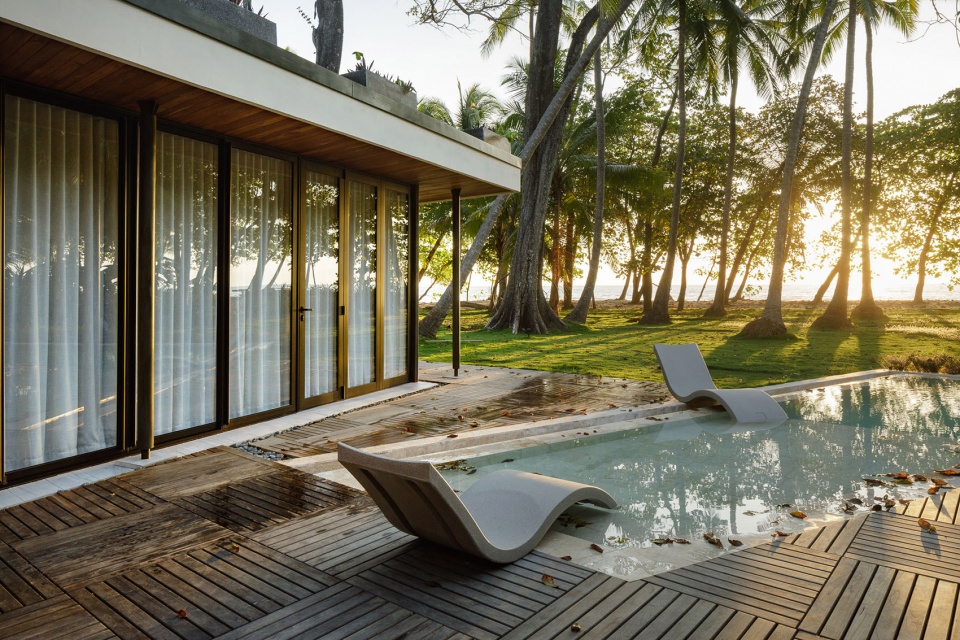
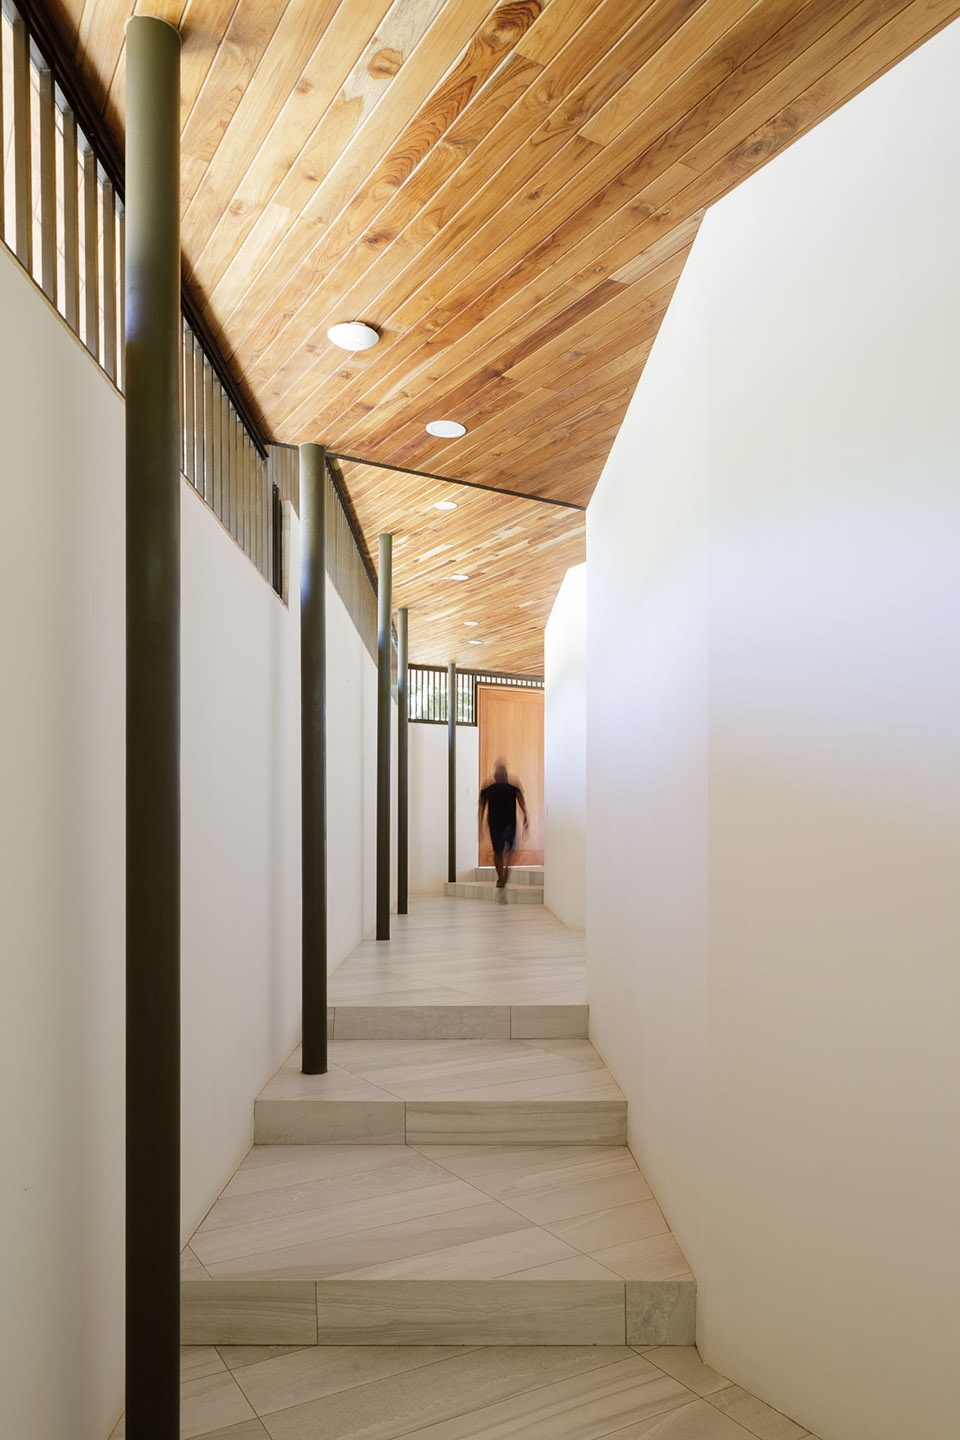
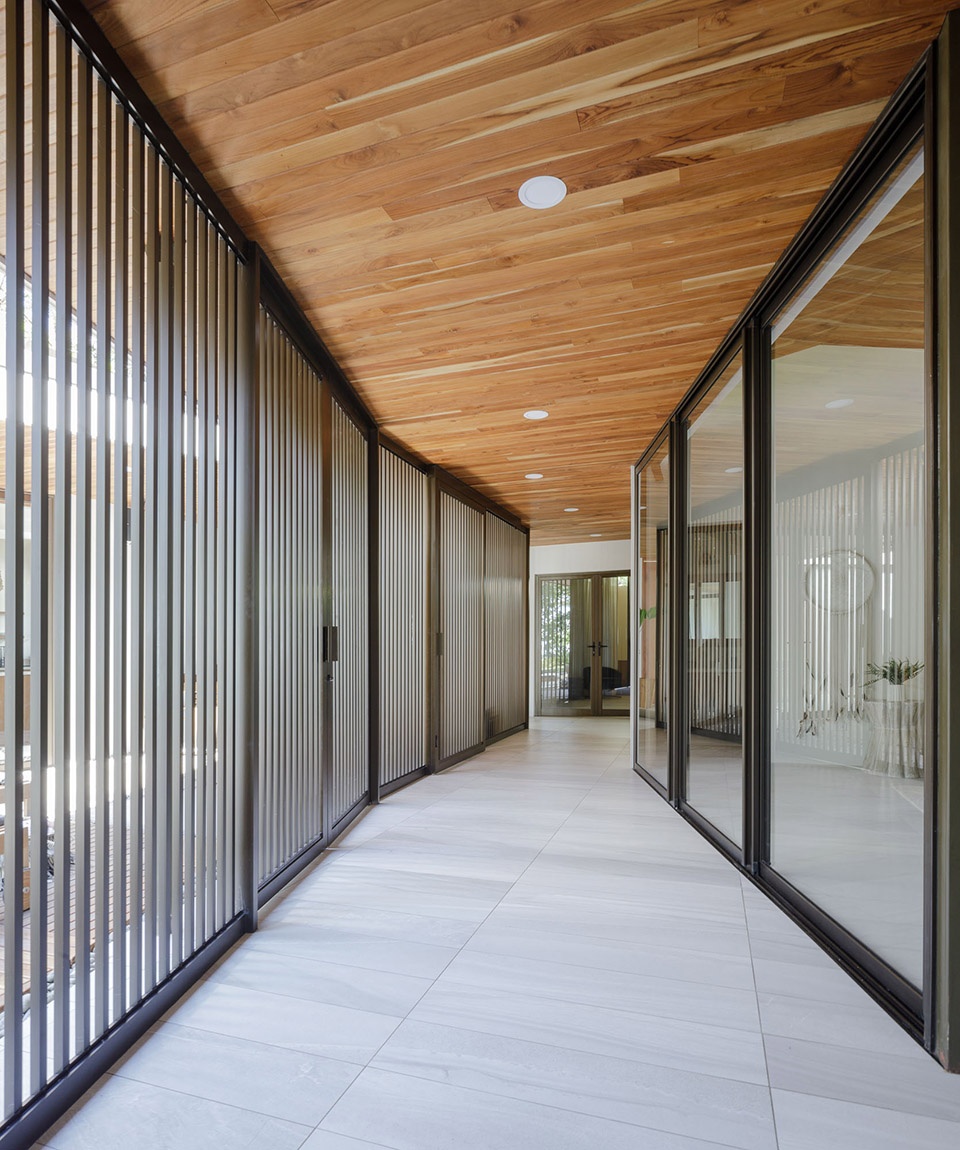
Casa Sare内部可操控的百叶窗系统可以通过室内走廊打开卧室和室外露台之间的空间,让卧室拥有朝向大海的景观视野。百叶窗系统开启后,位于卧室、社交区域和服务区域之间的室内花园形成开放通道,让风在内部区域自由流通,降低室内温度并形成更加舒适的室内环境。Casa Caracali住宅内社交区域位于空间后方标高更高的位置,卧室与海滩相接,随着地形朝向海滩逐渐降低。考虑到住宅靠近海洋和处于热带气候之中,项目在材料和饰面的选择上以低维护为前提。这也是设计的一个重要方面,能够让两栋住宅都融于自然环境之中,减少对海滩和天空的视觉影响。
(Casa Sare)An operable Louvers system let the interior corridor open the space in between bedrooms and the exterior terrace, giving the opportunity the bedrooms to open their views to the ocean. Once these Louver system is open, Interior gardens allocated in between the bedrooms, social and services areas, open channels for the wind to flow all around the interior areas reducing the temperature and giving more comfort to the house.(Casa Caracali)Social area is sits at the back with the higher level of the house and bed rooms overlaps towards the beach and step down the levels as they get closer to the beach following the existent topography.Materials and finishes for this project were selected to reduce maintenance because of the proximity to the ocean and the tropical elements. It was also important for the design to bled both structures in to the nature and reduce the visual impact from the beach and the air.
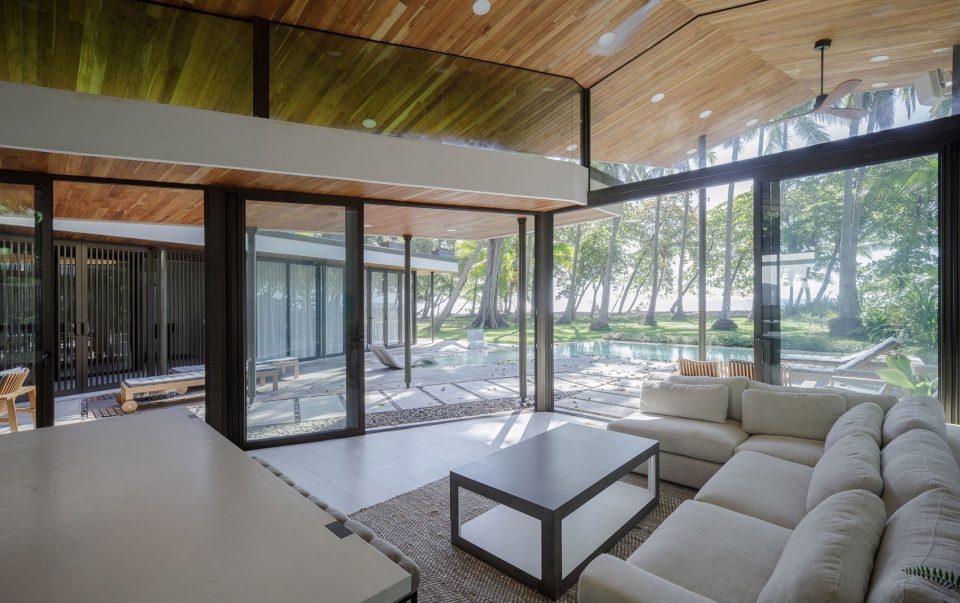
▼内部起居室空间,living room area ©Fernando Alda
▼卧室空间,bedroom ©Fernando Alda
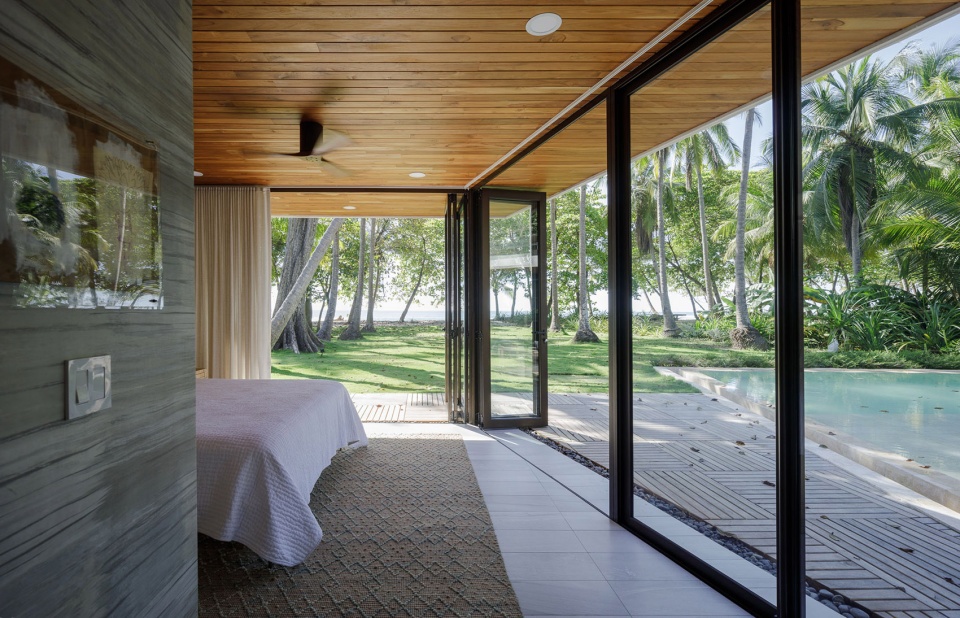
▼具有百叶窗的走廊空间,corridors with louvers ©Fernando Alda
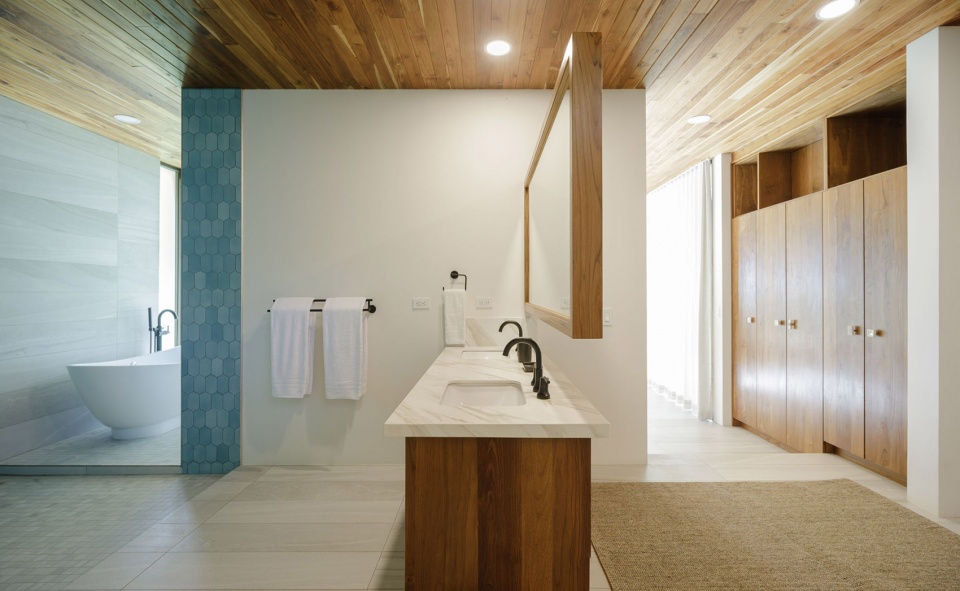
▼洗手间,bathroom ©Fernando Alda
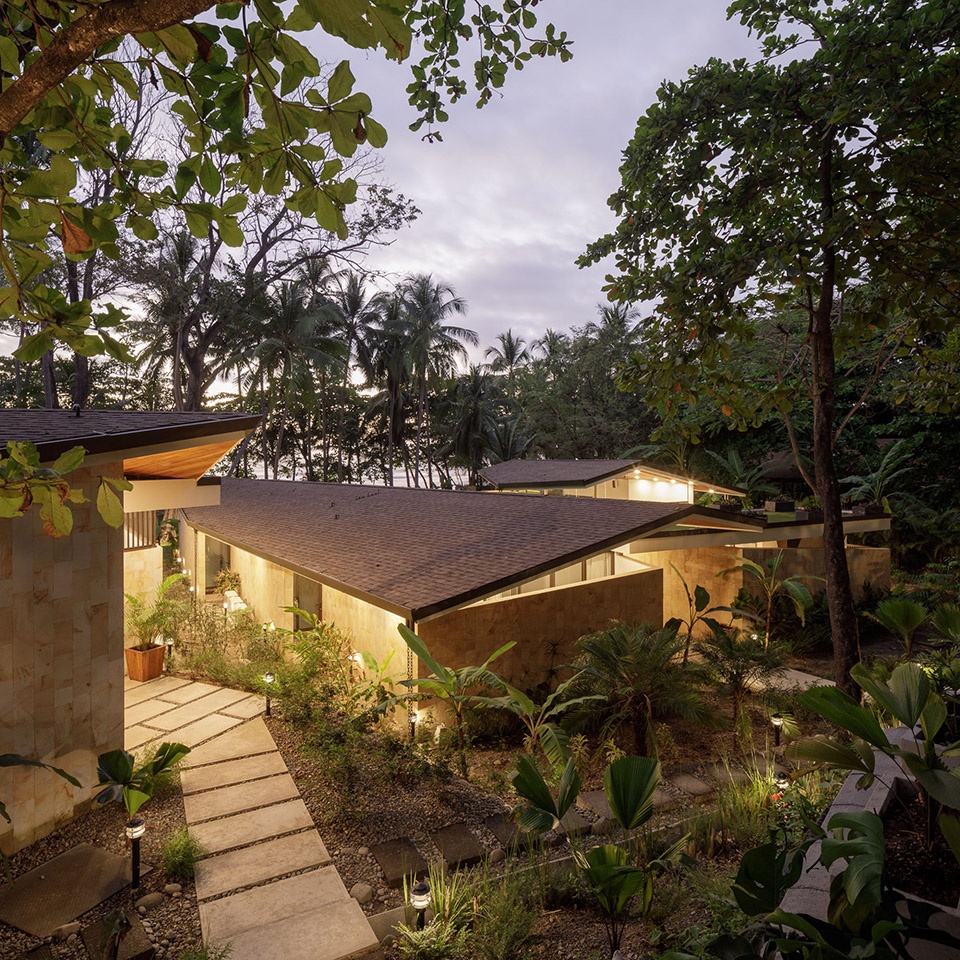
▼夜景,night scene ©Fernando Alda
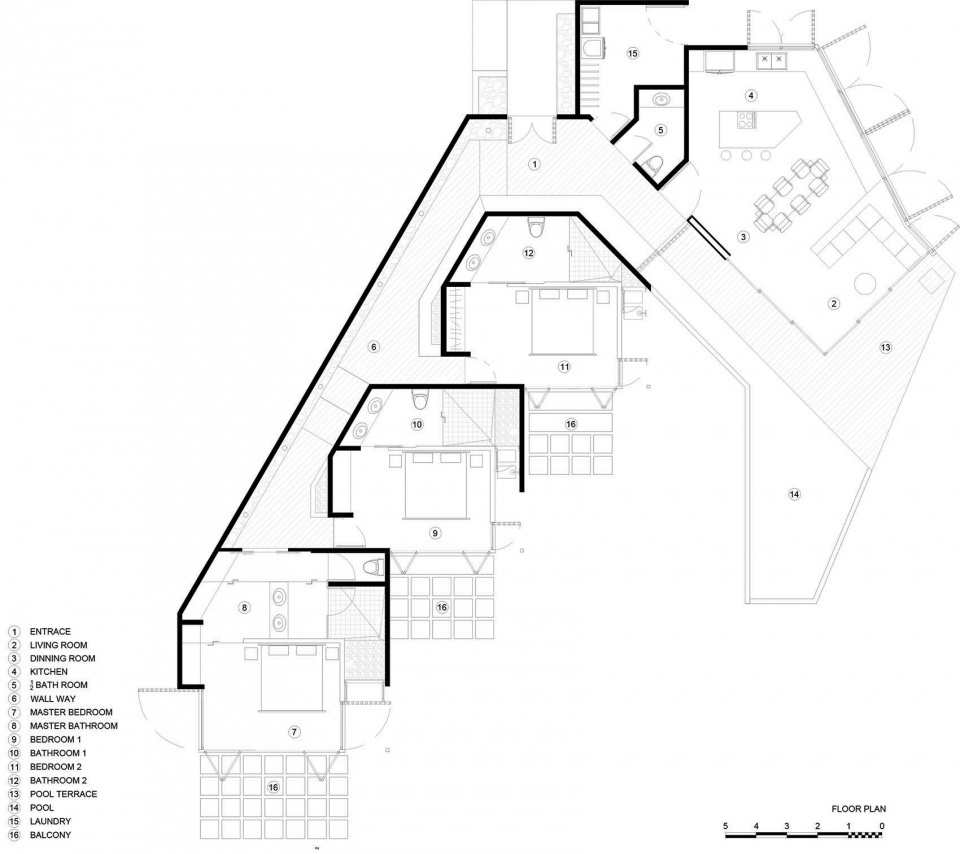
▼Casa Caracali平面图,Casa Caracali plan
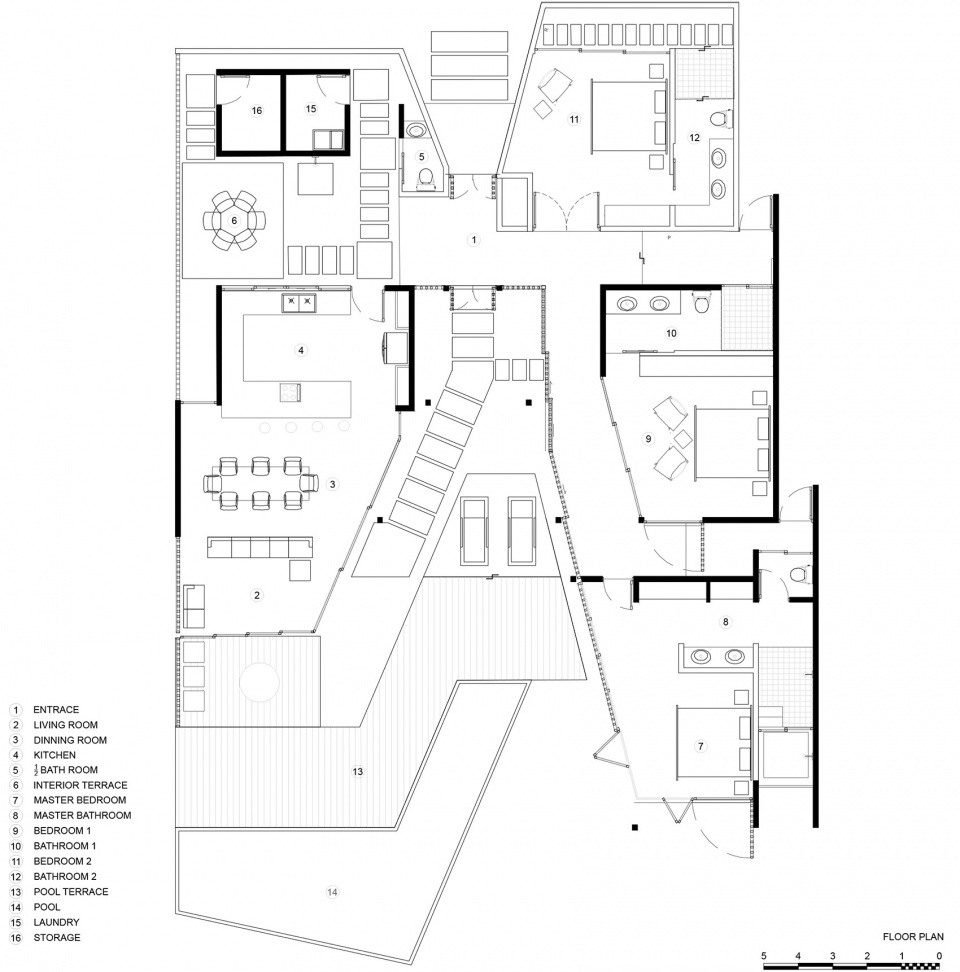
▼Casa Sare平面,Casa Sare plan
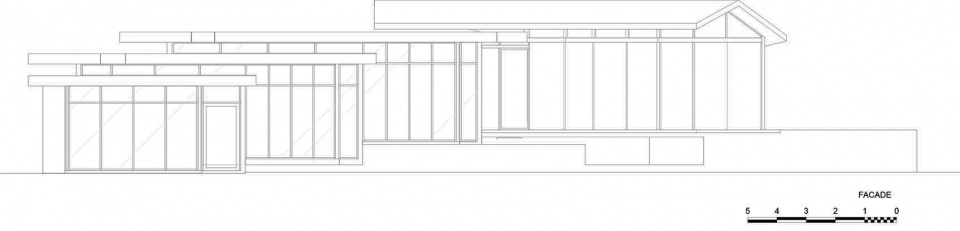
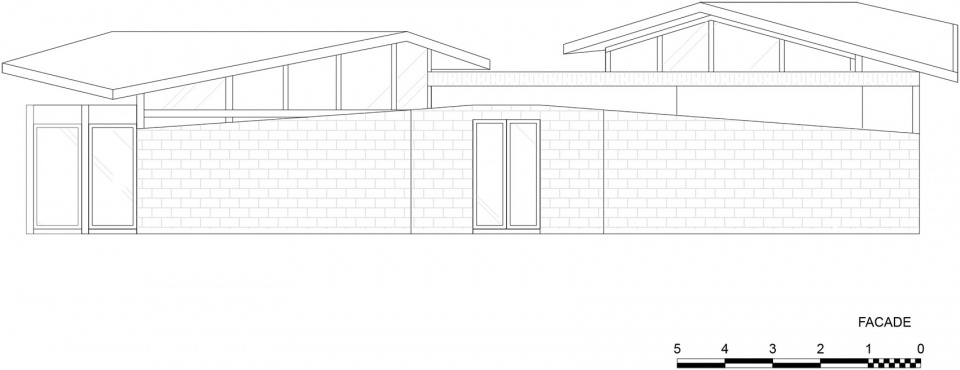
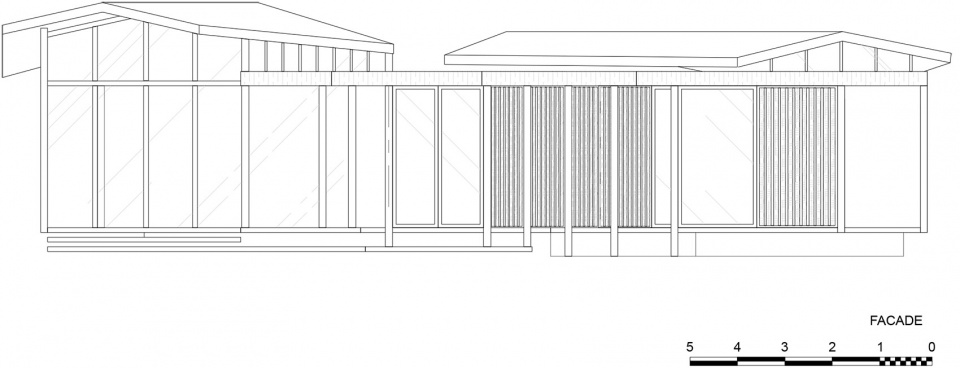
▼Casa Caracali立面图,Casa Caracali facade
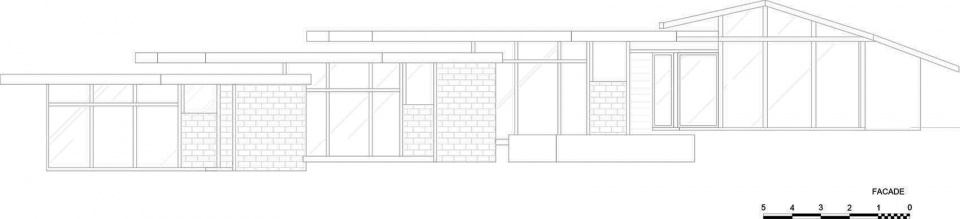
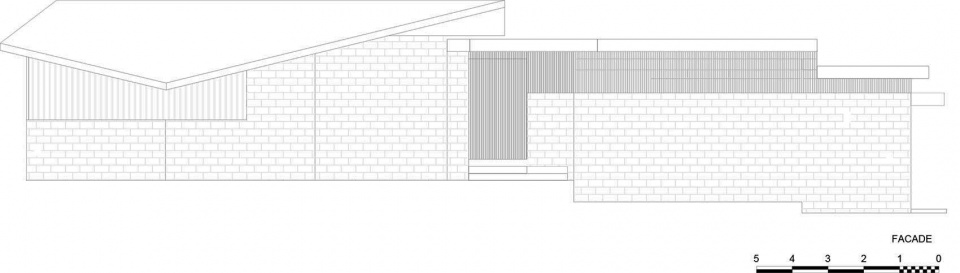
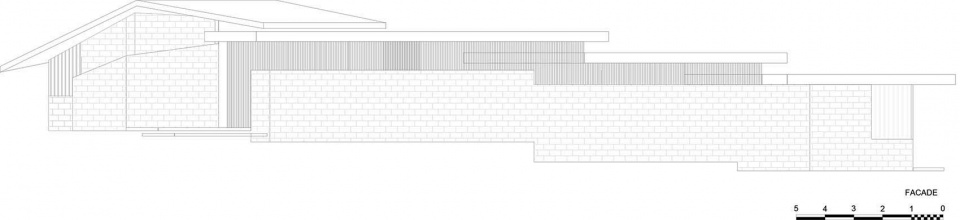
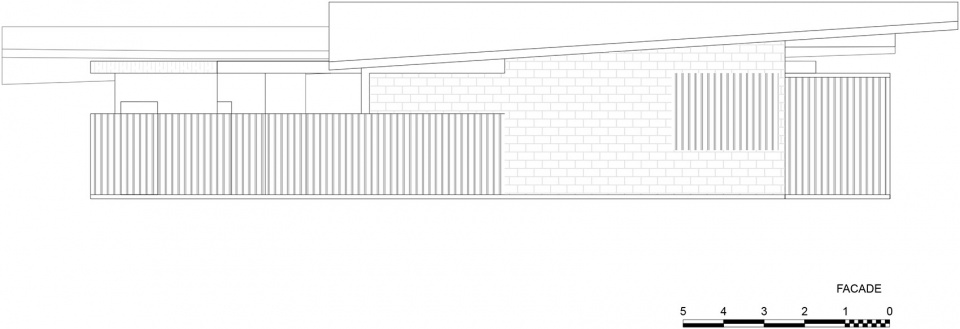
▼Casa Sare立面图,Casa Sare facade
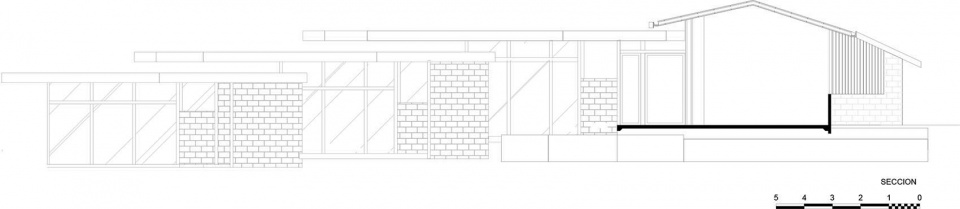
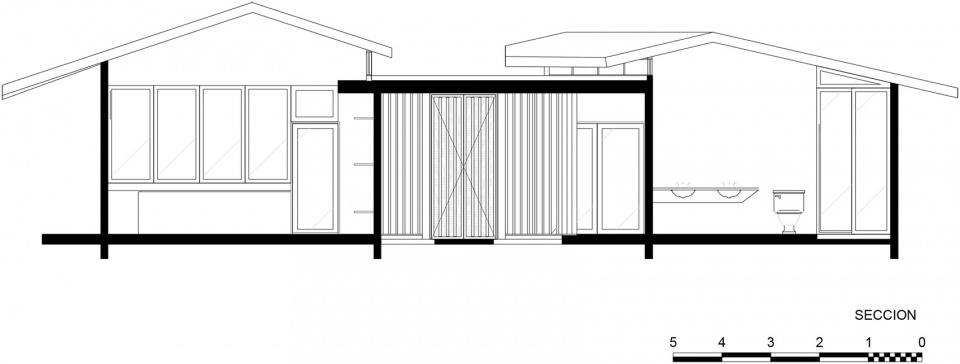
▼Casa Caracali剖面图,Casa Caracali section
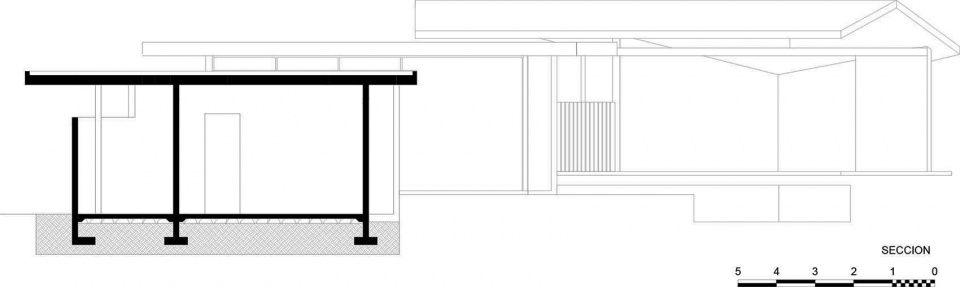
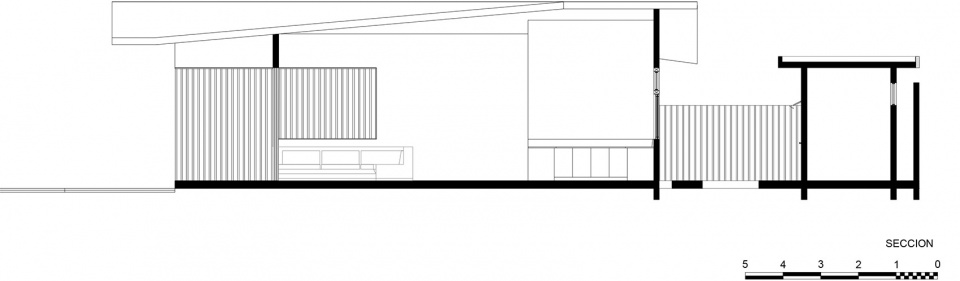
▼Casa Sare剖面,Casa Sare section
PROJECT NAME:BEACH FRONT GARDENS (CASAS; SARE-CARACALI)
ARCHITECTURE FIRM-PRINCIPALS: (web) LABORATORY SUSTAINING DESIGN (LSD ARCHITECTS) www.lsd.cr
PRINCIPALS: ARQ. LUIS MAURICIO SOLIS & ARQ. RODOLFO TINOCO
LOCATION-CITY: PLAYA HERMOSA DE COBANO, PUNTARENAS, COSTA RICA
PROJECT COLLABORATORS:
ARCHITECTS: LABORATORY SUSTAINING DESIGN ( LSD ARCHITECTS )
PRINCIPALS : LUIS MAURICIO SOLIS & RODOLFO TINOCO
COLLABORATORS: DANIELA CESPEDES, TATIANA FONSECA
ENGINEERING: S3 INGENIEROS / ELECTROMECANICAL AND STRUCTURAL
Promotor: PRIVATE
BUILDER: JIMACO CONSTRUCTORES
SURFACE: 750 square meters
YEAR: 2017 – 2018
STATUS: BUILT
Fotógrafo: Fernando Alda (www.fernandoalda.com)









发表评论
你需要先 才能发表评论
社交登录