感谢 Foster + Partners 对gooood分享以下内容。更多关于:Foster + Partners on gooood
Appreciation towards Foster + Partners for providing the following description:
最近,一场仪式标志着BDO Unibank Inc.新园区在马尼拉马卡蒂大道的奠基。Foster + Partners为该银行新总部设计的方案,旨在满足公司当前及未来的发展需求。与马尼拉市内典型的空调高层写字楼不同,Foster + Partners的设计汲取了地方传统建筑的智慧,并充分考虑了潮湿的热带气候,具有高度的环境适应性。
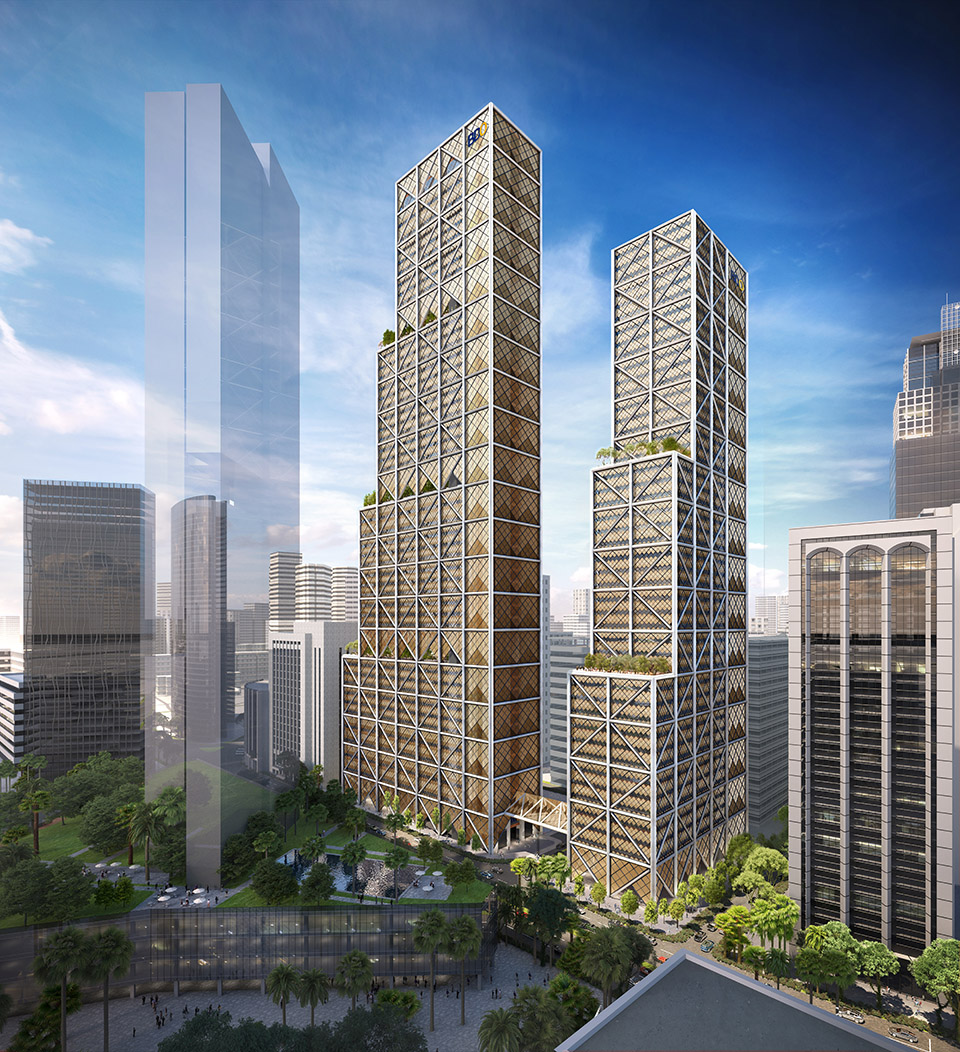
A recent ceremony marked the groundbreaking of BDO Unibank Inc. Campus on Manila’s Makati Avenue. Foster + Partners’ design for the bank’s new headquarters is tailored to meet the company’s current and future needs. Departing from the typical model of air conditioned high-rise office towers in the city, the practice’s design learns from vernacular architecture and is highly responsive to the humid tropical climate.
▼外观渲染,exterior rendering ©Foster + Partners
“新建的BDO园区为菲律宾新一代的灵活、气候适应型办公场所提供了全新的模式。我们采取全面的设计方法,涵盖了设计的各个方面——从结构和环境工程到景观和室内设计——使得我们能够创造出一个完全量身定制的空间,并通过深入的环境分析来指导设计。”
——Foster + Partners工作室负责人Luke Fox表示,
“The new BDO campus offers a new model for the next generation of highly flexible and climatically responsive workplaces in the Philippines. Our holistic approach encompasses every element of the design – from the structural and environmental engineering to the landscaping and interiors – allowing us to create something completely bespoke and driven by extensive environmental analysis.”
——Luke Fox, Head of Studio, Foster + Partners, said,
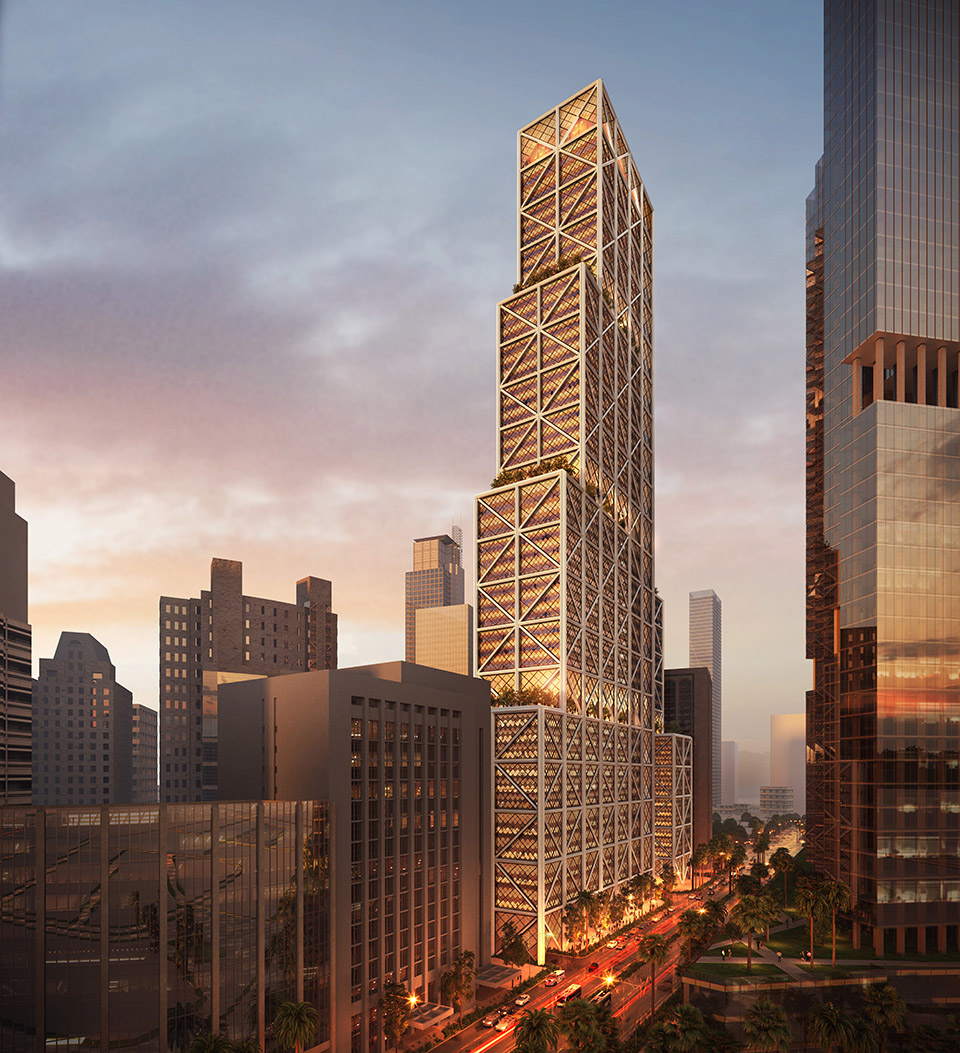
▼外观渲染,exterior rendering ©Foster + Partners

该项目通过将五块独立的城市地块改造为一个统一的综合校园,为马尼拉带来了积极的改变。两座高层塔楼轻盈地耸立,底部设有一个三倍层高的公共空间,能够有效遮挡暴雨和直射阳光。开放的地面区域种植了丰富的绿化,并展示了多件艺术作品,旨在提升公共空间的品质,改善城市的生活质量。从地面区域,员工和访客可以进入一个高架的接待区,该区域将他们与办公大楼及多个核心平台空间连接,包括商务中心、公共博物馆和餐厅。一个3,000平方米的会议与活动空间是银行与广泛客户群体互动的主要场所之一。新建的公共博物馆将展示临时展览,并展出银行永久收藏的艺术作品。
The project makes a positive contribution to Manila by transforming five separate urban plots into a singular integrated campus. Two high-rise towers touch the ground lightly and frame a new triple volume public space that is sheltered from heavy rainfall and direct sun exposure. The open ground plane incorporates lush planting and an array of artworks, to enhance the public realm and improve the quality of life in the city. From the ground plane, staff and visitors can access an elevated reception that connects them to the office tower and key podium spaces, including the business centre, public museum and canteen. The 3,000-metre-square meeting and event space acts as one of the primary areas for the bank to engage with its broad customer base. A new public museum hosts temporary exhibitions and showcases the bank’s permanent collection of artworks.
▼室内渲染,interior rendering ©Foster + Partners
建筑体量按照规律的间隔逐步后退,每个退台处都设有三层楼高的配套空间。配套楼层配有宽敞的户外露台,提供马卡蒂天际线的全景,并促进员工的身心健康。此外,礼堂附楼的屋顶还设有一个城市农场,提供社区活动空间,并支持员工餐厅的“农场到餐桌”理念。设计团队对建筑立面的太阳能照射情况进行了广泛分析,识别出哪些区域接收到最多的阳光。这些区域通过编织金属网屏风遮阳,灵感来源于传统的编织图案。夜间,建筑立面由隐蔽的内部灯具照亮,使整栋建筑如同一个温柔发光的灯笼。
Massing steps back at regular intervals, with triple-storey amenity spaces located at every successive setback. The amenity floors incorporate generous outdoor terraces, which offer panoramic views of the Makati skyline and enhance employee wellbeing. Additionally, an urban farm on the roof of the auditorium annex provides space for community activities and contributes to the staff canteen’s farm-to-table approach. The design team has carried out extensive solar analysis on the façades to determine which areas receive the highest levels of sun exposure. These areas are shaded by the woven metal mesh infill screens that are inspired by traditional weaving patterns. At night, the façade is illuminated by concealed interior light fittings, such that the building appears as a softly glowing lantern.
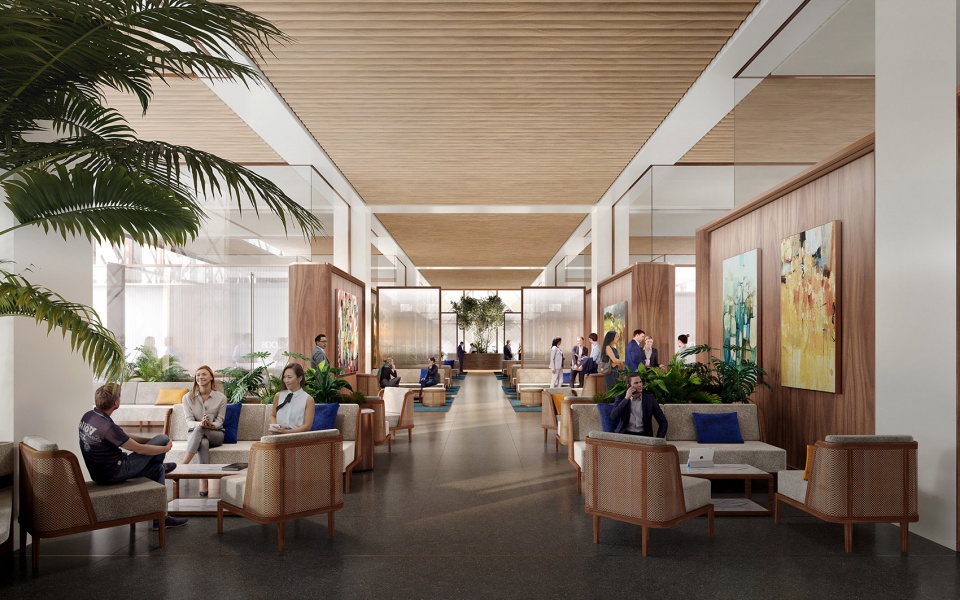
▼室内渲染,interior rendering ©Foster + Partners
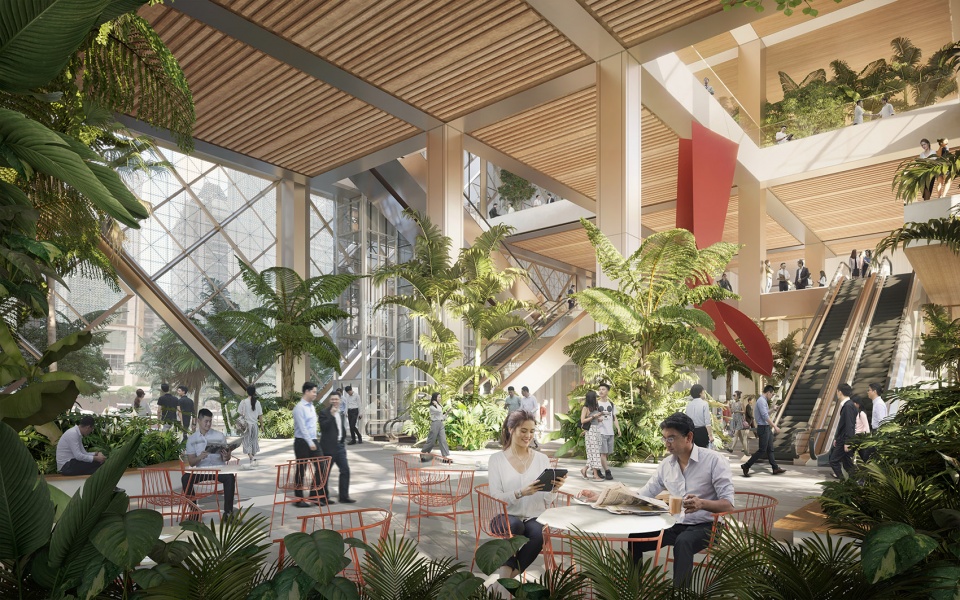
“建筑的结构有意设置在外立面上,以主动遮挡阳光,同时在地震带地区实现高效的结构设计。外骨架创造了内部无柱的空间,并支撑外部的太阳能遮阳屏。”
——Foster + Partners高级合伙人Roland Schnizer表示,
“The structure of the buildings is intentionally placed on the outside of their envelopes to actively shade the façades, while achieving an efficient structural design in a seismic zone. The exoskeletons create column free spaces internally and support external solar shading screens.”
——Roland Schnizer, Senior Partner, Foster + Partners, said,
▼室内渲染,interior rendering ©Foster + Partners
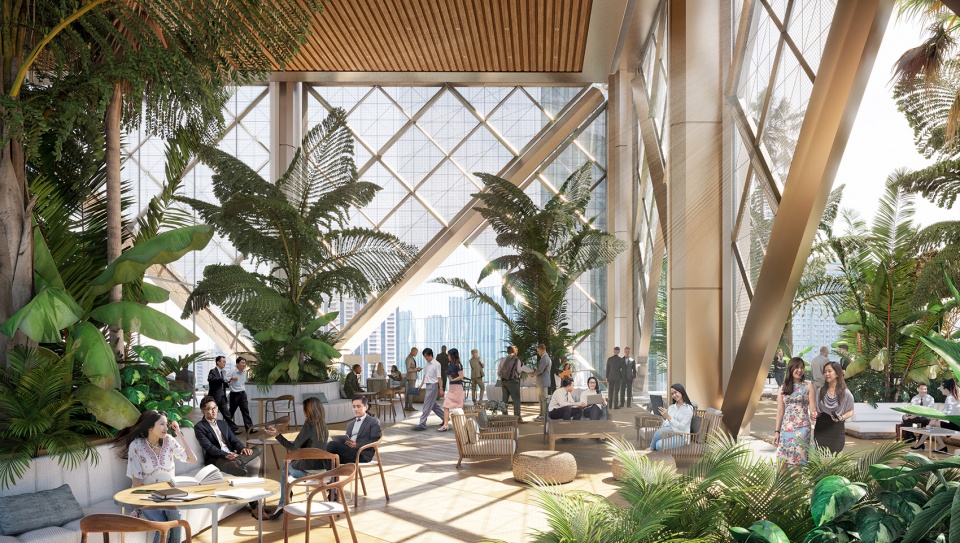
设计团队在每个设计环节中都精心评估了最具碳效益和能源效率的解决方案,将碳足迹和全生命周期碳排放的计算融入日常工作流程。轻质结构系统使得建筑的混凝土使用量减少了超过65,000吨,同时提高了在菲律宾地震环境中的抗震性能。建筑的运营能耗减少了超过40%,使得BDO Unibank能够获得绿色建筑标志(Green Mark)超低能耗认证,这在菲律宾是首次实现。超过70%的可饮用水在现场进行回收和再利用,辐射冷却系统大幅降低了能源需求,并提升了居住者的舒适度和健康。项目未来将利用可再生能源实现绿色建筑标志的零能耗认证。
The practice has carefully evaluated the most carbon and energy efficient solutions at every step of the design process, integrating embodied carbon and whole lifecycle carbon calculations into the daily workflows. A lightweight structural system reduces the concrete content of the buildings by more than 65,000 tons, while simultaneously improving performance in the seismic context of the Philippines. The buildings’ operational energy has been reduced by more than 40 percent, allowing BDO Unibank to pursue a Green Mark Super Low Energy certification, which is a first in the Philippines. More than 70 percent of potable water is recycled and re-used on site and radiant cooling systems drastically reduce energy demands, while improving occupant comfort and health. The use of renewable energy sources will allow the scheme to achieve Green Mark Net Zero Energy status in the future.
More:Foster + Partners。更多关于:Foster + Partners on gooood









外观一般
DK
“——oster + Partners工作室负责人Luke Fox表示”,给小编扣鸡腿啦
这立面真的很像货箱