Renovation and extension of the Baths of Géronde

An idyllic bathing experience.

项目标签

设计公司
NAU Architecture
位置
Switzerland
类型
Landscape
标签
Place scale
分类
swimming poolHospitality

NAU Architecture给gooood分享了Géronde浴场翻新与扩建项目。更多请至:NAU Architecture on gooood 

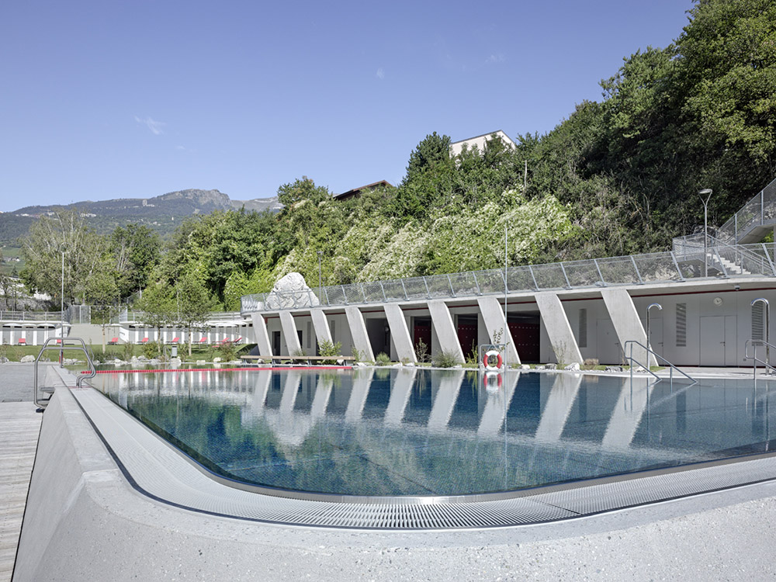
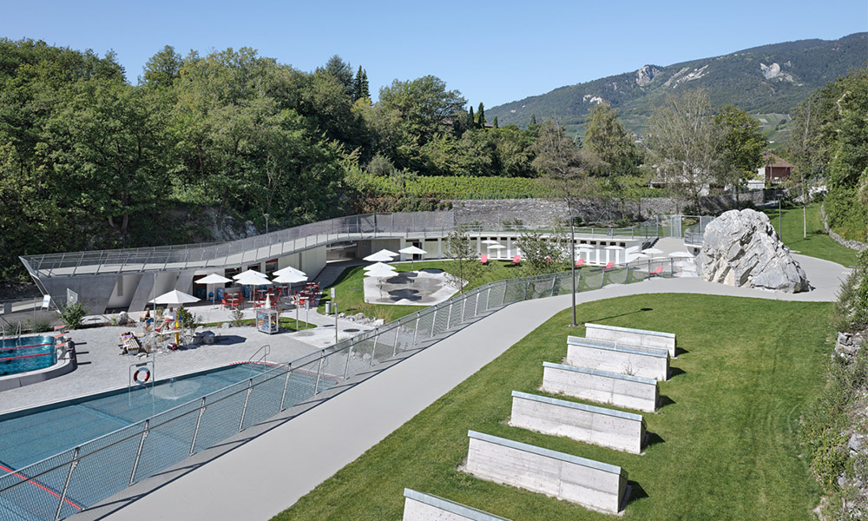
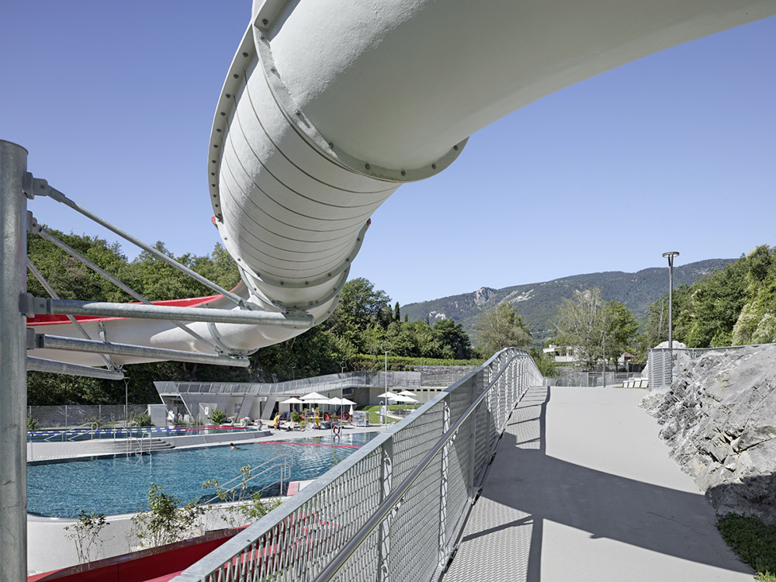
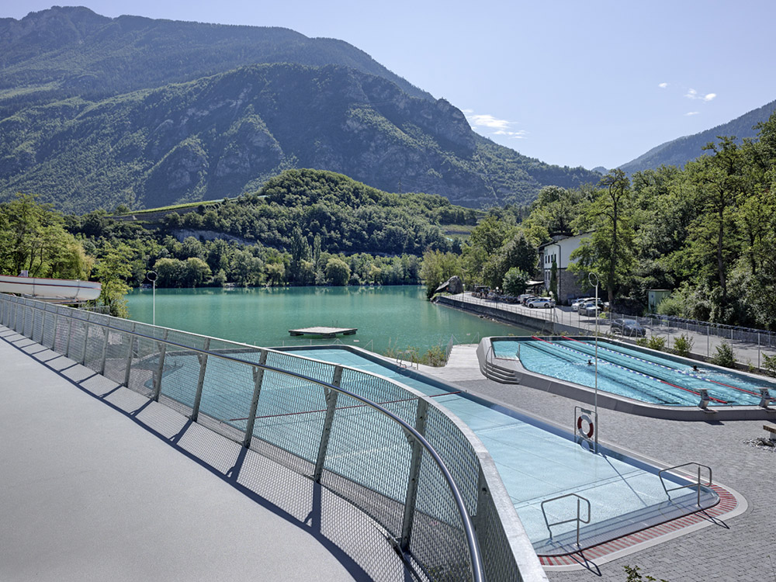
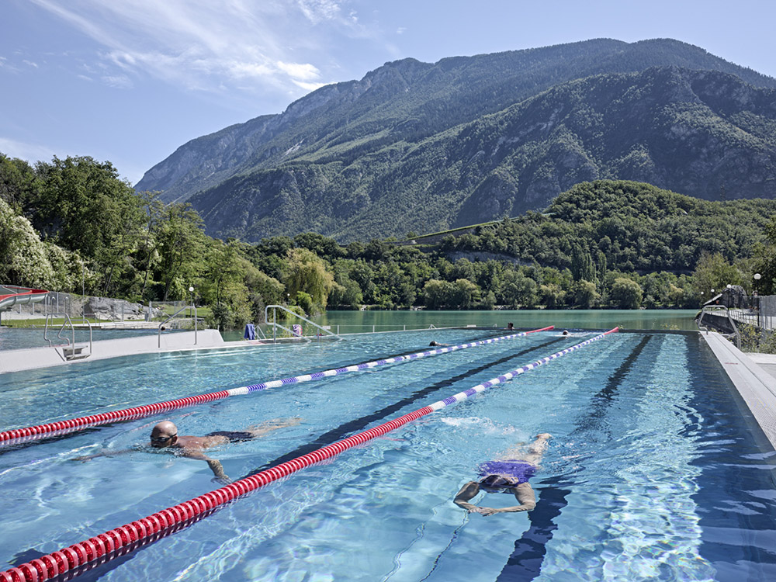
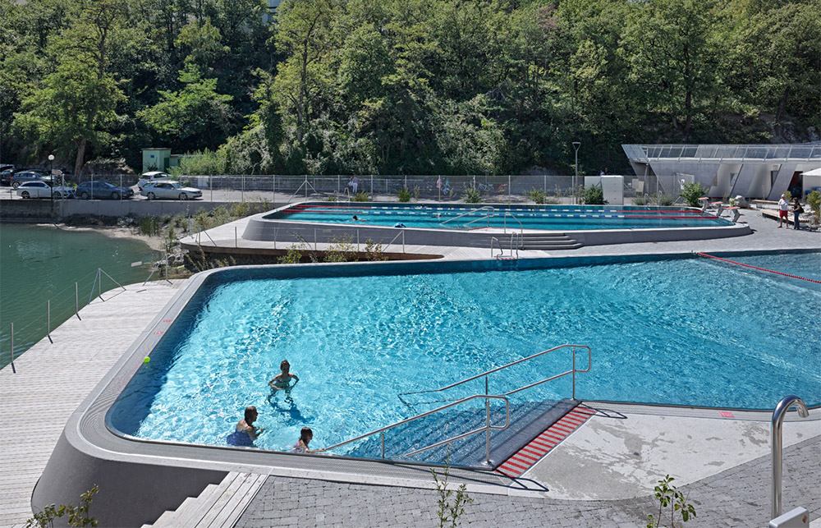
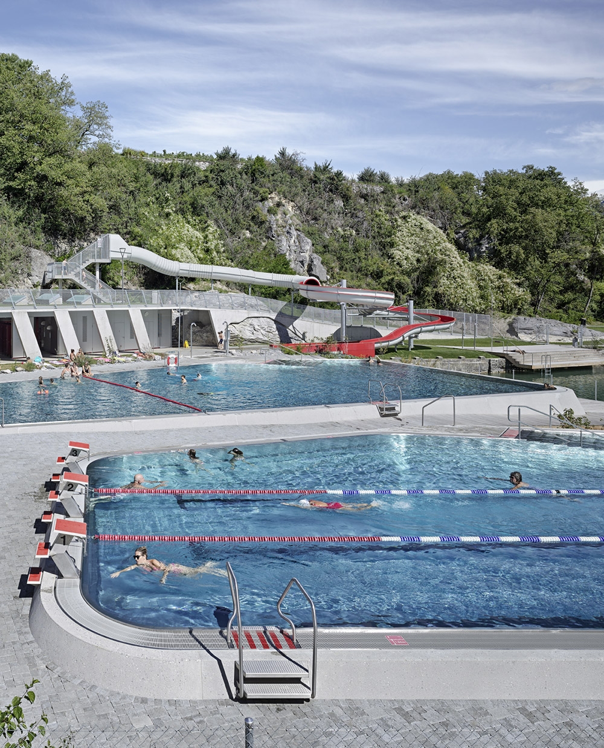
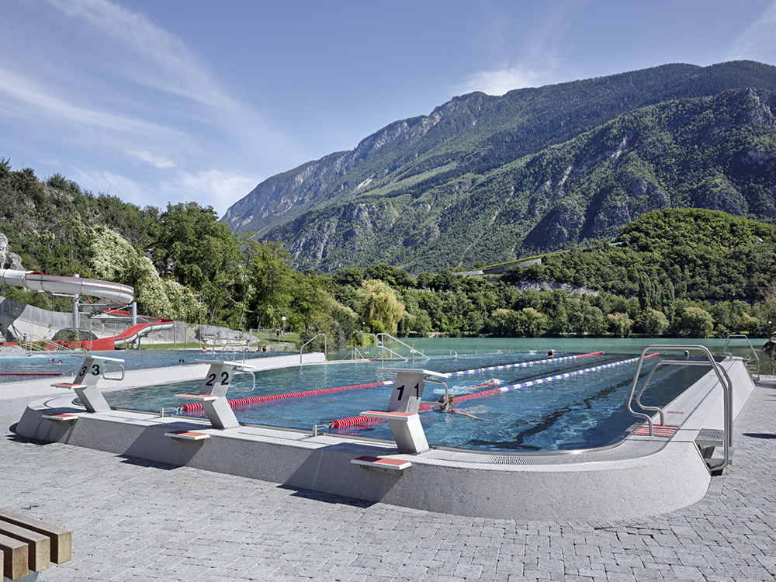
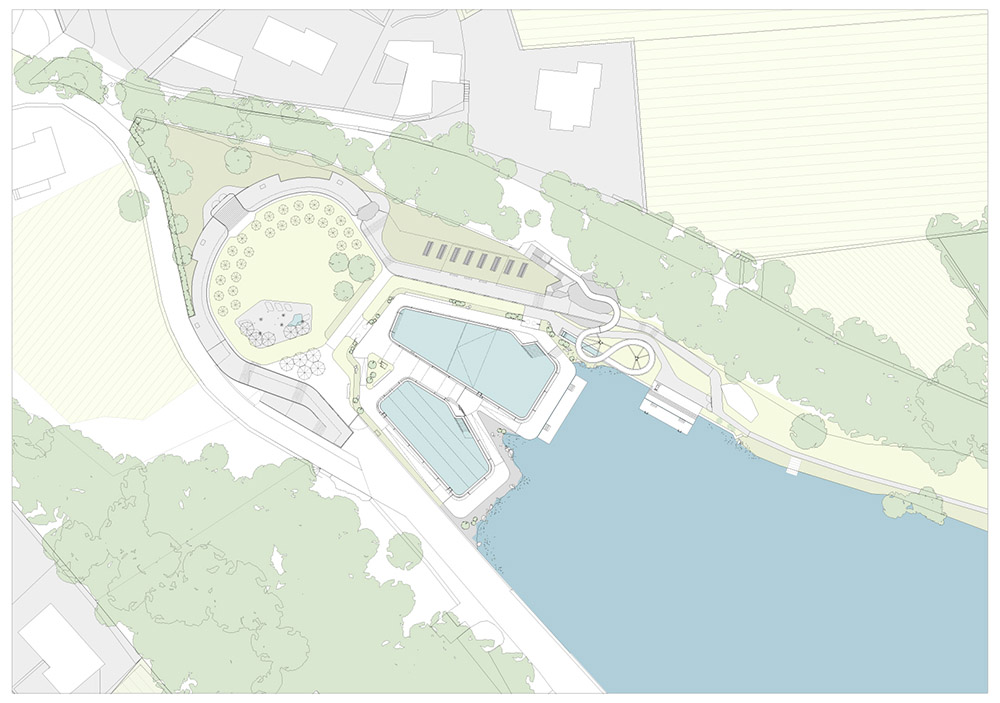
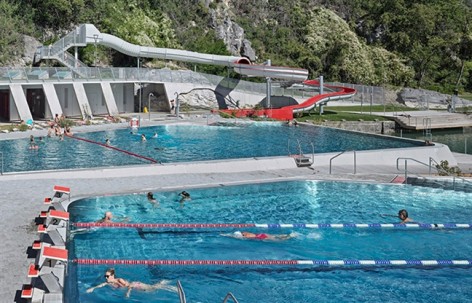
这个对具有历史性的户外泳场综合体“Les Bains de Géronde”进行更新的项目的设计,是对湖岸自然面貌的重塑,它重新创造出一种与湖面的切实的接触。新的泳池可以被构想成是略微高于Géronde湖面之上的两个水体表面,其附带的楼梯和浮桥能够让使用者直接接触湖水。景观设计遵循有机的形式,岸边使用了当地植被,如睡莲,芦苇等本土物种来实现重新自然化。美化更新过的自然景观包围着泳池区域,创造出一种田园风光般的沐浴体验。

form the architect : The renovation of the historical outdoor poolcomplex “Les Bains de Géronde” is designed as a renaturalization of the shore, recreating a sensible connection to the lake.The new pools are conceived as two water surfaceshovering slightly overthe lake of Gérondewith stairs and boardwalks providing swimmers direct access to the lake. The design of landscape follows organic forms. The shores are re-naturalized using local vegetation such as water lilies, reeds and other indigenous species. The renewed natural landscaping encompasses the swimming area, creating an idyllic setting for the bathing experience.
/wp-content/uploads/2014/12/_c_EObxkEQh17UXZcNUMpkAvXd9HG_kLDm_SG-4gLCnkiPwQb21S1gC2JnDEu5KQLSP98LyMzubGPJqR_DE3rdrCNZVcwbHQLy9.jpg

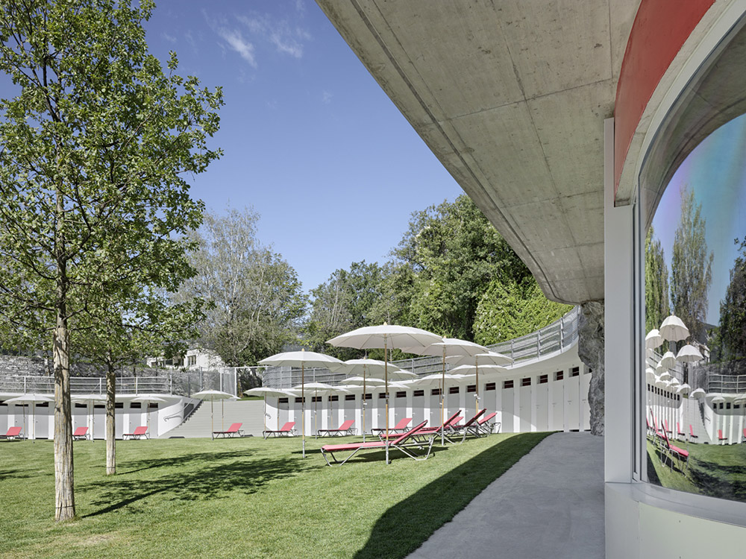
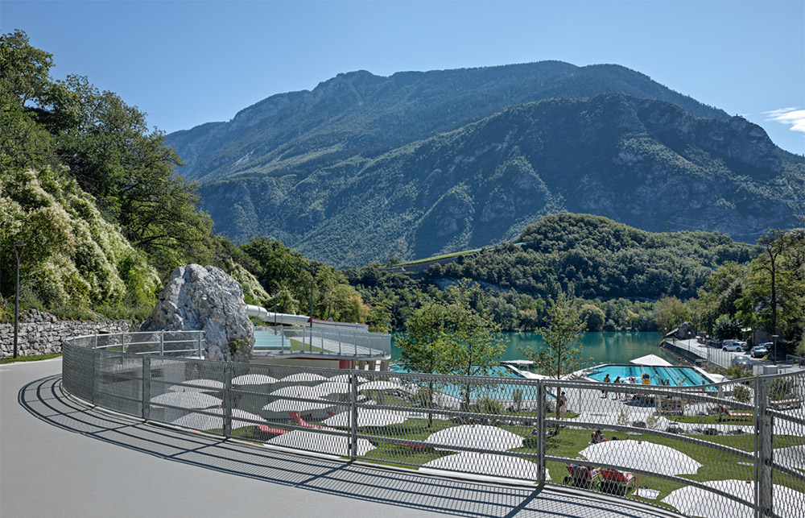

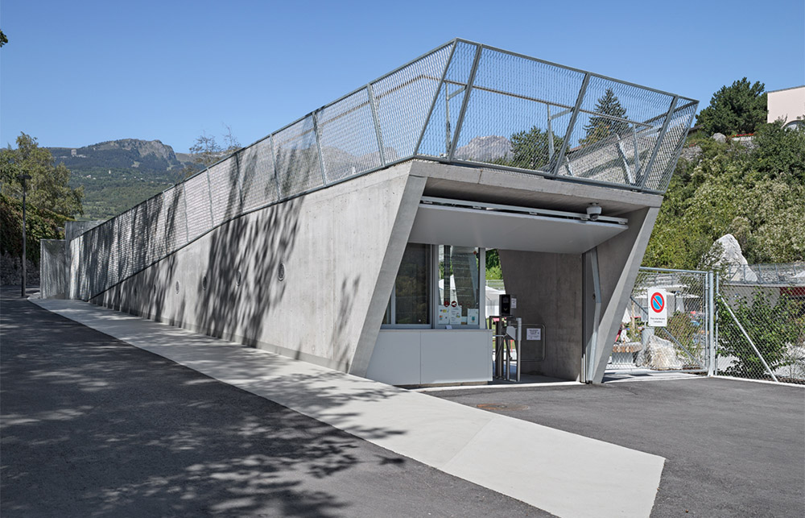
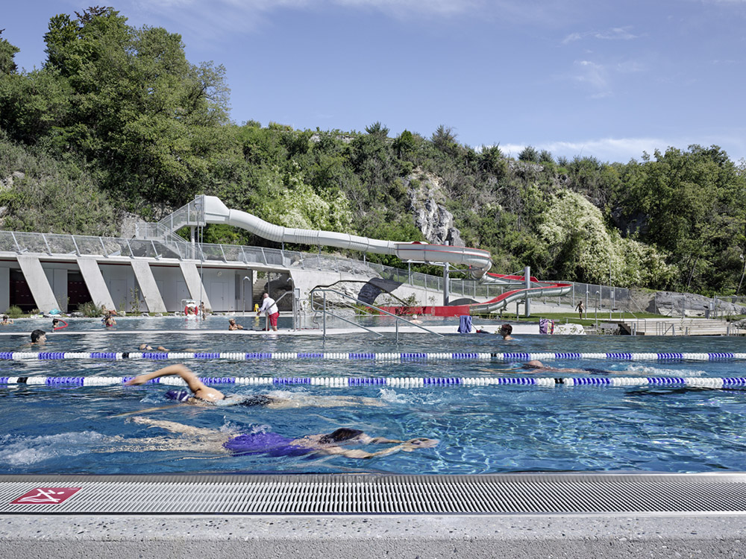
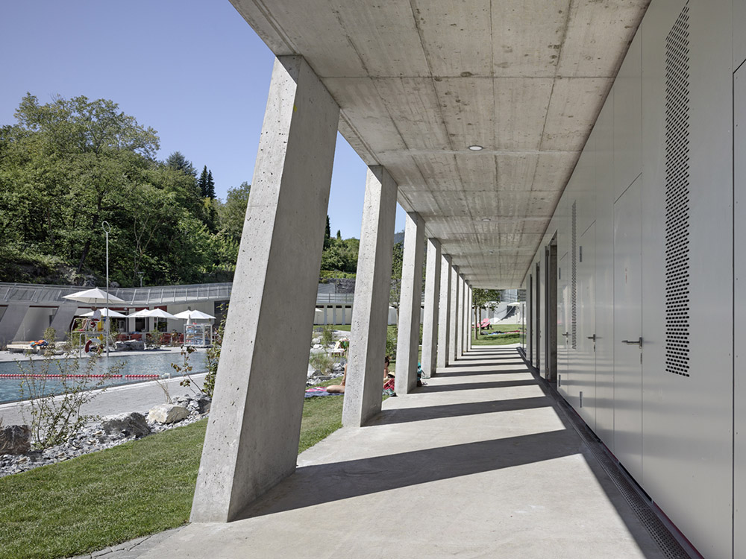
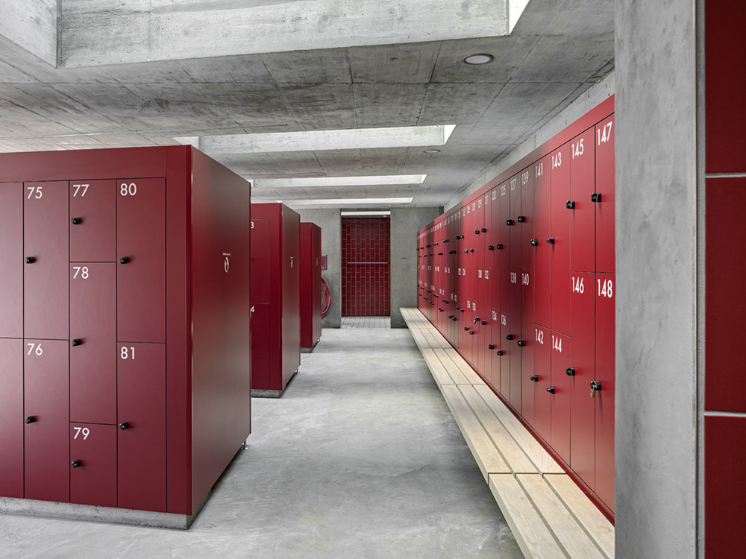
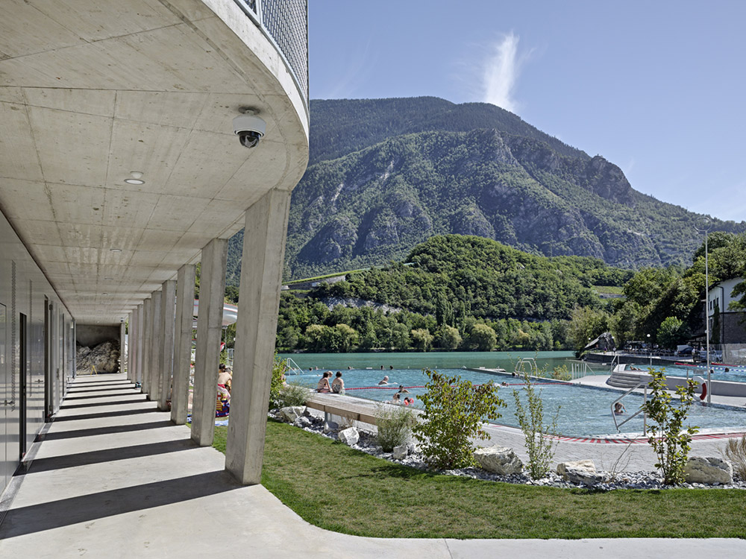
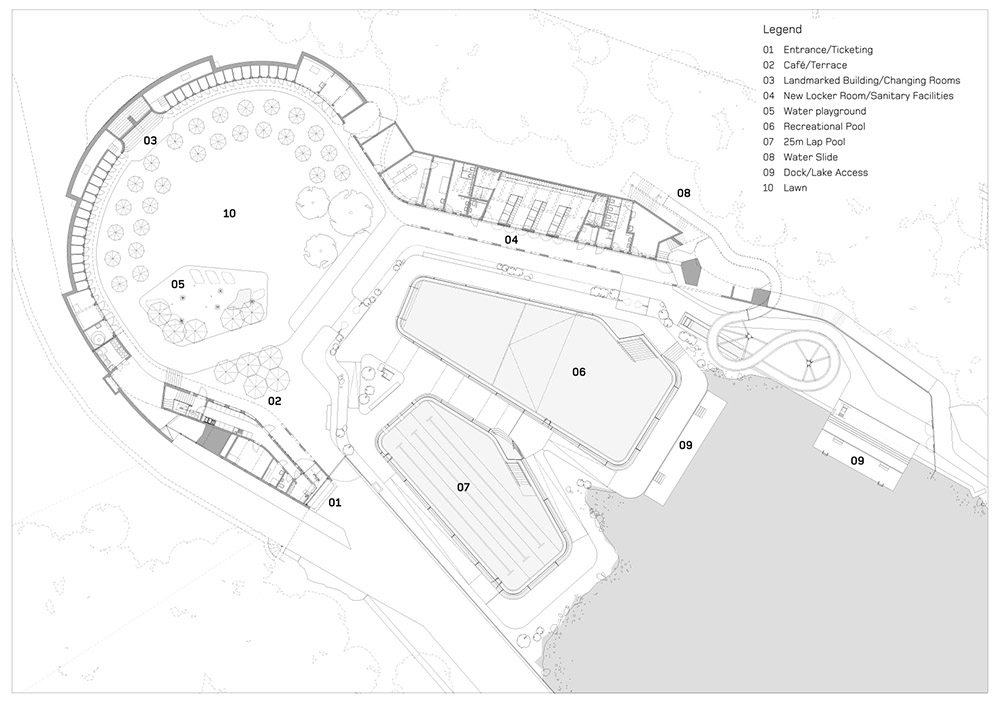
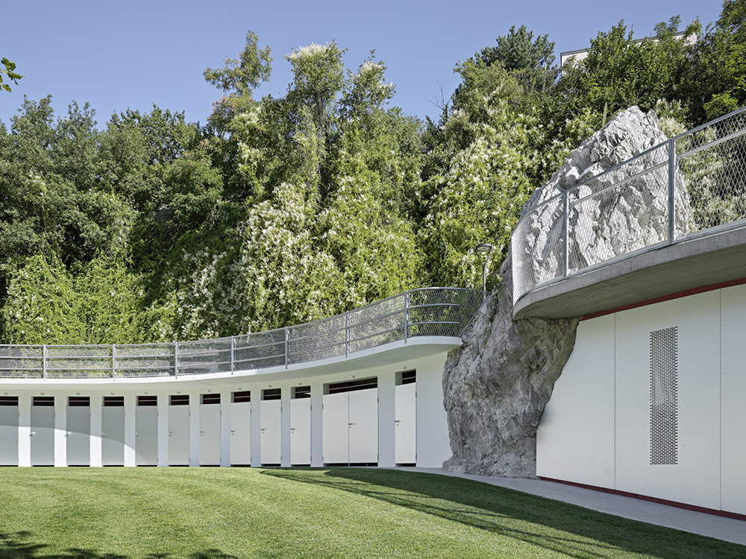
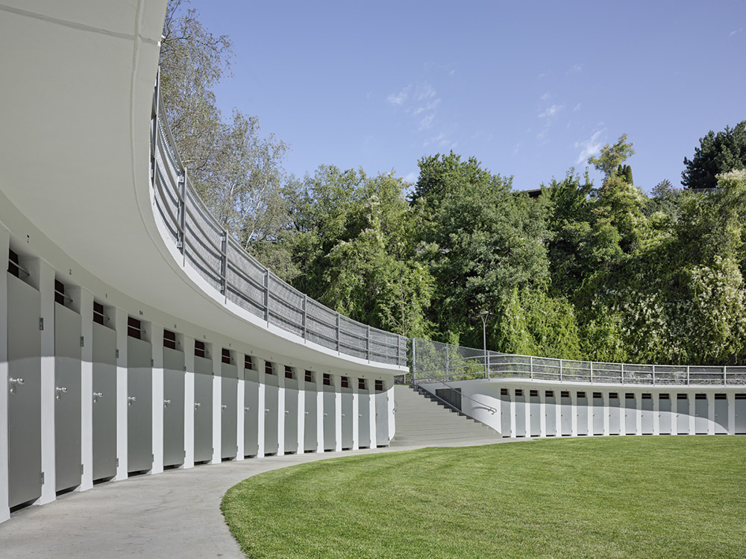
结合在景观中,由Hans Bieri设计的原来的半圆形更衣室建筑是项目的第二个灵感来源。新建筑就像伸出的两支手臂,容纳了包括主入口,服务区以及卫浴空间。这把原来Bieri设计的马蹄形建筑扩展出去,让西面作为一个欢迎标志,而东面则是沿着山势蜿蜒的斜坡。由此形成的退台一方面让新功能的和谐融合成为可能,另一方面在淡季泳池关闭的时候,创建出一个让人们能够围绕湖面散步的屋顶长廊。对这一现代主义设施的细心修复增强了它的影响。材料的选择仅限于混凝土,铝材和木材,从而成为一个结合历史特点的当代回应。现代主义体育建筑的先锋精神启迪了这个可持续性扩建项目,并且把Géronde如画般优美的风景的带到大家面前。

The original semicircular changing-roombuilding by Hans Bieri, embedded in the landscape,serves as a second source of inspiration. Two new arms housing the entrance, the service areas and the sanitary spaces extend Bieri’s original horseshoe geometry as a welcoming sign on the west and as a meandrous ramp along the hillside on the east.The resulting terraceallowsfor both the harmonious integration of the newprogram, and the creation ofa roof promenade for strolls around the lake in the off-season, when the baths are closed. The careful restoration of this modernist facility enhances its impact. The material palette, limited to concrete, aluminum and wood, serves as acontemporary counterpart to the historical features.The pioneering spirit of modernist sport architecture informs this sustainable expansion and brings in return the picturesque location of Géronde to the foreground.
/wp-content/uploads/2014/12/_c_RAYXtRhjOXSnznTqiLSJ2oXlvl6hcLxg97CMIkfWdWbLF992pJVylkAvWQgpynGv_UNBwZjGjLh5KaWKe0i9iqTTPb2zG0Fm.jpg

/wp-content/uploads/2014/12/_c_przu1XOf6MMLTkjAq3AqIliGXrQ52rBav_lxIysKJ9kOA6qo1_MOE7wyT9-KcPBxkxtqLLX8Ot2cCdHg4hRwMWOL8YVNGon5.jpg

/wp-content/uploads/2014/12/_c_E2SyWt75brS6ABp0-wbuAbV40bhyQsEPFCp6pi0zjS3arPTzTSoJJmlvy9OMlq2BP5F7St9503Zo2plsZoDnWeCkQuGaZFw5.jpg

/wp-content/uploads/2014/12/_c_ZWcaEdRVC3f_YaMNVCvpxAk8di2r8gk7fmOpxmnEFA_2IAYhYS8lYjrZoXg4QZz10eR6TJgI9KLL-z_eIp0scSQxN_x0tNE7.jpg

/wp-content/uploads/2014/12/_c_741YRMehoLbgTwj5cihQzDxCDOvP_1Vc9VhUWuIj43c7ra0h6sGOG1XLZfz0ygvJjR9PlDubRnU0bIY3Q70oVgSIZO82CQCO.jpg

/wp-content/uploads/2014/12/_c_Q-fxhOoA7KUs-CG-n1Y2QXOdlIqvIZudK4RigaTyJr-qp1Z4KtRQ4YTm48bnnXjGvn8Ia5BniSL0neQL8W86rWVlkpL1fqrZ.jpg

/wp-content/uploads/2014/12/_c_d7hCeBQT9Z_Cx4GelvXZOtQXmYf3FjKQ1BuP875_HX0WkGLuimUY7oPCiEnuAYy5My1ty5q2S7K5pzrytTb2bTtnT_fEds6I.jpg

/wp-content/uploads/2014/12/_c_FwM41jHBdRrI59eSJ1dXimNRXd9BqF75HDMGDSZ_OK1wHFyIvRQAEwh_SaJH5zgQikzcbaFgn1IzxnrZW70FqSthXK78tnba.jpg

/wp-content/uploads/2014/12/_c_Sn1e2keAlHOdogEBji0ZWD7MlMRllaqiqo9VFT5nZE1Zl1eDdxMKed_atC-x6hCd9Rr7GE6TM0xXb1tarexVeJ_OxYGaMGHm.jpg

/wp-content/uploads/2014/12/_c_d-bmSlgSX7ZTTHt6pUiAEjlCEbDkbTciD5J_y2KF_G5J4HnADHpTEiVMd530aTF8yf_OSmheJ2OIM_84TvIhz1C2THUaiGGB.jpg

/wp-content/uploads/2014/12/_c_b8Q7UqvU7w-oKXSeXptMuTVYVdet_0uw6wuZFrnb4iN6z2L_Ui6u0hQ0XR2uCOuiI1bacma2fLfpUzXFrQhJFtC1efB1JCP_.jpg

/wp-content/uploads/2014/12/_c_SyWk6Fm5gqfK3nF5X92NMZC74OK9YXu0wW1qpxQTFd97n0Ag_QQaJ0y8PxFFKB5KREQ54PUwt9K81h07mYHdMBpF55rS8WSl.jpg

/wp-content/uploads/2014/12/_c_fRIQZ2h-DVkRLsK5lYrrmyy8JfFDPDsTIBltITsyKoVEtU5kEgUFP_UlAerG4h5_2EznyMpq4Ixd6uh_29fkqOUWB8Zk2OHW.jpg

/wp-content/uploads/2014/12/_c_tPwQ9F0wpGoc1jxTvzxx2WliJTwM7QEwfZPongdjCzGZmaWeOM0cqIe36LT1LOeEHE5-6xbrSLAIHg-yIzO2BuzufOAo04a5.jpg

/wp-content/uploads/2014/12/_c_Tl-IMHrbDheLavWqZWe7VNPXxmG5B5W_30F3O_OLn6zAbO82IlcuTREZ0Wjd-V8iUD9I2g5eHPChgpOuzb9X2EhJsxdifvri.jpg

/wp-content/uploads/2014/12/_c_slySu_f6HnlvDKztsfByHHmvdIk2aWZbOmcSaVdZBMke4P-dIOwrAl8qoRs3qcjcBobLxPSXRiCz977nS5gXhmHxX-v0P9wr.jpg

/wp-content/uploads/2014/12/_c_hq5yd08gE-WEbrza4QqfOdBXSMQFMA9gsBzlcbCK98OYLdjUscoK_4bsLXmmh-REs-PkHXuust-88hG_qmQxiNJrSRjXjevn.jpg

/wp-content/uploads/2014/12/_c_cV_fHA0X2Uyg0pCjGbnh-prN6fdPOYFTS8uYuGsudkOE7zNQtCBuyx5i7ByBvbCSW7woUSY-GS8RiZfsEXe_10czzBOfqBQM.jpg

/wp-content/uploads/2014/12/_c_BYMADUEg3srtiJw-IMfYY0AOzs4bka35K_MAN9UbemVjlP3jsnNdhbYyCk_T7x8RO___mIEoihWdsxA8-jqi2IOb_JVpmy--.jpg

客户:瑞士Sierre市
地点:瑞士Lac de Géronde, Sierre, Valais
历时:设计期2010-2013,建设期2012-2014
团队:NAU Architecture + Drexler GuinandJauslinArchitekten(NAU + DGJ cooperative)

Client:City of Sierre, Switzerland
Location:Lac de Géronde, Sierre, Valais, Switzerland
Duration:Planning 2010-2013, Construction 2012-2014
Project Team:NAU Architecture + Drexler GuinandJauslinArchitekten(NAU + DGJ cooperative)

MORE: NAU Architecture,更多请至:NAU Architecture on gooood

点击联系该项目/文章的创作/分享者

Latest jobs+ Post a jobAll jobs »

发表评论

5 评论

  1. 设计师肯定听说过亚克力泳池?

  2. 设计师肯定没听说过亚克力泳池?

  3. Shirley

    COOL

  4. 读者

    环境真好

  5. 读者

    素混凝土的魅力

Featured jobs Post a jobAll jobs »