来自迈石设计 对gooood的分享。更多请至:MASS DESIGN on gooood
Appreciation towards MASS DESIGN for providing the following description:
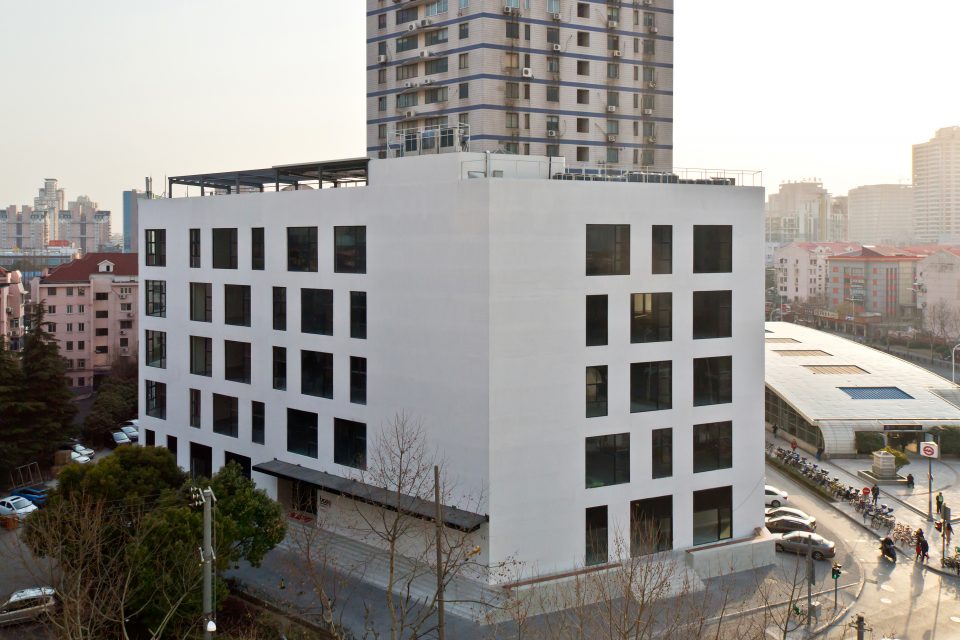
项目地处上海浦东新区蓝村路、东方路交叉口,位于地铁4、6号线蓝村路站出口,毗邻内环高架及复兴路隧道,距离陆家嘴金融中心仅10分钟车程。原建筑为一栋高层住宅楼,带有一个五层高的裙楼部分,过去曾是一个洗浴中心,迈石得到委任将裙楼改建成一个现代办公空间。
This project is located in Shanghai’s Pudong New Area at the intersection of Lancun and Dongfang Roads, near lines 4 and 6 at the Lancun Road metro stop. The nearby Inner Ring Elevated Road, Fuxing Road Tunnel, and Lujiazui Financial Center are all within a 10 minute’s drive. The original building was a high-rise complex that included a residence tower and a five-storey high podium, which had once been redone with a neoclassical façade and operated as a bathhouse. Finally, MASS DESIGN stepped in to transform the space into a modern office building.
▼建筑外观,exterior view
“我认为,平面是一个由房间组成的社会。一个真正的平面,许多房间会在里面彼此交谈。 ——路易斯·康《静谧与光明》
“I think of floorplans as a series of rooms united as one society. A great floorplan is one in which many rooms communicate with one another.” – Louis Kahn, Between Silence and Light
整个平面规划为核心三部分:大型办公空间、小型办公空间和连接两者的公共区域。大型办公空间面向主干道蓝村路,而小型办公空间则处于塔楼之下,它们共享一个入口大厅,并各自拥有独立的电梯厅。小型办公空间的三、四层分设了茶水间和酒吧,大型办公空间的顶层为活动室。
The floorplans that compose the overall office space were designed as three core parts: large offices, small offices and the public areas that connect them. The large offices face main street while the small offices sit under the larger residential tower. They share an entrance hall and each has their own elevator lobby. The small offices share a pantry and bar on the third and fifth floors, while the large office includes space for leisure – a rooftop event room.
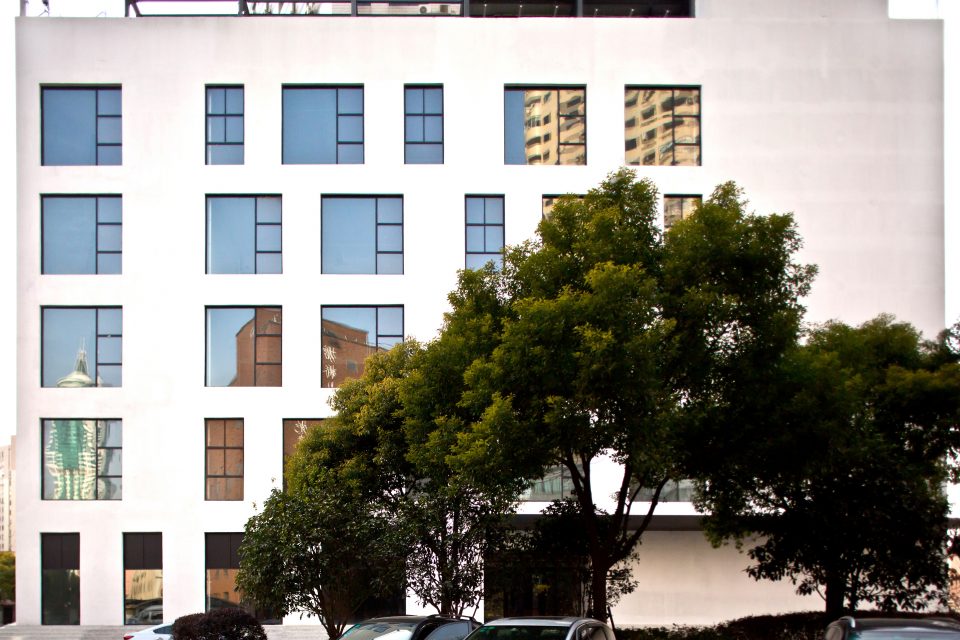
▼建筑立面,facade
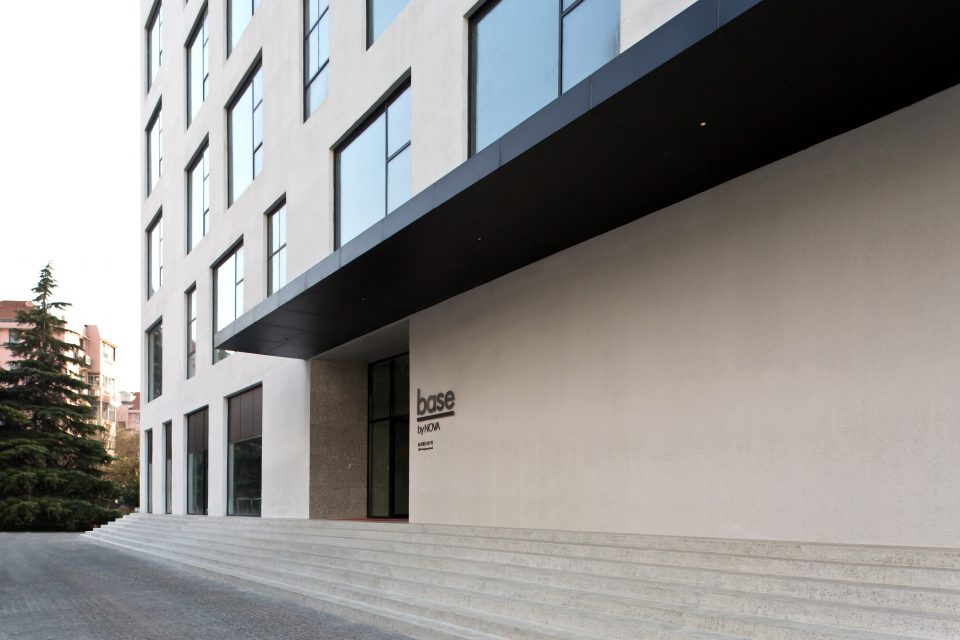
▼建筑主入口,main entrance
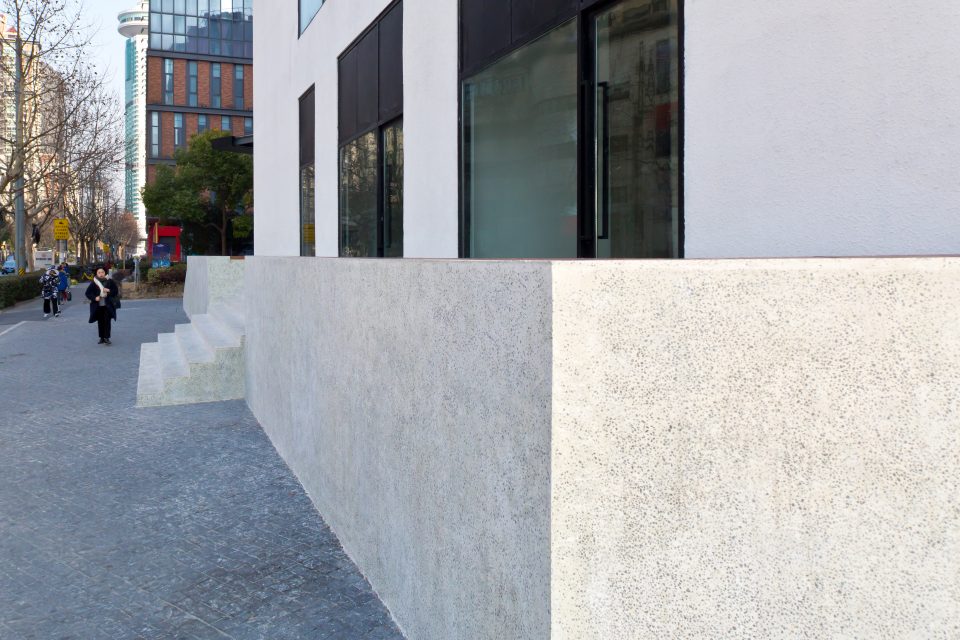
▼建筑次入口,second entrance
“结构体是光的给予者,当我悬着的结构体顺序是柱子傍着柱子排列,它代表着暗-明-暗-明-暗-明的规律。”
“Structures are givers of light. When I arrange the structure’s columns, the row represents the law of darkness and lightness, darkness and lightness.”
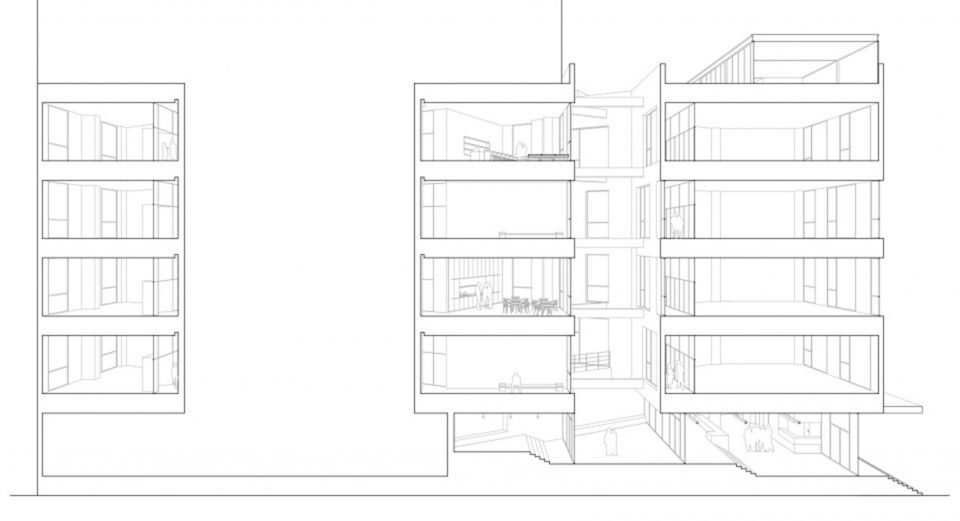
为了改善原本既深且暗的结构,确保办公空间享有充沛的采光与良好的通风条件,建筑师选择打开建筑内部,犹如开膛手术般,辟出一个中庭,创造出渐次有序的空间结构——划分出入口大堂暨大型办公室电梯厅、户外中庭和小型办公室电梯厅三块区域,模糊了内与外的界限。人们可从走道落地窗窥见中庭,由此,空间和人亦产生了互动。而保留下的梁柱结构则构成了建筑的秩序,风、光、影,在此间无声流转。
To fill the space with light and improve ventilation, MASS transformed the original deep and dark building with the addition of a central atrium. The atrium divides one volume into two, and carves out three zones: the large office’s elevator lobby, an outdoor space, and the small office elevator lobby, allowing the interplay of indoor and outdoor. Both office spaces’ corridors offer views of the atrium, making possible more interaction between humans and the spaces we occupy.
▼入口大厅,lobby
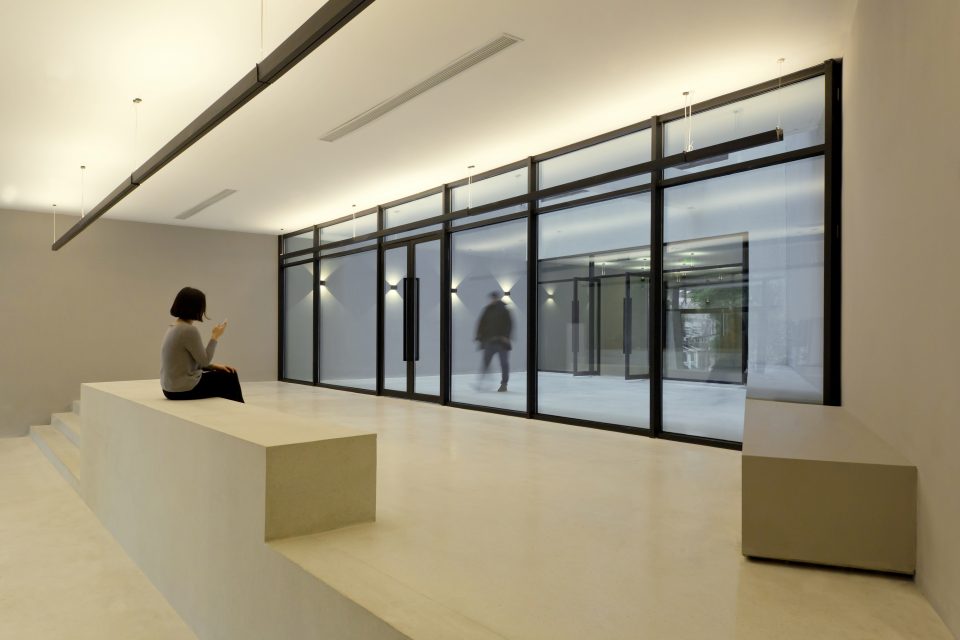
▼从走道落地窗可以窥见中庭,view central atrium from lobby
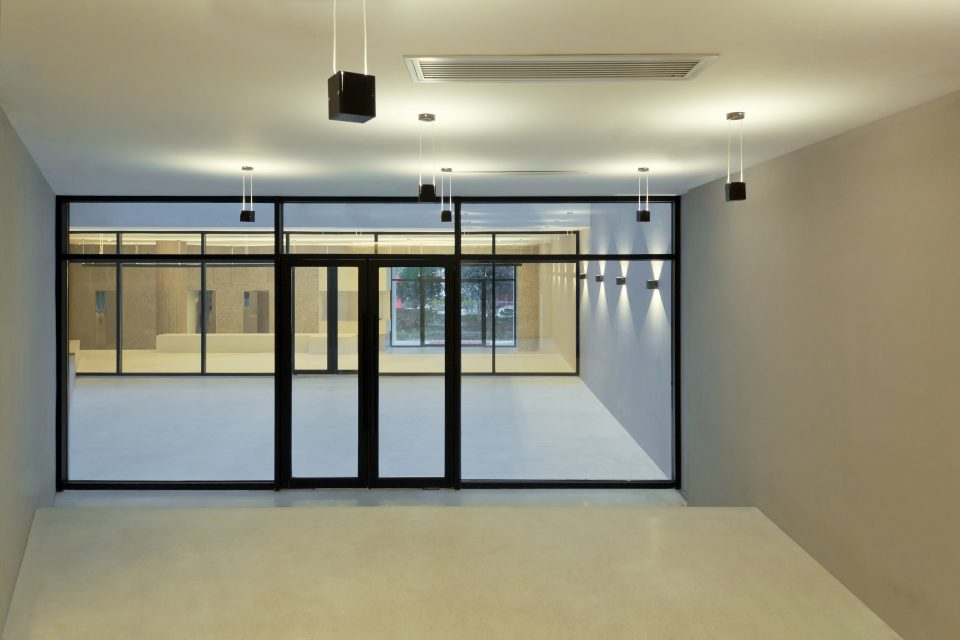
▼中庭,central atrium
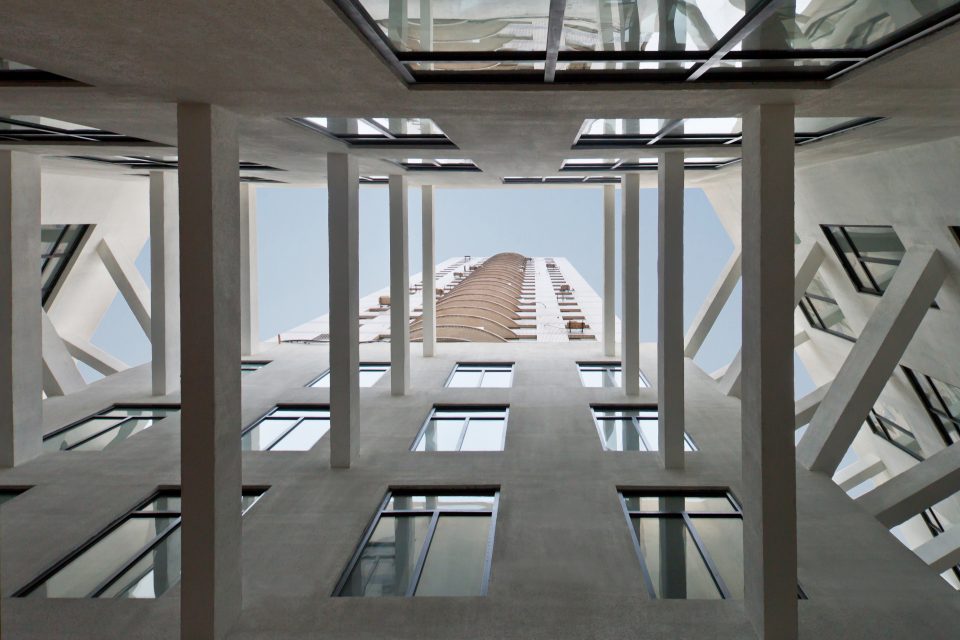
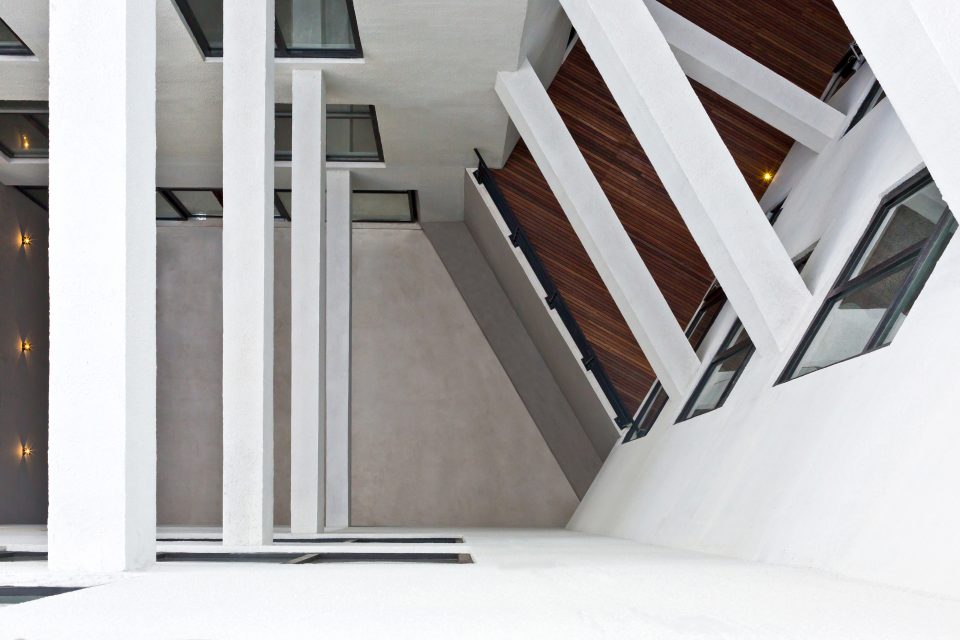
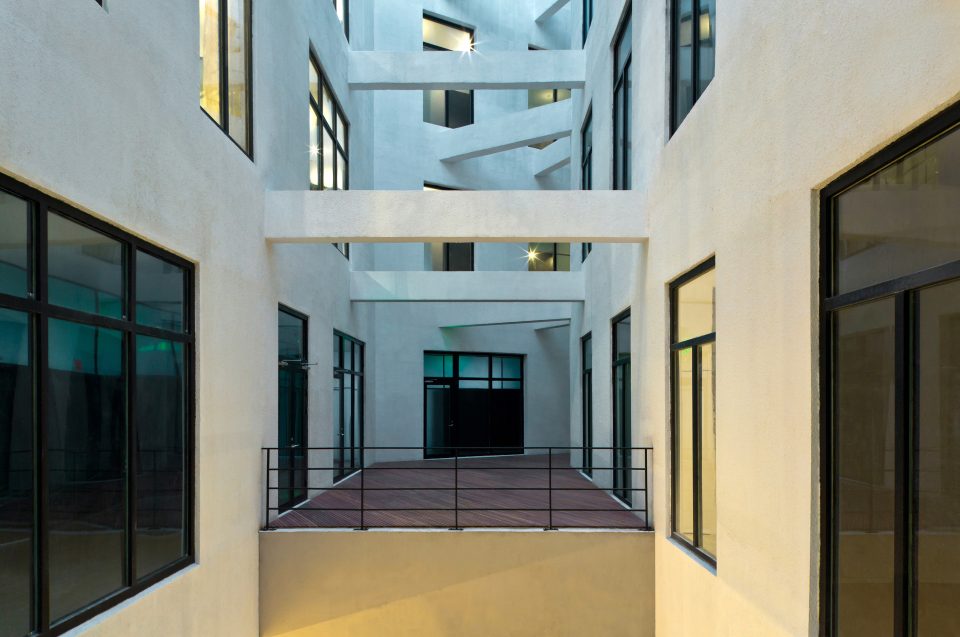
“墙,凭着厚度和强度,它保护人免于寒冷、恐惧、毁灭。然而不久人们有了向外张望的愿望,于是洞窗出现了。可是自由透明的愿望更强烈了,于是柱替代了墙,墙变得轻盈透明。”
“Walls, with all their thickness and strength, protect us from cold, from fear and destruction. But people want to look outward – thus the window came about. As the desire for freedom and transparency grew, pillars replaced walls, and the walls became transparent.”
在办公室与走道空间的分隔上,建筑师取消了传统的砖墙,转而选择方格夹丝防火玻璃作为半透明墙体,无形解决了原本走廊逼仄的缺陷。同时,办公室里忙碌的工作景象,被糅成一团团光影,幻影般映现轻快的都市办公节奏。
In the space that separates the offices, architects replaced brick walls with translucent safety glass, bringing light to narrow corridors and offering a scene of a thriving work space within, obscured by light and shadow, reflecting the rhythms of urban office life.
▼办公区域走道,corridor
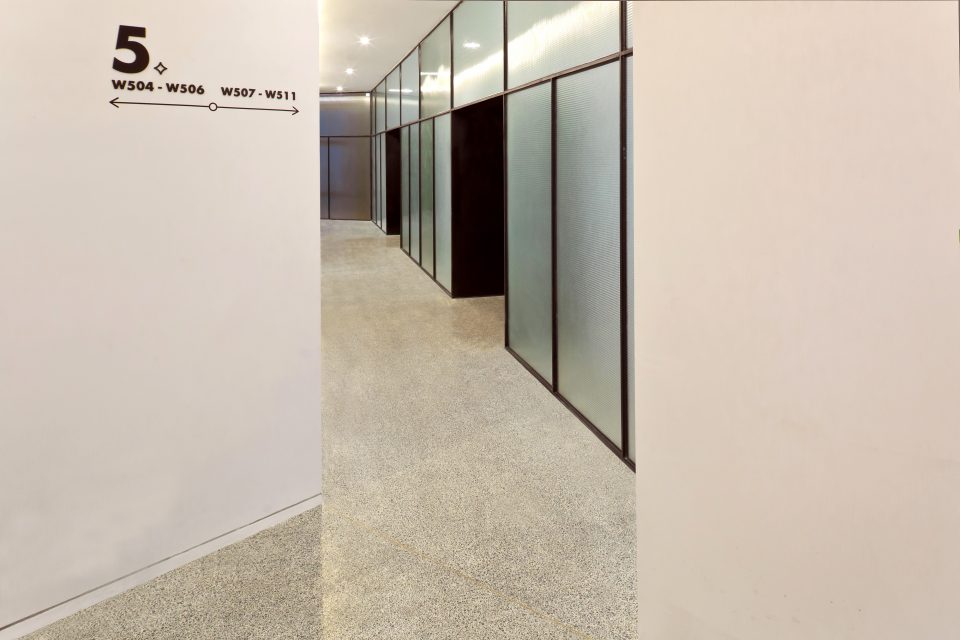
▼以方格夹丝防火玻璃作为半透明墙体,replaced brick walls with translucent safety glass
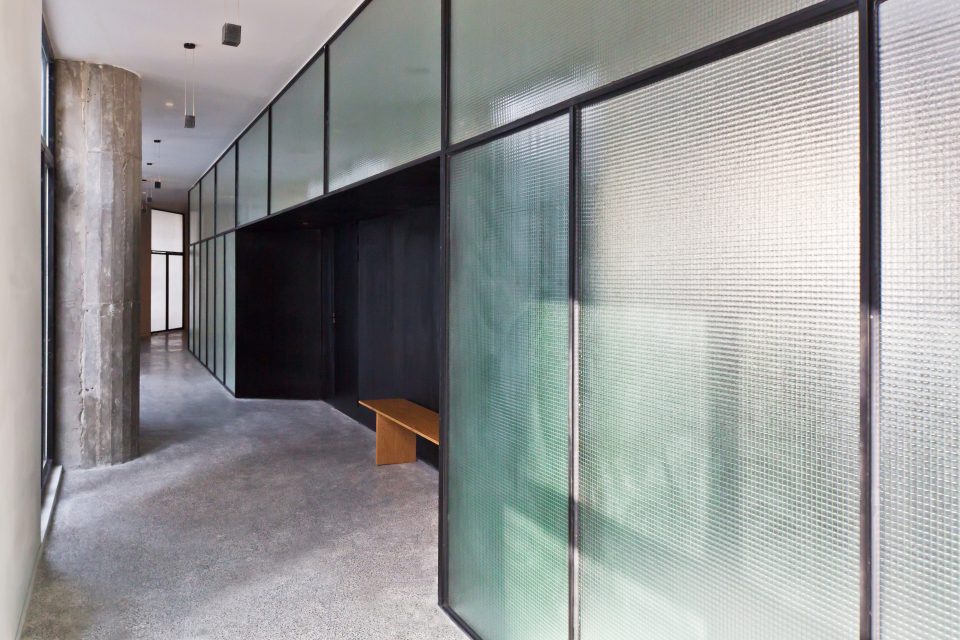
“尊重材料的本质,你的作品便会呈现出美。”
“Respect the essence of your material, and your work will exude beauty.”
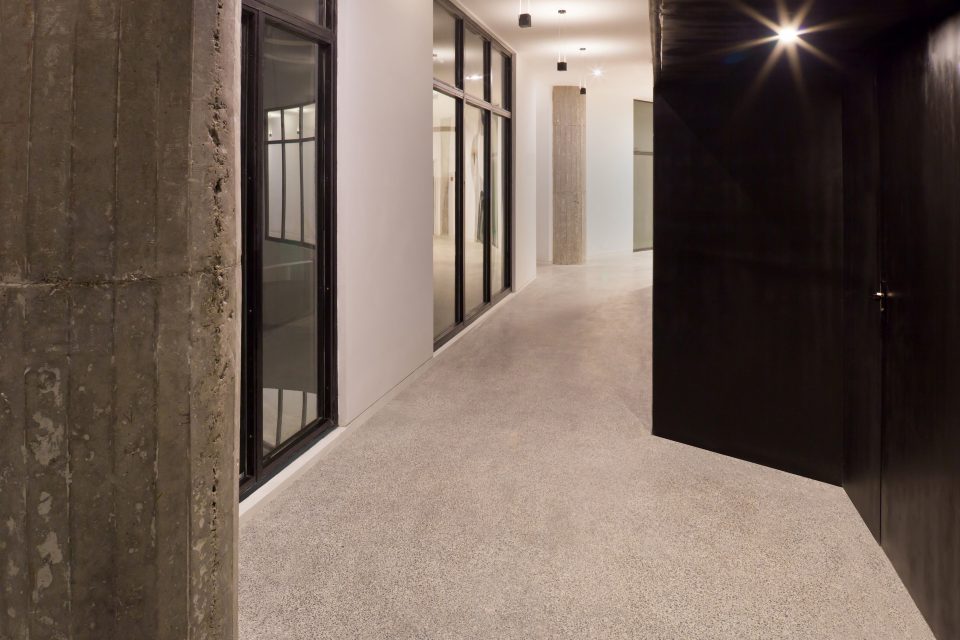
MASS DESIGN希望打造敞亮明快的空间氛围,因而选择了白色材料,如白瓷砖、白色水磨石和白色墙面漆;混凝土、木材与黑色金属等材料的运用则诠释了空间的尺度,赋予空间质感,强调了对材料的忠实表现。
In order to create a bright and spacious atmosphere, MASS DESIGN selected white materials such as white tiles, white terrazzo and white wall paint. The use of concrete, woods, and black metals give meaning to the dimensions of the space, adding scale, texture and displaying the true essence of the materials.
▼混凝土、水磨石和白色墙漆的搭配赋予空间质感,The use of white terrazzo, white wall paint and concrete give meaning to the dimensions of the space
▼二层平面图,2F plan

▼三层平面图,3F plan
▼剖面图,section
*本文引用段落均摘录自建筑大师路易斯·康的著作《静谧与光明》。
*Select quotes from this article were taken from Between Silence and Light: Spirit in the Architecture of Louis I. Kahn by John Lobell
设计公司:MASS DESIGN上海迈石建筑设计有限公司
客户:base
摄影师:Jadranko Marjanovic Mare
项目位置:上海浦东新区蓝村路88号
项目面积:11410m²
完工时间:2018年1月
Architecture Firm: MASS DESIGN
Lead Architects: Borja Trujillo, Goran Kordic
Client: base
Photographer: Jadranko Marjanovic Mare
Location: 88 Lancun Road, Pudong District, Shanghai, China
Size: 11410m²
Date completed: January 2018
More: 迈石设计。更多请至:MASS DESIGN on gooood









诗意的解读为空间增色不少。