来自Freiluft 对gooood的分享。更多关于他们:Freiluft Architektur on gooood。
Appreciation towards Freiluft for providing the following description:
All Photos ©️ David Aebi
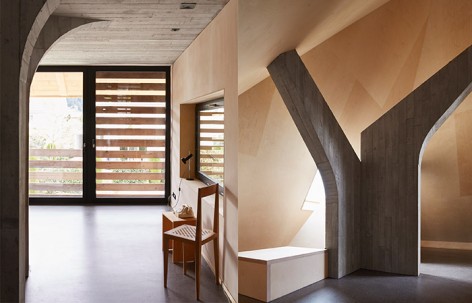
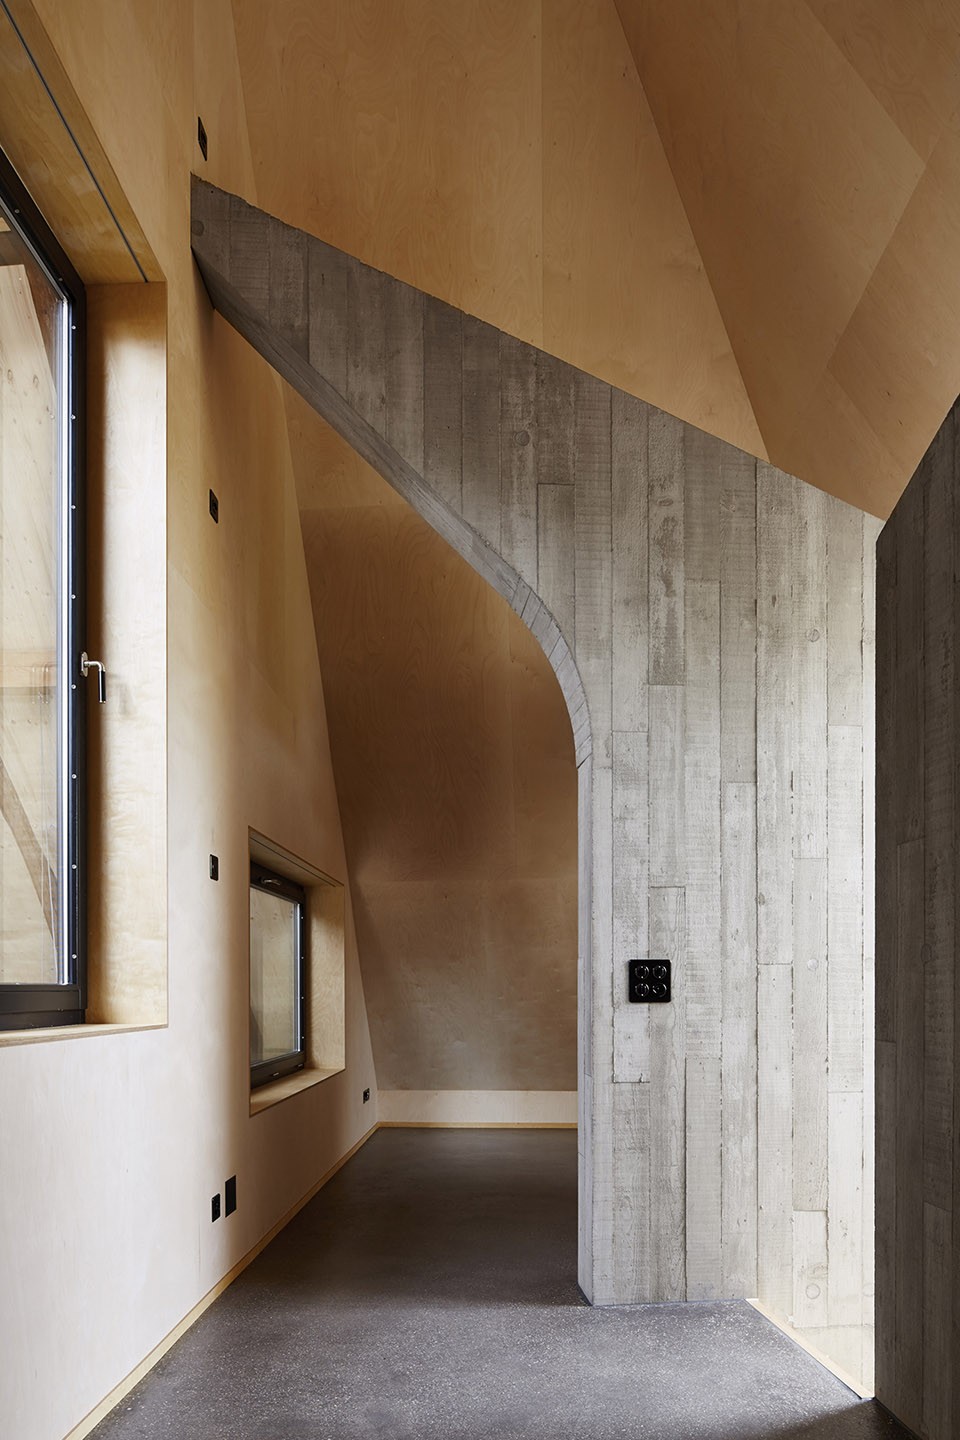
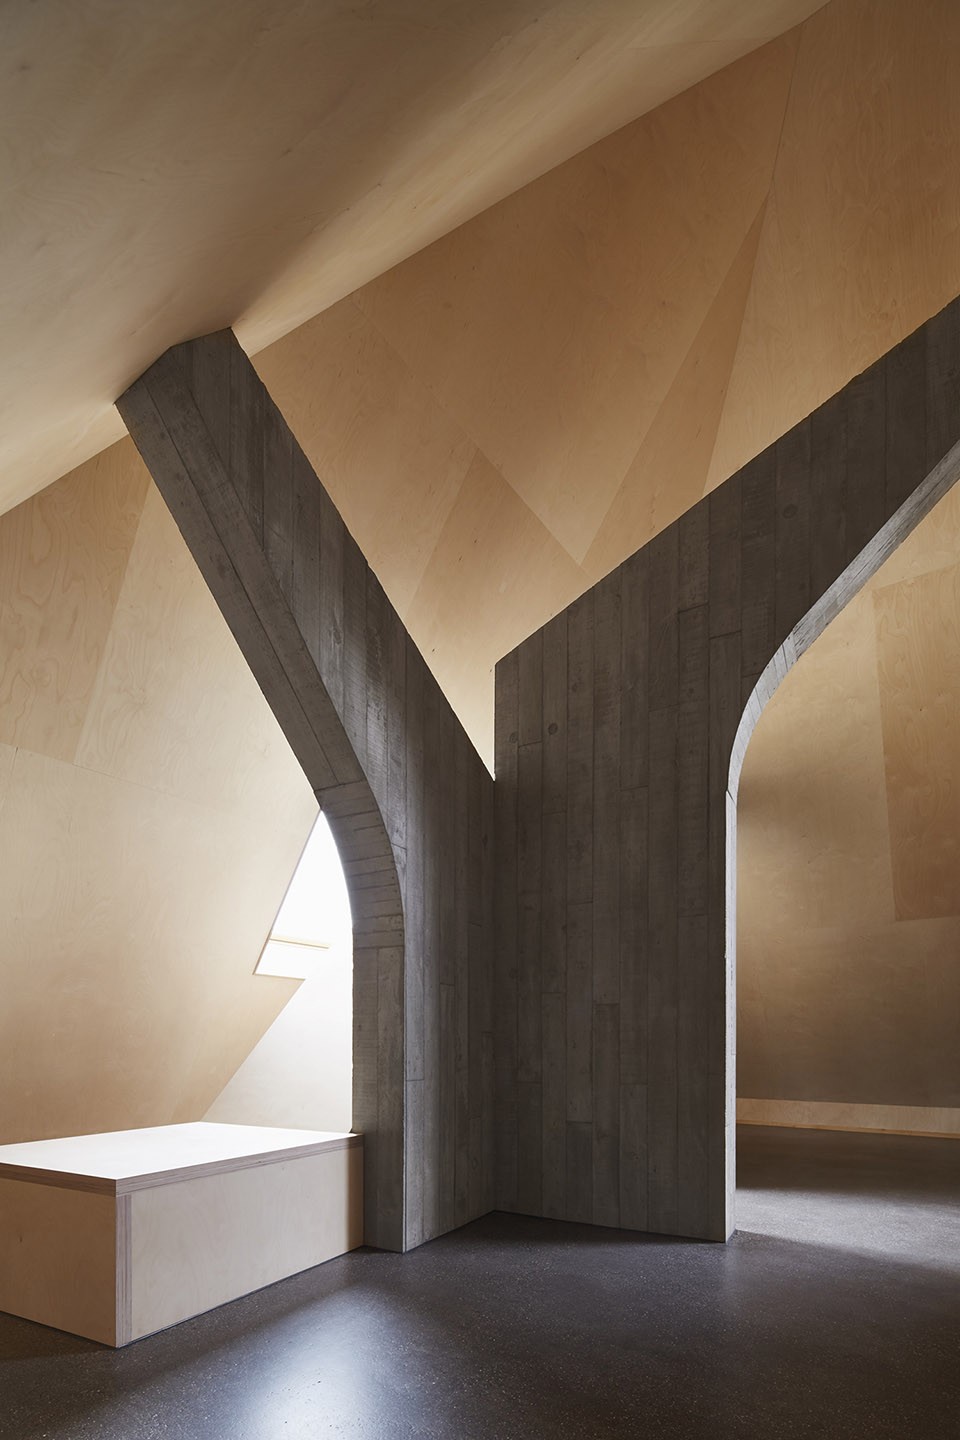
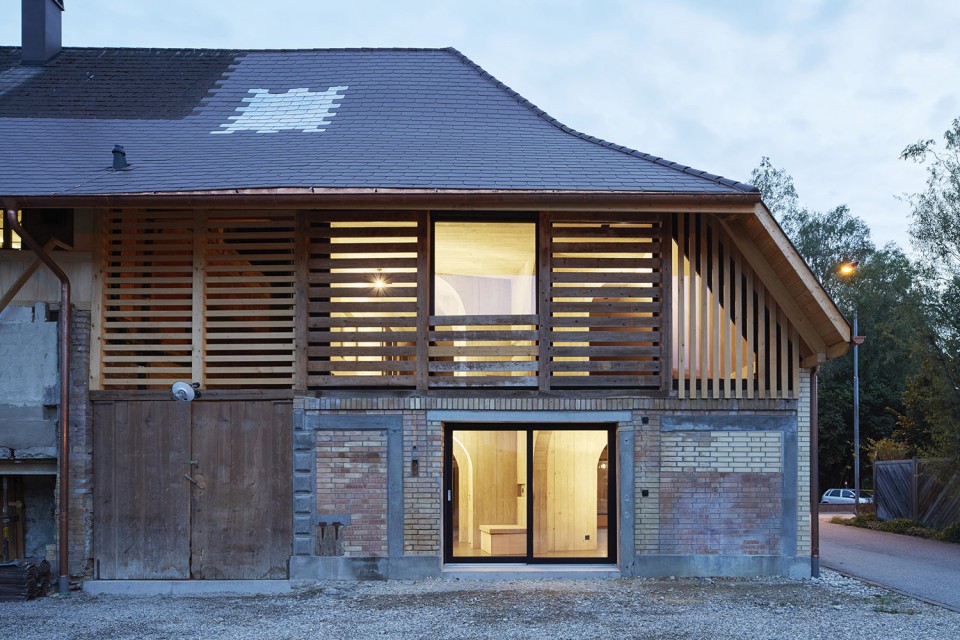
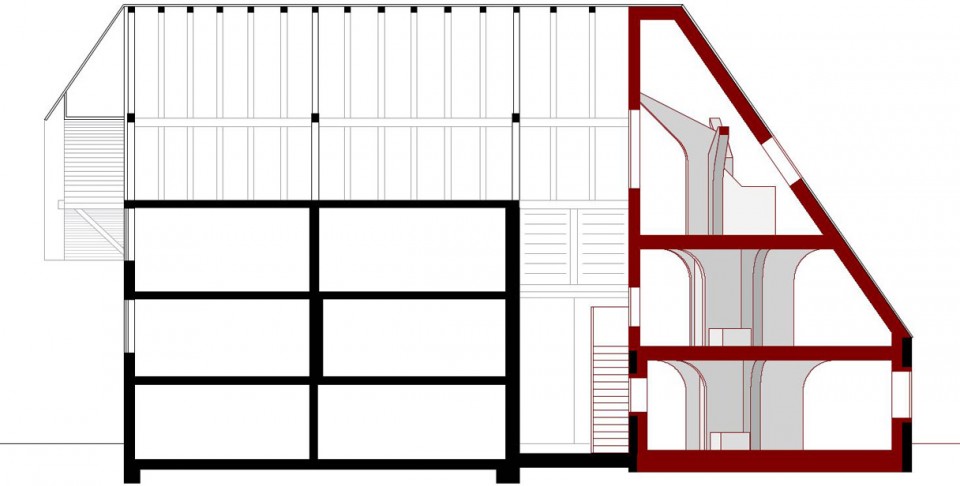
也许是出于结构力学的考虑,也许是希望降低建筑的导热率,建筑师有时候会把大量的混凝土材料倾倒进与其风格大相径庭的瑞士传统农舍中。而对Freiluft 来说,混凝土能为他们手中的这栋小建筑带来一些粗犷而鲜明的特征,在这座曾经的谷仓和干草棚体量中创造一个全新的世界。混凝土结构贯穿了上下三层空间,如大树般支撑起古老的屋顶。厨房、卫生间环绕混凝土结构而设,各式设备和柜体都直接安装于其上。而混凝土墙体还部分内切,形成了一个个放置调味罐或是洗浴用品的储物空间。在二层,极富传统特色的木百叶后侧的落地窗让阿尔卑斯山区美景尽收眼底。阳光透过的巨大玻璃窗进入室内,照亮了阁楼空间。
How on earth does one come up with the idea of pouring a huge amount of concrete into an Emmental farmhouse? Certainly, one could find several practical reasons (statics, thermal storage mass or the like…). For us, the house needed something rough and immediate, something that could build up its own world in the former barn and hayloft. A concrete object now cuts through all three floors and supports the old roof. In addition to its structural qualities, it holds all the bathrooms and kitchen accommodations, as well as cabinets and storage space. Large windows open up the view into the impressive attic.
▽ 质朴的瑞士传统农舍建筑,the traditional Emmental farmhouse
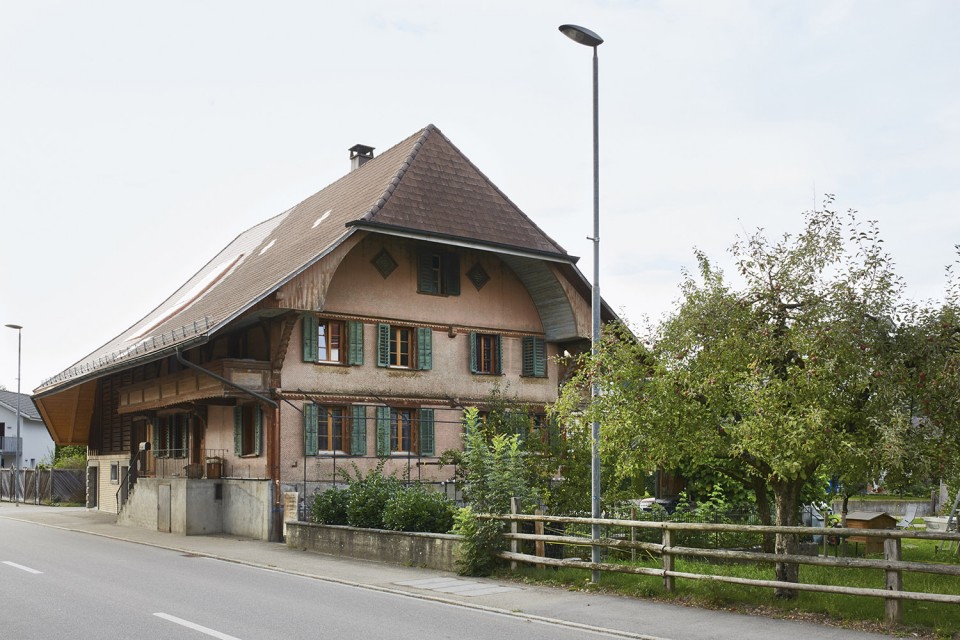
▽ 建筑沿街立面,一层空间略低于室外地平,street front, the internal space lower then the street / street front, 入口位于建筑的后院一侧,entrance located at the rear yard of the house
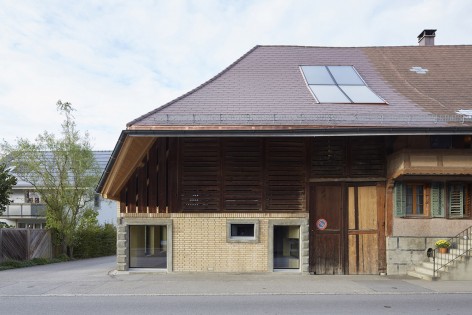
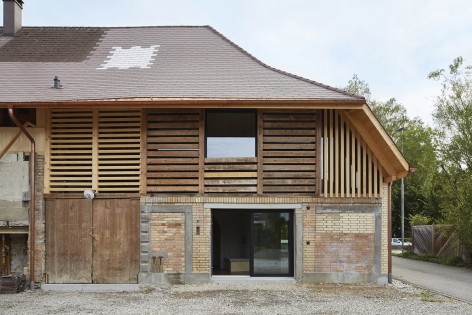
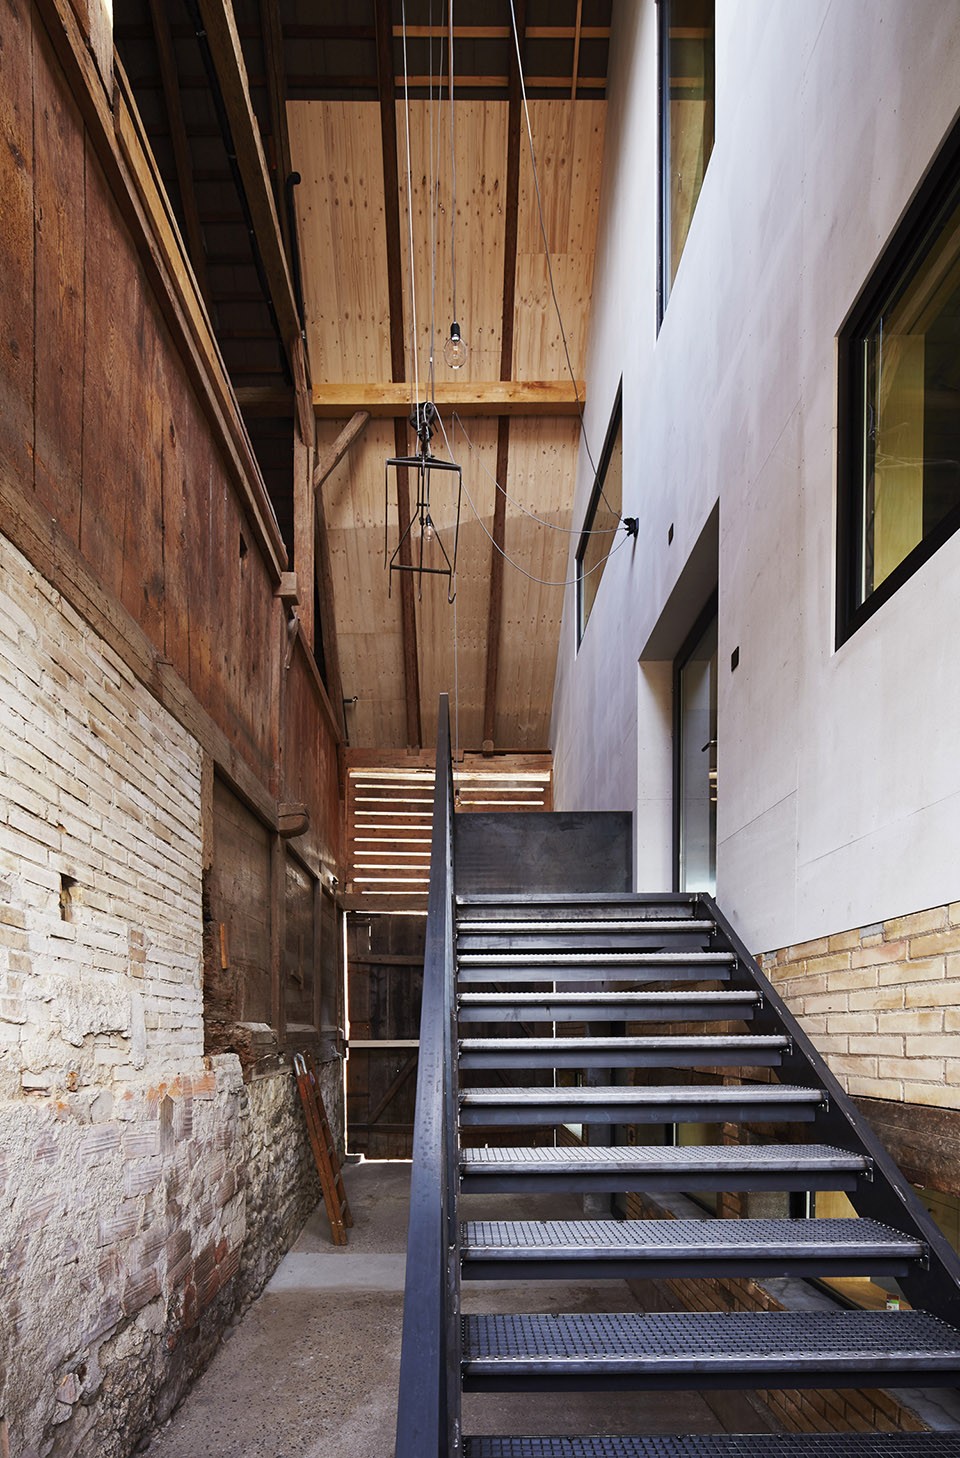
▽ 通高的入口空间,钢制的楼梯直通二层,entrance hall with a steel staircase to the second floor /
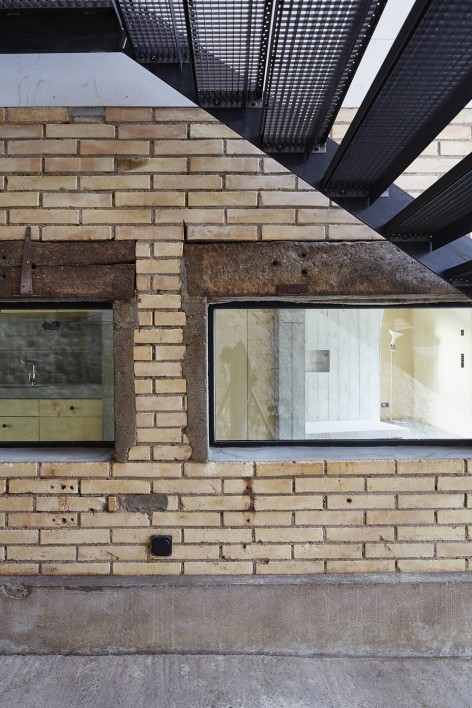
▽ 一层空间面向入口的窗户,window facing the entrance hall at the first floor / 混杂的建筑材料, a mix of materials
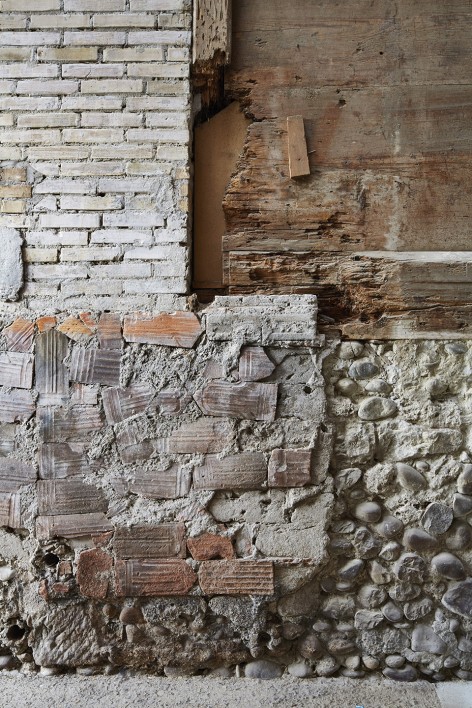
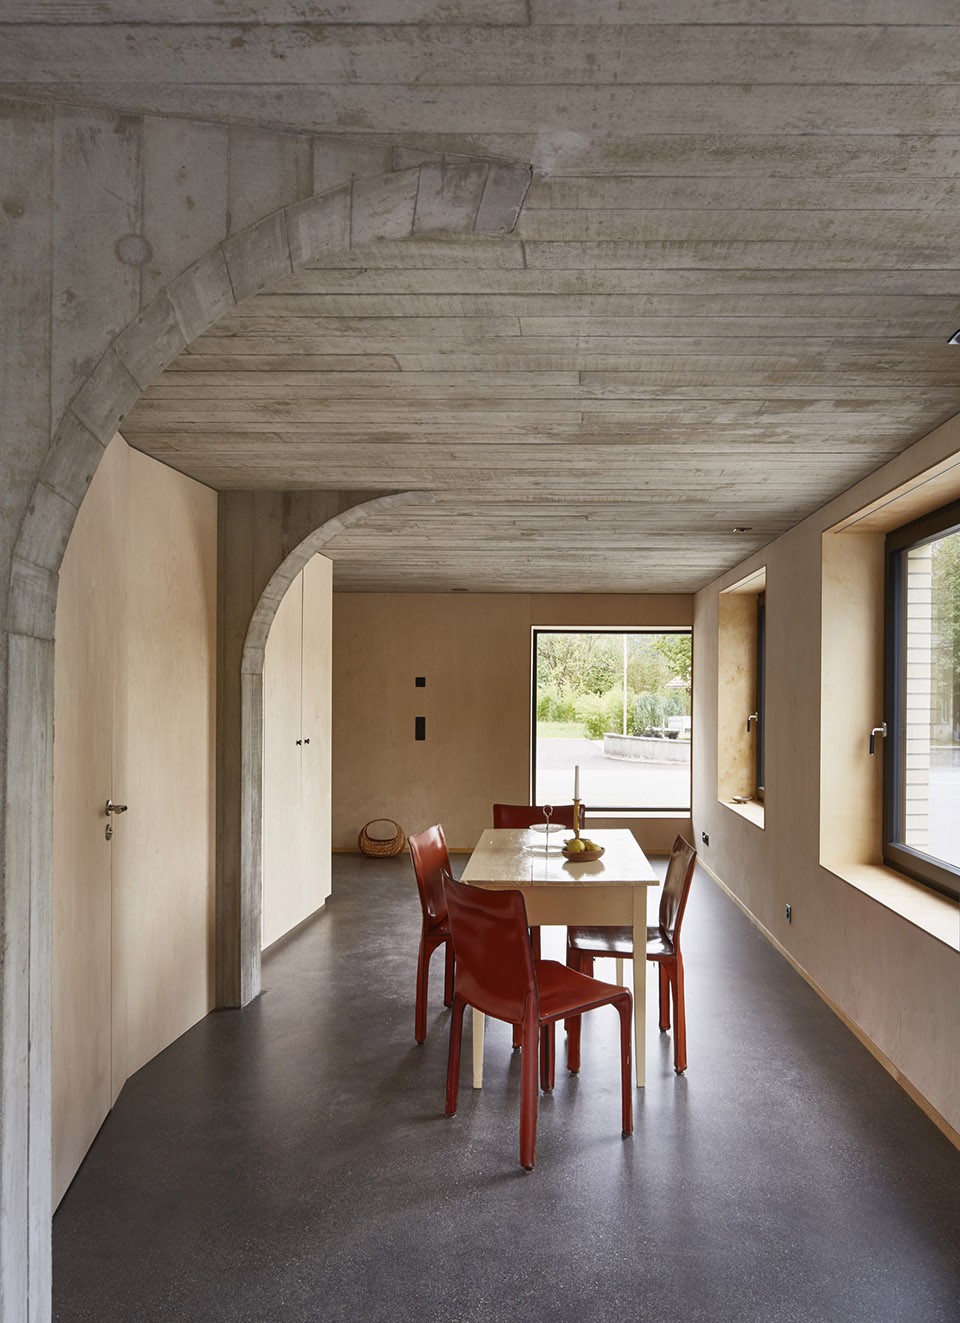
▽ 餐厅,混凝土为砖木材料的建筑带来些许粗犷和刚硬,restaurant, concrete brings a sense of roughness to the building
▽ 在二层,极富传统特色的木百叶后侧的落地窗让阿尔卑斯山区美景尽收眼底,large windows open up the view into second floor
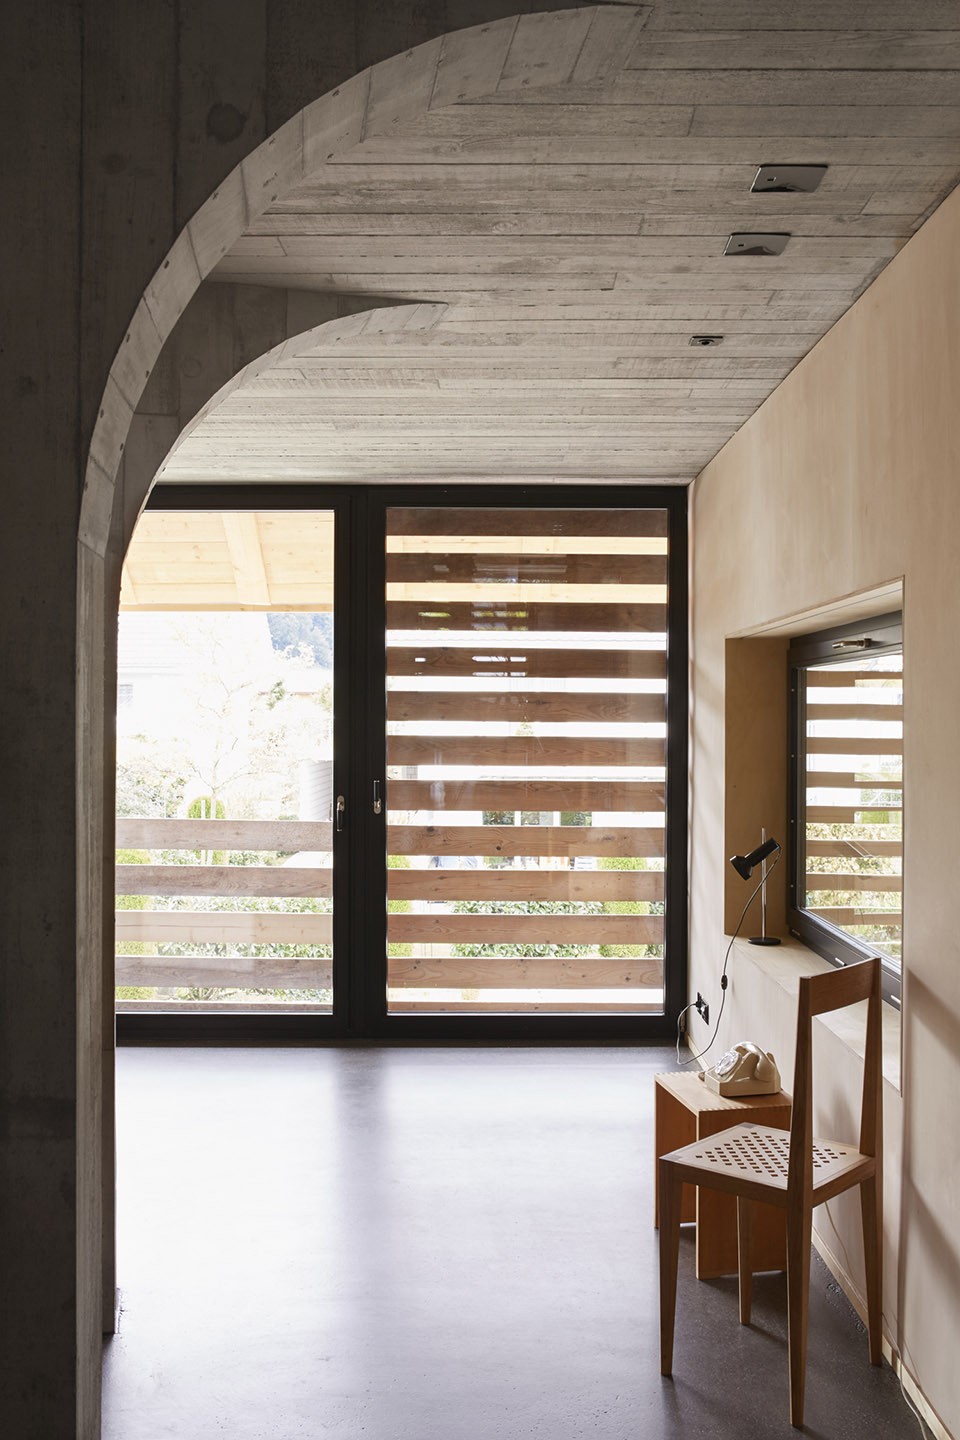
▽ 浴室、厨房、楼梯空间都被结合入混凝土结构之中,the concreter structure holds the space for the bathrooms, kitchen and stair
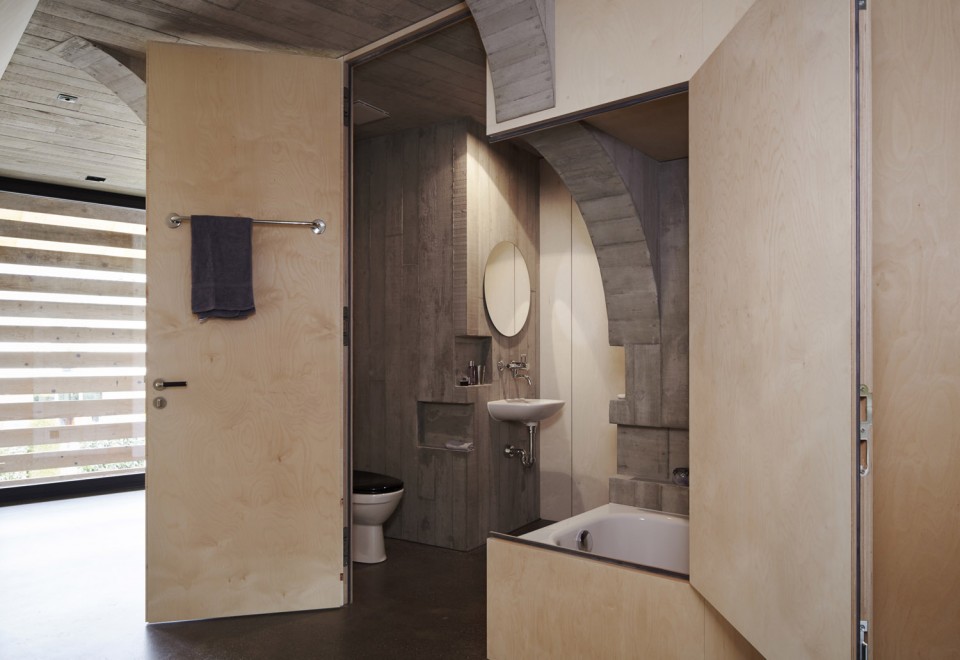
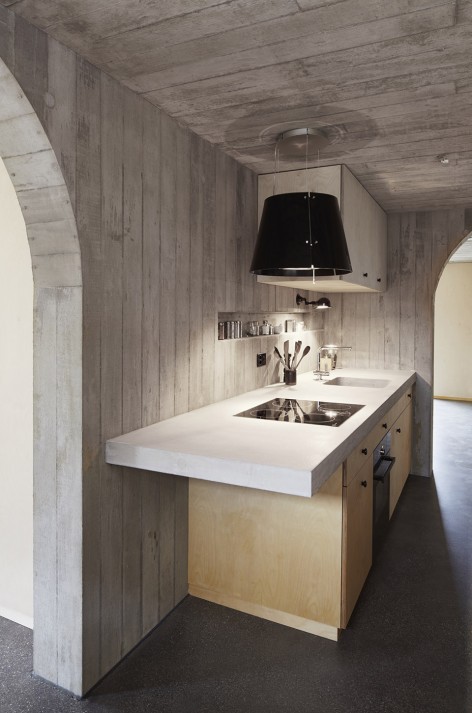
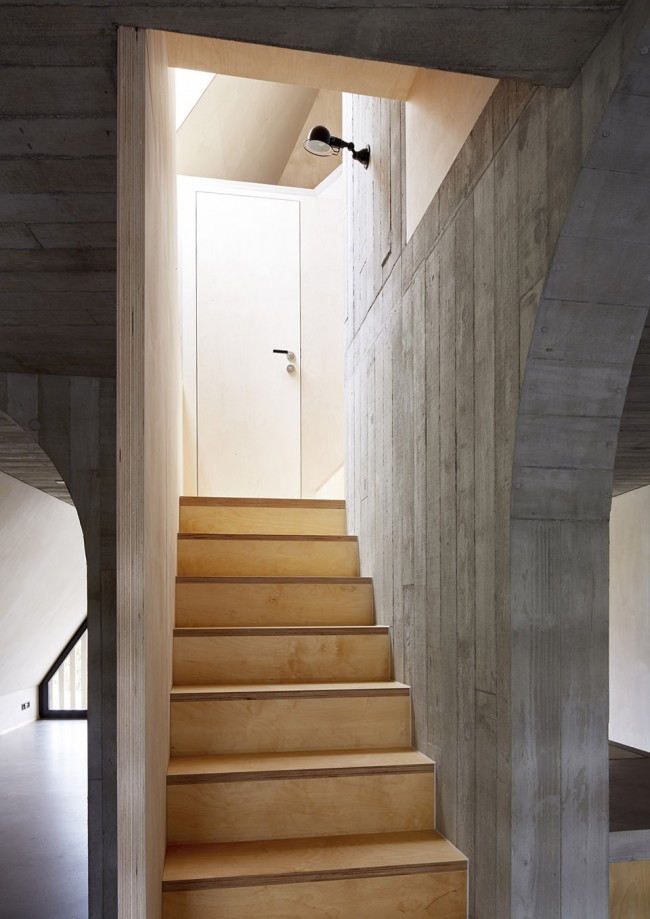
▽ 阳光透过的巨大玻璃窗进入室内,照亮了造型独特的阁楼空间,shine light shine through the large windows and lit up the impressive attic
▽ 夜景,evening view
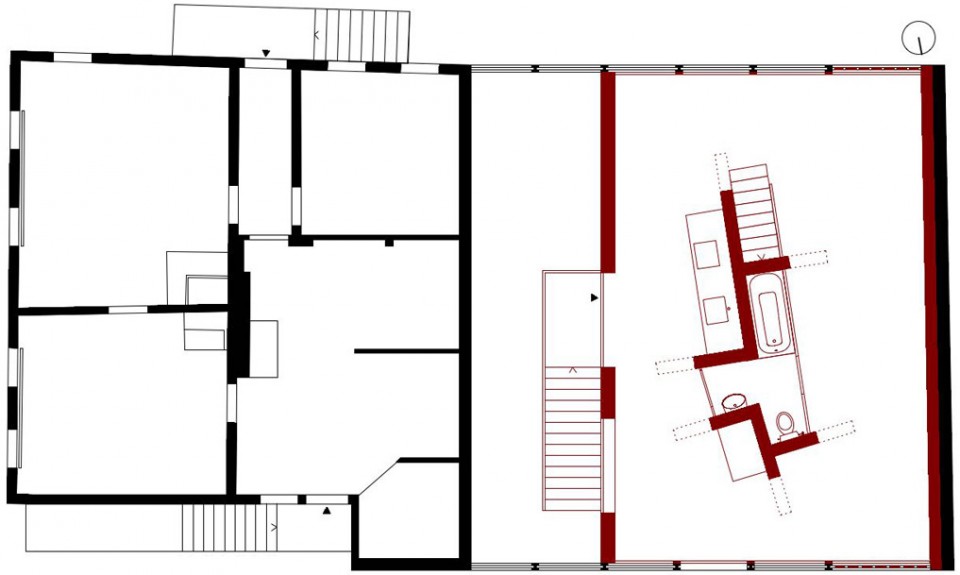
▽ 平面图,plan
▽ 剖面图,混凝土结构贯穿了上下三层空间,如大树般支撑起古老的屋顶,section,the concrete object cuts through all three floors and supports the old roof
Drawings: Freiluft
English Text: Freiluft
Chinese Text: gooood
More: Freiluft Architektur,更多关于他们:Freiluft Architektur on gooood。








发表评论
你需要先 才能发表评论
社交登录