非常感谢 H-E Architects 予gooood的分享以下内容。更多关于:H-E Architects on gooood
Appreciation towards H-E Architects for providing the following description:
随着项目落成,崭新的巴兰加鲁餐厅已成为悉尼海港一颗正在跳动的心脏,这个令人瞩目的开发项目推动并重新定义了澳大利亚的餐饮设计。
This is the new, beating heart of Sydney’s latest harbourside quarter – a dramatic property that also heightens and redefines what Australian dining, drinking and design is about.
▼外观,exterior view ©Felix Forest
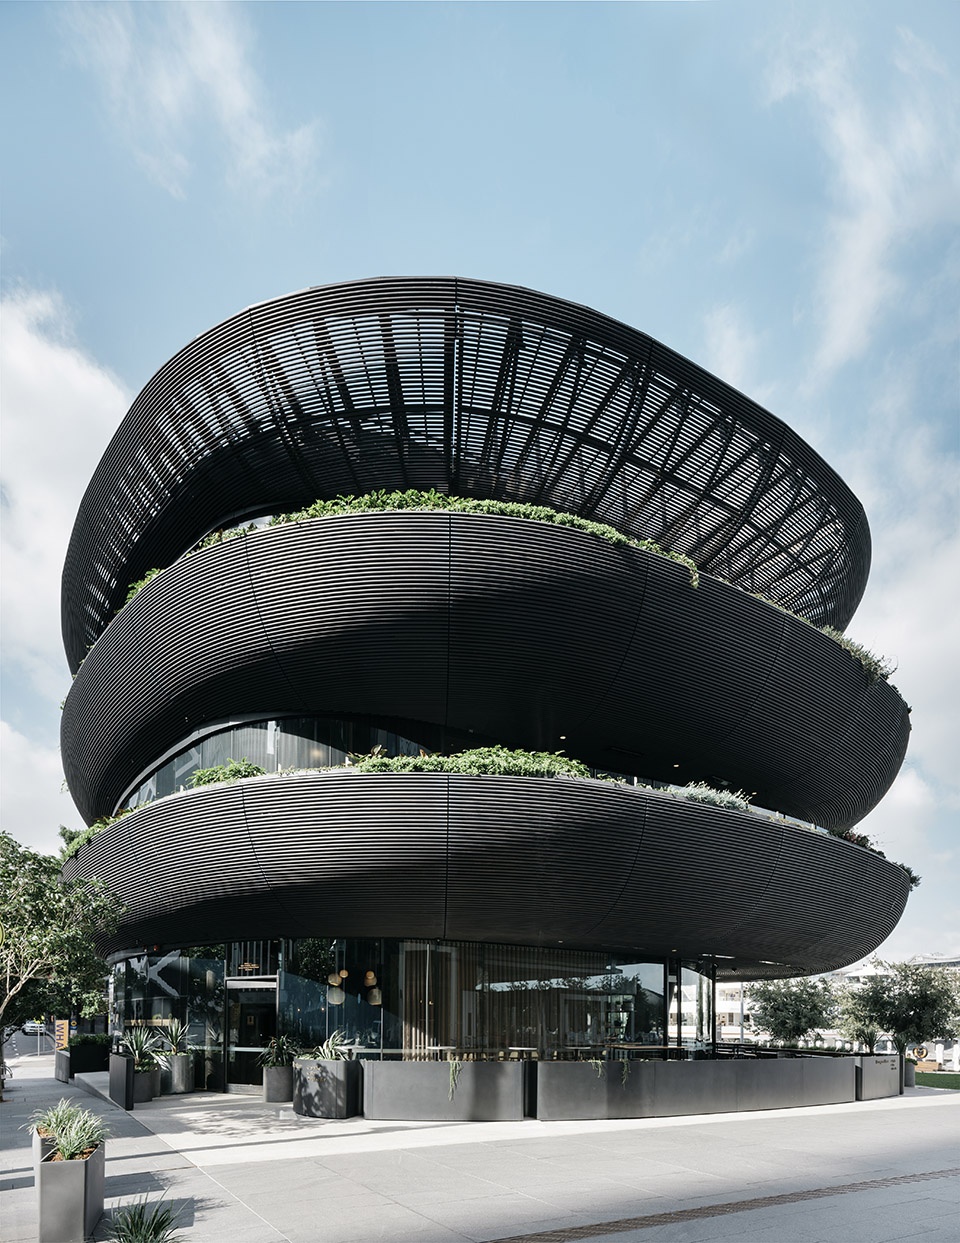
巴兰加鲁餐厅与先锋设计机构Etic紧密合作,打造出三个层次的多样化饮食空间。这里不仅有澳大利亚名厨和餐厅老板马特·莫兰联手打造的休闲餐吧,还有当代餐厅Bea以及带来极致体验的屋顶鸡尾酒吧Smoke。
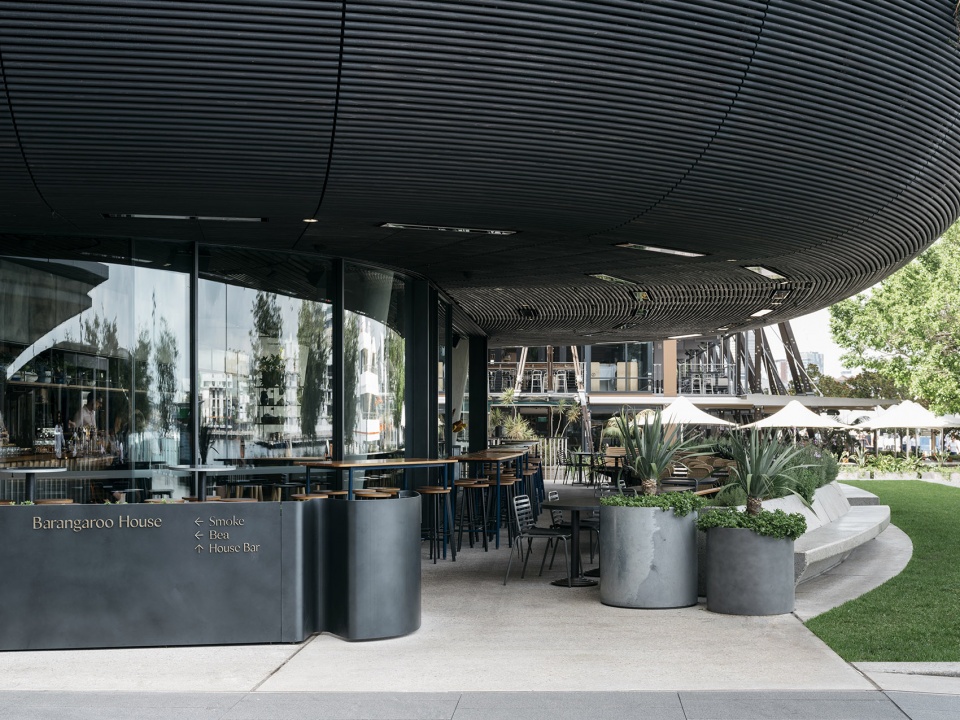
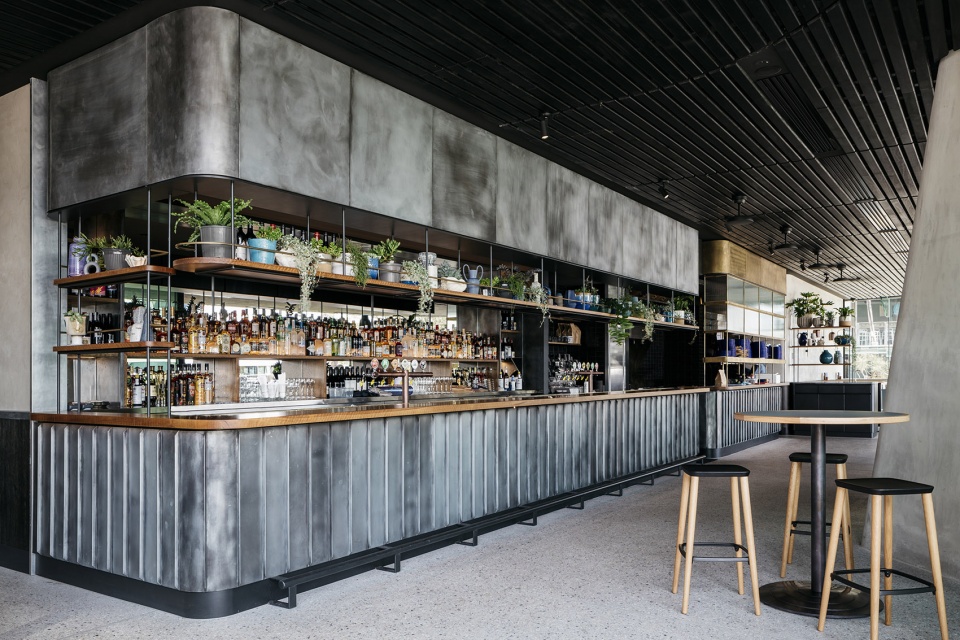
In collaboration with leading design outfit Etic, Barangaroo House houses three individual and distinctive food offerings across three levels. From acclaimed Australian chef and restaurateur Matt Moran – it’s an outing in casual (House Bar), contemporary (Bea) and an unsurpassable rooftop cocktail and champagne experience (Smoke).
▼位于首层的休闲餐吧,House Bar on the first floor ©Felix Forest
▼休闲餐吧吧台,dining area in the House Bar ©Felix Forest

▼二层的当代餐厅Bea,Bea on the second floor ©Felix Forest
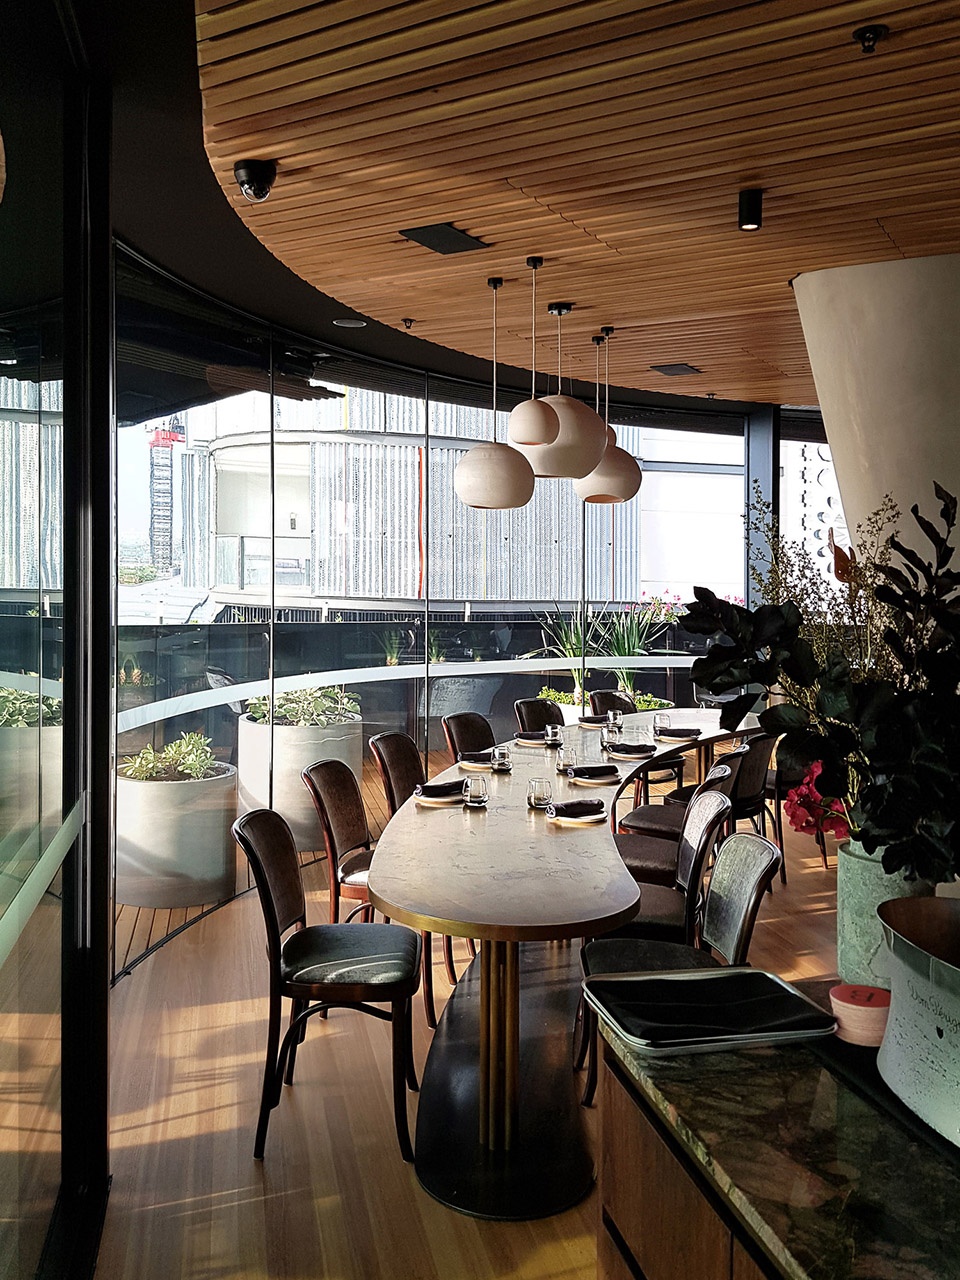
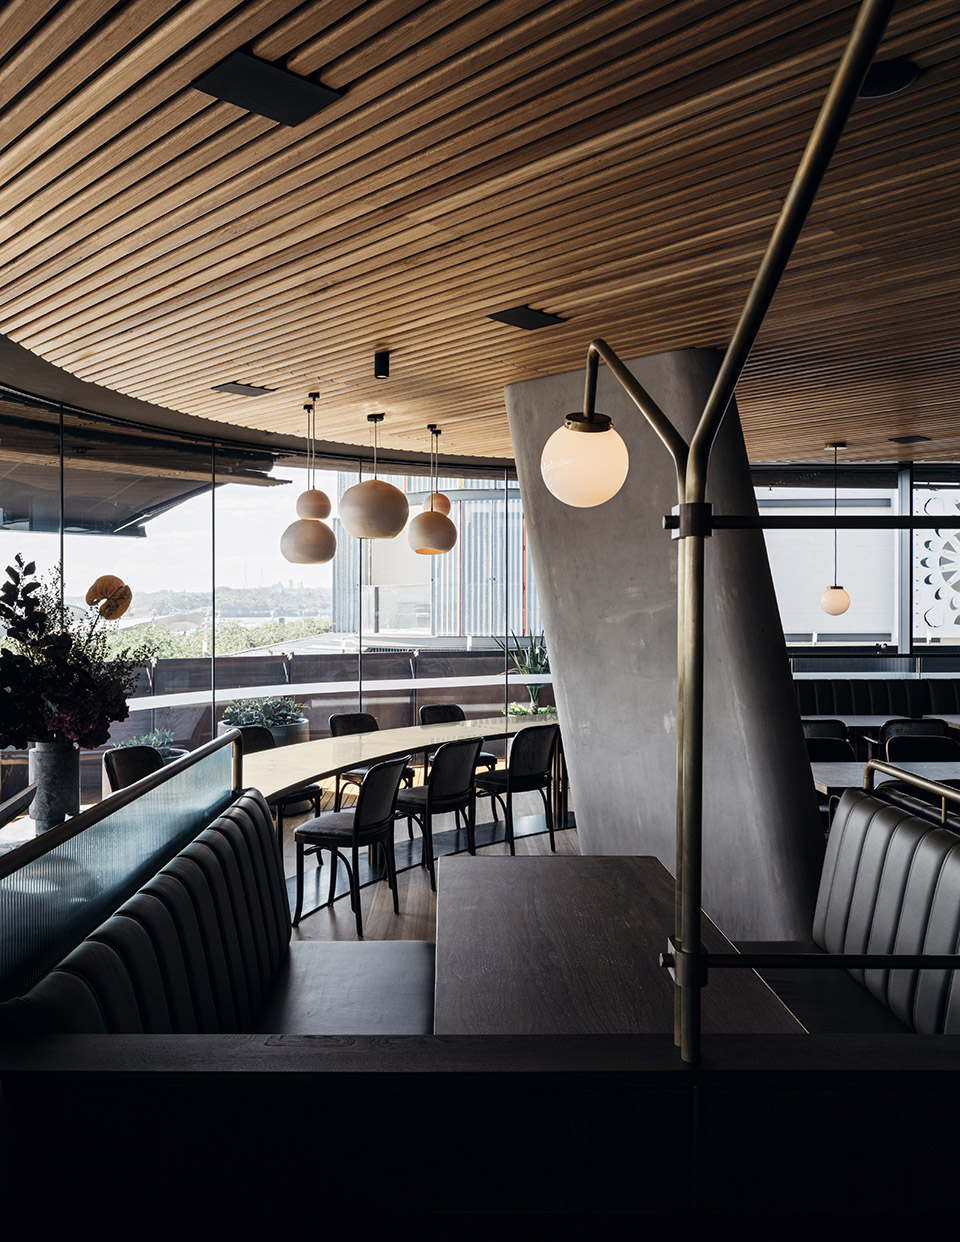
▼顶层酒吧,the rooftop cocktail and champagne bar ©Felix Forest
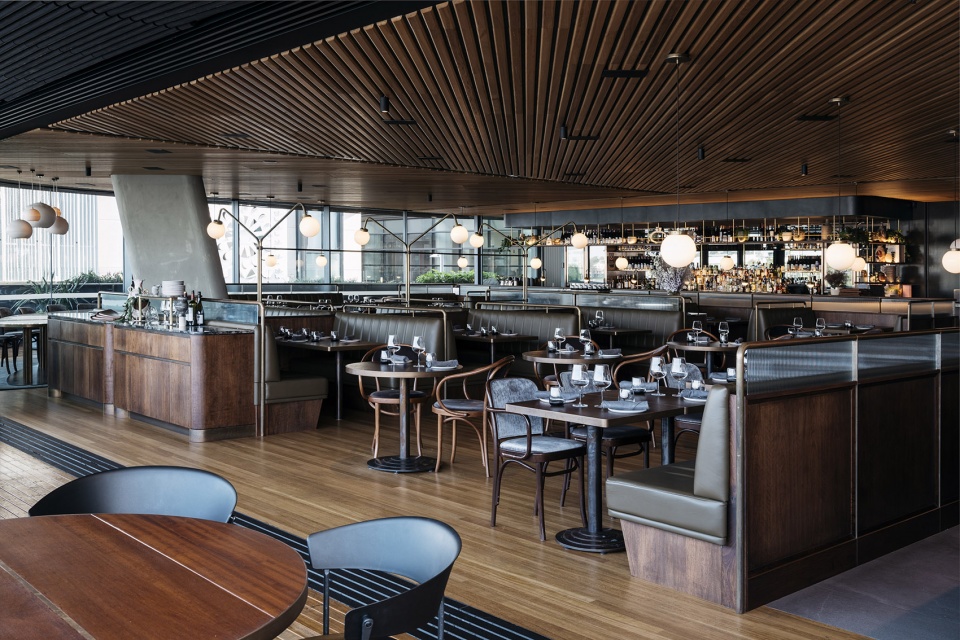
▼酒吧吧台,cocktail and champagne bar ©Felix Forest
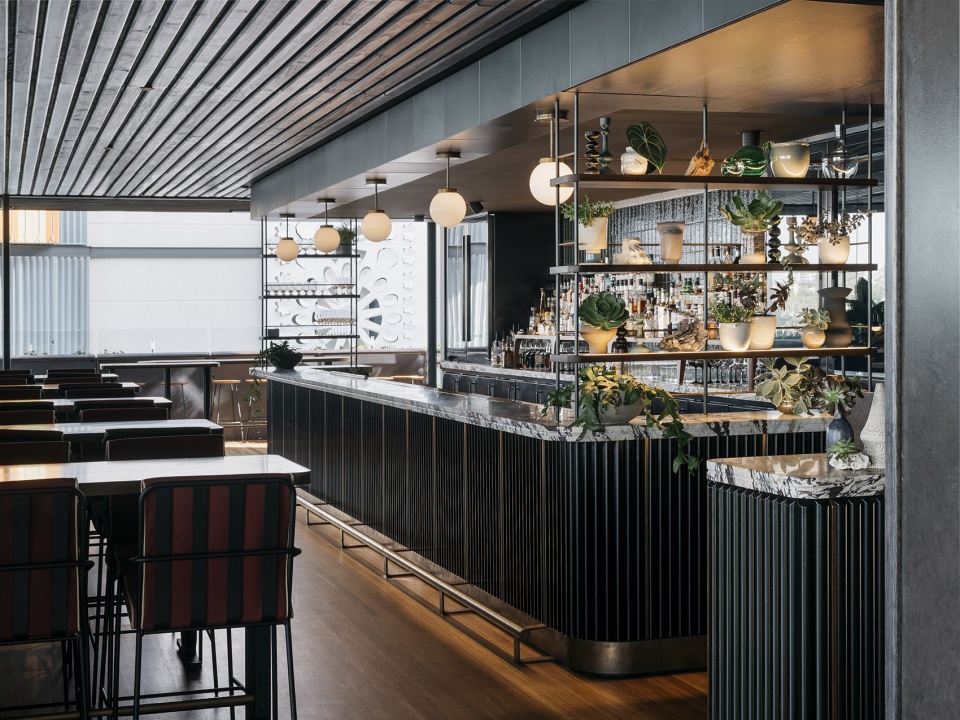
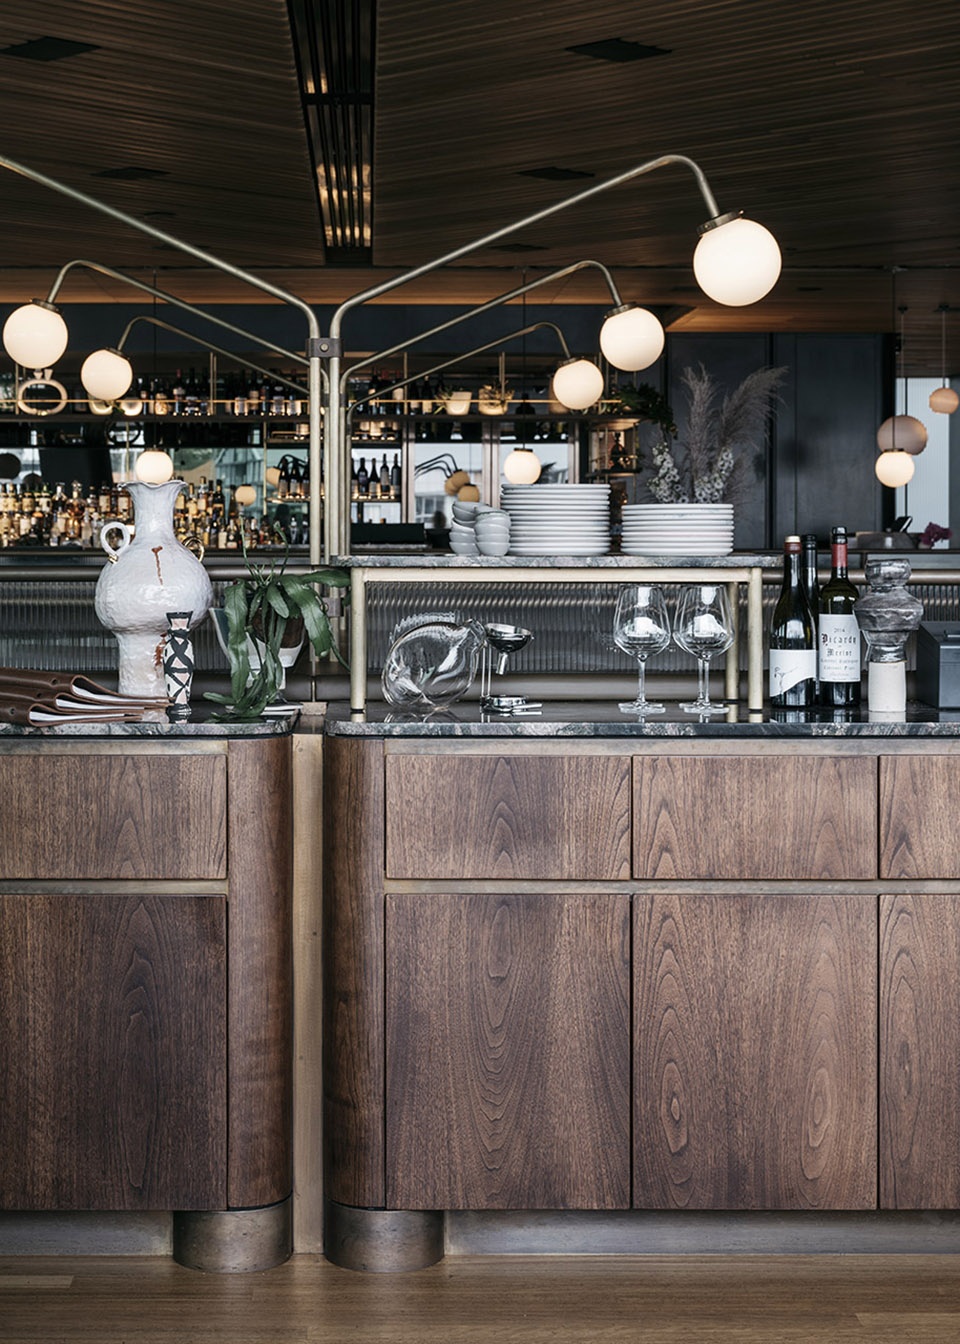
▼吧台细部,details ©Felix Forest
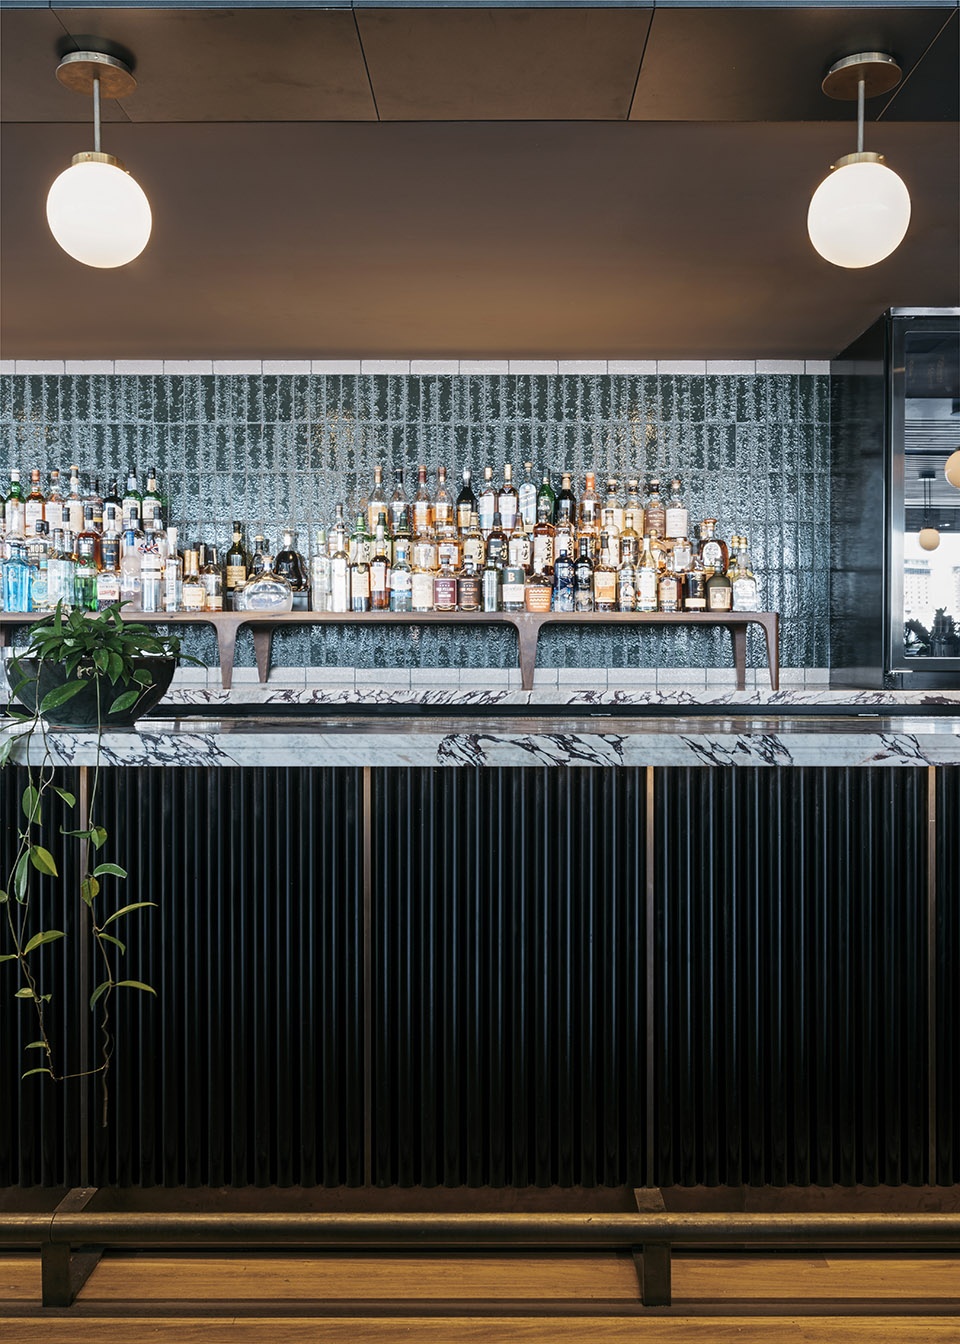
▼用餐区,dining area ©Felix Forest
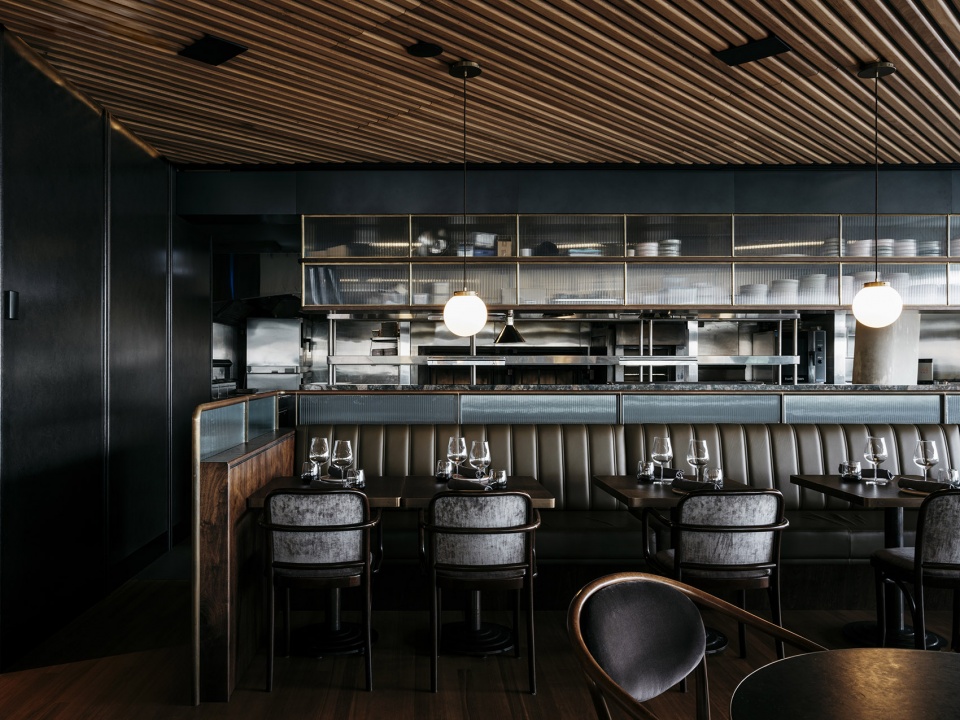
▼从用餐区看吧台,view of the bar from dining area ©Felix Forest
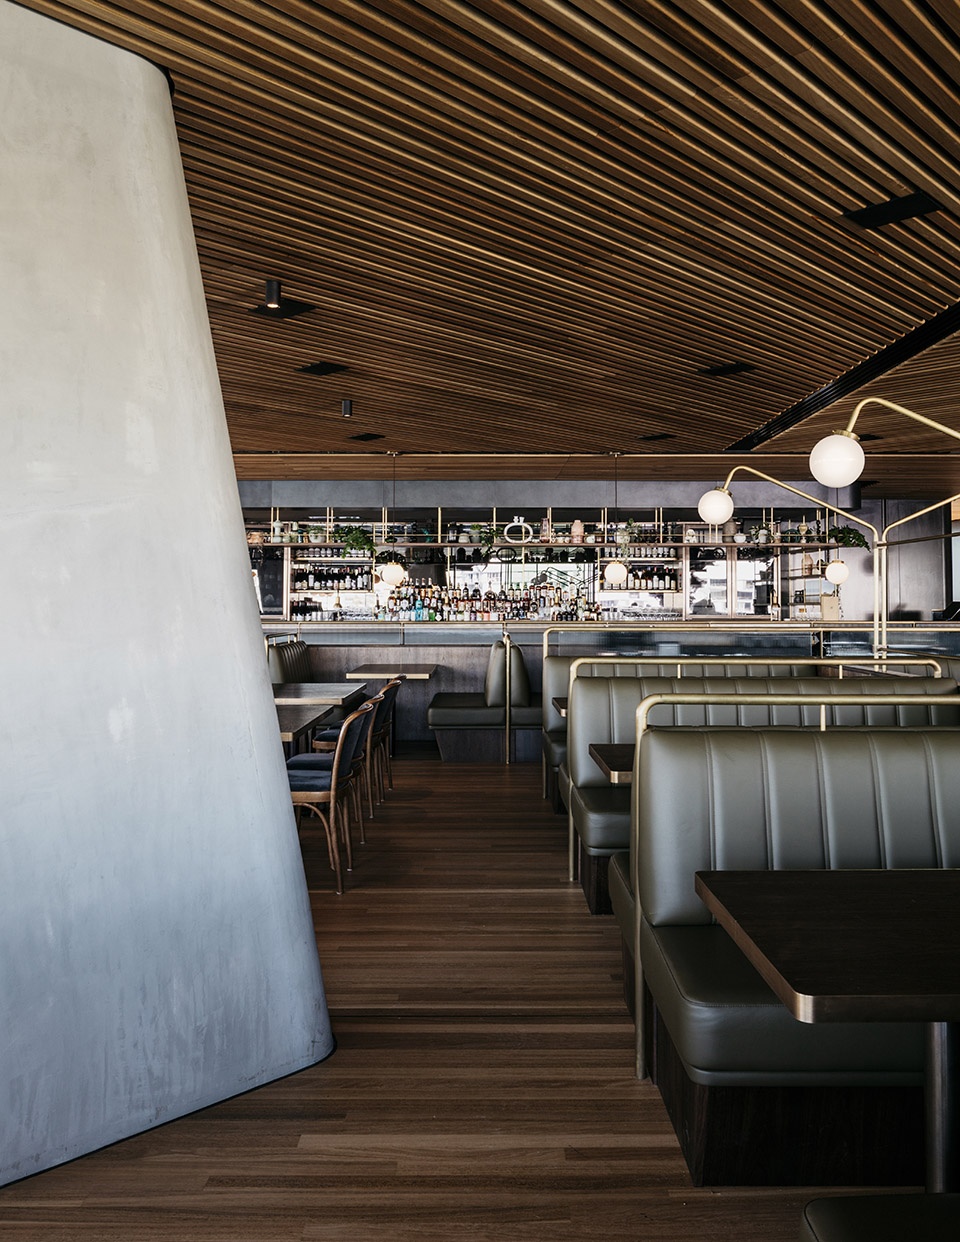
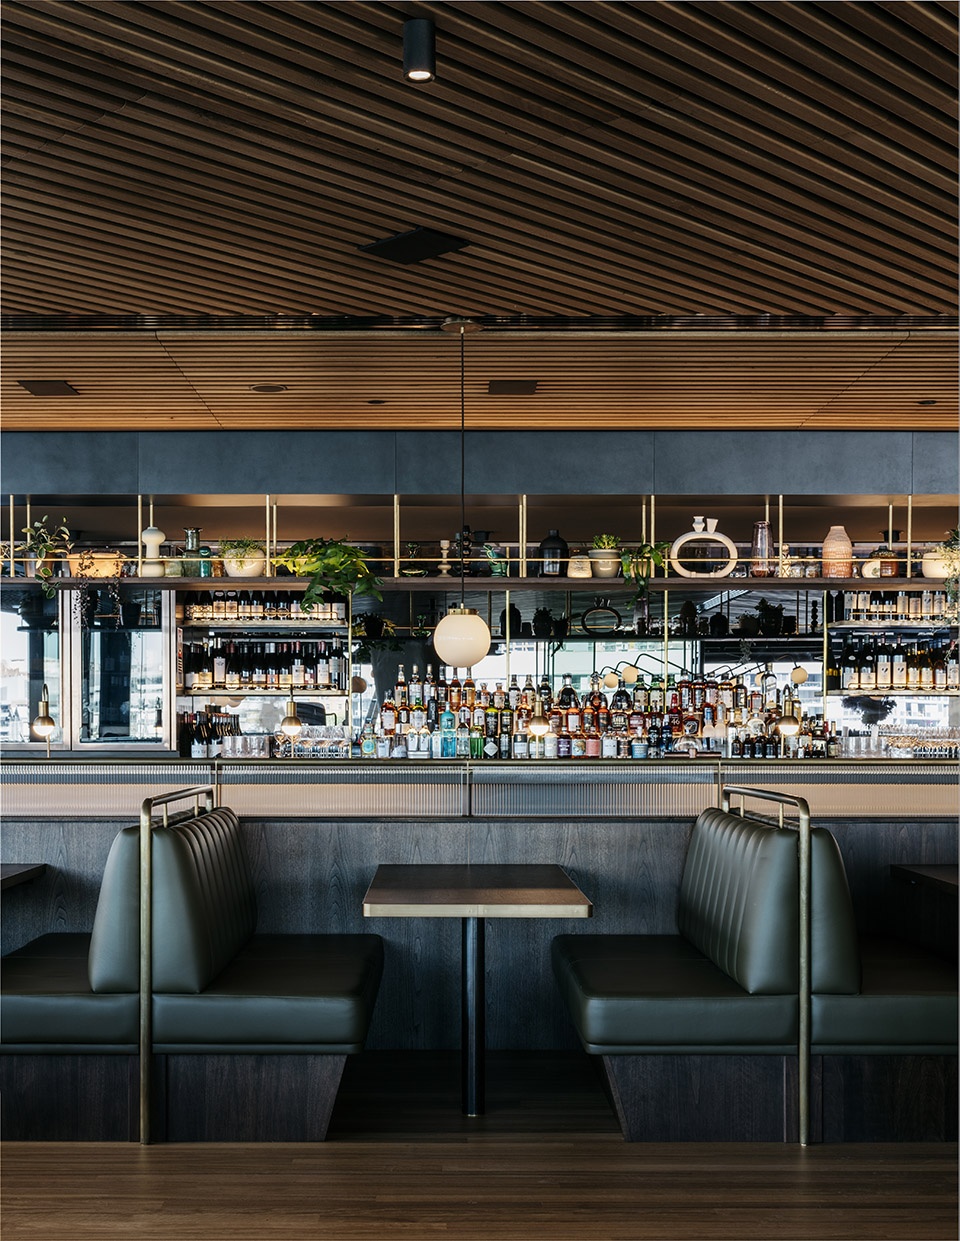
▼服务台细部,details of the service table ©Felix Forest
设计需要与现有基础建筑结构对接,建设团队与Collins和Turner以及多家机构密切合作,按照审批流程严格控制预算和时间。
The design has required integration within existing base building architecture (done in collaboration with Collins and Turner) and structural design – as well as working with multiple consent authorities across approval processes to achieve an on time and on the budget outcome.
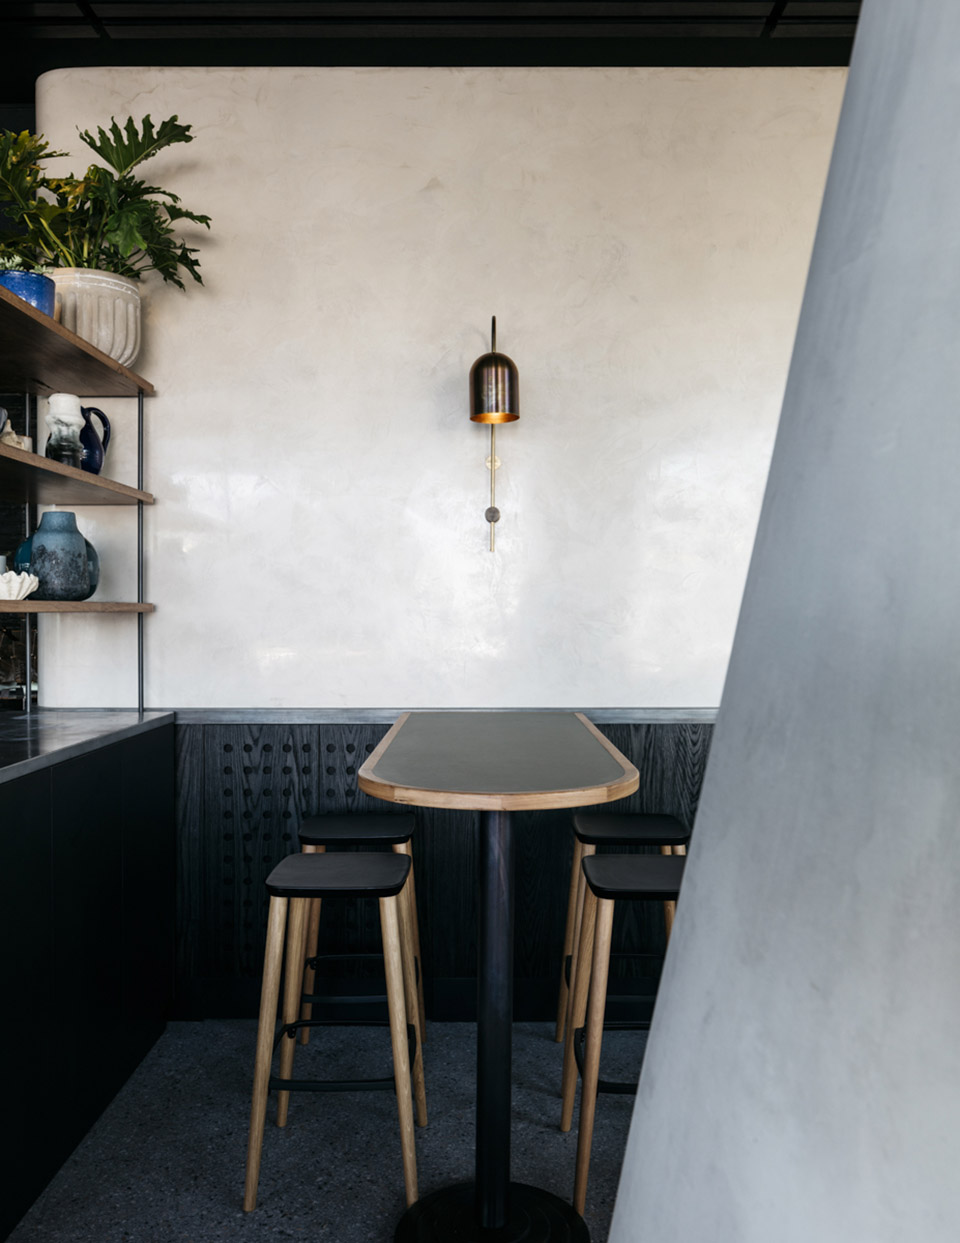
▼细部,details ©Felix Forest
Completion date: 2017
Building levels: 3
More: H-E Architects on gooood









很独特,有点酷
黑色簸箕