非常感谢EMBT将以下内容授权gooood发行。更多请至:EMBT on gooood
Appreciation towards EMBT for providing the following description:
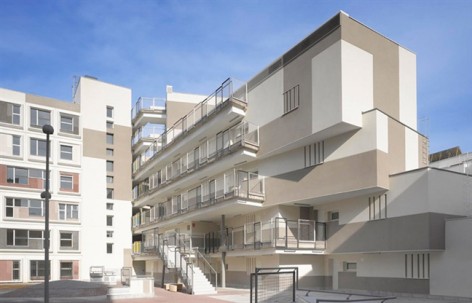
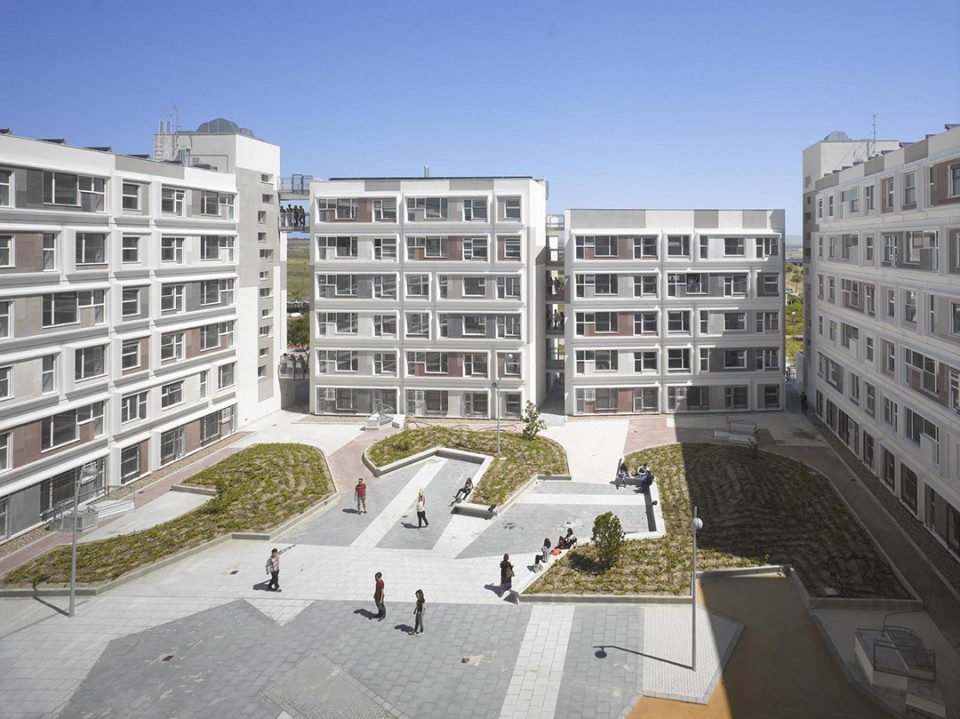
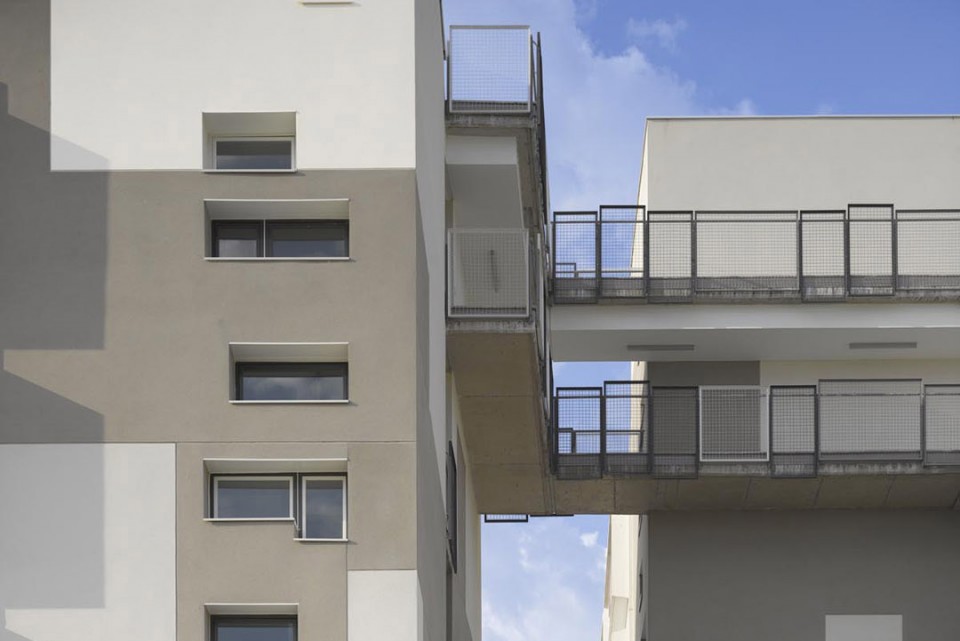
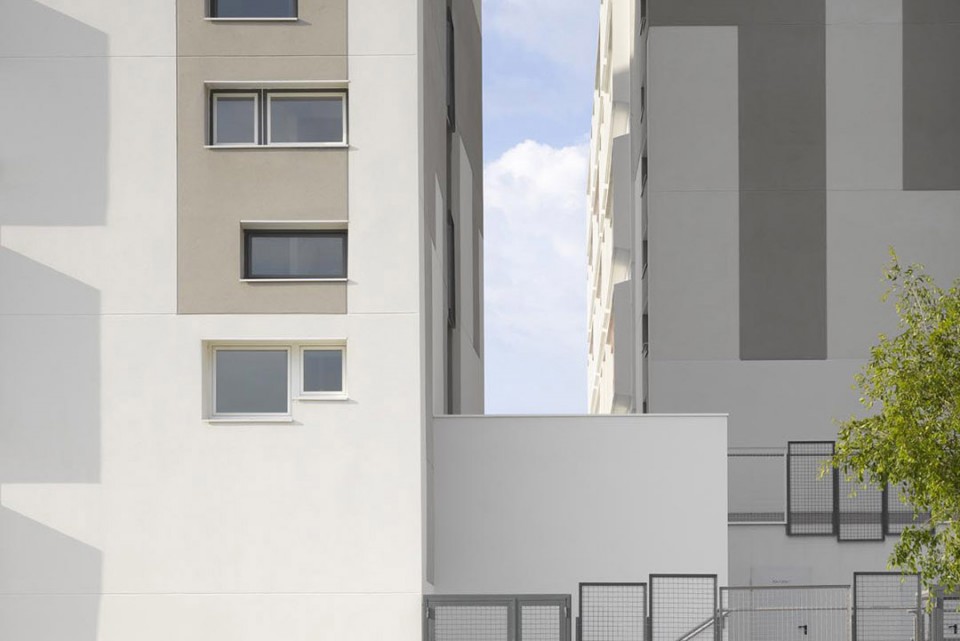
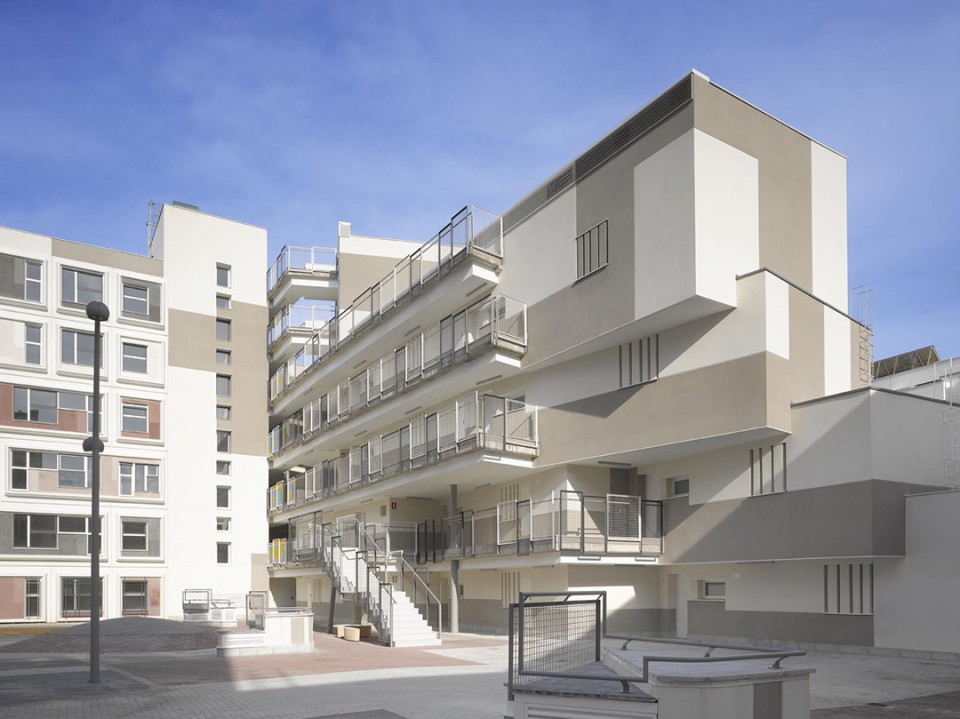
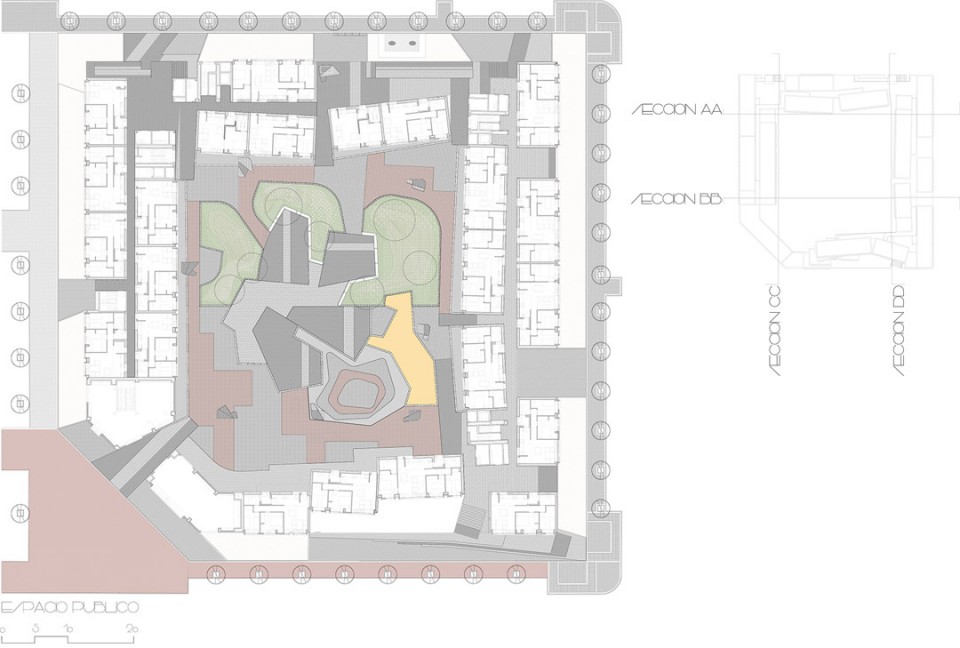
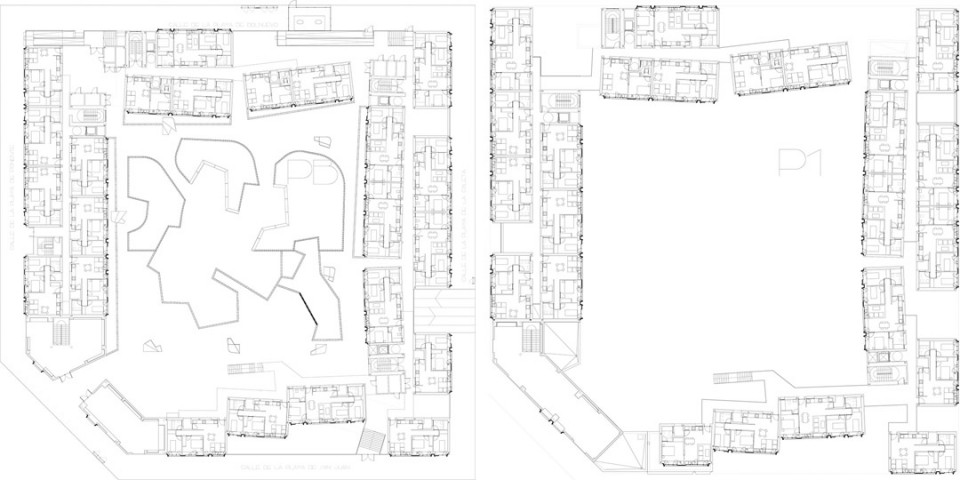
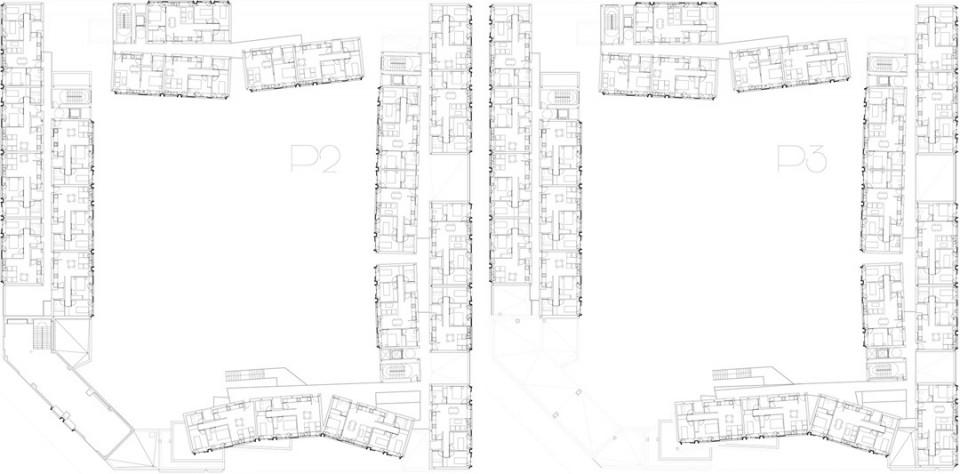
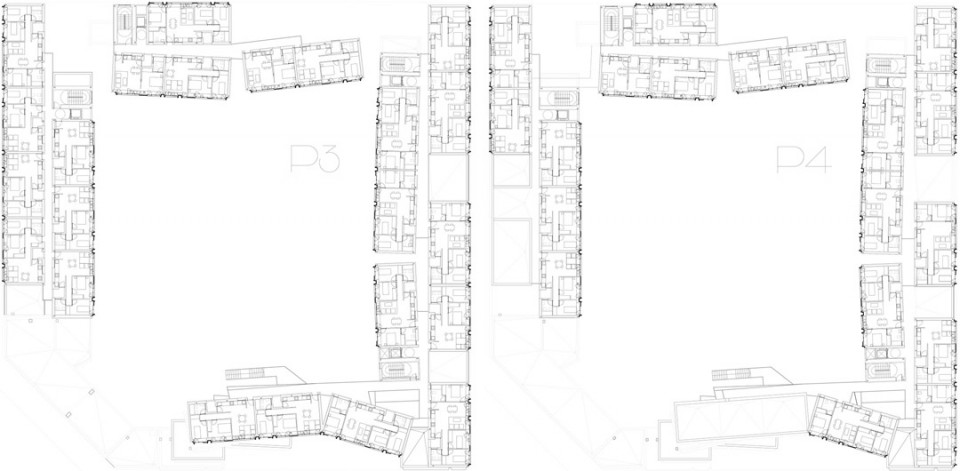
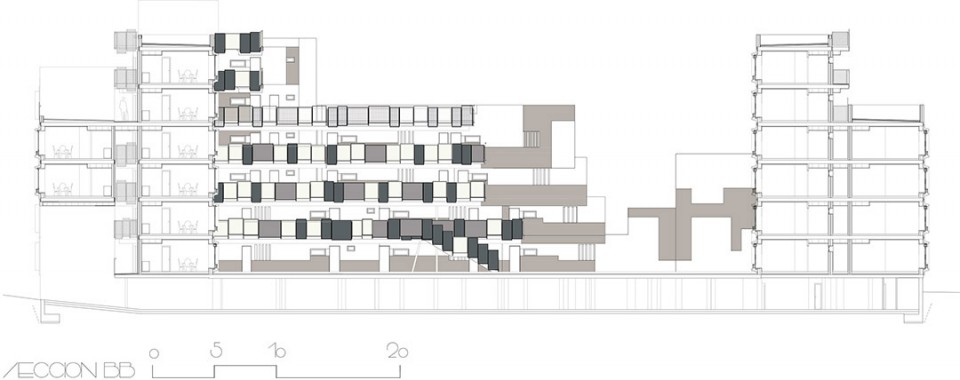
位于Barajas的一个光照充足,通风良好,对外界保持开放的社会住宅项目。建筑群体的高度为五层,共120个单元,配有127个车位。建筑体量沿方形用地的边界布置,在中心围合出一个温馨宜人的公共广场。公共广场的概念源自拼贴。混凝土,鹅卵石与绿化相得益彰的搭配,是一个惬意的休息空间。四周的建筑体量上穿插布置着露台和开放空间。开放公共走廊串联起这些露台和内部公共区域,促进邻里交互。引入可持续环保理念,同时为降低成本,采用混凝土预制单元快速安装,外表近似色系的涂料色彩形成简单却丰富的效果。开放式的设计保证了住区的交叉通风和阳光利用,为此该项目中的住户在一年中的大部分可不用空调设施。
The apartment building, located in Barajas in the group of blocks under the management of the new extension of Barajas, was generated mainly at first to catch the light, wind and outdoor life.
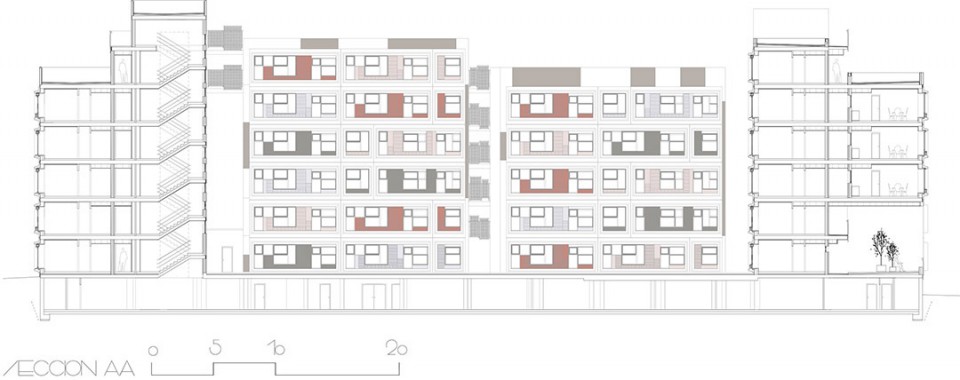
Based on the urban zoning for this block, the building is conceived as a game where the apartments act as blocks on top of five floor slabscreating interspersed terraces and open spaces.
The building is organized around open corridors of the old “corralas”. This condition creates interrelation between neighbors and new living spaces. The apartments have a human character which comes from its architectonic qualities and new common spaces: the hallways, terraces and central interior zone
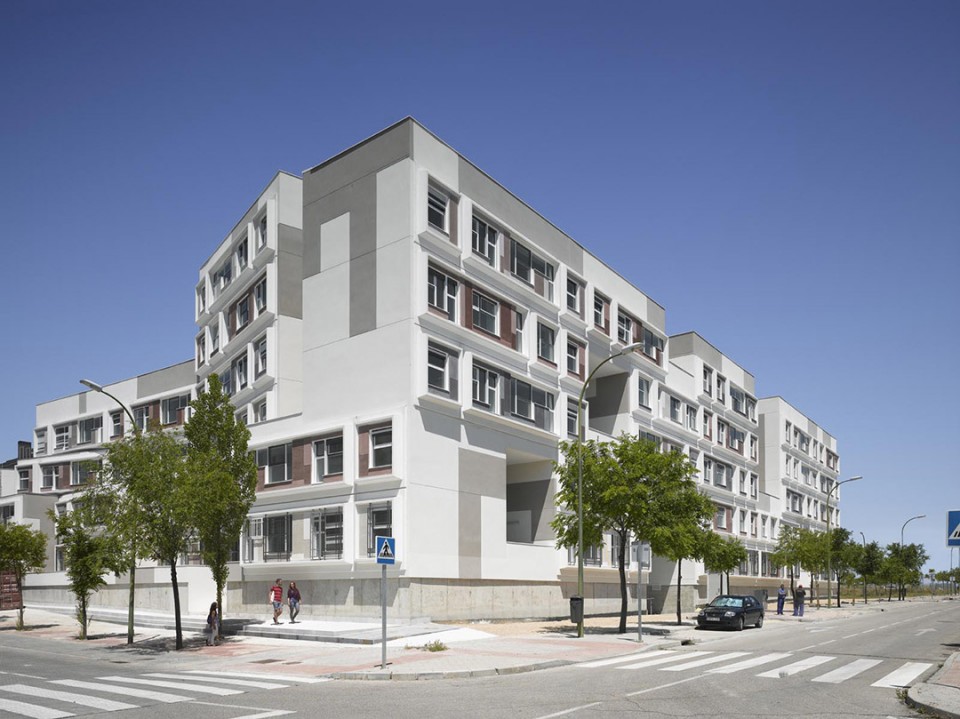
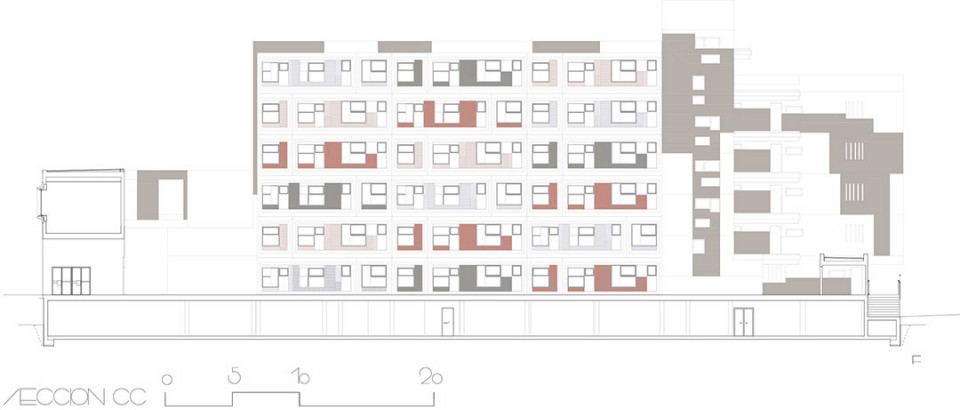
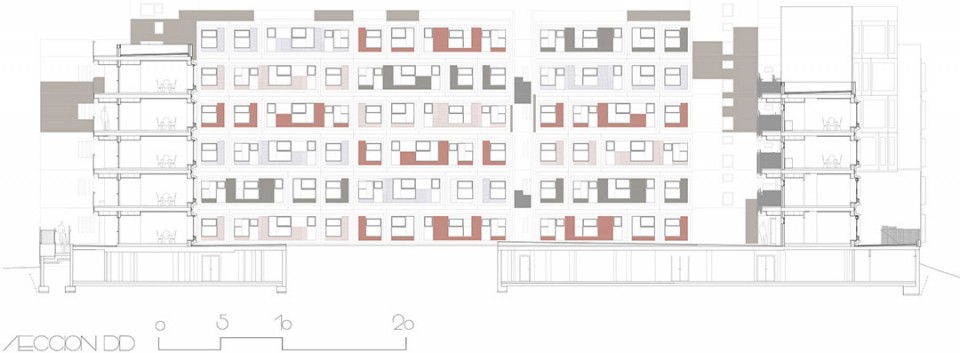
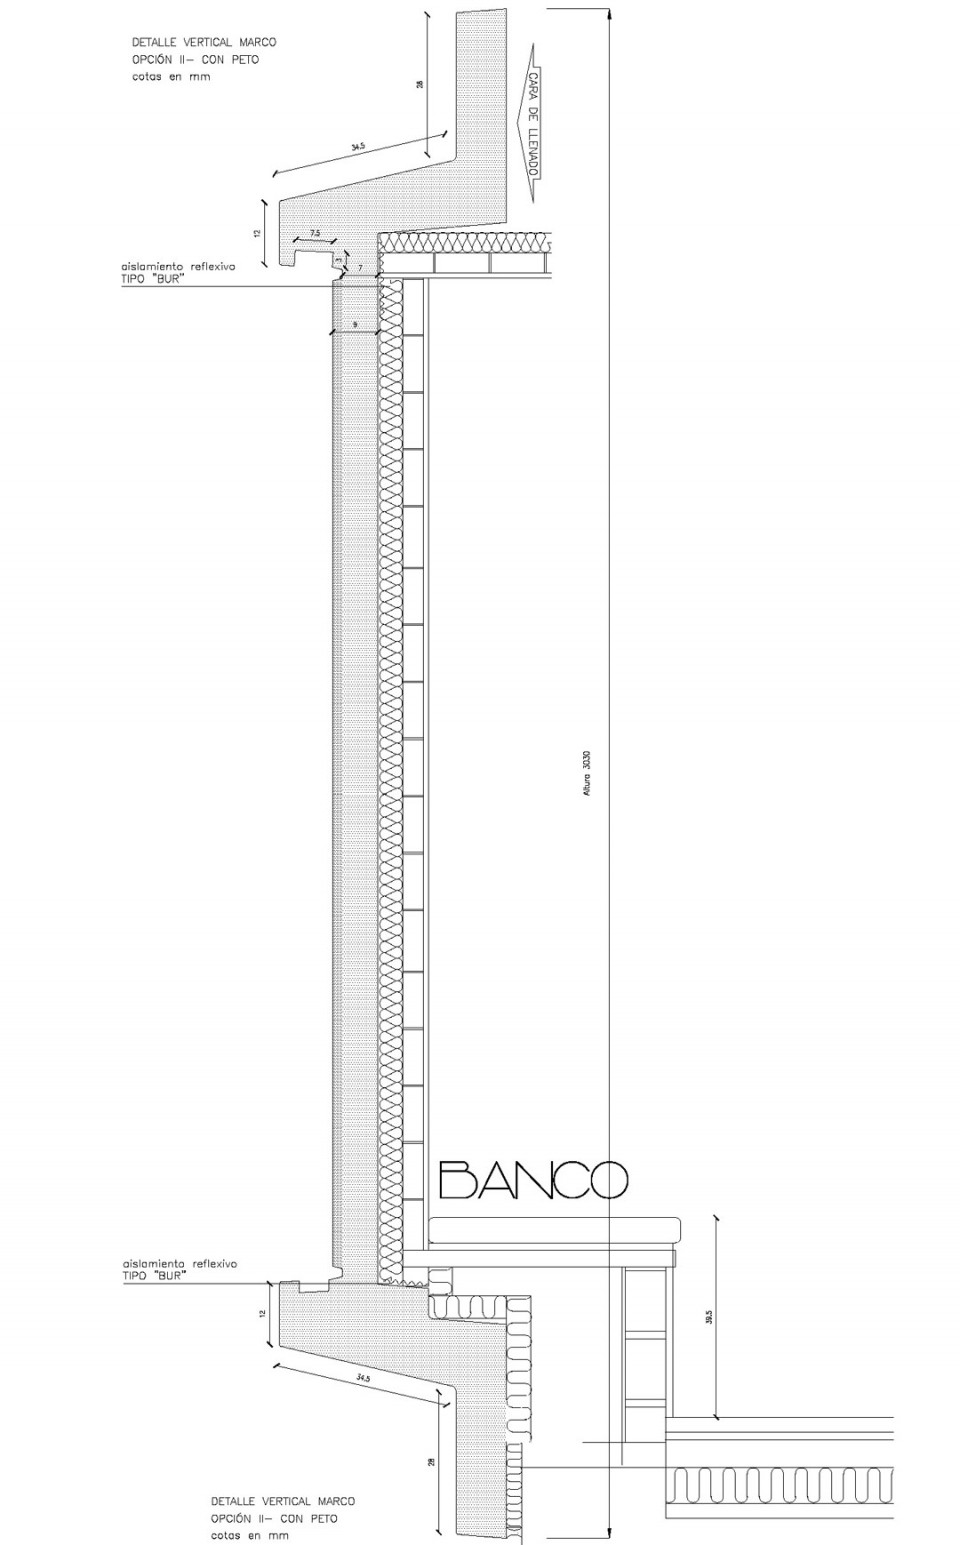
The facade is defined by the identity and uniqueness of each housing unit. Each was conceived as “a Box Top¨, made with only two precast concrete slabs, providing time saving, fast and easy installation. A hybrid architecture that emerges from the combination of simple pieces which create a complex result: single range of different colors and materials generated various possibilities.
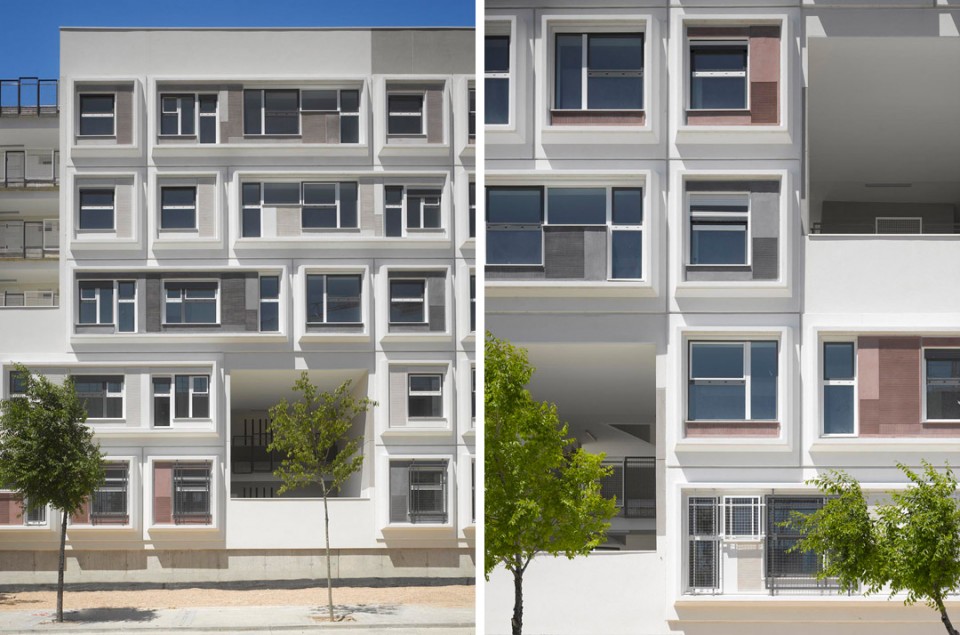
Pre-fabricated elements of the facade provide an economy of construction by reducing cost and waste and strengthening the concepts of ecology and sustainability of the building.
Thermal comfort and lighting is gained through the naturally favorable orientation of the facade to the south and east, and the openings opposite the main side of the housing (providing cross ventilation). This solution saves the costs of artificial air conditioning throughout much of the year.
The public square within the block is derived from the representative elements of culture in Madrid. Derived from conceptual collage, the result is a warm and collected space. The materials remain concrete and cobble, which are softened by green areas, areas of rest and children’s spaces.
Credits Barajas
Project for 120 dwellings, 127 parking spaces, 120 storage rooms, and two shops.
Ecution project director
Location: C/ Playa de San Juan 7
Manzana RVC-1B
Ensanche de Barajas
Madrid
Client: Empresa Municipal de Vivienda y Suelo de Madrid S.A EMVS
Architect: Benedetta Tagliabue
Miralles Tagliabue EMBT
Basic Project Director: Elena Rocchi, Salvador Gilabert
Miralles Tagliabue EMBT
Execution Project Director: Salvador Gilabert
Miralles Tagliabue EMBT
Project Manager and
Construction Project Director: Salvador Gilabert
Miralles Tagliabue EMBT
Colaborators: Alex Ruiz, Susana Oses, Cesar Trujillo, Marta Ruiz Nieto, Jordi Gorbe Neira, Valentina Antinucci, Laura Weiss, Jack O’Kelly,
Cristián Ferrera,Vaiva Simoliunaite, Jesús Baranda, Carls Ernesto Lince, Carolina Carvalho, Ramón Gómez, Pedro Rodríguez
Gómez Limón, Marco Coletti.
Miralles Tagliabue EMBT
Models: Gabrielle Rotelli, Morton Engel, Gitte Kjaer, John Lee
Miralles Tagliabue EMBT
Other col.laborators
Installations: Josep Massachs
Projecte i Solucions Tècniques Girona, SL.
Structure: Jesús Hierro Sureda
J.H.S Proyecto de Estructuras y Arquitectura SL
Telecommunications: Carlos Fernández Loeches
Colegio de Ingenieros de Telecomunicaciones (C.O.I.T).
Quantity Surveyor: Beatriz Llamas Cepedano
Total Construction Area: 12.567,80 m2
Budget: 9.600.000 €
Starting date: November 2007 (in progress)
Ending date: June 2013
MORE: EMBT,更多请至:EMBT on gooood








这绿化率。。。
embt is fading away….