非常感谢 SCDA 将以下内容授权gooood发行。更多请至:SCDA on gooood
Appreciation towardsSCDAfor providing the following description:
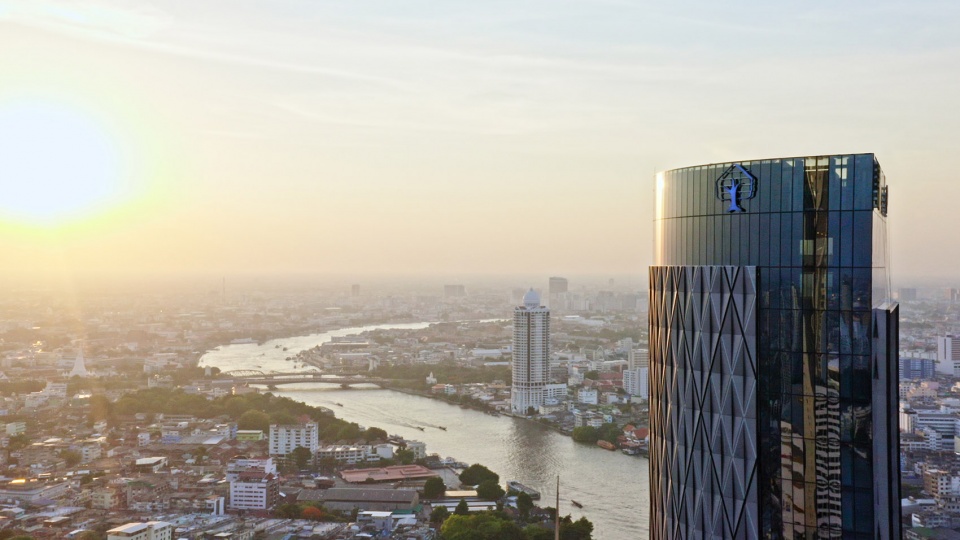
悦榕庄河畔公寓坐落在曼谷的旧城区和中央商务区之间,距离湄南河岸仅16米的距离。建筑共包含45个楼层,凭借着其独特的设计成为现代都市中的庇护所。
▼现代都市中的庇护所,an urban riverfront sanctuary
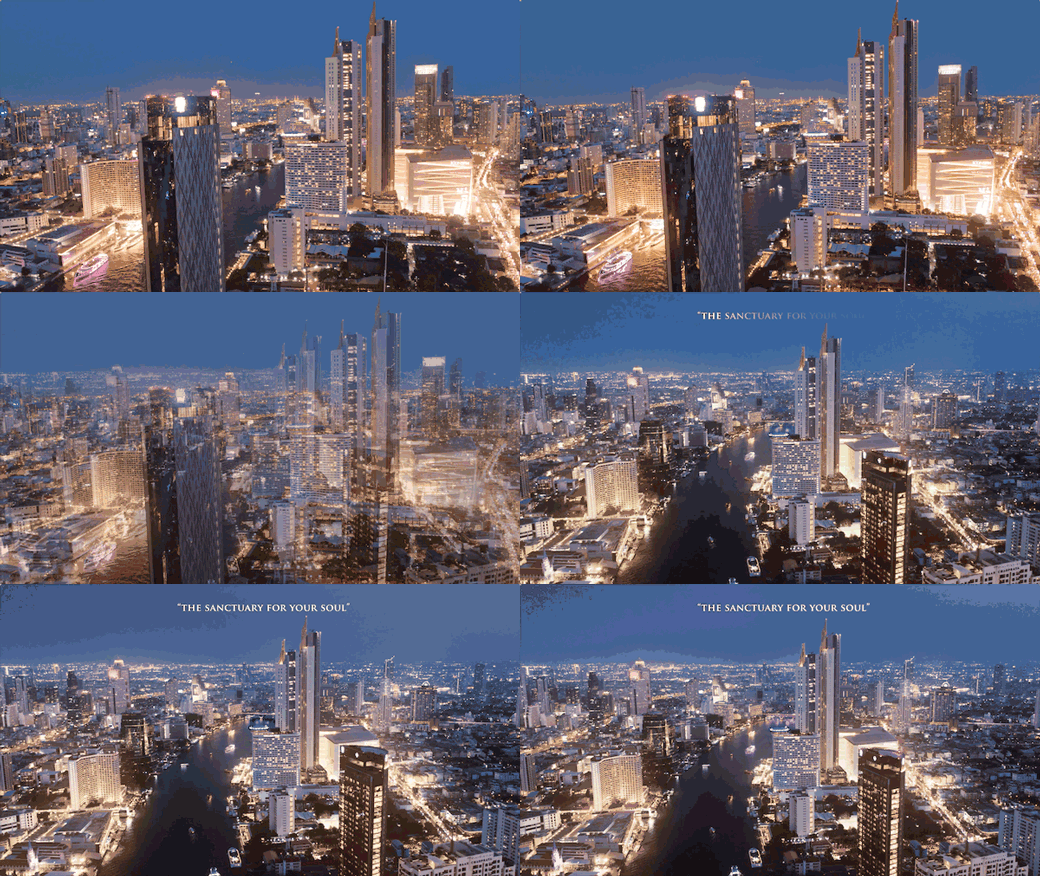
The Banyan Tree Riverside Residences stands out as a distinctive architectural statement on the banks of the Chao Phraya River. Designed to be an urban riverfront sanctuary, this 45-storey condominium is located just 16 meters from the riverbank, nestled between the Old City District and the Central Business District.
▼建筑概览,overall perspective ©Aaron Pocock
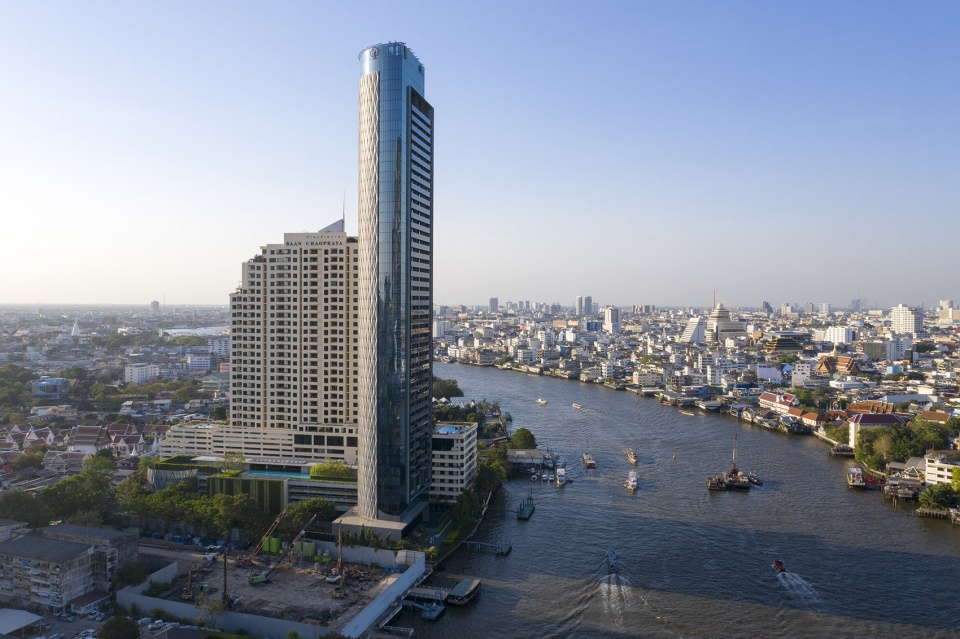
建筑的设计力求形式上的简约,同时兼顾了精雕细琢的细节设计,为曼谷的河滨天际线添上了具有标志性的一笔。全玻璃的外立面在透明与不透明之间转变,反映了建筑与湄南河的紧密联系,同时也确保了每个公寓都能够享受到壮观的水景。
The design strives for formal simplicity complemented by crafted detailing to create an iconic and finely textured silhouette along the Bangkok riverfront skyline. The all-glass façade, both transparent and ephemeral, is a tribute to the building’s close relationship to the Chao Phraya River, Bangkok’s legendary “River of Kings”, ensuring that all units have sweeping views of the water.
▼空中视角,sky view ©Aey Srirath Somsawat
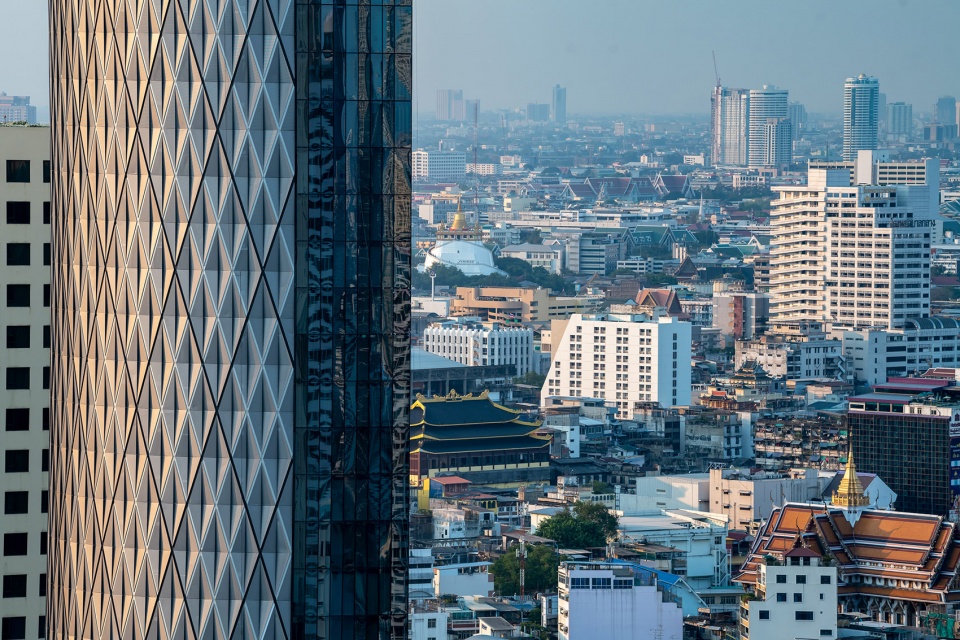
▼远眺曼谷旧城区,the Old Town of Bangkok ©Aey Srirath Somsawat

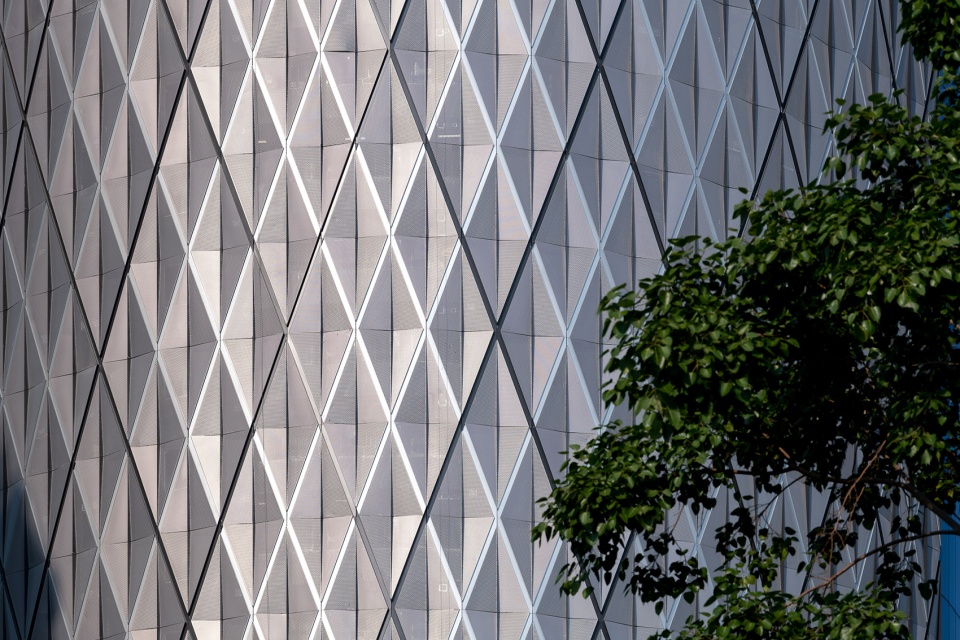
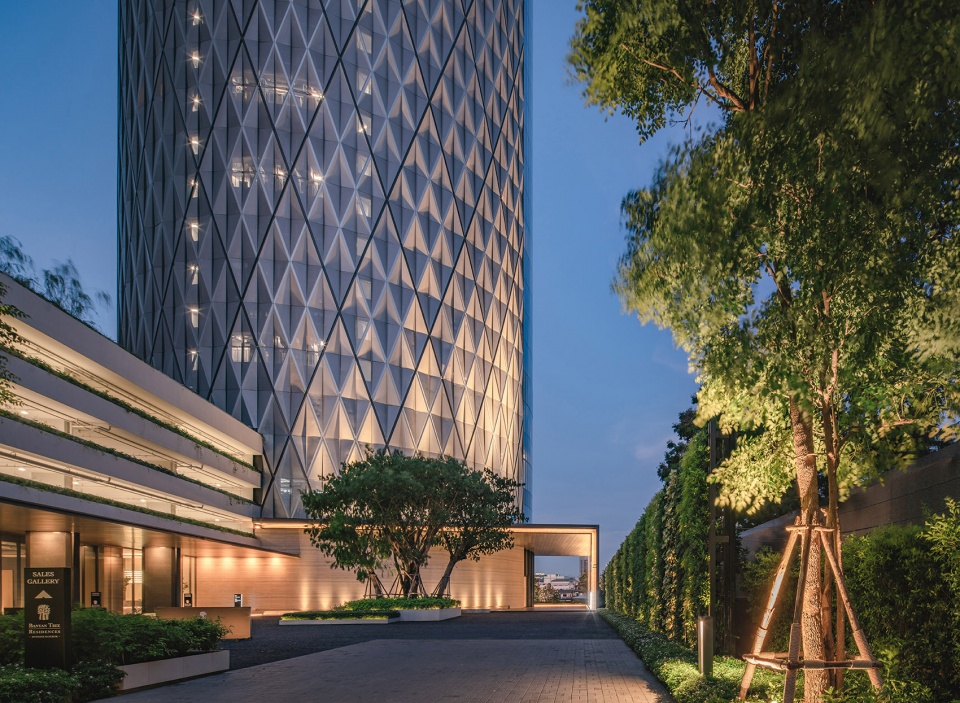
在入口一侧,主塔楼与裙楼的弧形穿孔板立面呈现出折叠的菱形纹理,其灵感源于不断变化的水面反光。晚上,立面由来自下方的光源照亮,外墙上起伏的褶皱被进一步凸显出来,使建筑在曼谷的天际线上展示出强烈的雕塑感。
▼立面细节,detailed view
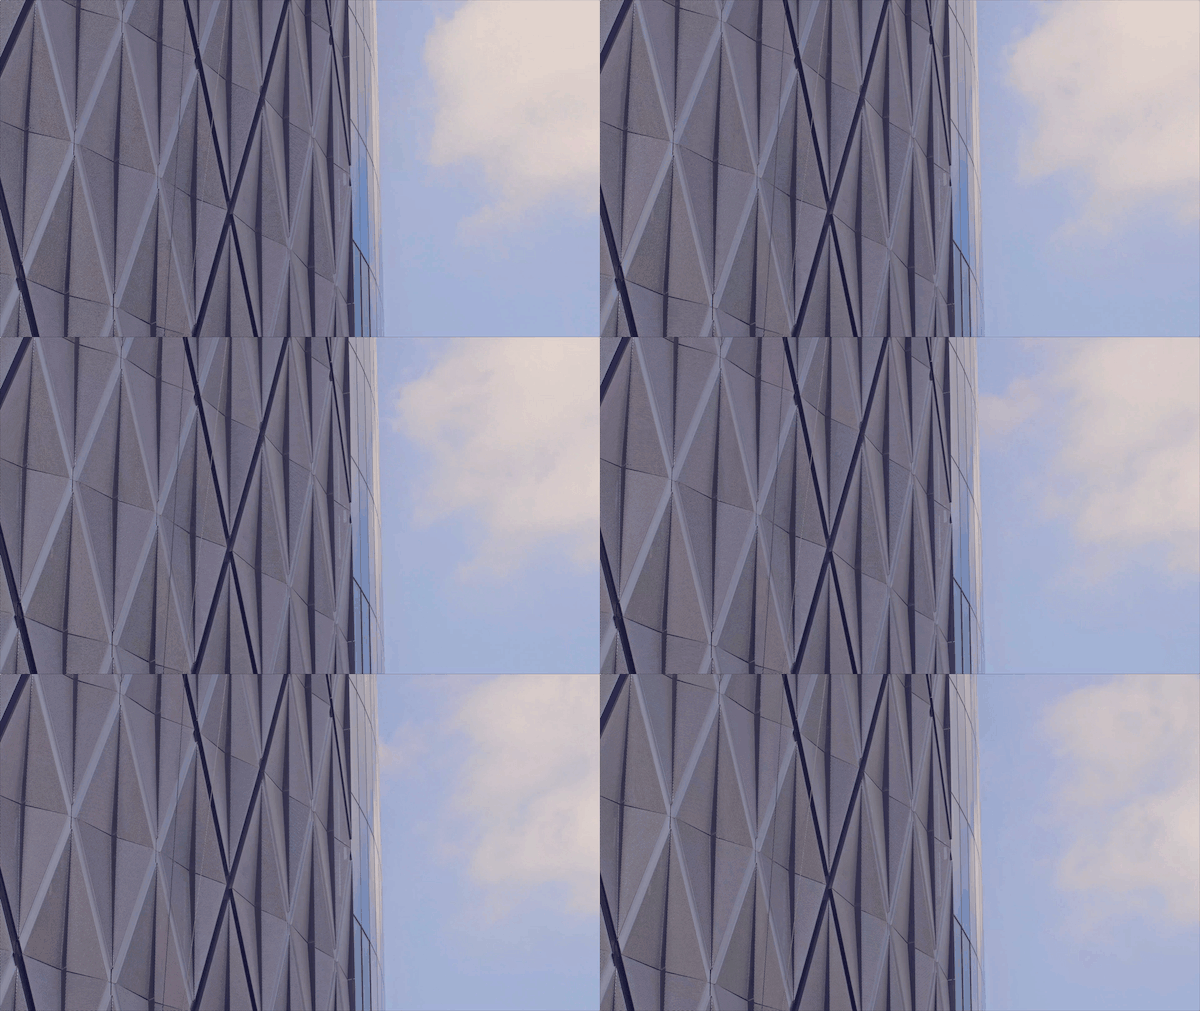
On the entry side, the main tower and podium curved façades showcase reflective folded diamond perforated screens that take inspiration from the constant changing reflections of moving water. At night, the screen is illuminated from below to emphasize the undulating texture of the folds, creating a strongly sculptural statement along the Bangkok skyline.
▼立面的菱形纹理,the folded diamond perforated screens ©Aey Srirath Somsawat
▼立面夜间效果,facade view by night ©Aey Srirath Somsawat
大楼共包含133个公寓单元,户型从一居室到顶层复式公寓应有尽有。沿外立面延伸的阳台模糊了室内与室外的界限,强调出富有热带气息的河畔生活理念,同时进一步将建筑与河流的亲密关系引入住宅内部。每间公寓都设有通高的落地窗,使住户可以尽情享受向湄南河与城市天际线敞开的视野。业主可直接从首层大厅进入塔楼,随后通过私人电梯进入公寓内部,从而保证了居住的私密性。
▼公寓内部,interior view of unit ©Aey Srirath Somsawat
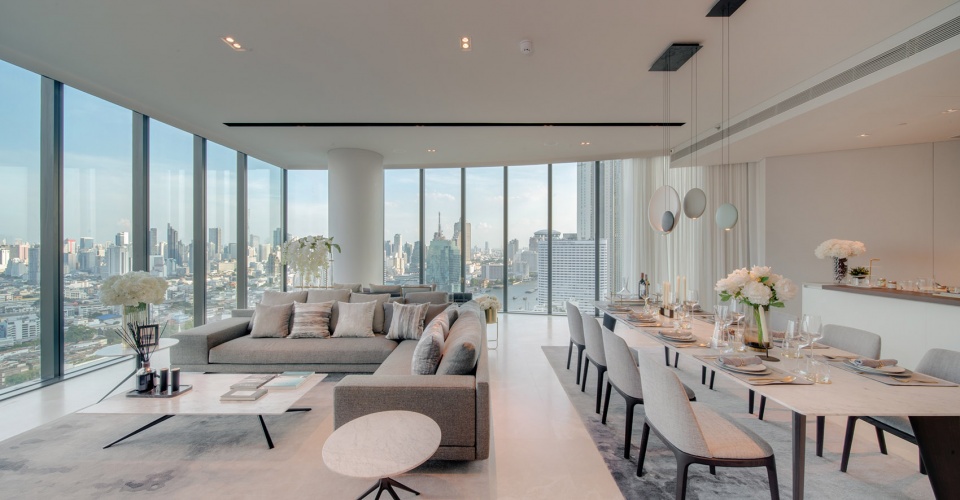
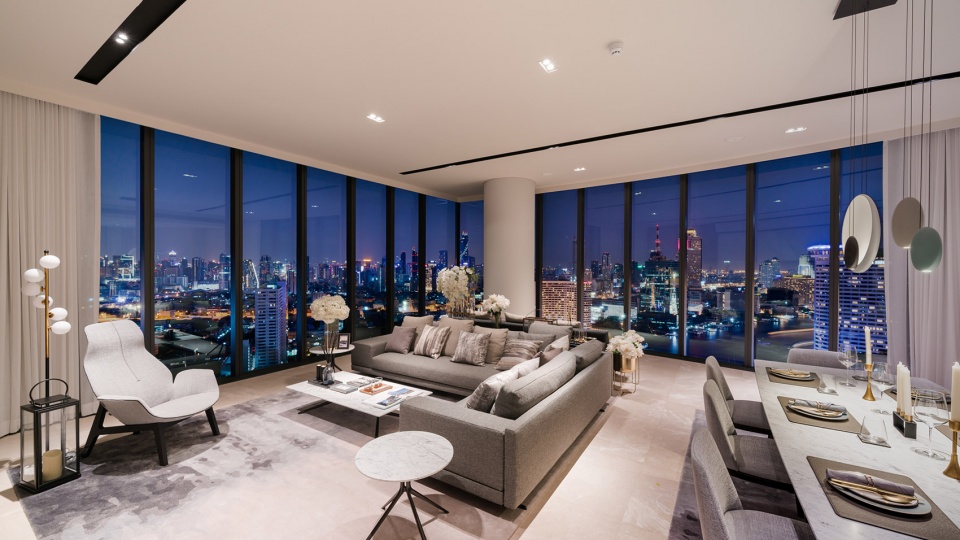
▼大厅,arrival Lobby ©Aaron Pocock
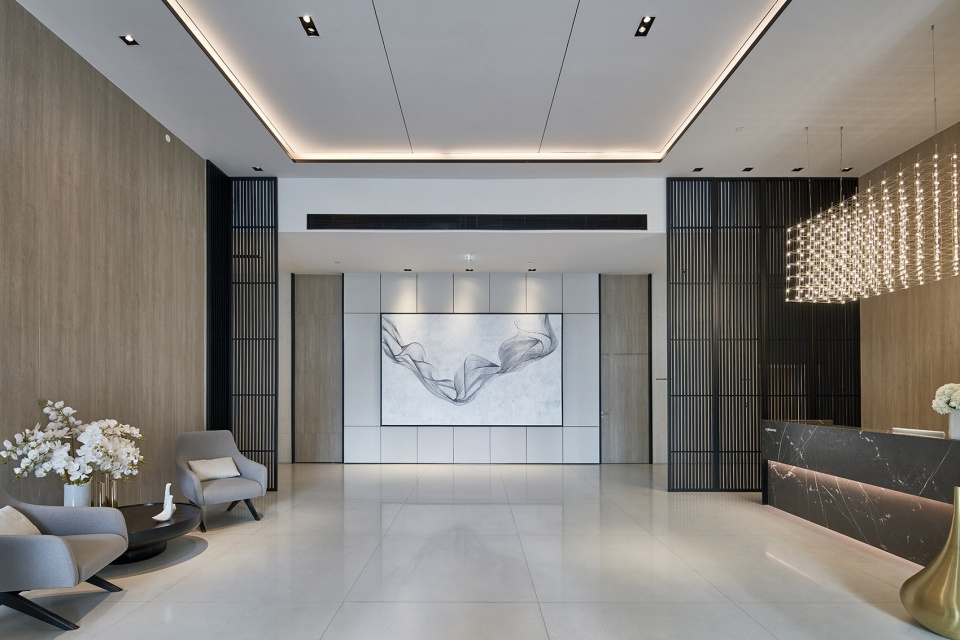
The building is comprised of 133 units ranging from one-bedroom units to a sprawling penthouse duplex. Long, continuous balconies along the façade further reinforce the concept of tropical riverside living, blurring the boundaries between inside and out, and further drawing the tower’s intimate connection with the river into the residential spaces, all of which have floor-to-ceiling windows facing the Chao Praya River and the Bangkok skyline. Exclusivity and privacy are ensured as each unit entry is through a private lift with direct access from the main lobby at ground level.
▼从裙楼向下望,looking down from podium ©Aey Srirath Somsawat
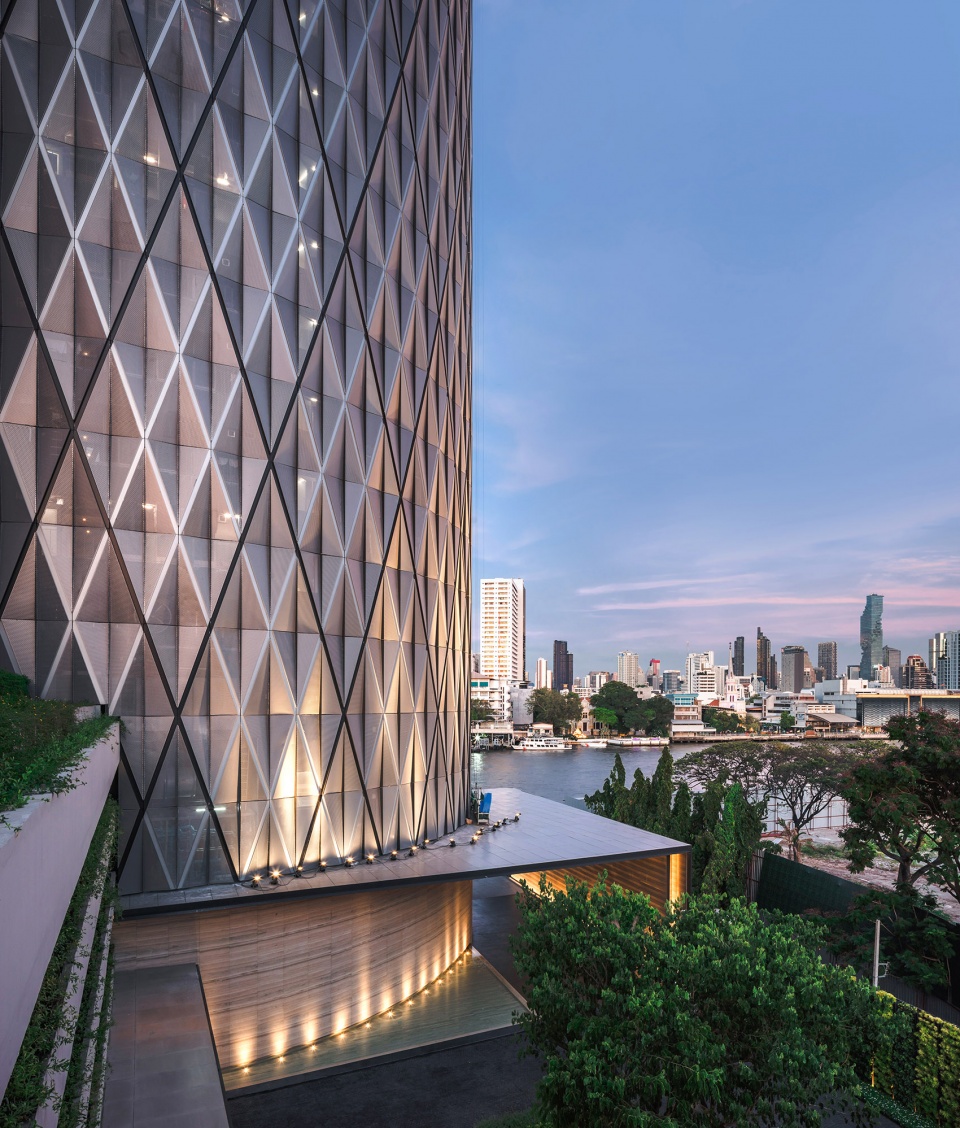
客人和业主在到达私人楼层之前会先穿越一条狭窄而隐秘的路径,随后沿着种满绿植的林荫道进入风景优美的临河庭院。特别地,业主们还可以选择乘坐停靠在河岸码头的水上出租车,由景观长廊进入大厅。
Guests and residents experience a unique arrival experience through the narrow and intimate streets of Bangkok before arriving into the private grounds along a ceremonial tree-lined boulevard, culminating in a formally composed arrival courtyard with framed views to the river beyond. Alternatively, residents have the option of taking a water taxi that docks on the riverfront jetty and enter the lobby through the landscaped promenade.
▼到达路径,arrival experience ©Aaron Pocock
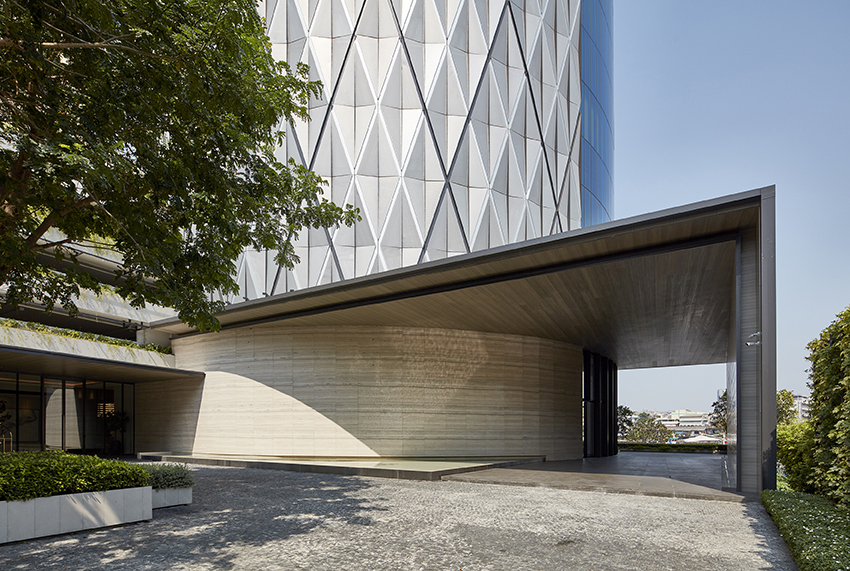
▼林荫道延伸至落客区,landscaped avenue leading to drop-off ©Aey Srirath Somsawat
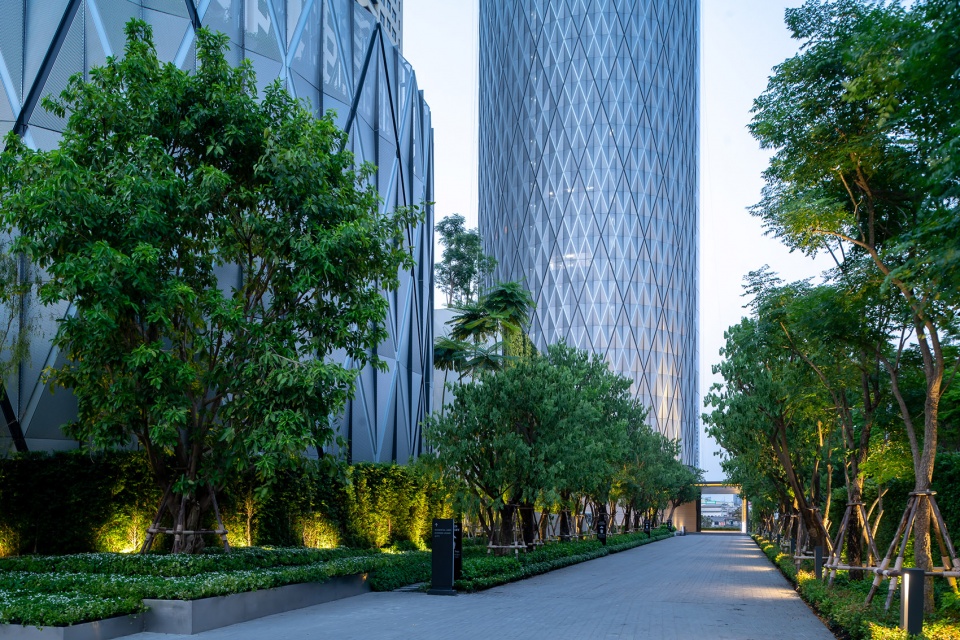
▼景观长廊,colonnade walkway ©Aey Srirath Somsawat
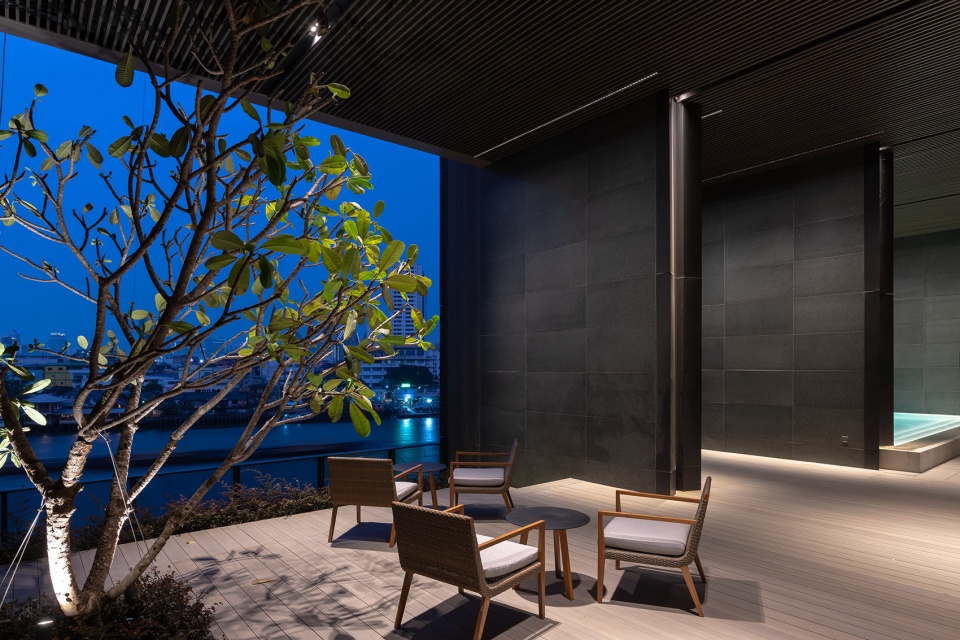
▼公共泳池,the public pool ©Aey Srirath Somsawat

葱郁的热带景观环绕在入口广场周围,并以垂直绿墙和种植露台的形式将塔楼包裹起来,并结束于裙楼和塔楼交汇处的空中花园。裙楼屋顶和空中花园的景观均经过了精心设计,并配套以游泳池、按摩池、露天平台和繁茂的植物。一系列周到而美观的设计为生活在精致城市主义背景下的人们赋予了热带花园般的体验。
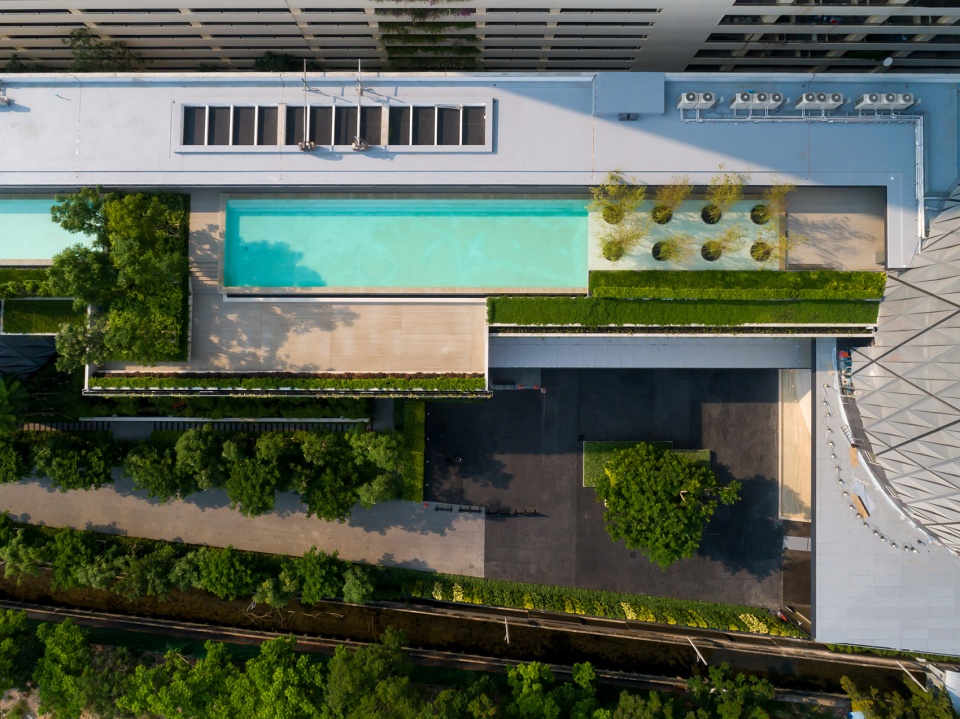
Lush tropical landscaping embraces the arrival court and envelops the tower as vertical green walls and edge planters. The landscape is crowned by an outdoor riverside sky-terrace at the intersection of the podium and tower. The landscaped podium roof and the riverside sky-terrace are designed with swimming and jacuzzi pools, outdoor decks and lush planting to surround the residents with the feeling of a tropical garden set against a backdrop of sophisticated urbanism.
▼从裙楼望向泳池,podium view: swimming pool ©Aaron Pocock
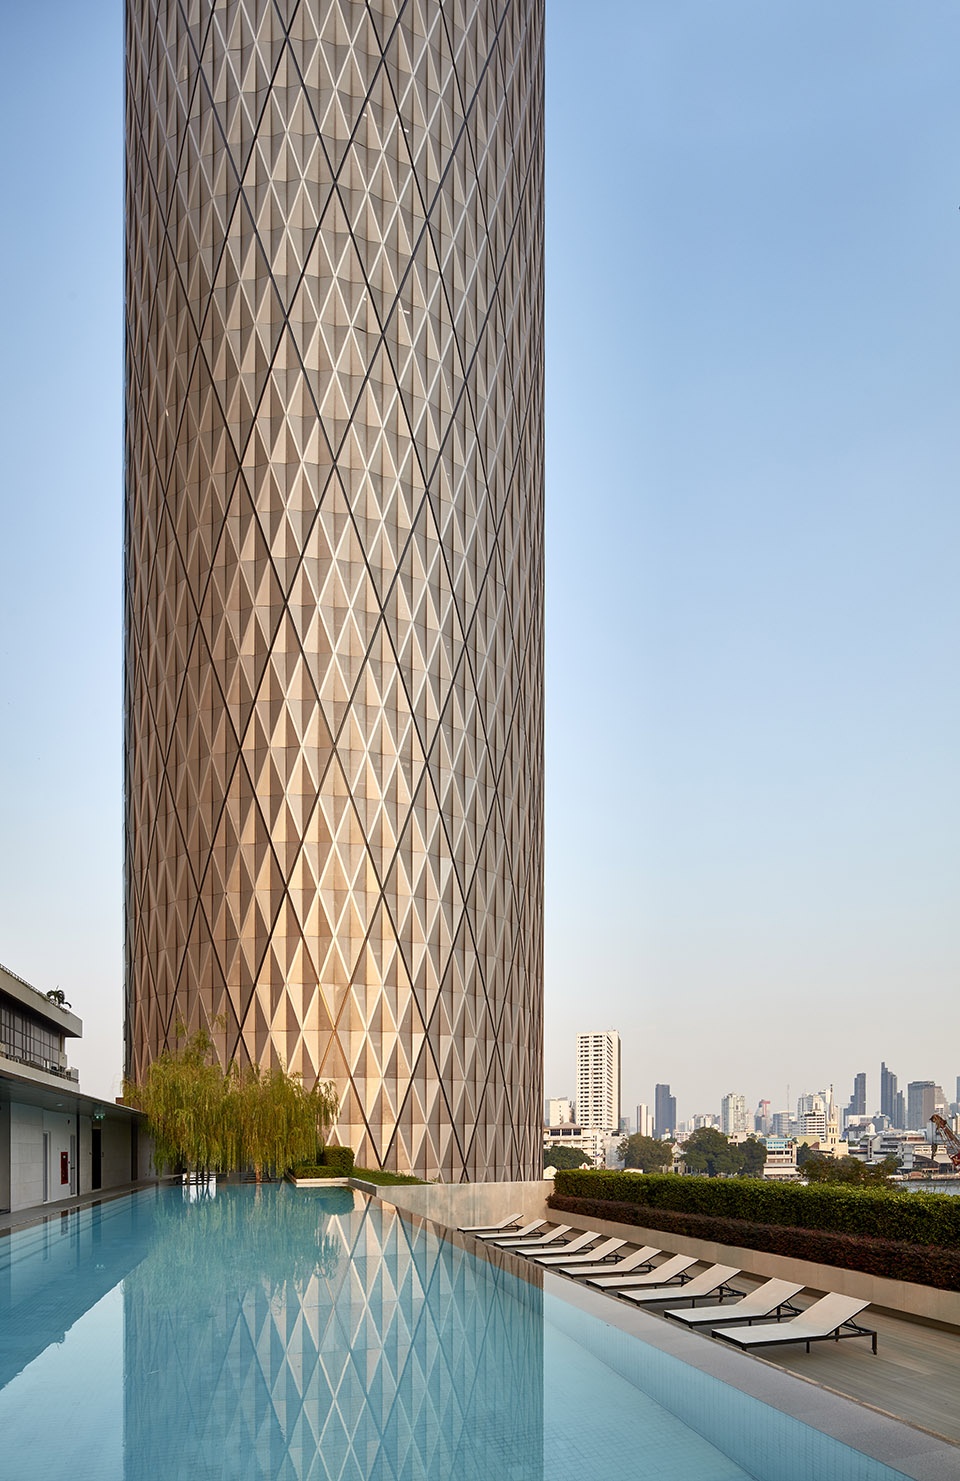
▼泳池视野,the framed view from the swimming pool ©Aaron Pocock
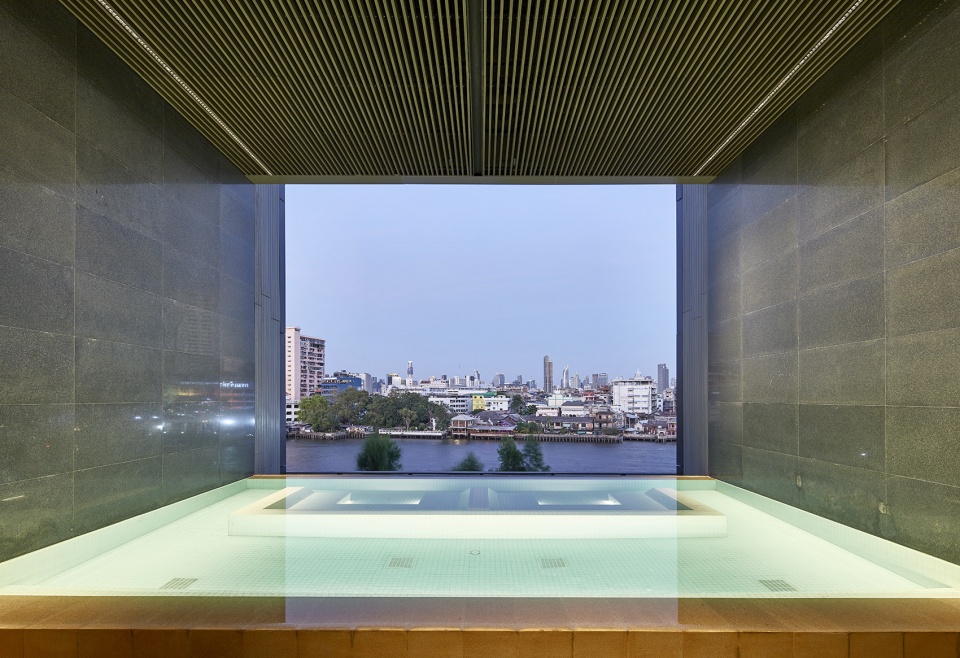
▼俯瞰裙楼屋顶,aerial view to the podium roof ©Aey Srirath Somsawat
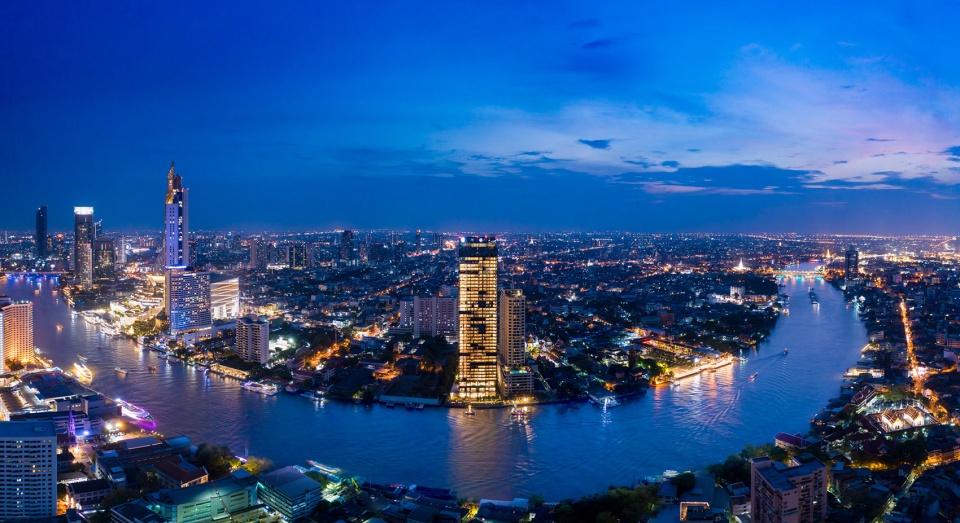
▼夜间全景,overall perspective by night ©Aey Srirath Somsawat
▼裙楼平面图,podium plan ©SCDA
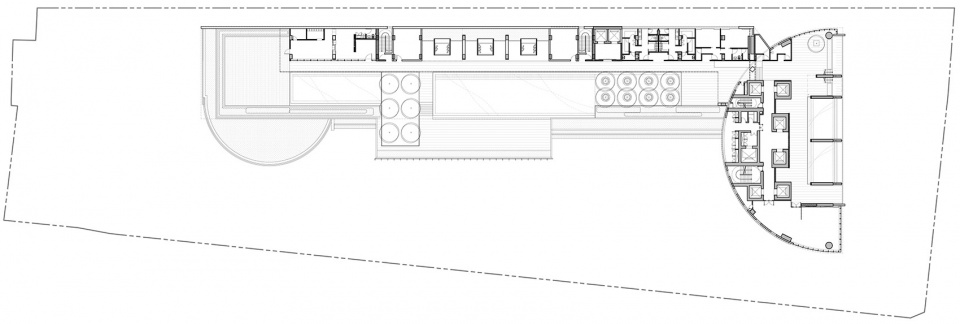
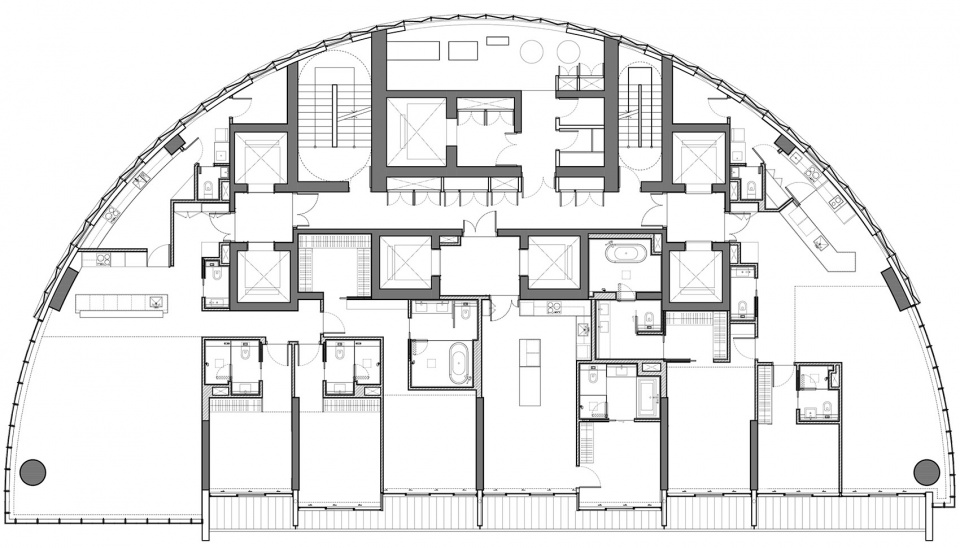
▼公寓楼平面图,tower floor plan ©SCDA
项目名称:Banyan Tree Riverside Residences Bangkok
设计方:SCDA Architects Pte Ltd
公司网站:http://www.scdaarchitects.com/
联系邮箱:qiwei@scdaarchitects.com
项目设计 & 完成年份:2019
主创及设计团队:Soo Khian Chan
项目地址:Bangkok Thailand
建筑面积:8,000 sqm(site)
摄影版权:Aaron Pocock, Aey Srirath Somsawat
合作方:Engineering: Meinhardt Lighting: Bo Steiber Lighting Design
客户:Nirvana Daii PLC.
More:SCDA 。更多请至:SCDA on gooood









一层楼7个电梯是认真的嘛?一层只有三户人家诶。,壕啊
设计很新加坡
在街区远看建筑不太起眼,近看金属穿孔板幕墙真的非常惊艳
想看室内透过穿孔板往外看的效果
有幸去现场看过,虽然内部往外看效果没那么好,不过建筑背面都是辅助功能,景观面效果非常好,离湄南河很近,对岸视野非常开阔。
清爽淡雅喜欢咯。。。
好看的格栅
落地窗的视野非常不错