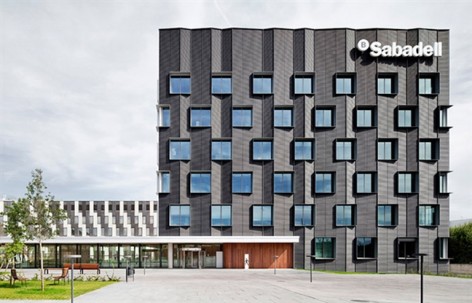
Bach Arquitectes 给gooood分享了他们的西班牙巴塞罗那Banc Sabadell总部项目。更多请至:Bach Arquitectes on gooood
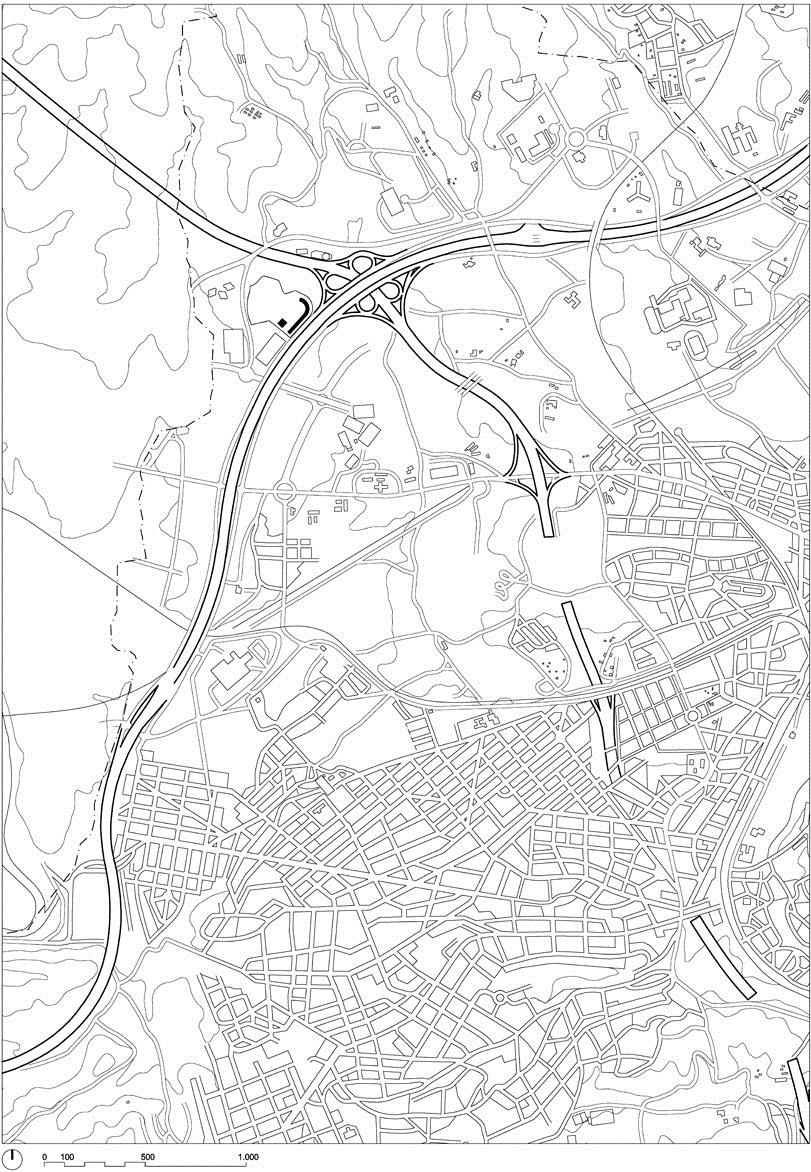
Banc Sabadell的新总部及服务中心被视为我们2013年为该银行设计建造的景观综合办公楼的改造和扩展项目。现存建筑由一栋形状跟随者B-30高速公路旁基地的办公楼以及后面一栋储存档案用的工业仓库组成,办公楼与仓库之间通过四个架空的人行天桥连接。
The new headquarters and service centre for Banc Sabadell is conceived as the transformation and extension of the Landscape office complex we designed and built for the bank back in 2003. The existing building is made up of a longitudinal office building block following the geometry of the plot along highway B-30 and an industrial warehouse destined to host the archives behind the building connected to it through four elevated pedestrian footbridges above the ground floor access level.
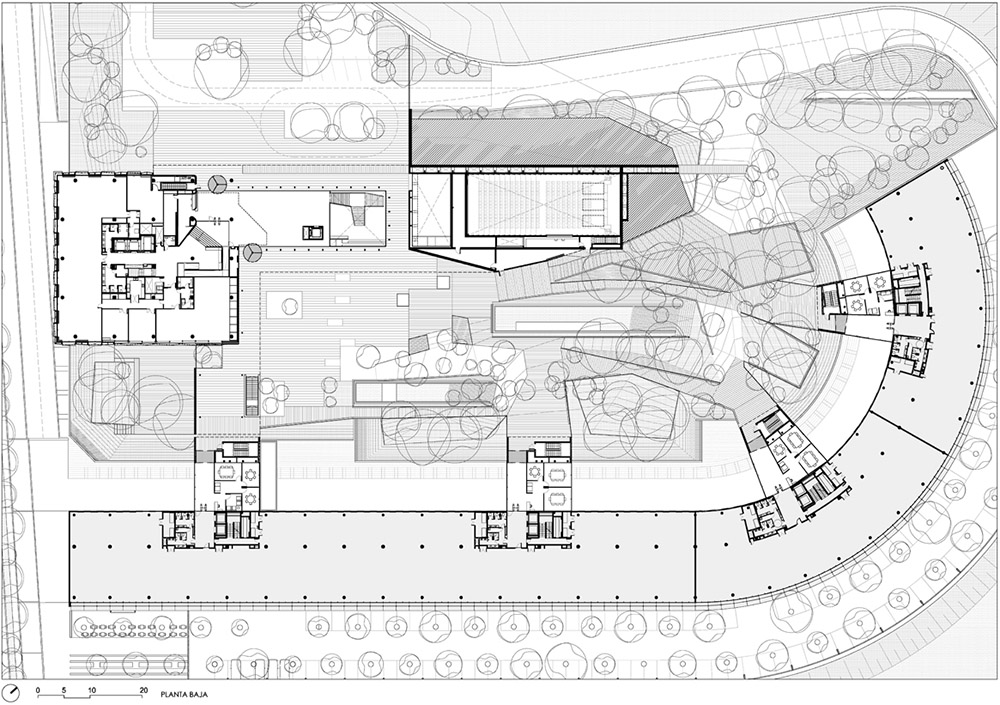
设计方案建议拆除现有的仓库并把建筑体量集中到一桩新的办公楼建筑之中。这样一来就能够在基地中心留出巨大的花园面积,这个花园能够作为进入新总部不同建筑内的入口广场。
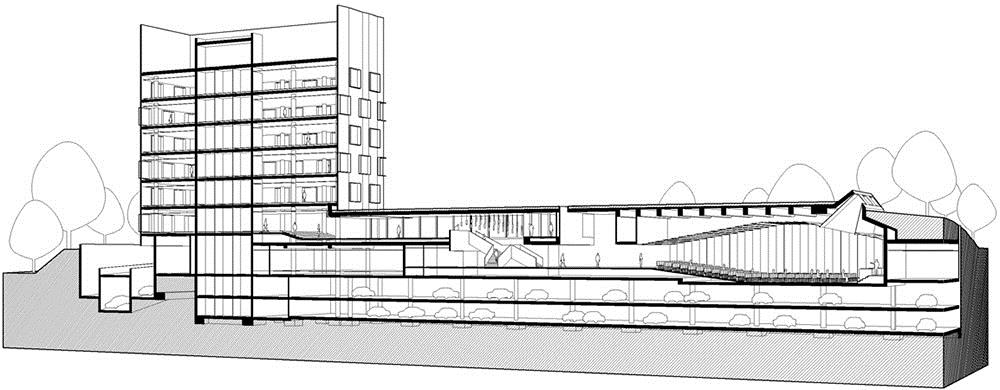
综合体的服务层位于这个中央绿化区域底下(演讲厅,餐厅,工作人员房间,健身室,教室,商业区,银行以及疗养室等等),与办公楼直接联通。在服务层以下是连接到现有停车场的另外两层停车空间。
The design proposes to demolish the existing industrial building concentrating its building mass into a new office building, liberating a large garden surface at the centre of the plot which will become the entrance plaza to the different buildings of the new headquarters.
The service level of the complex is placed below this central green area (auditorium, cafeteria, personnel room, gym, lecture rooms, commercial area, bank branch, infirmary, etc) directly connected to the office buildings, and below this one, two parking levels connected to the existing ones.
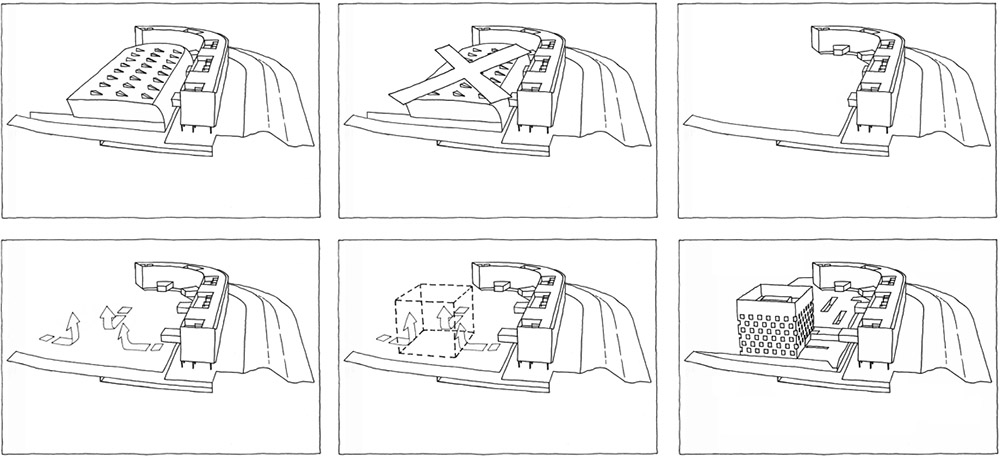
通过此策略,我们成功地大幅度改变了这里的空间感受,把一桩工业区里的建筑改变为花园围绕的办公楼综合体。
Through this strategy we managed to drastically modify the sense of the place, transforming a building in an industrial area into an office complex surrounded by gardens.
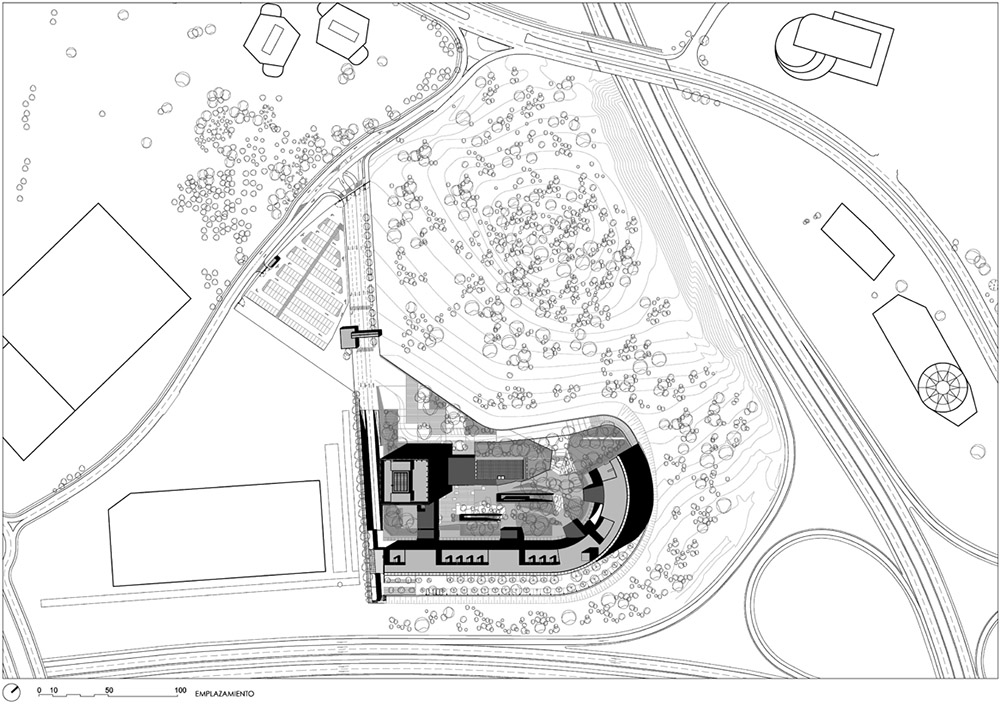
新办公楼集中于一栋较小塔楼的结果不但让我们能够得到更多的“绿色”区域,更为在同样是Banco Sabadell资产的临近基地的未来发展指导了方向。
The fact that the new office building is concentrated in a small tower allows us not only to generate “green” areas, but also set the guidelines for future building extensions of the bank on the next plot of land, also property of Banco Sabadell.
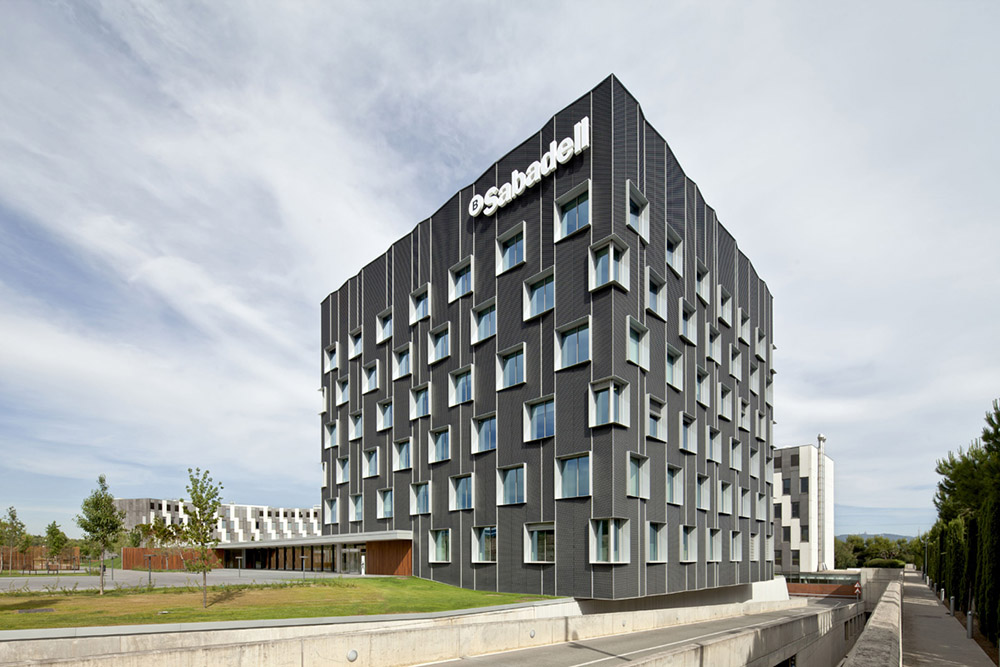
The office building 办公楼
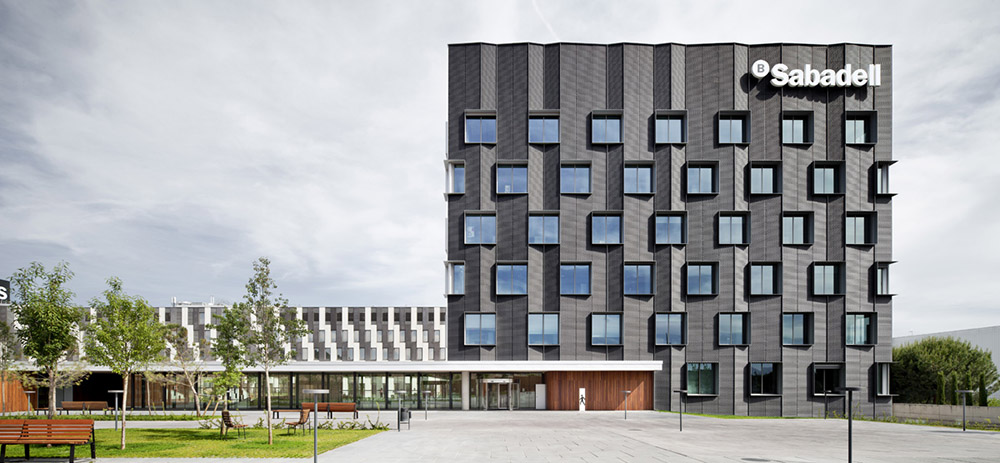
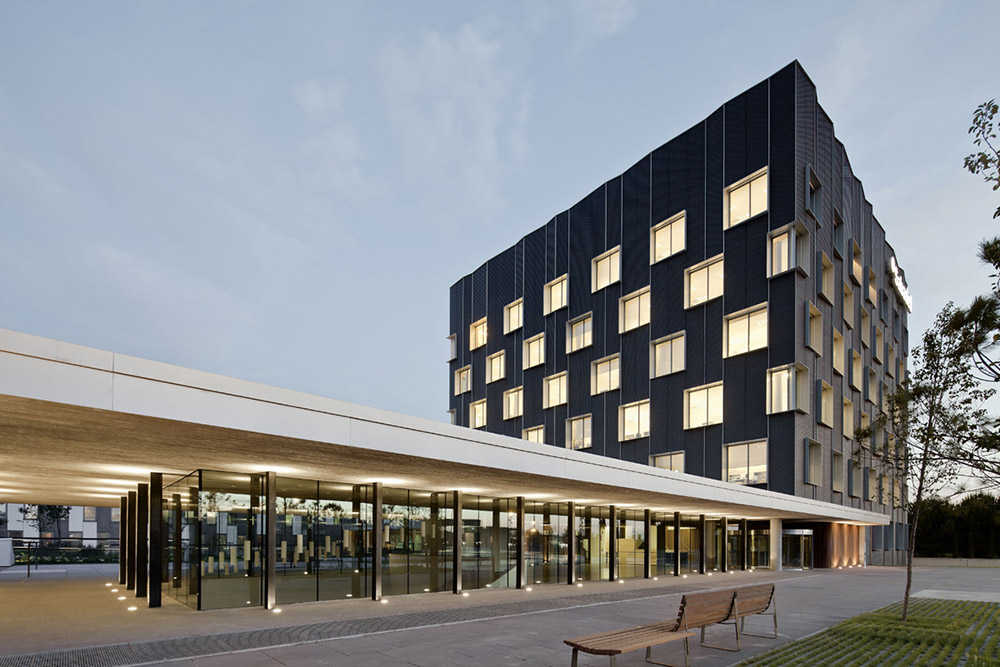
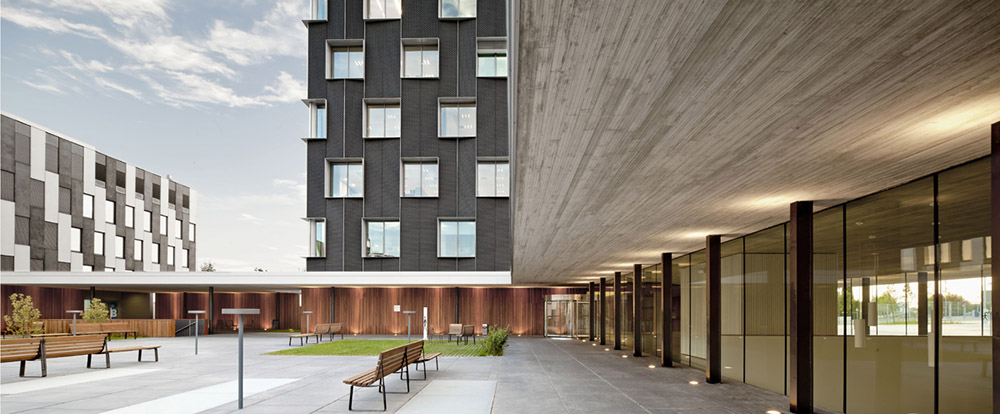
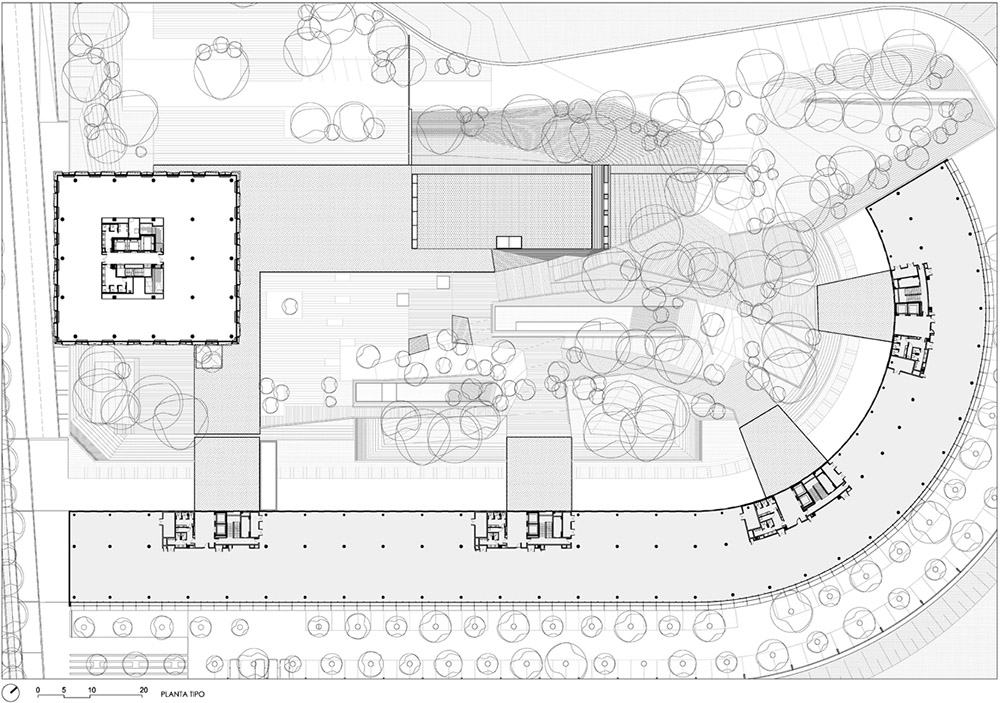
在现为一个新建花园的中央空间的西南角上,我们建立起一栋小型办公楼,首层外加另外五层建筑,代表了Banco Sabadell的新办公楼方向。建筑体块被悬置于稍高于通向停车空间的斜坡之上,展现出退出中心位置的意愿并提供更多的开放空间,让主入口获得更大的可视性,并且展示了基地里不同建筑及交通之间的各种方向。
At the south west corner of the liberated central space, now a new garden, we raised a small office building block, ground floor plus five, hosting the new direction offices for Banco Sabadell.
The block is placed cantilevering slightly above the access ramps to the parking space, demonstrating its will to shift away from the centre and provide more open space, providing greater visibility to the main entrance and displaying the different orientations in the plot between buildings and circulations.
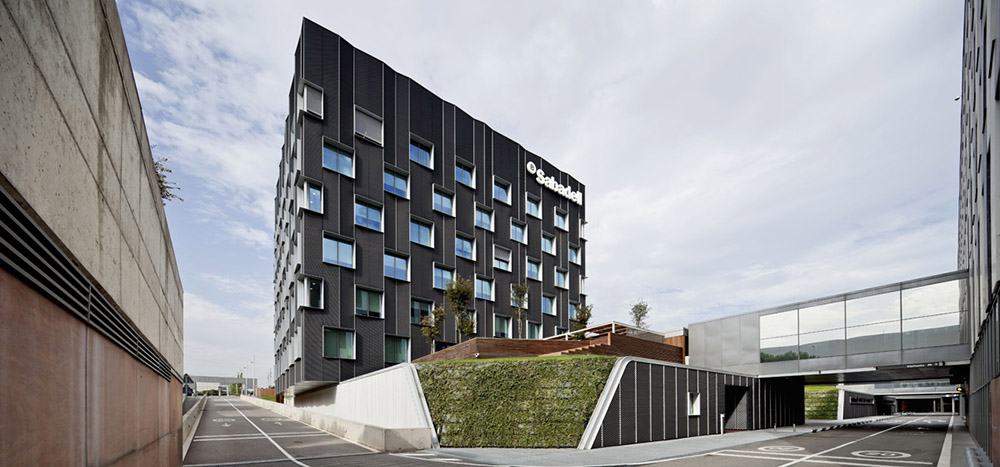
办公建筑的目的在于获得尽可能大的利润空间以及沟通/服务空间和办公空间的最高比例。为此我们设计了一个非常清晰的结构,通过偏离中心位置的通讯核心提供差异化的空间及周边的水泥柱。外立面是由曲折展开的深灰色金属网做成的,并与由大型铝框架封闭的开口重合,如不是铝框的厚度保证了厚度,外立面会变得非常薄。
The office building is designed to obtain the largest possible profitable space and the highest communication/service space and office space ratio.In order to achieve this we propose a very clear structure, with an off-centre central communication core offering differentiated spaces and perimeter concrete pillars. The façade is made out of a zigzagging dark grey expanded metal mesh, overlapped by openings enclosed by large aluminium frames providing depth to an otherwise extremely thin façade.
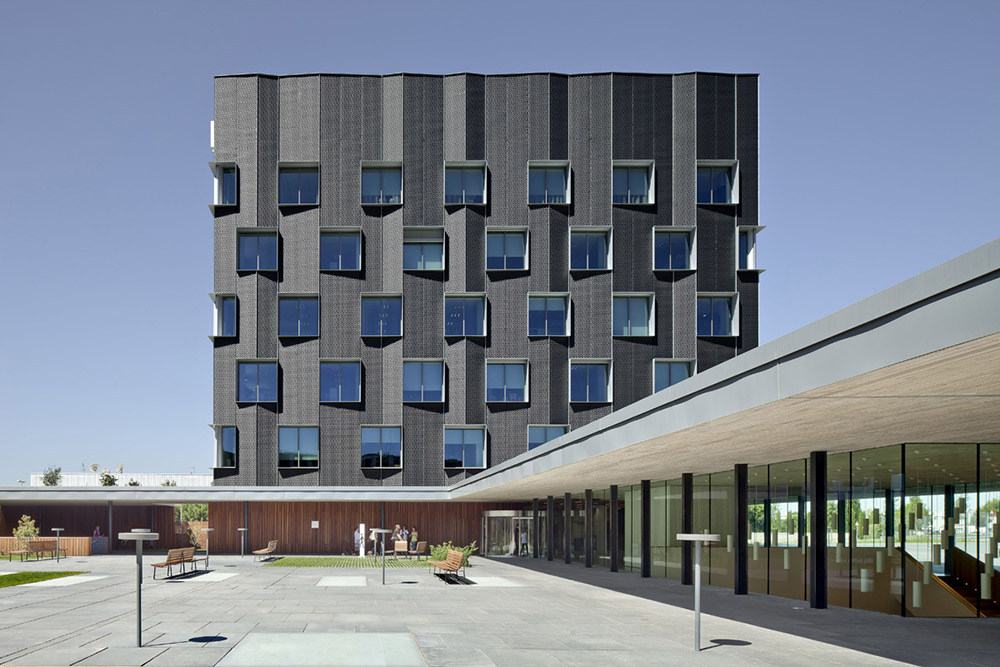
外立面是一个具有通风腔的双层皮肤;曲折的金属网板使整个建筑避免的太阳直射,并且产生自然通风腔,让建筑的热性能发挥更大的功效。立面在功能之外还考虑到美观,建筑在不同的角度会有微妙的改变,阴影也会随着太阳角度变化,让建筑立面在一天当中不断地改变。当阳光垂直照射立面时,建筑外观会变得想一个连续的整体。但当阳光的角度开始变化,外立面则边为宽度不同的竖向板条的组合配以并列合理的开窗规律。
This façade works as a double skin with a ventilation chamber; the zigzagging metal mesh allows the whole building to be protected from solar radiation generating a natural ventilation chamber that allows for a larger efficiency of the thermal properties of the building. An aesthetic quality is added to this functional quality since the different angles in the elevation generate different subtleties and shadows changing according to the angle of the solar radiation, which allows them to keep changing their aspect along the day. When the light impacts perpendicularly, the elevation looks as a continuous whole, but as the light starts shifting its angle, the façade becomes a combination of vertical slats with different width juxtaposed with the rational order of the windows.
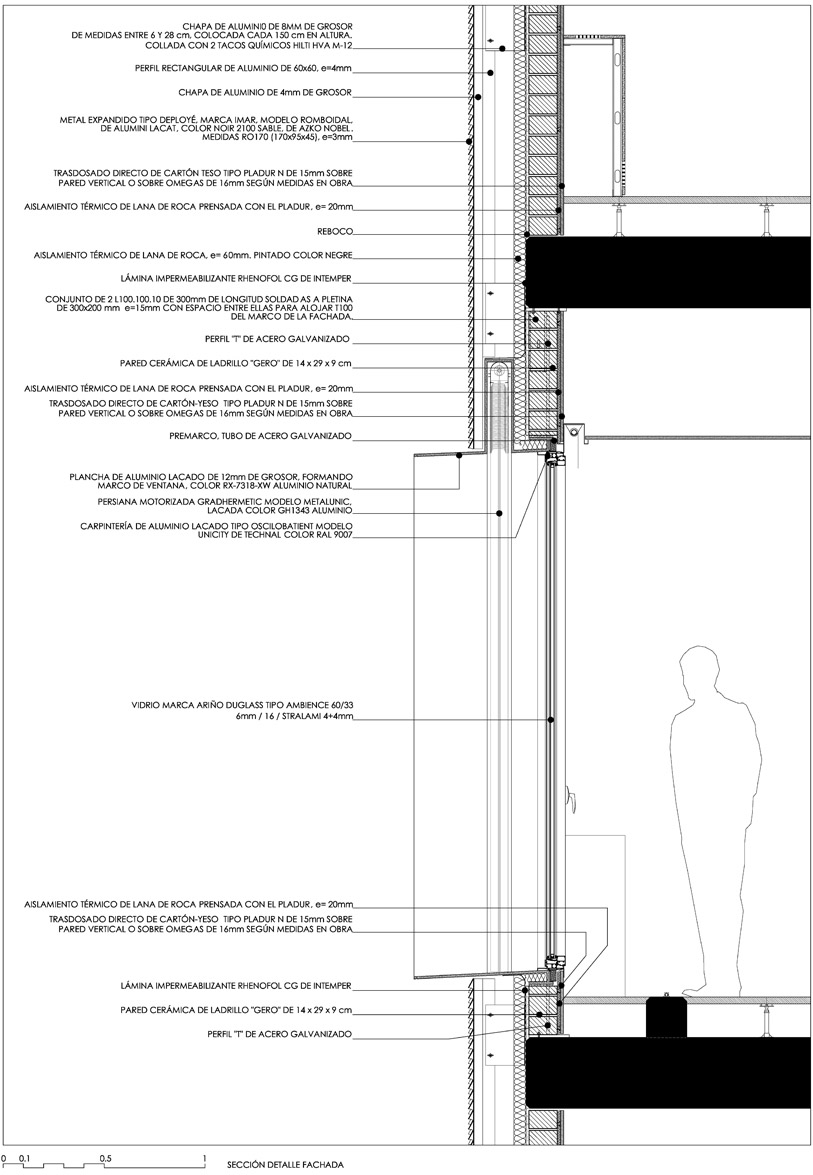
这样一来,通过非常深的框架,包括能够控制室内阳光的折叠式百叶窗,原本非常简单的建筑立面产生了更丰富的复杂性开窗的深度同时也让室内感觉更加舒适,让外立面看上去非常厚实,而实际上为了增加内部使用面积,立面使用的都是非常轻薄的元素。
These ones in turn, generate another play which adds complexity to very simple elevations, through very deep frames including folding shuttersthat help to control the solar impact towards the interior of the offices and offer further shifting play towards the exterior.
The apparent depth of the windows also generate a feeling of greater comfort towards the interior, making the façades look very thick and solid, when they are actually very thin and light elements in order to increase the interior surface.
服务层 The service level:
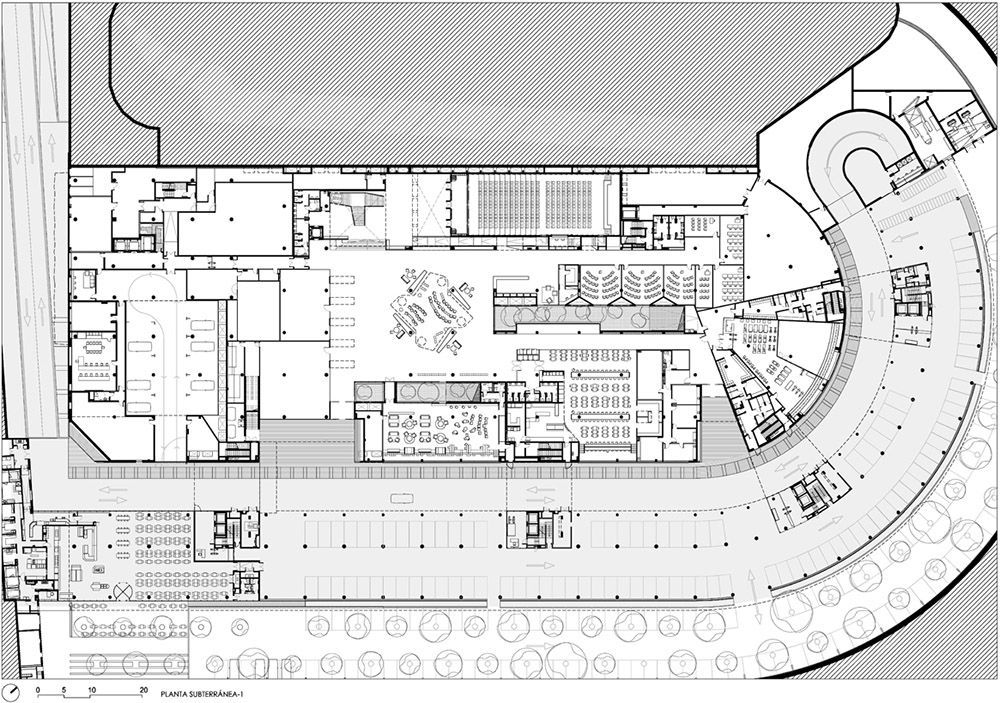
中央花园正中央之下的一层被建成服务整个综合体,包括新办公楼以及现有办公楼的功能核心。The level right below the central garden is turned into the functional core of the whole complex; both of the new office building as well as the existing one.
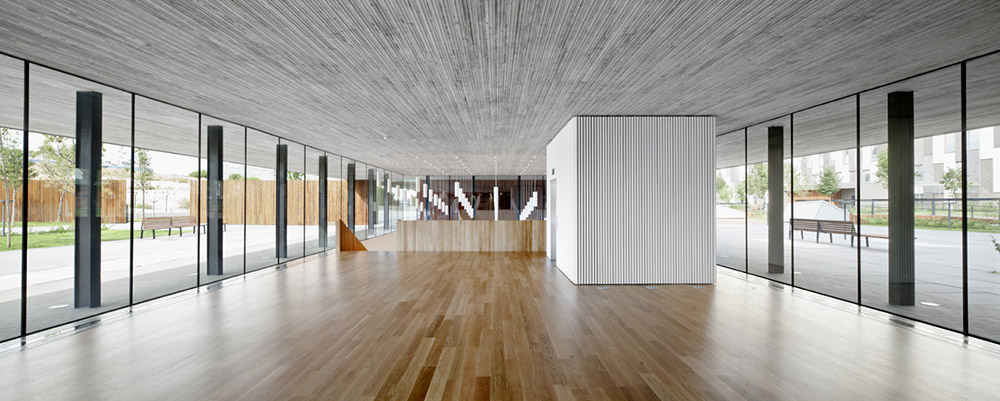
服务层面积略大于八千平米,在首层之下提供极佳的空间质量,大量的自然光线把服务层从地下层的状况中解放出来。为了达到这个目的,我们采取了许多措施,例如把出入口放到首层,在一些特定的地点用丰富的庭院打破地平面,或者在楼梯处生成双层空间,让地下层也能够获得户外的景观视野。
It is a floor plan barely above 8.000 m2 located below ground floor provided with great spatial quality and a generous amount of natural light liberating it from its underground condition. Strategies such as placing exterior exits on ground level, puncturing the floor plan with generous patiosin a couple of strategic points or generate a double space in the access stairway opening the views from the underground level towards the exterior all aim at achieving this.
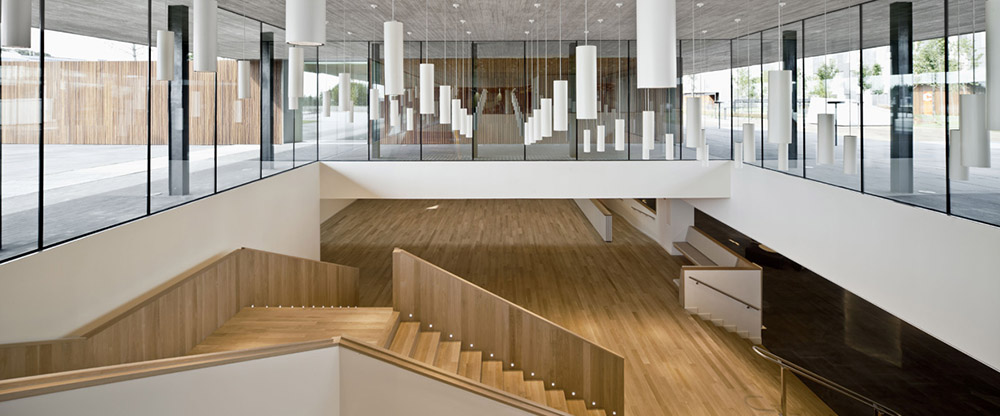
本层集中为新的综合体设置了最为“公共的”服务设施,包括演讲厅,工作人员房间,新餐厅,健身房,教室,银行以及商店,也为整栋楼的日常运作设置了更多的技术用房。
This level concentrates most “public” services for the new complex such as the auditorium, personnel room, the new cafeteria, gym, lecture room, bank branch and retail, as well as more technical rooms for the proper operation of the whole.
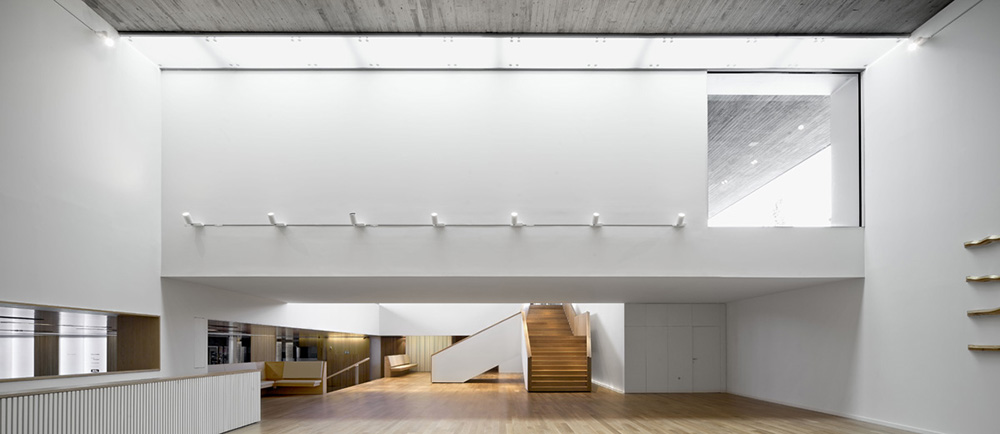
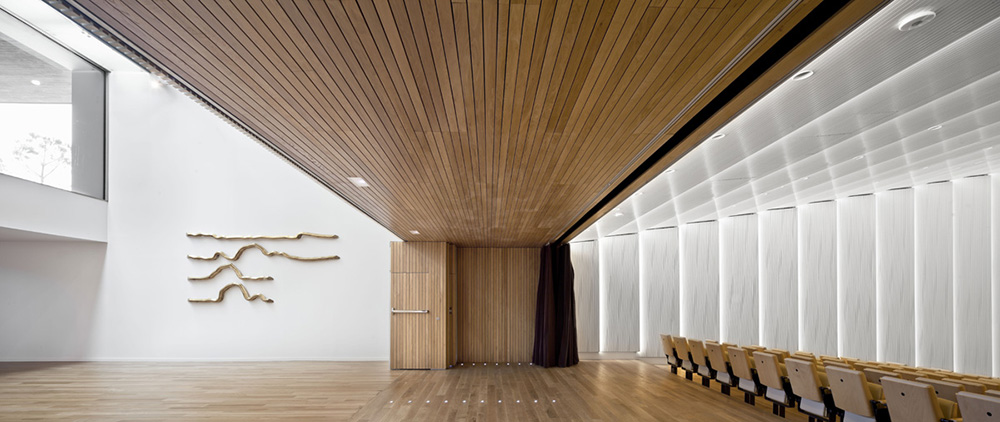
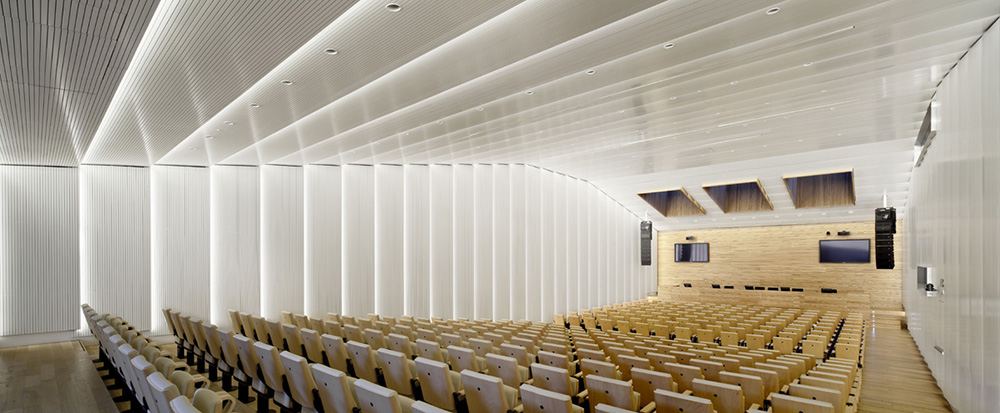
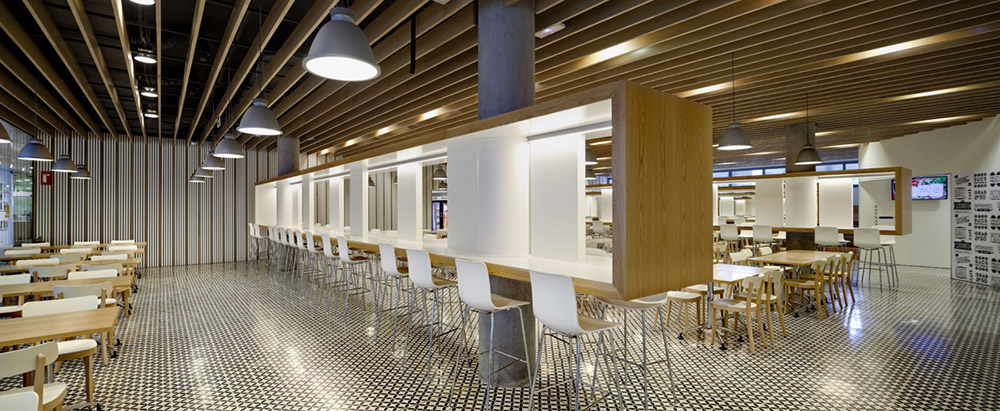
所有这些服务设施都可以通过三种途径达到:通过位于首层的入口来到代表性的楼梯,或者通过两个位于服务层的入口来到现在算是负一层的现有办公建筑连接到现有的餐厅层,花园以及该区的停车场。
All these services can be accessed through three different ways: The main aces through an entrance located on the ground floor leading to the representative staircase, or through two entrance on the aces level to the existing office building located on current level -1, connecting it to the existing restaurant level and the garden and parking zones of this area
中央花园 The central garden:
这个之前被连接到线型办公大楼的工业仓库建筑占据的区域,我们建造了一个巨大的花园广场,旨在使它成为新总部的心脏地带。这个花园不但起到休闲空间的作用,能容纳各种户外活动,或者简单地成为一个能从办公室内看到的视觉空间,而且也是进入办公楼的接入点。这个交通流线和关系空间清晰地表达这整个综合体。
In the area previously occupied by the industrial warehouse linked to the lineal office building, we built a large garden plaza which aims at becoming the heart of the new headquarters.
This garden works not only as a relaxation space, but also as open-air activities or simply as a visual space where offices look into, but also asthe access point to the offices. It is the circulation and relation space articulating the whole complex.
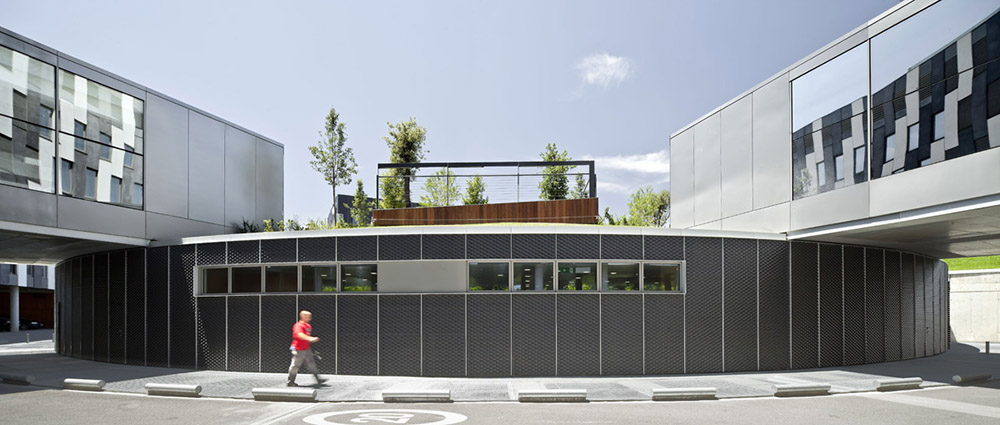
为了达到这个目的,我们调整了现有的天桥,把它们从之前的“售货机”和会议功能改变成现有建筑的新的接入点。天桥之前在首层把办公楼和工业仓库连接起来,而现在它们成为了新花园的进入点和会议室。
这些天桥被稍微延长到花园并为办公楼提供了一个大入口,连接这个入口的一个小门廊同时整合连通负二层和负三层的楼梯。这样一来,人们可以开车来到这个综合体,并从地下层通过这些楼梯进入建筑,整个过程中都有屋顶遮蔽。
In order to achieve this goal, we modified the use of the existing bridges turning them from their former “vending” and meeting functions to becomenew entrance spots to the existing building. This bridges previously linked the offices with the industrial warehouse in the ground floor level, while they now become entrance point and meeting rooms from the new gardens.
Construction wise, bridges have been slightly extended to reach the garden and provide a grand entrance to the offices, through a small porch integrating the staircases of the -2 and -3 parking levels. This way one can access the complex by car and rise through the staircases from the underground, always sheltered by a roof, until the chosen entrance.
Banc Sabadell总部项目被美国绿色建筑委员会认证为LEED金质标准。
The Banc Sabadell Headquarters project has been certified GOLD in LEED (Leadership in Energy and Environmental Design) by the US Green Building Council.
BANC SABADELL总部
建筑师: Jaume Bach, Eugeni Bach – BACH ARQUITECTES
www.bacharquitectes.com
合作: BOMA, S.L.P. (结构工程师),
PGI Grup (工程师),
LKS Studio (项目管理与质量监控),
Construcció i Control (现场安全控制)
Espinàs i Tarrasó (城市设计与景观设计)
SBS (城市设计工程师)完成日期: 2012
建成面积: 31.433,17 m2
发
起人: Banc Sabadell
承建商: UTE COMSA-EMTE
地址: c/ Sena, 12, Can Sant Joan, Sant Cugat del Vallès, Barcelona, España.
摄影: Adrià Goula
BANC SABADELL HEADQUARTERS
Architects: Jaume Bach, Eugeni Bach – BACH ARQUITECTES
www.bacharquitectes.com
Collaborators: BOMA, S.L.P. (structural engineer),
PGI Grup (engineering),
LKS Studio (project management and quantity surveyor),
Construcció i Control (site security control)
Espinàs i Tarrasó (urban design and landscape)
SBS (urban design engineering)
Completion date: 2012
Built surface: 31.433,17 m2
Promoter: Banc Sabadell
Constructor: UTE COMSA-EMTE
Address: c/ Sena, 12, Can Sant Joan, Sant Cugat del Vallès, Barcelona, España.
Photographs: Adrià Goula
MORE: Bach Arquitectes ,更多请至:Bach Arquitectes on gooood








改造之后极大的改善了交通,流线更加合理,
建筑上利用体块组合关系,化零为整统一了创库功能且扩大了旧楼的观景视野。
一层楼梯生成的双层空间,极大的增加了负一层采光量,获得了更宽阔的空间感,新楼的建筑外立面的处理手法突破了传统单一的做法,做到了功能与美观的良好统一,实用而多变,外立面的表皮设计极具构成感。服务层前面的巨大花园广场,为办公室提供了绿色的美好视野,而且为员工提供了大型的休闲活动甚至社交场所。非常人性化的设计。。。。
花园地下空间真棒啊
赞!如此勤劳的蜜蜂。