
非常感谢 Some Thoughts空间设计工作室 予gooood分享以下内容。更多关于他们,请至:Some Thoughts on gooood
Appreciation towards Some Thoughts for providing the following description:
“基本”与“再设计”之间的探索是一种是重新思考并定义的过程,它是对某种约定俗成的反问,也是个体对自我经验的辩证。
The exploration between “basic” and “re-design” is a process of re-thinking and re-defining. Moreover, it is a rhetorical question towards a certain stereotype and a dialectic of one’s self-experience.
▼外观
exterior view ©邵峰-榫卯建筑摄影
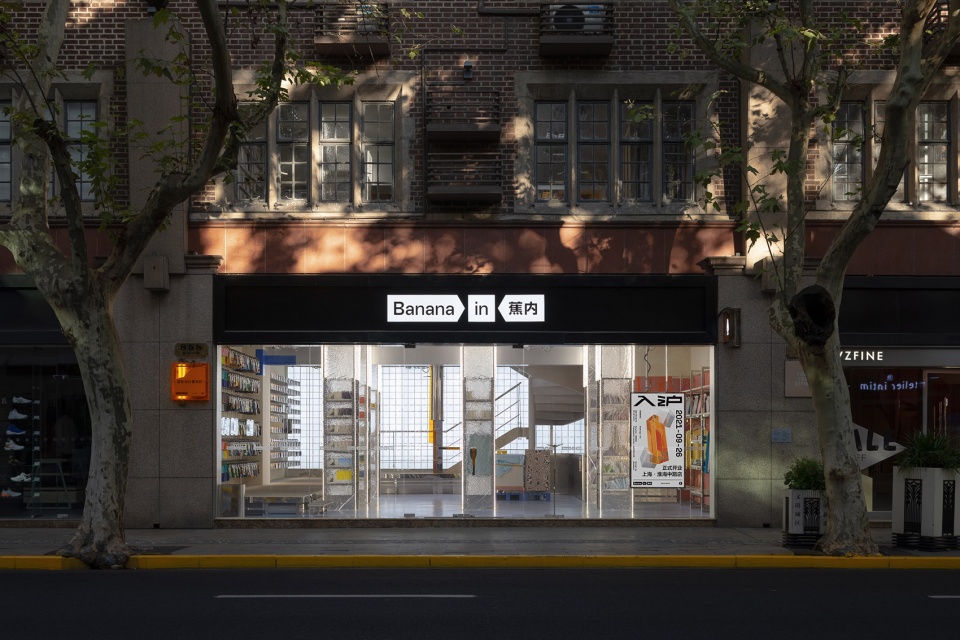
时至今日,淮海中路一直是上海这座城市人文与历史进程的缩影,也是各类消费品牌强势驻扎的标地。重新审视场地的基本要素,悠久的建筑条件与多元的人文背景为本案的定调提供了指向。我们需要对地标性的认知超越浮夸的符号式刻画,转而完成一个融入当下人文底色并传播品牌未来愿景的商业空间。
To this day, Middle Huaihai Road has been the epitome of Shanghai’s cultural and historical process, as well as a landmark where a variety of consumer brands choose to station. When designing the Bananain Concept Shanghai, Some Thoughts’s inspiration comes from the existing architecture and the diverse cultural background embedded in the site by re-examining the basic elements. The designer meticulously curated a retail space that appeals to the contemporary trends and broadcasts brand’s vision.
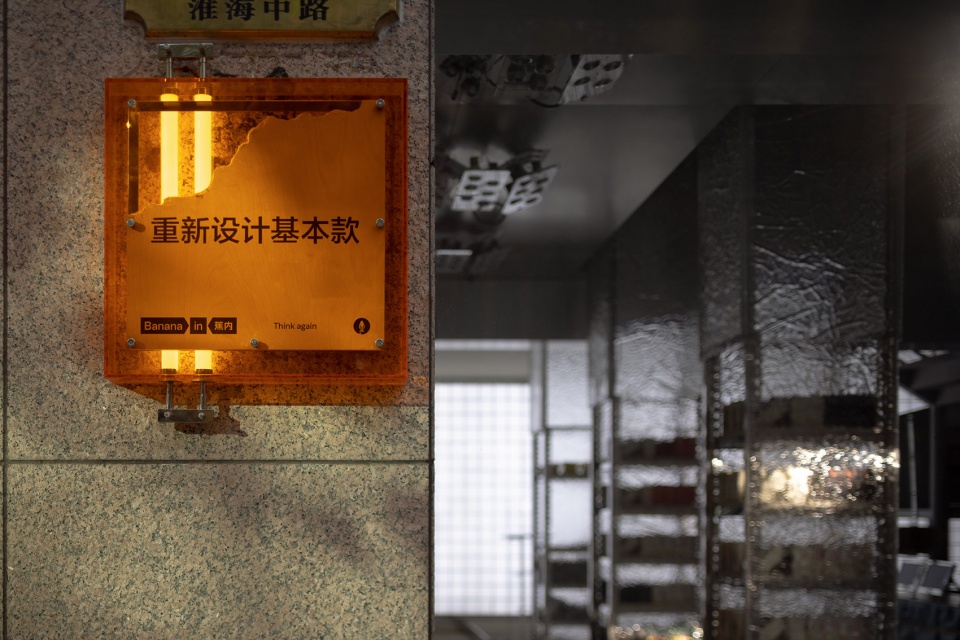
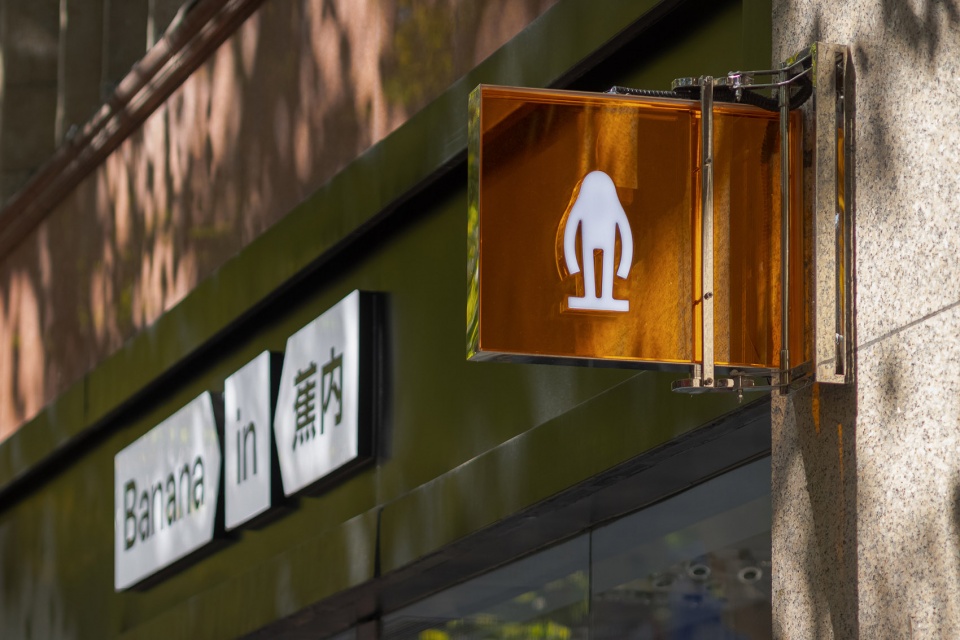
▼入口VI设计
VI design ©邵峰-榫卯建筑摄影
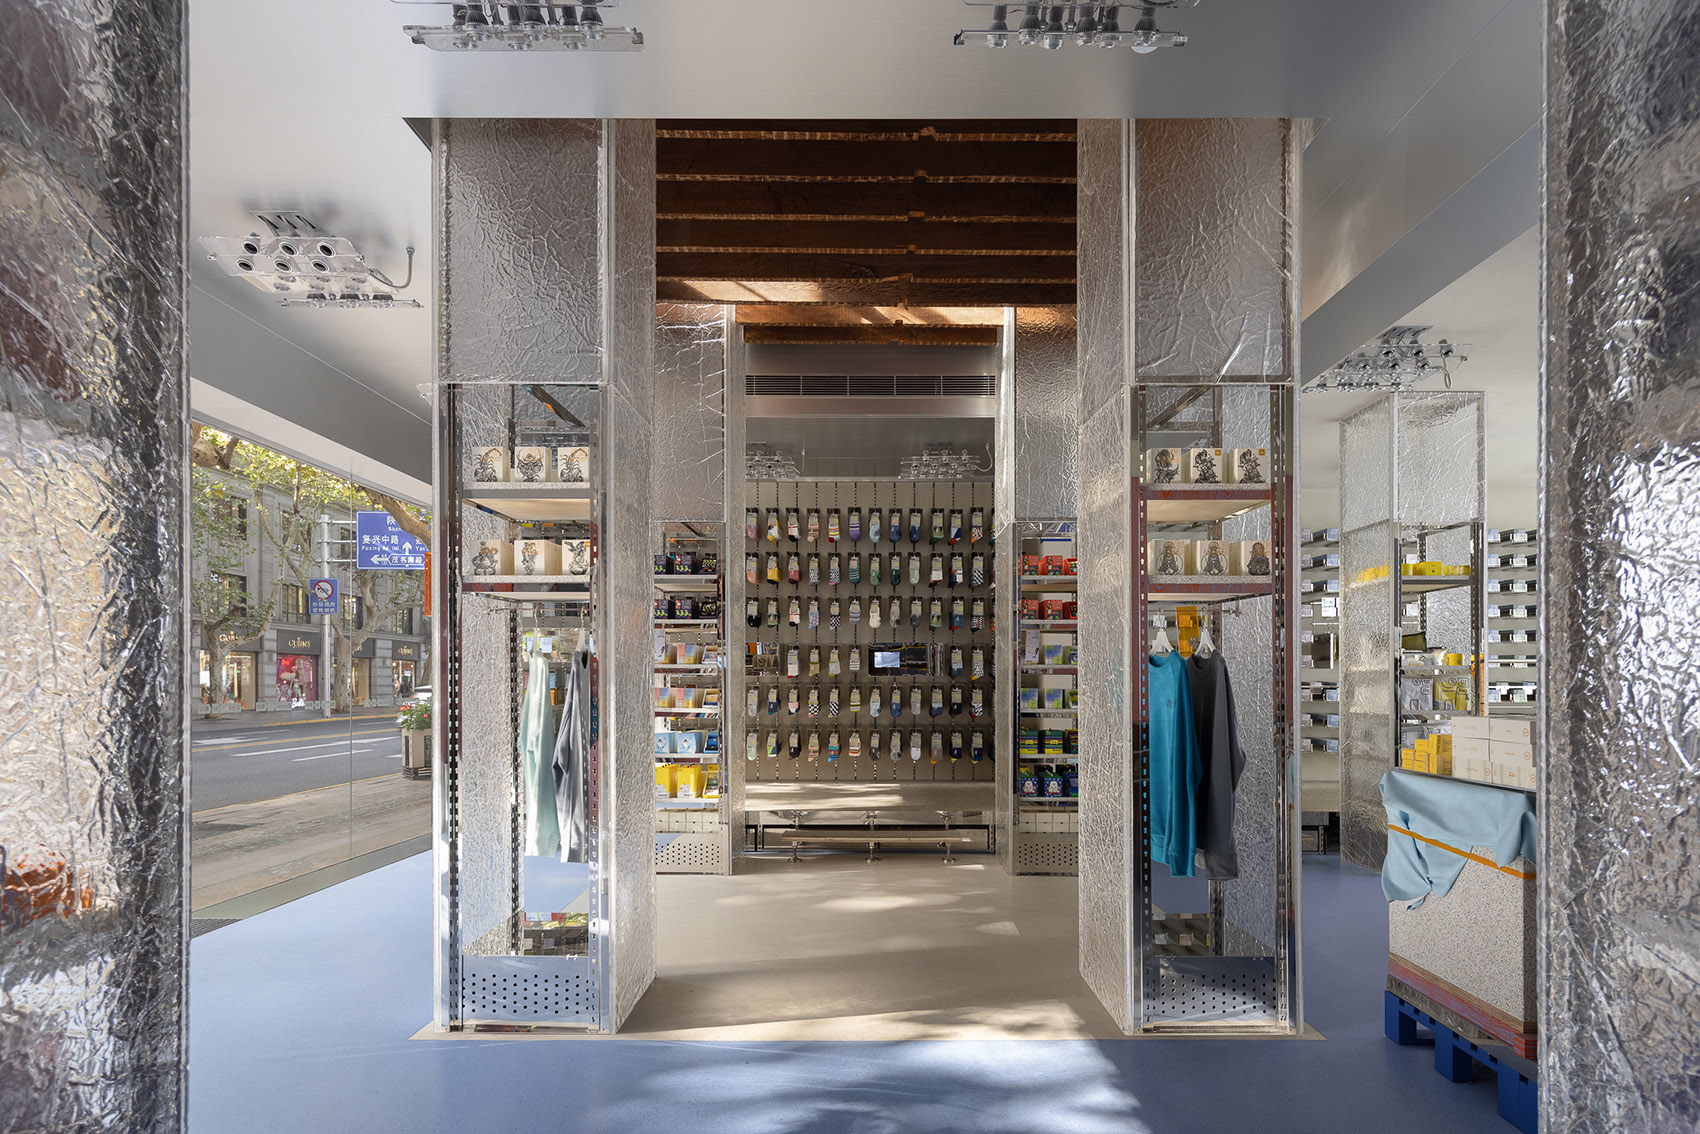
Some Thoughts希望以最常见的单元,对空间做最少的干预,去达成大众与空间的紧密结合,以此回应关于“基本”的立场。空间中的柱子是两种形态的结合:一种是支撑的构件,另一种是叙事。柱子是建筑物中普遍用以支承栋梁桁架的构件,而在本项目设计中柱子被重新理解,建立了一个新的空间惯例。
The designer responds to the definition of “basics” by employing the ordinary units to avoid any possible interventions to the space, in this way, the public could connect and have a dialogue with the interior intimately. Instead of the common understanding of columns being the supporting components to beams, it has been reinterpreted, followed by the establishment of a new spatial convention in the design. The designer aspires to introduce two forms of columns, combining its functionality of being supporting components and the interpretation of being the design narrative.
▼入口展区
exhibition space at the entrance ©邵峰-榫卯建筑摄影
▼柱子围合展示空间
space defined by columns ©邵峰-榫卯建筑摄影
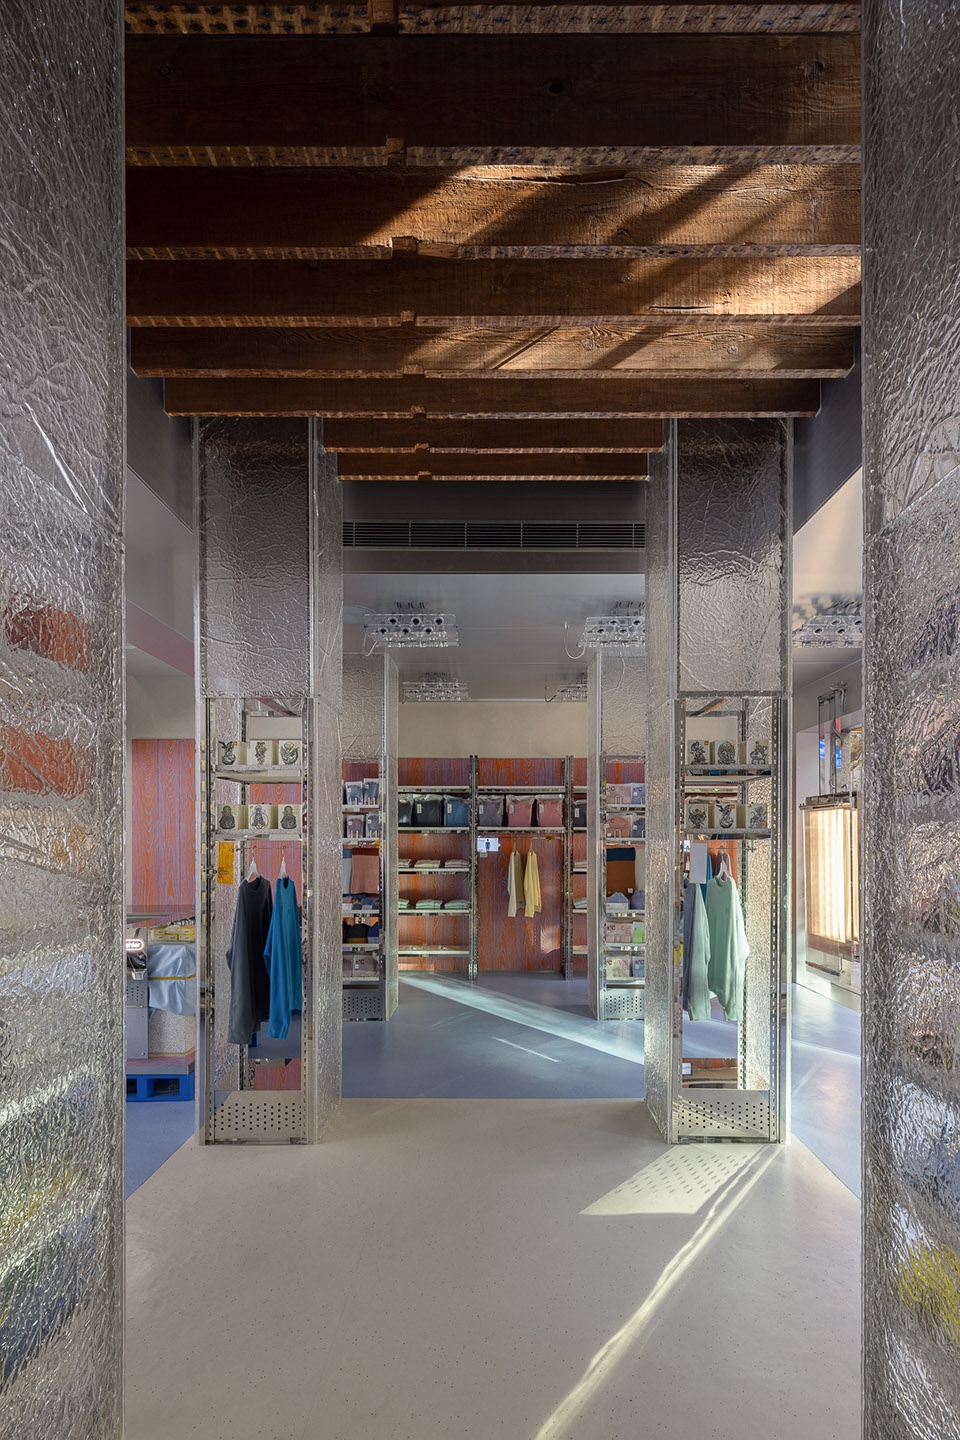
竖向挺立是重力最直白的表达,通过柱网的均质排列,空间被处理成规格。人与空间渗透性的结合起来,结构向大众提供了心理和物理层面的全新探索,鼓励大众在空间中自由地穿梭、停留,以自身尺度为比例体验空间带来的丰富性。
Vertical uprightness is the most straightforward expression of gravity. The space is processed into a few specifications through the homogeneous arrangement of column grid, The permeability juxtaposed with structure are designed to present the visitors with a a new exploration at the psychological and physical level, encouraging people to meander freely and experience the scale endowed in the space by proportion to their own measure.
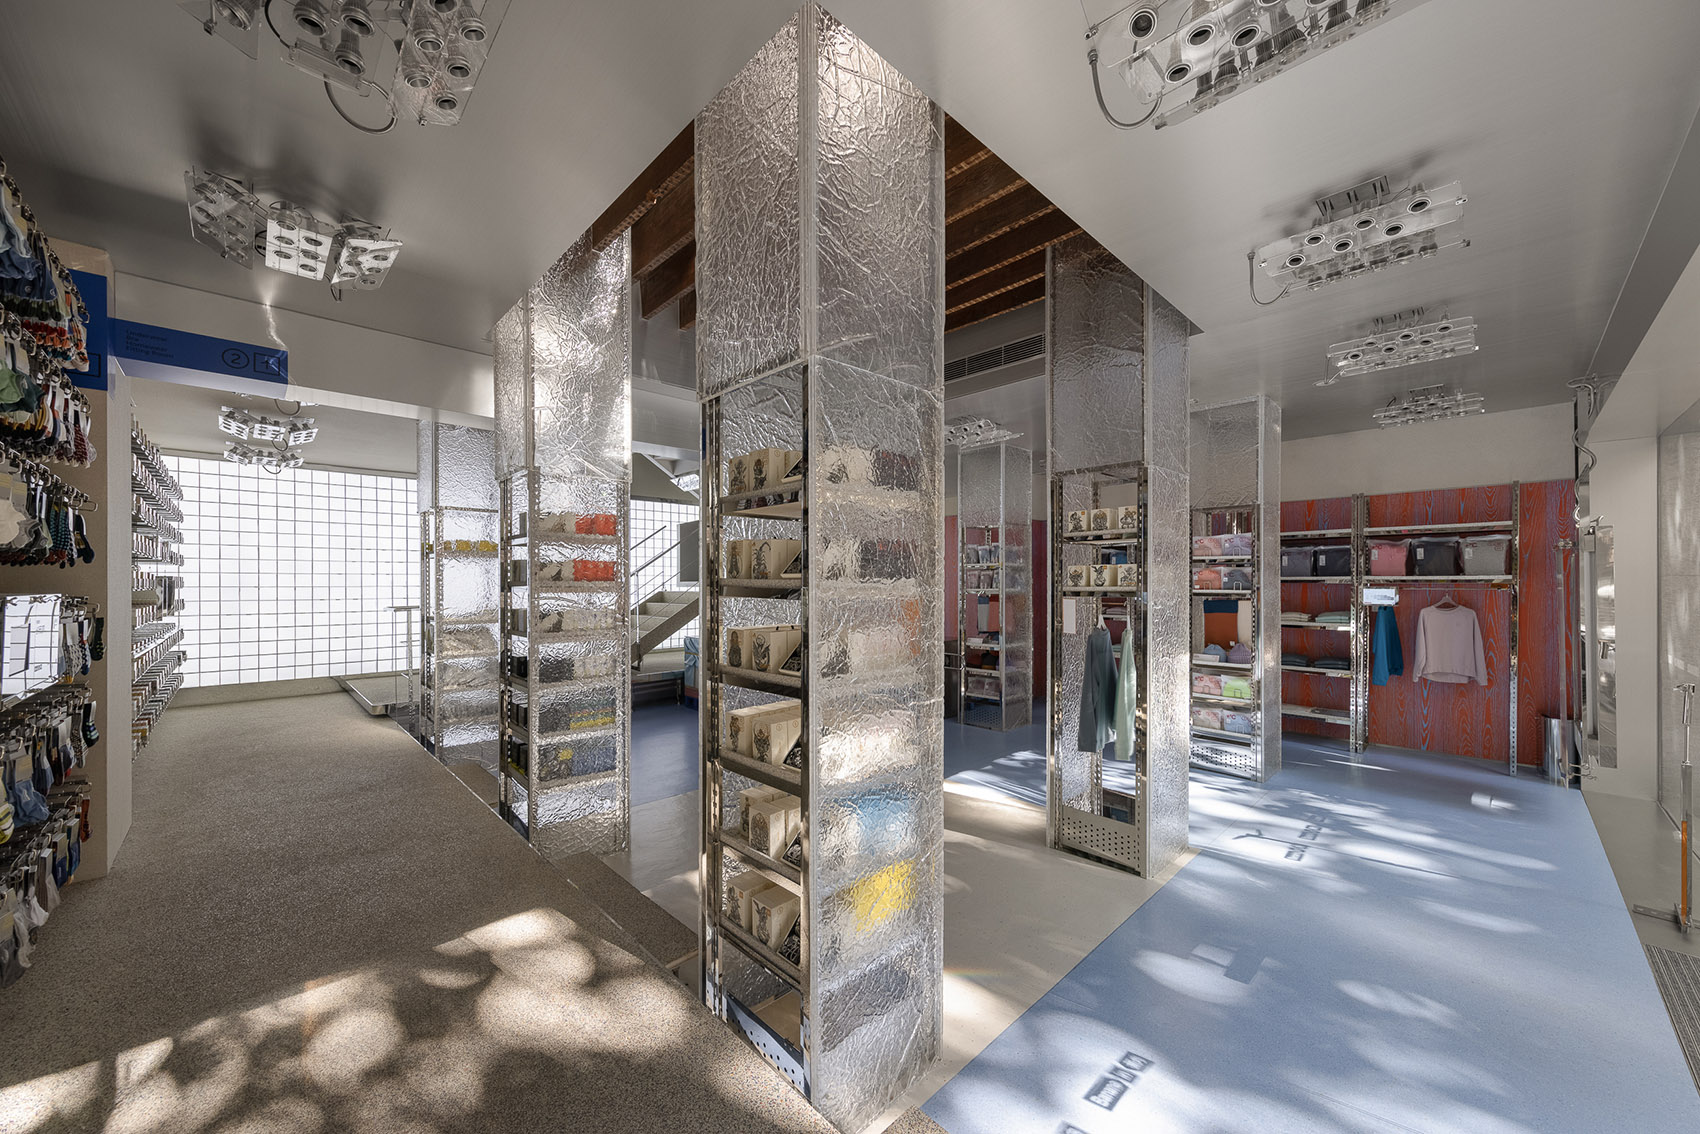
▼看向内部展示区
view of the interior space ©邵峰-榫卯建筑摄影
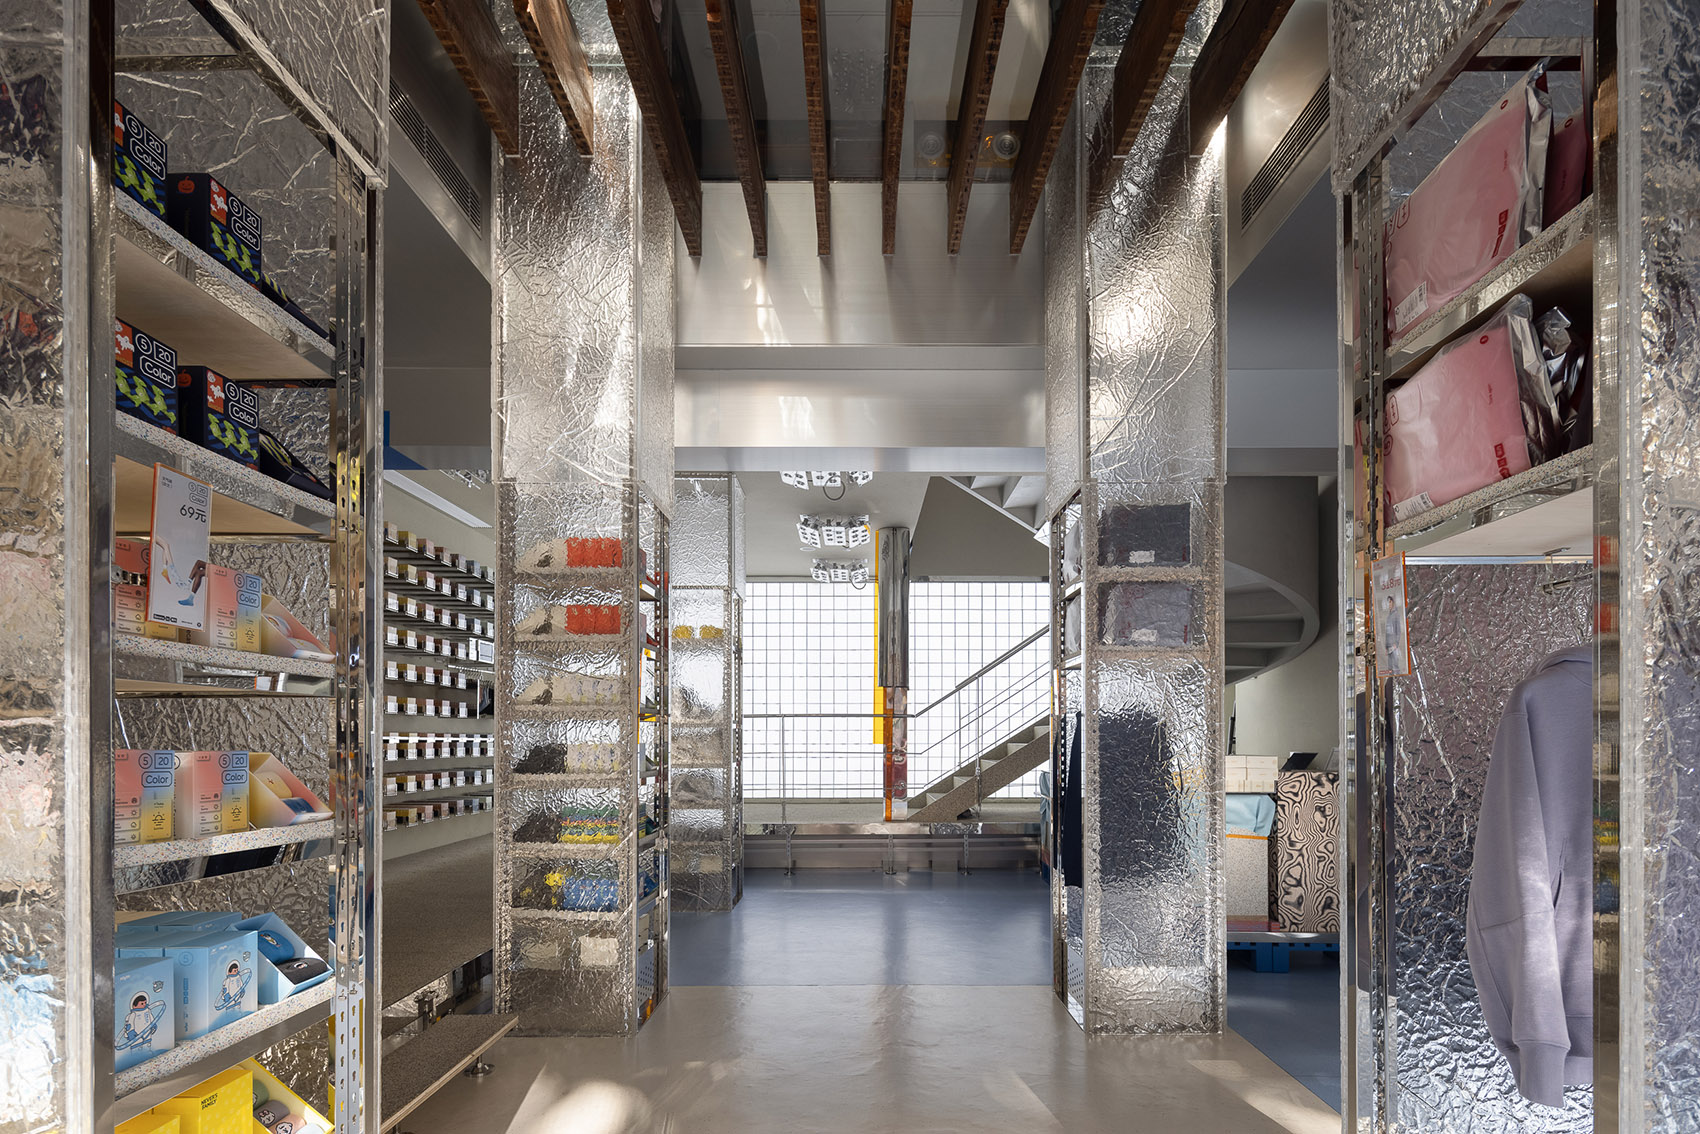
▼展示墙体
cabinet area ©邵峰-榫卯建筑摄影
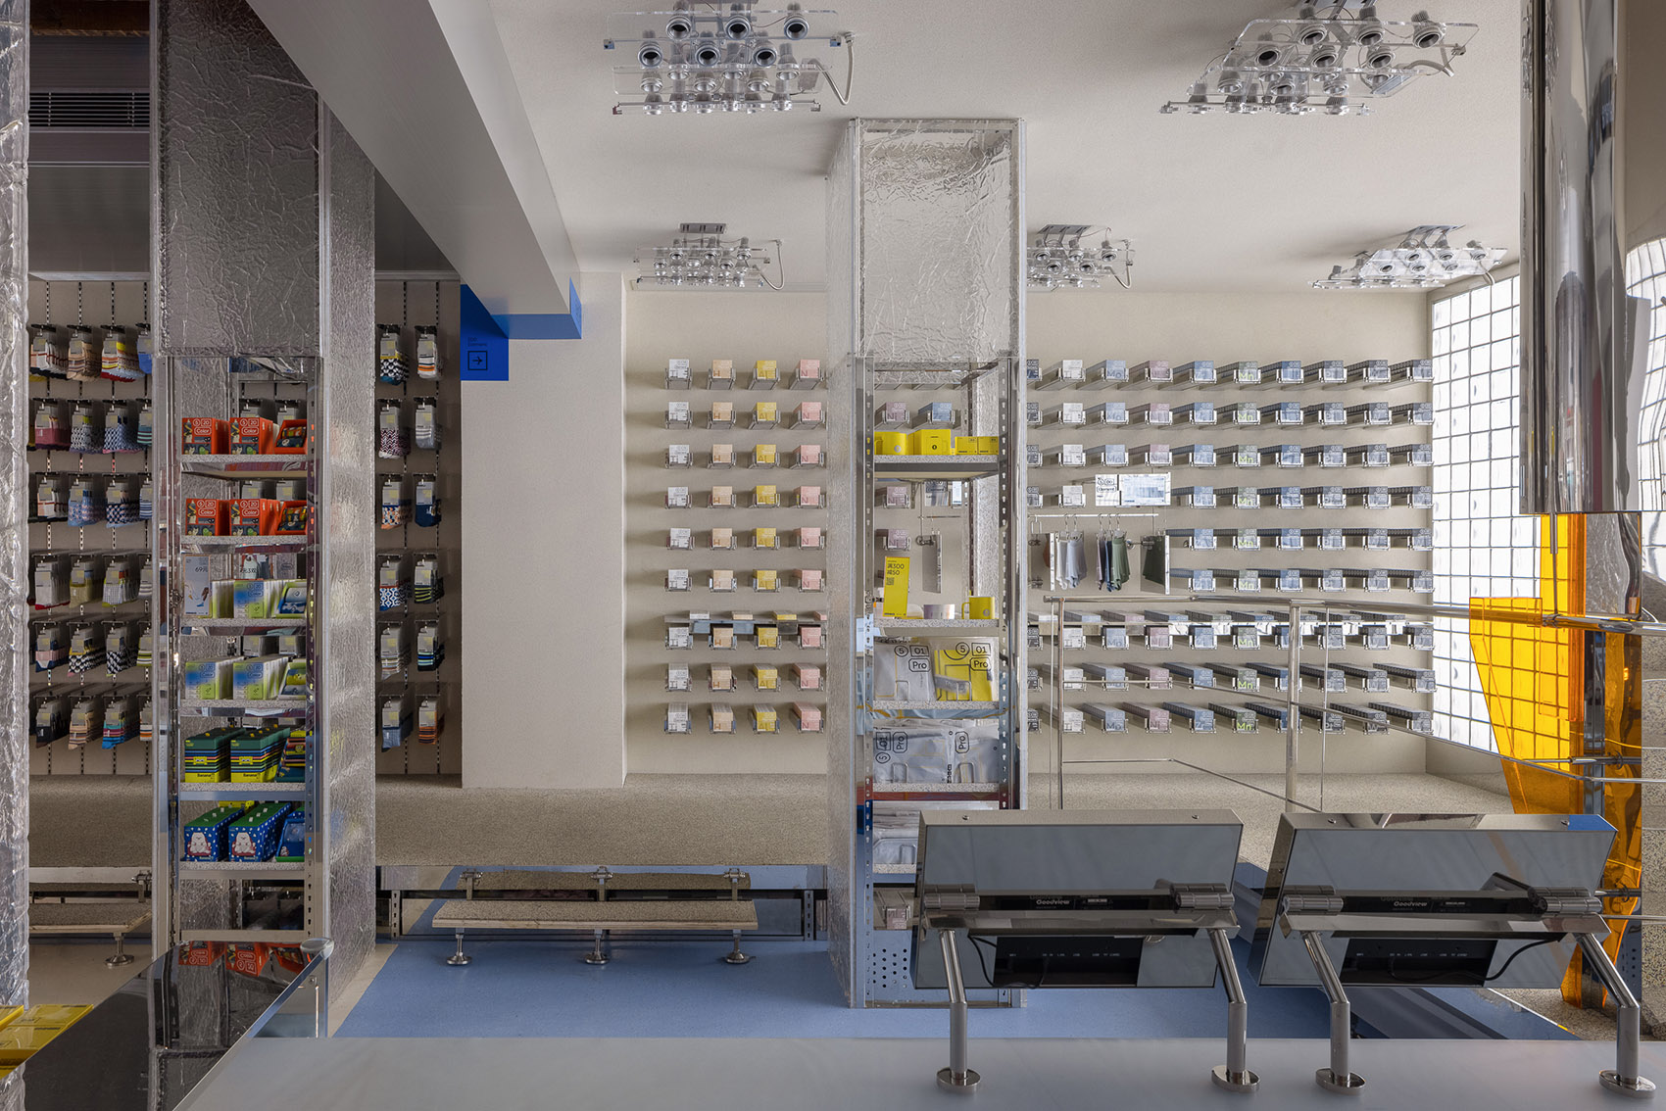
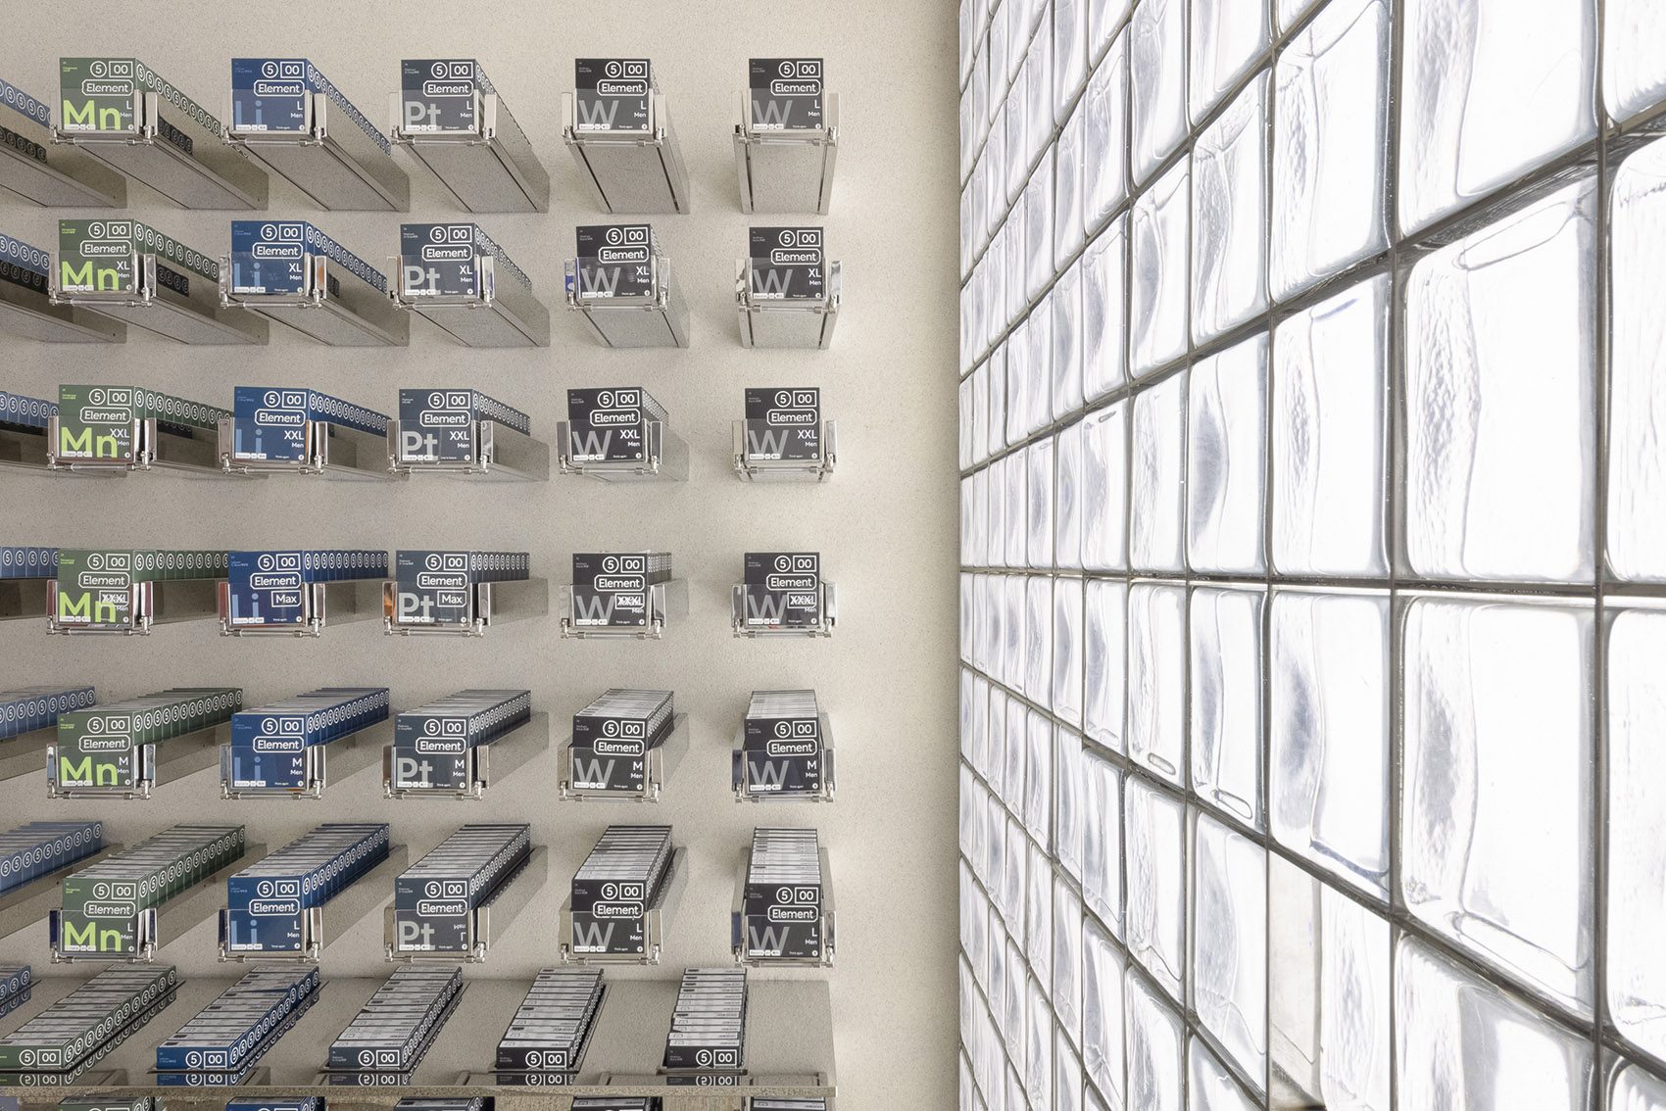
▼展墙与展架细部
details ©邵峰-榫卯建筑摄影
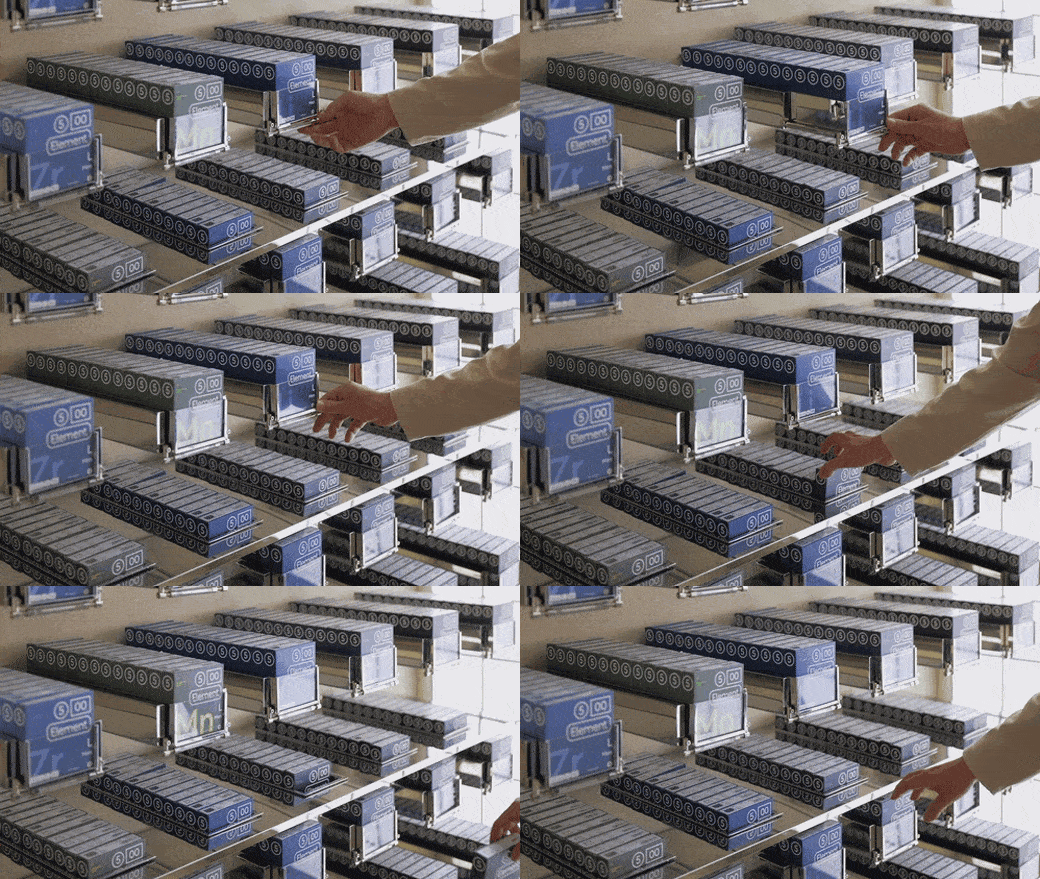
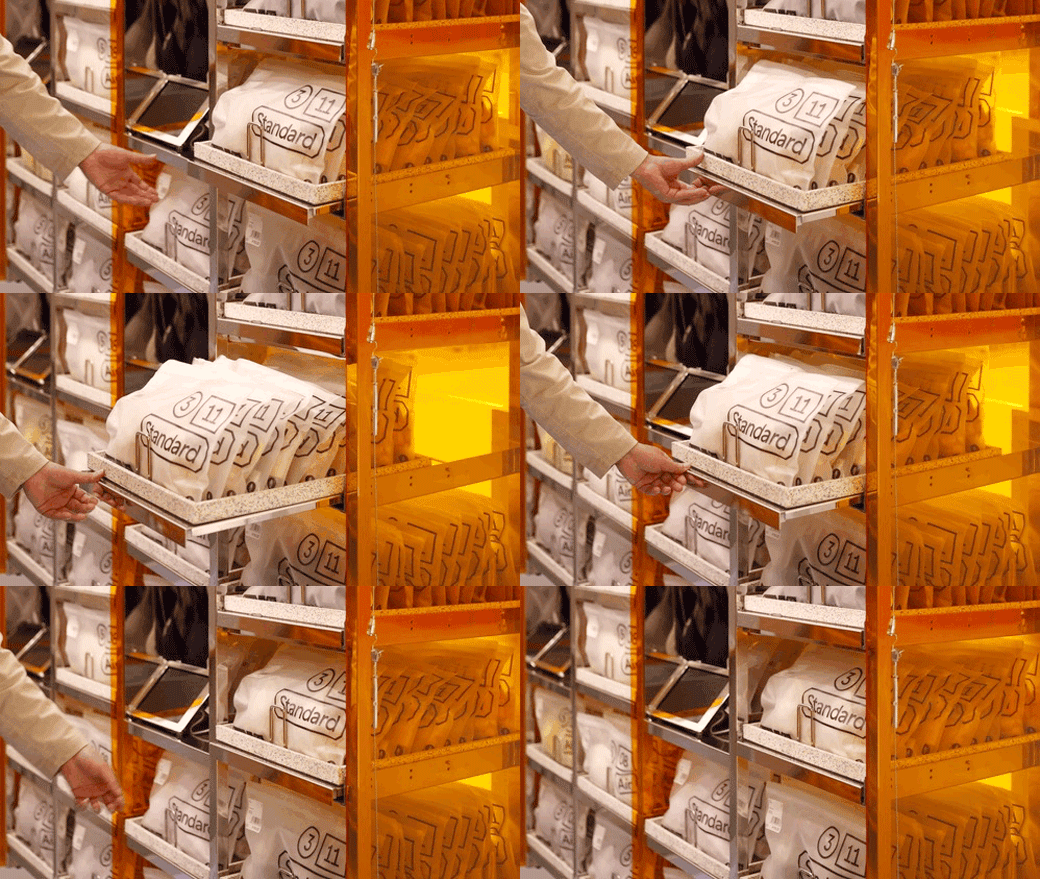
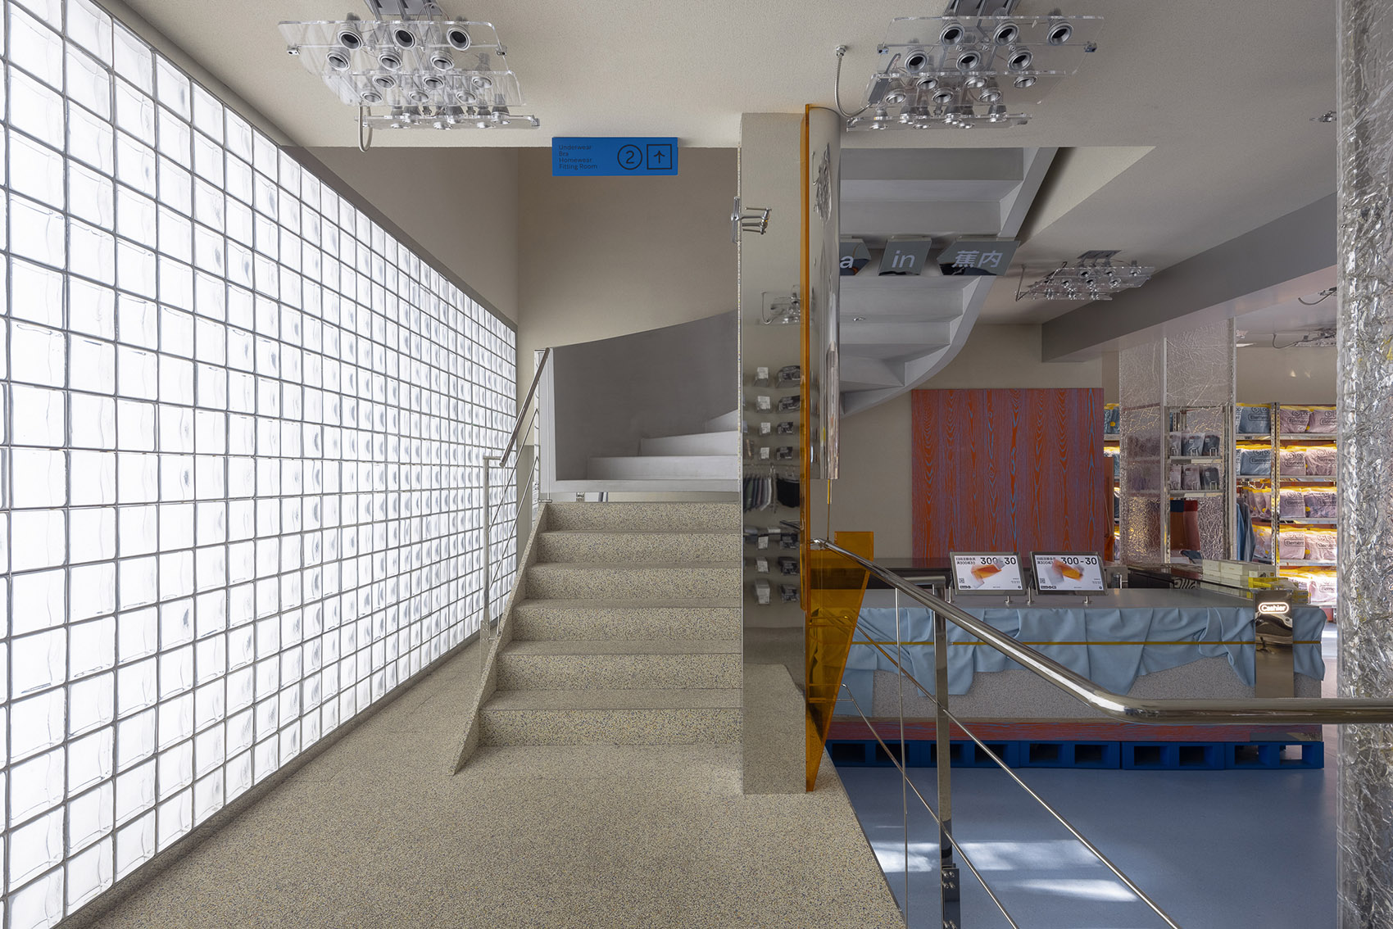
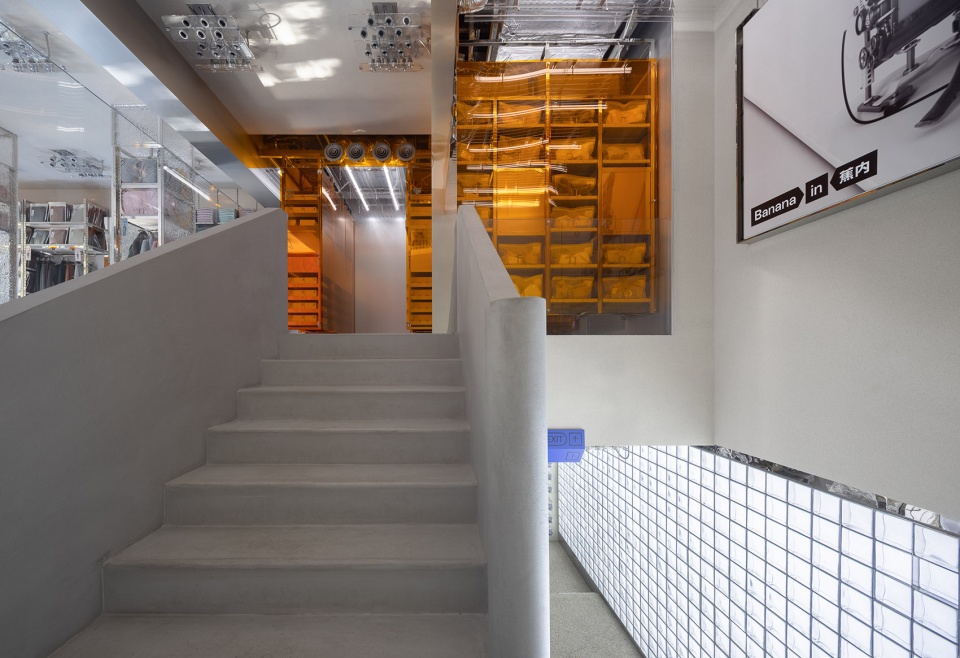
▼楼梯通向二层
stairs leading to the second floor ©邵峰-榫卯建筑摄影
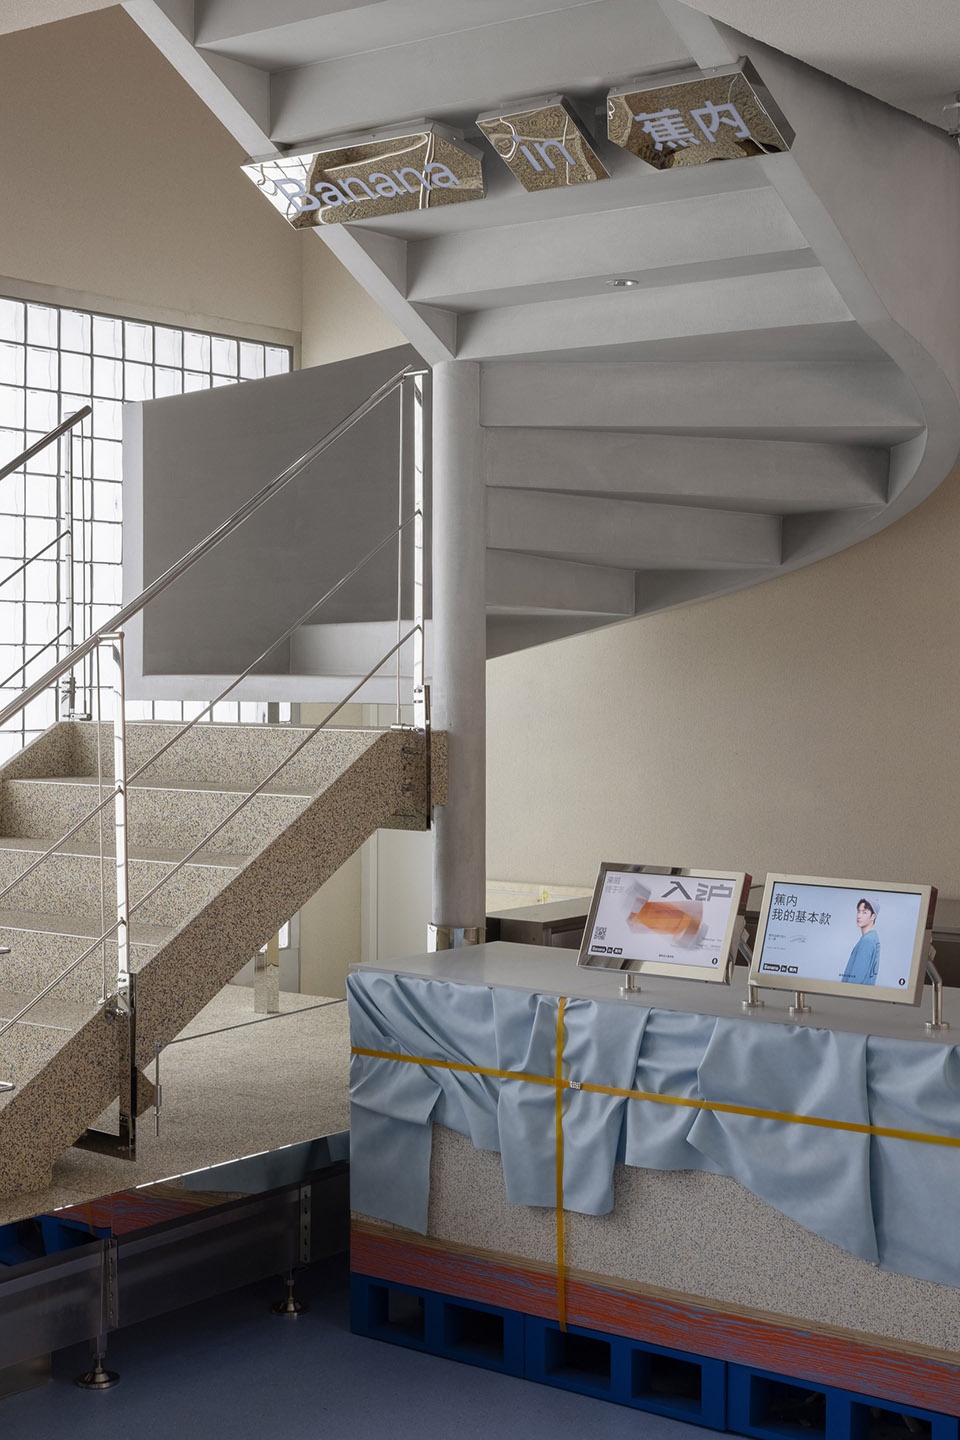
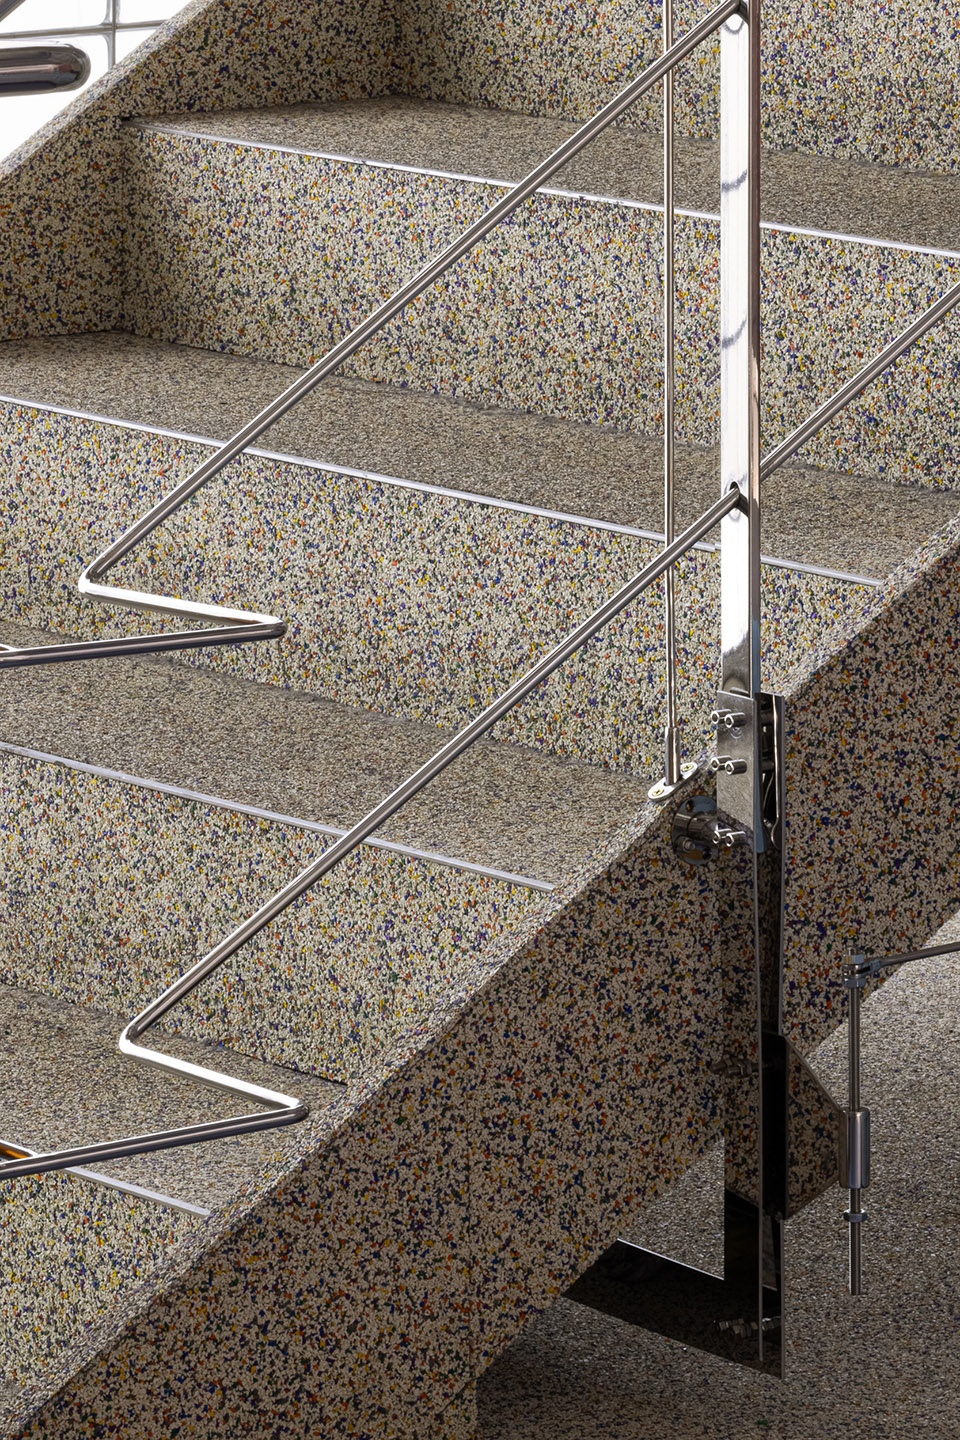
▼楼梯细部
details of stairs ©邵峰-榫卯建筑摄影
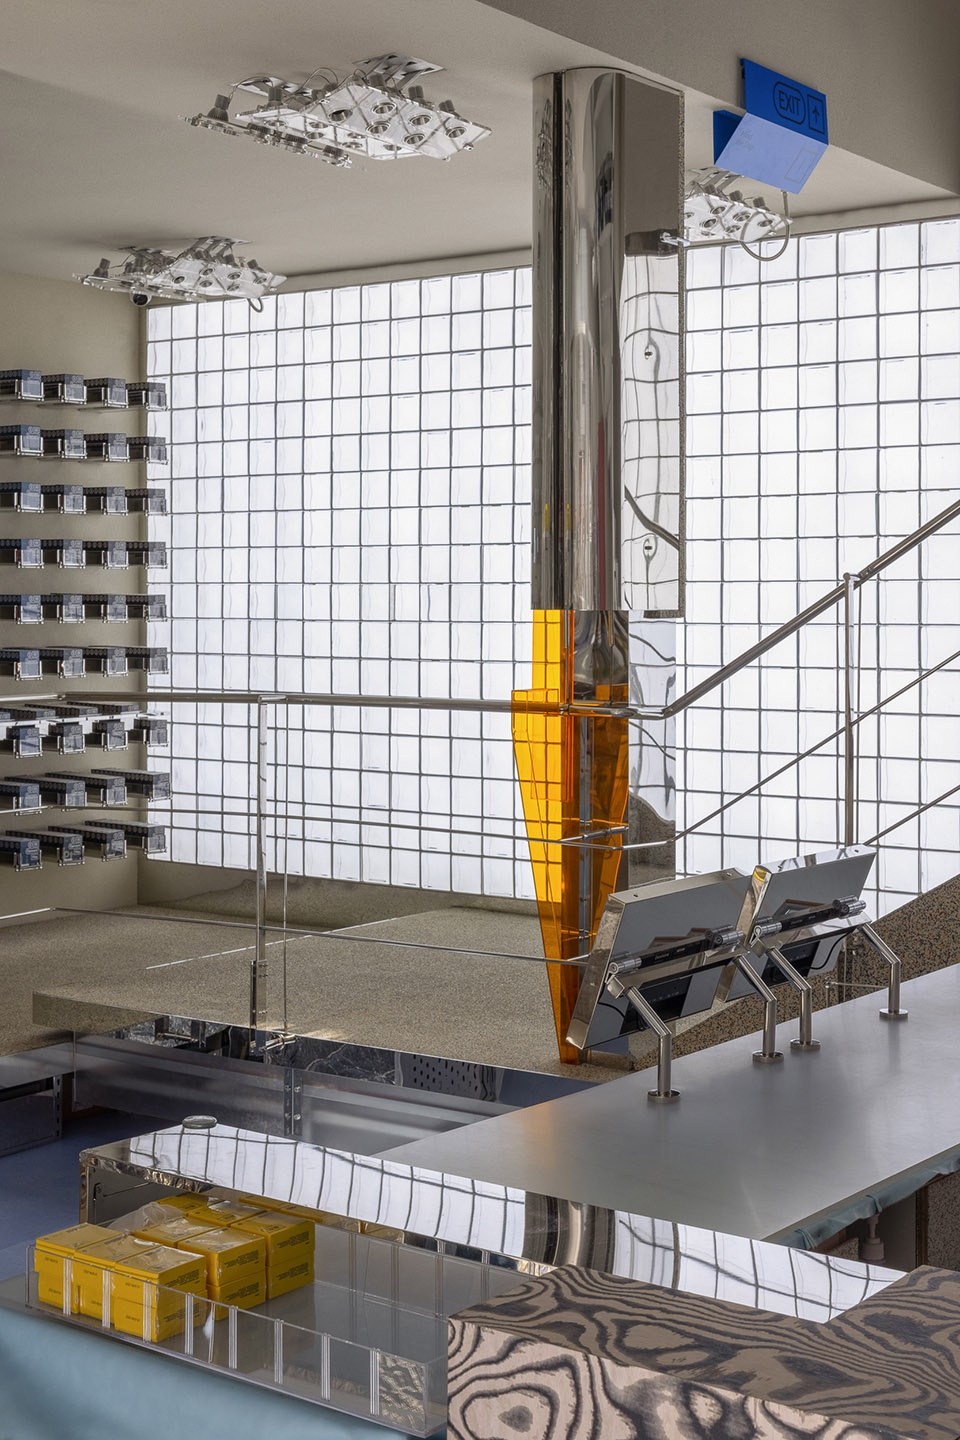
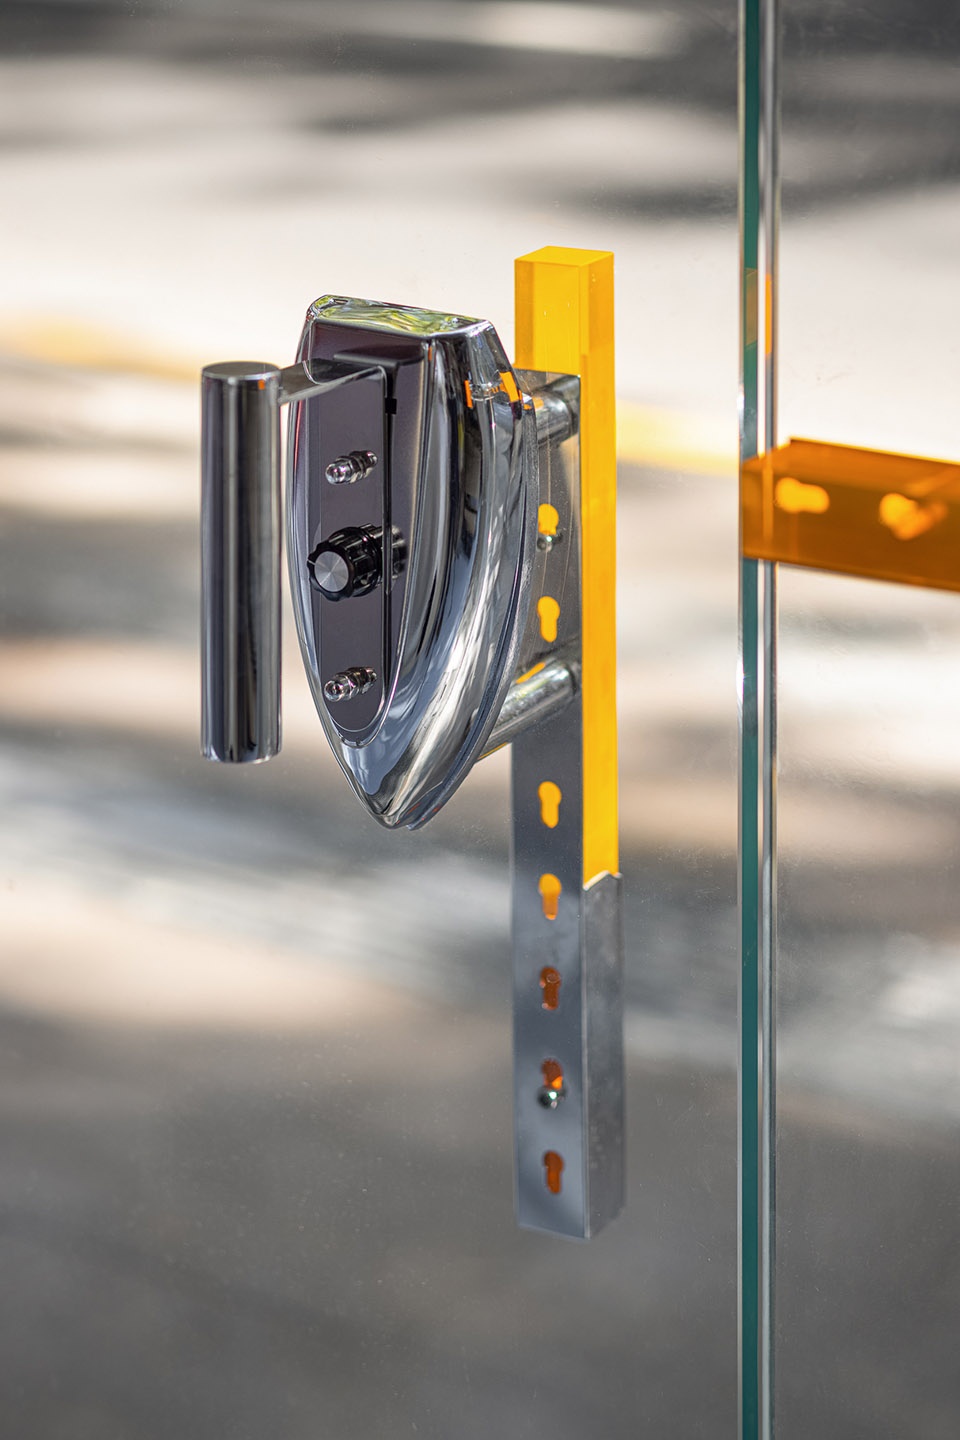
物品的日常性往往将它的本质包裹住,以至于我们太过熟悉而不再关注它。本案在局部和材料的设计上,通过对日常物品的二次加工,改变其使用方式,使物品出厂设置的本意在此发生改变。利用局部与局部间关系的替换存在于行为交互中,试图以一种幽默的方式唤起大众对“基本”的再解读。
The essence of daily an object has often been wrapped in its ordinaries so that we forget to pay attention. In designing the partials and materials of Bananain Concept Store Shanghai, Some Thoughts tried to re-process the objects often seen in our daily life and change the way they normally applied in so as to differentiate the usage towards its original settings. The substitution of partials exists in human’s behavioral interaction, of which has been injected in a humorous way to arouse people’s understanding towards “basics”.
▼到达二层空间
arriving the second floor ©邵峰-榫卯建筑摄影
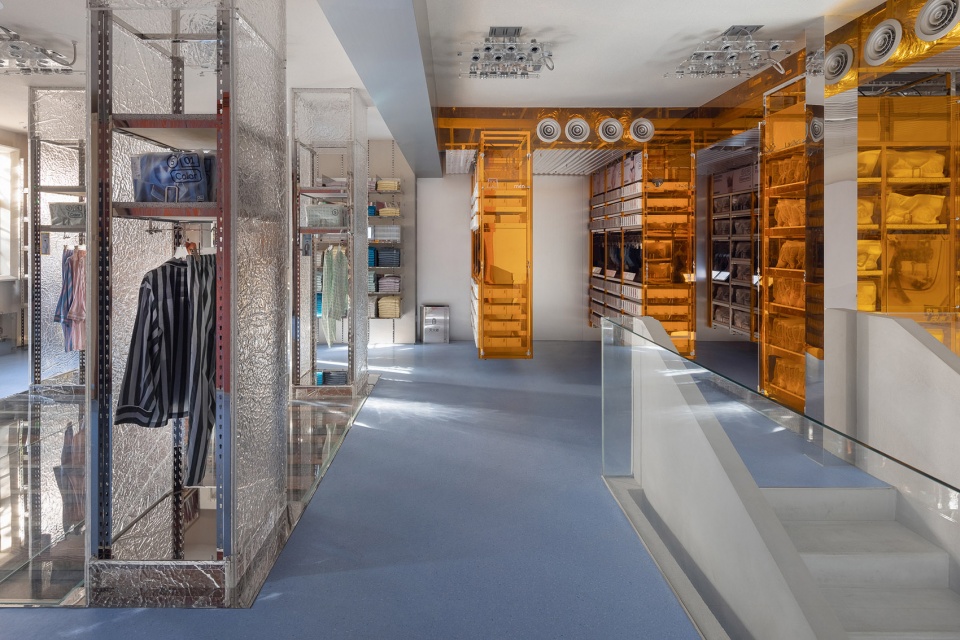
▼二层设置透明地板
glass floor in the center ©邵峰-榫卯建筑摄影
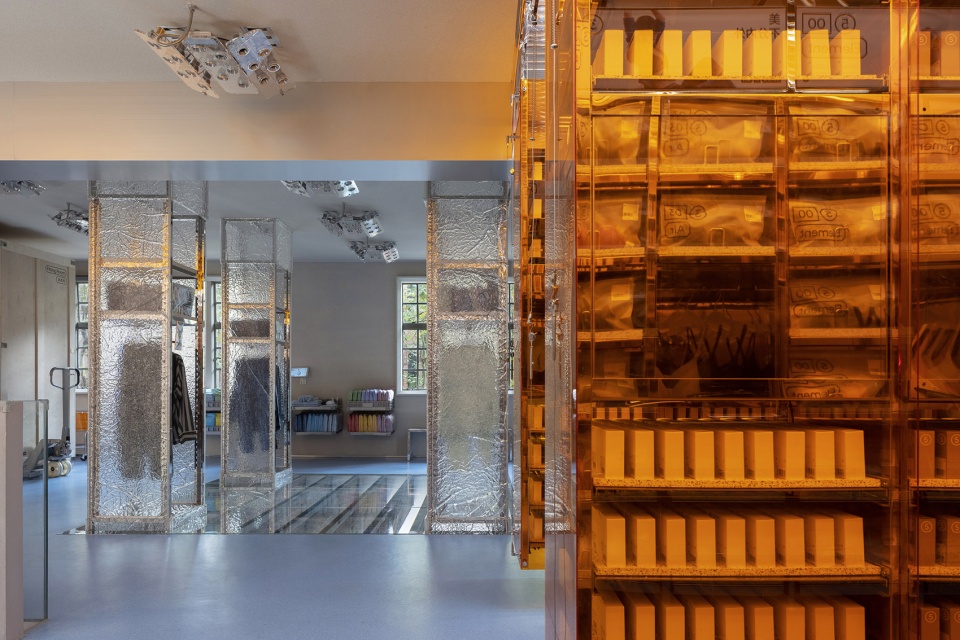
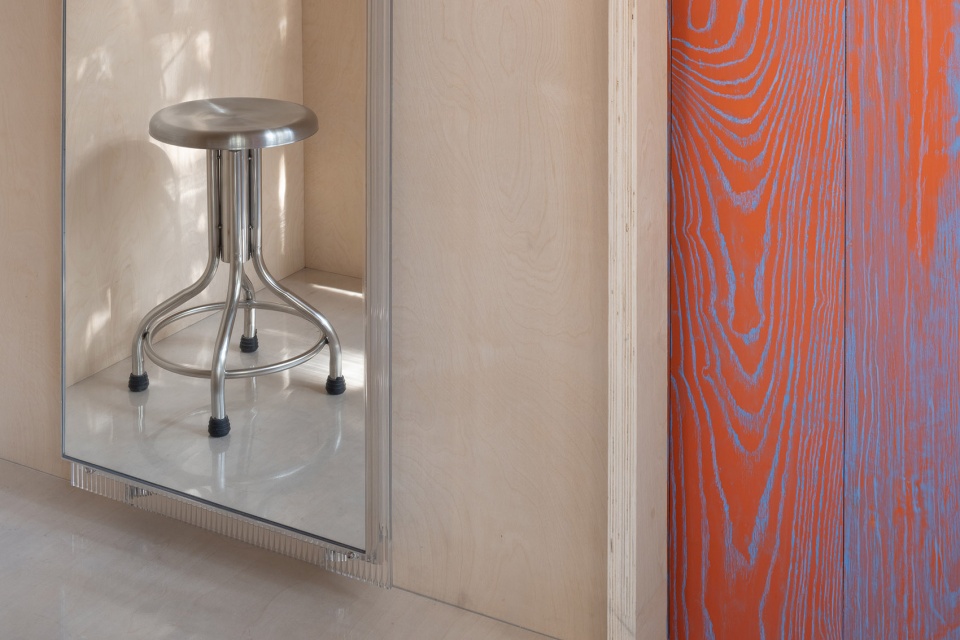
▼看向试衣间
view of the fitting room ©邵峰-榫卯建筑摄影
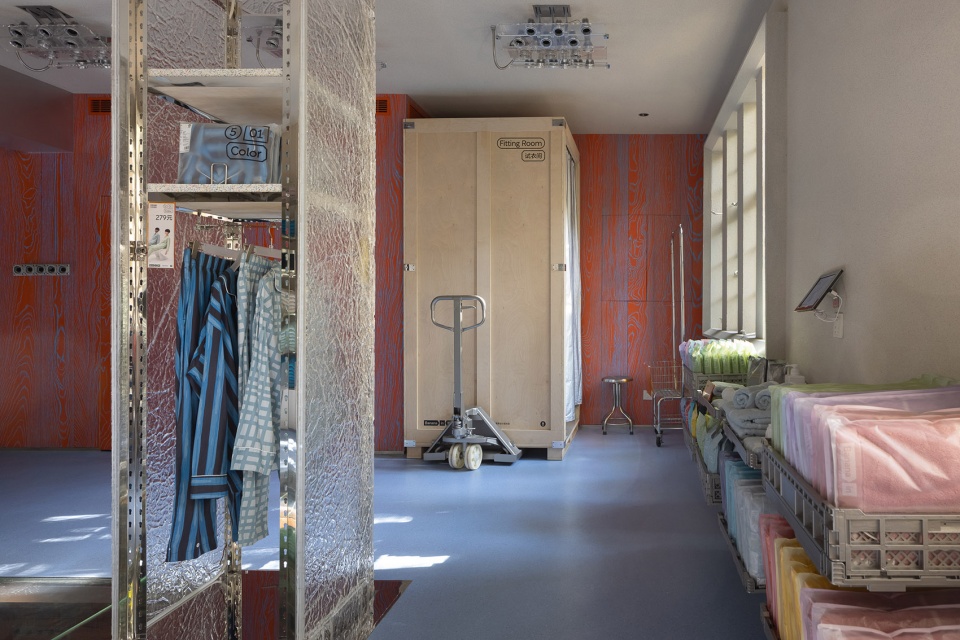
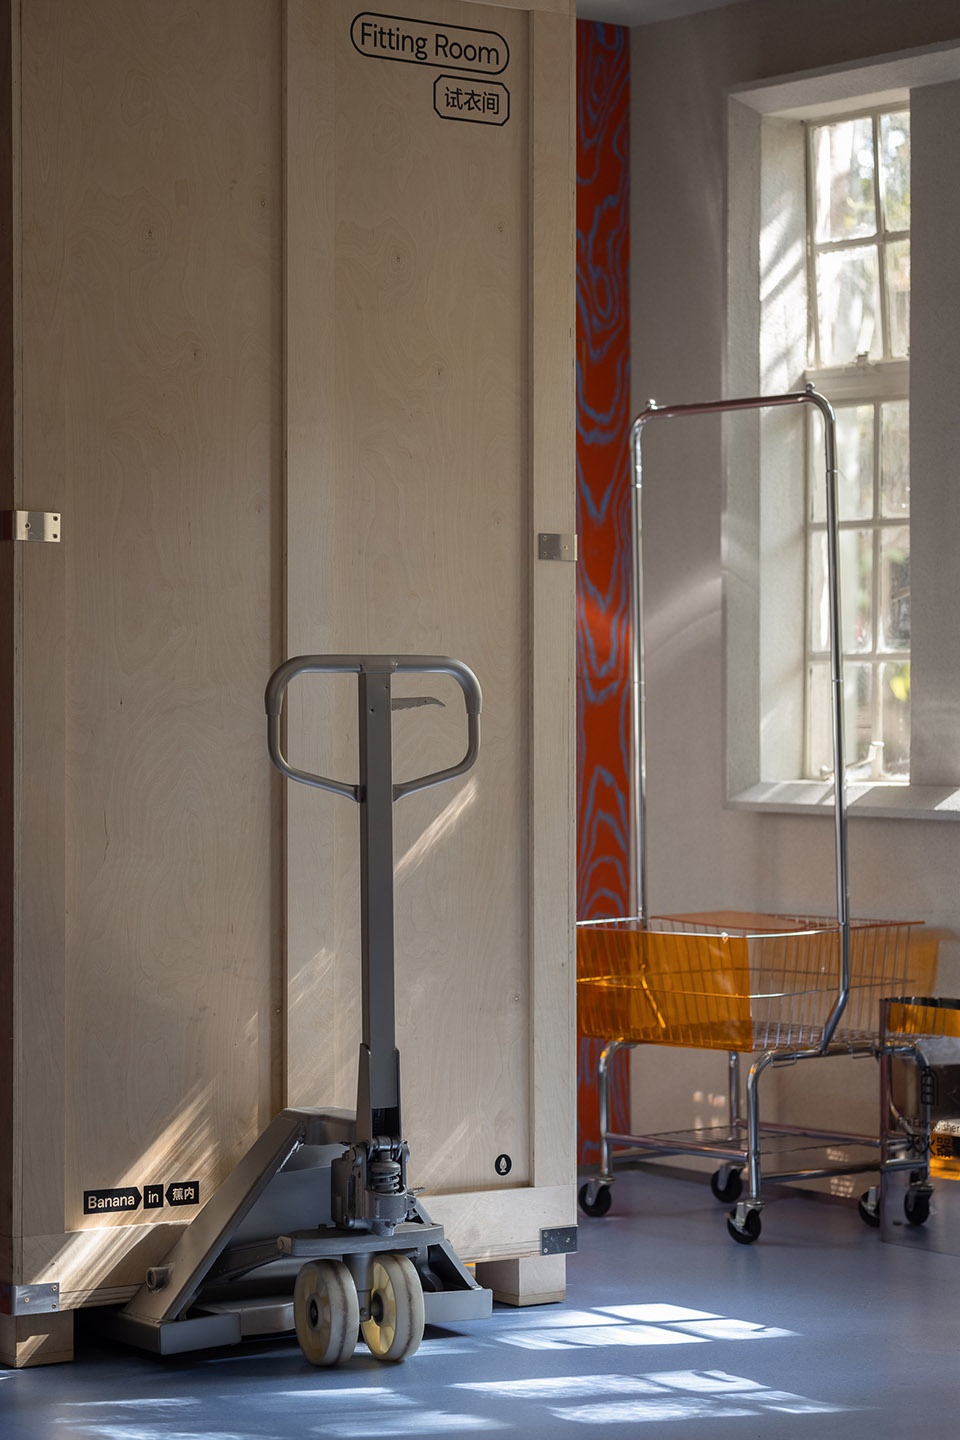
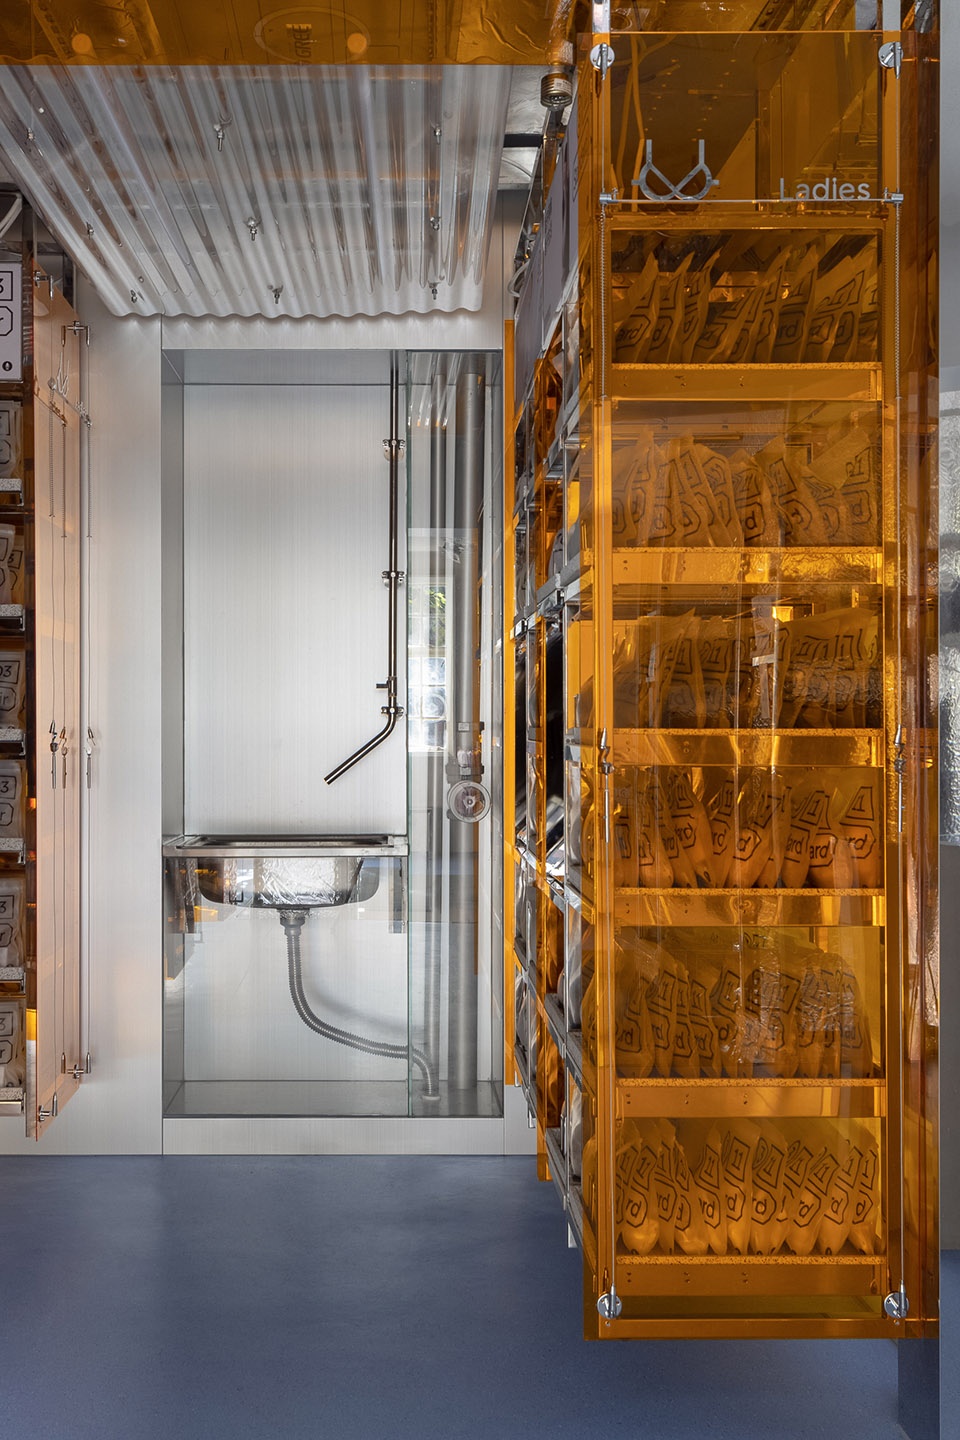
▼试衣间与洗手池细部
details of fitting room and hand sink ©邵峰-榫卯建筑摄影
“重新设计基本款”在本案不仅是概念的表达更是一个真实的产品实践。Bananain蕉内相信,通过将生活的必需品做的更好,可以让更多人过上更体面的生活,这已成为品牌意识形态中新的底线。这一核心价值观是本案空间设计的输出核心,希望从空间的多个维度鼓励大众以更感性的方式与品牌完成更深度的情感互通。
“Re-design the Basics” is not only an expression of our design concept, but also an output that has defined Bananain since its institution by punctuating the significance of better life necessities. Meanwhile by enabling more people to live a more decent life, this ideology has become a new bottom line in the brand philosophy. Some Thoughts applied the brand value in the spatial design to inspire visitors to resonate with the space in a more profound way from multiple dimensions the interior equipped.
▼紧急出口
emergency exit ©邵峰-榫卯建筑摄影
▼细部
details ©邵峰-榫卯建筑摄影
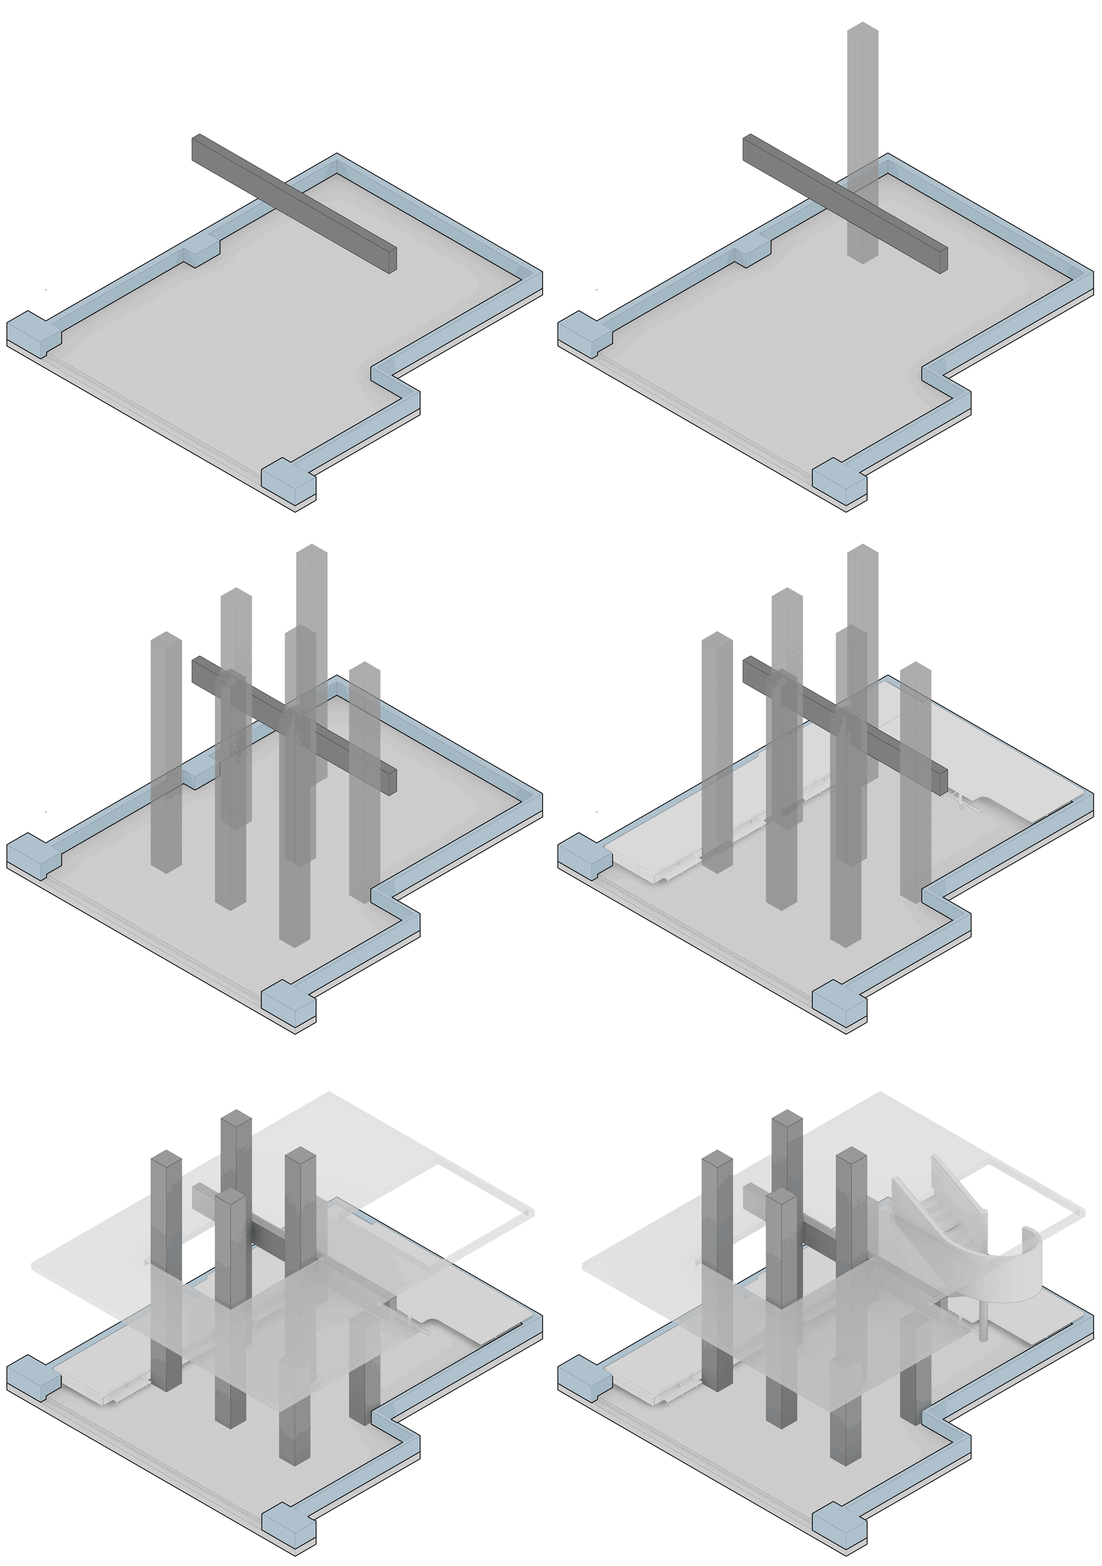
▼空间生成
generation of the space ©Some Thoughts
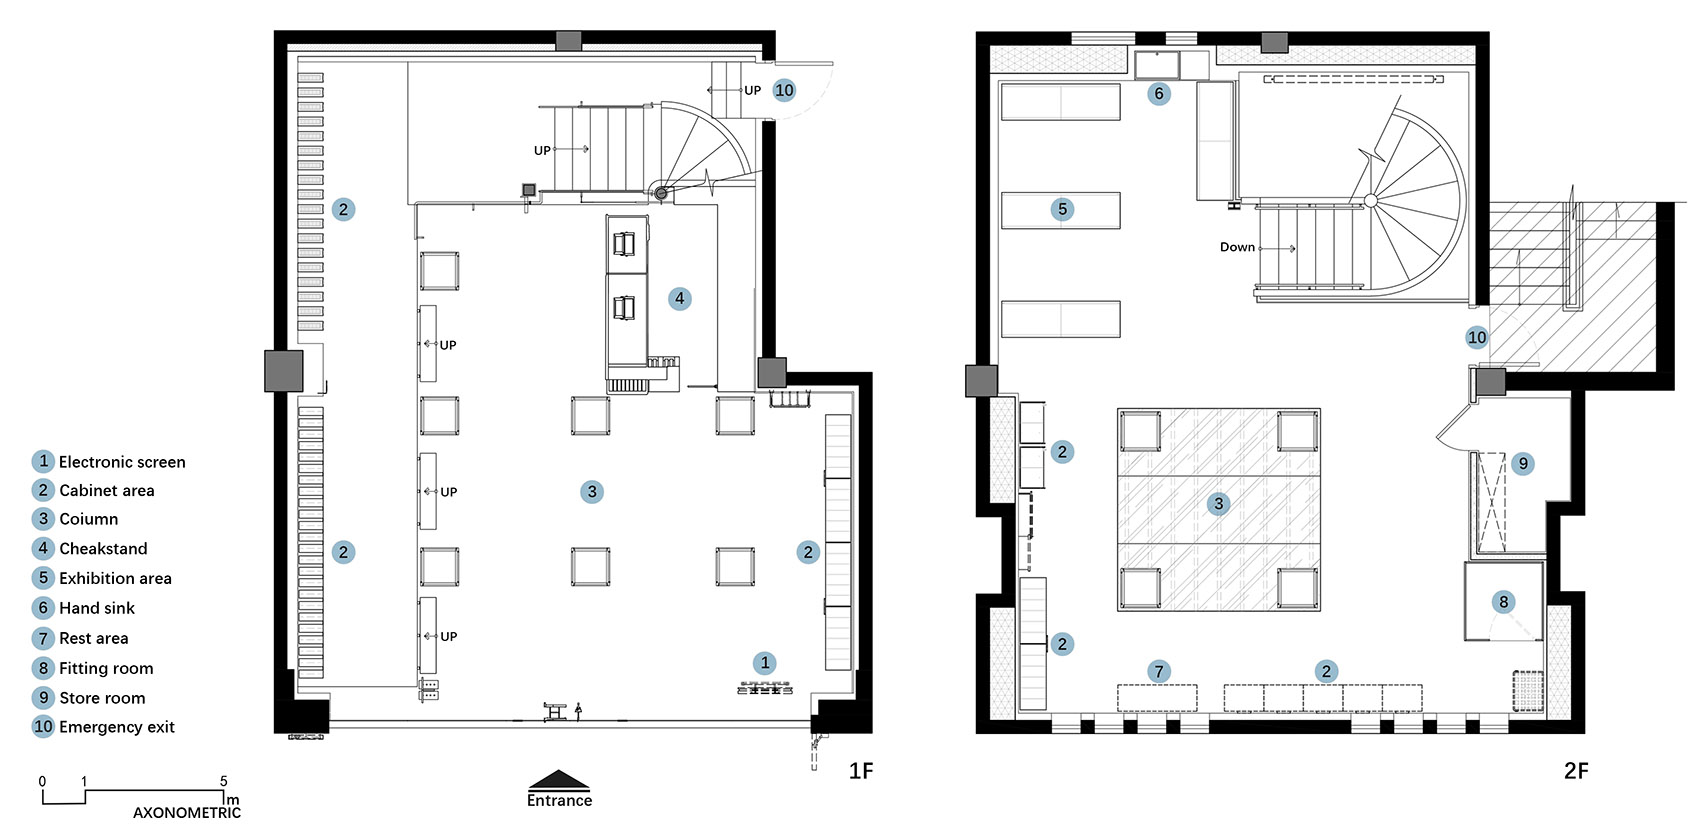
▼平面图
plan ©Some Thoughts
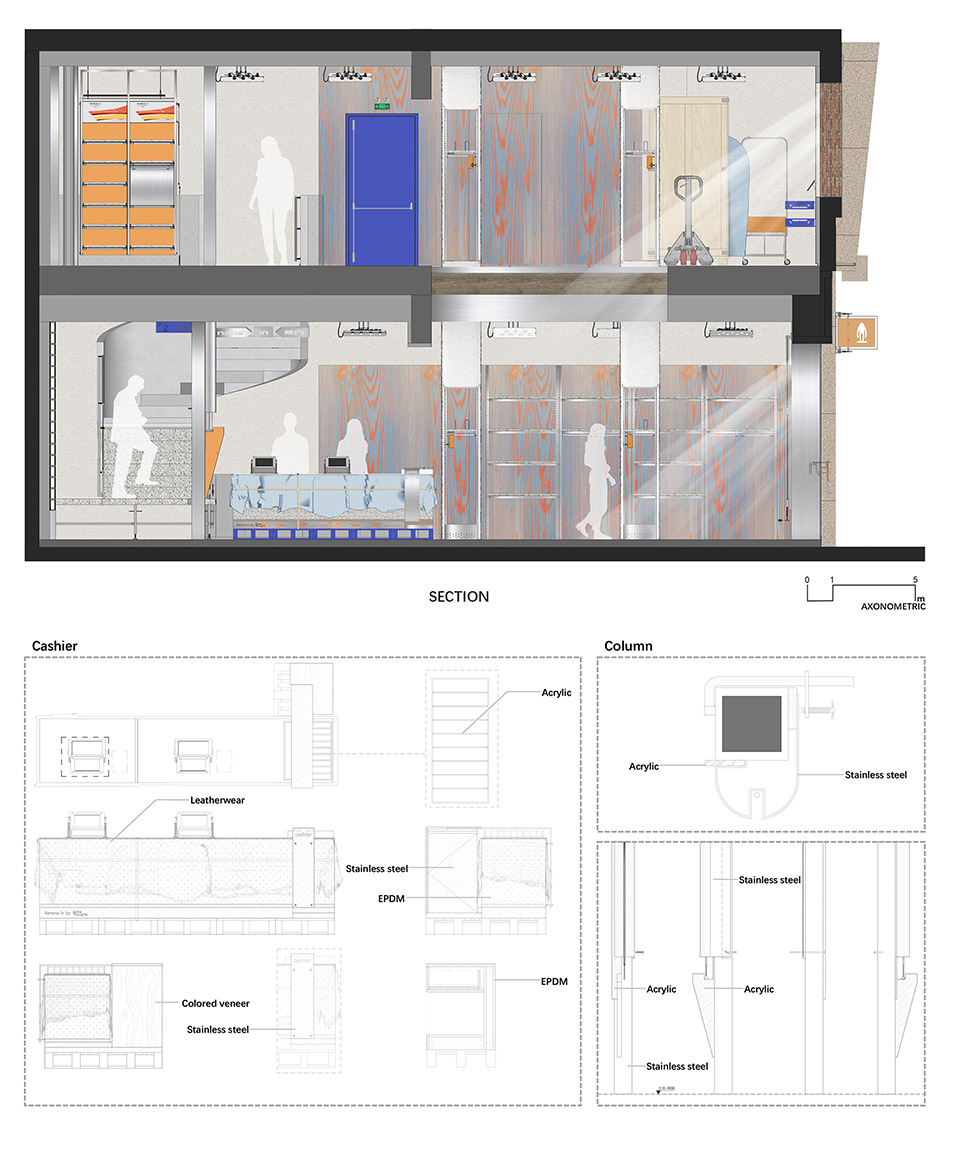
▼剖面图
section ©Some Thoughts
项目名称:Bananain蕉内概念店,上海
项目地点:上海市淮海中路858号
空间与陈列设计:Some Thoughts空间设计工作室
工作室网站:somethoughts.cn
媒体问询:press@somethoughts.cn
主持设计师:李京泽
设计团队:谢朕、金强、李连琳琛
项目业主:Bananain蕉内
主要用材:冰纹亚克力(恩左实业)、pvc复合地板(普隆石塑艺术地板)、EPDM橡胶颗粒(美固坦),艺术水泥(西慕),涂料(摩阳装饰材料)、彩色木板、橘色亚克力、镜面不锈钢(艺景装饰)
室内面积:150㎡
设计时间:03/2021-06/2021
建造时间:06/2021-09/2021
灯光设计:深圳市集致照明有限公司
施工单位:广州市艺景装饰设计工程有限公司、广东甄诚货架有限公司
摄影:邵峰-榫卯建筑摄影
撰文及图纸由Some Thoughts提供
Project Name: Bananain Concept Store Shanghai
Location: 858 Middle Huaihai Road, Shanghai
Interior and Installation Design: Some Thoughts Spatial Design and Research Office
Website: somethoughts.cn
Press Enquiry: press@somethoughts.cn
Principal Designer: Jingze Li
Design Team: Zhen Xie, Jin Qiang, Li lianlinshen
Client: Bananain
Materials: acrylic, pvc laminate flooring, rubber particles, art cement, painting, color flooring, mirror stainless steel
GFA: 150㎡
Design Period: 03/2021-06/2021
Construction Period: 06/2021-09/2021
Lighting Design: Shenzhen Jizhi Lighting Co., Ltd.
Construction Firm: Guangzhou Yijing Decor Industrial Co., Ltd, Guangzhou Zhencheng Shelf Co., Ltd
Photography: Shao Feng
Project description and drawings provided by Some Thoughts
More: Some Thoughts空间设计工作室
Some Thoughts on gooood








非常棒!这个设计事务所真的很有东西
橙色贯穿始终很喜欢
怎么这也用彩色木板。。yue,,,
用彩色木板就为了刺瞎喷子的眼
我也是看到这个彩色木饰面 《高架桥下的时尚秀场》这个案例也是
有想学p图 pr抖音短视频剪辑 AE AI 插画 cad 摄影后期的朋友嘛? 0基础也都可以学 免费的公开课每天3节 不学白不学呀,建议大家都加一下vx wrb99901
他们家内内穿起来很舒服
独特