非常感谢 度态建筑 将以下内容授权gooood发行。更多关于他们:dot Architects on gooood.
Appreciation towards dot Architects for providing the following description:
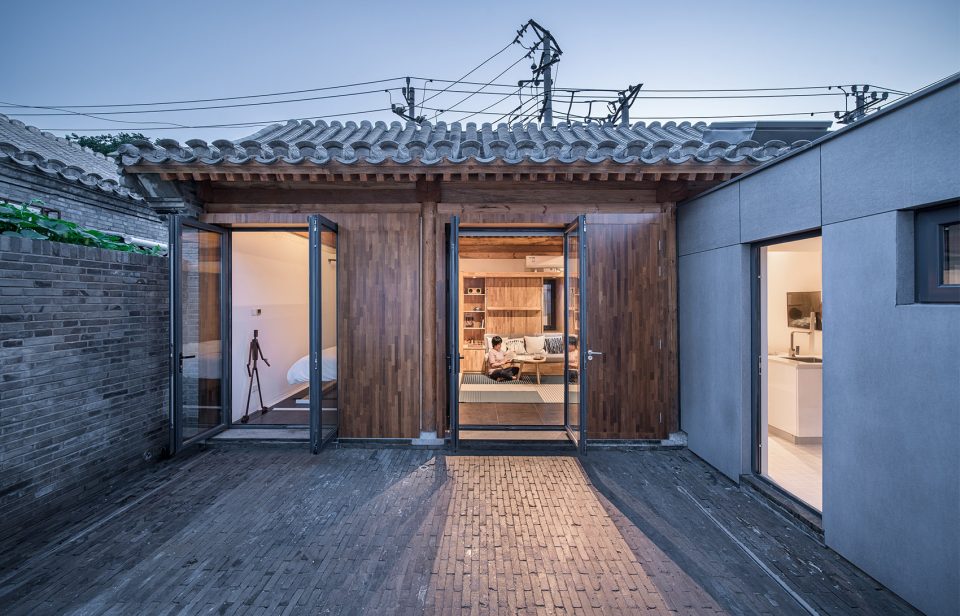
白塔寺“未来之家”是一个位于北京旧城的智能家居实验项目。甲方是家庭生活领域的互联网硬件创业公司,委托度态建筑设计一个实验性的住宅,探索未来年轻人的生活方式。项目在西城区白塔寺附近,是内城保存较为完好的胡同院落片区。“未来之家”场地非常迷你,院子大约八十多平米,其中正房三十多平米,剩下的都是胡同内的违章加建。在设计的开始,我们确定了三个关键词:家;胡同;未来。
▼视频,video
Baitasi House of the Future is located in a historic hutong area of Beijing. The client is a tech company focuses on the smart homes. The commission is to create an experimental house that suits the future lifestyles of young people. Baitasi is one of the well preserved hutong neighborhoods. The original site had a 30 sqm house and a 80 sqm yard cramped with illegal building works. Our design strategy is focused on three words: home, hutong and future.
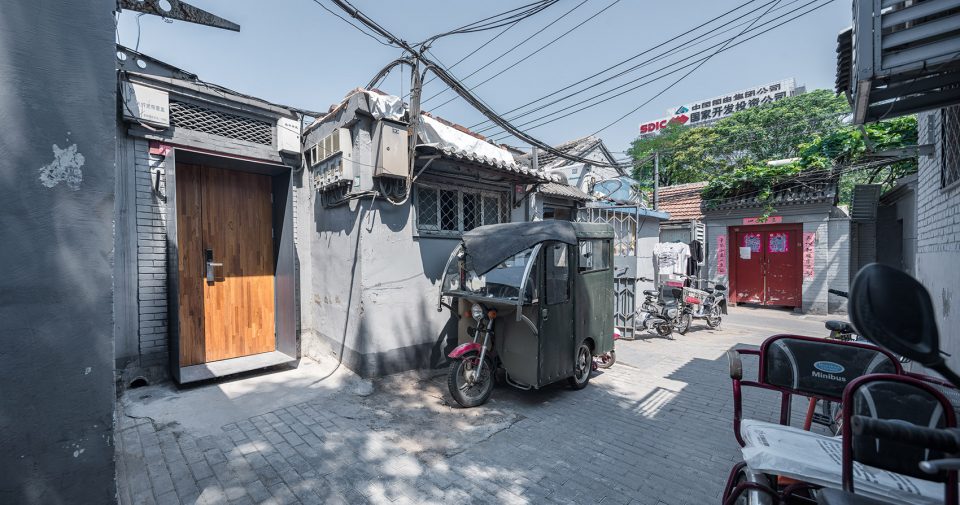
▼建筑所在的胡同,the house is located in a hutong
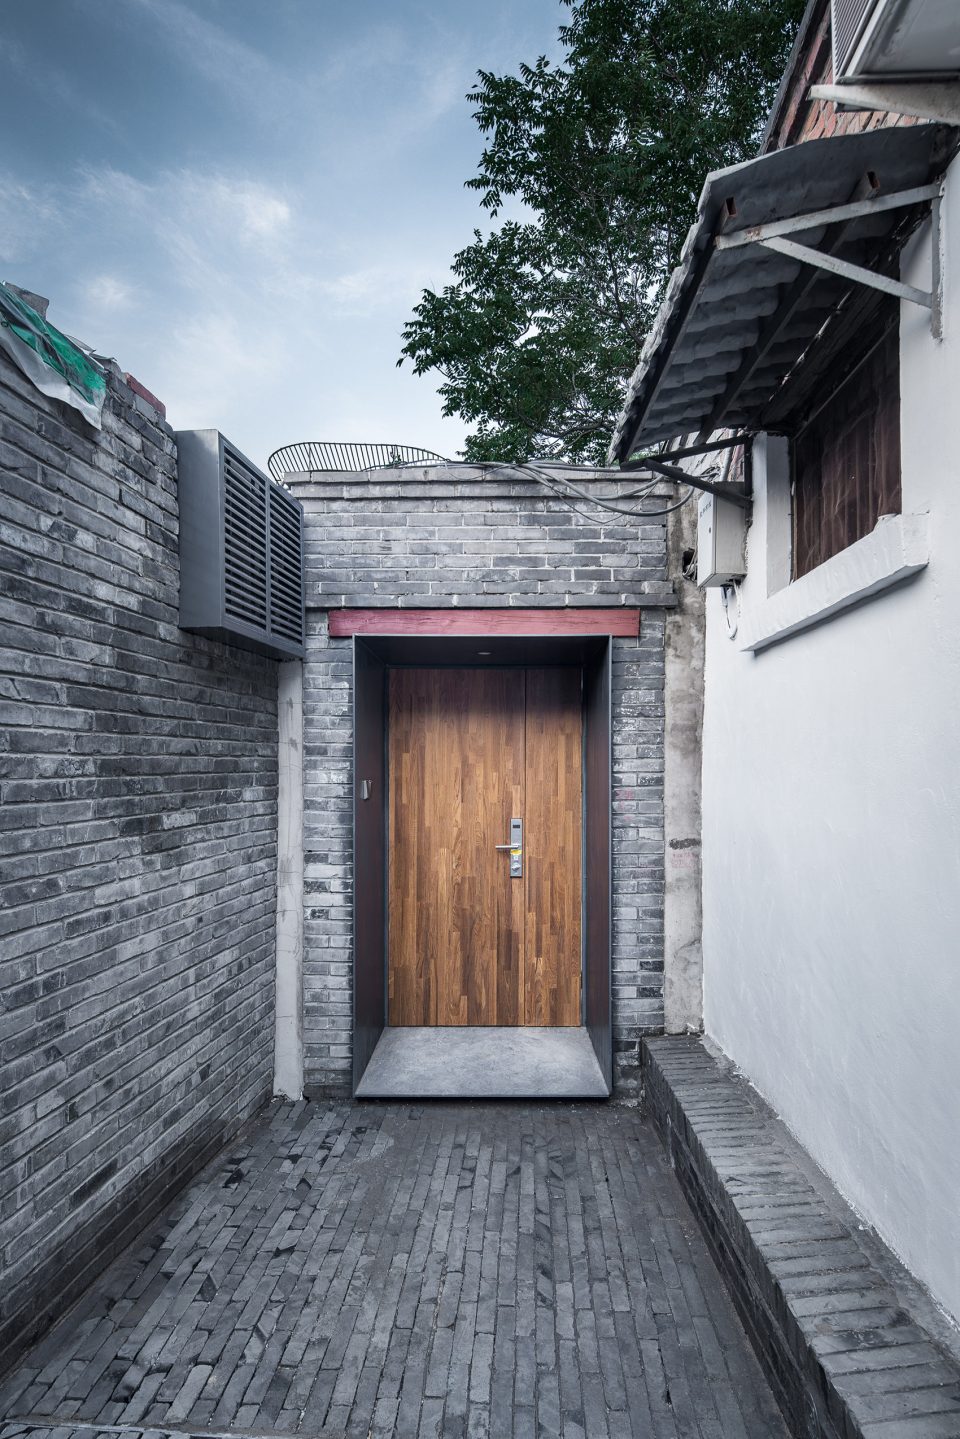
▼入口,entrance
家
未来年轻人的家庭是什么样子,决定了“未来之家”的空间形态。大龄单身,三口之家,同性伴侣,开放关系,多元化的生活状态被社会讨论和接纳。在个人生活之外,职业和社会也对“家”的定义提出了新的挑战。共享经济、自由职业和网络技术,也打破了传统意义上的“家”和“社会”之间的界限。生活正在被碎片化,而传统的“几室几厅”住宅产品模型也变得僵硬和陈旧。我们认为“未来之家”应该体现这样的生活状态:工作和居住的无缝连接,重视使用的便利而不是物权的占有,强调生活的多元性而不是空间的尺寸,追随新鲜事物同时又重视生活的质量。
When we talk about house we are talking about home. The society is getting more diversified with proud singles, nuclear family, civil partnership, open relationship and etc. Apart from personal relationship, occupations and the social environment are also changing the definition of home. The boundary between home and society is blurred by the rise of the sharing economy, nomad workers and technology. Our lives are fragmented and can not be accommodated by a fixed layout. The house of the future should represent such a lifestyle of young people. They can fluidly shift between work and home. Access and convenience are more important to them than ownership. The possibilities of home space outweigh its physical dimension. They pursue new things while value the quality of life.
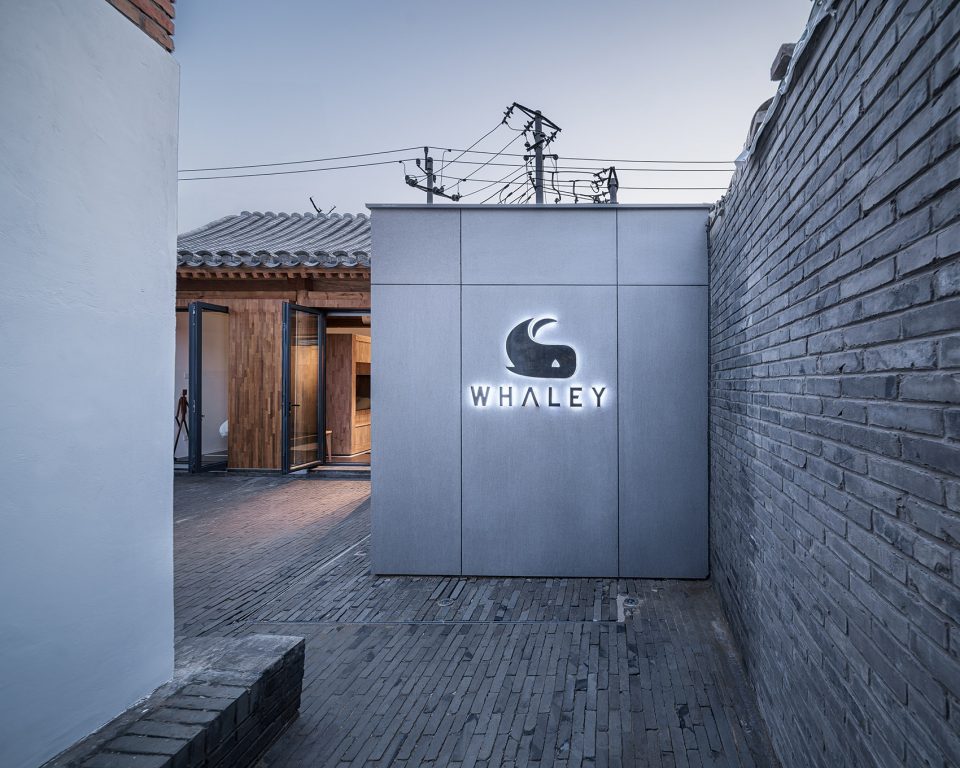
▼前院,courtyard
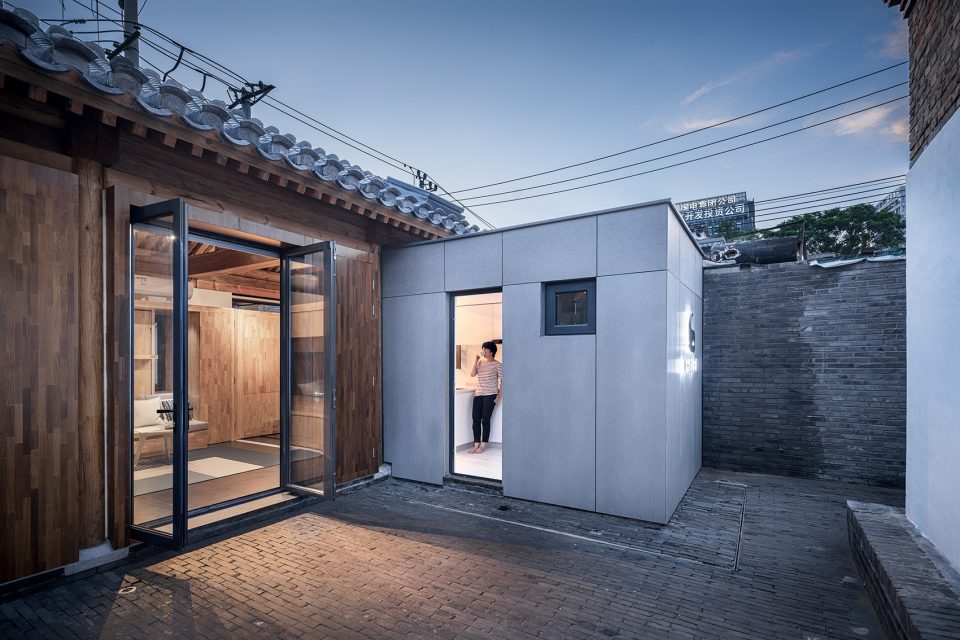
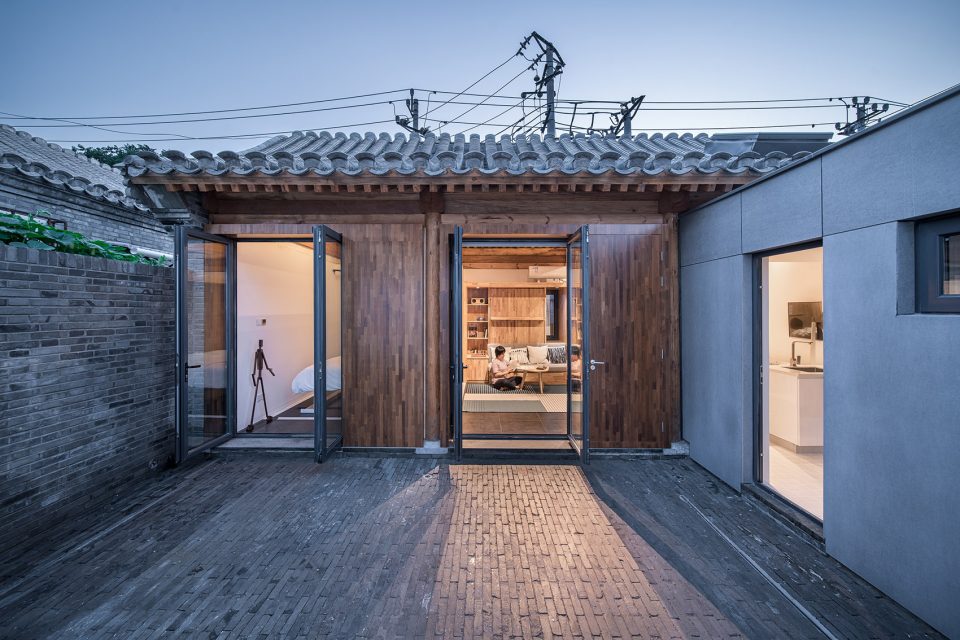
胡同
“未来之家”所在的白塔寺社区是旧城胡同保护街区。胡同项目有先天的敏感性和局限,施工需要尽量减少现场机械作业,避免邻里干扰。另外,在按照政策拆除院子里的违章建筑之后,如何能够提供基本的厨房和卫生间,来解决胡同生活的基础设施缺乏问题,也需要设计师考虑。
As the project is located in a historic area which is also a busy neighbourhood, construction activity needs to be minimised. After demolishing all the illegal building works, a lightweight structure unit is inserted to provide the basic facilities for the house.
▼建筑体量得到了保留,the volume is maintained in the site
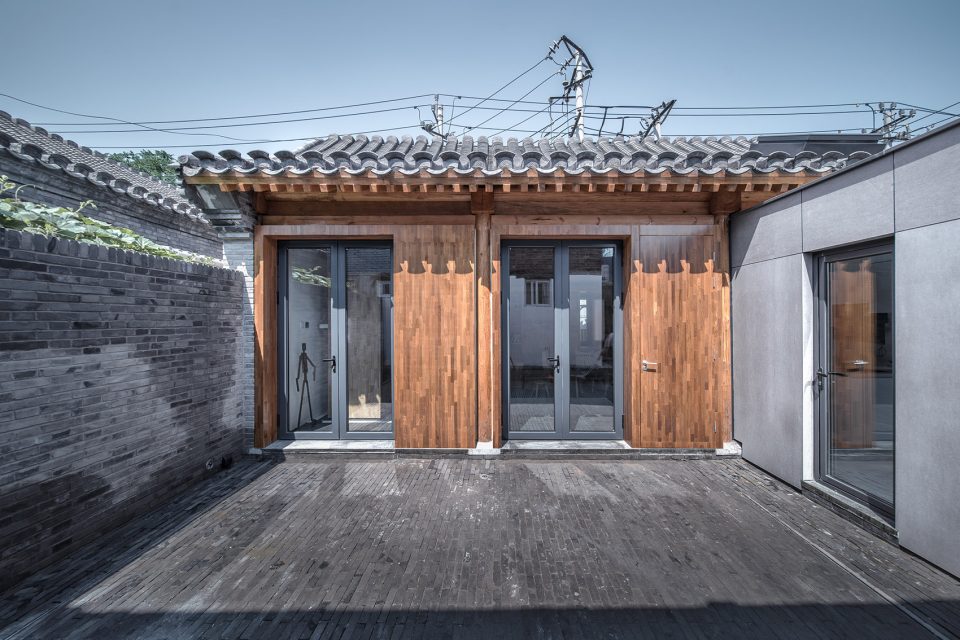
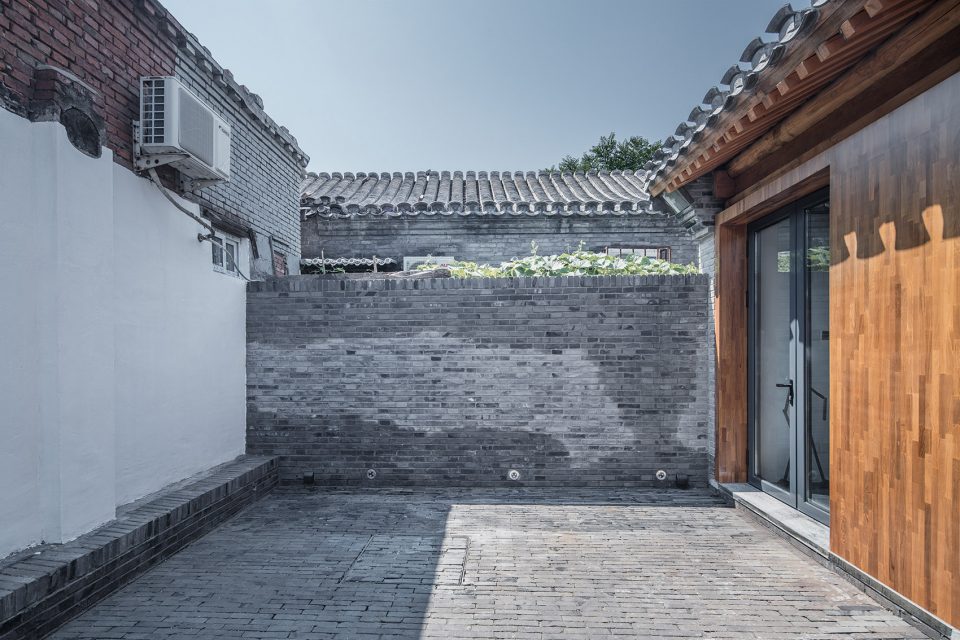
未来
科技应该服务于人的生活。我们希望“未来之家”的重点落在“家”上,技术消隐在人的生活背后。对应在具体设计策略上,就是尽可能“轻盈”的解决现实的问题。
Technology should serve people, not the other way around. Although the House of the Future is equipped with many smart devices, we would like the house to be warm and cosy with all the tech hidden behind.
▼设计示意,design concept
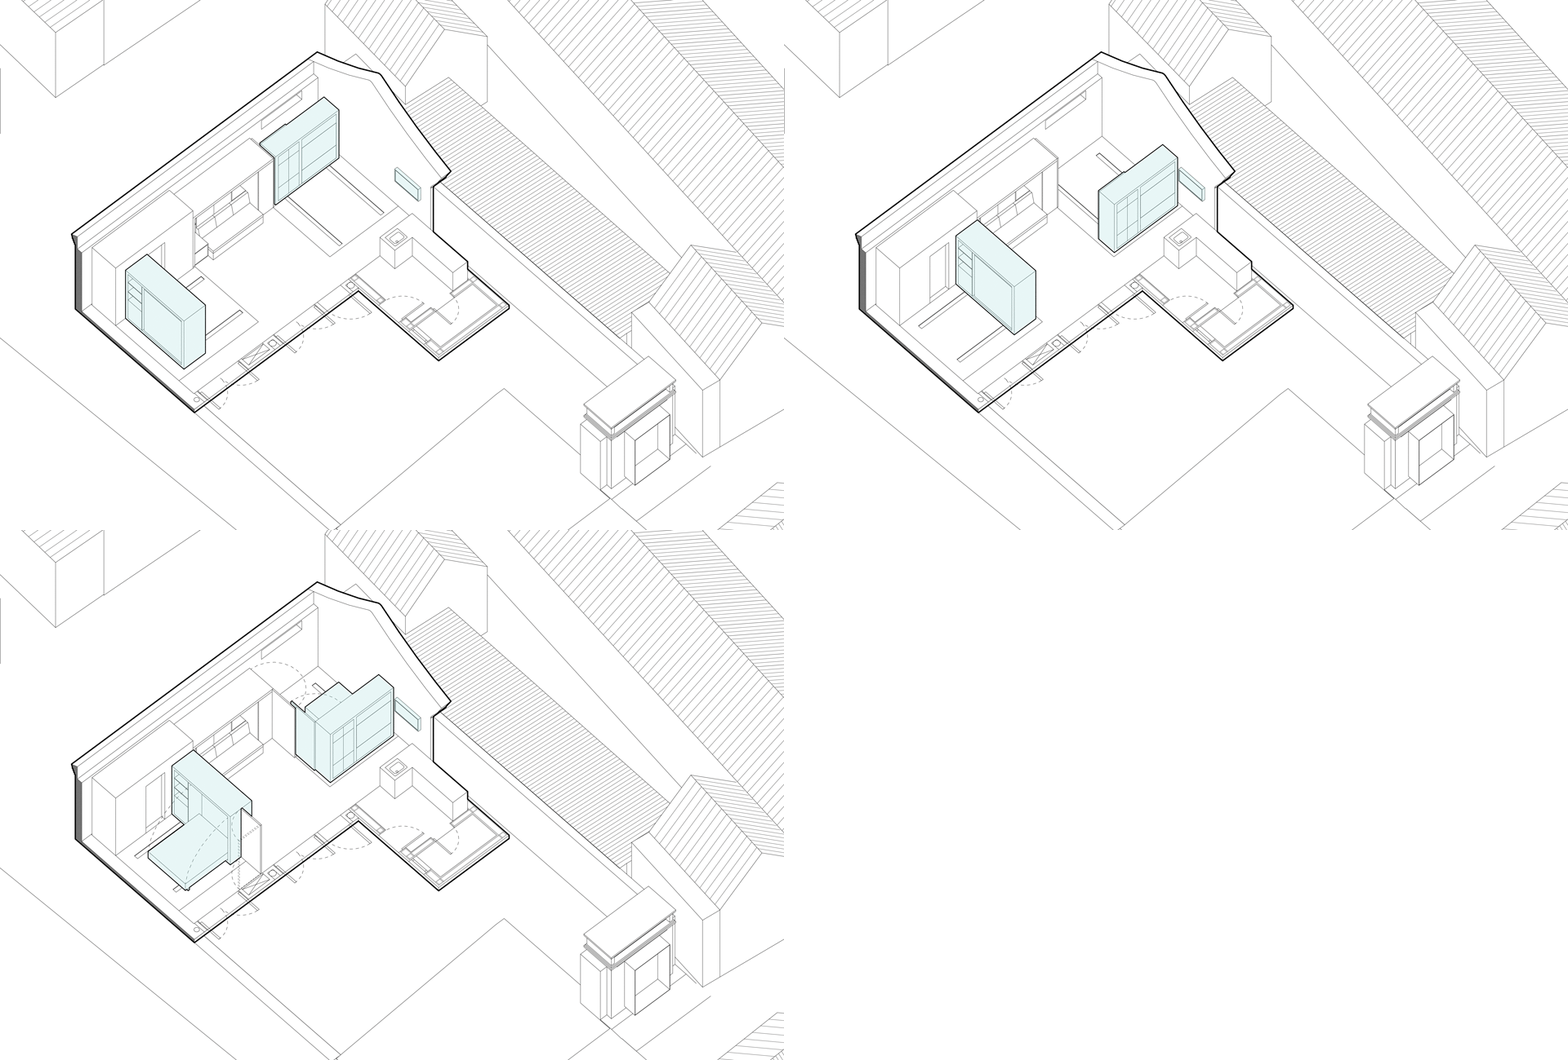
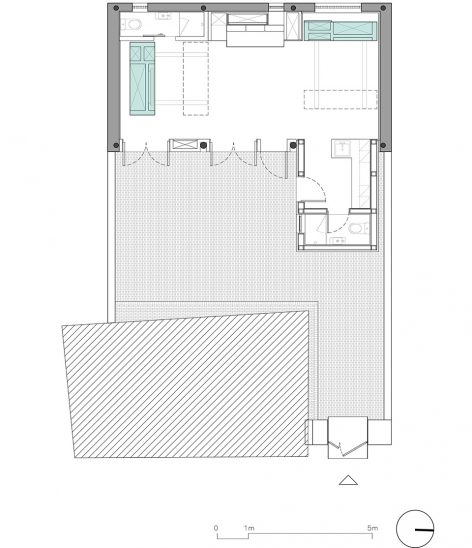
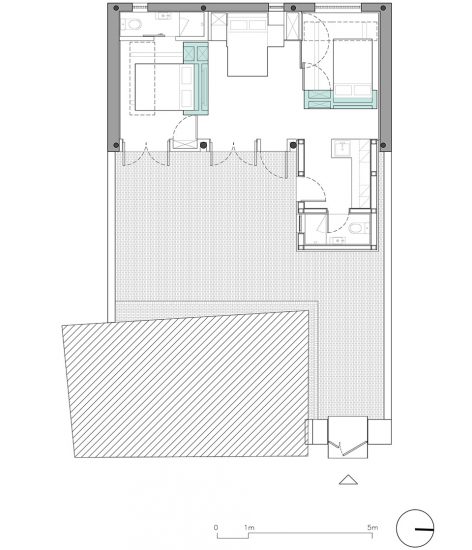
首先是砖木结构的正房,尽量减少改动,只做必要的修复,更换年久失修的屋顶结构。正房内拆除原有的室内空间划分,置入两个智能移动家具模块和一个固定模块。移动模块可以灵活改变空间状态,在一个大开间和三个独立卧室的状态之中切换,充分考虑了年轻人灵活多样的生活方式。移动模块的操纵是通过智能电视遥控来实现的,这套遥控系统还可以控制灯光、家电和窗帘,实现了家庭环境的软硬件一体化控制,体现了未来之家的科技水准。通过软件来控制模块化的硬件,以此来解决空间需求,并且最小化的对原有结构造成干扰。这一设计思路也贯彻到院落里新增的厨房卫生间模块上。这个厨卫模块采用开源系统的wikihouse体系建造,全球共享设计数据,数控加工,平板包装,现场施工无需专业工具,手动拼装,实现修建过程对胡同居民和环境的最小化影响。
The original house is wood framed. To minimise construction work and reveal the beauty of traditional Chinese wooden structure, we replaced the decayed roof and removed all the interior partitions. Two moveable furniture modules and one fixed module are placed under the new roof. With the moveable modules, the house can have four different layout options. According to the needs of the residents, it can shift from a three bedrooms house to a small office. The facade can be open up to connect the living space and the outdoors. The moveable modules are controlled by a smart TV. This TV system also controls lighting modes, curtains, security alarm and other home appliances. Based on the strategy of minimal intervention, we use WikiHouse system for the only new built structure on site. It serves as the kitchen and toilet. The WikiHouse is an open-source project for building houses. It is lightweight and digitally fabricated. Its faster and cleaner construction process suits the crowded and noise sensitive neighbourhood very well.
▼室内空间的划分被拆除,替换为可移动的智能家具模块,the original partitions were placed with moveable furniture modules
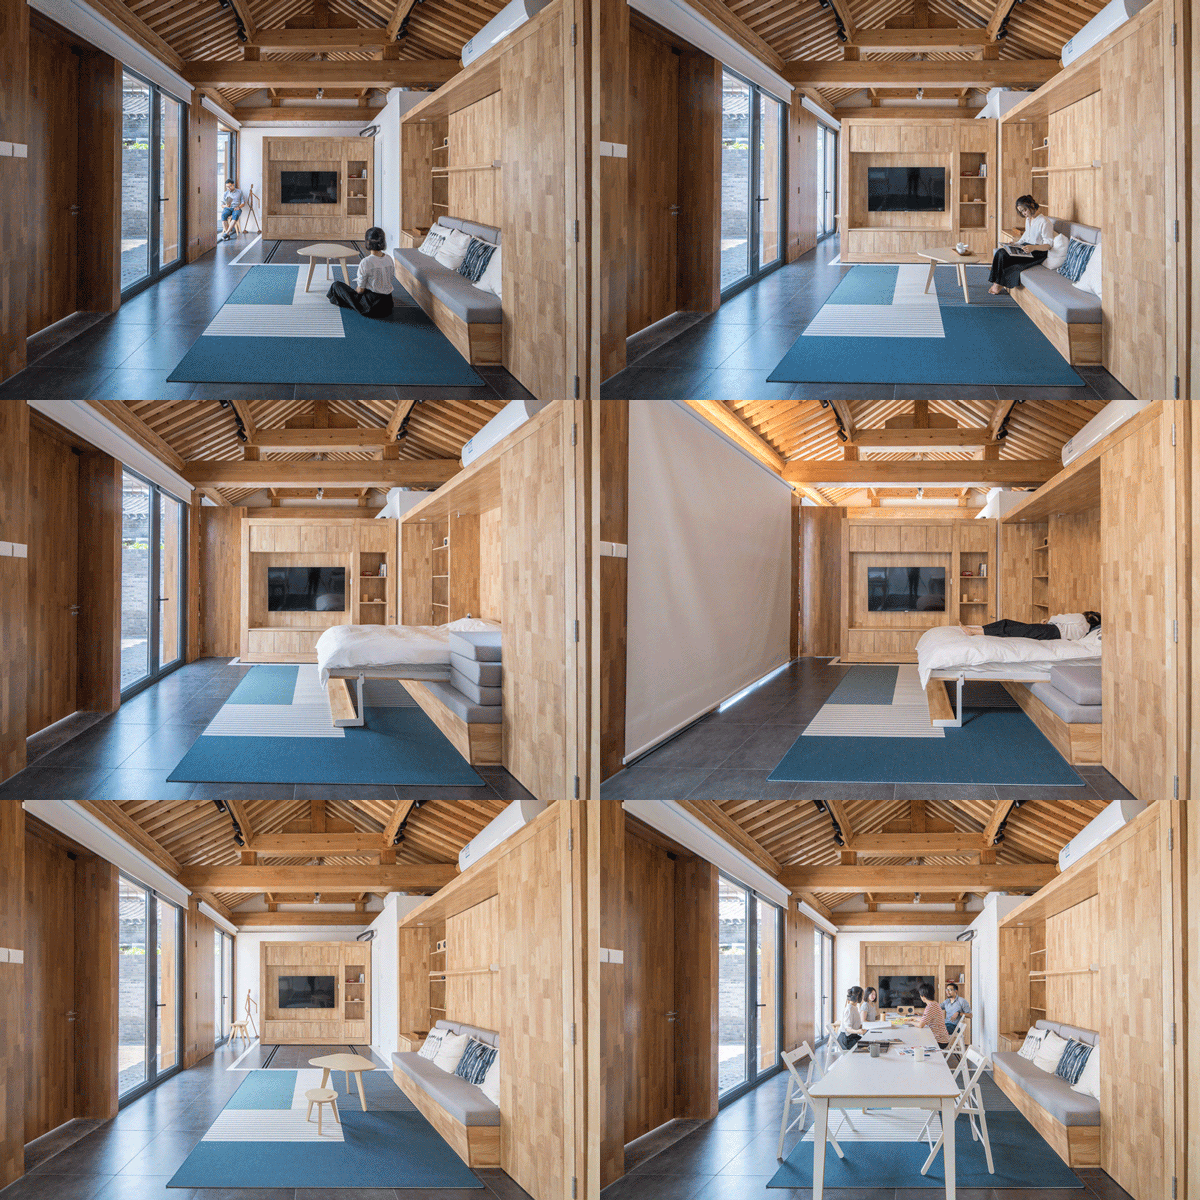
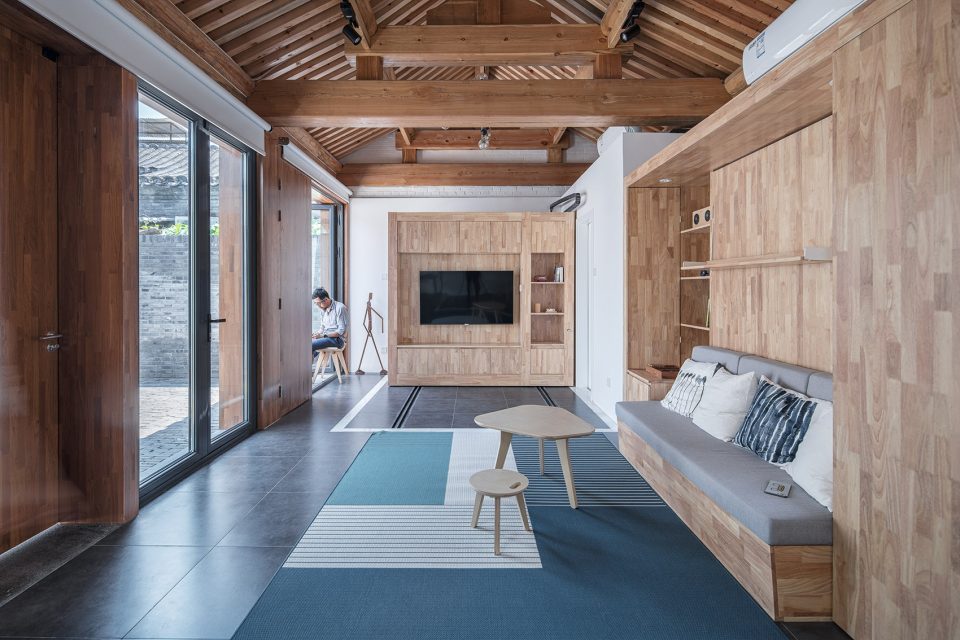
▼客厅与餐厅,living room and dining area
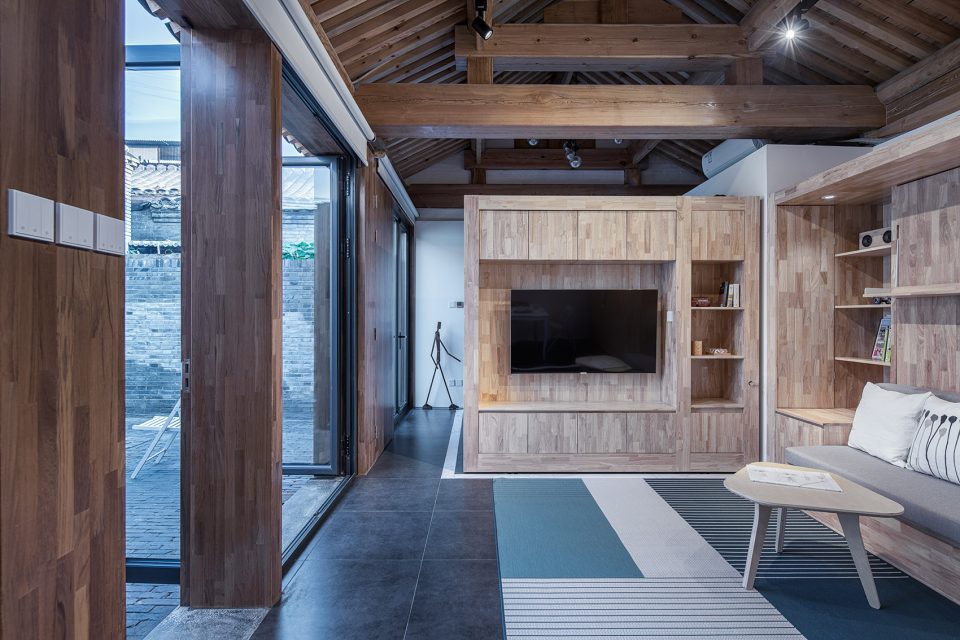
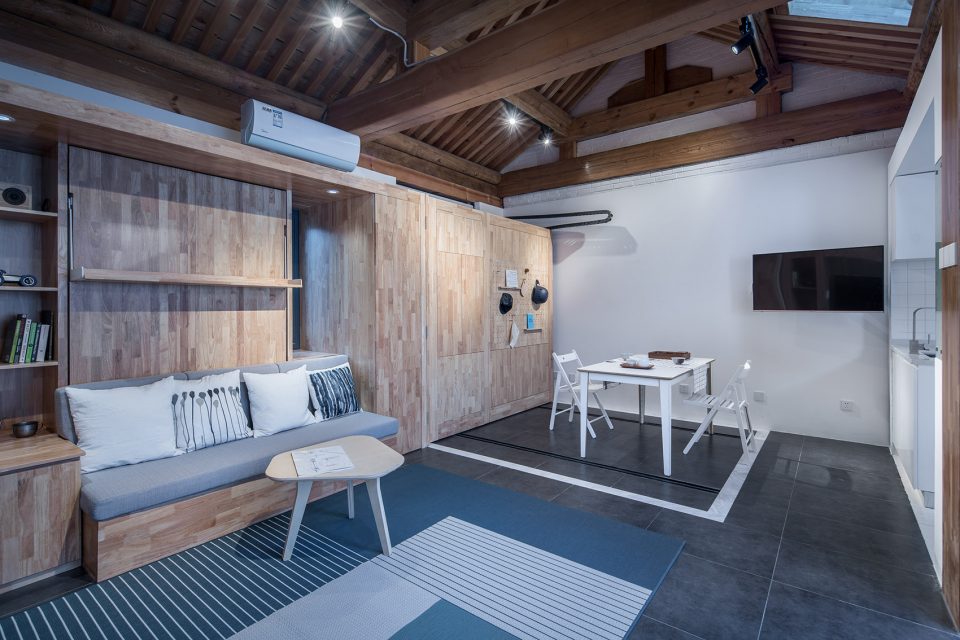
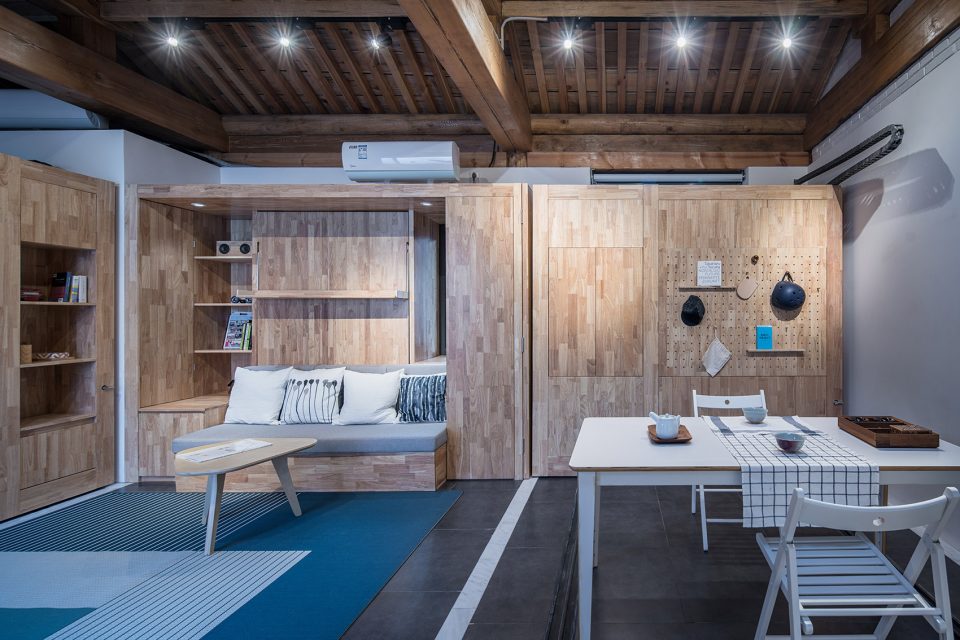
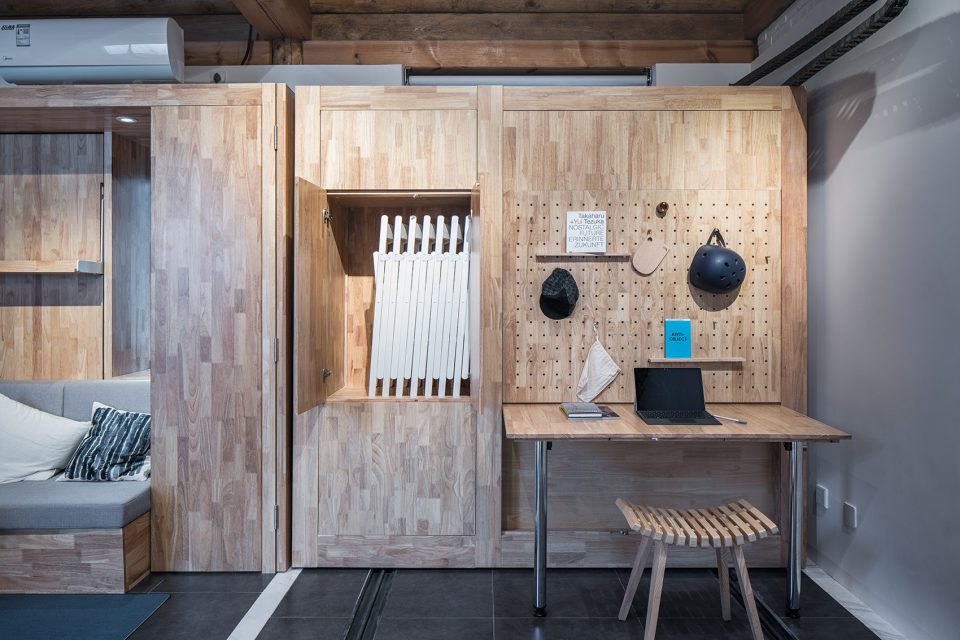
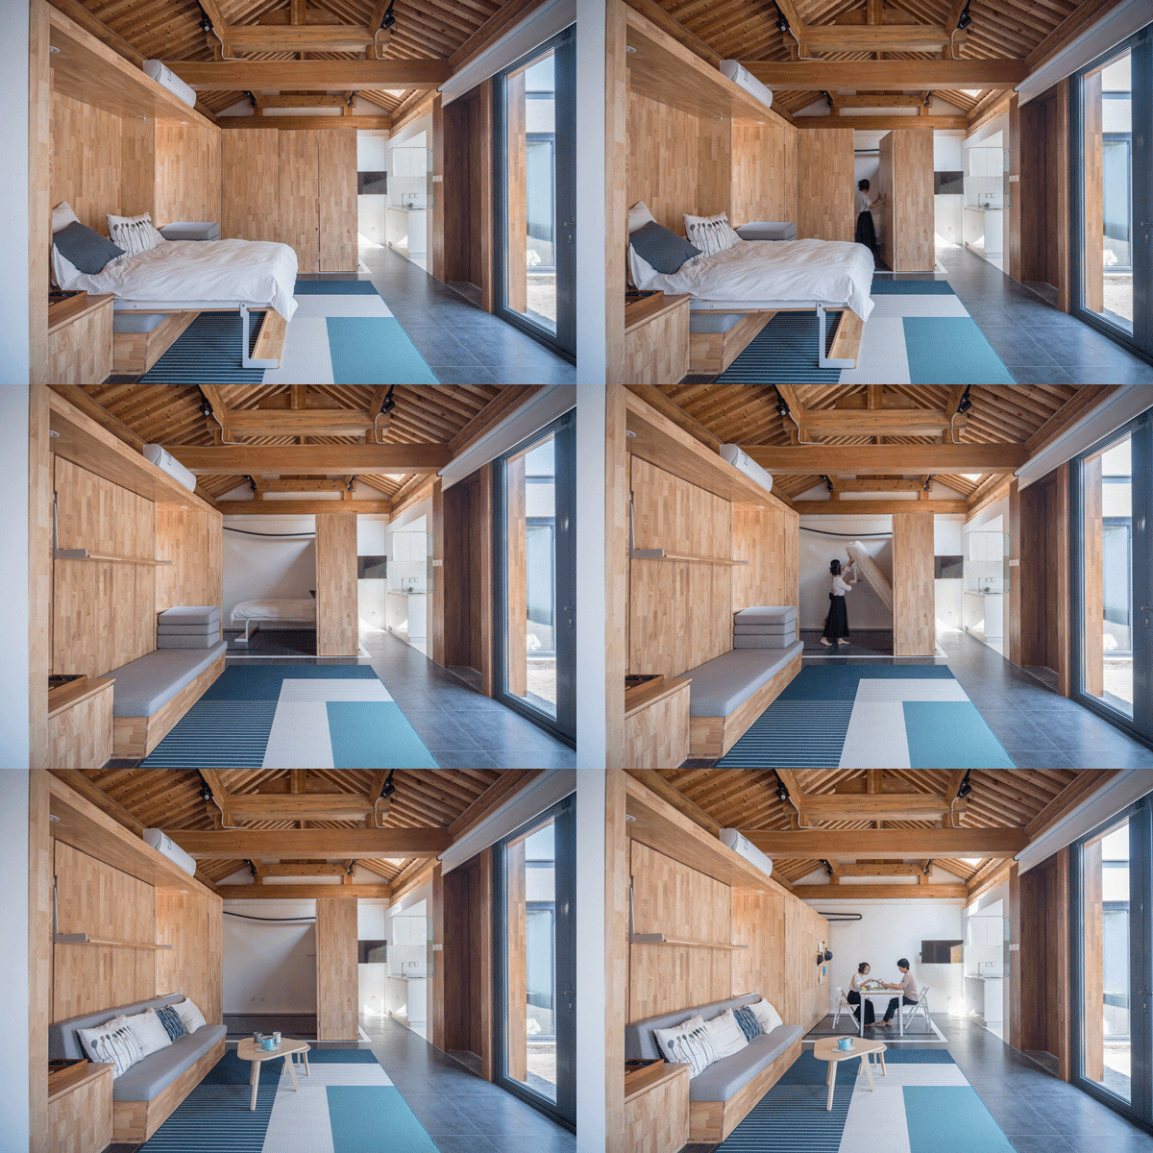
▼移动模块可以灵活改变空间状态,with the moveable modules, the house can have different layout options
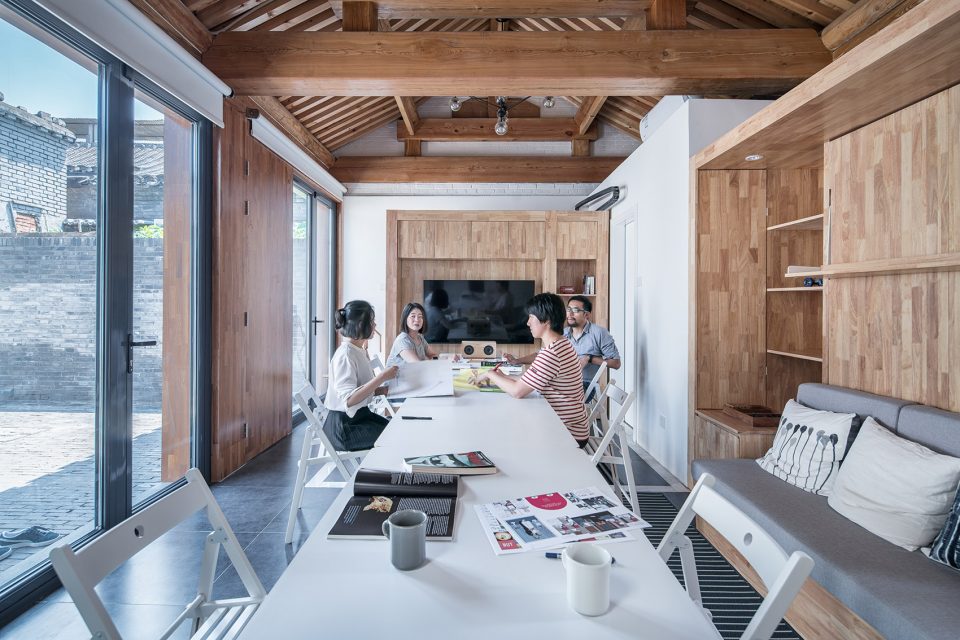
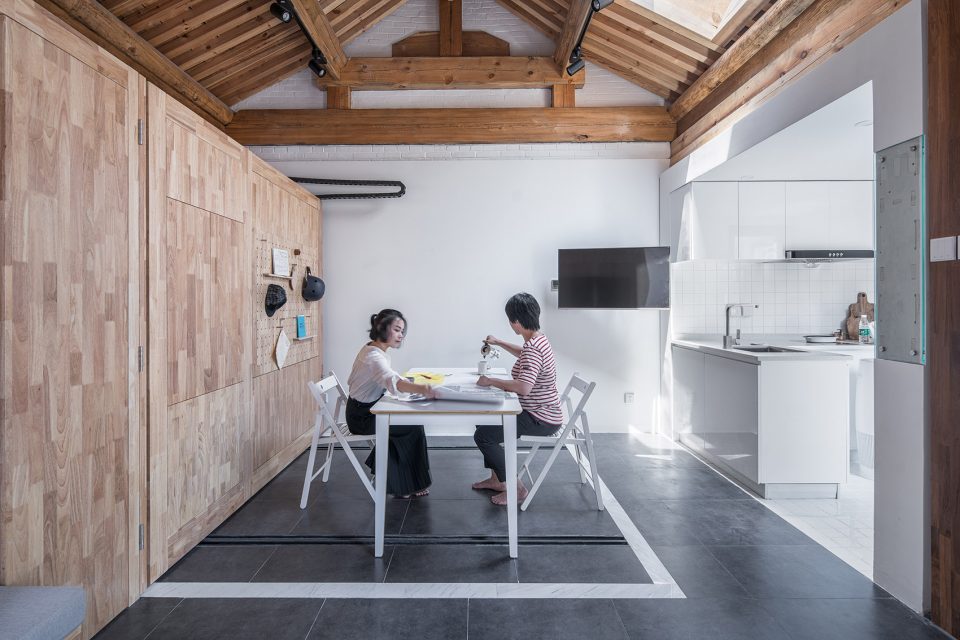
▼厨卫模块采用wikihouse体系建造,the WikiHouse system is used and serves as the kitchen and toilet
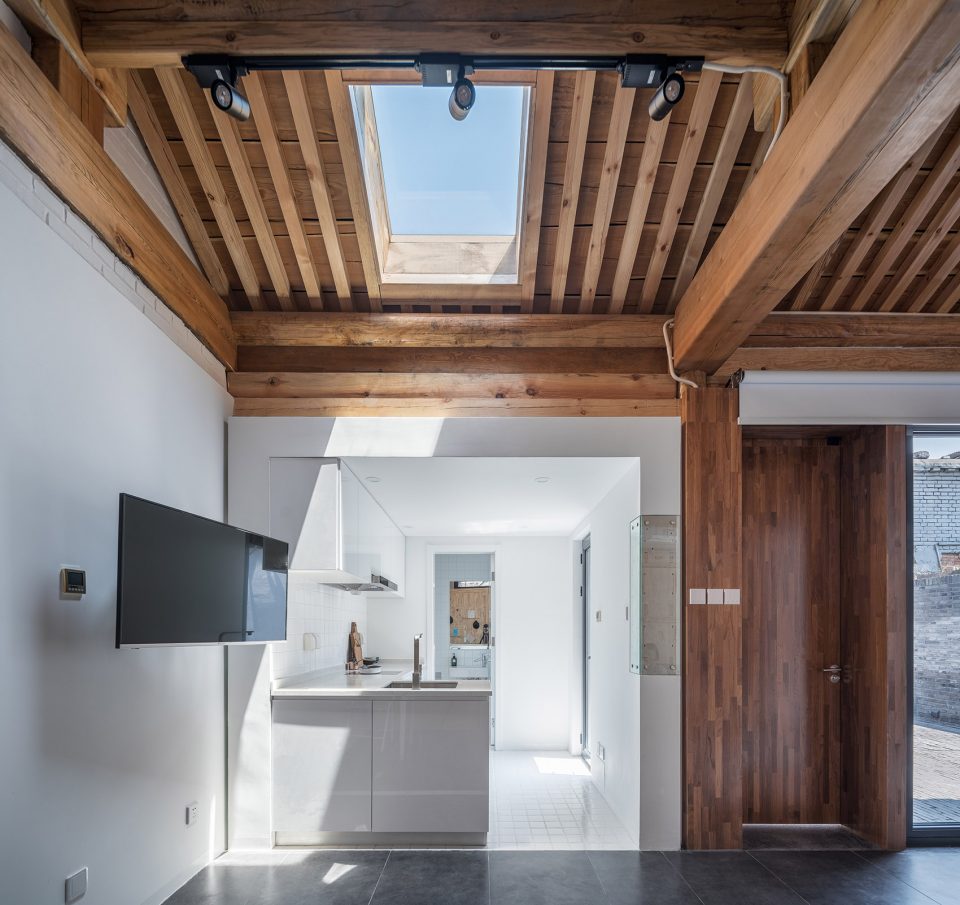
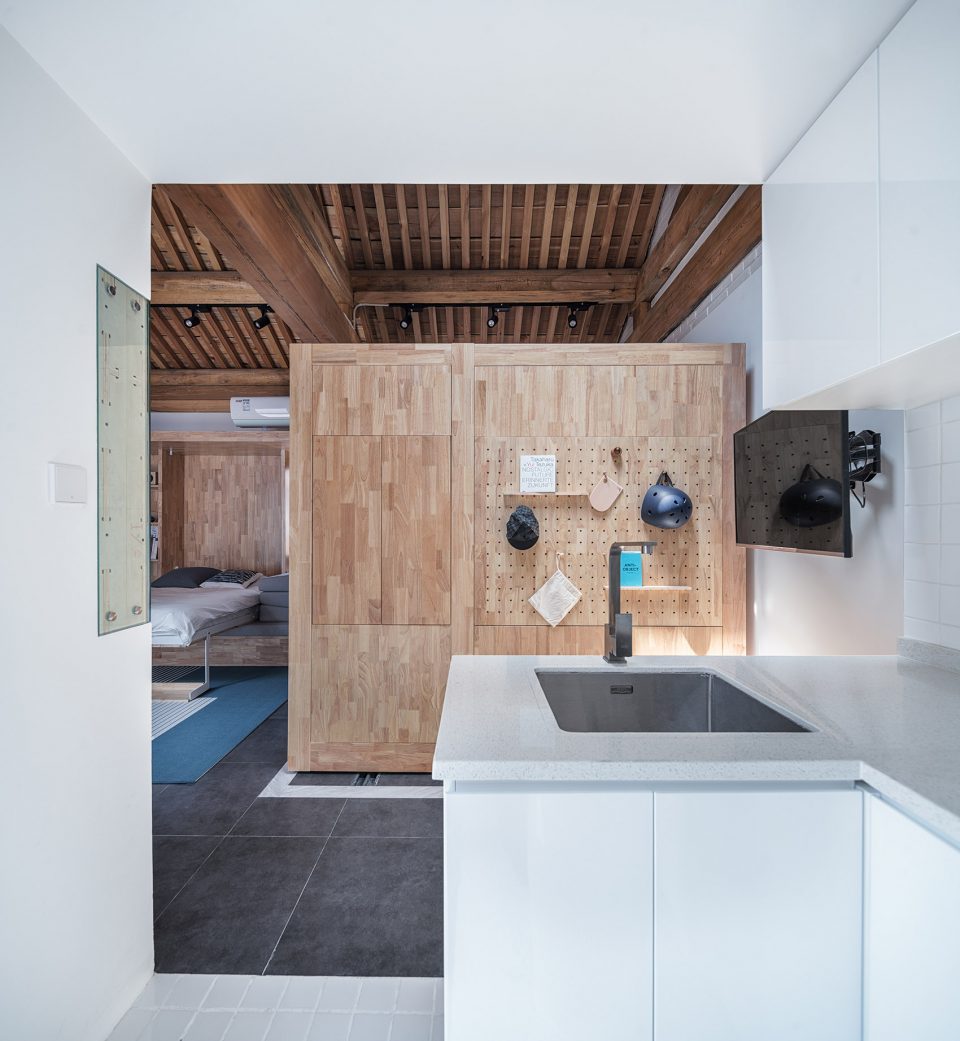
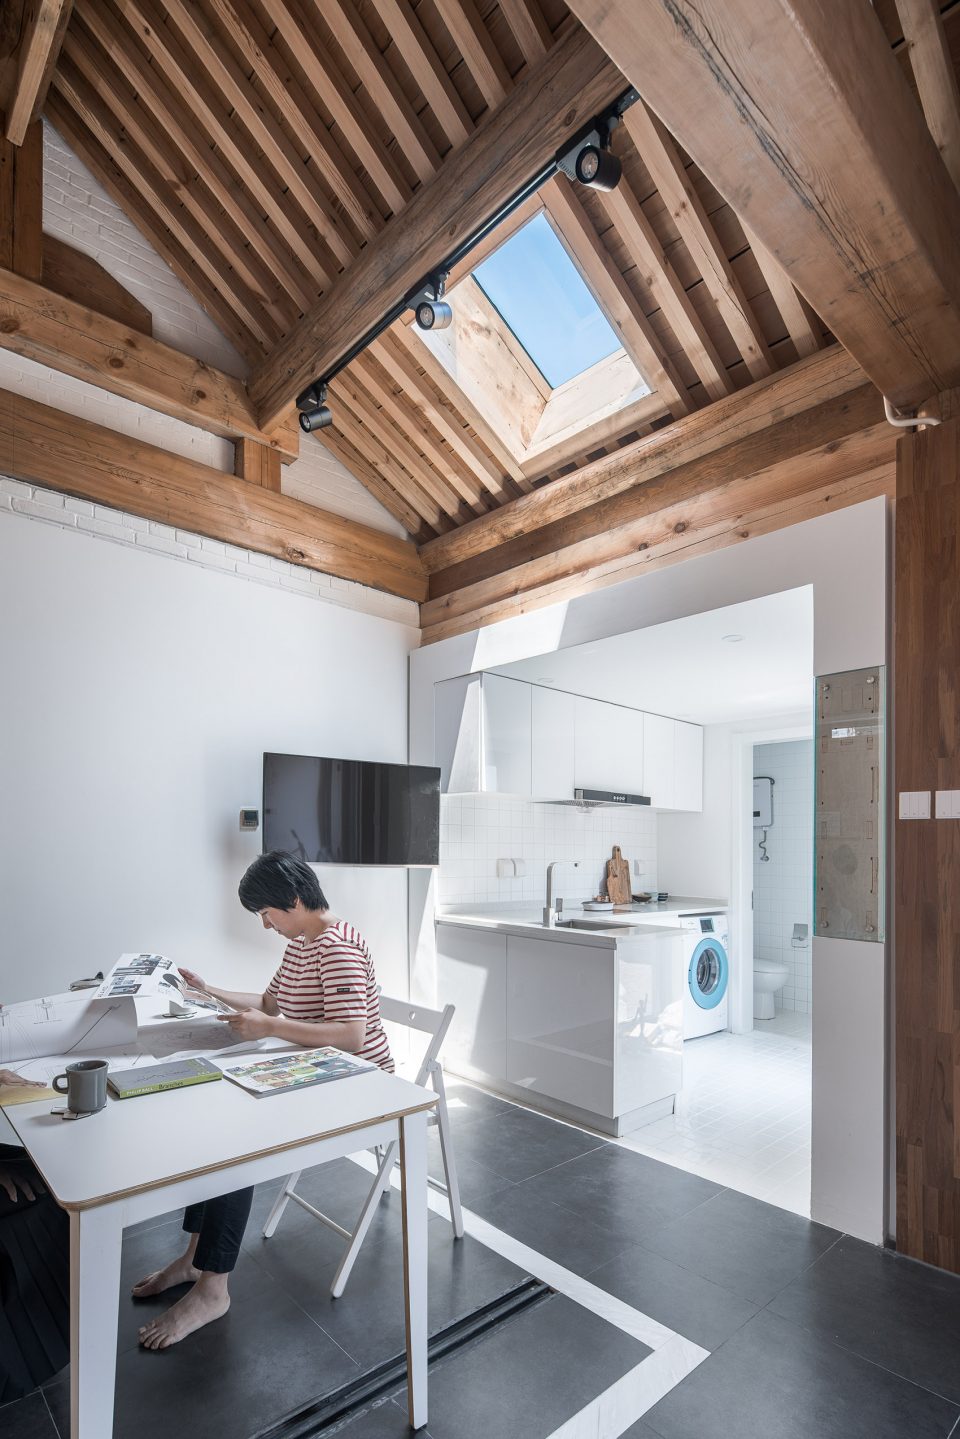
▼卧室和大开间之间随意转换,the space can shift from a three bedrooms house to a small office
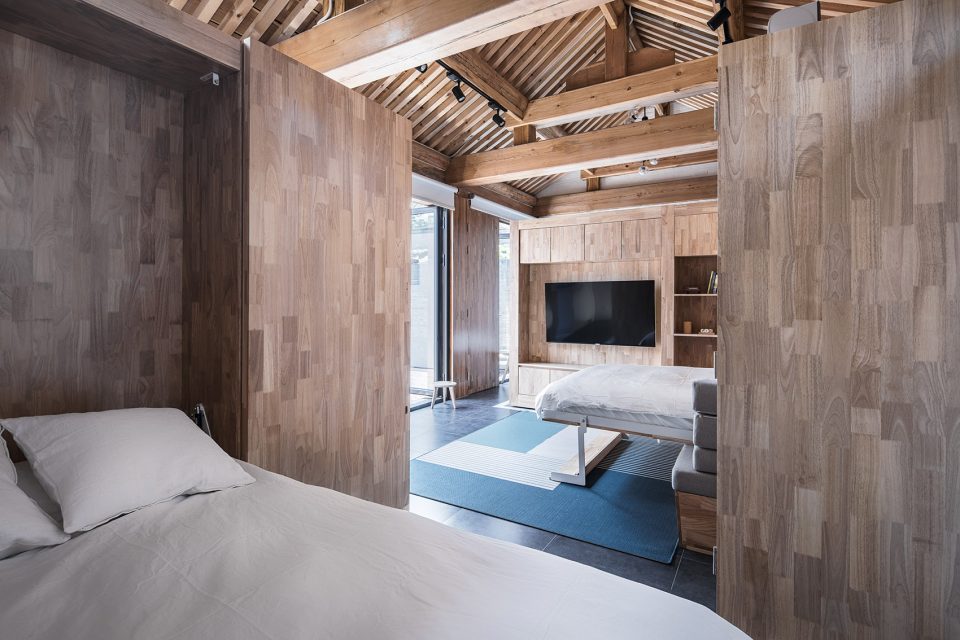
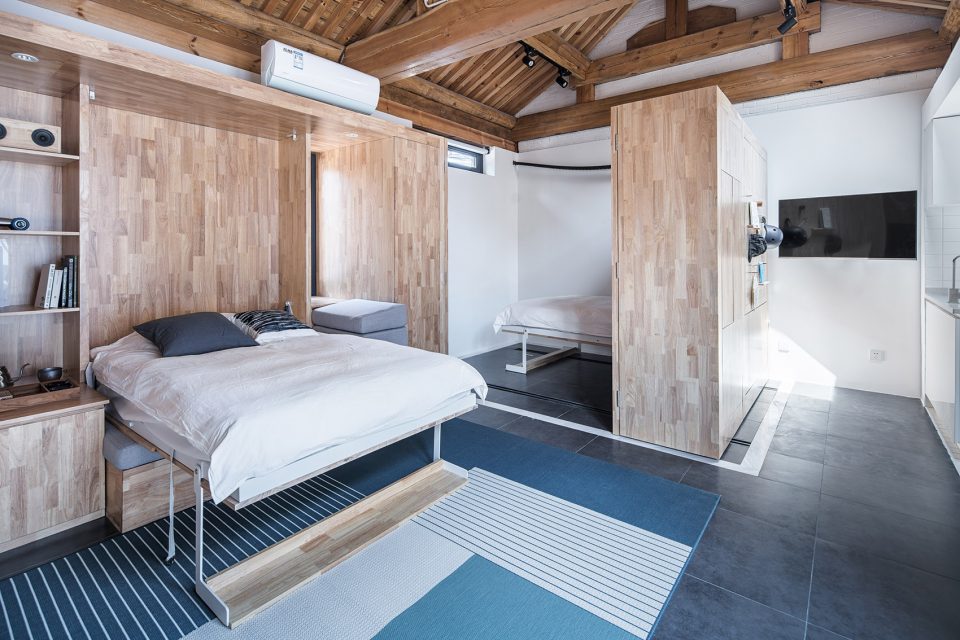
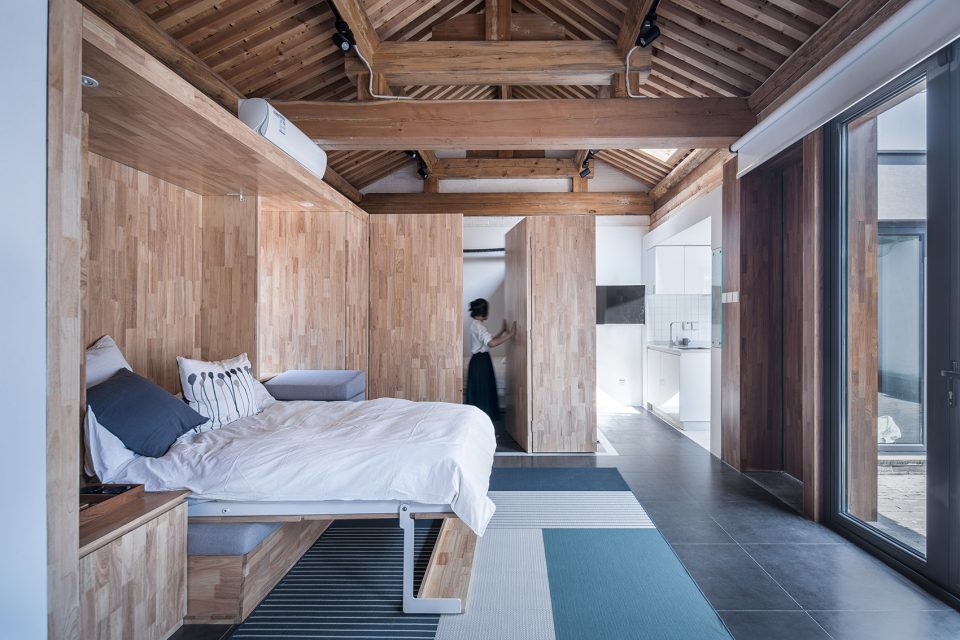
一个朋友把“未来之家”项目戏称为“智能平房”,我们觉得这个名字很贴切,非常接地气。看多了科幻电影中白色光洁的未来派建筑,坐落在旧城胡同中的这个灰砖“未来”小房子很不显眼。它低调的外观、谦虚的内涵和丰富的使用状态,倒真的像北京这个城市的性格。
Compared to many futuristic design, this tiny house is nothing close to future at the first look. But its humble appearance and user adaptive interior may reflect something about the future in the ancient capital.
▼未来之家搭建视频,video of the construction
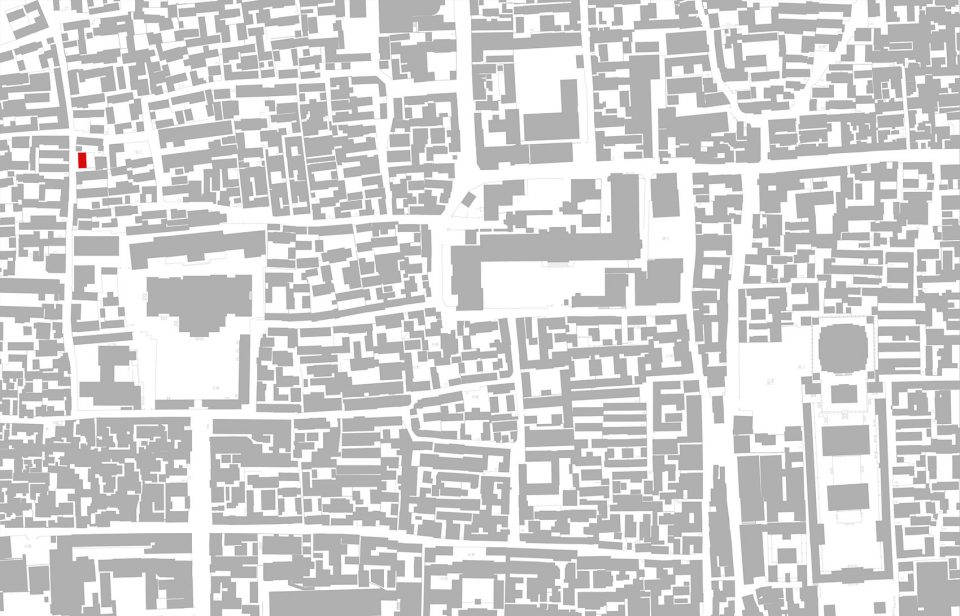
▼总平面图,site plan
▼平面图(一室/三室),floor plan(single room/triple room)
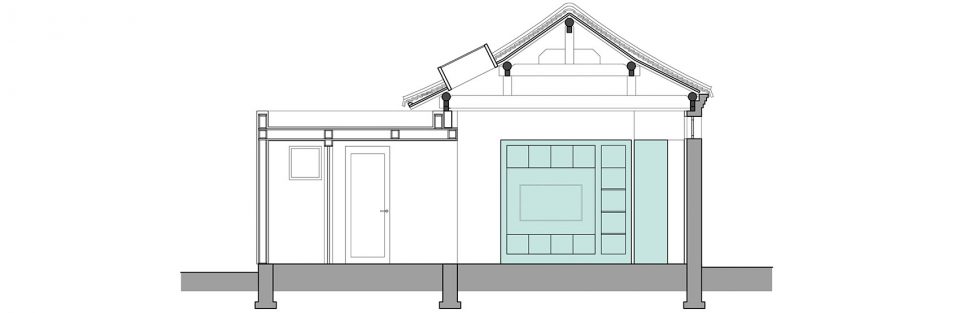
▼剖面图,section
设计:度态建筑
网址: www.dot-a.net
电邮: office@dot-a.net
完成时间: 2017
项目面积: 30平方米
项目地点:北京,白塔寺片区
设计团队:朵宁,孙青峰,毛妍妍
摄影:吴清山
摄影师网站: wuqingshan.cn
移动装置咨询:黄竣
结构咨询: 刘粟,WikiHouse Foundation
Project Design: dot Architects
Office Website: www.dot-a.net
Contact Email: office@dot-a.net
Completion Year: 2017
Project Area: 30 m2
Project Location: Beijing, China
Design Team: Duo Ning, Sun Qingfeng, Mao yanyan
Photographer: Wu Qingshan
Photographer Website: wuqingshan.cn
Mechanic Consultant: Huang Jun
Structure Consultants: Liu Su, WikiHouse Foundation
More: 度态建筑,更多关于他们:dot Architects on gooood.









挺好的,我做毕设用用
这种《全能改造王》上脑的设计我不太看好……除非是全自动的,而且不会损耗,不然每天都这么折腾一下,没一个月我就烦死这个家了~当然,对于叠被子都有困难症的我来说,起床能走,回家能躺是最好的了~对于OCD来说,每天折腾或许还是可以忍受的~
这展示的只是它的两种状态,1.三间卧室 2.完全开敞,作为餐厅及聚会场所使用。它的日常状态完全可以是一间卧室、一间餐厅以及一间起居室,这完全可以满足日常的稳定使用。所谓未来,我认为并不一定是在房子里进行活动的未来化,也不只是说使用空间的可能性,更可以理解为设计或者建筑师本身的一种未来的状态。
小院子里面少了一棵树。
院子里不能种一棵树
如果是需要每天倒腾自然会受不了,但这展示的只是它的两种状态,1)三间卧室 2)完全开敞,作为餐厅及聚会场所使用。它的日常状态完全可以是一间卧室、一间餐厅以及一间起居室,这完全可以满足日常的稳定使用。所谓未来,我认为并不一定是在房子里进行活动的未来化,也不只是说使用空间的可能性,更可以理解为设计或者建筑师本身的一种未来的状态。
不就是为了卖个电视嘛,未来之家??
生活在这样的家里 我只能说好累啊
私密性隔音效果且不论,光是每天把床折起来,还得摆沙发,起床还得拼桌子,睡觉还得把桌子拆了…….开头两天可能会有新鲜感乐意这么折腾,第三天可能起床会心态保证
可变不等于每天都变好几次,这只是一种思考,未来的变形一定会比这个更简单也更智能。很多人接受不了这么搬来搬去,但是忽略了一个问题,就是变化的频率,如果只有10平米,为了各种功能,每天变化10次,那是很难接受,但是如果是这个月妻子出差了,下个月老人接过来住,或者那天要办个家庭聚会,或者是这几个月失恋了,像把自己封闭起来,这些不同的需求是不一样,在空间上留出可能,这就是很好的,
不到万不得已不要用变形家具,特别是可变形的房价,价格贵一节不说还不实用,这东西炫技大过实用实际上是不怎么高明的手法。要做变形,也至少是一个阶段可以相对固定的模式,到了下个阶段再变形做新功能。这种每天都要变得,特别是床,最后估计都不会收回去了,光整理床单被子就够你受的了。
未来娱乐居然还是看电视,未来完了
记得小时候(30年前),幼儿园(鞍钢第七幼儿园)的活动室兼做寝室,为了节省空间,床就是这样可折叠靠墙的,那时床也是我们的玩具之一………所以今天再看这样的设计,看似新潮但并不觉得很有新意
鞍山老乡啊
这样的话隔音效果会不会不太好,私密性不够强,可能适合两个人生活