感谢 Heatherwick Studio 予gooood分享以下内容。更多关于他们:Heatherwick Studio on gooood
Appreciations towards Heatherwick Studio for providing the following description:

由Heatherwick Studio设计的东京市中心新区已由日本首相揭幕。该项目被称为麻布台之丘,是日本领先的城市景观开发商Mori Building有限公司 (Mori Building Co. Ltd.) 主导的三十年再生过程的顶峰。新社区由住宅楼、零售空间、一所学校、两座寺庙、美术馆、办公室和餐厅组成,全部位于 2.4 平方公里的绿色公共景观范围内。Heatherwick Studio是公共领域和裙楼建筑的首席建筑师。该设计鼓励通勤者、居民和公众之间有目的的联系,8.1公顷的区域充满了树木、鲜花和水景。蜿蜒的路线和适合步行的屋顶斜坡吸引着探索和日常聚会。
A new district in the heart of Tokyo designed by Heatherwick Studio has been opened by the Prime Minister of Japan. The project, known as Azabudai Hills, is the culmination of a thirty-year regeneration process steered by Mori Building Co. Ltd., Japan’s leading urban landscape developer.The new neighbourhood is made up of residential buildings, retail spaces, a school, two temples, art galleries, offices and restaurants, all set within 2.4km2 of green, publicly accessible landscape. Heatherwick Studio is the lead architect of the public realm and the podium level architecture.The design encourages purposeful connections between commuters, residents and the public, and the 8.1 hectare district is filled with trees, flowers and water features. Meandering routes and walkable rooftop slopes invite exploration and informal gatherings.
▼视频,Video © Raquel Diniz
“我们受到启发,想要创建一个以不同方式与人们情感联系的区域。通过将文化和社会设施与非凡的三维、可探索的景观相结合,可以为游客和当地社区提供相互联系并享受开放的绿色公共空间的机会。这是东京的一个充满欢乐且独特的公共场所,值得人们珍视多年。”——Heatherwick Studio创始人Thomas Heatherwick
“We were inspired to create a district that connects with people’s emotions in a different way. By combining cultural and social facilities with an extraordinary three-dimensional, explorable, landscape, it’s been possible to offer visitors and the local community somewhere to connect with each other and enjoy open green public spaces. This is a joyful and unique public place for Tokyo, designed to be cherished for many years.” — Thomas Heatherwick, Founder of Heatherwick Studio
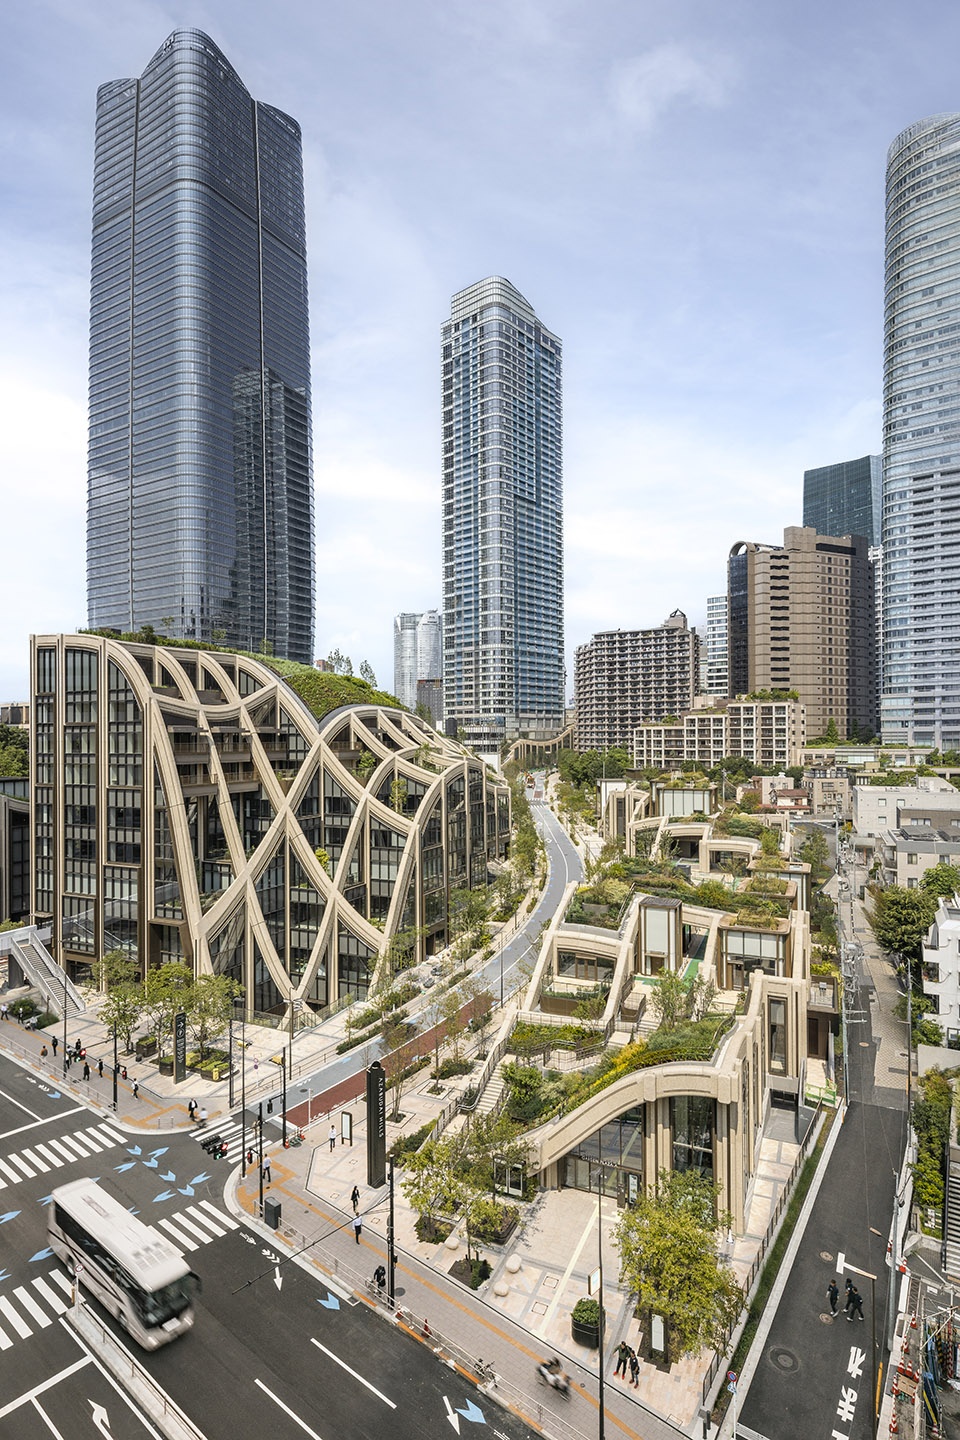
▼街区鸟瞰,Bird view of the district © Raquel Diniz
▼屋顶花园鸟瞰,Bird view of the rooftop garden © Raquel Diniz
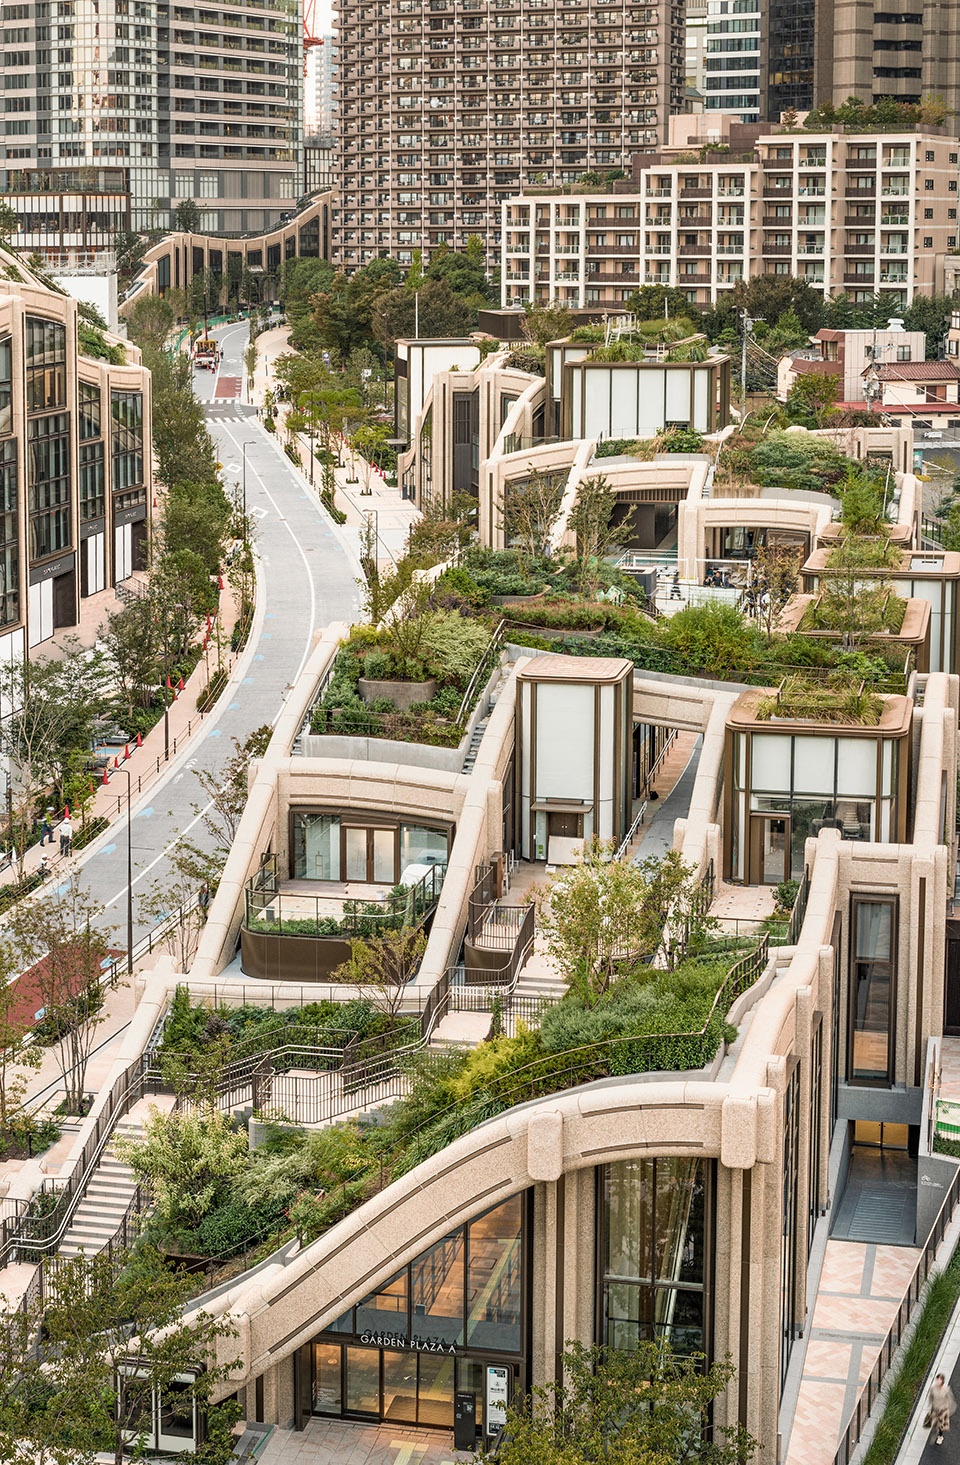
东京是新旧建筑并列的地方,大大小小的建筑相互挤压。该设计回应了这种丰富的层次混合以及城市的多样性和密度。居民和游客可以聚集在一起,受到新景观的启发,其中包括广阔的公共花园、中央广场和云活动空间。它现在是东京最绿色的城市地区之一,并延续了Mori Building公司创建花园城市的承诺,让景观同时支持自然和人类。
Tokyo is a juxtaposition of old and new architecture, with large and small buildings pressed up against each other. The design celebrates this rich mixture of layers and all the variety and intensity of the city. Residents and visitors can come together and be inspired by a new landscape that includes extensive public gardens, a central square and The Cloud event space. It is now one of Tokyo’s greenest urban areas and continues Mori Building Company’s commitment to creating garden cities where the landscape simultaneously supports nature and people.
▼建筑概览,Overview of the building © Raquel Diniz
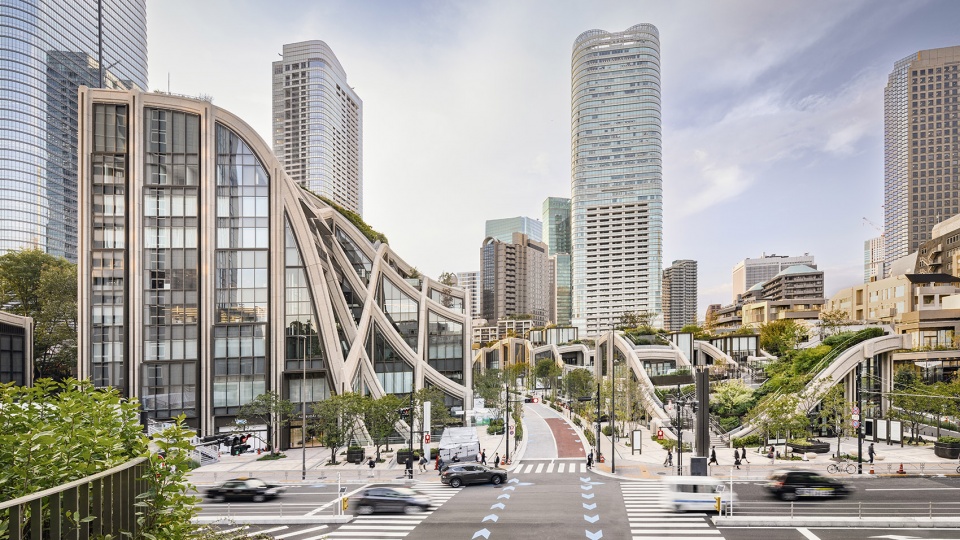
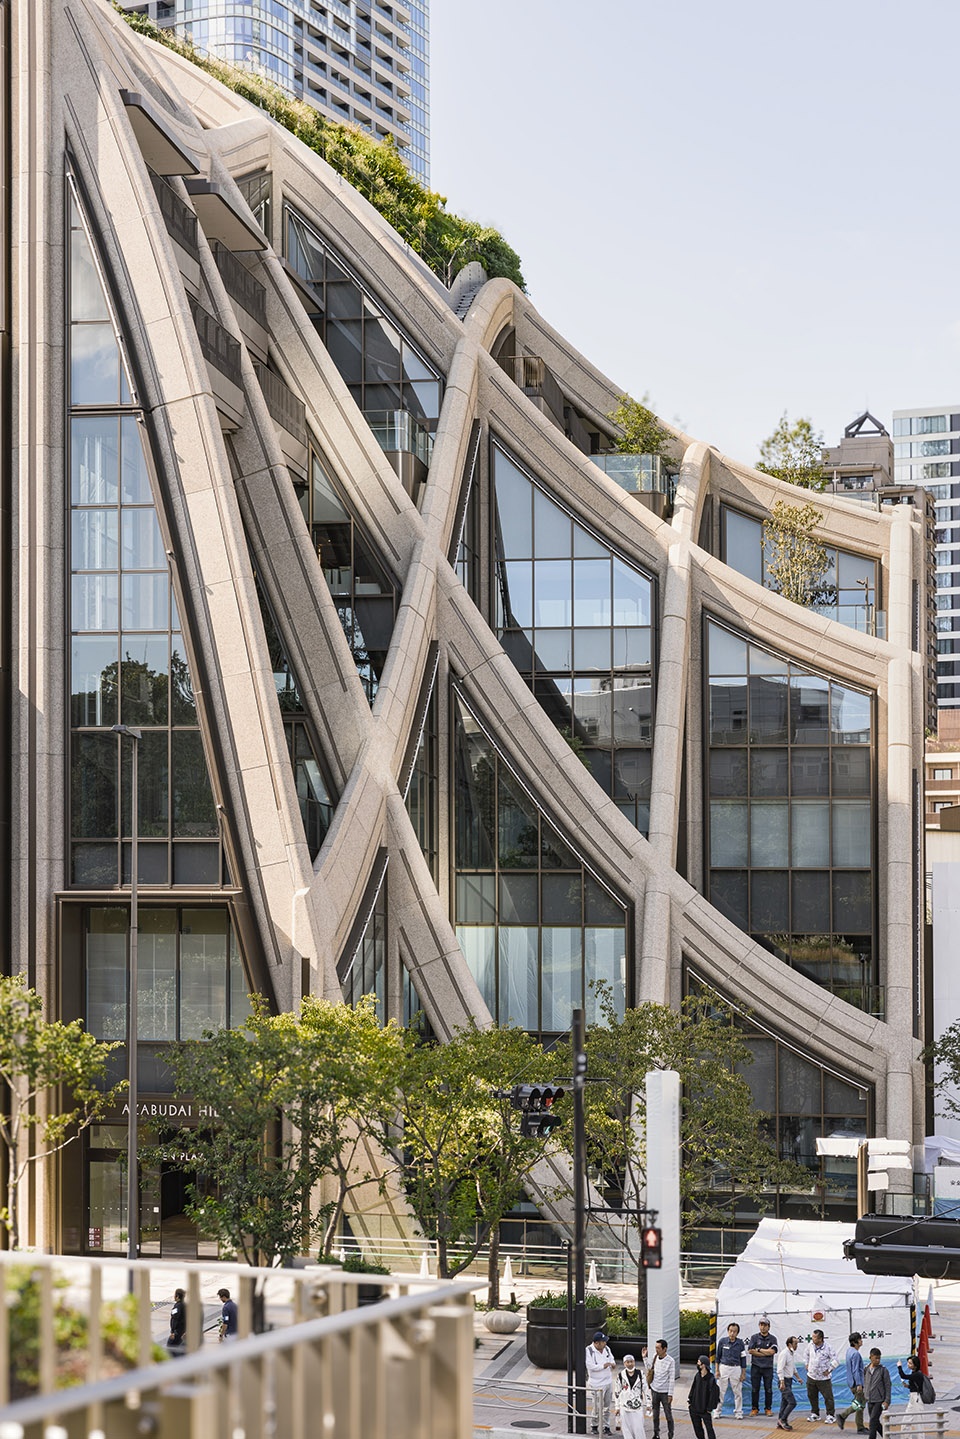
▼立面概览,Overview of the facade © Kenji Masunaga
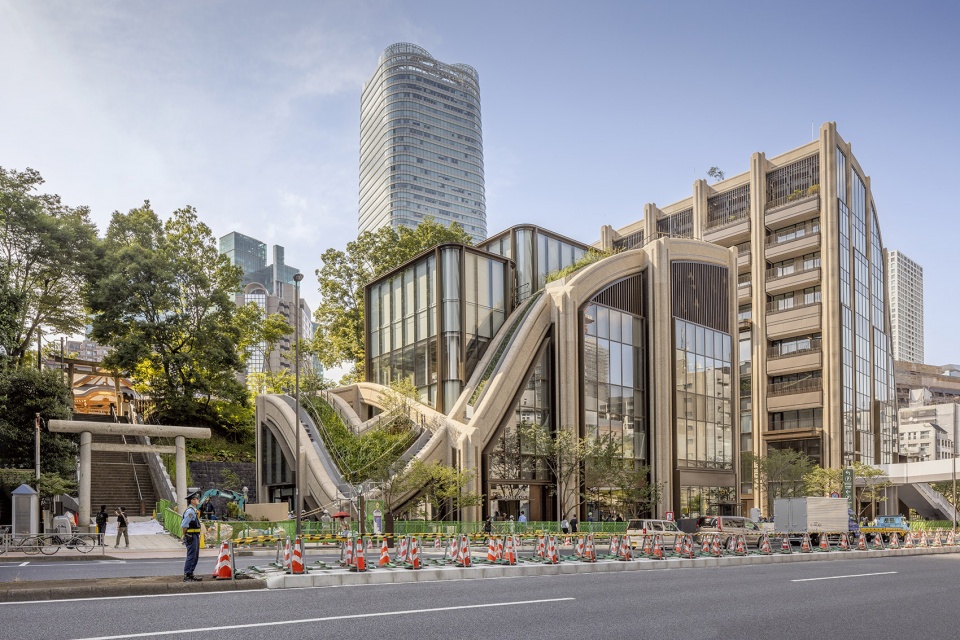
在该场地的三十年重建过程中,Mori Building公司与300多家居民和企业合作,使该地区焕发活力。目前,超过90%的原有租户和企业已选择返回新区。麻布台之丘也有望成为在全球上获得 WELL 初步认证、 LEED混合功能社区开发认证最高级以及 LEED BD+C(建筑设计/核心和外壳开发)认证的最大场地之一。
Throughout the thirty-year regeneration of this site, Mori Building Co. collaborated with over 300 residents and businesses to bring the district to life. Over 90% of the original tenants and businesses have now chosen to return to the new district. Azabudai Hills is also on track to become one of the world’s largest sites to receive the preliminary WELL certification, the highest-level LEED Neighbourhood Development certification for mixed use developments, and LEED’s BD+C (Building Design/Core and Shell Development) certification.
▼街区夜景,Night view © Kenji Masunaga
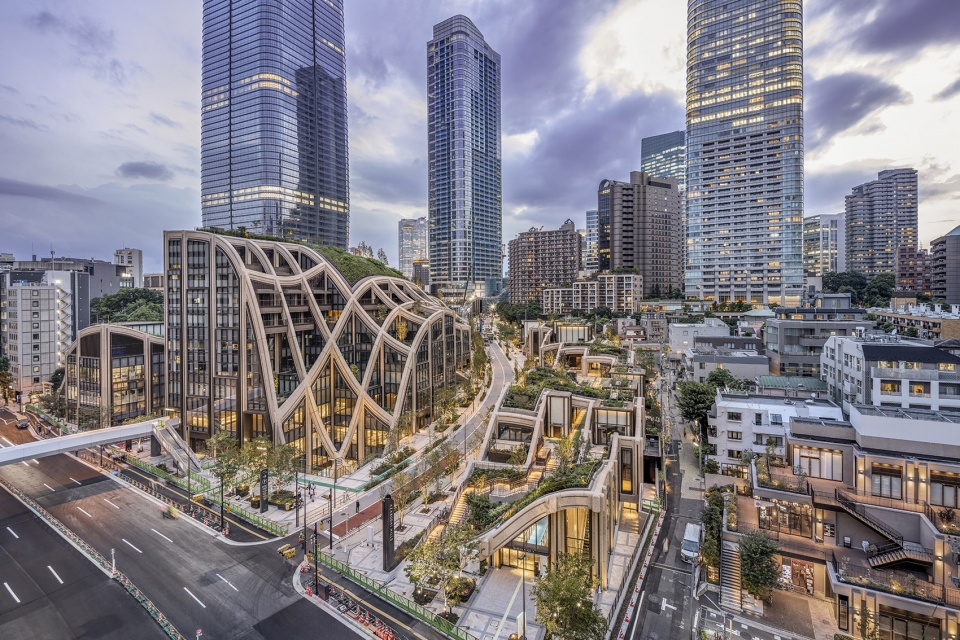
作为开发项目的一部分,Heatherwick Studio设计了第一所学校——东京英国学校。这是市中心最大的国际学校,占地15,000平方米。该设计充分利用了当地的气候,无缝流动的户外学习和休闲空间分布在八个楼层,学生和教师可以在这里享受工作的乐趣。
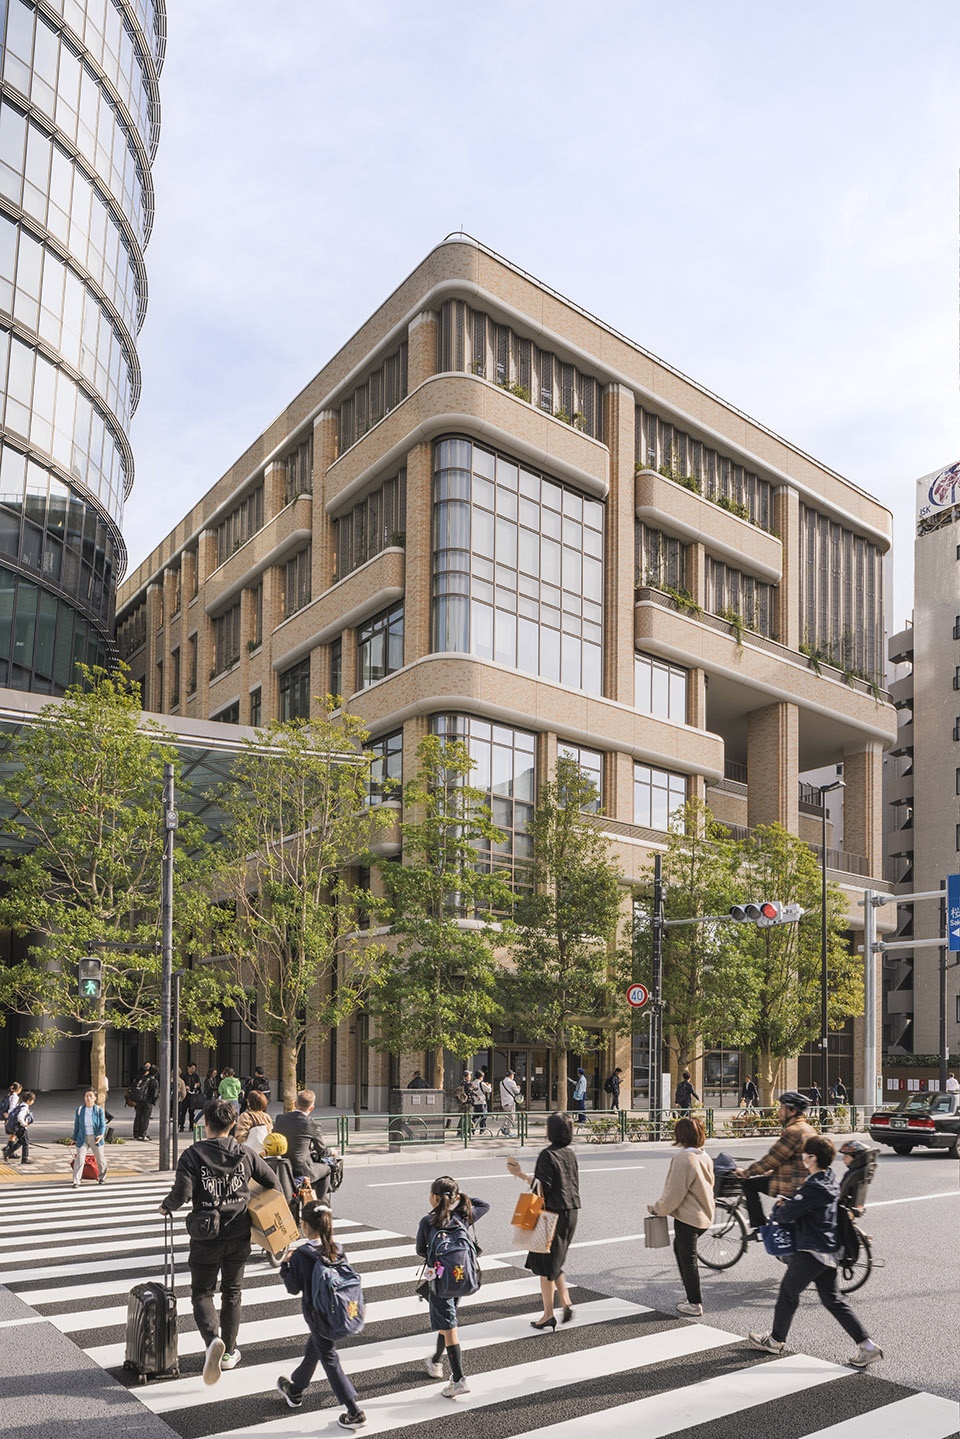
As part of the development, Heatherwick Studio has designed its first school, The British School of Tokyo. At 15,000 sqm, this is the largest international school in the heart of the city. The design takes full advantage of the local climate with a seamless flow of outdoor learning and recreational spaces spread across eight levels, where students and teachers can enjoy working.
▼校园概览,Overview of the school © Raquel Diniz
“在过去10年里,我们一直试图深入了解东京的独特之处,同时为其现代建筑环境添加一些新鲜而柔和的新元素。我们想要创造充满多样性和吸引力的景观以及可供探索的空间。它是不同设计家族的融合,全部聚集在一个地方。我迫不及待地想看到人们探索它。”——Heatherwick Studio合伙人兼团队负责人Neil Hubbard
“Over the last 10 years, we have tried to get under the skin of what makes something distinctively Tokyo, whilst at the same time adding something new that’s fresh and soft to its modern built environment. We wanted to create vistas full of variety and intrigue and spaces to explore. It’s a confluence of different families of design all brought together in one place. I can’t wait to watch people explore it.” — Neil Hubbard, Partner and Group Leader at Heatherwick Studio
据估计,每年将有2500至3000万人参观这个新的公共区。
An estimated twenty-five to thirty million people will visit this new public district every year.
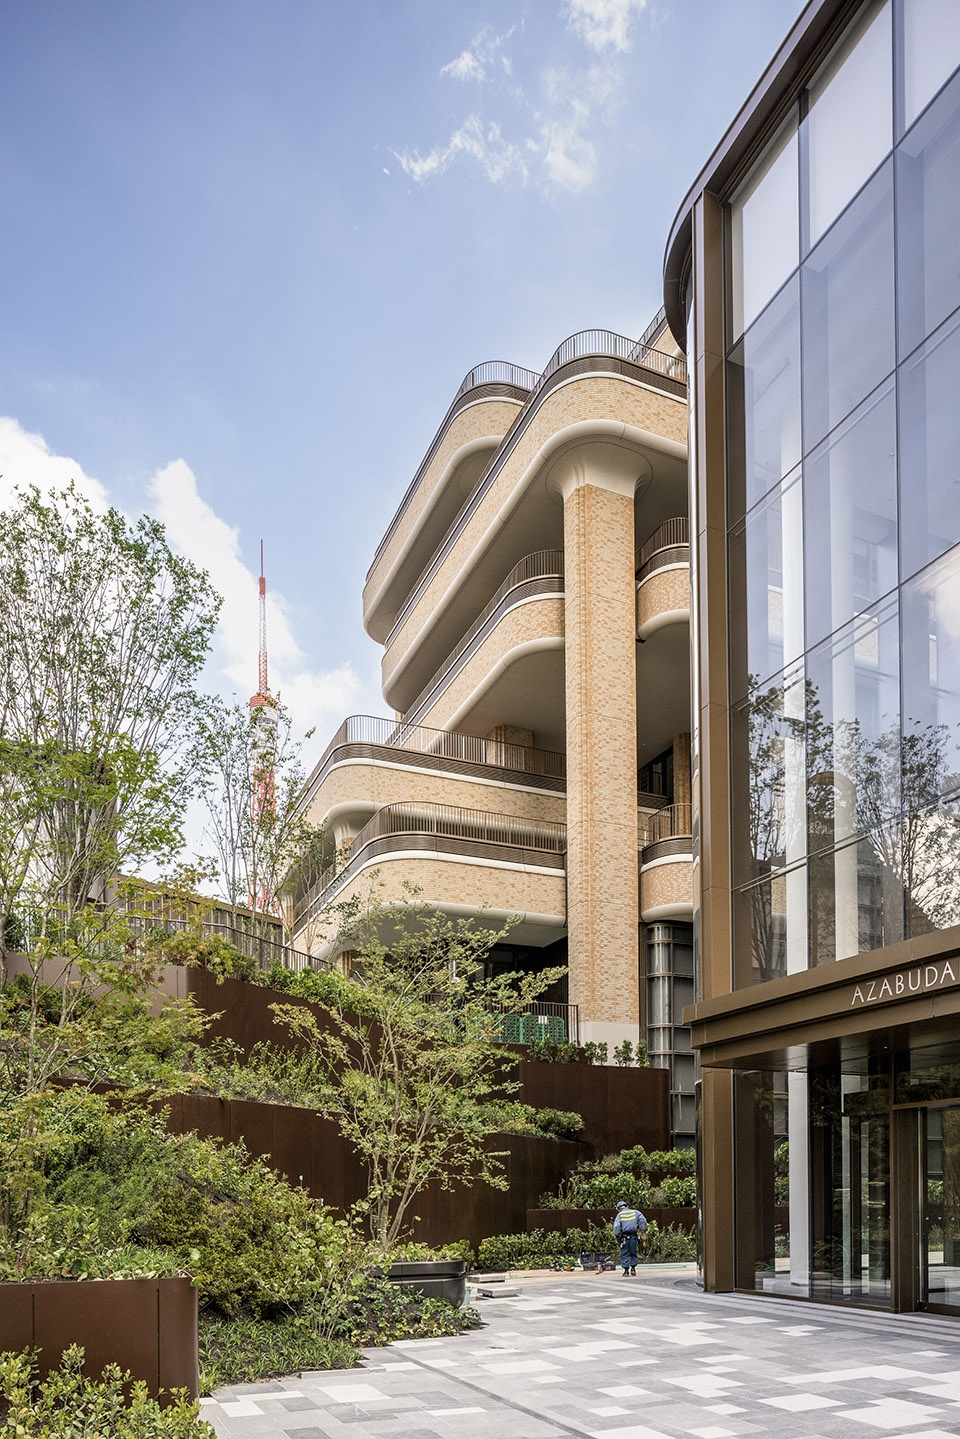
▼层次丰富的校园立面,Campus facade with various layers © Kenji Masunaga
在全球化城市中打造人文街区 | Making a human district in a global city
有一张二十年前拍摄的东京小巷的快照。这没什么了不起的。这可能是许多住宅区的场景,一楼阳台上挂满了熟悉的电缆、秋天的树枝、电线杆和衣物。地面上有一台自动售货机,楼梯上有盆栽植物。抬头望去,远处的摩天大楼和几座更高的建筑映衬着蓝天。你所看到的东西需要额外用心。你注意到墙壁上长满了杂草,车库周围有障碍物和生锈的栅栏。你看不到的是这个地方对居住在那里的人们的意义,是将社区凝聚在一起的无形线索。麻布台之丘的故事始于一个需要更新的社区,但它是由这些记忆线索缝合在一起的。这是城市中的一个新型地区,以人为本,充满绿色植物——“一个值得珍惜的地方,” Thomas Heatherwick说。
There’s a snapshot of an alley in Tokyo, taken two decades ago. It’s unremarkable. It could be a scene from any number of residential neighbourhoods, with its familiar tangle of cables, autumn branches, telephone poles and washing strung across first-floor balconies. On the ground, a vending machine and pot plants on a flight of stairs. Looking up, a distant skyscraper and handful of taller buildings against blue sky. What you can see needs some care. You notice the wall is overtaken by weeds, there are barriers around a garage and a rusting fence. What you can’t see is the meaning this place holds for the people that lived there, the invisible threads that drew its community together. The story of Azabudai Hills begins with a neighbourhood in similar need of renewal, but one that is being stitched together from these threads of memory. It is a new kind of district in the city, made for people and filled with greenery – “a place,” says Thomas Heatherwick “to be cherished.”
▼沿街立面,Facade along the street © Raquel Diniz
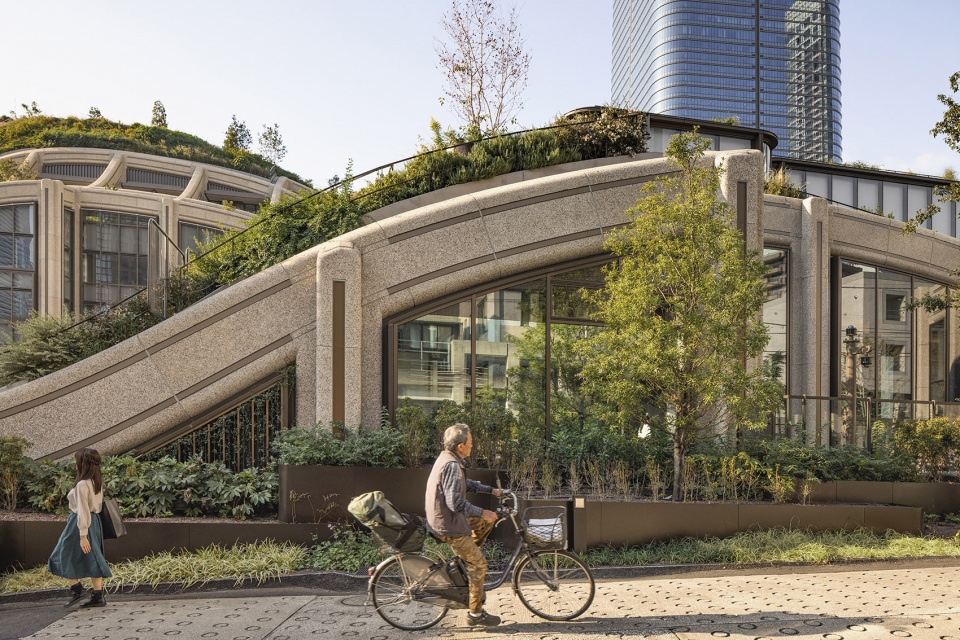
▼宜人的立面尺度,Pleasant facade dimensions © Raquel Diniz
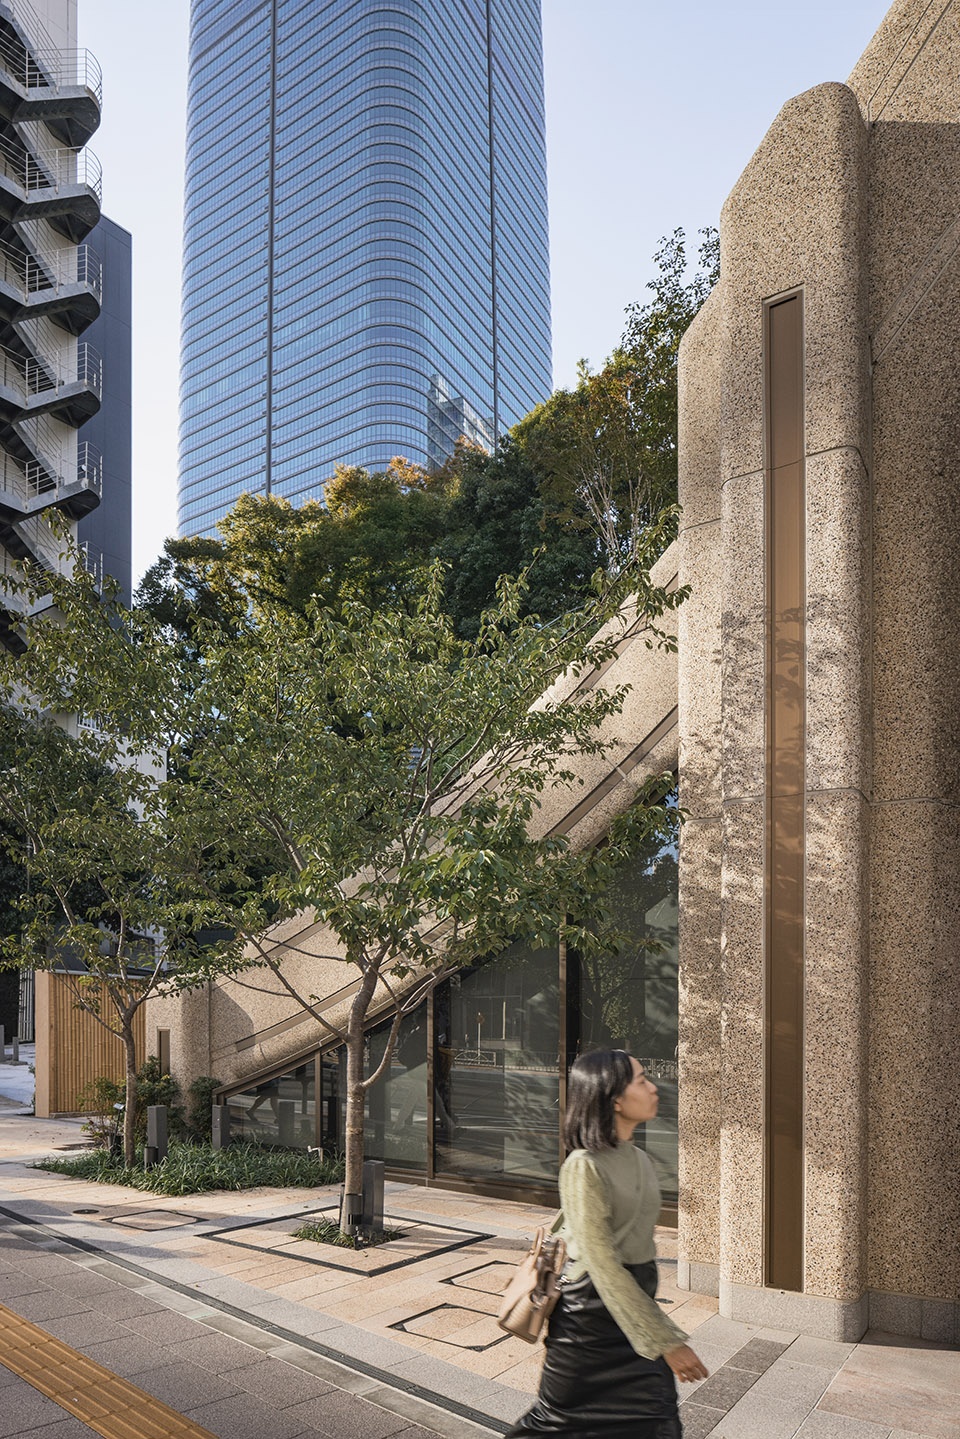
两代人的构思 | Two generations in the making
麻布台之丘的竣工不仅标志着Heatherwick Studio十年工作的巅峰,Heatherwick Studio负责设计该景观及其许多建筑。1989年,开发商Mori Building Company开始了长达三十多年的非凡重建进程。为了改造东京市中心超过八公顷的土地,Mori Building与现场各企业、房屋、地块的业主一一协商配合。由于这种循序渐进、以社区为中心的开发方法,Heatherwick Studio的客户是Mori Building以及当地居民和企业的财团。
The completion of Azabudai Hills doesn’t just mark the culmination of a decade of work by Heatherwick Studio, who designed the landscape and many of its buildings. In 1989, the developer, Mori Building Company, began a remarkable process of regeneration that has been underway for more than thirty years. To transform more than eight hectares of land in the heart of Tokyo, Mori Building negotiated and cooperated with the owners of each business, house and plot on the site, one by one. As a result of this gradual, community-focused approach to development, Heatherwick Studio’s client is a consortium of Mori Building and local residents and businesses.
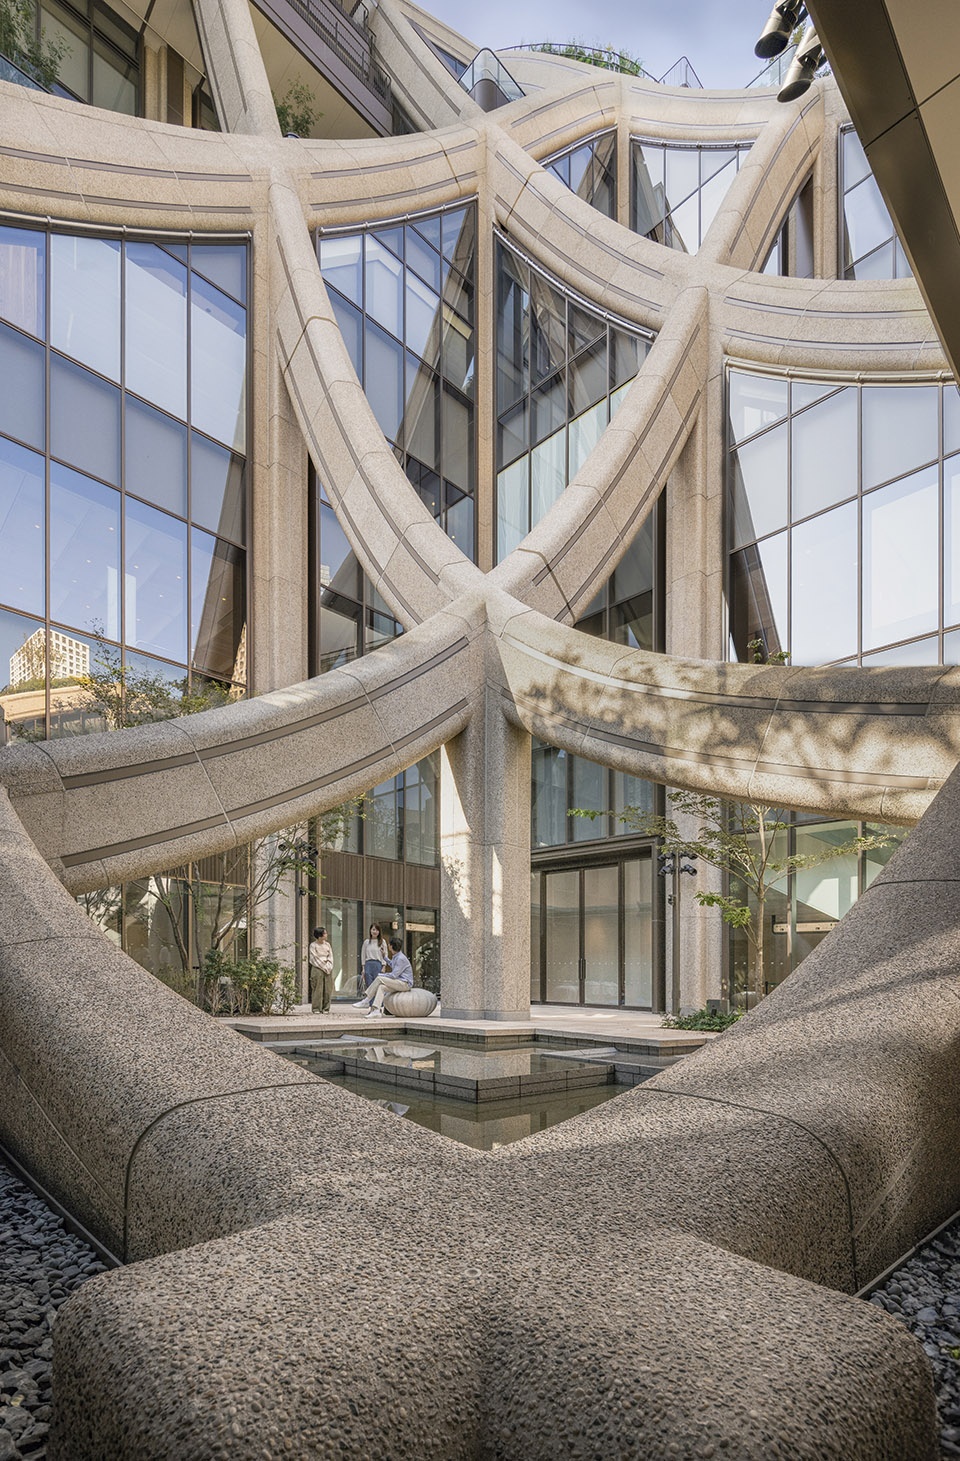
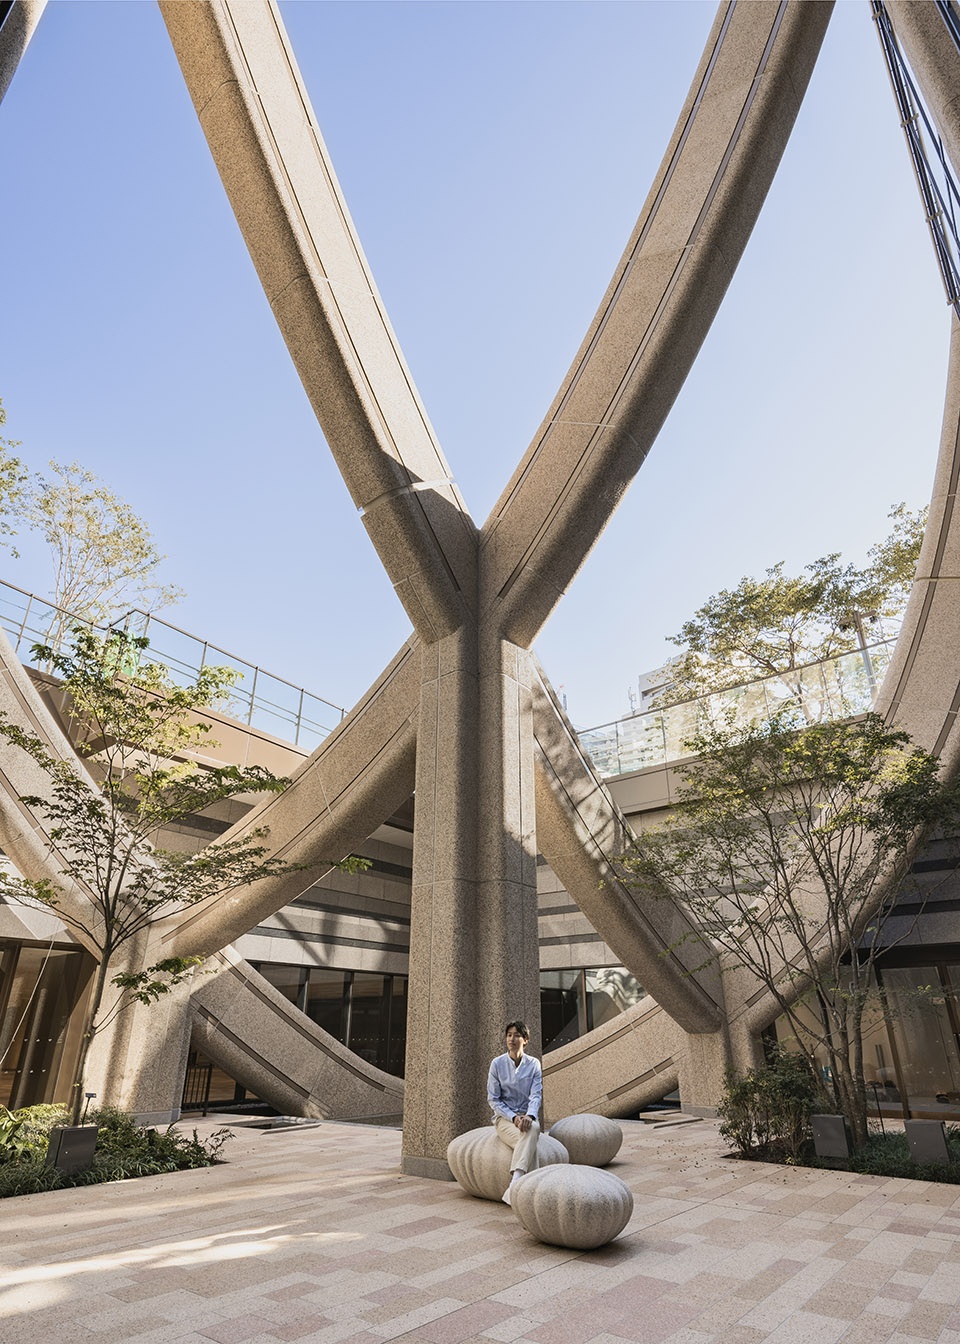
▼庭院空间概览,Overview of the courtyard © Raquel Diniz
“这与英国类似规模的重建项目是一种非常不同的模式,现有居民往往无法承担这些项目。” “在这个项目中,我们的雄心一直致力于与该地区的社区接触并留住他们。这是一个跨越几代人的发展。在许多情况下,父母甚至祖父母都签署了搬迁协议,以便为家人提供更好的居住环境。” “现场有两百多座建筑,其中许多是战后的建筑,年头已久。但他们拥有所有的日常空间,共同构成了城市生活。例如,有一座寺庙、一家干洗店、花店、印刷店、纪念馆、邮局和公园——所有这些都需要搬迁到新区的经久耐用的建筑中。”——Heatherwick Studio的团队负责人Neil Hubbard
“This is a very different model to similarly-scaled regeneration projects in the UK, which often become unaffordable for the existing residents.” “In this project, the ambition has been to engage with and retain the communities that call the area home. It’s a development that has spanned generations. In many cases, parents or even grandparents signed up to the move to give their families a better place to live.” “There were more than two hundred structures on the site, among them many post-war buildings that had seen better days. But they had all the everyday spaces that, together, make up city life. There was a temple, for example, a dry cleaner, florist, print shop, memorials, a post office and park – all of which needed to be relocated in the new district, in buildings designed to last.” — Neil Hubbard, Group Leader at Heatherwick Studio.
▼建筑立面,Building facade © Raquel Diniz
麻布台之丘横跨港区麻布台和虎之门附近。 这是东京的国际部分,是许多大使馆的所在地,坐落在西边文化区六本木山和北边虎之门商业中心之间的自然山谷中。该场地呈Y形,分为三个不规则的部分,最窄处仅30米宽。当Heatherwick Studio受委托设计景观以及各种低层零售、办公、文化和社区建筑时,总体规划中已经设想了三座塔楼的位置。它的三个部分需要结合在一起,但也需要考虑到各自的特点和独特的门户:Sakurada-dori东部边缘的零售店、南部的商业区和西部的住宅区。客户还希望为办公室工作人员提供一条完全不需要雨伞的路线,该路线在场地两端的两个地铁站之间延伸 700 米。
Azabudai Hills straddles the neighbourhoods of Azabudai and Toranomon in Minato ward. This is an international part of Tokyo, home to a number of embassies, and sits in a natural valley between the hills of Roppongi, a cultural area to the west, and the business centre of Toranomon to the north. The site is Y-shaped, split into three irregular sections and just 30 metres wide at its narrowest point. When Heatherwick Studio was commissioned to design the landscape and the assortment of lower-level retail, office, cultural and community buildings, the location of three towers was already envisaged within the masterplan. Its three segments needed to be brought together, but also given their own character and distinct gateways: a retail presence along the eastern edge of Sakurada-dori, a business district to the south and a residential neighbourhood to the west. The client also wanted a completely umbrella-free route for office workers, stretching 700 metres between the two metro stations at either end of the site.
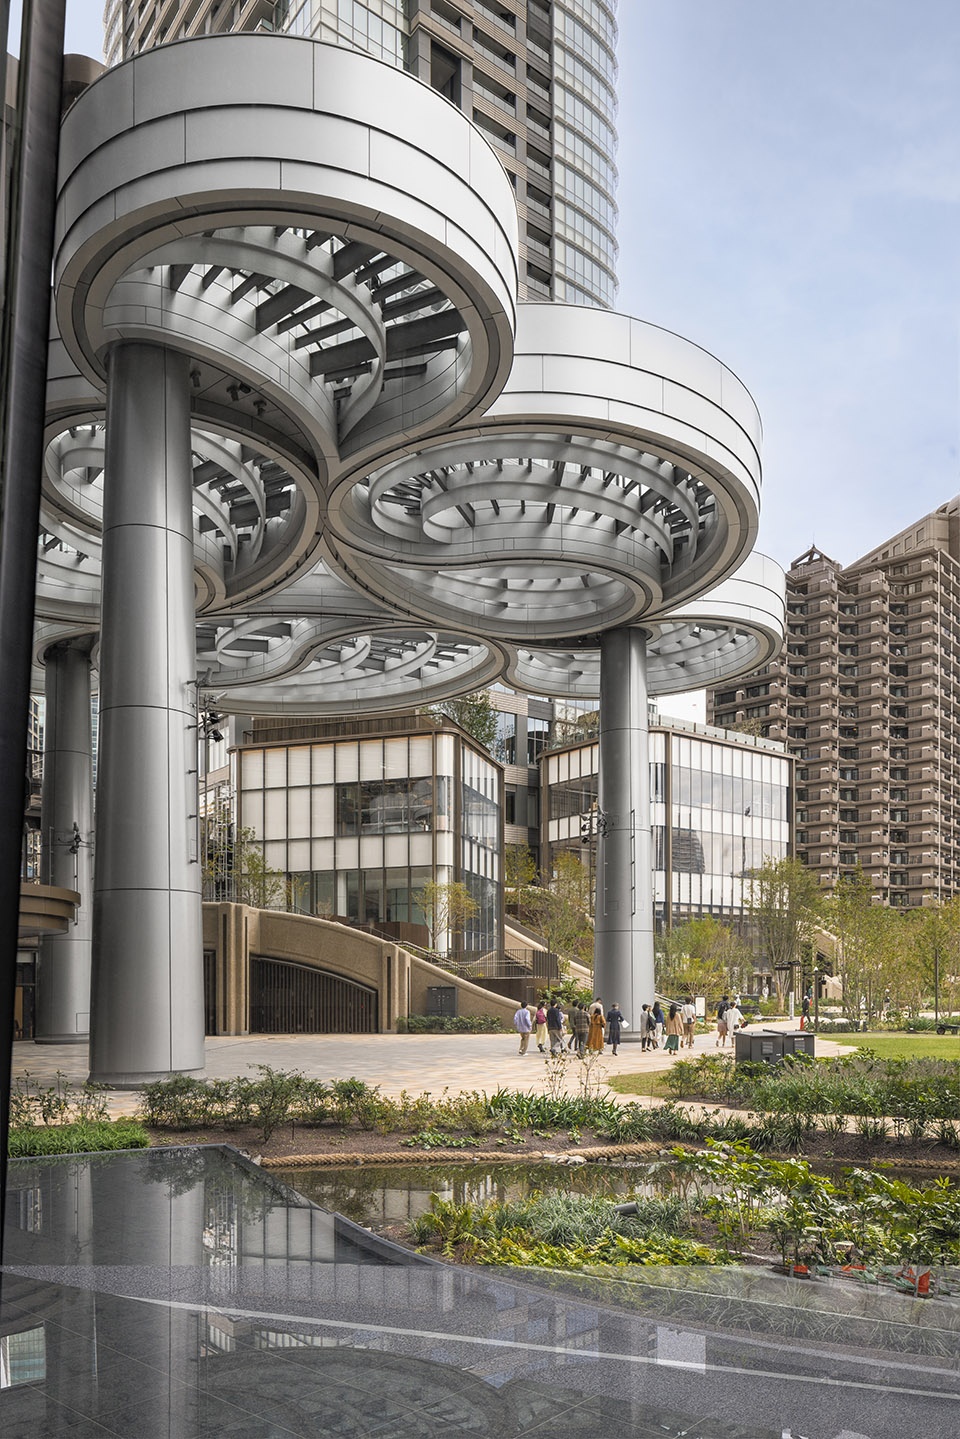
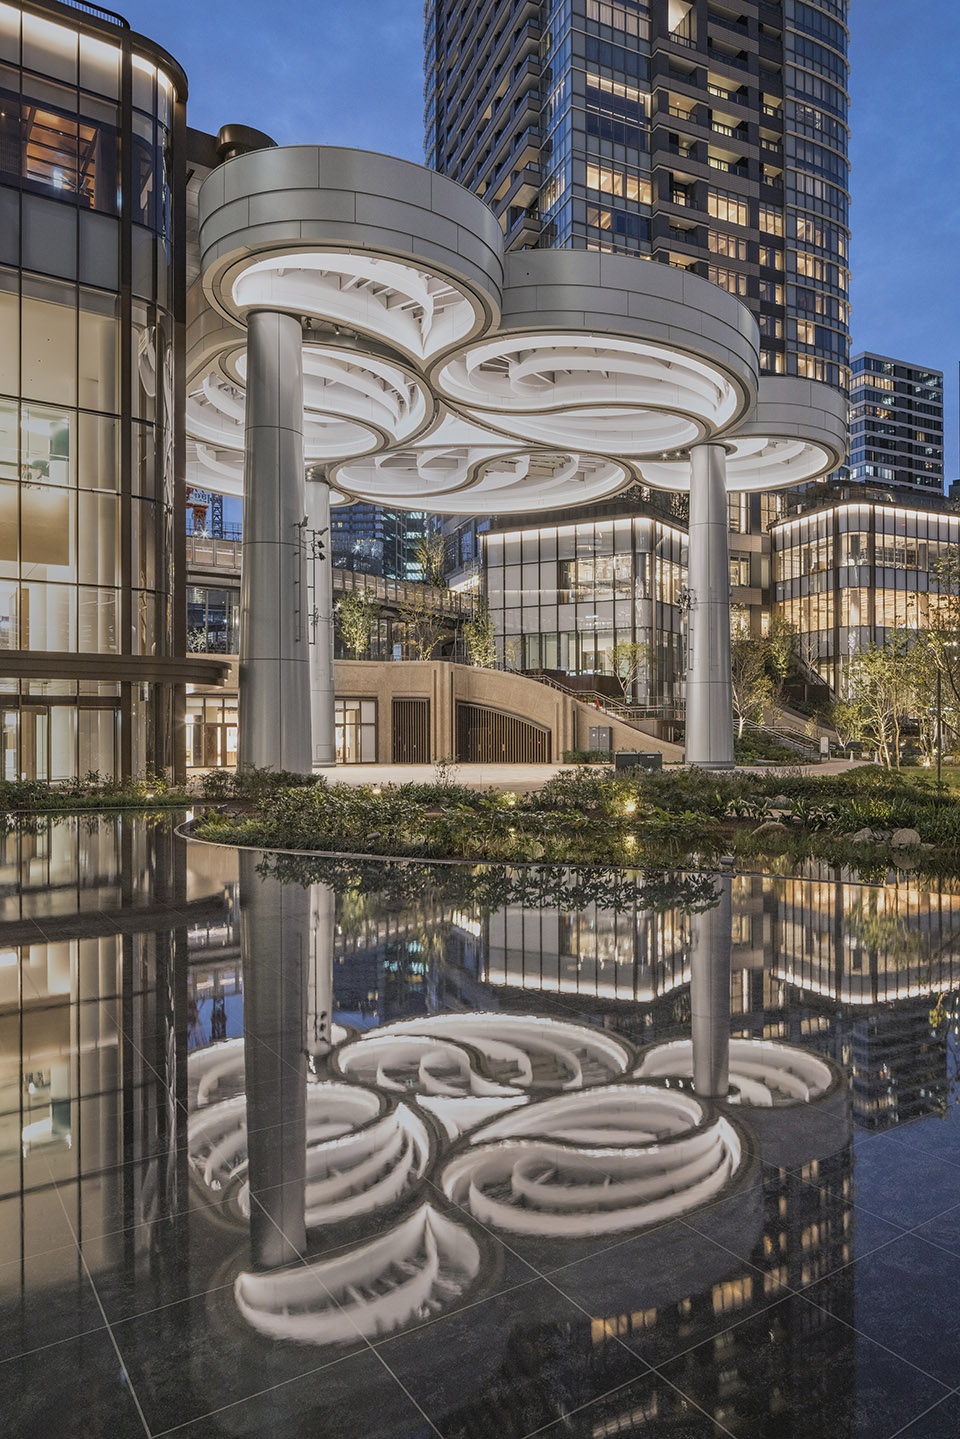
▼漂浮的玻璃灯笼,Floating glass lanterns © Kenji Masunaga

▼玻璃灯笼局部,Part of the glass lanterns © Raquel Diniz
▼玻璃灯笼夜景,Night view of the glass lanterns © Raquel Diniz
Project Name: Azabudai Hills
Location: Tokyo, Japan
Client: Mori Building Company
Completion Date: November 2023
Size: 8.1ha
Design Director: Thomas Heatherwick
Group Leader: Neil Hubbard
Project Leader: Michael Lewis
Project Manager: Elisa Simonetti
Technical Design Lead: Andy McConachie
Project Team: Adam Peacock, Adriana Cabello, Ana Diez Lopez, Alberto Dominguez, Andy McConachie, Artur Zakrzewski, Aurelie de Boissieu, Ayumi Konishi, Charlotte McCarthy, Chi Chung, Dimitrije Miletić, Elli Liverakou, Etain Ho, Etienne de Vadder, Gabriel Belli Butler, Ho-ping Hsia, Ian Atkins, Iván Linares Quero, Jacob Neal, Jorge Xavier Mendez- Caceres, Jose Marquez, Kacper Chmielewski, Kanru Liu, Kao Onishi, Katerina Joannides, Ken Sheppard, Laura Barr, Lorenzo Pellegrini, Luis Sacristan, Luke Snow, Mat Cash, Megan Burke, Michael Cheung, Nic Bornman, Nicolas Leguina, Nicolas Ombres, Nilufer Kocabas, Ondrej Tichy, Paalan Lakhani, Paul Brooke, Philipp Nedomlel, Ruby Law, Sayaka Namba, Silena Patsalidou, Silvia Rueda, Steven Ascensao, Takashi Tsurumaki, Ville Saarikoski, Wang Fung Chan, Yanny Ren
Collaborators:
Executive Architect (Plots A/B2): Nihon Sekkei
Executive Architect (Plot B1): Nikken Sekkei
Executive Architect (Plot C): Yamashita Sekkei
Tower Designer: Pelli Clarke & Partners
Interior Designer (Plot A – Retail): A.N.D Nomura Co., Ltd
Interior Designer (Plot A – Residence): Yabu Pushelberg
Interior Designer (Plot B1 – Residence): Marco Costanzi Architects
Interior Designer (Plot B2 – Residence): SCDA (Soo Chan Architects)
Brief: Winkreative
Lighting Design (Retail Interiors): Light Design Inc.
Lighting Design (Event Space Canopy): L’Observatoire International
Lighting Design (Landscape): Sirius Lighting Office
Retail Entrance Design (Plot A): Sou Fujimoto Architects
General Contractors: Obayashi Corporation (Plot C) Shimizu Corporation (Plots A and B2) Sumitomo Mitsui Construction (Plot B1)
More: Heatherwick Studio 。更多关于他们:Heatherwick Studio on gooood









层次丰富
DK
珠宝装饰的风格强烈,少了一些以往的创新与突破,精致缺少惊艳;放在其他人手上是个好作品,放在Thomas Heatherwick手上只能说是一般
我真的欣赏不来
二师兄的珍珠衫披到了建筑上
领域展开了属于(*/ω\*)
废墟主义
haokan
我觉得挺帅的 喷子们怎么说
工匠精神都花在鬼扯上了
看来西安那个建成了就是这样
陕西有句俗语:“高桌子低板凳都是木头,他大舅他二舅都是他舅”
翻译有误~
“据估计,每年将有25至300万人参观这个新的公共区。
An estimated twenty-five to thirty million people will visit this new public district every year.”
Thomas,你说的我都懂,但效果实在不够decent
~ 别别扭扭!
浑身瘙痒
额,同感同感
用石材模仿木穿斗?还是木材比较亲和力呢
太帅了
绝了,这结构看的人眼花缭乱
帅