感谢 上海大椽建筑设计事务所 予gooood分享以下内容。更多关于他们:Shanghai Dachuan Architects on gooood
Appreciation towards Shanghai Dachuan Architects for providing the following description:
▼项目视频,Project video © 大椽设计
檀谷,一个现在已经被北京人广泛熟识的全新生活方式的聚落场:门庭若市,满目琳琅。
TANKO, a new lifestyle settlement which has been widely known by Beijing natives: The courtyard is like a fair market, a feast for the eyes.

▼C8 商街立面改造,commercial block reconstruction of C8 © RudyKu
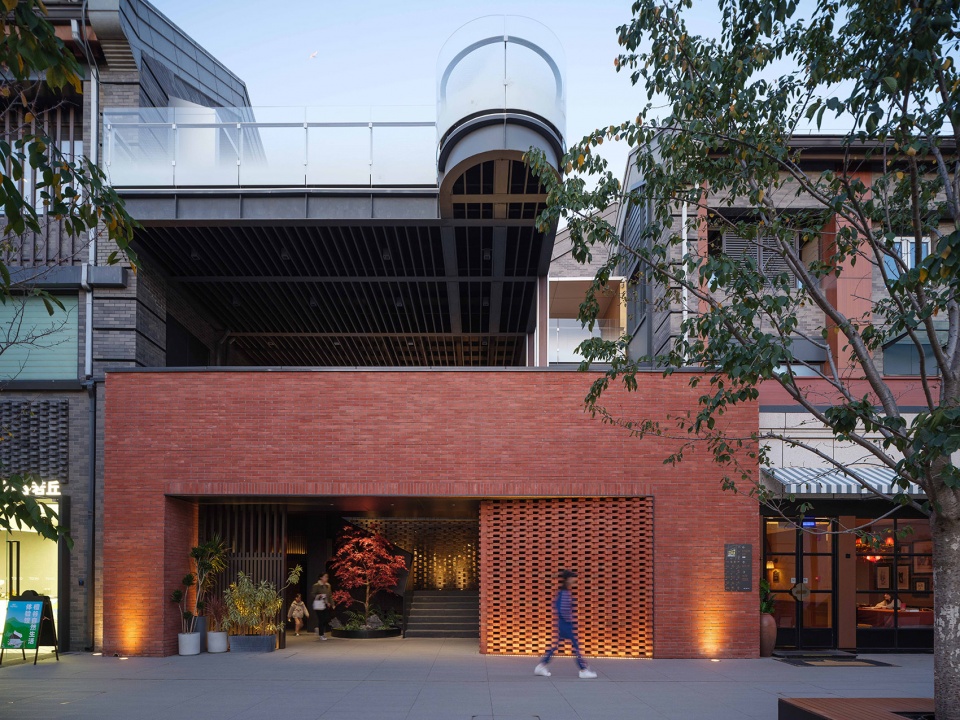
▼C4 商街立面改造, Commercial street facade renovation of C4 © xf photography
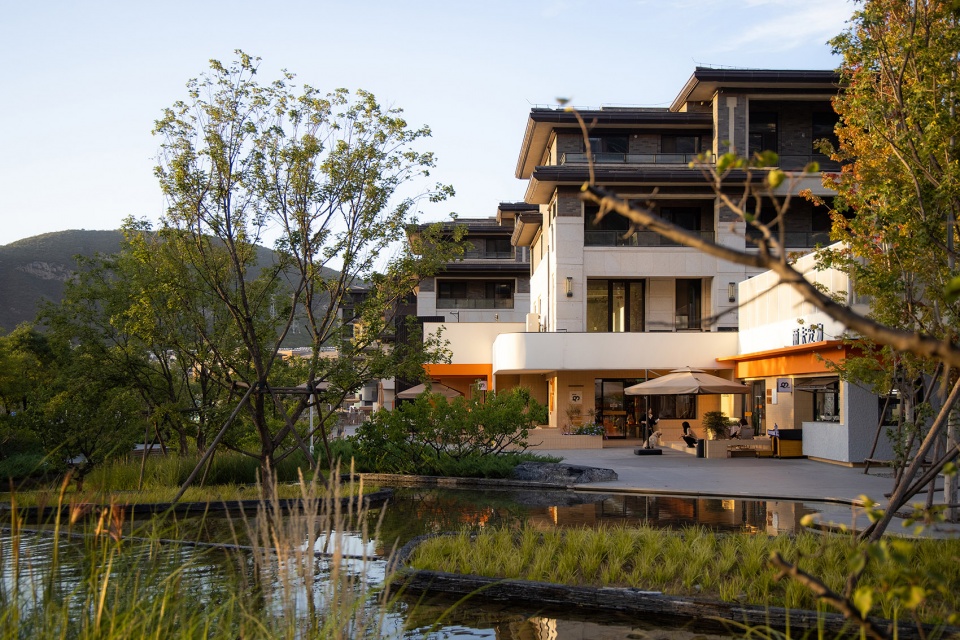
▼C8 街区日常, Daily life of C8 block © RudyKu
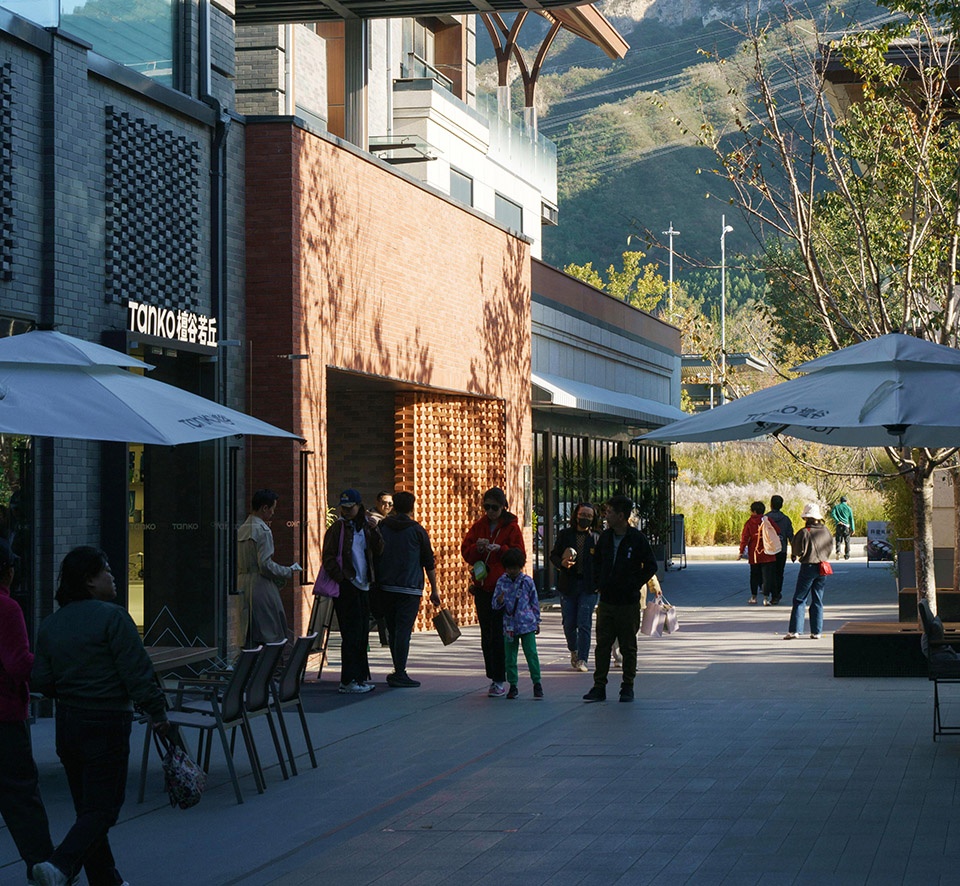
▼C8 洛嘉自然探索中心,Nature Discovery Center, La V-onderland © RudyKu
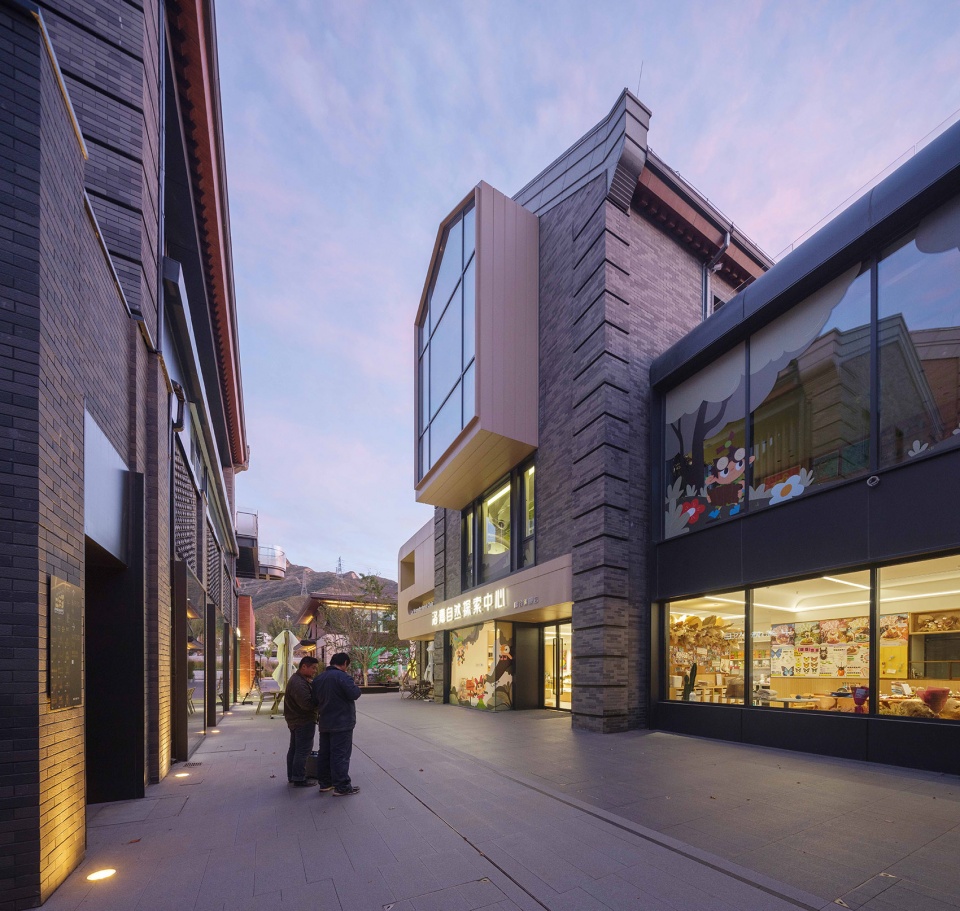
▼C8 13#立面改造,13# Facade renovation © RudyKu
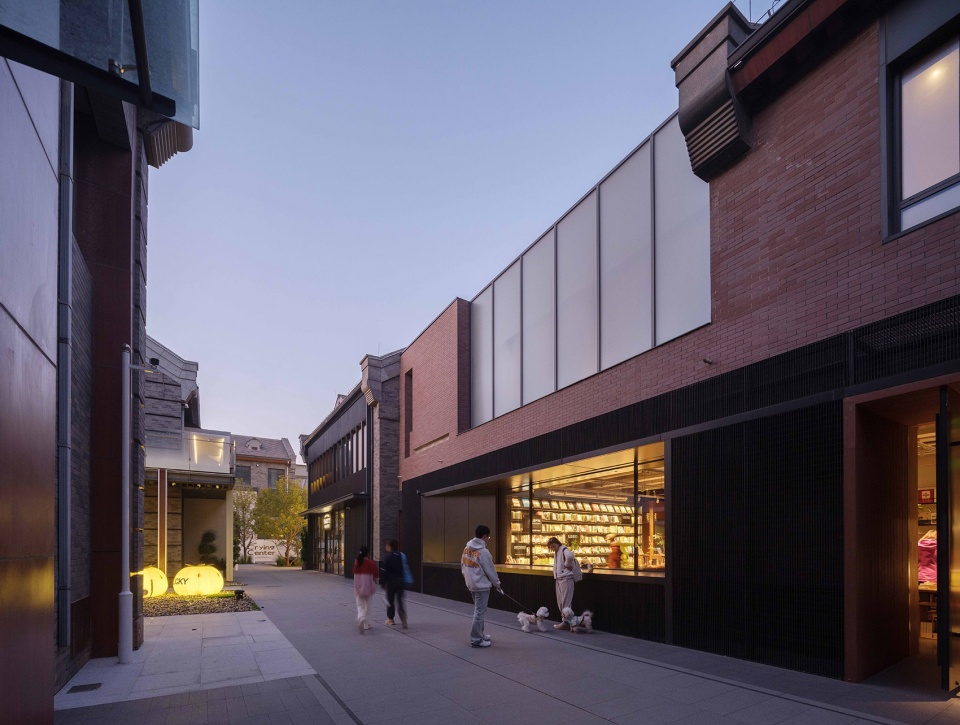
早在2017年,这个项目及其所处的门头沟区域在北京的认知地图 上还属于一片空白。3年前,檀谷在一整套新的商业观念和理论的支持下,用群体共创的方式开始一系列探索和转型。
As early as 2017, the project and its location in Mentougou were a blank on Beijing’s cognitive map. Three years ago, with the support of a whole set of new business concepts and theories, TANKO begans a series of exploration and transformation with the way of group co-creation.
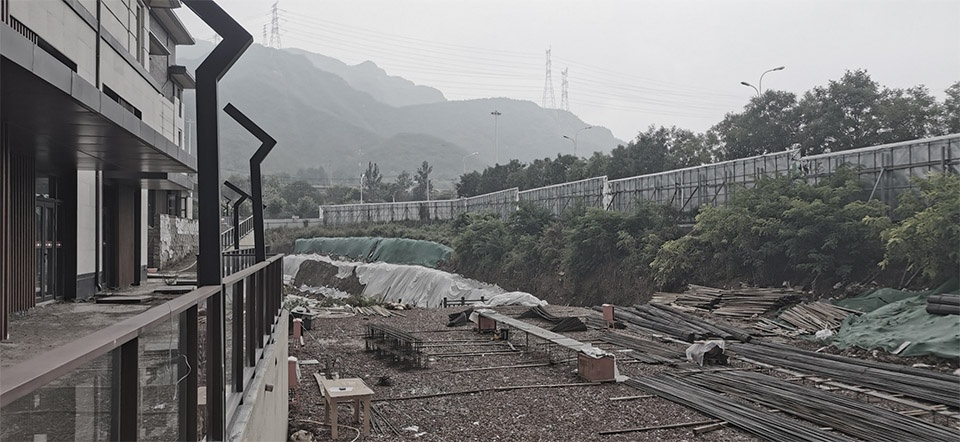
▼C4 商街改造前场地,Current situation of the site before renovation © 大椽设计
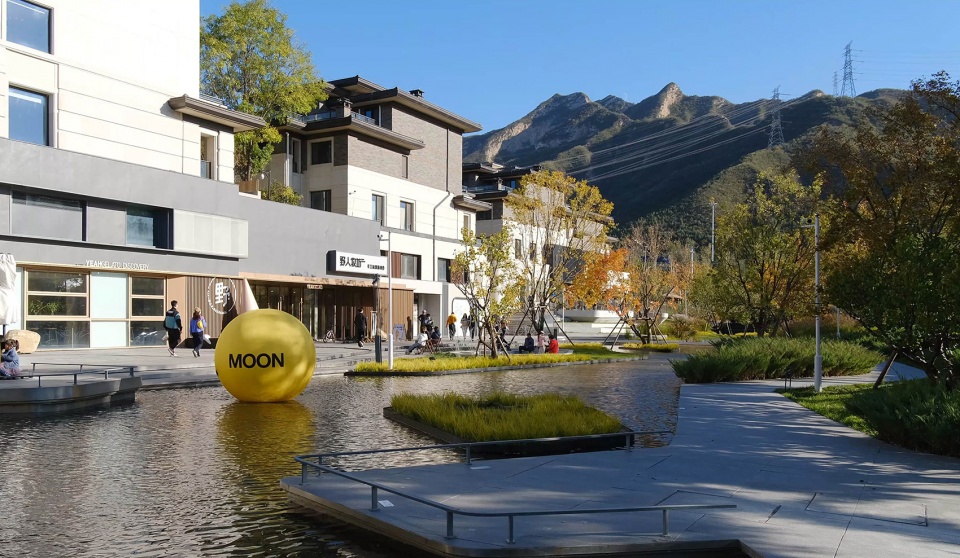
▼C4 商街改造后,Real photo after the transformation of C4 block © RudyKu
我们也是在这样的背景下,有机会接触到山、社群、商业和聚落的具体内容。并主要对C4、C8商业街区进行整体的空间改造。
It is also under such a background that we have the opportunity to contact the concrete content of mountain, communities, commerce and settlement. And mainly focus on the transformation of the C4 and C8 areas.
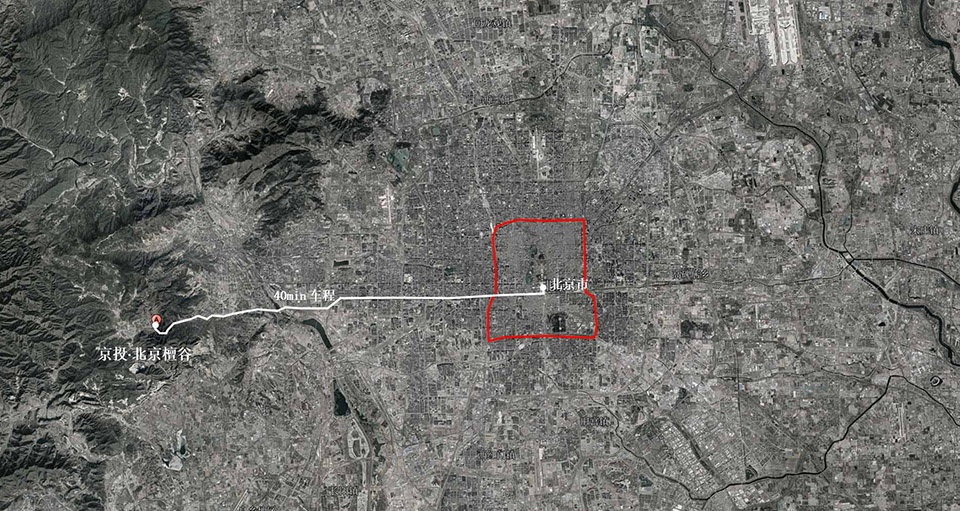
▼项目区位图,Project location map © 大椽设计
我们不再是常规意义上的界面实体设计者
而是内延业态 主理人、外拓外部空间、生活场景
有厚度的边界空间底色绘制者
We are no longer physical designers of interfaces in the normal sense
It is the inner extension of the master, the outer extension of the outer space, the life scenes
Draughter of boundary space which has a background color with thickness
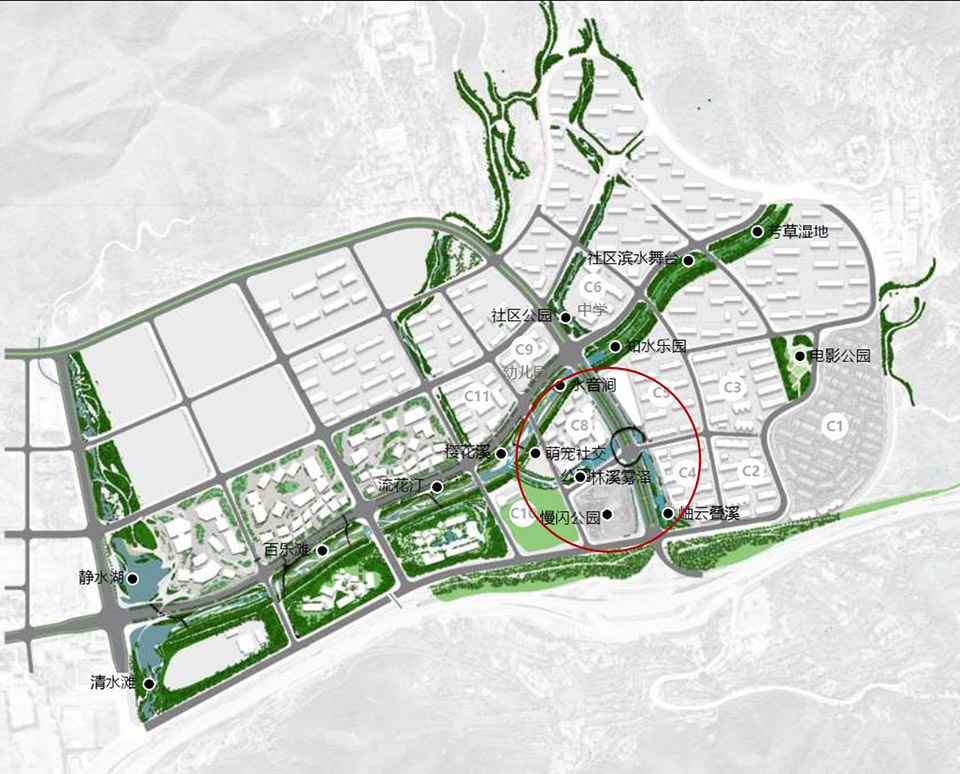
▼外部景观丰富度足够,内部公共空间舒展度有限,The external landscape is rich enough, and the internal public space is limited © WTD纬图设计+大椽设计
从空间到场所 重塑山街水岸的日常
From space to place, reshape the daily life of Mountain Street and waterfront
1)奠定C4商业街区整体基调底色
2)建筑、景观、主理人联动的外部空间设计
3)拓展空间 建构每一位主理人的精神花园
4)运营前置 多设计师共创的冲突与多元
5)帮助洛嘉建立一座mini自然博物馆
6)帮助公区公共空间品质提升与激活 做更有利的布局方式 ……
1)Set the overall tone of C4 commercial block
2)External space design of architecture, landscape and Owner-Principal
3)Expand space, construct the spiritual garden of each Owner-Principals
4)Operational preposition, conflict and diversity of multi-designer co-design
5)Help La V-onderland build a mini nature museum
6)Help the quality’s improvement and activation of public space, do the more favorable layout……
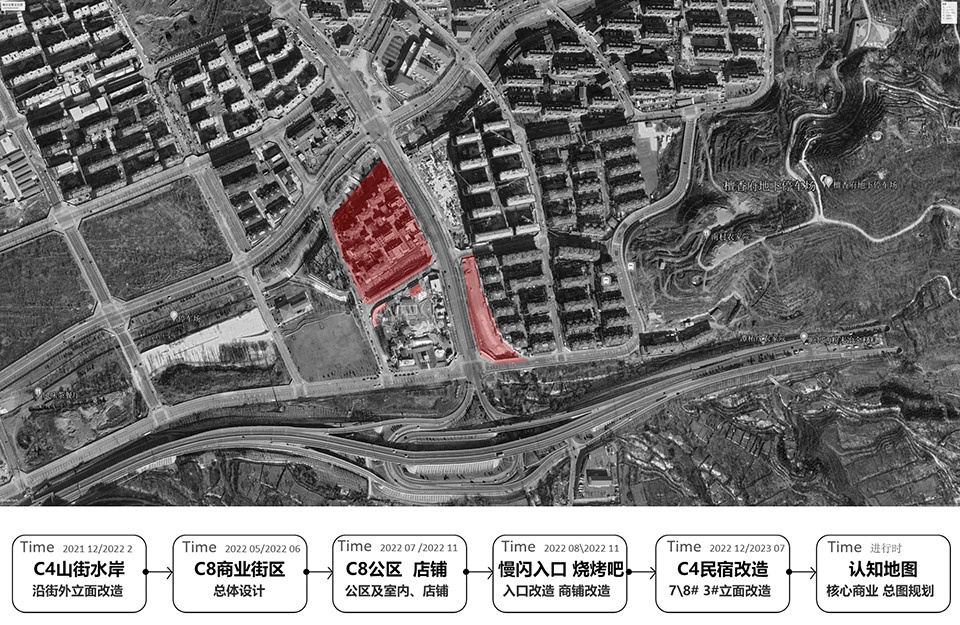
▼檀谷片区商业改造历程,Transformation process of TANKO © 大椽设计
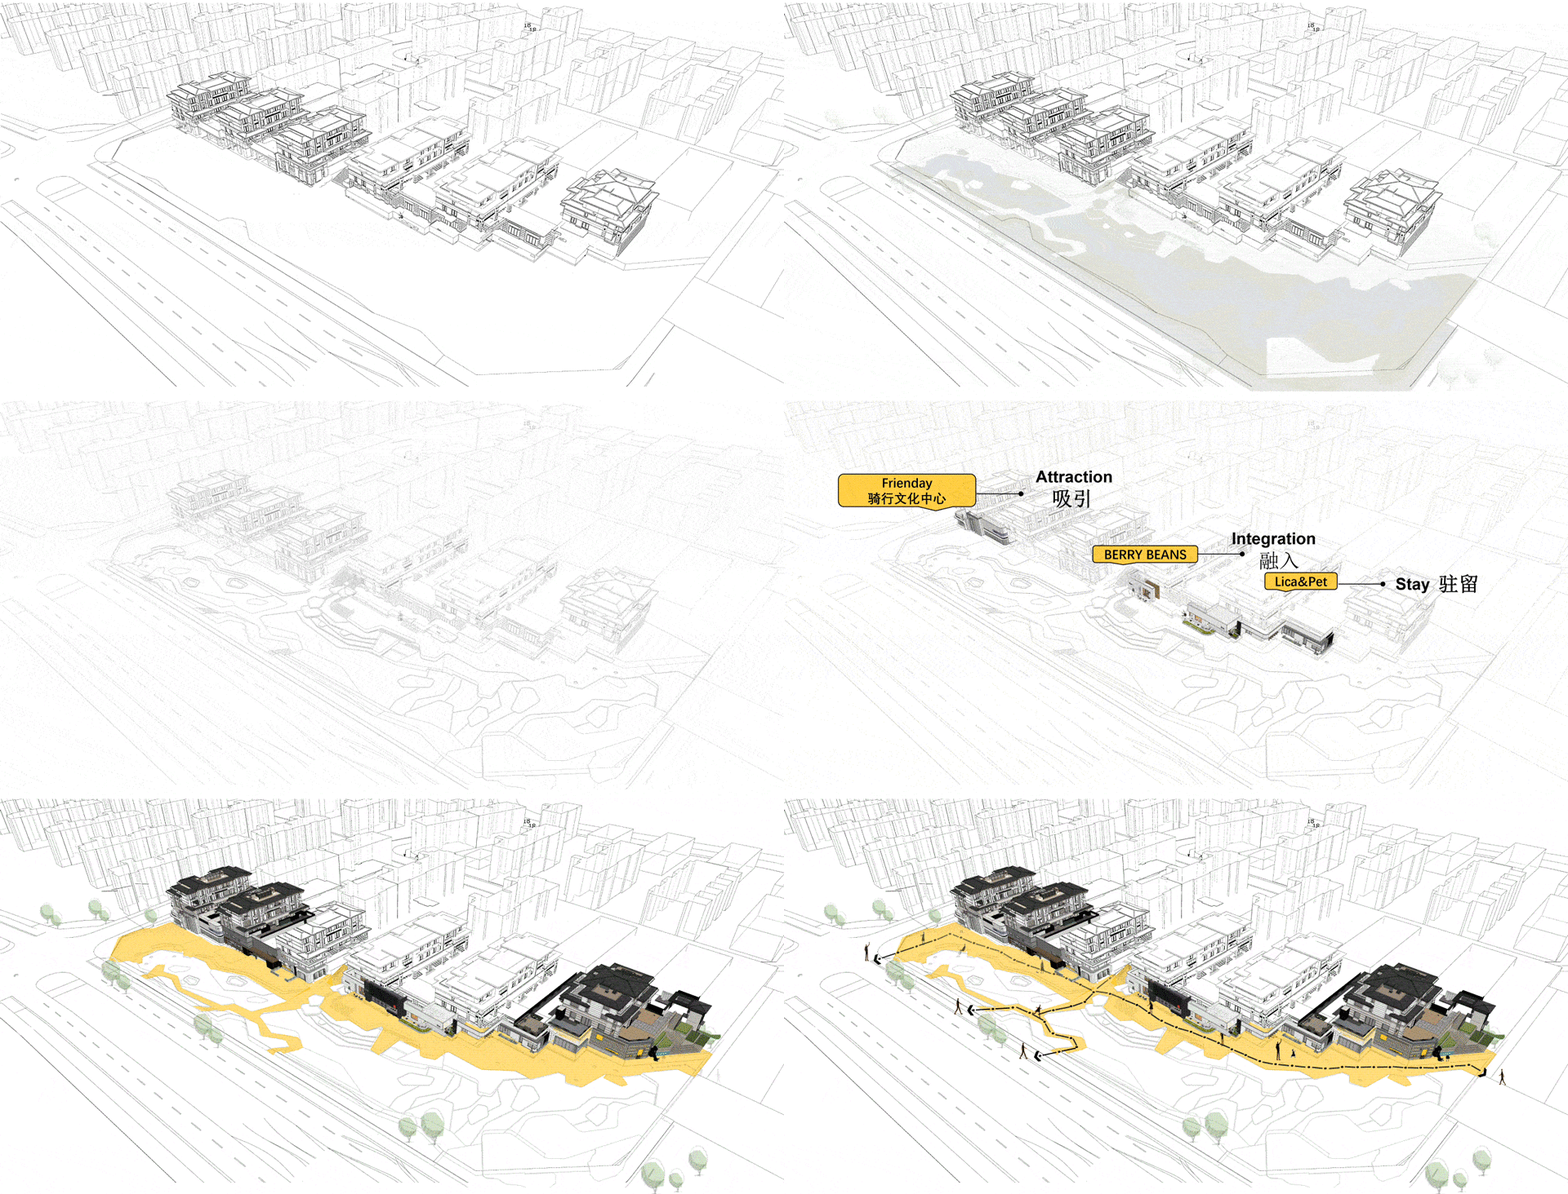
▼C4 商街整体改造策略 (动图演示),Overall reconstruction strategy of C4 block © 大椽设计
可生长自定义的社交生活
A growing social life which can’t be defined
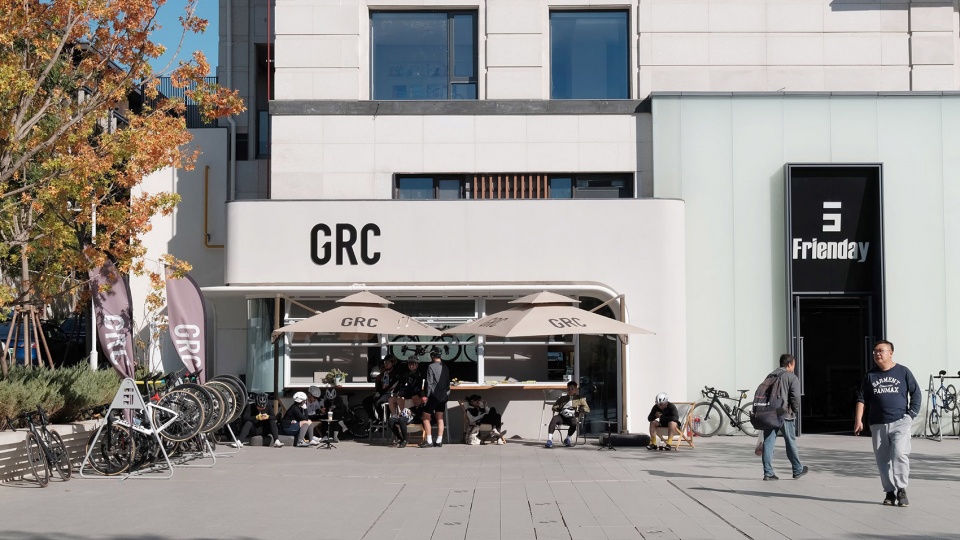
消费者对现代商业的需求,越来越多地转向精神世界,社交“搭子”逐渐成为年轻人一种新型的社交关系。C4商街以Frienday骑行文化空间成为整个片区的聚落核心。我们在商街店铺前均考虑便利停靠点与休息长椅。强互动的橱窗展示和U玻凸显的主入口更加呼应年轻社群的张力。
Consumers’ demand for modern business is increasingly turning to the spiritual world, and social “partner” has gradually becomes a new social relationship for young people. C4 Commercial Street take the Frienday cycling culture space as the core area of the settlement. We consider convenient parking spots and benches in front of all stores l. Highly interactive window displays and the main entrance highlighted by U-glass are more responsive to the tension of the young community.
▼Frienday 骑行文化空间,Cycling culture space of Frienday © RudyKu
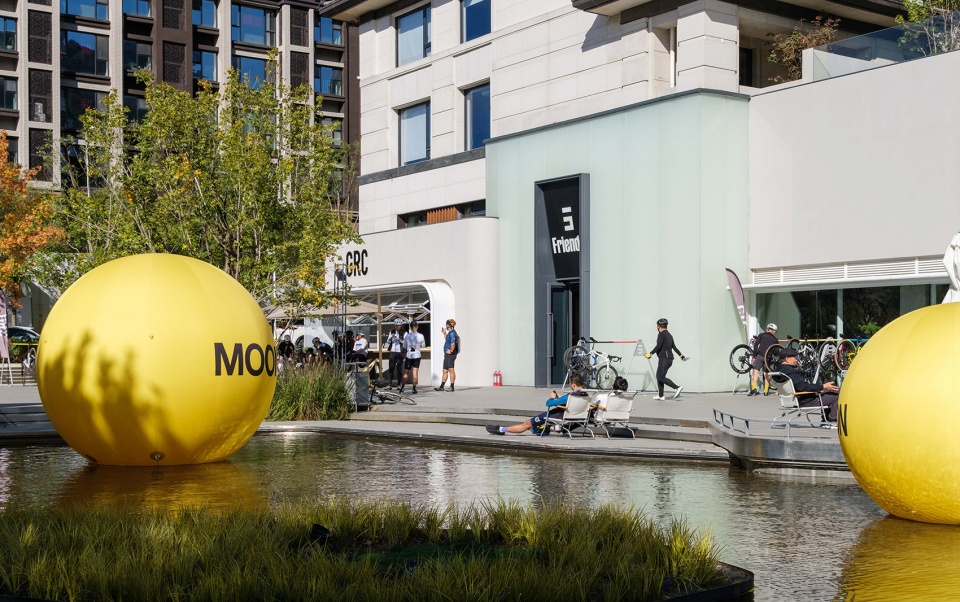
▼骑行社群的聚集核心区,The core accumulation area of the cycling community © RudyKu
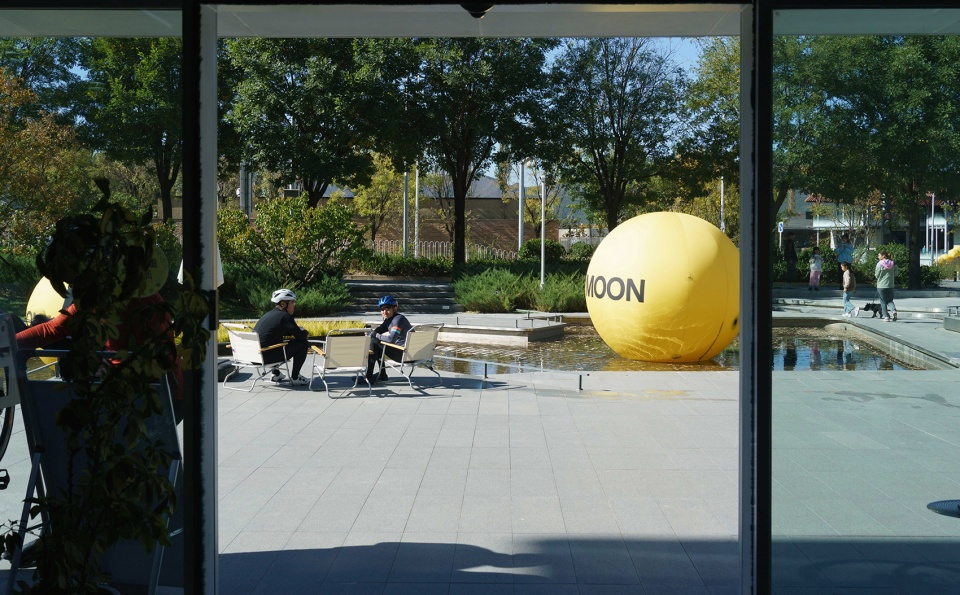
▼从室内望向的骑行外广场,Looking out from inside © RudyKu
建筑、景观、主理人联动的外部空间
External space design of architecture, landscape and Owner-Principal
用地西侧有接近30-80米的景观纵深。用挖土填方的方式抬高暗涵顶部标高(近6米高差),通过景观、商铺联动,用多主题空间组织入口、广场、高差的同时为业主及外来客群提供足够丰富的外部活动空间。
The west side of the land has a landscape depth of nearly 30-80 meters. The top elevation of the hidden culverts (nearly 6 meters height difference) is raised by digging and filling. Through the linkage of landscape and shops, and use the multitopic space to organize the entrance, square and height difference, while providing enough abundant external activity space for the owners and visitors.
▼BERRY BEANS/六虎家,BERRY BEANS/ Six Tigers © RudyKu
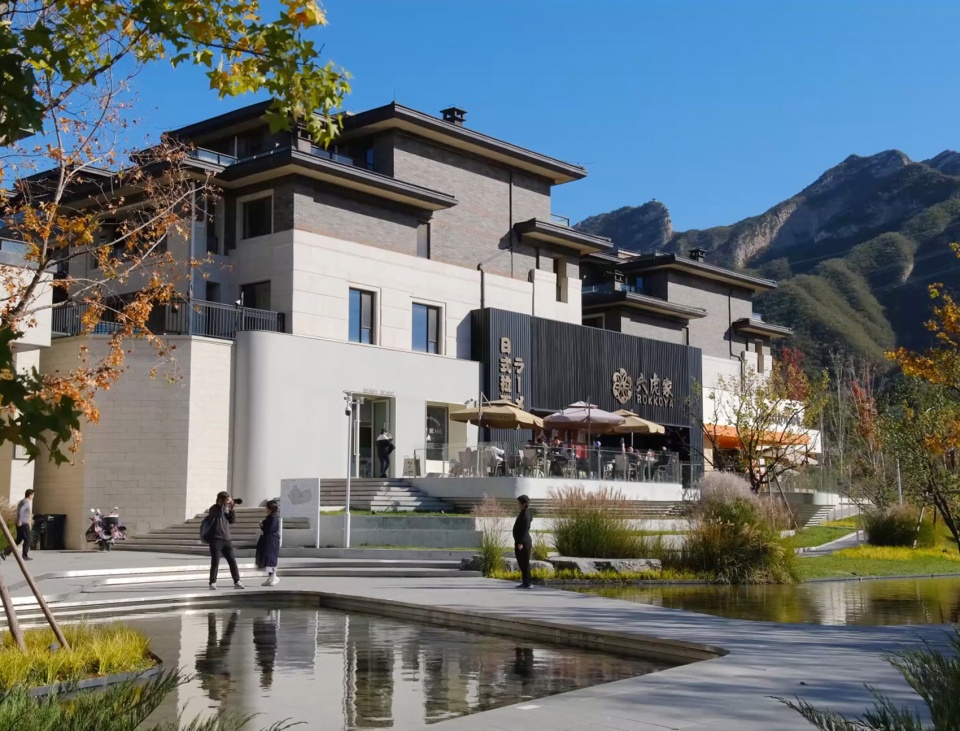
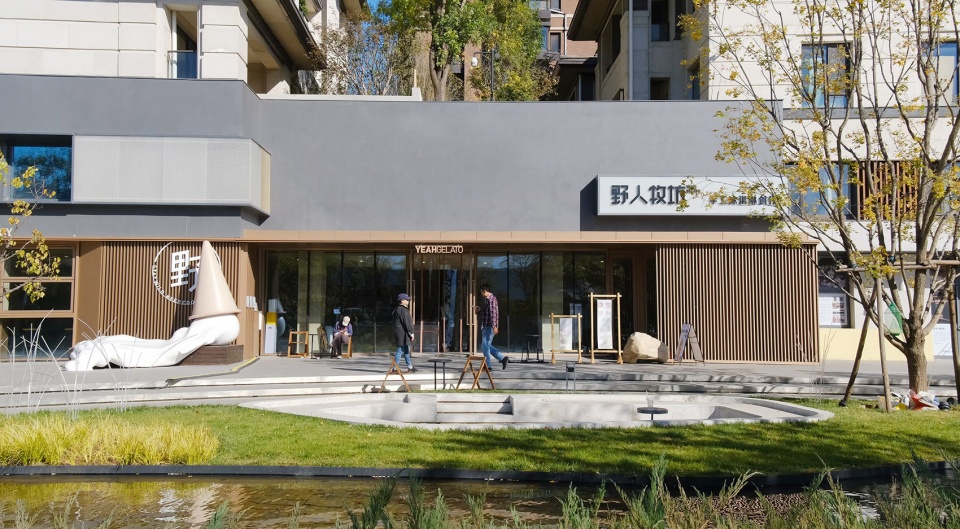
▼C4 野人牧坊联动的空间外拓,Space extension which linkaged gelato © RudyKu
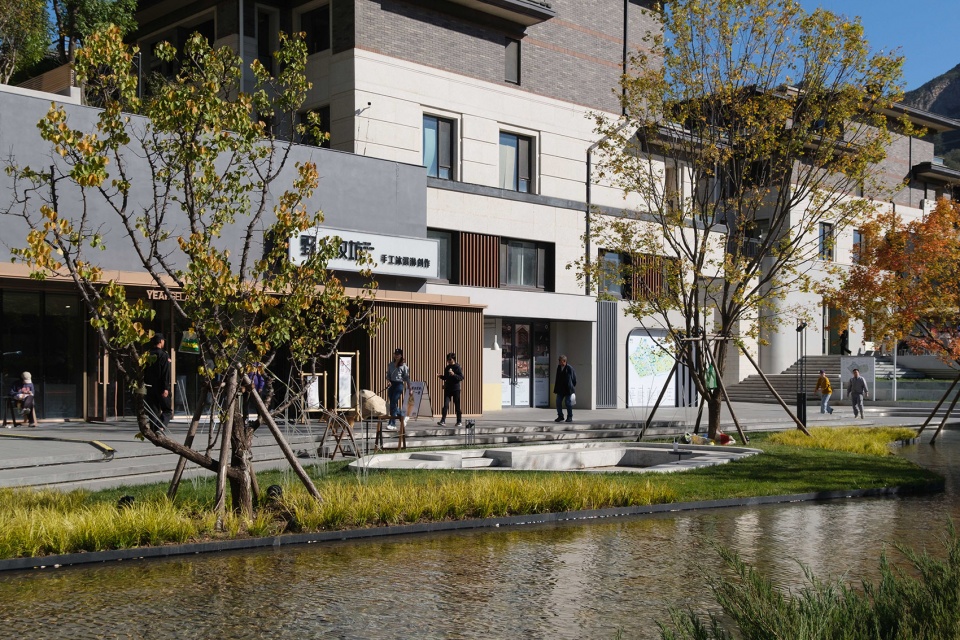
▼野人牧坊,Gelato © RudyKu
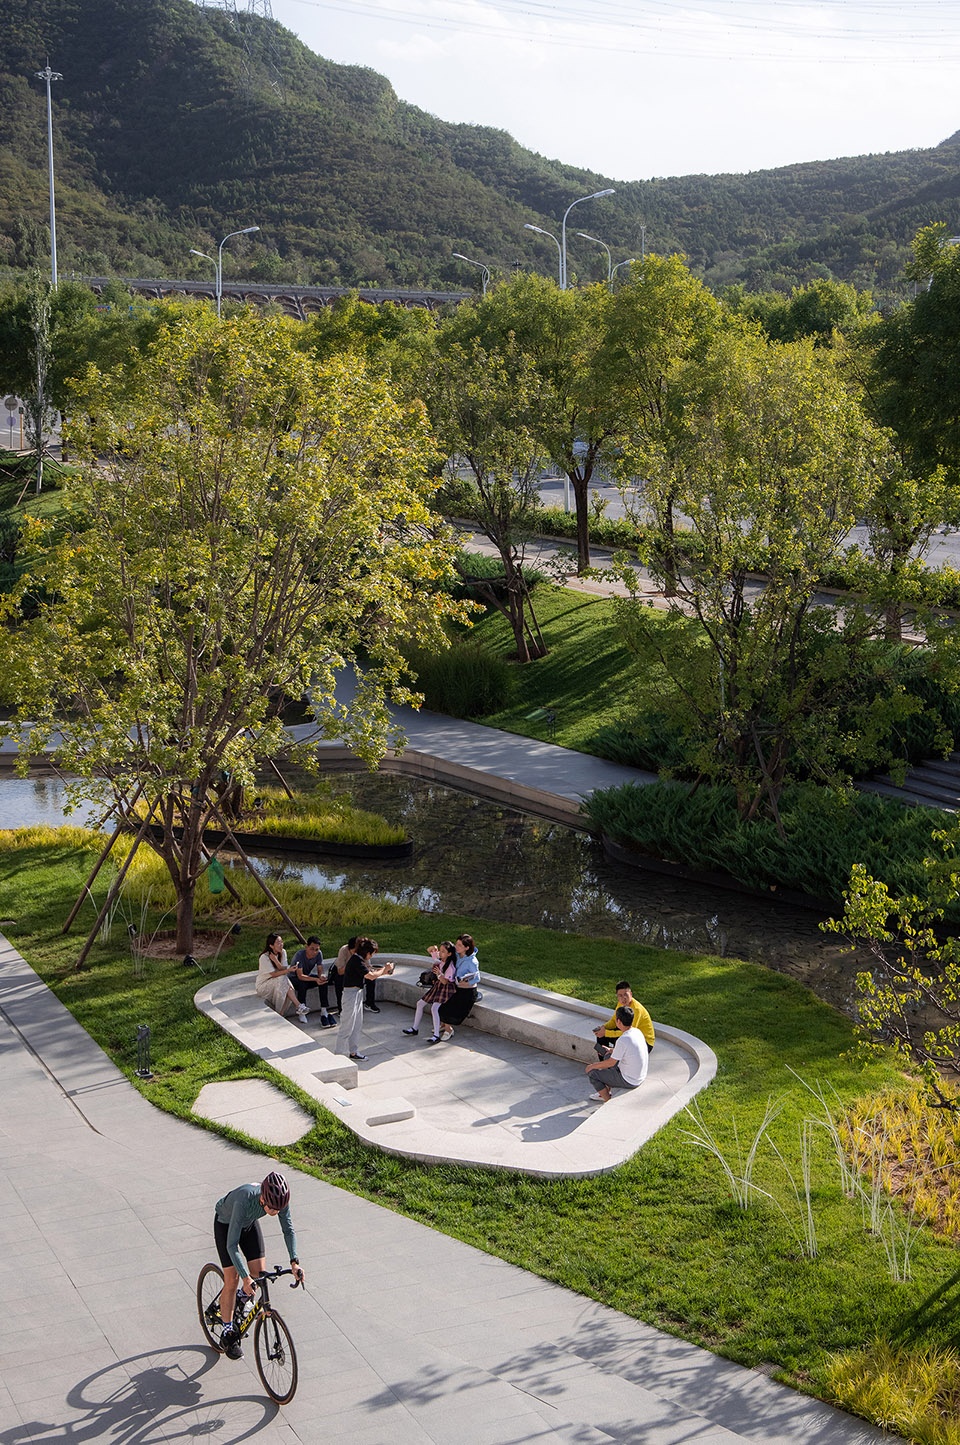
▼3年时间,从慢闪公园到山街水岸、到慢闪广场,檀谷真正实现了用“慢”商业来抵达人们的生活,
Three years, from the slow flash park to the C4 block, and the slow flash square, TANKO has truly
realized the use of “slow” business to reach people’s lives ©xf photography
拓展空间 建构每一位主理人的精神花园
Expand space, construct the spiritual garden of each Owner-Principals
BERRY BEANS 内退让渡出一片灰空间形成一方自然庭院。公共空间连同生态资源以立面渗透的方式,不断向内延展,成为更大范围内居民活动使用的公共复合界面。
The interior retreat of BERRY BEANS gives way to a grey space to form a natural courtyard. Public space and ecological resources in the way of facade penetration, continue to extend inward, become a public composite interface used by residents in a wider range of activities.
▼入口让渡的一方庭院,The courtyard which be released by entrance © TANKO 官方网站
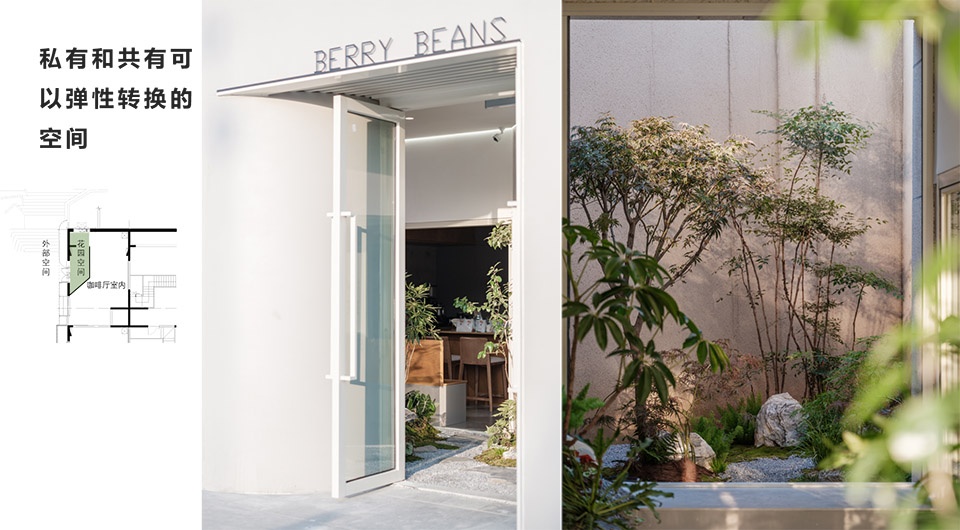
▼BERRY BEANS 主立面改造,Main elevation renovation of BERRY BEANS © RudyKu
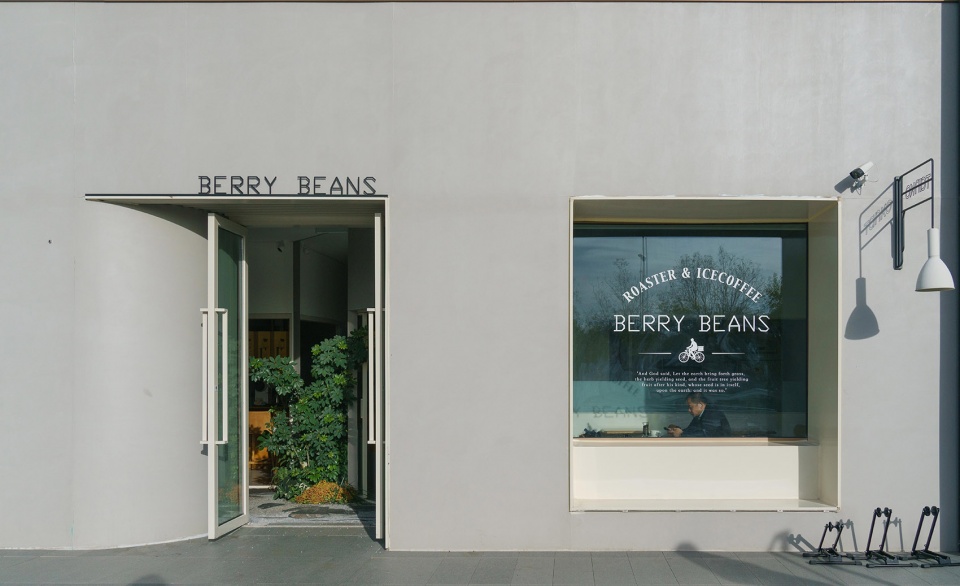
10.5米面宽的店铺立面以干净简洁的实体微水泥搭配定制的灯具设计成为文艺青年的打卡地。唯一面向室外的独立窗体提供给人独自冥想的精神空间。
The 10.5-meter-wide facade of the shop is designed with clean and simple solid micro-cement and customized lamps to become an punch time for artistic youth. The only separate window facing the outside provides a spiritual space for meditation alone.
▼Lica&Pet 宠物互动的人群,People interacting with pets of Lica&Pet © RudyKu
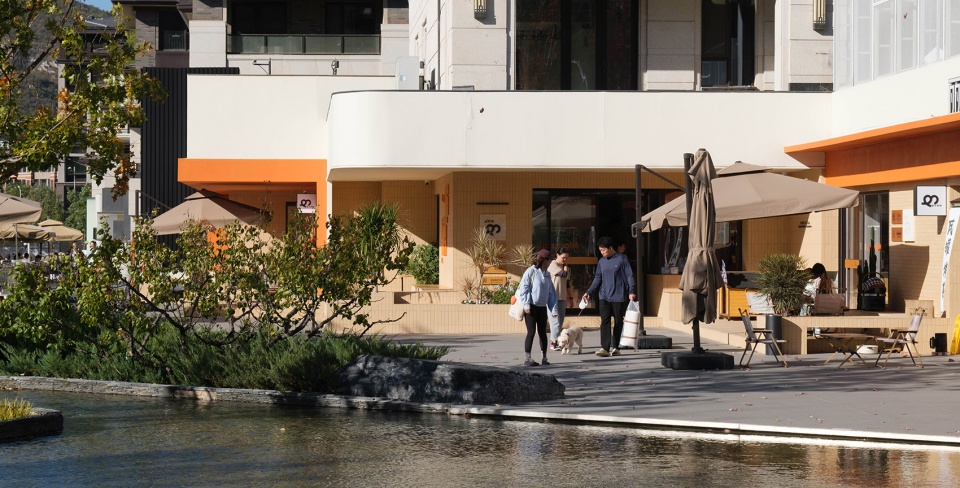
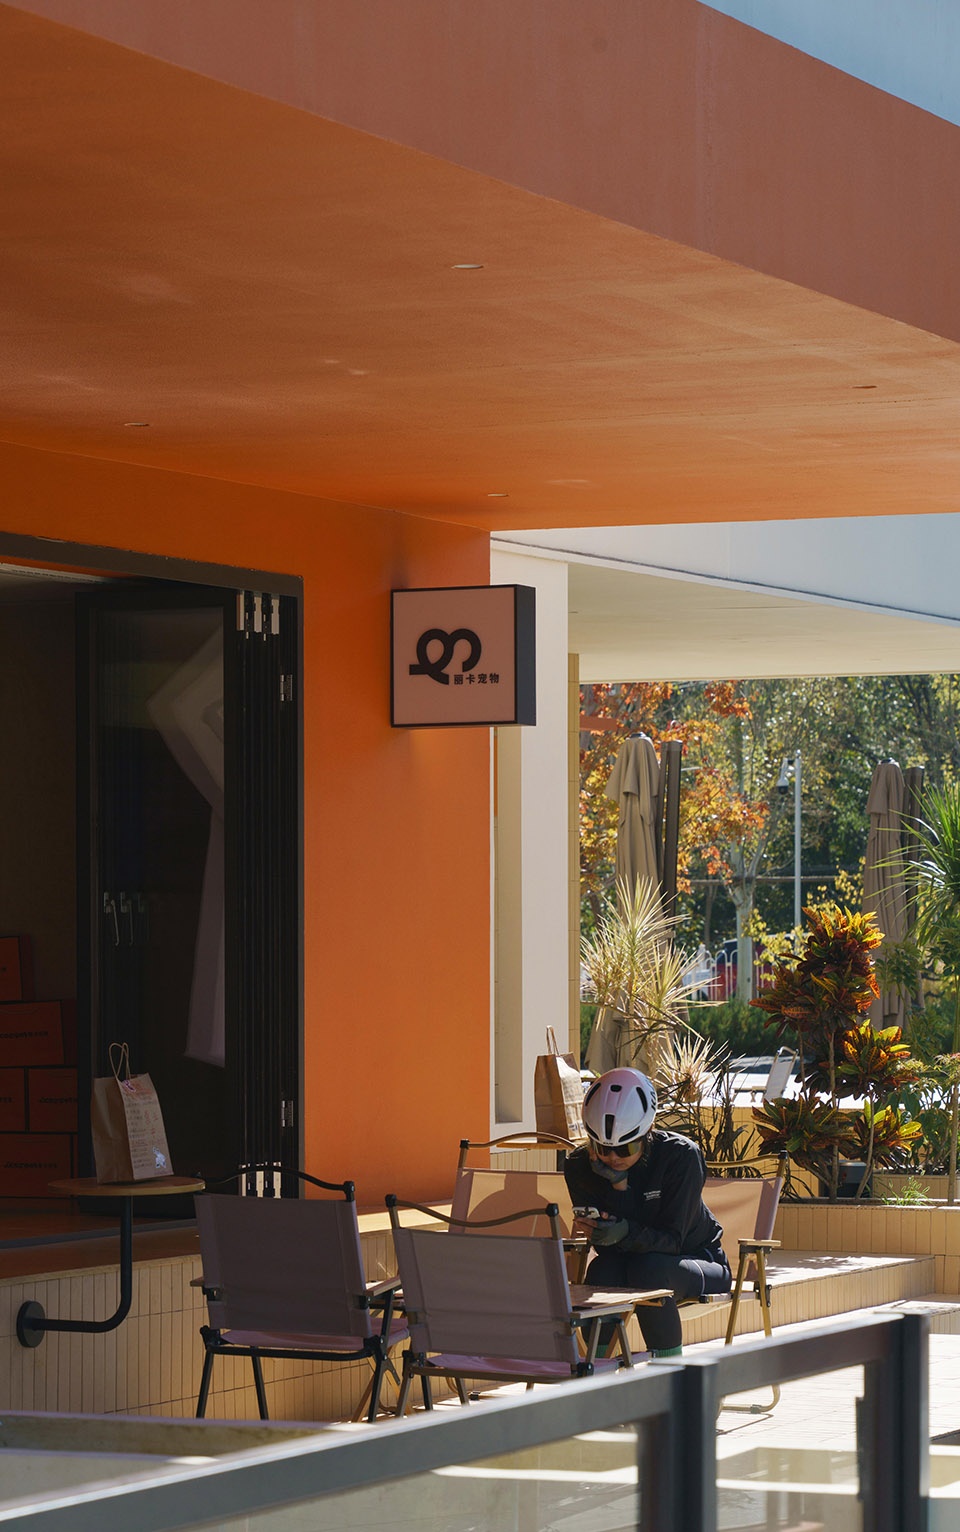
▼丽卡宠物的檐下拓展空间成为骑友的日常休憩场所,
Lica&Pet’s space under the eaves expand into daily rest areas of fellow riders © RudyKu
运营前置,多设计师碰撞的冲突与多元
Operational preposition, conflict and diversity of multi-designer co-design

整个商街改造我们采用不同的设计师介入,针对不同主题独立设计完成的方式“拼贴”整个商业街区,而我们要考虑的仅仅是材质品类的统一与各个门店的结构交接问题。南侧入口广场结合灯光、U玻、混凝土砌块背衬发光板的主题店设计,打造更多的视觉昭示感……
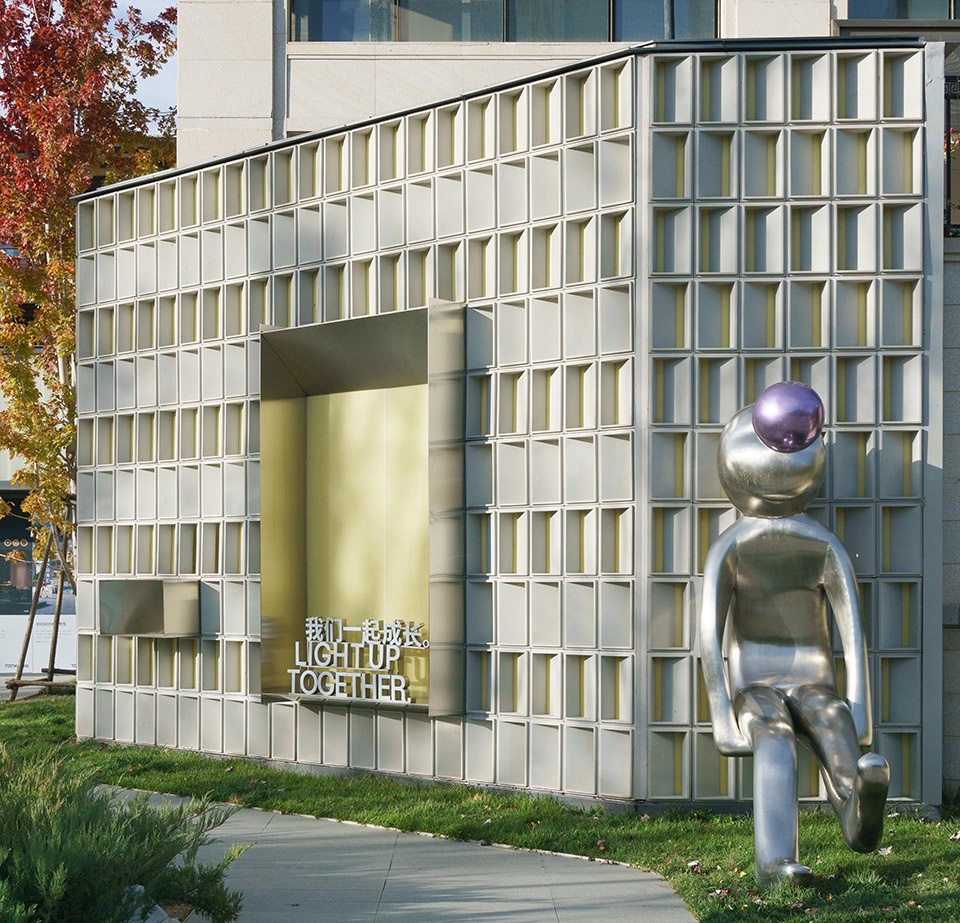
We used different designers to “collage” the whole commercial street by designing independently for different themes. What we had to consider was only the unification of material categories and the structural transition issues for each store. The south entrance plaza combines the design of the theme store with lighting, U-glass, and concrete block backed with luminous panels to create more visual awareness…
▼多设多设计师 定制设计,Multi-designer custom design © 大椽设计
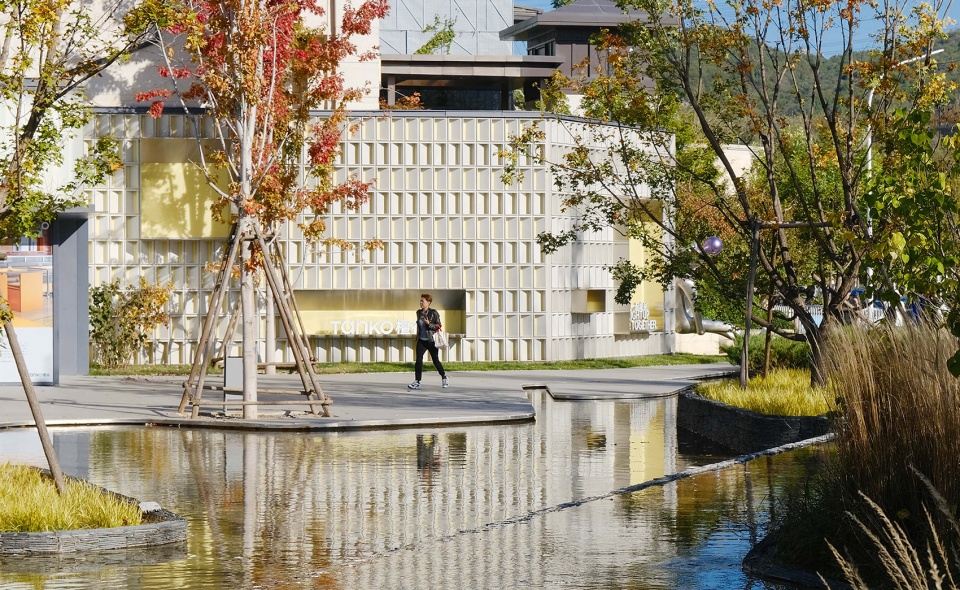
▼C4 南入口与外部环境的融合,The integration of the south entrance with the external environment © RudyKu
▼南入口材质细部,South entrance material details © RudyKu
洛嘉自然探索中心 – Amazing World
Nature Discovery Center of La V-onderland – Amazing World
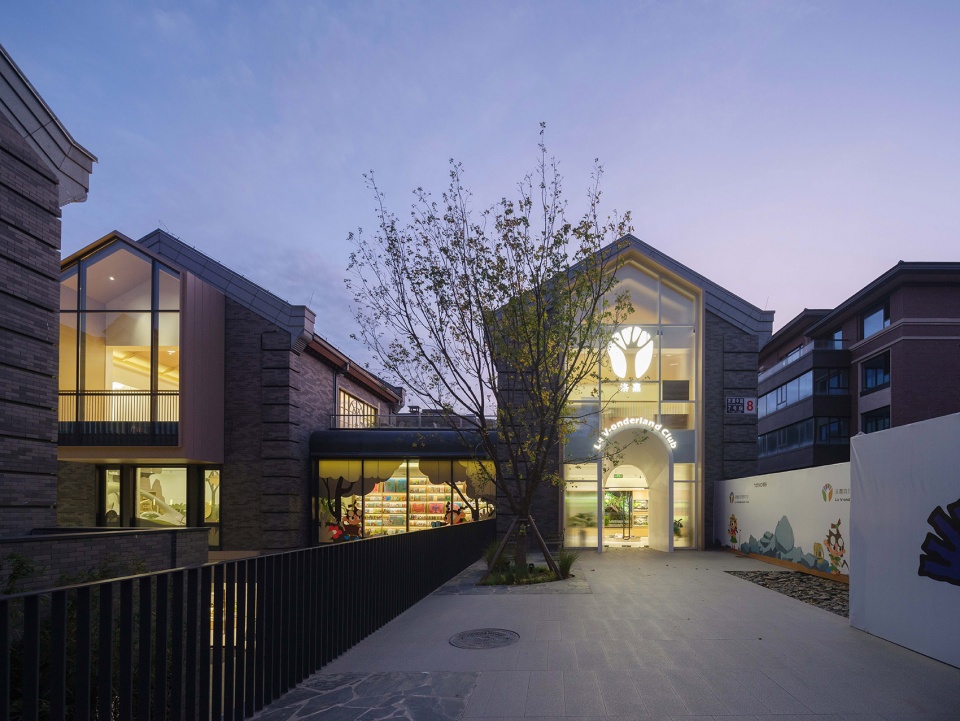
C8商业街区要改造的10#,是乐嘉想要为檀谷社区儿童打造的家门口的minizi自然博物馆。
The 10# of C8 commercial block to be transformed is the minizi Natural History Museum which La V-onderland wants to build for the children for Tanko community.
▼店铺改造前现状,Current situation of the store before renovation © 大椽设计
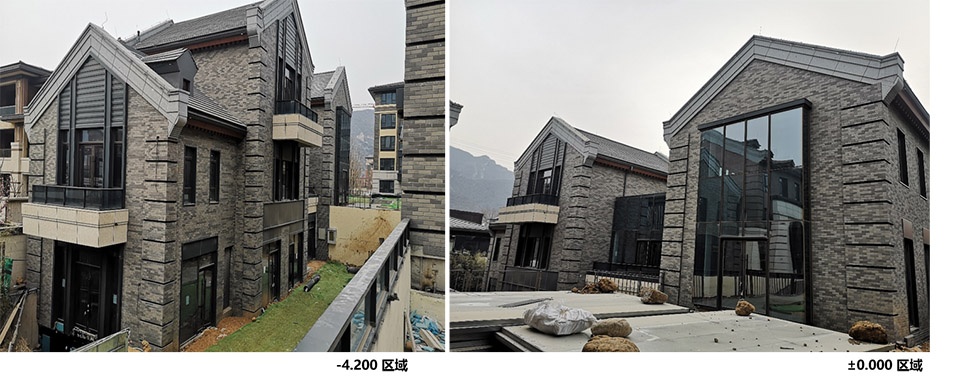
▼C8 洛嘉自然探索中心改造,Renovation of Nature Discovery Center, La V-onderland © RudyKu
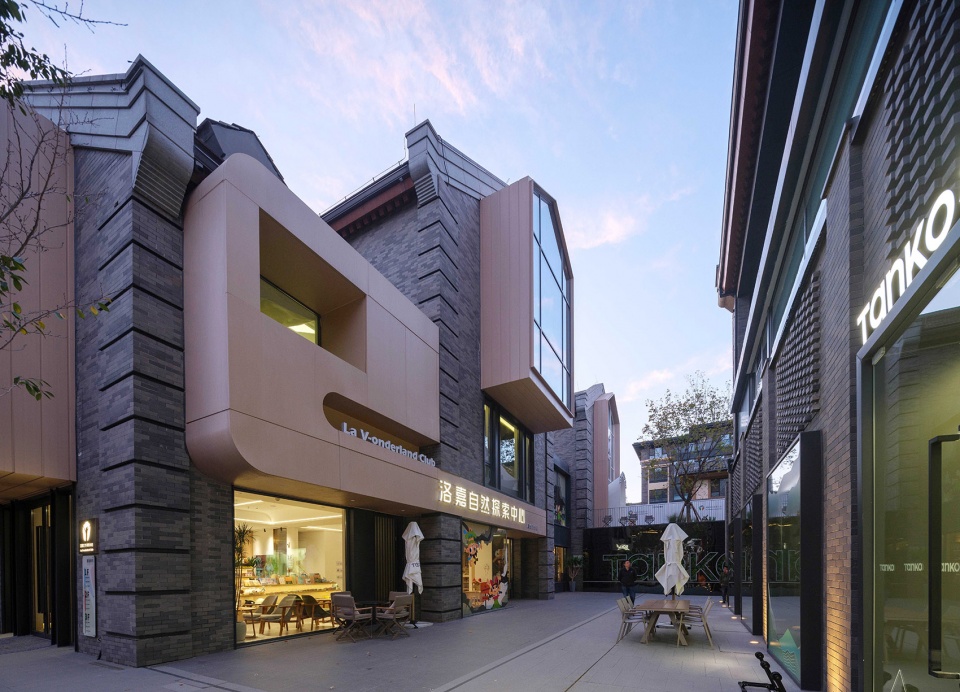
▼C8 整体街区,Monolithic block of C8 © RudyKu
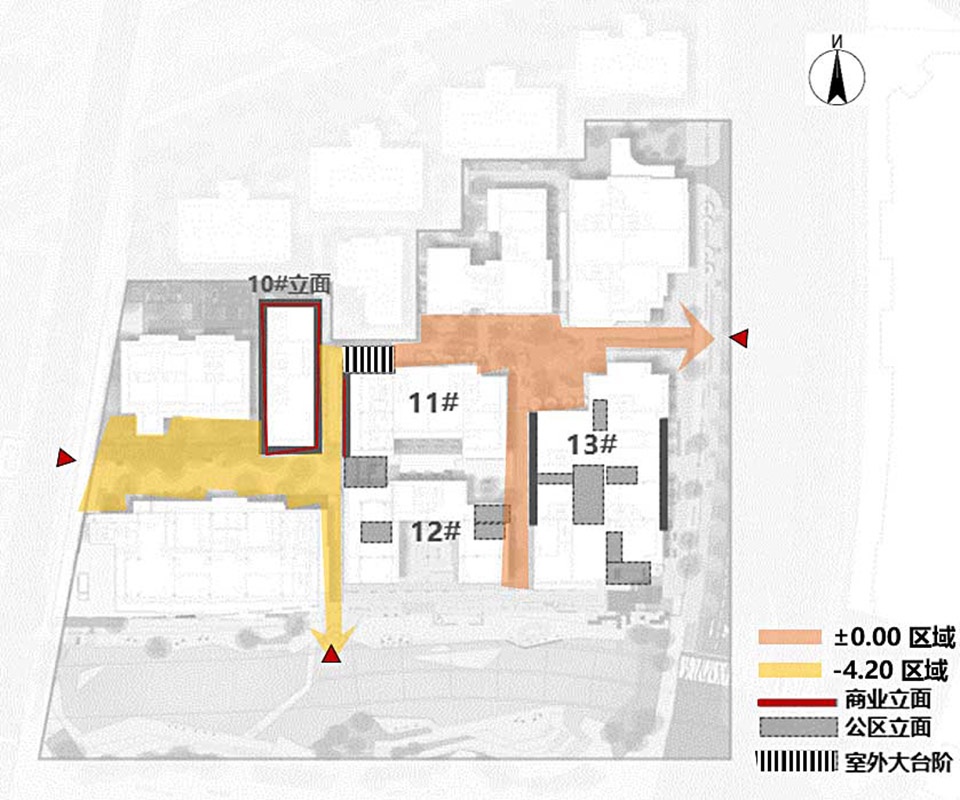
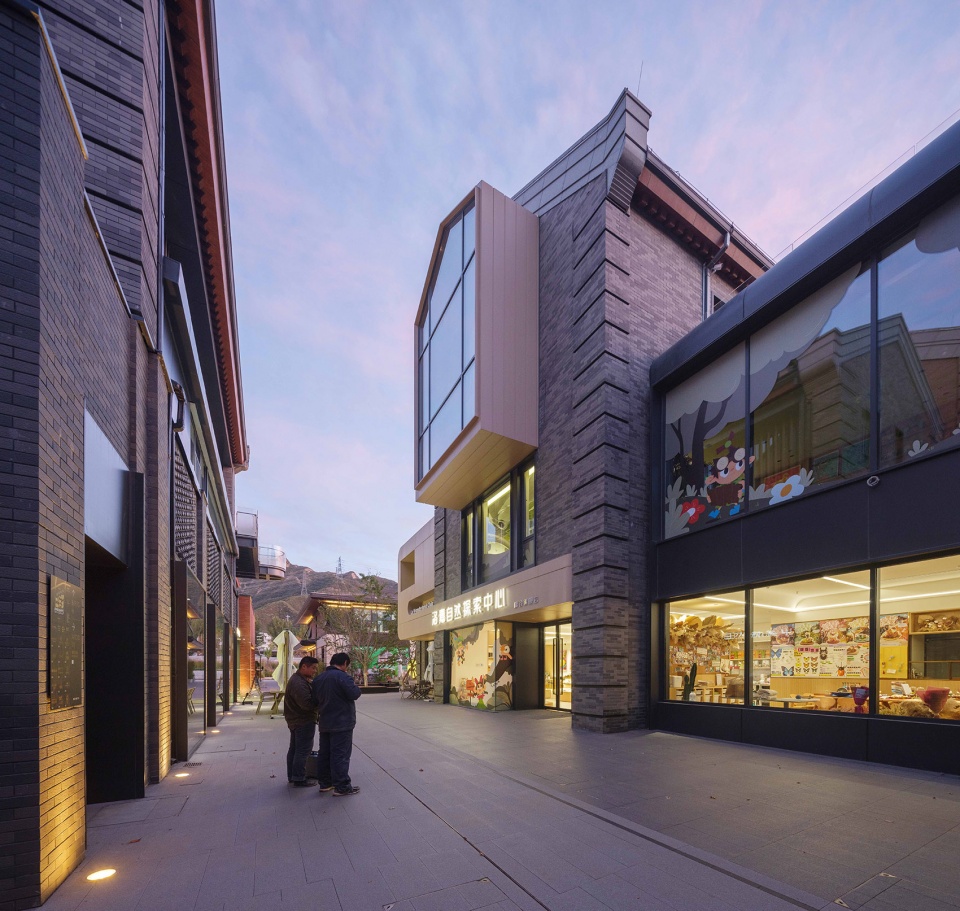
10#楼本身处于C8商街的核心区域,在满足主理人大量橱窗需求的同时,我们选择店铺立面改造、对面的大楼梯、11号楼的外立面及公区整体联动的一体化改造策略。呼应内部的功能,把儿童的性能反映在内部,把更多外延的内容,形成柔和、自然、体验的立面调性。
10# itself is located in the core area of C8 commercial street, while meeting the needs of the manager for a large number of display windows, we chose the integrated transformation strategy of the store facade transformation, the opposite grand staircase, the facade of 11 # and the public area. Echoing the internal function, the performance of children is reflected in the interior, and more extensive content is formed to a soft, natural and experiential elevation tonality.
▼C8 整体片区联动改造区域图,C8 Overall area renovation area map © 大椽设计
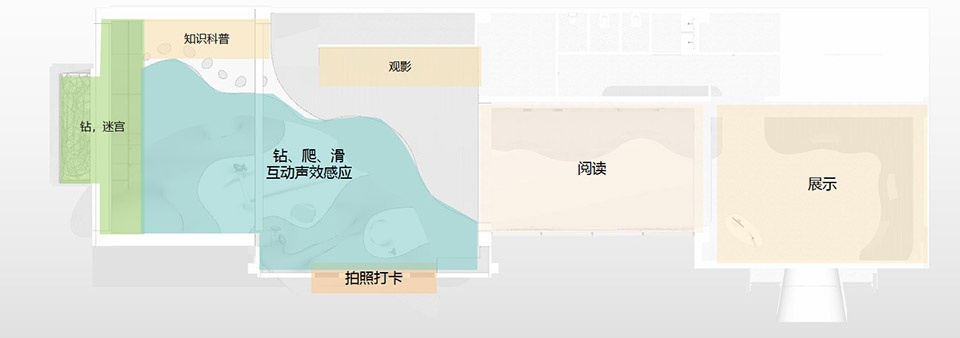
▼洛嘉自然探索中心体验分区,Functional partition of La V-onderland © 大椽设计
▼10#联动的室外街区,10# linkage outdoor blocks © RudyKu
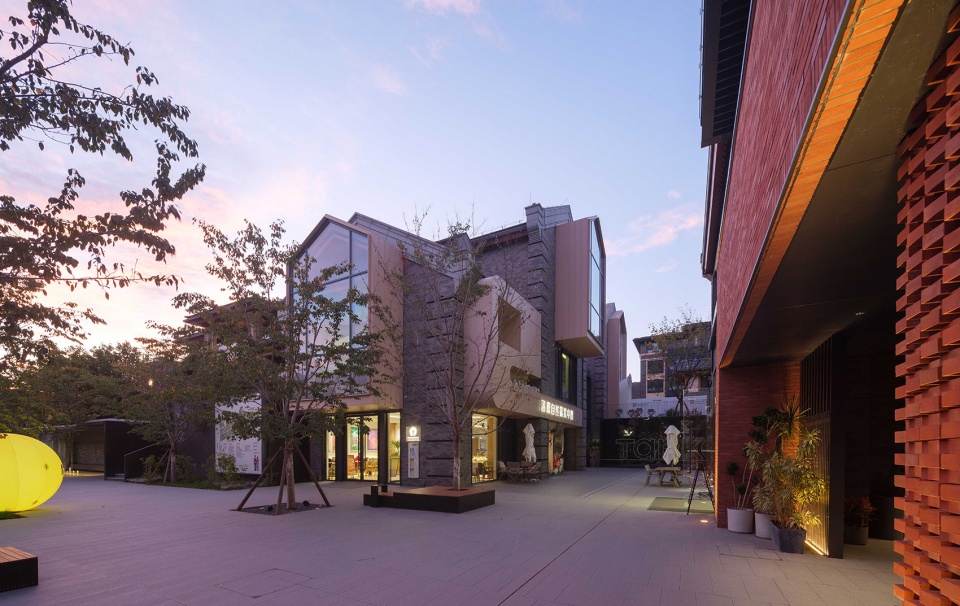
▼±0.00 区域平台入口,±0.00 Regional platform entry © RudyKu
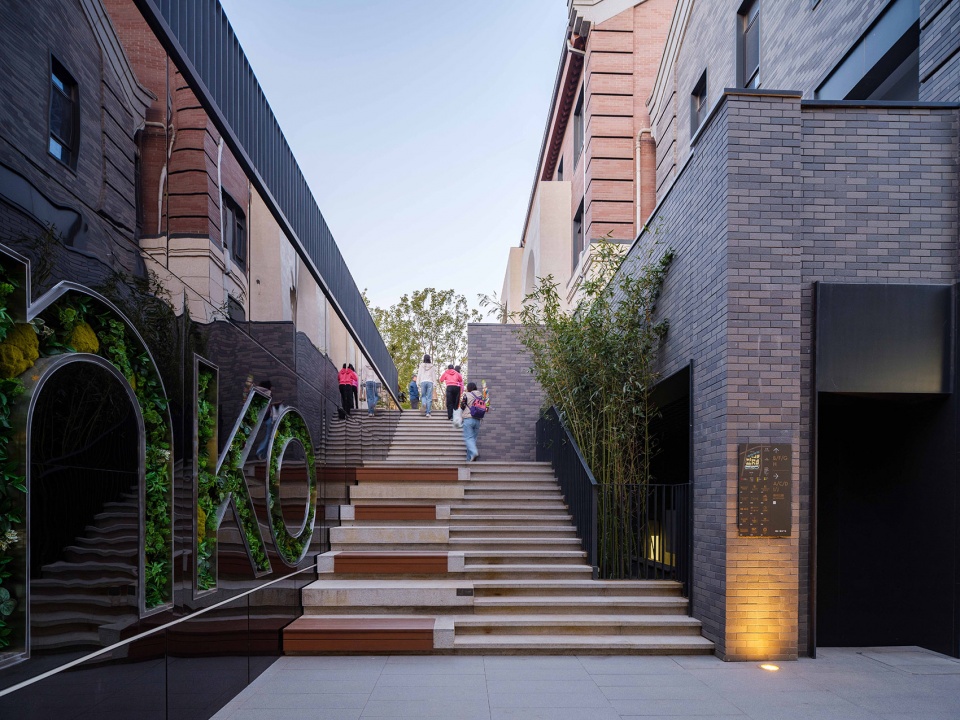
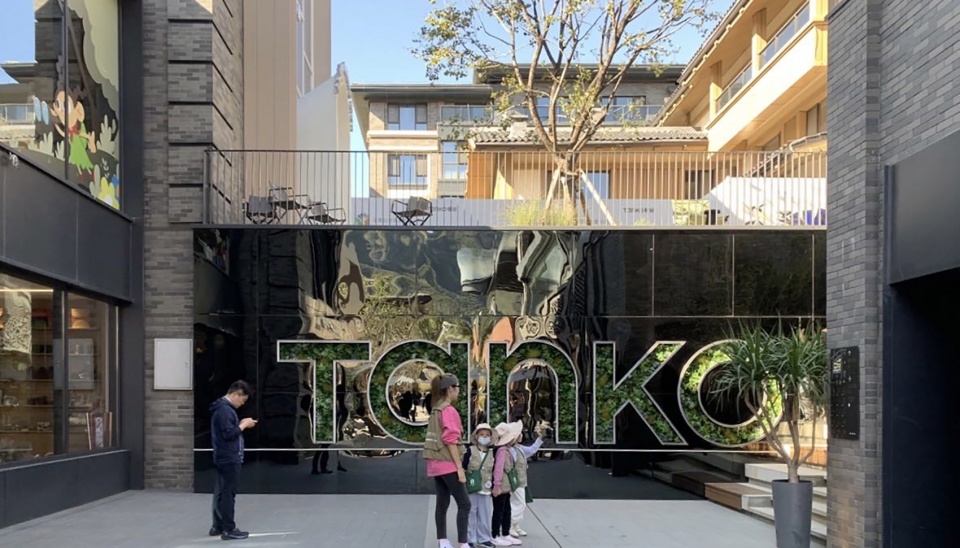
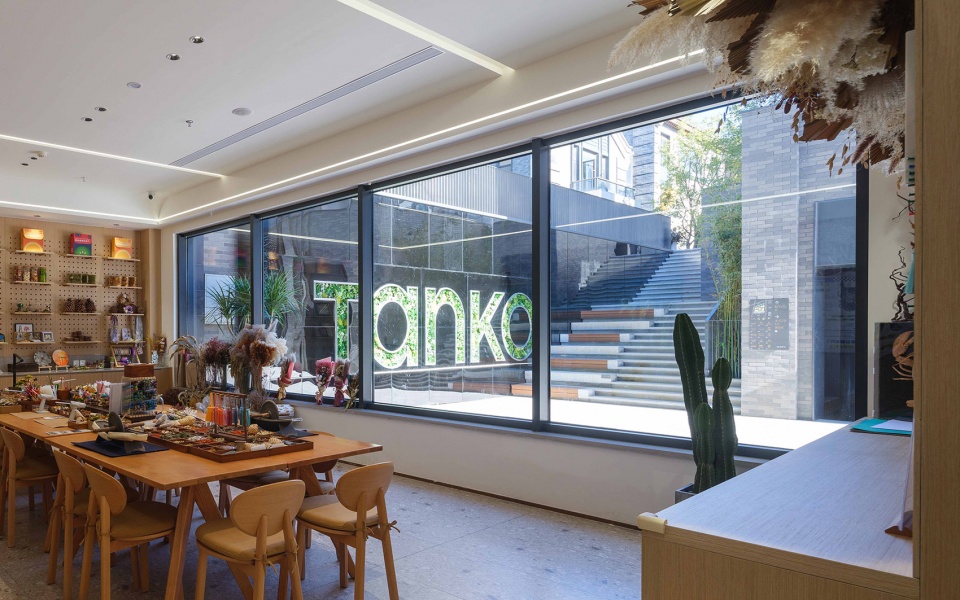
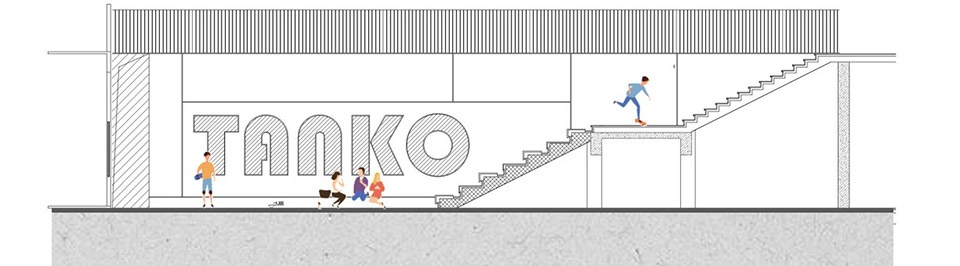
博物馆前的景墙及外部空间设计:洛嘉对面的楼梯改造成聚拢人气的大台阶,公共空间依托的墙体外包反射材料,形成镜面效果,对于儿童来说,则自然成为互动体验的实验墙。台阶另外一侧通过绿植软化和地库入口的交接界面,让渡出的空间成为人们休憩停留的区域。
The landscape wall and exterior space design in front of the museum :the staircase opposite La V-onderland is transformed into a large step that attracts people. The wall supported by the public space is outfitted with reflective materials to form a mirror effect, which naturally becomes an interactive experience for children. The other side of the step is softened by green plants and the interface of the basement entrance, allowing the space to become a resting area for people.
▼提供交通与活动内容的大台阶,Large outdoor steps providing traffic and activity content © RudyKu
▼景墙与儿童的互动,The interaction between the landscape wall and children © RudyKu
▼室内外联合的教学场景,Scene teaching combined Indoor and outdoor space © RudyKu
▼台阶旁的地库入口改造为公共交流区,The basement entrance next to the steps is transformed into a public communication area © RudyKu
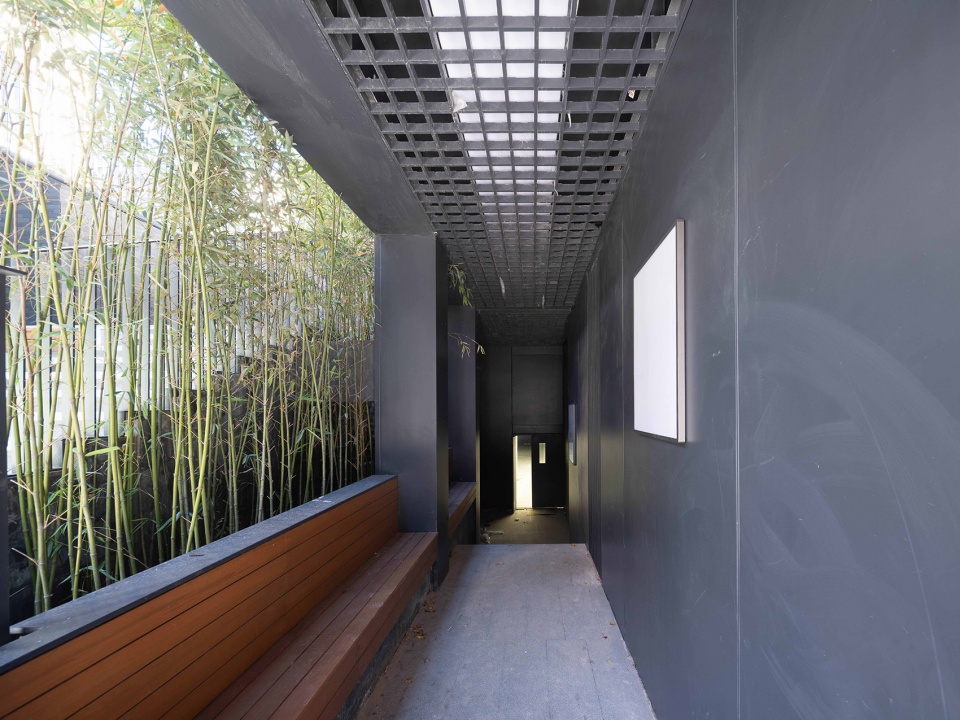
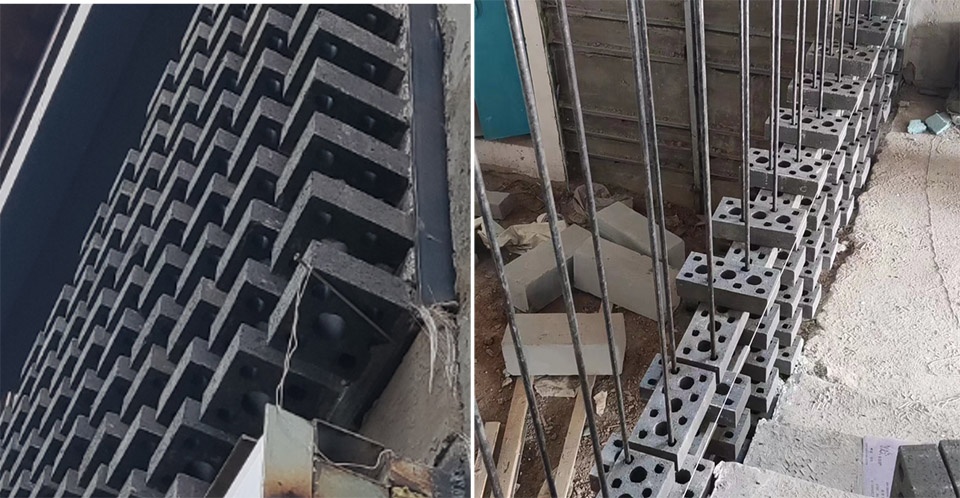
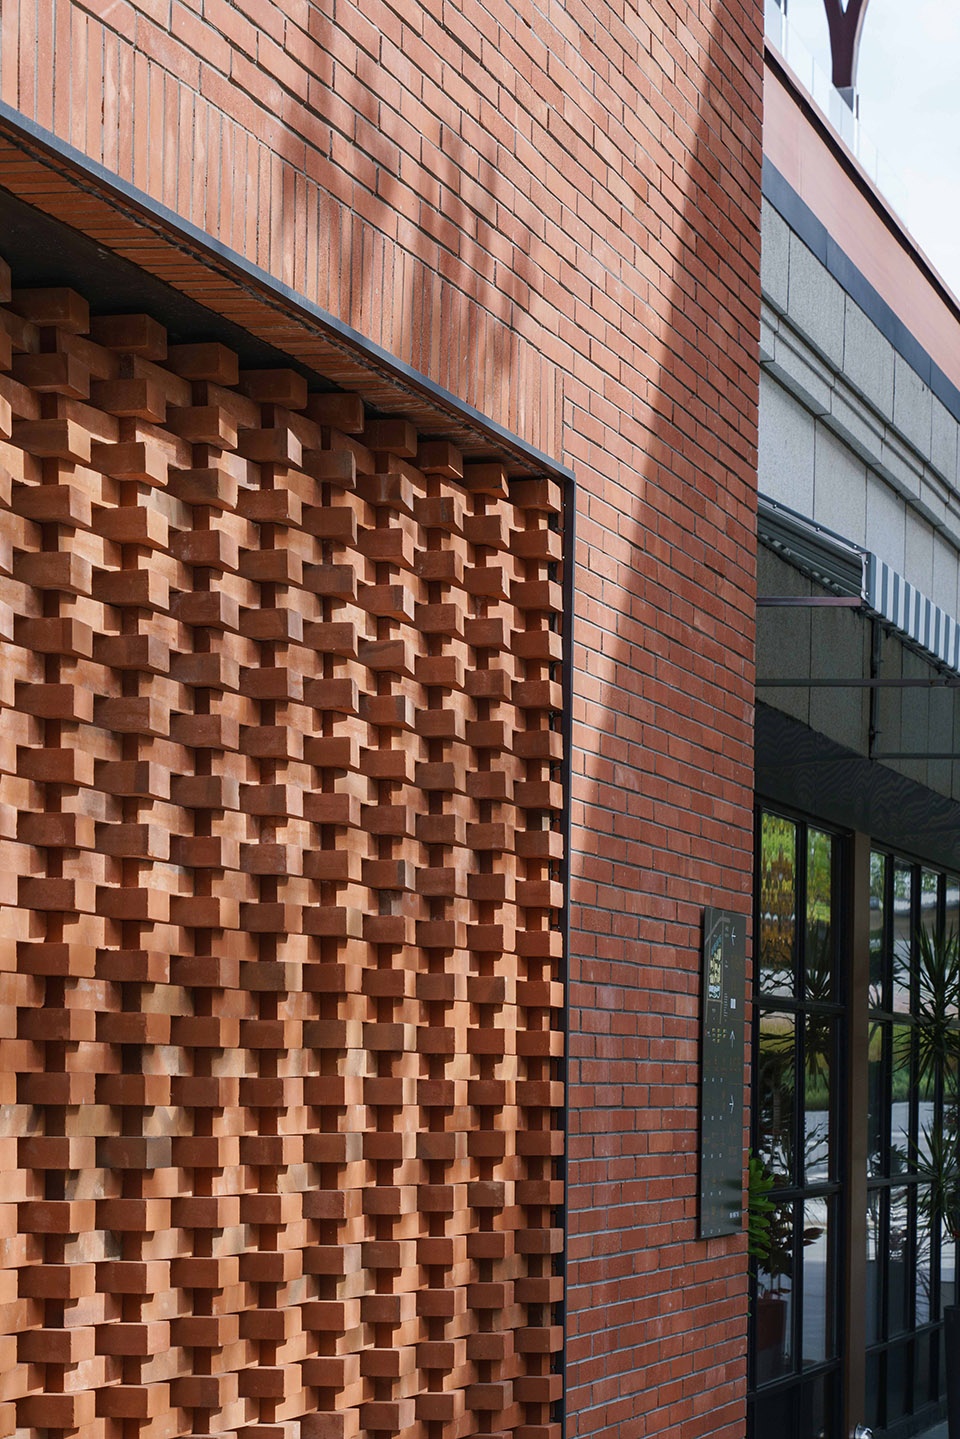
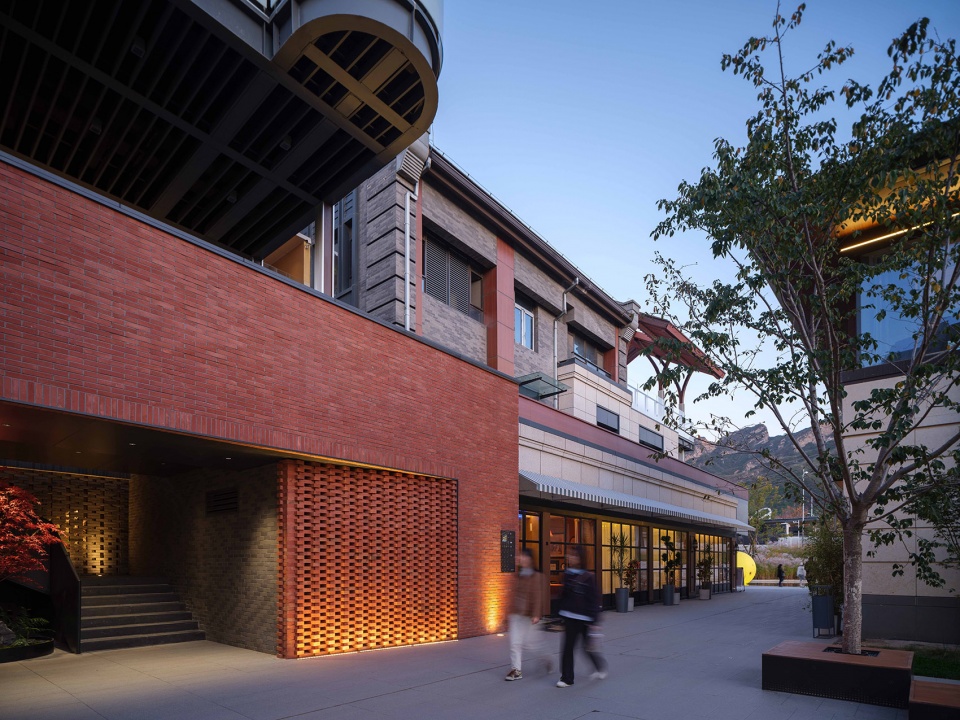
我们通过墙体砌筑、墙体镂空、肌理组合等处理方式,来回应公区灰空间、基础设施隐藏、店铺视觉联动等问题。这些都成为我们在细节处把握公区公共空间重新组织的品质保证。而设计师跟现场不断地互动与沟通也是项目品质落地的重要保证,11#立面一开始使用11孔砖,在发现过多空隙产生的阴影喧宾夺主时通过不断推敲比选,改用普通烧结砖+钢筋的处理方式。
Through the treatment methods of wall masonry, wall hollowing, texture combination, etc. We respond to the gray space in the public area, the hiding of infrastructure, and the visual linkage of shops. These all become our quality assurance in the details to grasp the reorganization of public space in the public area. The continuous interaction and communication between the designer and the site is also an important guarantee for the quality of the project. 11# facade uses 11-hole bricks at the beginning, and when the shadow generated by too many gaps is found to be overwhelming, the solution was that ordinary sintered brick + steel bar were eventually chosen.
▼设计师现场跟进 材料比选,Designers follow up on site, material selection © 大椽设计
▼最终选用普通烧结砖+钢筋的处理方式,Finally, the treatment method of ordinary sintered brick + steel bar is selected © RudyKu
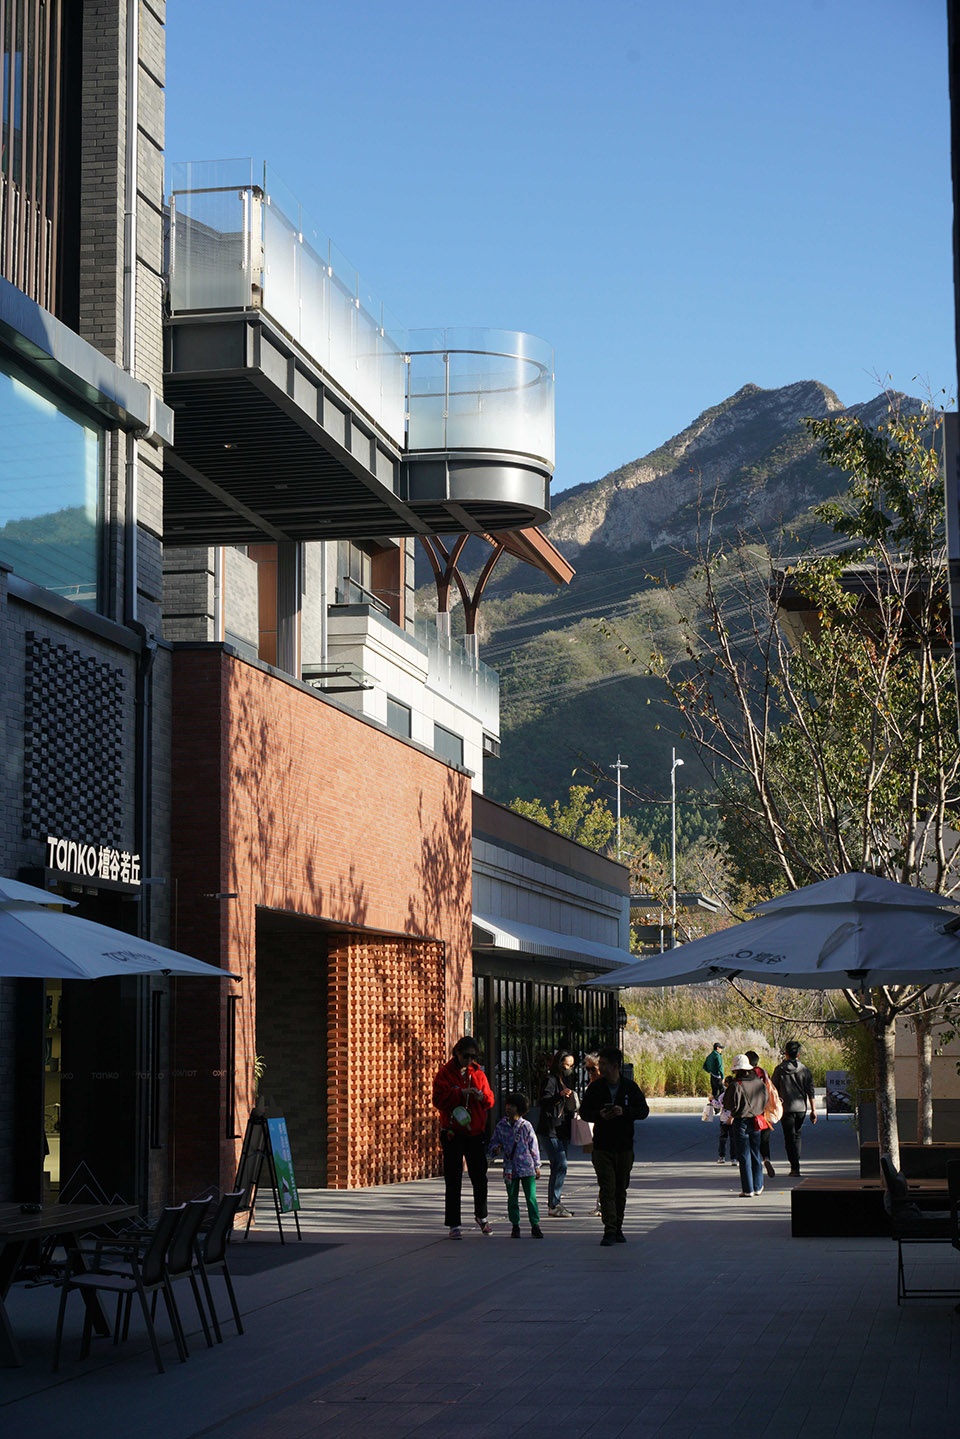
▼11#公区入口改造,11# Public area entrance renovation © RudyKu

▼三克映画 内庭参与改造,The inner court participated in the renovation © RudyKu
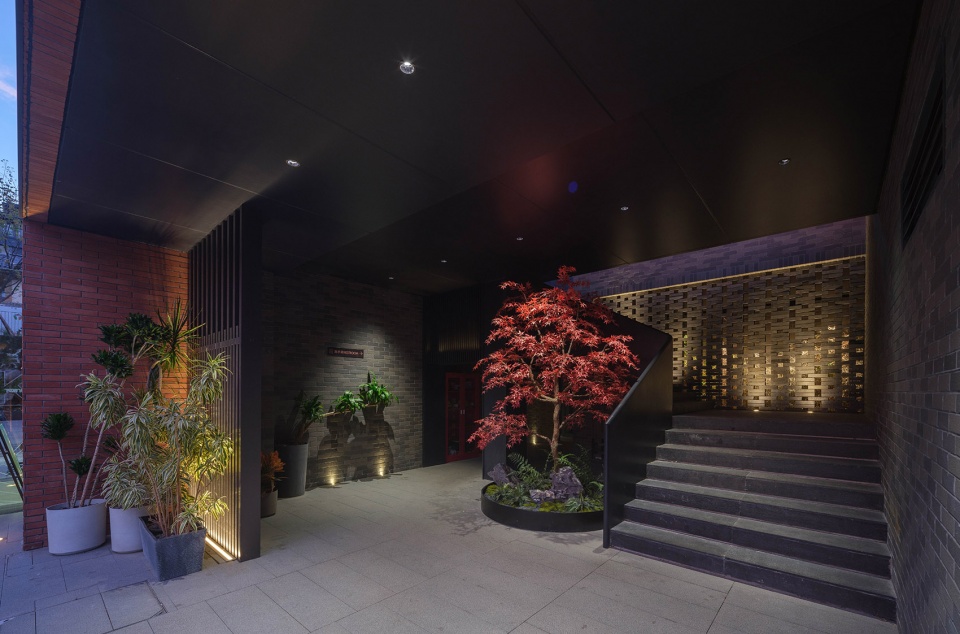
▼公区用墙体的几种形式处理设备外露问题,Public area use several forms of wall to deal with the problems of equipment exposure © RudyKu
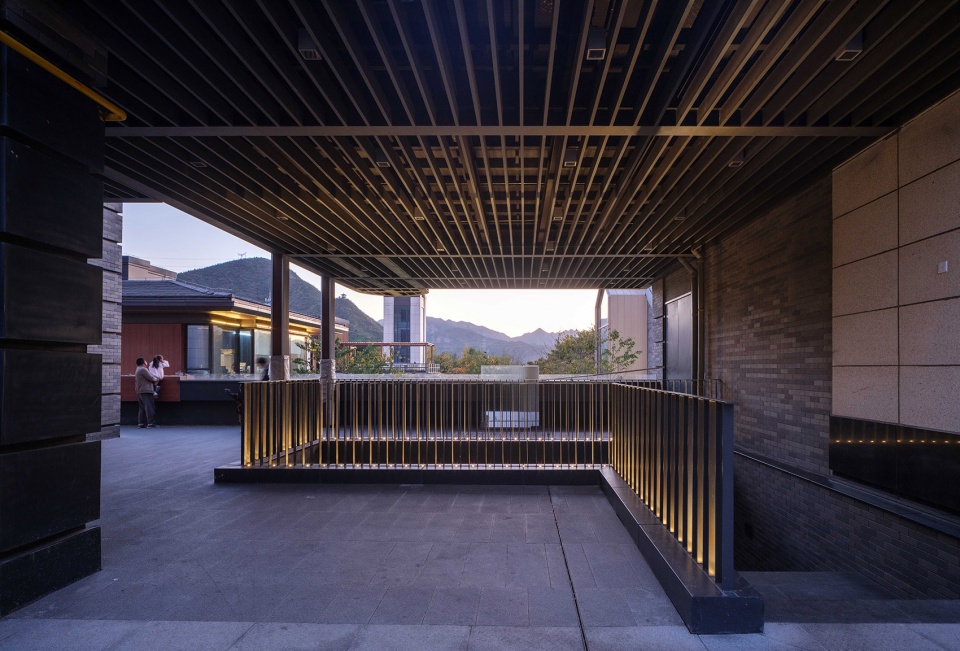
▼二层山体框景的控制,Control of two-storey mountain frame © RudyKu
后记
Postscript
从2021年开始,我们一直尝试着将业主、主理人、业态、运营、建筑、景观等整合在一起的共创设计。未来的街区,还远不够承载现在人们对于新型商业社交活动的需求,这其中隐藏着更多的机会,檀谷既是一次商业新物种的积极尝试,也是未来型商业空间探索的新开始。
Since 2021, we have been trying to integrate the co-creation design of owners, managers, formats, operations, architecture, landscape, etc. The future block is far from enough to carry the demand of people for new commercial social activities, which hides more opportunities. Tanko is not only an active attempt of a new species of business, but also a new start of future commercial space exploration.
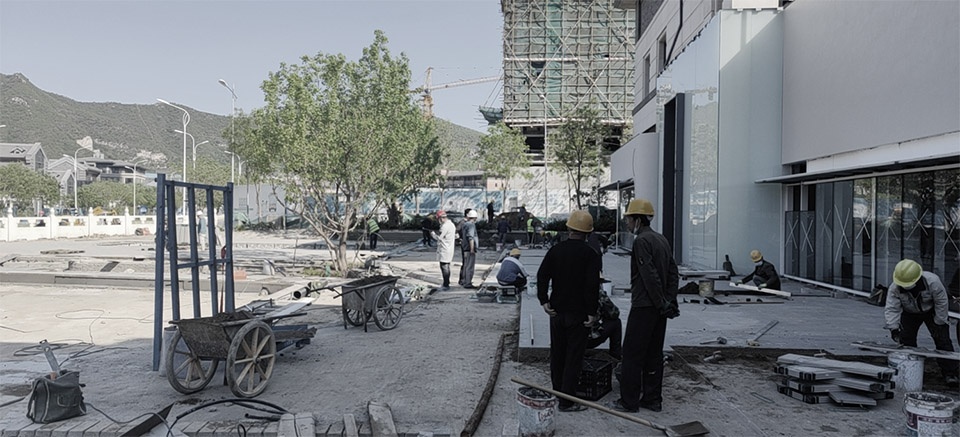
▼2022/06/02 C4商街施工现场,Commercial street construction site of C4 © 大椽设计
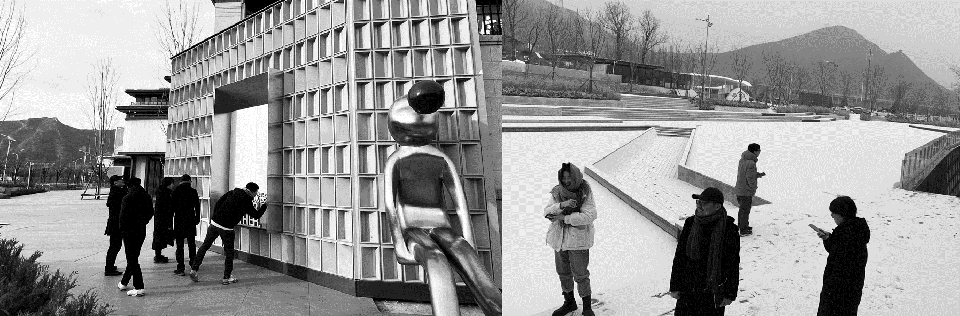
▼2022/06/02 C4设计师的多次现场跟进,Many on-site follow-up © 大椽设计
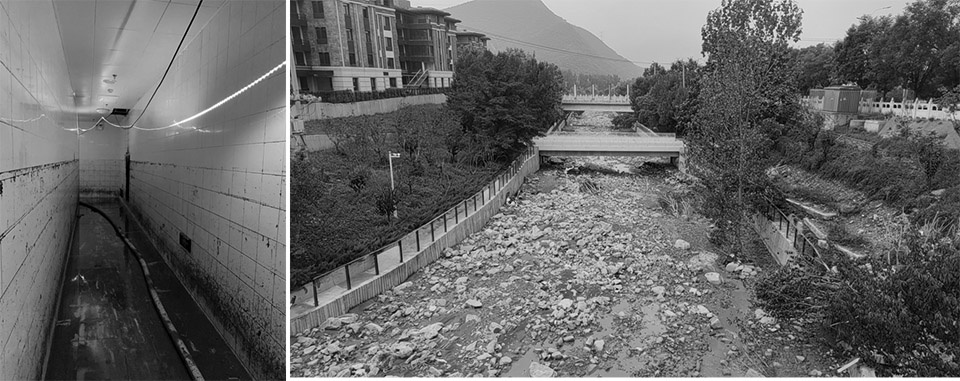
▼2023/08檀谷片区遭遇洪水灾害,TANKO district suffered flood disaster © 大椽设计
经历中国城市高速发展的40年,我们进入了新的城市发展阶段,需要我们将目光重新聚焦到“社区公共空间”这一维度,并以其为载体去链接自然、人与城市,带动真正属于每一个人的公共生活,让人们在其中找到属于自己的精神家园。
After 40 years of rapid urban development in China, we have entered a new stage of urban development. We need to refocus our attention on the dimension of “community public space”, and use it as a carrier to link nature, people and the city, drive the public life that truly belongs to everyone, and let people find their own spiritual home in it.
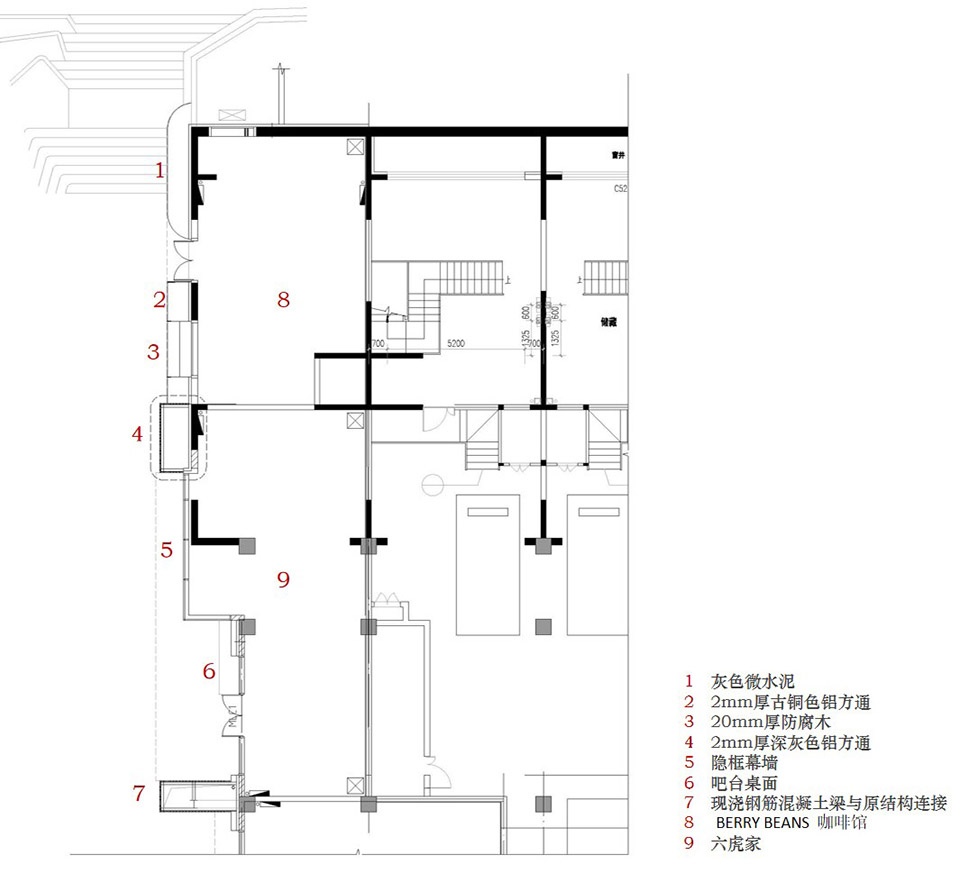
▼C4 BERRY BEANS+六虎家改造平面图,Reconstruction plan of BERRY BEANS+ the Six Tigers © 大椽设计
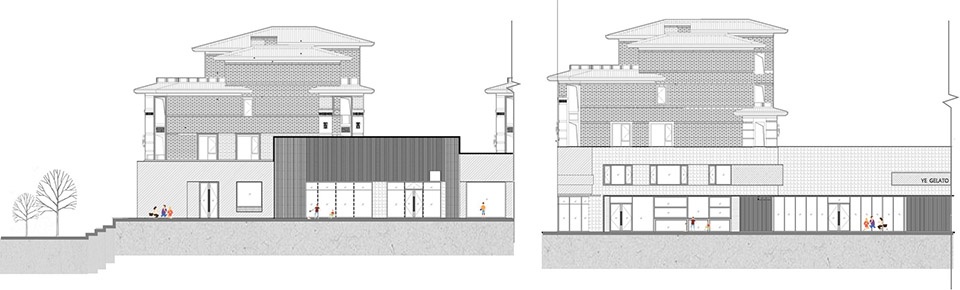
▼BERRY BEANS+六虎家改造立面图,Renovation elevation of BERRY BEANS+ the Six Tigers © 大椽设计
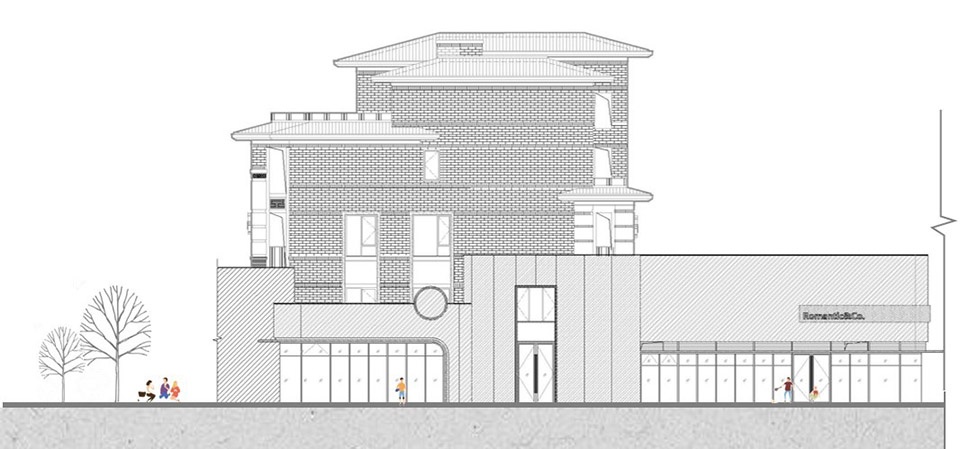
▼Frienday 骑行文化空间改造立面图,Renovation elevation of Frienday © 大椽设计
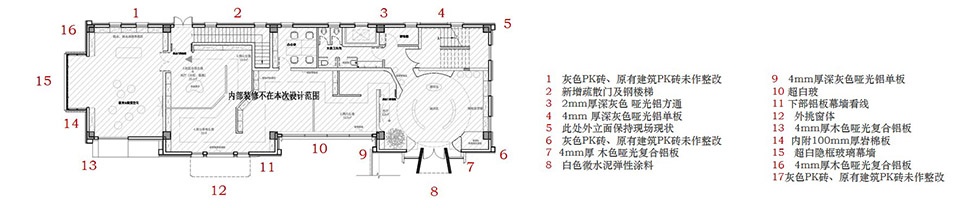
▼10# 平面改造图,Plan modification drawing of 10# © 大椽设计
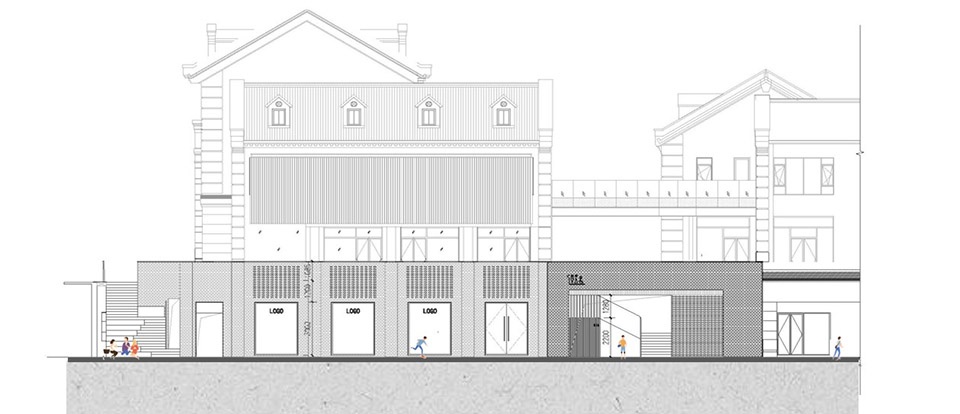
▼10# 立面改造图,Elevation plan of 10# © 大椽设计
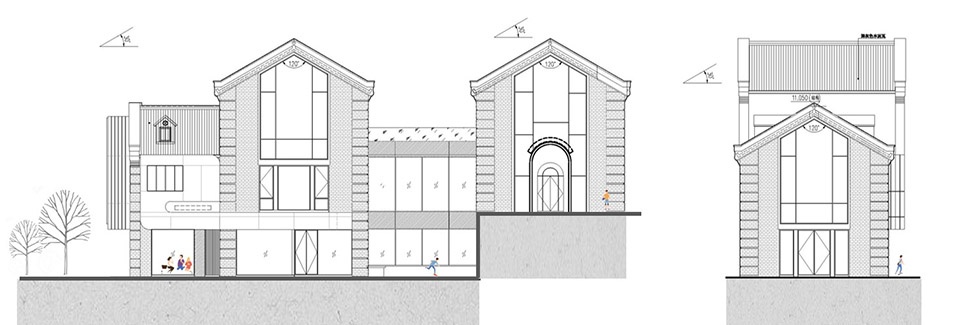
▼11# 及公区入口改造,11# and public area entrance renovation © 大椽设计
▼景墙及室外大台阶,View wall and large outdoor steps © 大椽设计
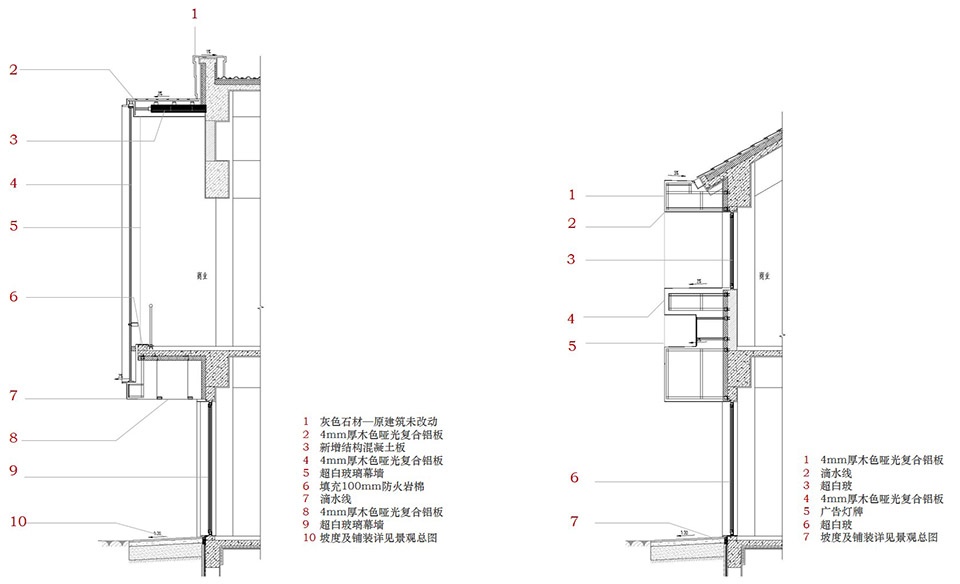
▼墙身节点设计,Wall node design © 大椽设计
项目名称:京投北京檀谷商业街改造
项目类型:改造建筑
项目地点:北京市门头沟区潭柘寺镇
设计单位:上海大椽建筑设计事务所
特别说明:
C4沿河商业外立面改造(GRC骑行店、丽卡宠物店主理人后期自行设计调整)
C4 7#8#楼精品酒店外立面改造、3#山家店外立面改造
C8局部公共区域改造、洛嘉自然探索中心及周边公区整体改造
慢闪公园入口、撒欢儿店铺改造
主创建筑师:洪东涛
设计团队完整名单:洪东涛、李良君、朱建丽、张月婧、朱海枫、叶杰、喻张恒
景观:纬图设计
结构:北京天华 北京新纪元
室内:
C4 商铺 GRC\野人牧场\BERRY BEANS\六虎家\丽卡宠物
C4民宿酒店、山家店 Nothing Design
C8 10# 洛嘉;公区 :大椽设计 ;11#:三克映画 13#:单向空间
慢闪公园入口:蘑菇云
照明:关永权
施工:北京鸿灏环保工程有限公司
Project name: Commercial block reconstruction of TANKO in Beijing
Project type: Retrofit building
Project Address: Tan Zhushi Town, Mentougou District, Beijing
Architectural design:Atelier Shanghai Dachuan Architects
Special instructions:
C4 :commercial facade renovation along the river(The managers of GRC and Lica&Pets designed and adjusted the stores themself later)
C4: facade renovation of 7#8# hotel、3# Facade renovation
C8: Partial public area renovation、Overall transformation of public areas and
La V-onderland、Slow flash park entrance renovation、shop renovation of “sahuan”
Principal architect: Dongtao Hong
Full list of design team: Dongtao Hong、Liangjun Li、Jianli Zhu、Yuejing Zhang、Haifeng Zhu、Jie Ye、zhangheng Yu
Landscape: Weitu Design
Structure: Beijing Tianhua 、Beijing New Era
Illumination:Yongquan Guan
Construction unit: Beijing Honghao Environmental Engineering
More:上海大椽建筑设计事务所。更多关于他们:Shanghai Dachuan Architects on gooood








世纪工程
变得有活力多了
DK
门头沟的阿那亚
这个探店真舒服
改的不错,把这种小联排改成这样,从设计的角度而言已经很给力了,特别是那个早几年烂俗的民国风建筑,体块的二次植入以及原木色材质的运用融化了很多冰冷感,商业的小情调是有了,成不成就看运营了
对于一整个大体的改造还是很不错的,有些小的细节没做好完全可以理解
总感觉有些奇怪
吊!
景观不错!