非常感谢设计方 Kleboth Lindinger Dollnig 将英文介绍和项目图片授权gooood发行。更多请至:Kleboth Lindinger Dollnig on gooood
Appreciation towards Kleboth Lindinger Dollnig for providing the following description:


‘Das Aigner’ – 2 holiday apartments in the medieval center of the old forge community Ybbsitz in Lower Austria.
House without a plot. On a property that was built entirely with garages and storage rooms, the owner, the family Aigner neither bought the plot nor the existing building, but the right to build a house on top of it – completely without any open space, next to the church, right in the medieval center of the old forge community Ybbsitz in Lower Austria.

Trust. The owners and the architects had already realized a building project in Ybbsitz together, thereby a solid foundation of trust with the mayor and local authorities already existed. Without long discussions, the unusual shape was adopted and approved.
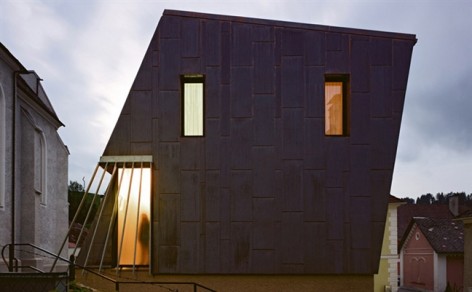
New atop old. Two holiday apartments were built on the existing garage base. The bold wooden structure was completely covered with copper – the metal skin as a reference to the centuries-old forge tradition in the region.
Double – Single. The room atmosphere is very diversified: The ground floor glazed generously and in direct contact with the dense, manifold environment. Upstairs is introverted, only with narrow window openings. The apartments have a size of 65 and 95m², and may be used entirely independent of one another, or, if the great sliding wall is opened, as a unit. Then the large table and the 16m long bench offer a lot of space for huge parties.
Ensemble. On one side, ‘Das Aigner’ defines together with three other houses a small public town square. On the other side, the facade tilts away from the road, opening up the narrow street and showing respect to the adjacent church. At the ends of the building are a public and an internal staircase.
New life. Just as the first construction project of the Aigner family, ‘Das Aigner’ helps to bring fresh life into the center of Ybbsitz.
photographs: picture No. 1,2,3,4,5,7,8,10 © Andreas Buchberger
picture No. 6,9 © WEINFRANZ

两户公寓位于同一个小建筑中,这个小建筑没有基地,而是加建在一个车库和储藏室的上方。正对着教堂—-下奥地利州伊布西兹中世纪的社会中心。
信任
经过长时间的争取和讨论,终于取得市长和当局的信任,通过了这个不同寻常的外形的建筑。
新旧
建筑为木结构,外表皮覆盖故意做旧以符合当地历史感的铜。
单双
房间的性格有大窗户外向型也有小窗户内向型。面积65—95平米的两套公寓可以完全独立,也可以拉开中间的隔板成为一个大的单元。
协调
一边,这个公寓与临近二三公寓围合形成一个小的公共小空间,另外临路一边,建筑形体向远离道路的一侧倾斜,将狭窄的街道空间打开,并对教堂表现出尊重。建筑的两侧分别是公共楼梯和公寓内部用楼梯。
新生活
这是为AIGNER家所作的第一个建设项目,相应也会给伊布西兹中心带来不一样的新生活。


MORE:Kleboth Lindinger Dollnig,更多请至:Kleboth Lindinger Dollnig on gooood









发表评论
你需要先 才能发表评论
社交登录