Auditorium / Dehullu Architecten

It reveals an elegant, optimistic atmosphere.

项目标签

设计公司
Dehullu Architecten
位置
Belgium
类型
Architecture
材料
Concrete
标签
Kortrijk
分类
Culture ArchitectureAuditorium

非常感谢Dehullu Architecten将以下内容授权gooood发行。更多请至:Dehullu Architecten on gooood 
Appreciation towards Dehullu Architecten for providing the following description:

All Photo © Dennis De Smet

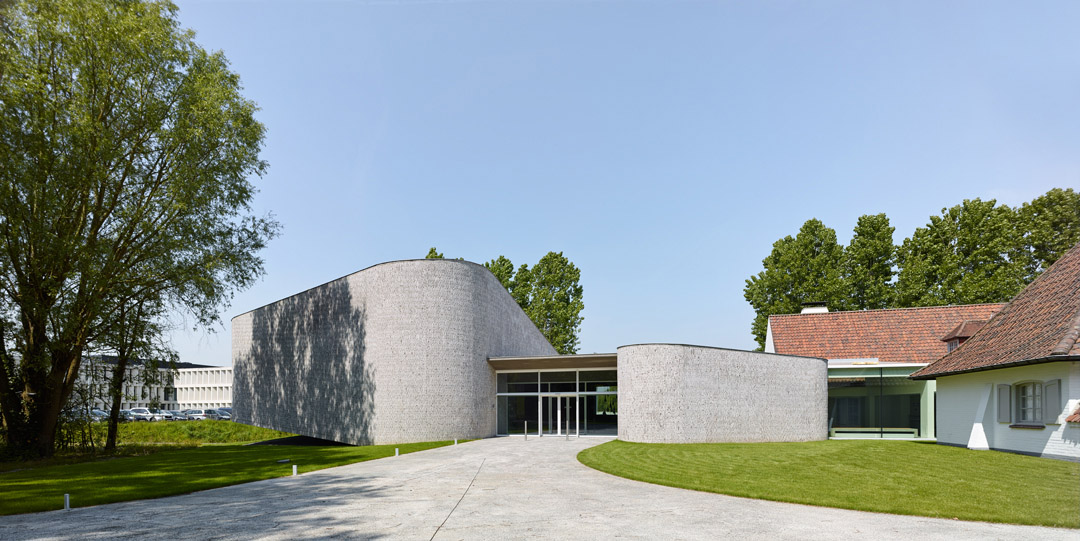
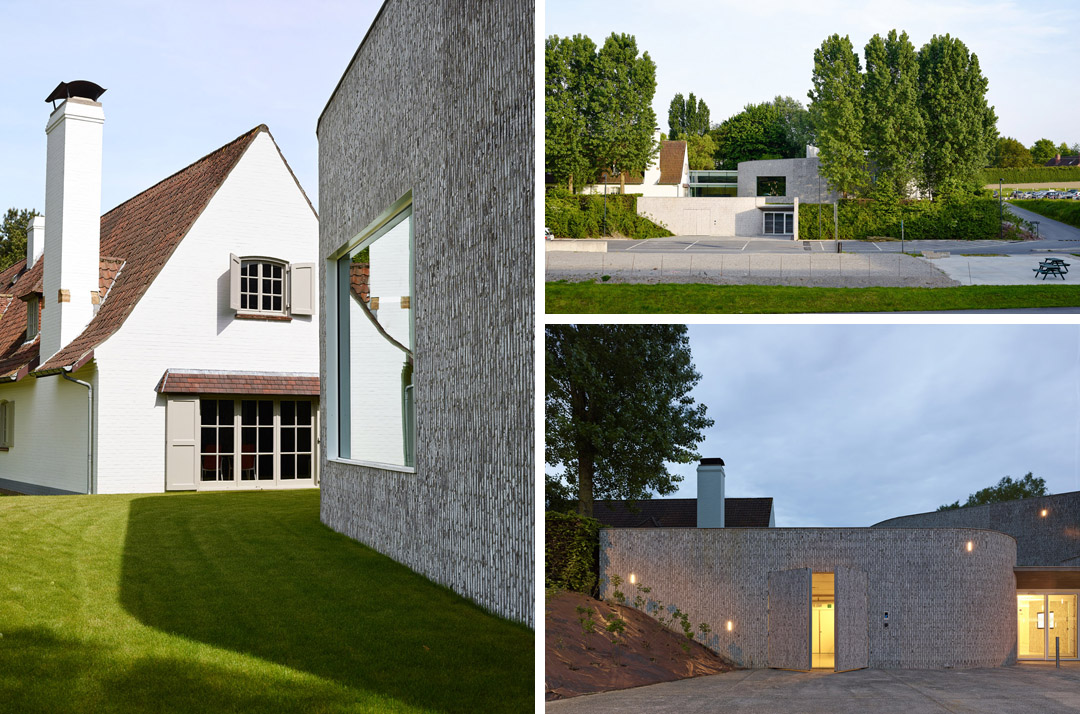
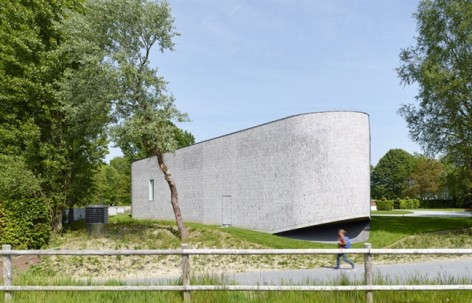
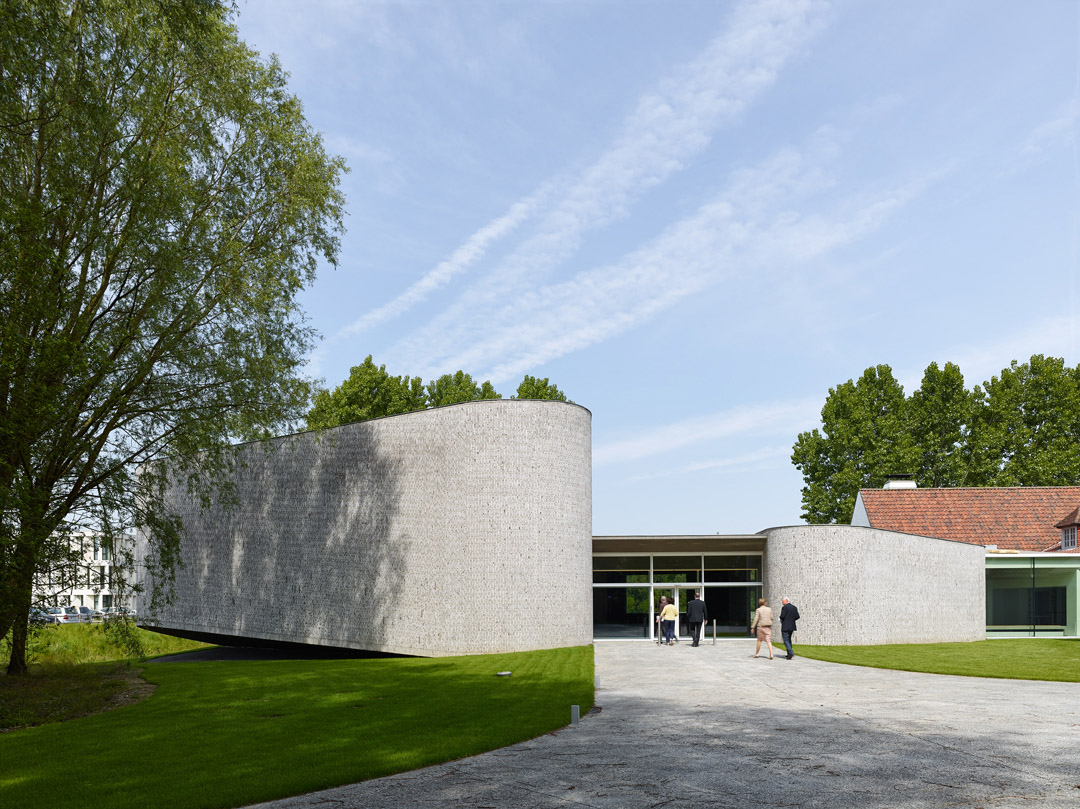
该礼堂是比利时科特赖克AZ Groeninge总医院会议中心的一部分。该医院和其所有的基础设施均采用严格的直角结构设计。和医院相比,该礼堂只是位于区域中心的一个小型建筑。建筑师希望将礼堂建成具有独特风格的建筑,而不再采用直角元素。礼堂为职工提供一个暂时远离工作、休憩的场所,并和谐融入周围的绿色环境中。该建筑风格鲜明,透露出优雅、乐观的气息。
/wp-content/uploads/2014/06/_c_B1jbSZvqll_yq7-kLrOq9-a0_oPcg6xXbSDFdbTMSbB4bMG867X00vTbQZ9IyhSdZHwFpOmV-IKruO_cQppr7nY3_9cyNOP8.jpg

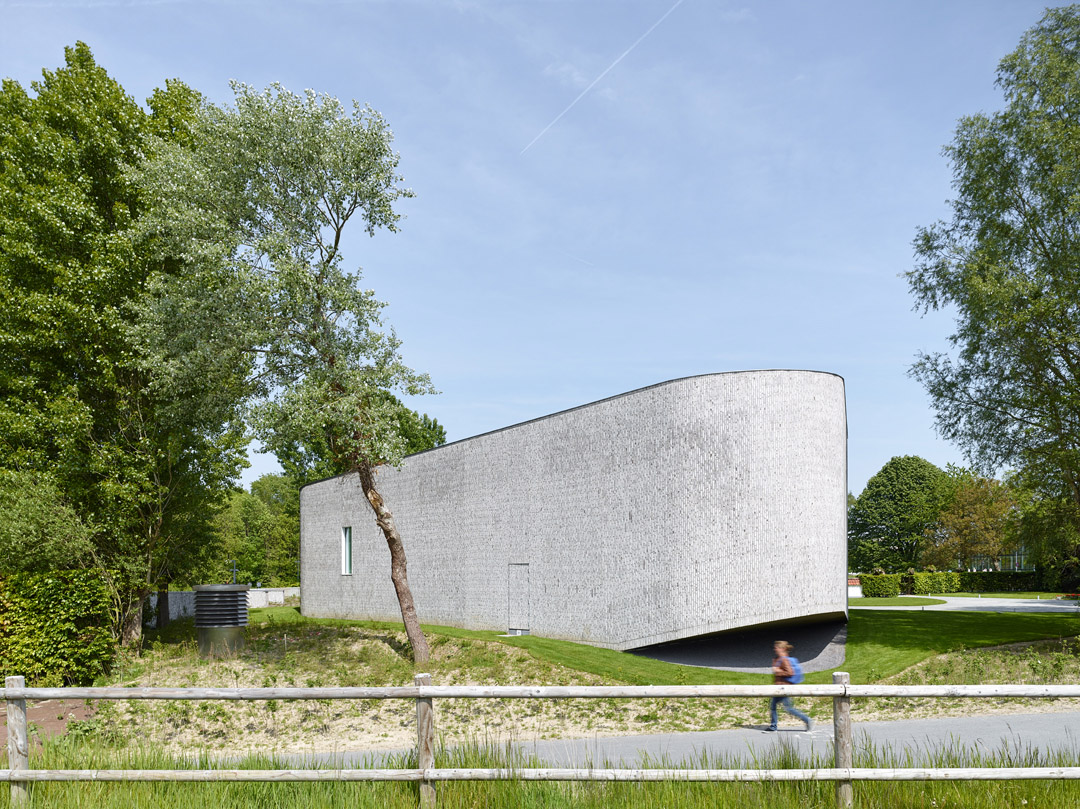
The auditorium is part of a meeting centre that is situated on the site of the general hospital of AZ Groeninge in Kortrijk, Belgium.  The hospital itself and all of the infrastructure is designed on a strict cartesian grid.  Compared to the hospital the auditorium is only a tiny building, it is located in a corner of the site.  It was the intention of the architects to design a building with its own identity, a building on which the cartesian grid was not imposed. It is a hide-out for the staff of the hospital, a place to be away from professional obligations, well integrated in the green surroundings.  The building is distinct, has a gracious and optimistic elegance.
/wp-content/uploads/2014/06/_c_KFC36Tbf8Fcvpm_PsP42mieufKPw5E4KVZh6zBhByaqSZgJKl0GoZmVkvck0OTh817vVqolBepj63dTXuoSrWwOoyU3tVHTB.jpg

/wp-content/uploads/2014/06/_c_krrRkeitttnSLFy74652gQiqBlOx1Jpw2Y3fX6K_ucsyJJdCK50PUJmmknu1zdpUNAqfu2Aote4o-AHrgUclLh4d0NOCYenY.jpg

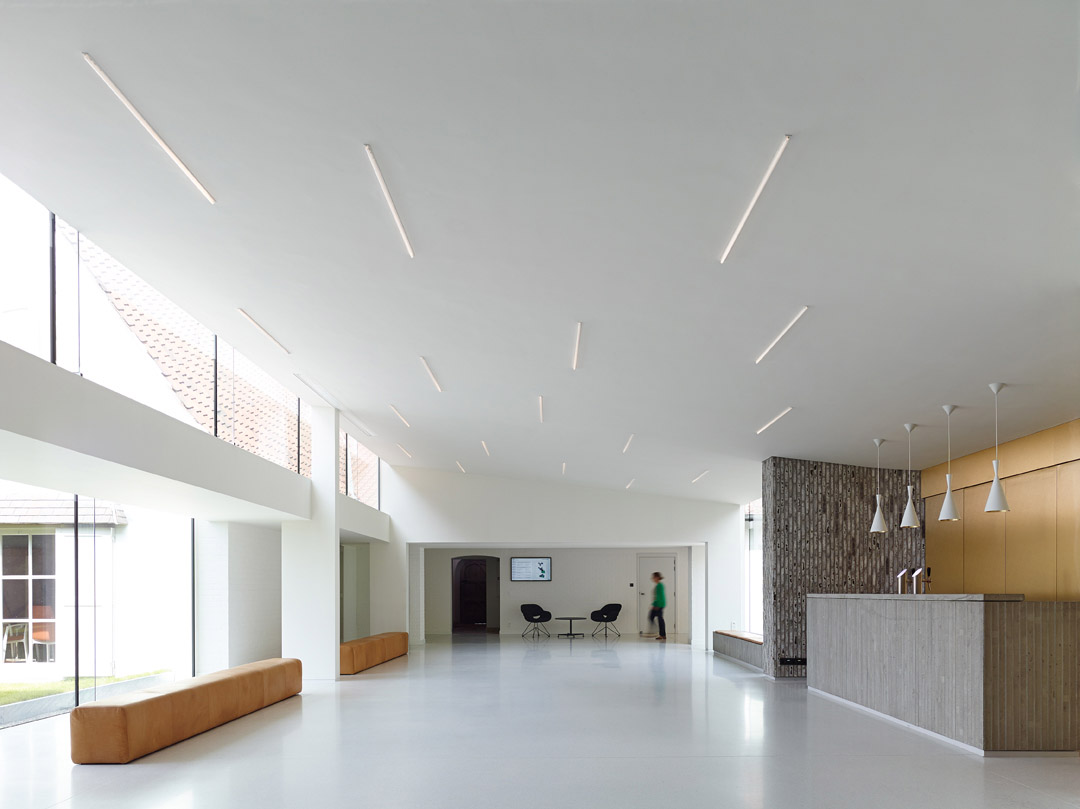
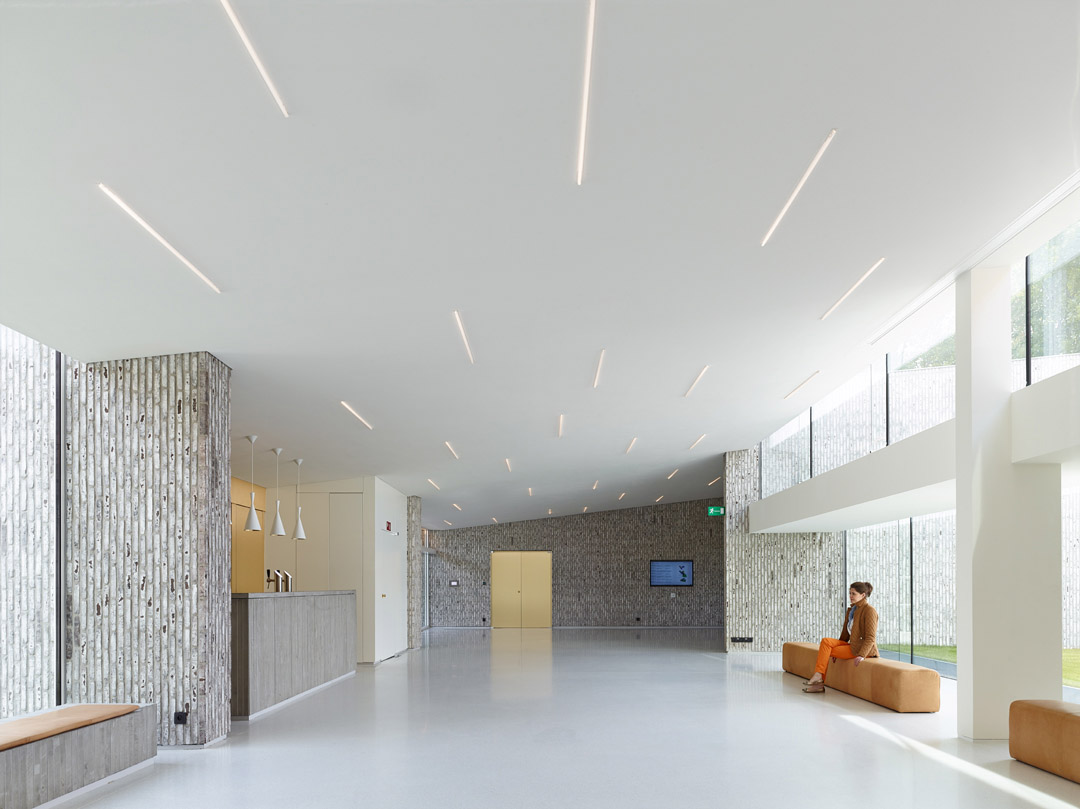
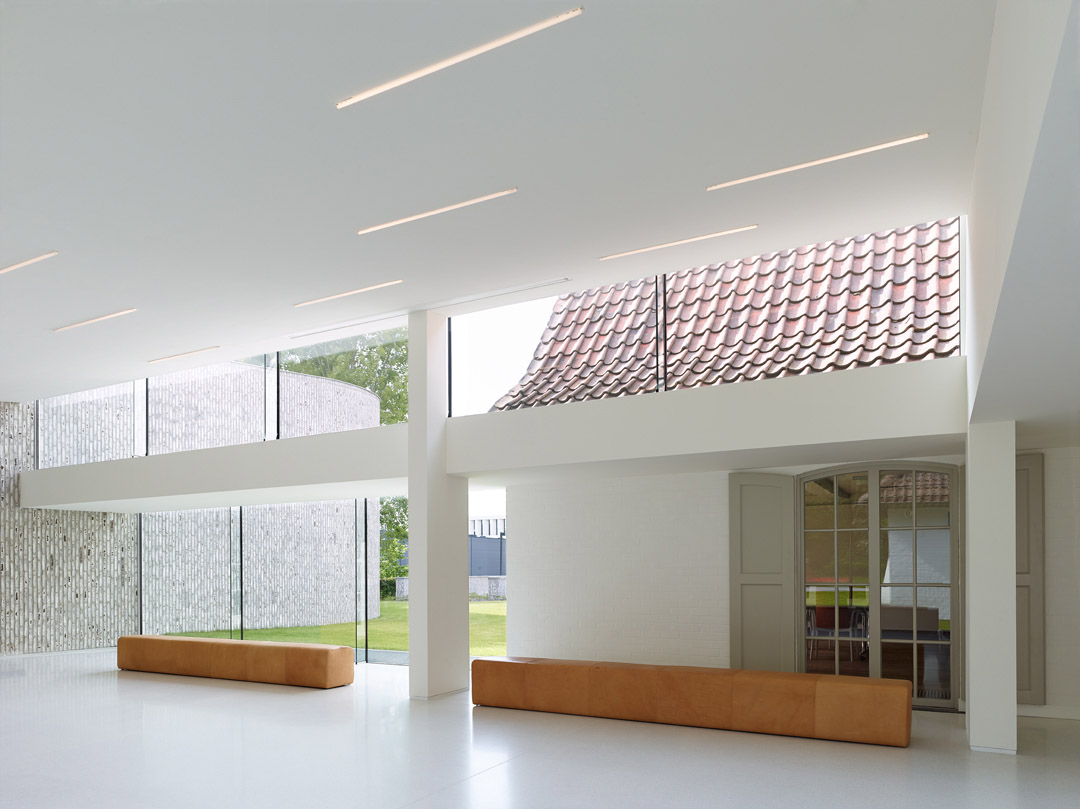
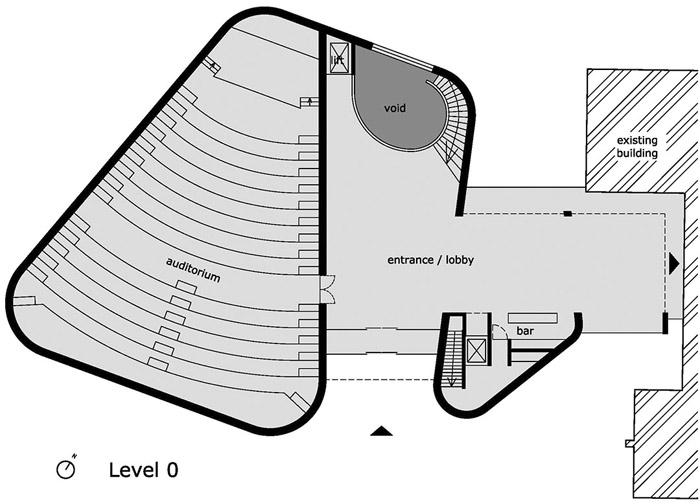
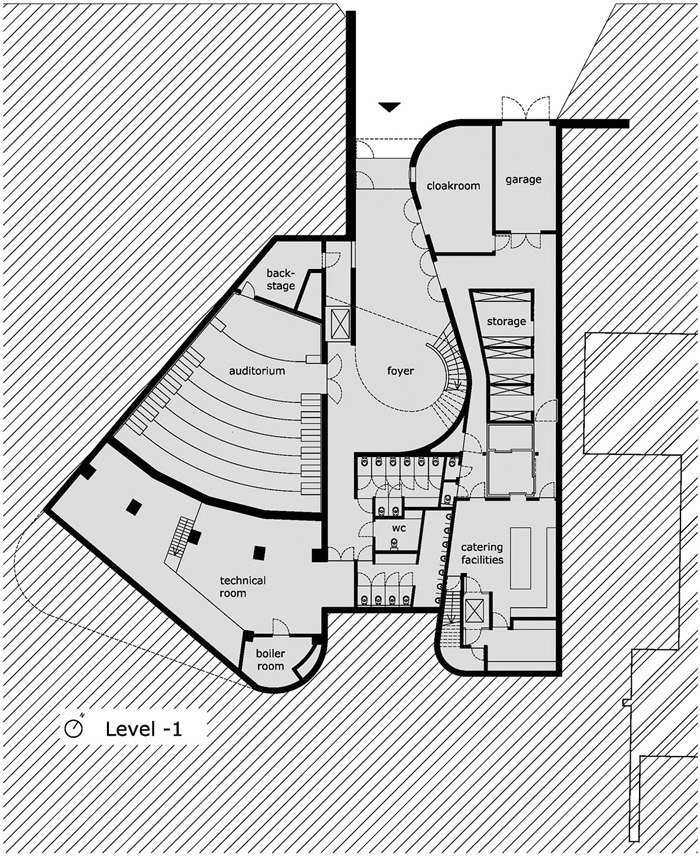
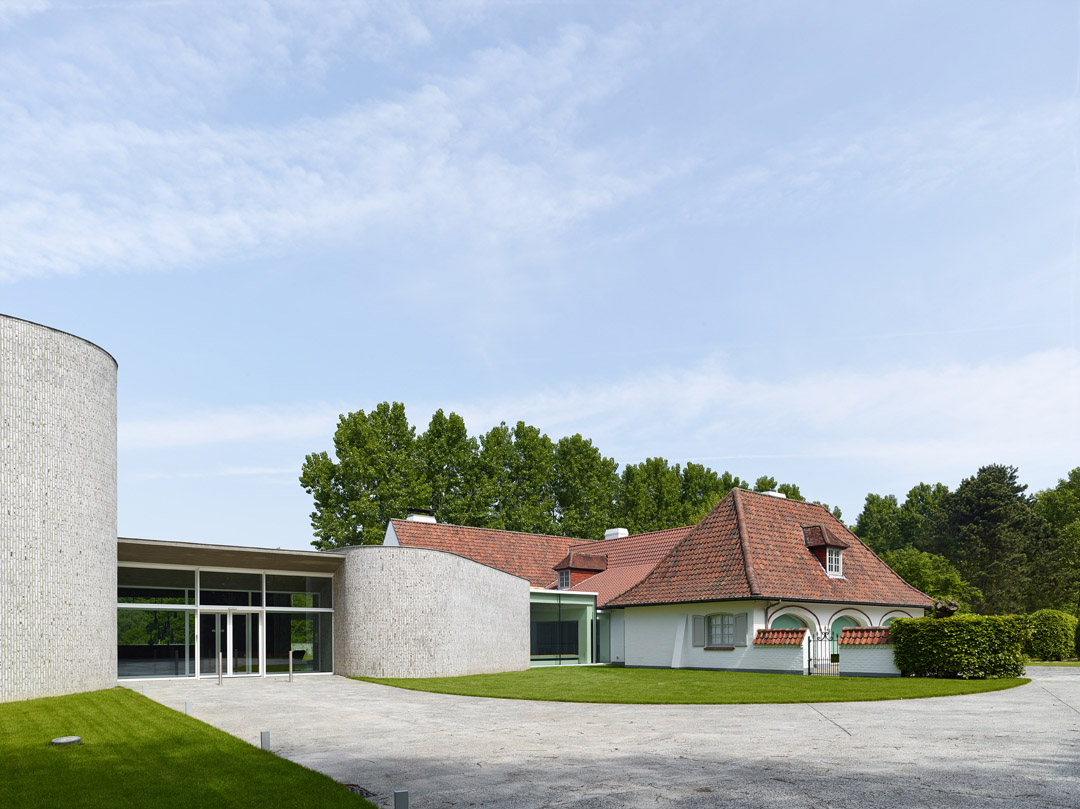
礼堂是旧“别墅”的延伸。拥有6间会议室的会议中心由该别墅改造而成。新延伸的空间内设有餐饮设施,并在主礼堂配备了高端的投影设备。此外,建筑师根据其地理位置在两个不同楼层新设了双入口。主礼堂的斜面连接两个不同的楼层。
/wp-content/uploads/2014/06/_c_GROM9O-wkM3eKrVcNGVijWXejjs_H3GjvNsHLAkKD2f6RiHNdYB04LfYGsvyIpZ_ySydFU2Z-8T9VuAt0U4slsX0IEr7cE6Z.jpg

The new building is an extension to an old ‘villa’ that was transformed into a meeting centre with 6 meeting rooms. The new extension holds catering facilities and is equipped with high-end projection technology in the main auditorium. Also, due its location, it creates a double new entrance to the complex on two different levels.  The slope of the main auditorium bridges these two different levels.
/wp-content/uploads/2014/06/_c_BXV8s-5df_ACueev86834hA6dds7dzf2F5oVnZJl1S53FvBGo5CVMxu8eGcVD1UpS1XJXb6HsBgIQebdEpwegARqZ94wQuEY.jpg

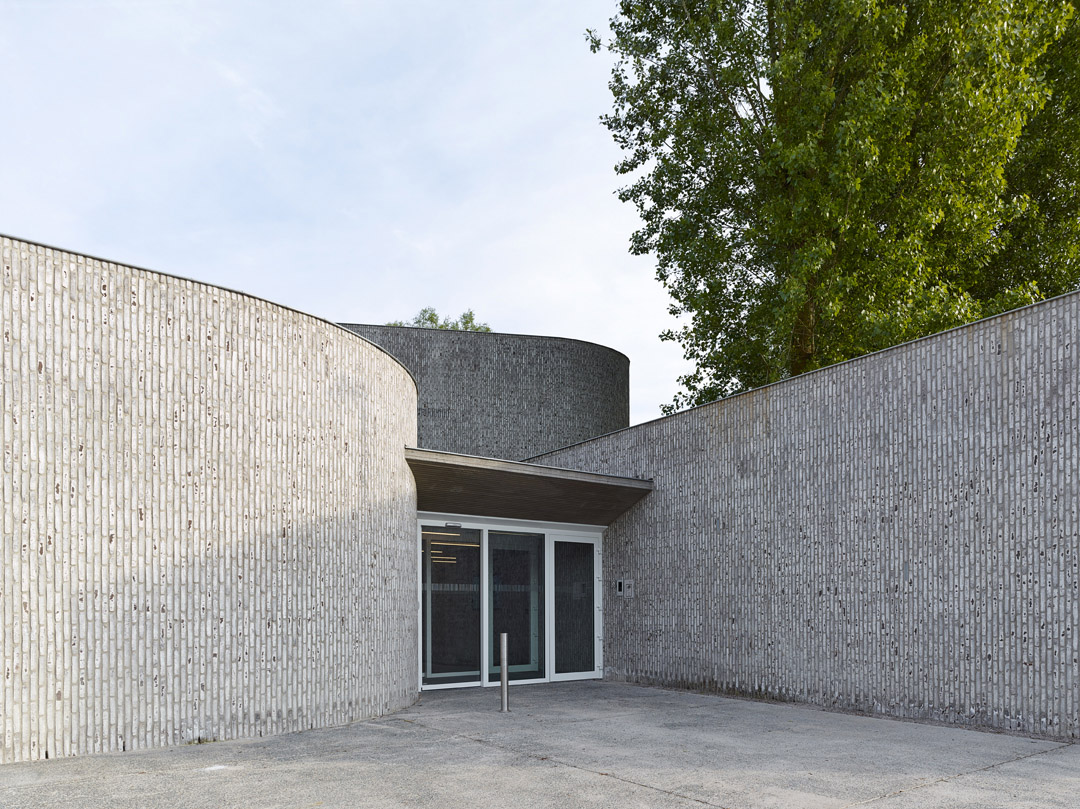
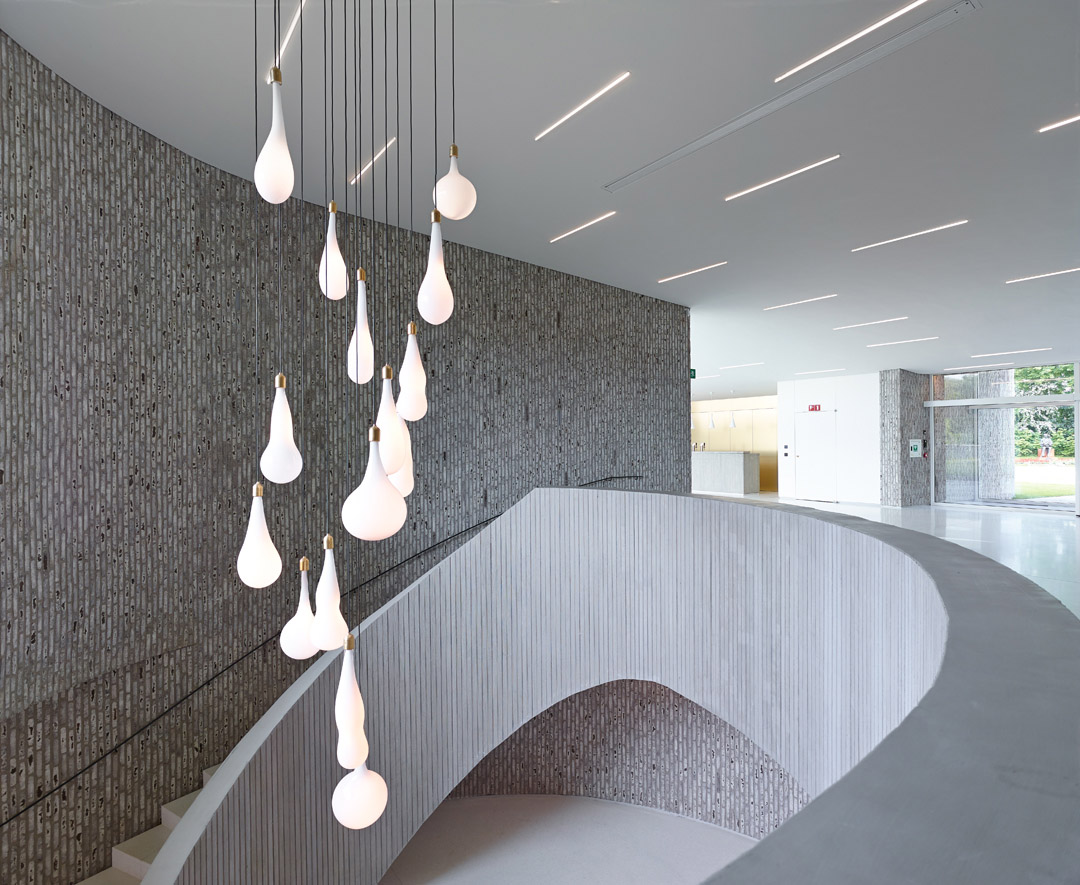
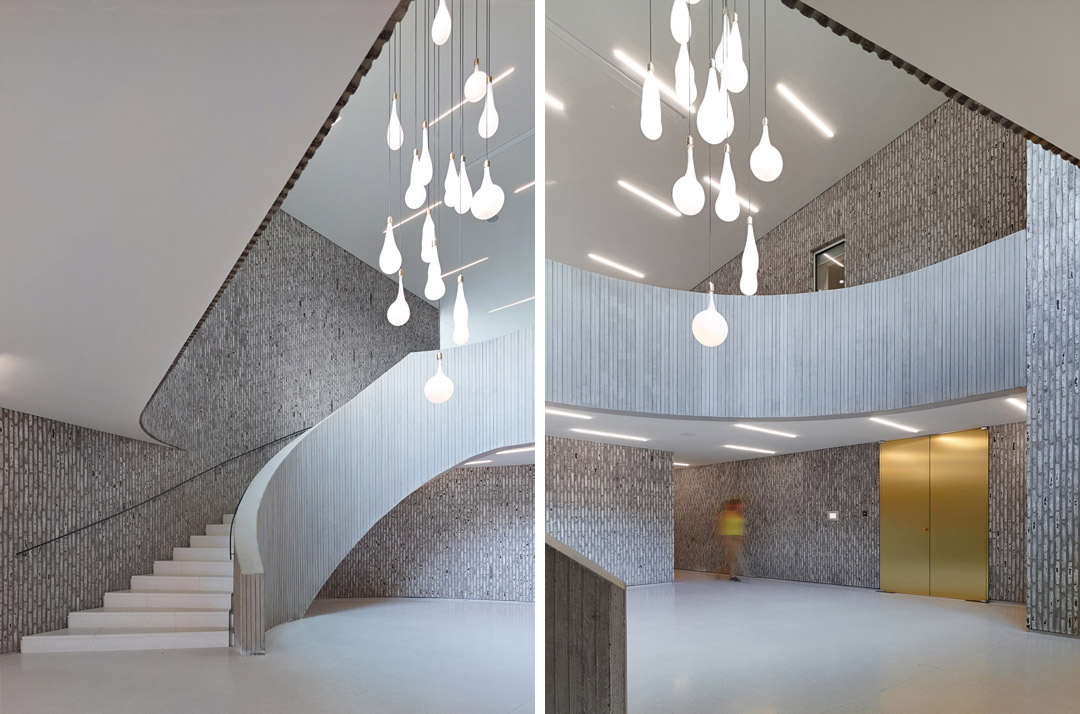
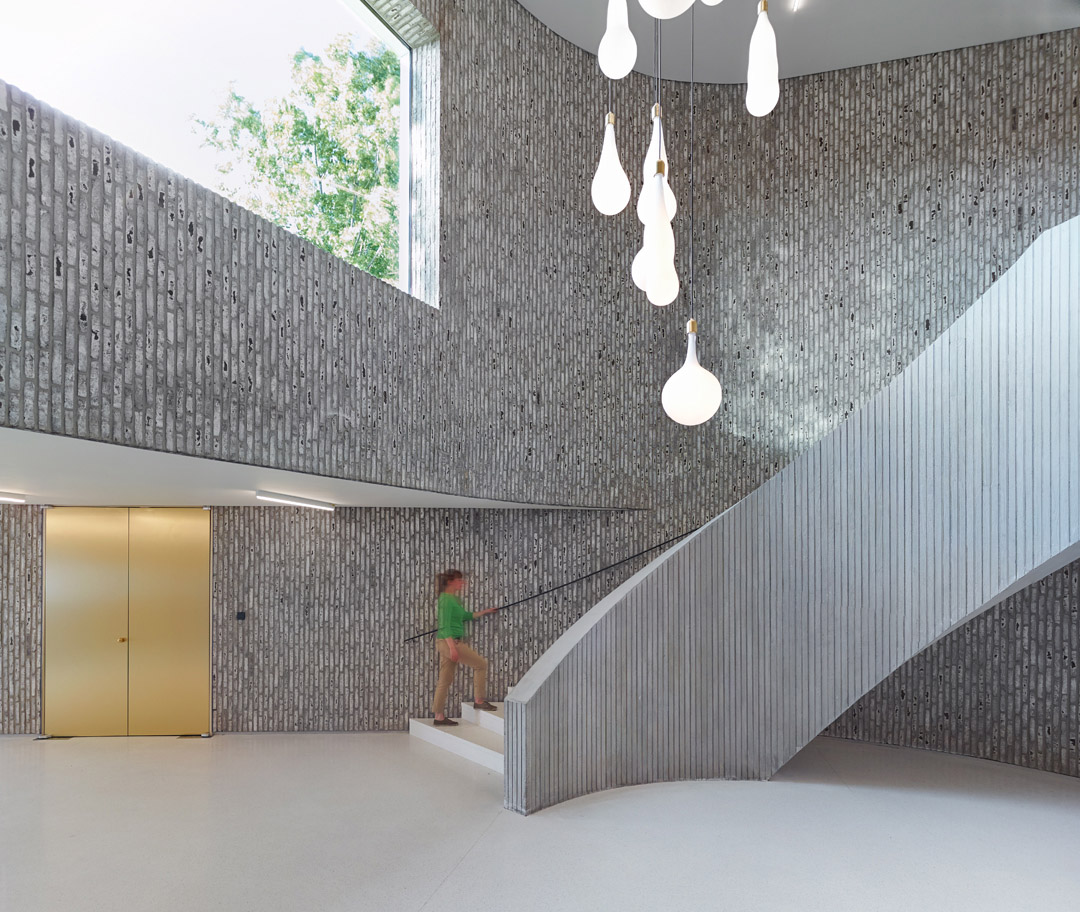
垂直砌筑的砖块外观十分引人注目。根据墙壁的形状特点,垂直砌筑是最合理的方式。内部的金门借用了旧别墅的元素。荷兰设计师Pieke Bergmans
的作品—造型美观的灯泡照射着带主楼梯的大厅。
/wp-content/uploads/2014/06/_c_r1G41n2AWP0KKKM6b5CKoYUm4PythzYRTEFxm_lXuM349Dn9mxQM6nqFap7K9gZ7F8ZxGx2FDE_l3rJdV14GDSbLanqPzZAD.jpg

In the use of materials it is striking that the bricks in the facade are placed vertically. Because of the shape of the walls, it was the most logic way to place them.  The use of the golden doors in the interior is a reference to the old Villa.  The hall with the main staircase is lit by ‘light Blubs’, an artwork of the Dutch designer Pieke Bergmans.
/wp-content/uploads/2014/06/_c_U2vR-AfxwRsakiwiMcDGfRnUDDzlmoWLq4w3fKvWfPRKxh-9Q5kDJEZl5EcXu2-W6cMRmDbquxPYAO_uwJLRXwckTWG-oB5D.jpg

/wp-content/uploads/2014/06/_c_vPuPPqjJ3D8rx5-gGP3ku1VsrD_JfJZkLtU5wb_G6b8pq81lN2UGI0HL02hkTDAsa4dGhRTEUc8dg1GpIcqG2CyzsLvcg4XI.jpg

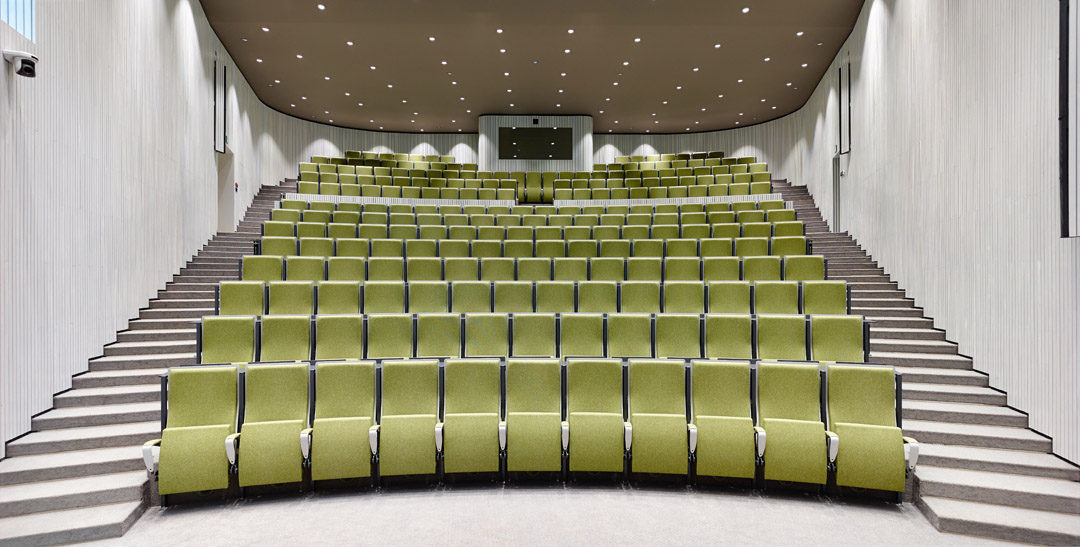
会议中心可容纳约300人,主礼堂可容纳230人。
The meeting centre can be used by approximitely 300 visitors.  In the main auditorium 230 people can be seated.
/wp-content/uploads/2014/06/_c_3nJpDTzhINi1x1bi8RpqEzxKP4x0txapiCDLHY6x_R6zVkJA_a4rDVyxeJt8WvA5u-Uc7NUQfAX8JYHsr_h-7QE4XOND-mHz.jpg

/wp-content/uploads/2014/06/_c_148C7sggCztL4xcmKbw0WlZMkAEAqyLT0raAv4_eOyRh1YNdm3s3Xi0AbyX8taXrtfNUy6up2GutkRY_ksGIr1719qt8OtF9.jpg

/wp-content/uploads/2014/06/_c_E6iMUFKh2O3zG0gFwpA2xuS2b3-CK4PJeNz0kPHFztTRjucp75SmF-fsJ7-BK_cSvt6B_ubdcERN4vFlrS997ZQSs4WjLiT_.jpg

/wp-content/uploads/2014/06/_c_vx8jC2f1YcFinKiFseGtCiyJo5yMI6Ai9h2-T1jAvI2NS4M7f3Ka1tmHpuoRgxtjzZl7hN-_OSFT7iIzwbL7EISLIEvU0djt.jpg

/wp-content/uploads/2014/06/_c_c7QsASD0S3vkfdBIGj8Q4Ubg1L1zi4LrRrOtCEgNk8e_J9WnRlWAtk9fQ8Si3DjNdHNBhBcsPsIsCuInm9e5gGWaDWddpecj.jpg

/wp-content/uploads/2014/06/_c_tdcnZvojbywj1YTAGgHQFcEjR5CYILPq3yY03P933T7OCoSTA-a4q8UWDxeMKlu7Y5xxRPLYK1wQcceXLo72soL5arPVRrqc.jpg

/wp-content/uploads/2014/06/_c_c3VeasR3nE0BWV1LUeLyxFNpZtUHL69PasowM_1LnNgU2WgIJzgHlOJndDEUENrVgyWh2YYvlikbJN0huyrGQIFTUawZ6pAD.jpg

/wp-content/uploads/2014/06/_c_qP402REORYqQoyGEtFjWZGB4IFN3beyNZORGJ2bJK6e6SEDMxwHCTp7Sfmqne3GSsTBnbX8LJZeLCahvZ45iTNcwBH-O7oK9.jpg

Architect: Dehullu Architecten
Builder: AZ Groeninge Kortrijk
Photos: Dennis De Smet (www.dennisdesmet.be)

MORE:Dehullu Architecten   Dennis De Smet,更多请至:Dehullu Architecten on gooood 
点击联系该项目/文章的创作/分享者

Latest jobs+ Post a jobAll jobs »

发表评论

1 评论

  1. 读者

    [al心动][al心动][al心动]

Featured jobs Post a jobAll jobs »