感谢 隈研吾建筑都市设计事务所 予gooood分享以下内容。更多关于他们:Kengo Kuma and Associates on gooood
Appreciation towards Kengo Kuma and Associates for providing the following description:
位于首尔江南区的Audeum声音博物馆超越了传统博物馆的概念。在这里,你不仅能看到声音,还能亲身体验声音。此外,它不仅仅是一个聆听声音的地方,更是一个乐器般的建筑,让人类回归自然、体验身体五感。
▼视频,video
The Audeum (Audio Museum), located in Seoul/Gangnam, is a museum that goes beyond the traditional concept of a museum. It is a place where you can not only see but also experience sound firsthand. Moreover, it is not just a place to listen to sound; it is an architectural instrument that returns humans to a natural state, allowing them to experience the five senses of the body.
▼外观概览,exterior overview ©︎ Namsun Lee
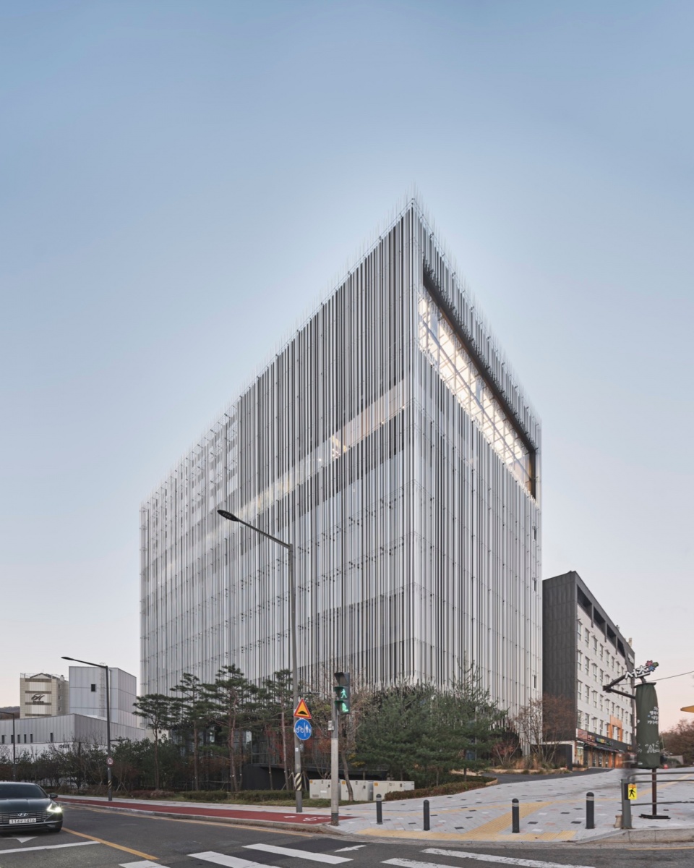
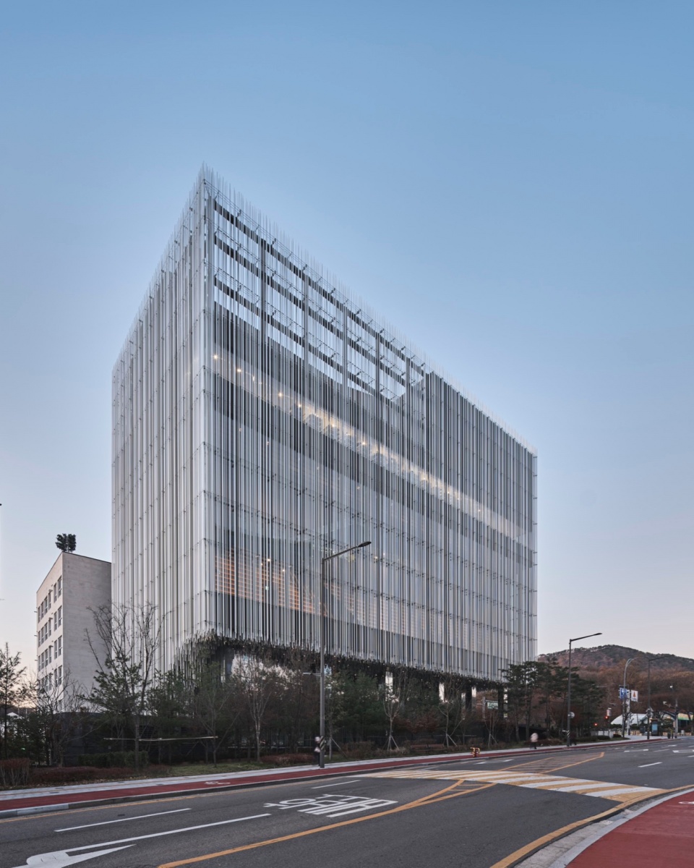
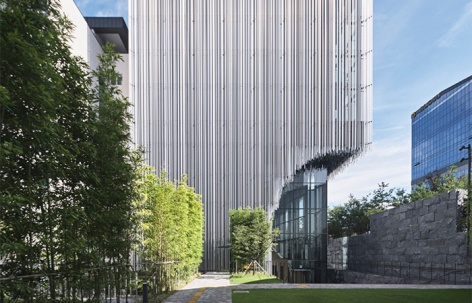
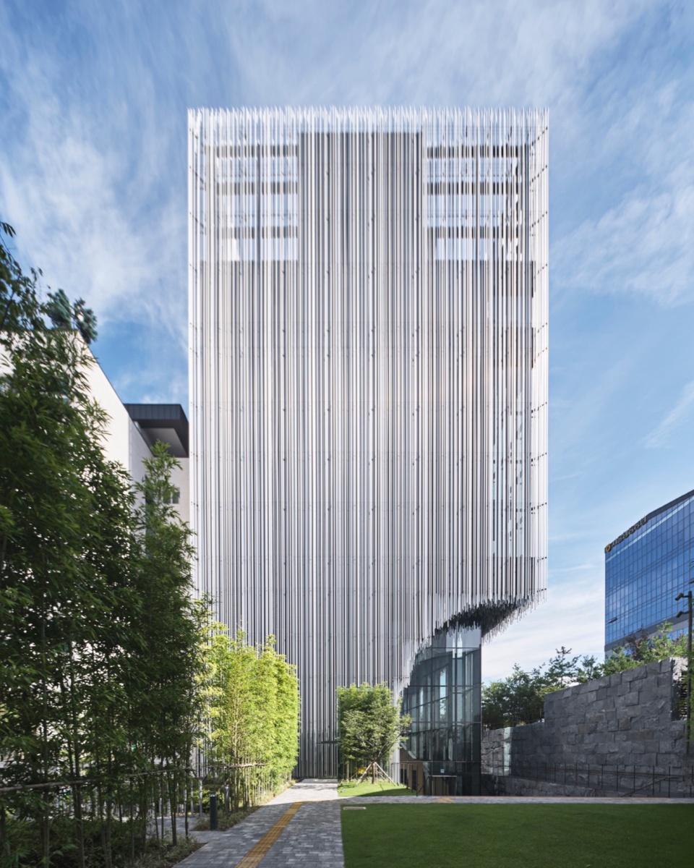
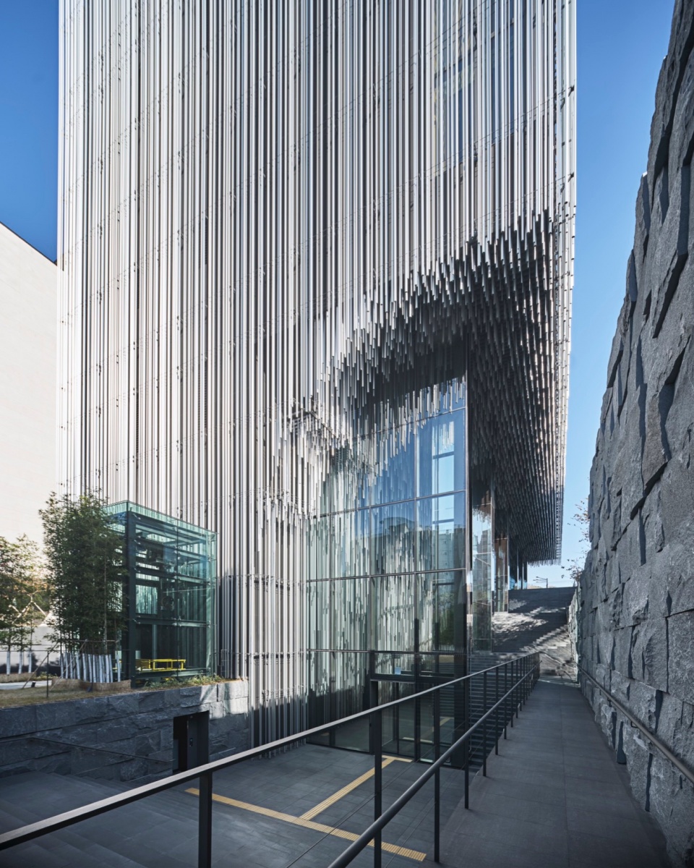
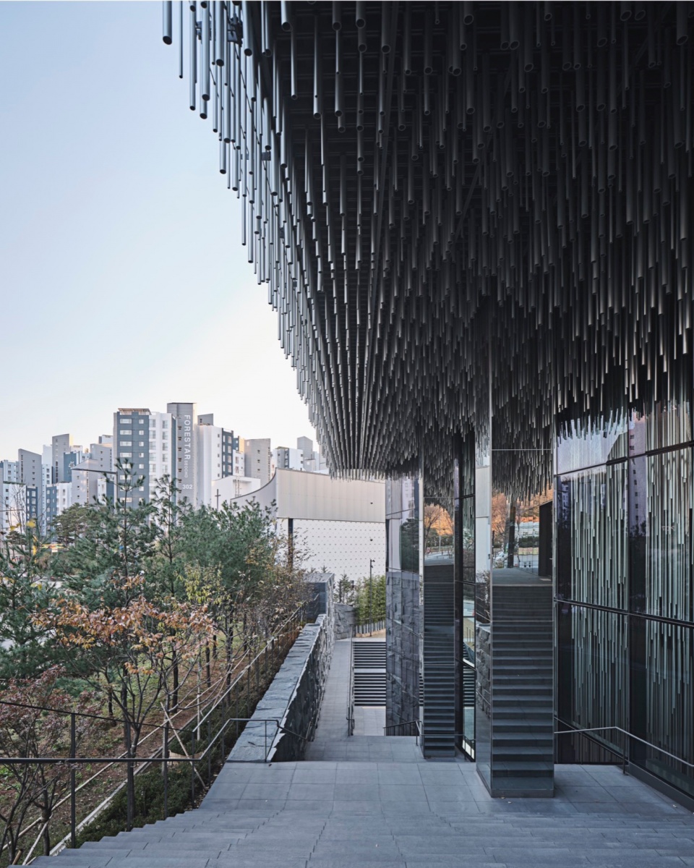
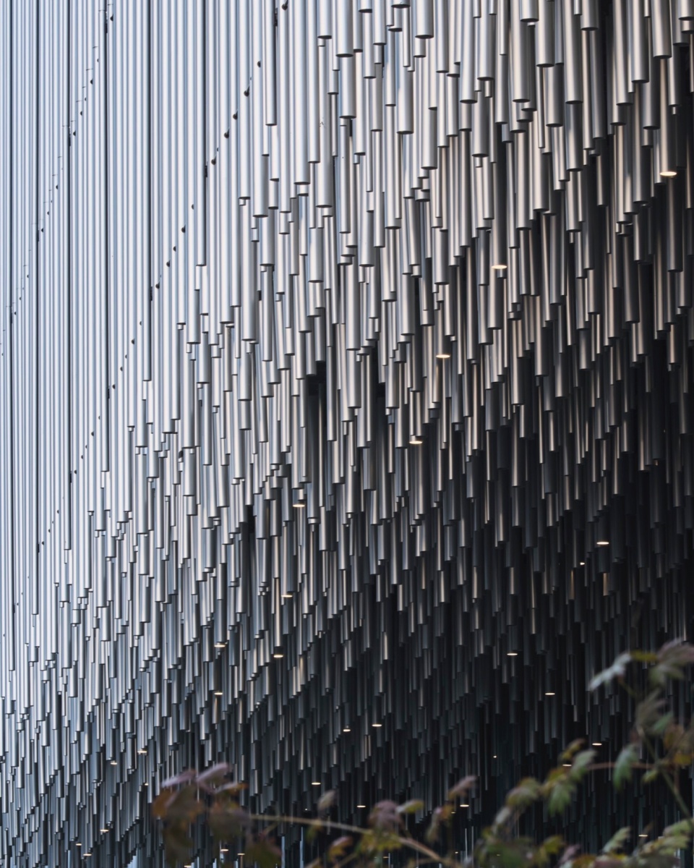
外观设计上,采用重叠的垂直铝制百叶来营造多变的阴影,光与影在百叶之间交汇,制造了如林中阳光般的美丽效果。铝管的运用模仿了自然光线的变化,随机排列的铝管协调了自然的无序和有序,强调了随天气、时间和季节变化的光线之美。此外,明亮的铝管包裹了整座建筑,使建筑外观随着季节的变化呈现不同面貌,将城市环境和自然随机特征融入建筑之中。
The exterior design uses vertically overlapping aluminum louvers to create changing shadows, where light and shadow meet between the louvers, producing a beautiful effect like sunlight in a forest. The use of aluminum pipes mimics the changes in natural light, randomly arranging the pipes to harmonize natural disorder and order, emphasizing the beauty of light that changes according to weather, time, and season. Additionally, the bright aluminum pipes envelop the entire building, allowing the exterior to show new expressions according to the seasons, incorporating the random characteristics of the urban environment and nature into the architecture.
▼立面,facade ©︎ Namsun Lee
▼垂直铝制百叶营造多变的阴影,overlapping aluminum louvers to create changing shadows ©︎ Namsun Lee
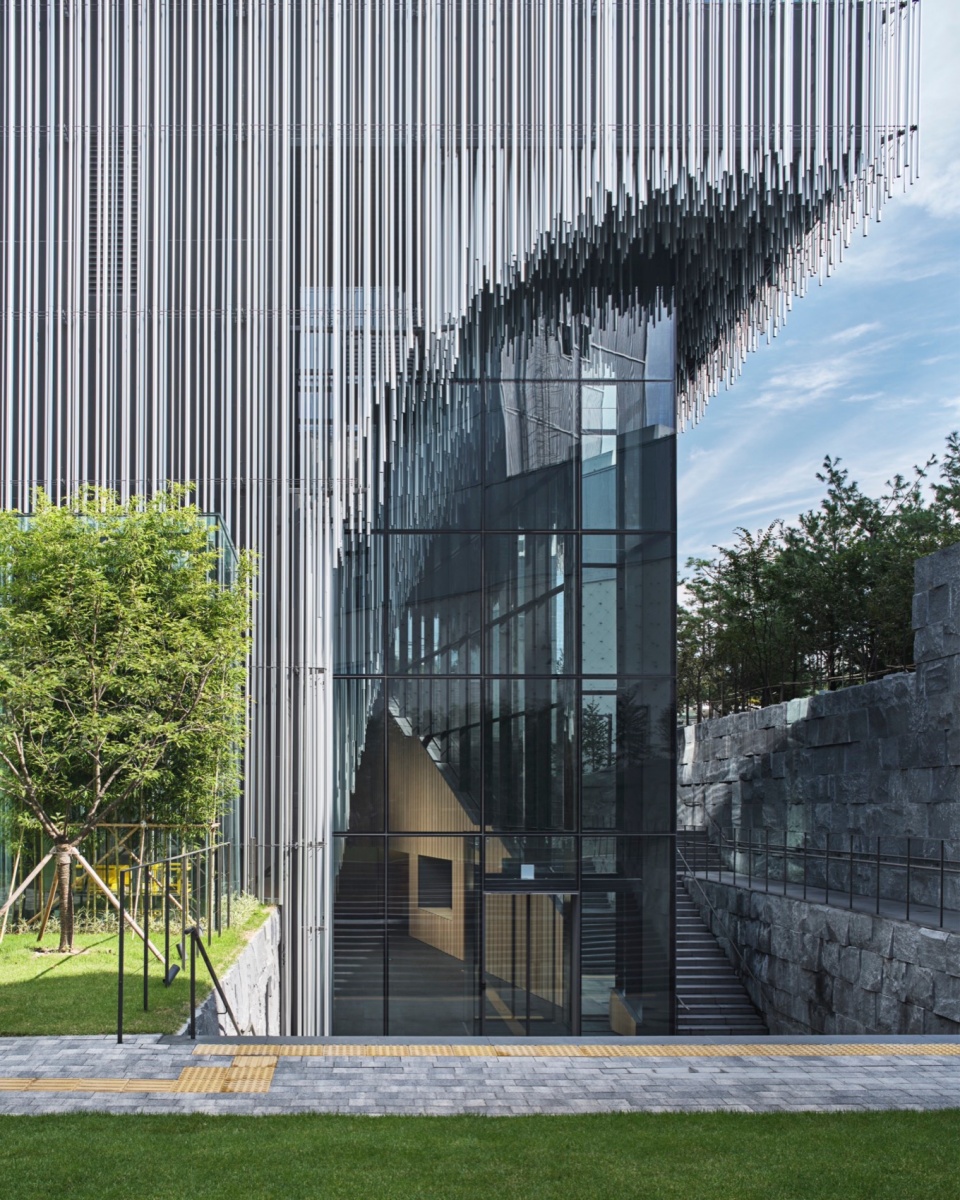
▼檐下空间,covered space ©︎ Namsun Lee
▼垂直铝制百叶细部,aluminum louvers detail ©︎ Namsun Lee
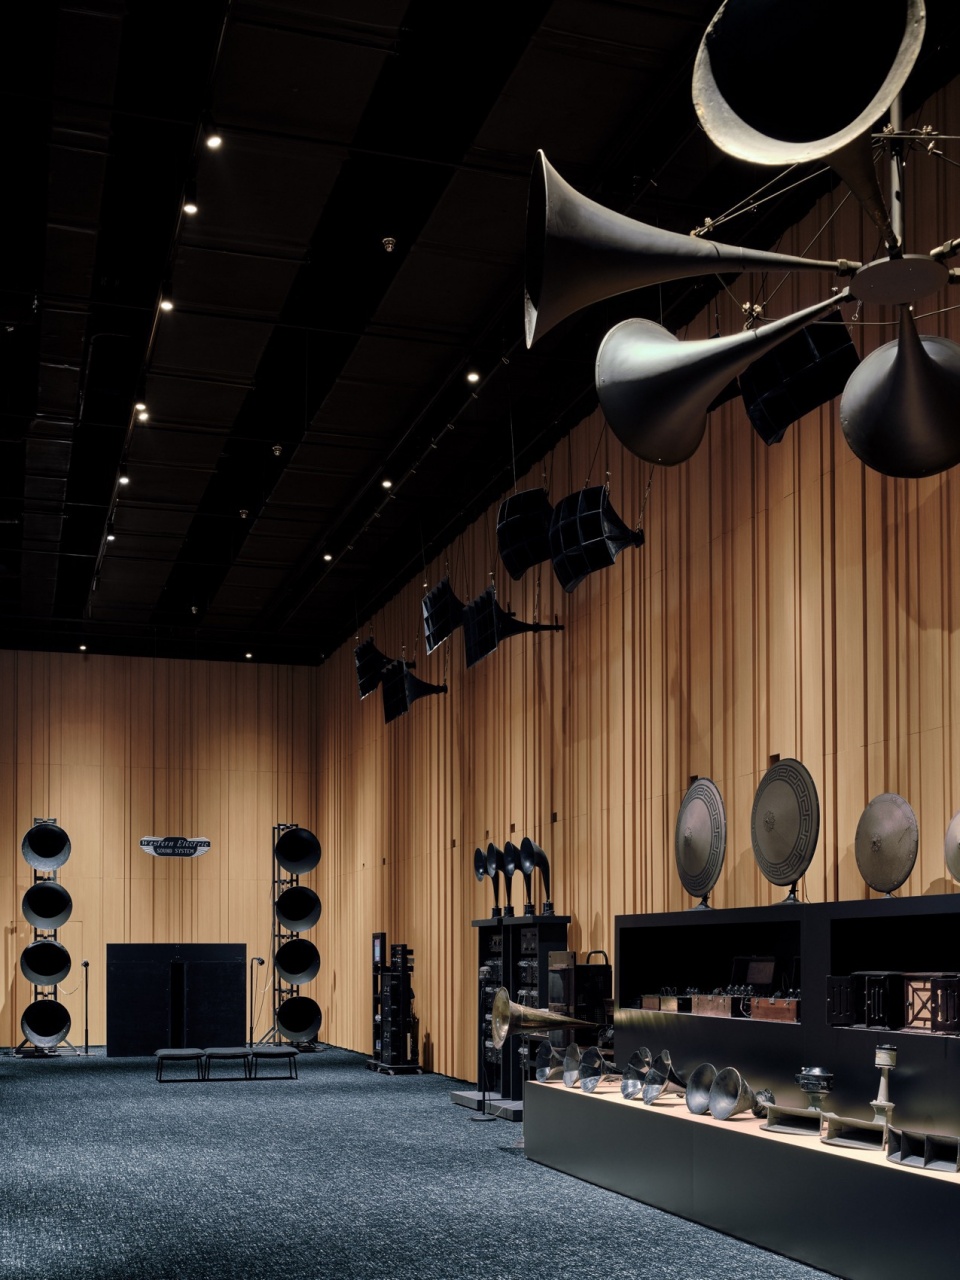
展厅内部使用了木材,其细部我们称之为”木帘”,不同于一般的木质饰面,强调了木材的柔软和自然感。外部坚硬的铝材,内部柔软的木质材料,形成了从外部到内部的渐变。木质表皮的设计考虑到了声学效果,创造出一个刺激人类感官、亲近自然的空间。
The interior of the exhibition rooms uses wood, adopting a detail we call ‘wood drape,’ which differs from typical wood finishes, emphasizing the softness and naturalness of the wood. The exterior, with its hard aluminum, transitions to the soft material of the wood inside, creating a gradual shift from the exterior to the interior. The wood finish is designed with acoustics in mind, creating a space that stimulates human senses and fosters a sense of closeness to nature.
▼内部概览,interior overview ©︎ Namsun Lee
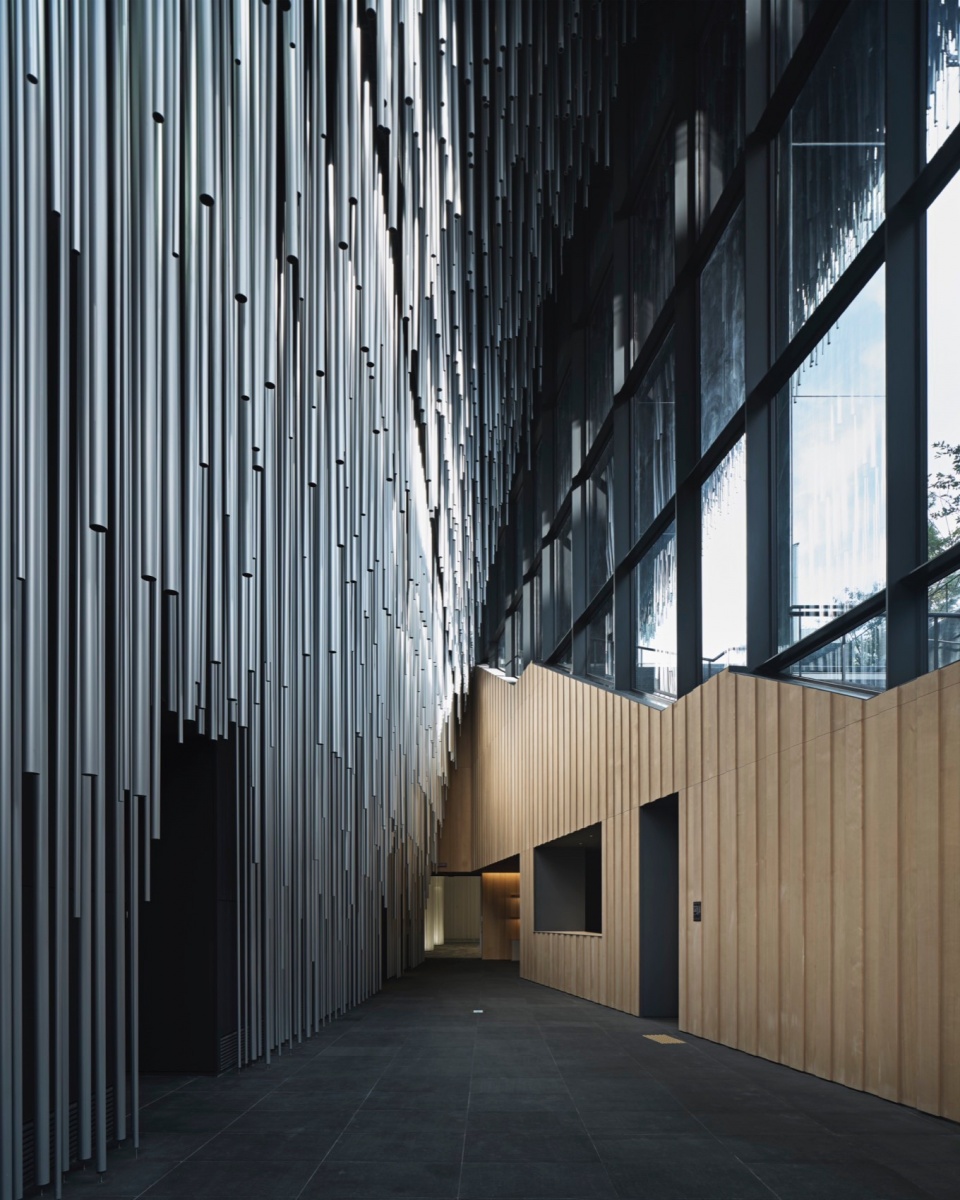
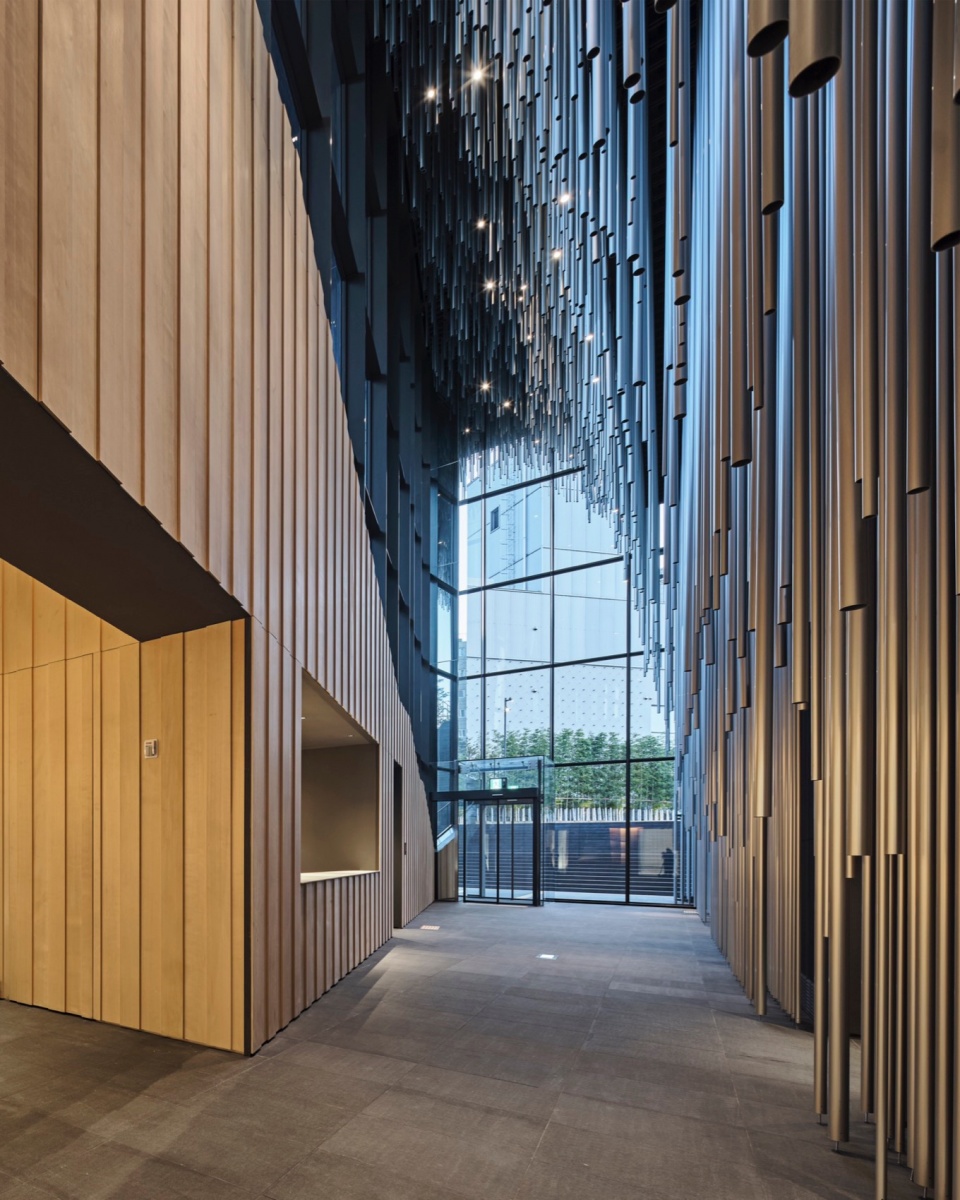
▼细部, detail ©︎ Taiki Fukao

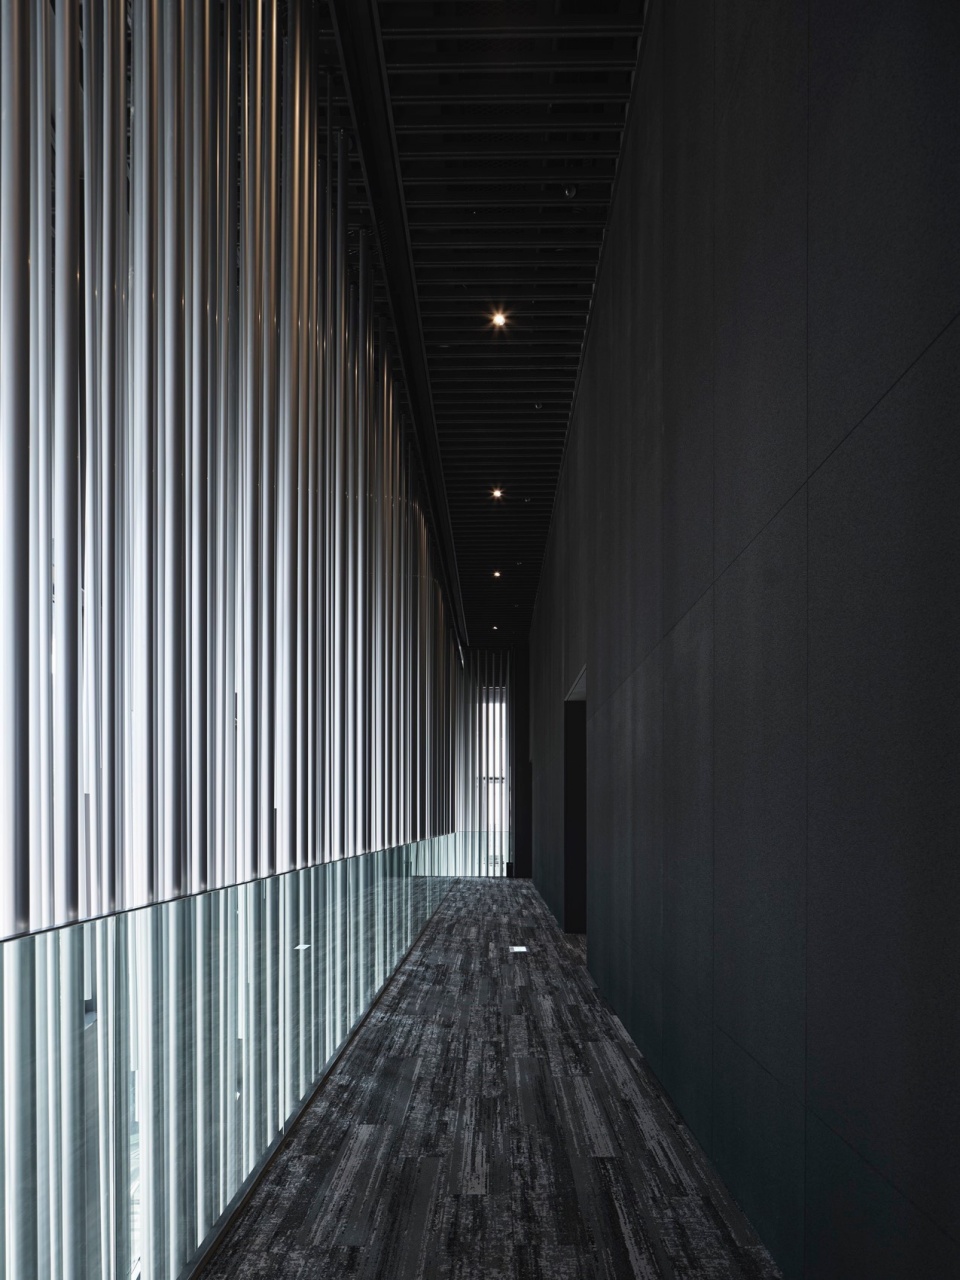
▼过道,corridor©︎ Namsun Lee
▼留声机陈列,phonograph display ©︎ Taiki Fukao
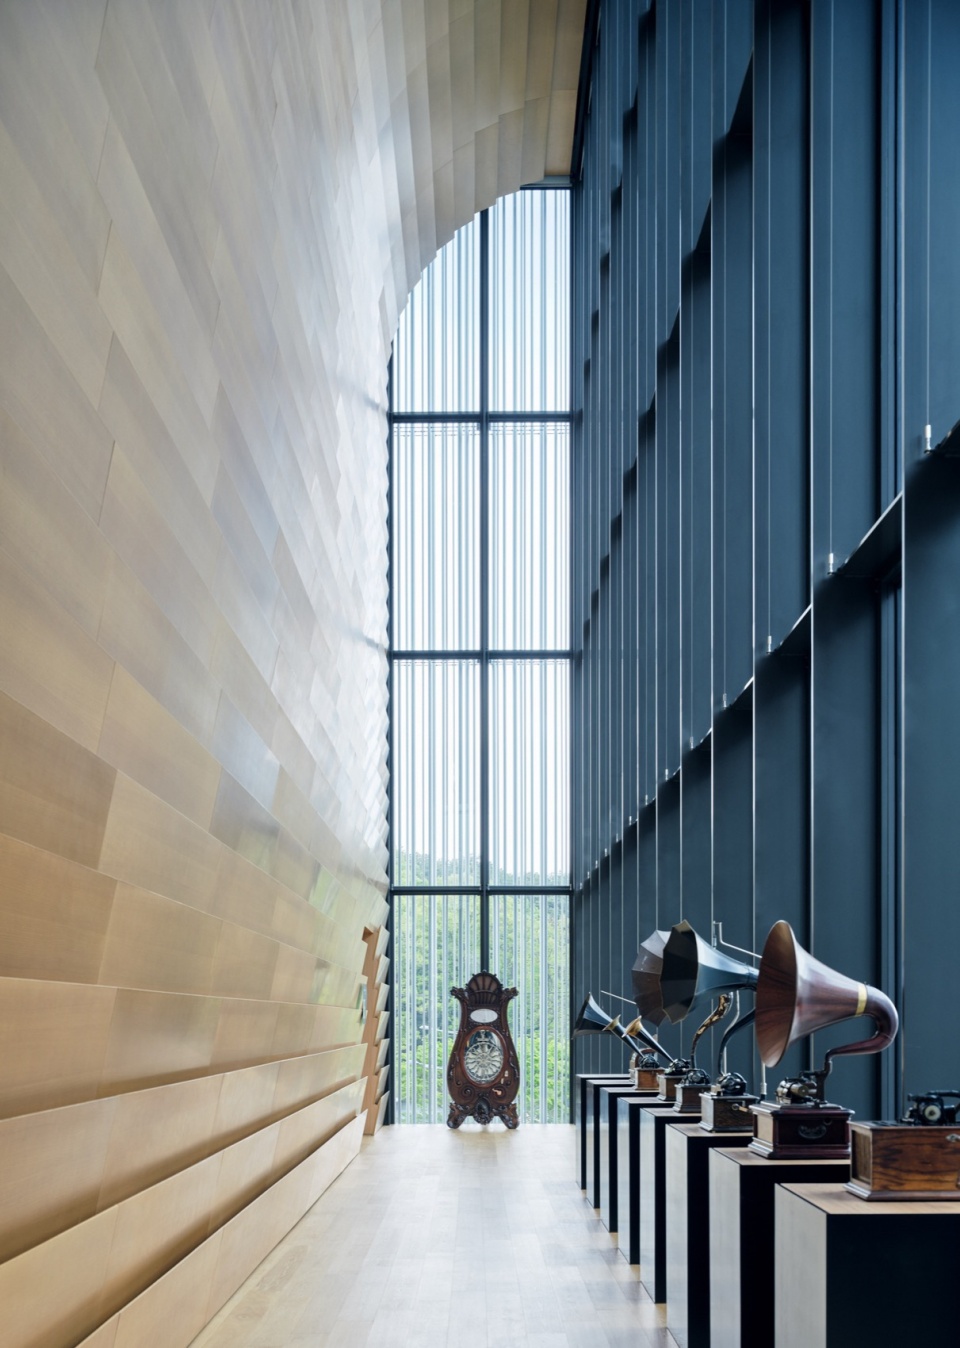
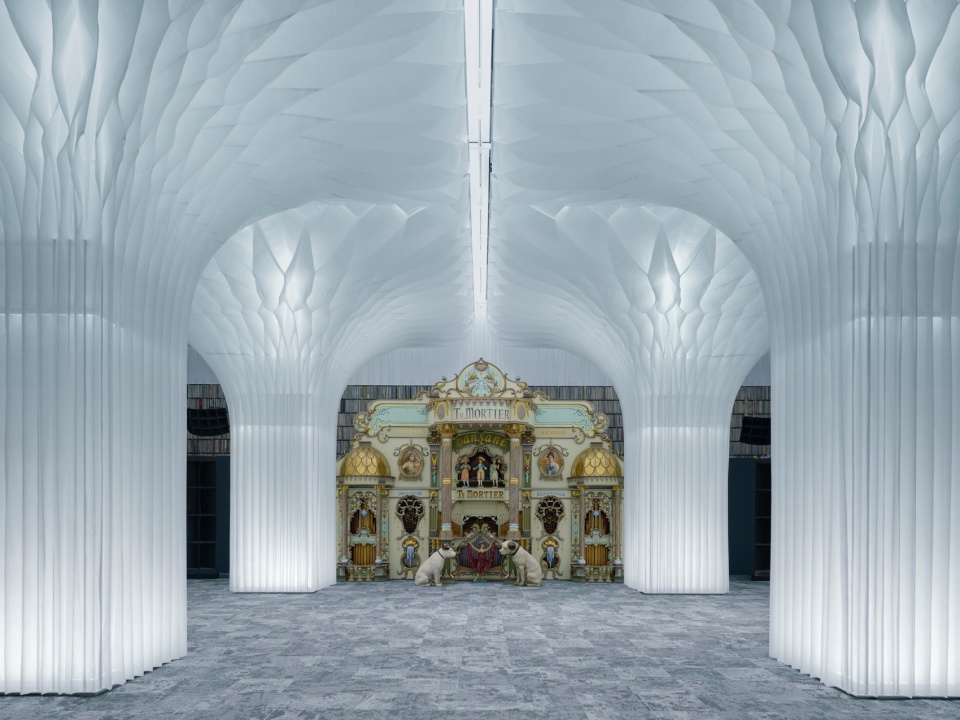
在 Audeum(声音博物馆),不仅可以体验视觉元素,还可以感受到声、光、风和香气,从而调动所有感官。这个可以体验到全新感官世界的场所超越了博物馆的范畴,提供了一种特殊的疗愈和感官体验。它将会成为新时代的象征性场所。
The Audeum (Audio Museum) is a space where you can experience not only visual elements but also sound, light, wind, and fragrance, engaging all the senses. This place, where you can experience a new sensory world, goes beyond a museum, providing a special healing and sensory experience. It is destined to become a symbolic place of the new era.
▼木质表皮的设计考虑到了声学效果,The wood finish is designed with acoustics in mind ©︎ Taiki Fukao
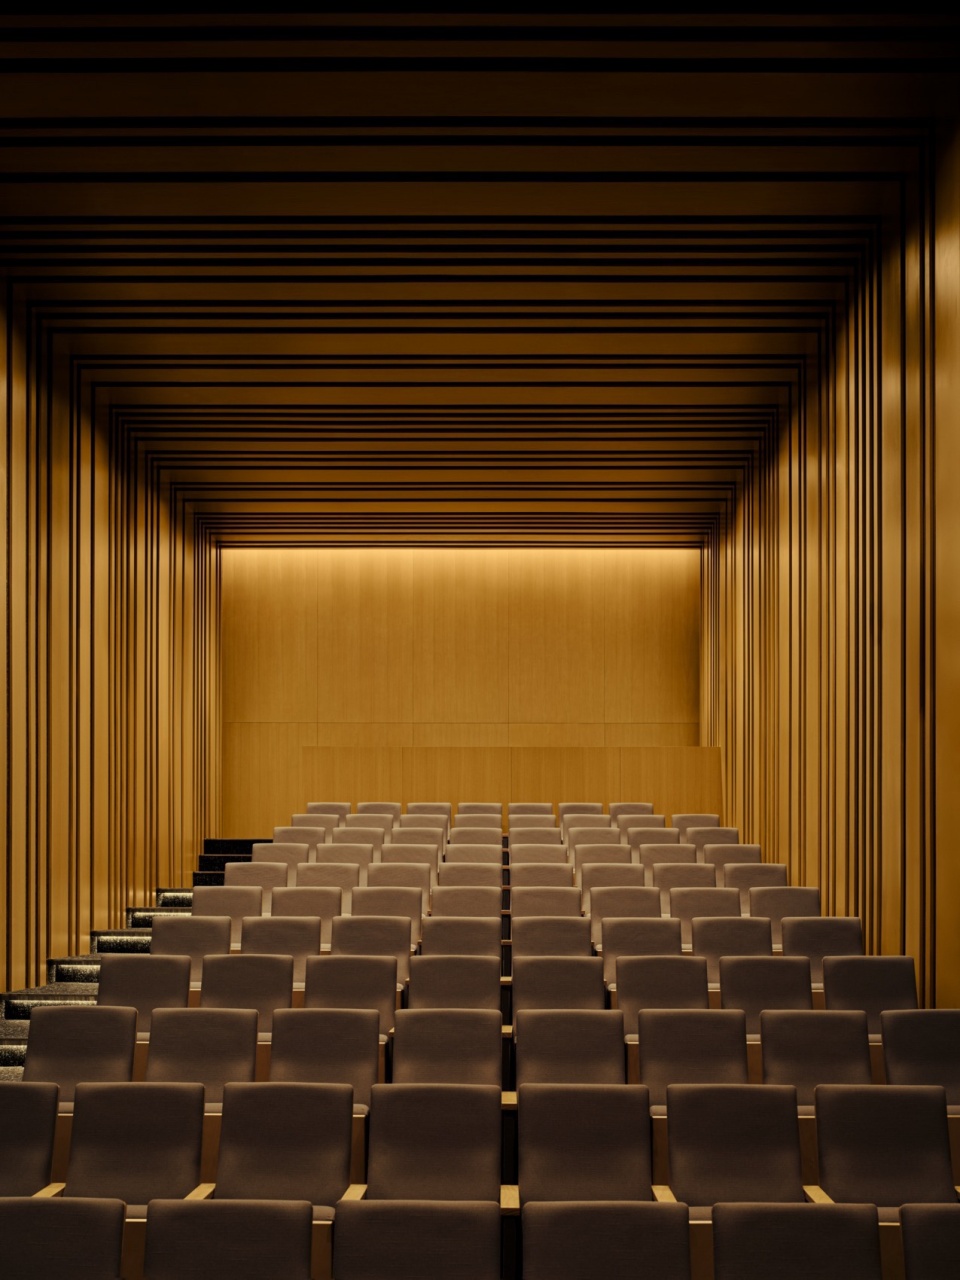
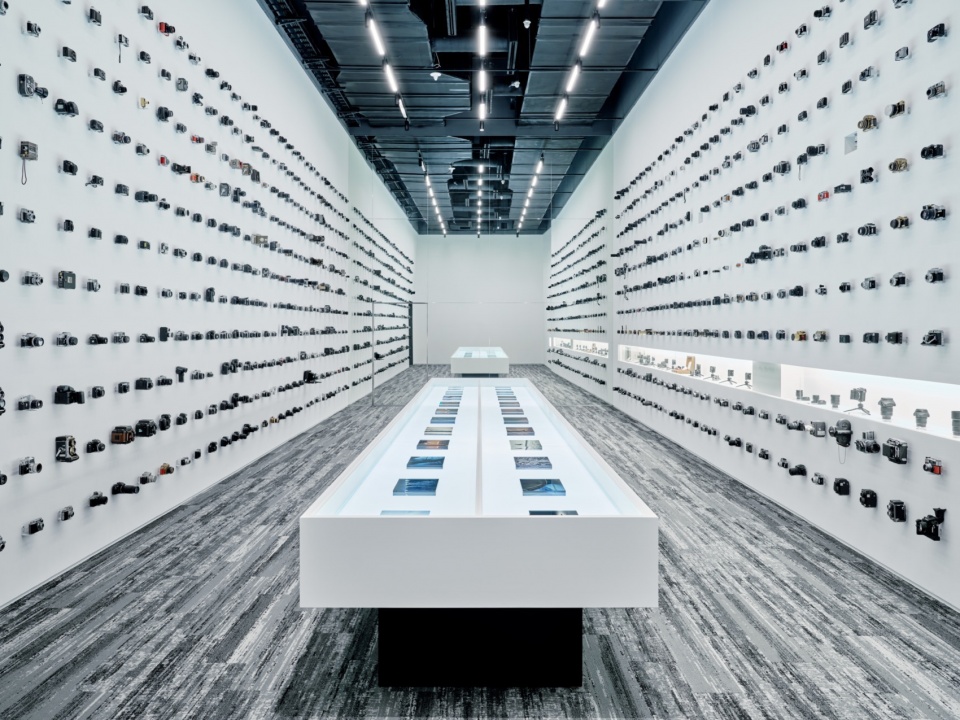
▼陈列室,display room ©︎ Taiki Fukao
▼全新感官世界, a new sensory world ©︎ Taiki Fukao
Office| Community | Gallery/Museum/Cultural Completed11,009M²5F /5BF
Construction Period: 2021.8 — 2023.8
Design Period: 2019.5 — 2022.12
Project Period: 2019.5 —
Status: Complete
Floors: 5F/BF5
Site Area: 2,332.90㎡
Building Area: 1,089.13㎡
Total Floor Area: 11,009.43㎡
Construction: KCC corporation
Team: Kengo Kuma, Sungyeon Won, Hiroyo Yamamoto, Shoki An, Yi Ji, Yuzuru Kamiya,
Masafumi Yukimoto*,Yuya Mori*, Jeongwon Kim*, Sayaka Shimizu*
Cooperation: Kozo Keikaku Engineering,NI Steel
Illumination: LPA – Lighting Planners Associates
Sign Design: Nippon Design Center
Photography: © Lee Namsun, © Taiki Fukao
More:隈研吾建筑都市设计事务所。更多关于他们:Kengo Kuma and Associates on gooood

Latest jobs+ Post a jobAll jobs »
- (深圳)Kong Studio空场建筑 – 项目建筑师(高级建筑设计师) / 建筑设计师 / 高级空间设计师 / 实习生(长期招聘)
- (上海/重庆/武汉)F.O.G.建筑事务所 – 建筑/室内资深设计师 / 建筑/室内方案设计师 / 建筑/室内设计实习生
- (杭州)Common Wonder 个大空间 – Project Architect Position 主案设计师 / Architectural Intern 建筑实习生 / Senior ArchitectArchitect 建筑师 / Architectural Assistant 助理建筑师
- (上海/广东)谱观建筑 SpActrum – 项目建筑师/高级建筑设计师 / 建筑师或助理建筑师 / 室内设计师 / 实习生(建筑设计/媒体,长期有效)
- (广州)新加坡DP建筑师事务所 DP Architects – 高级规划师 / 规划师(文旅策划) / 景观设计师 / 室内设计师 / 城市规划师
- (上海)All Design Studio上海好典空间设计 – 室内设计师 / 主案设计师(项目主管)/ 助理设计师 / 设计实习生
- (重庆)空气墙建筑工作室 AIRWALL ARCHITECTURE OFFICE – 方案设计师 / 助理设计师 / 设计实习生
- (上海)Voice Architecture Lab – AI 设计师 / 中级建筑设计师 / 初级建筑设计师 / 室內设计师/ 景观设计师
- (深圳)深圳易加设计(E+UV 工作室)- 建筑师 / 助理建筑师 / 实习生
- (深圳)PH Alpha Design 湃昂国际建筑设计顾问有限公司 – 高级建筑设计师 / 建筑设计师 / 主案设计师 / 室内设计师 / 商务经理
- (上海)拾集建筑 – 项目设计师 / 商务与媒体专员 / 商业软装设计师 / 助理设计师 / 实习生
- 最近有哪些好工作?谷德最新20家招聘信息汇总
|
|
发表评论
你需要先 才能发表评论
7 评论
Featured jobs Post a jobAll jobs »
 (上海)AURA城市规划和景观设计事务所 - 项目组设计总监 / 中级方案设计师 / 初级方案设计师 / 施工图设计师 /景观实习生
 (上海)MG2 - Senior Designer / Interior Designer / Designer / Administrative Assistant
 (上海)AaaM建筑设计工作室 - 建筑设计师 / 室内设计师 / 视觉设计师 / 实习生
 (上海)艾舍尔设计A3 VISION – 室内设计师 / 助理室内设计师 / 深化设计师 / 软装设计师
 (上海)上海建筑设计研究院有限公司 沈钺建筑创作工作室(FREE STUDIO)- 助理建筑师 / 驻场建筑师 / 实习生
 (重庆)vari architects 几里建筑 - 建筑师 / 助理建筑师 / 室内设计师 / 媒体运营专员 / 实习生
 (上海)榀阁空间设计 - 建筑师 / 室内设计师 / 环艺设计师 / 设计实习生
 (成都)天仝建筑 TEKTONN ARCHITECTS - 建筑师 / 初级建筑师 / 初级室内建筑师 / 媒体专员 / 实习生
外观是尖锐噪音的具象化吗
DK
就让这大雨全都落下🎵
kk感觉更像是服装设计师,给不同的建筑穿衣服,在日本穿的比较精彩,其他地方穿的比较普通
立面上垂直铝百叶看起来很精美优雅,但是站在檐下空间抬头看,感觉那一根根金属棒质量冰冷沉重,感觉掉下来会把人扎成筛子,
在檐下看有点吓人
确实
怎么不是木构件,看到我还以为是雨停老师