非常感谢 创研空间 予gooood分享以下内容。更多关于:Create+Think Design Studio on gooood
Appreciation towards Create+Think Design Studio for providing the following description:
A’tolan阿都兰 : 台湾东岸原住民语”石头很多的地方”的意思,亦即”堆石”,”砌石为牆”,”用石头堆砌出来的房子”。
A’tolan is the word meaning, “a place with many rocks”, from the indigenous language of the natives on the east coast of Taiwan. It may also be interpreted as “piling of rocks”, “building wall with rocks”, or “a house made out of rocks.”
红点奖评审评语:
“阿都兰的魅力在于包含全方面清晰的考量。从生活面积到建材选择,建筑设计完美融洽得整合结构体以及周围景观。室内功能设计亦经过深思熟虑及完美规划。空间的规划允许光线和空气四面八方自由的流动,创造一个和缓舒适的气氛。”
Statement by the jury (Red Dot Awards):
” The A’tolan House fascinates with a clarity that encompasses all aspects equally. From the footprint to the materials chosen for the building, its architecture convincingly integrates the surrounding landscape and its structure. The interior design is functionally well thought-out and perfectly structured. It allows light and air to flow through freely from all directions and creates an atmosphere of relaxation and wellbeing.”
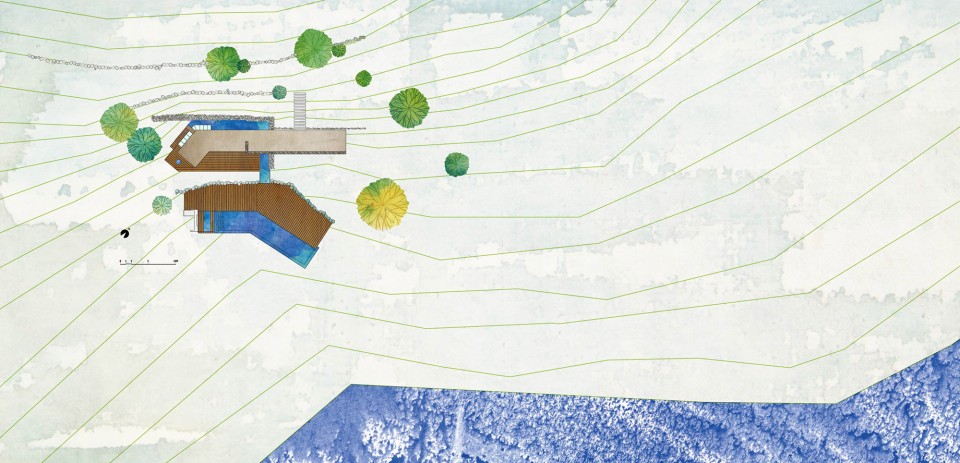
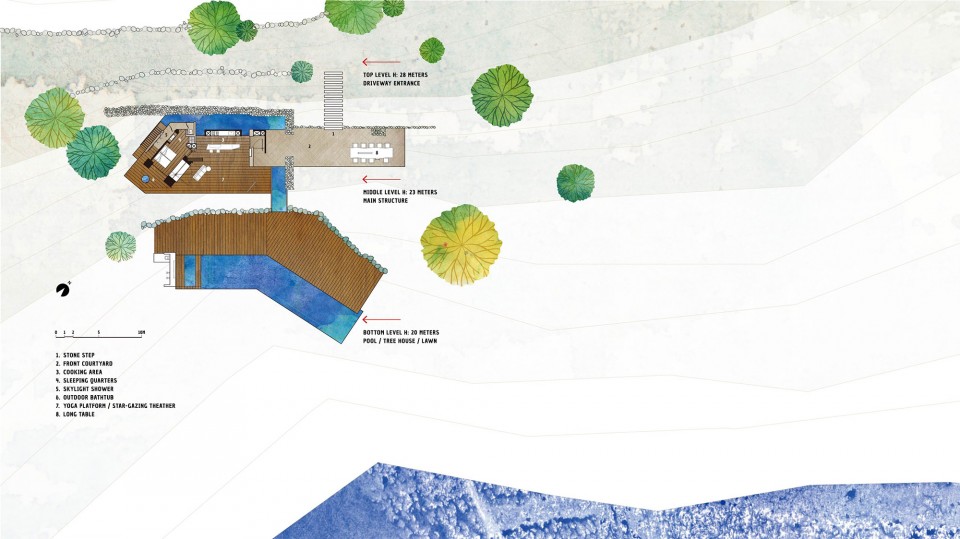
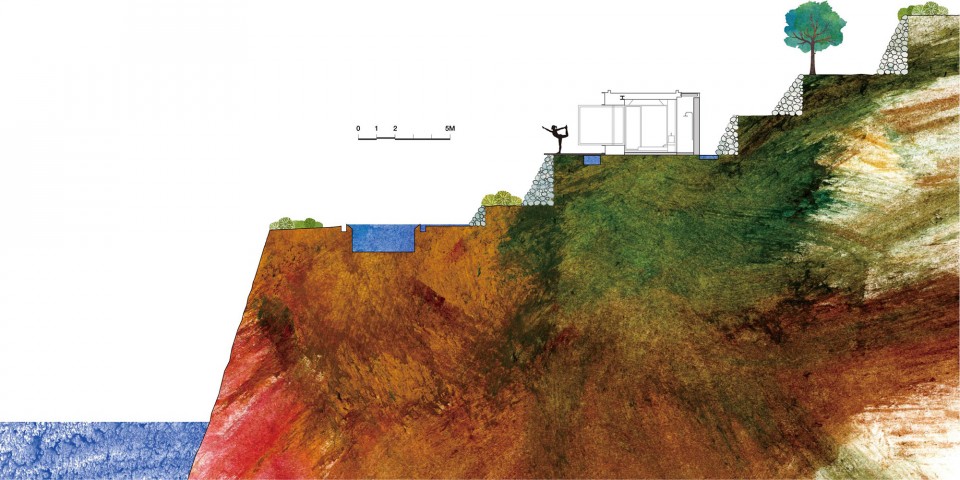
基地位于台湾东海岸,邻太平洋,呈南北向狭长形,长约90米,海岸线自北垂直向南至60米处向东转角130度; 东西宽30米,等高线自西向东陡降,呈三层高度。
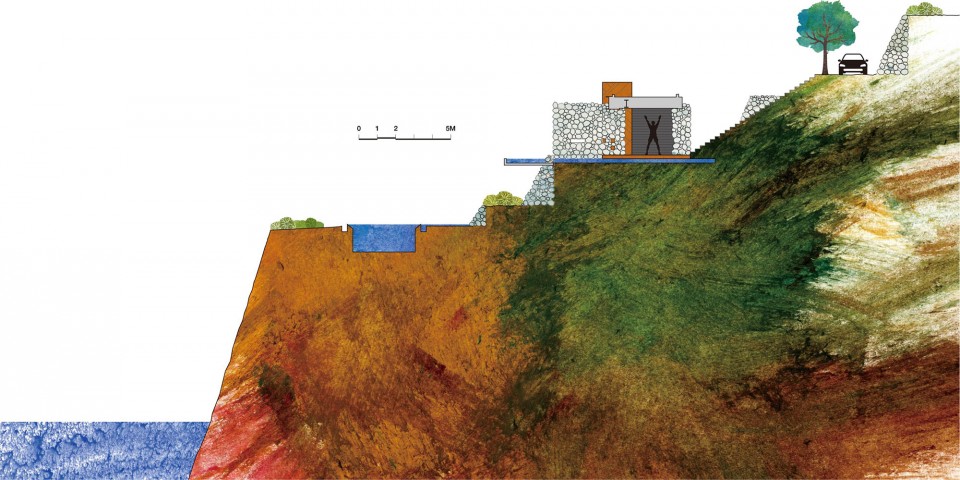
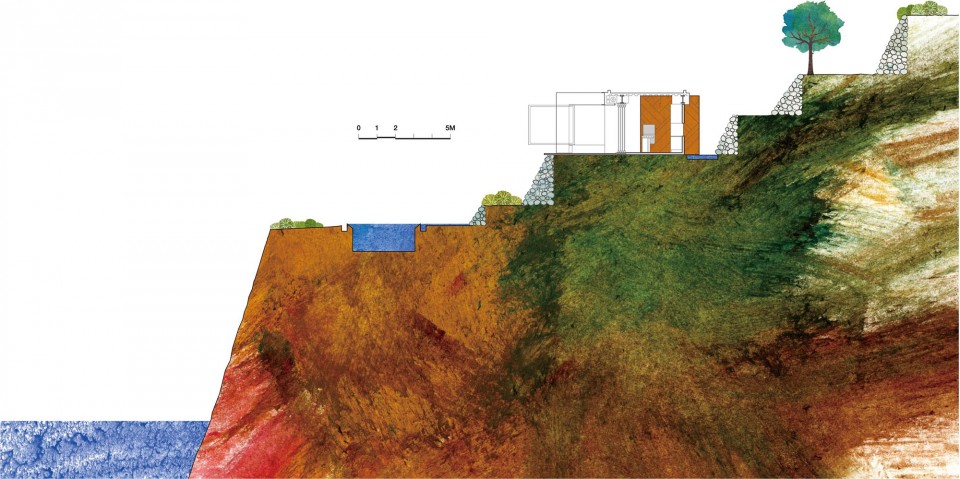
本案採原始工法-阿都兰的工法,以基地内挖出的石头,砌石为牆,自西向东,由高至低如梯田般堆砌出三个层次。
高层[28米]:入口车道/前院
中层[23米]:建筑物
低层[20米]:树屋/绿地
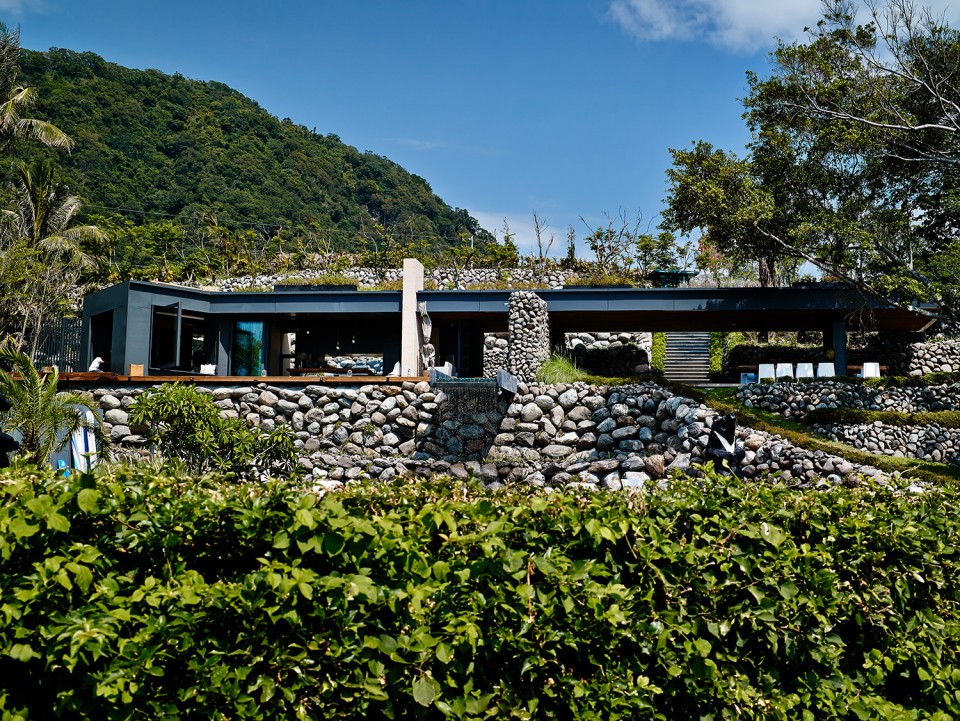
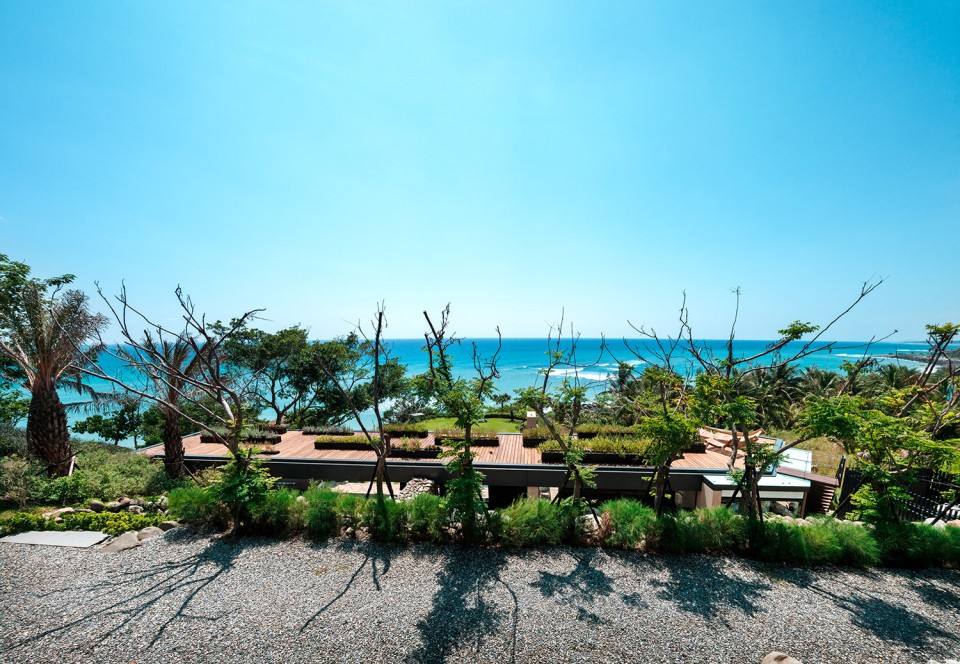
The site is located on the eastern seaboard of Taiwan, adjacent to the Pacific Ocean. The foundation is of a narrow rectangular shape of approximately 90 meters in length and 30 meters in width, sitting on the north-south axis. Following the coastline, at approximately 60 meters down the axis from the north, the structure turns 130 degrees east. The downward slope from west to east is transformed and represented in three levels.
The essence of this project is the use of the traditional native architectural technique of A’tolan. The rocks excavated from the site are then used to build the east-west walls spanning over three levels like rice patty terraces.
Top level 28 meters: driveway entrance/front yard
Middle level 23 meters: main structure
Bottom level 20 meters: tree house/lawn

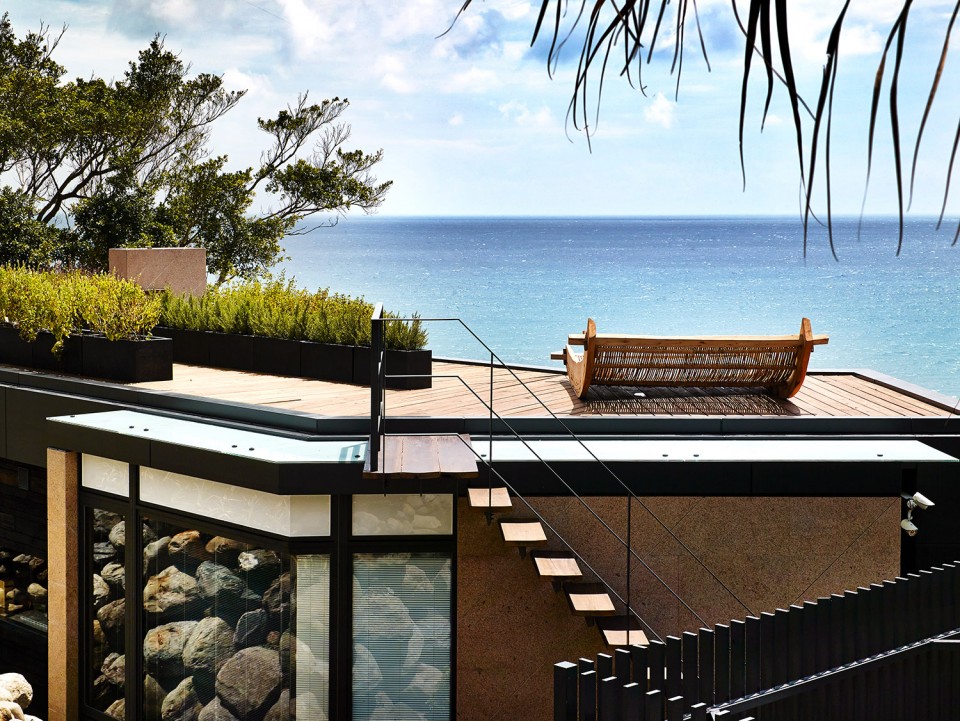
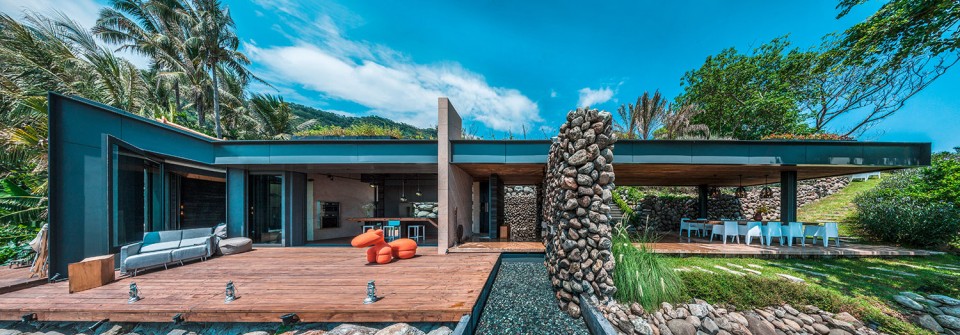
建筑物在大海前以谦卑的姿态出现,扁平而延伸,平行于海岸线,随著海岸线130度展开拥抱海洋。以钢构构筑而成的建筑物被堆砌的石牆环绕其中,屋顶是种植各式香草植物的高台步道,以地景方式虚化建筑量体,从大石阶拾级而下穿过高台步道,下方的半露天区是往主建物的玄关。
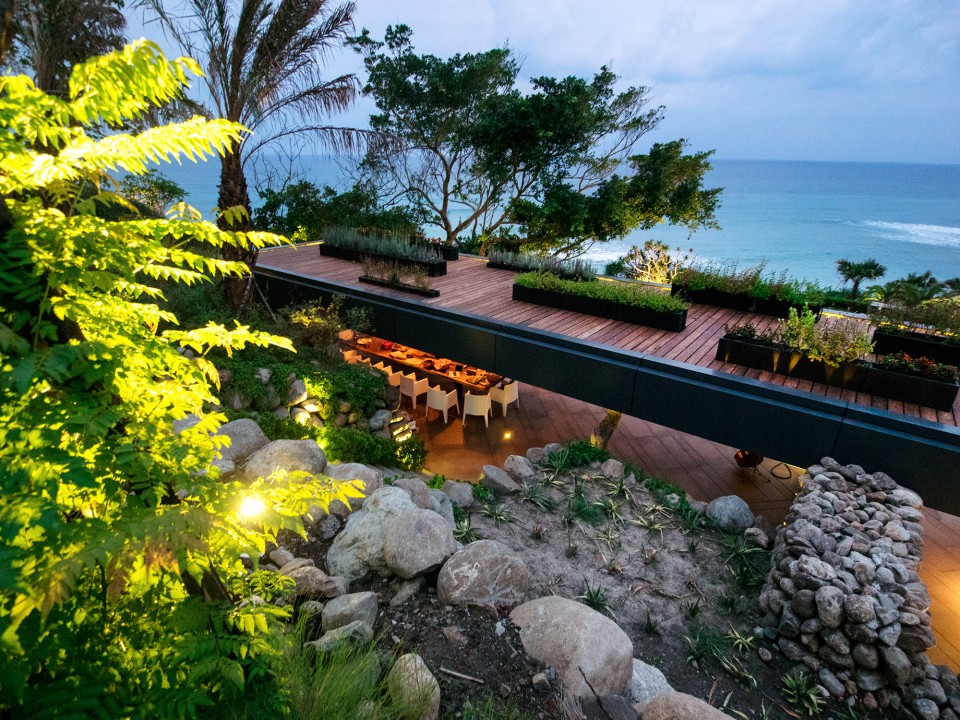
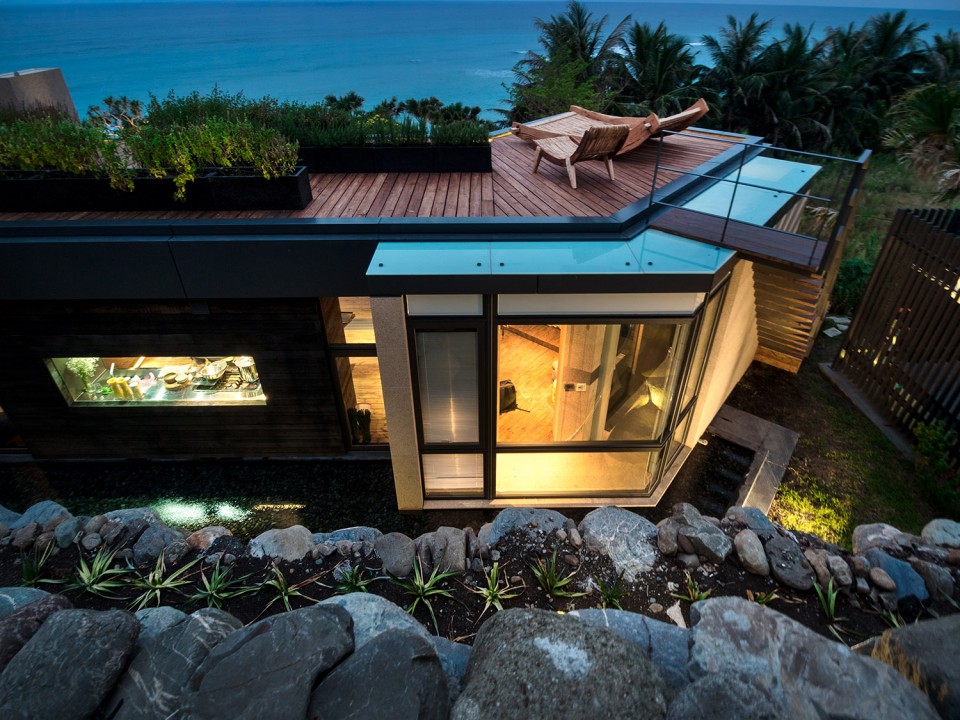
With a humble posture in front of the majestic sea, the structure extends with a relative low profile along the contour of the coastline, following its bend as if opening itself to the sea at an angle of 130. The steel frame is cladded with the native rocks and the living roof with various herbs serves as walkway on a plateau. Utilizing the natural background to hide the handmade elements, the wide stone stairway descends from the plateau to the open-air foyer of the building.
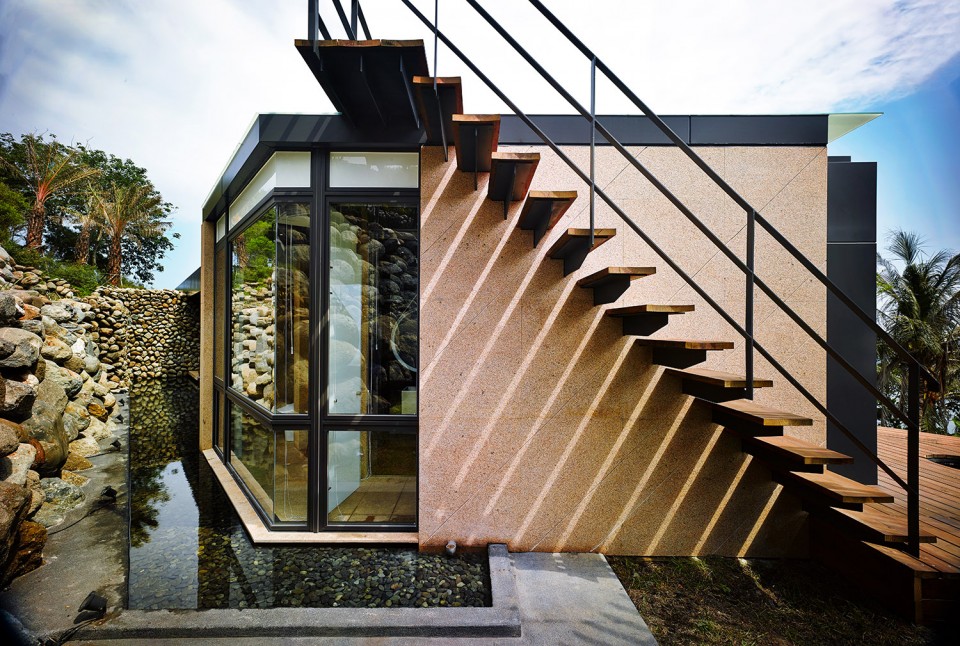
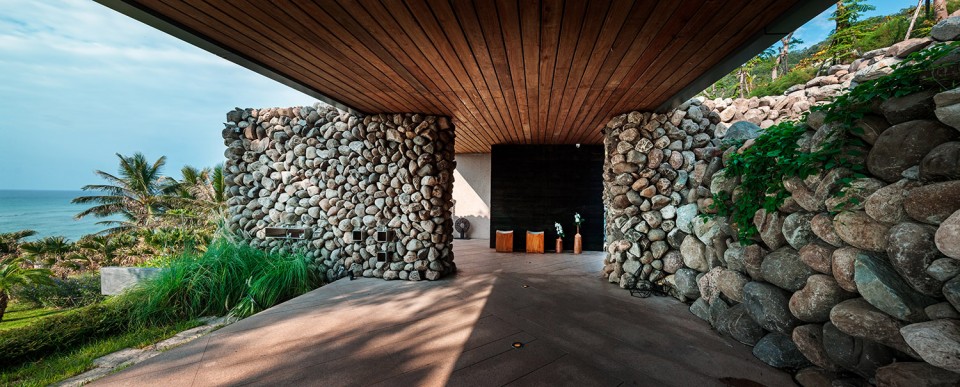
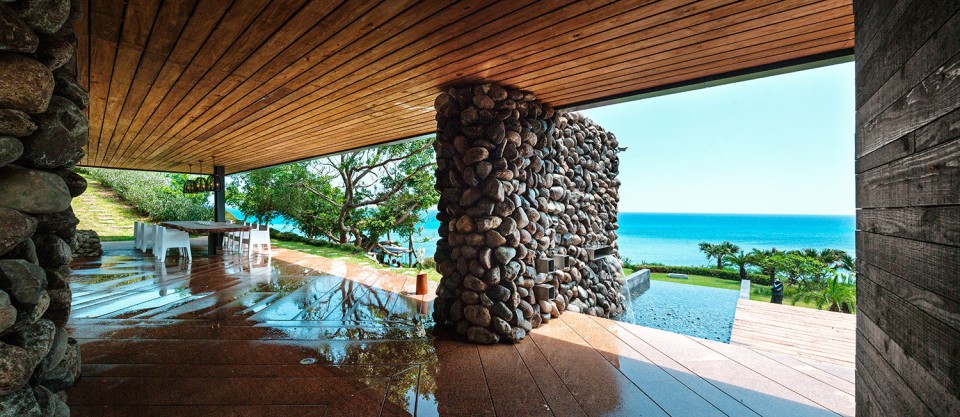
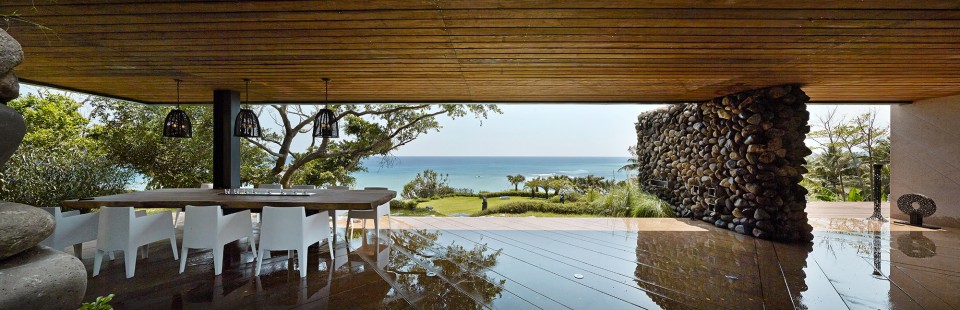
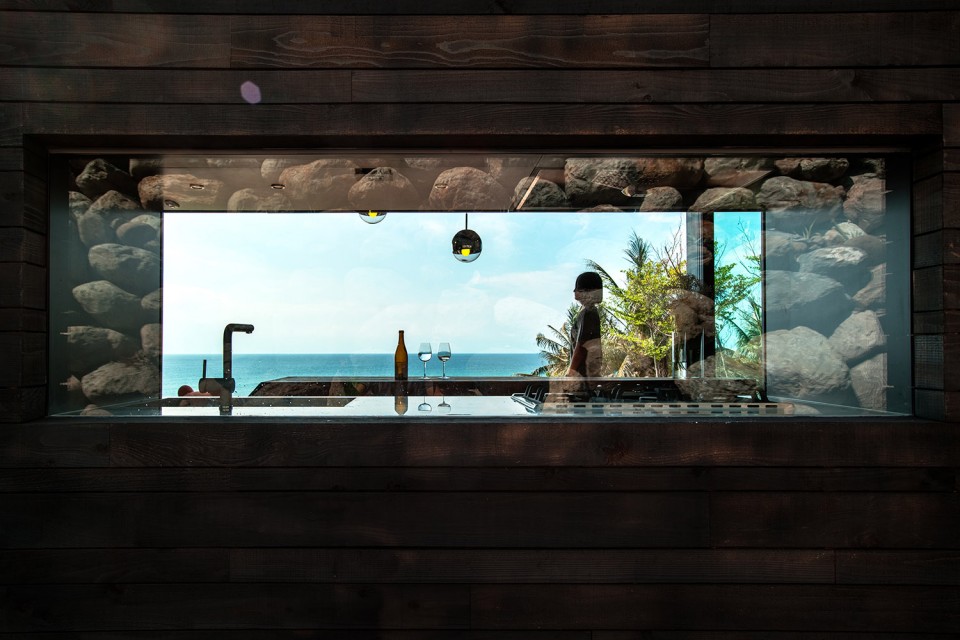
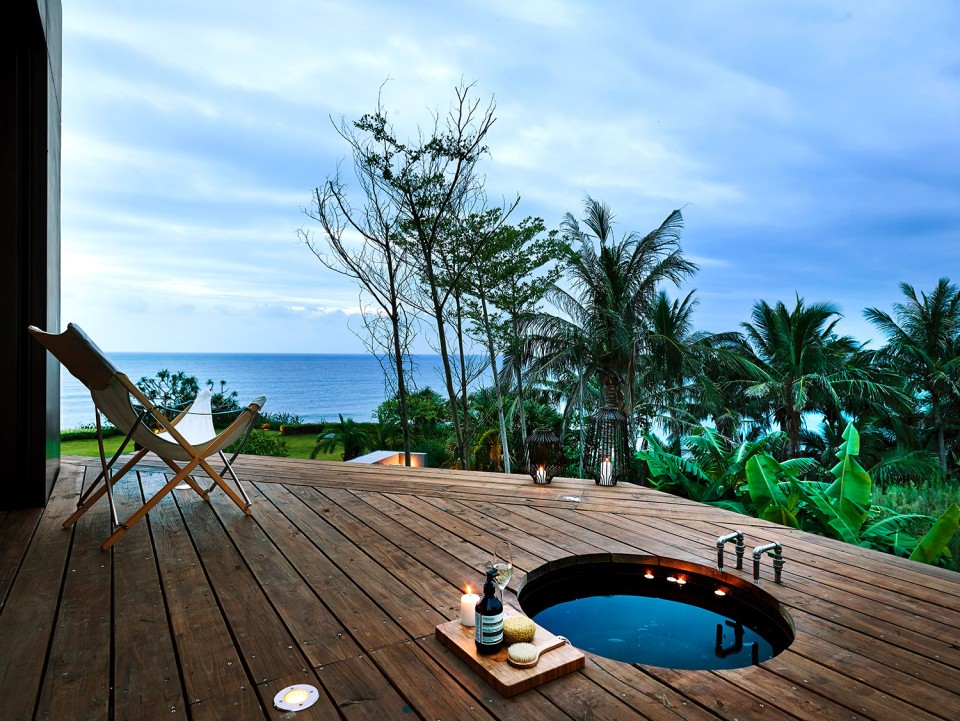
在大自然环绕下的居所需求,我们选择最低度的方式,只需满足遮风避雨藏身/取火煮食即可。于是,此居所的室内空间仅由生活必需之烹煮空间与睡眠空间组成。居所是以可以开閤的落地玻璃门窗所组构,光线空气贯穿流动其间,可面向大海的开阔,或感受大石牆厚实环抱的力量;其他非生活必要空间採用与自然共生方式,睡眠空间外是天光淋浴区延伸的露天澡盆;半露天玄关侧的长桌是用餐区;建筑物前方有户外起居空间可以是瑜珈平台,可以是星空剧院,亦可以是任何的可能性空间。
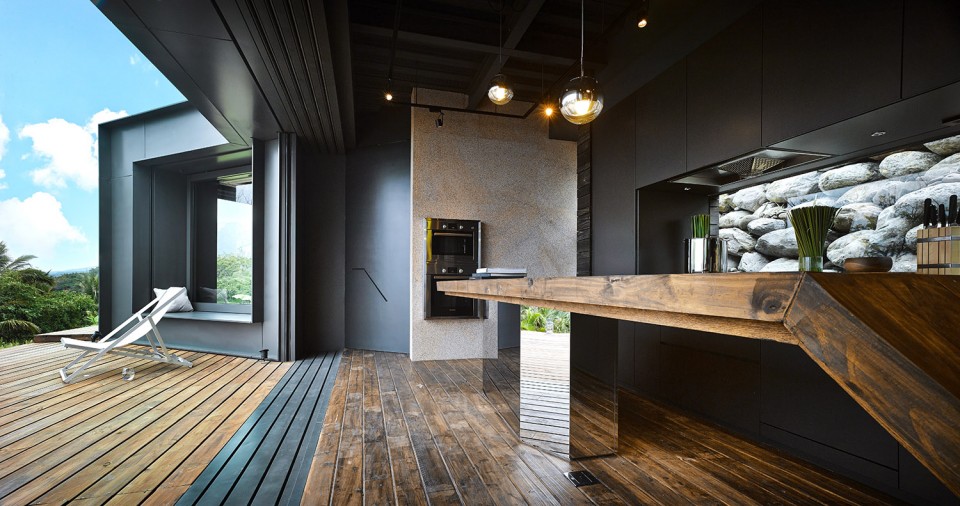
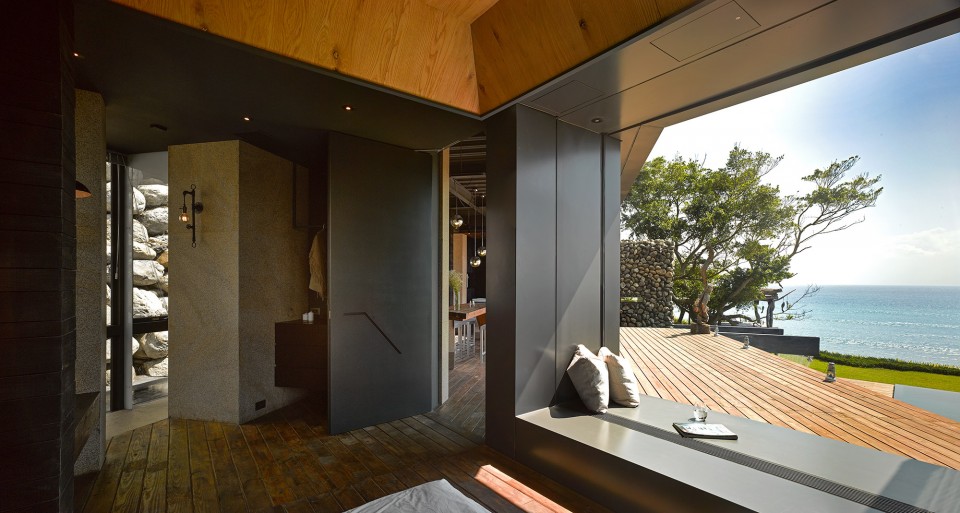
Surrounded by the serene beauty of mother nature, we have chosen a least invasive design that satisfies the basic shelter and food preparation needs. Hence, the interior consists only of cooking areas and sleeping quarters. The spaces are defined by accordion glass doors, allowing light and air to flow freely throughout. One can be awed simultaneously by the immensity of the ocean or the stoicism of the rock wall. A few areas symbiotically enhance the egalitarian function of the interior, such as the skylight covered shower and the outdoor bathtub just outside the sleeping areas, the al fresco dining area with the long table to the side of the foyer, and the multi-purpose area in front of the structure that can be a yoga platform or a star-gazing theater.
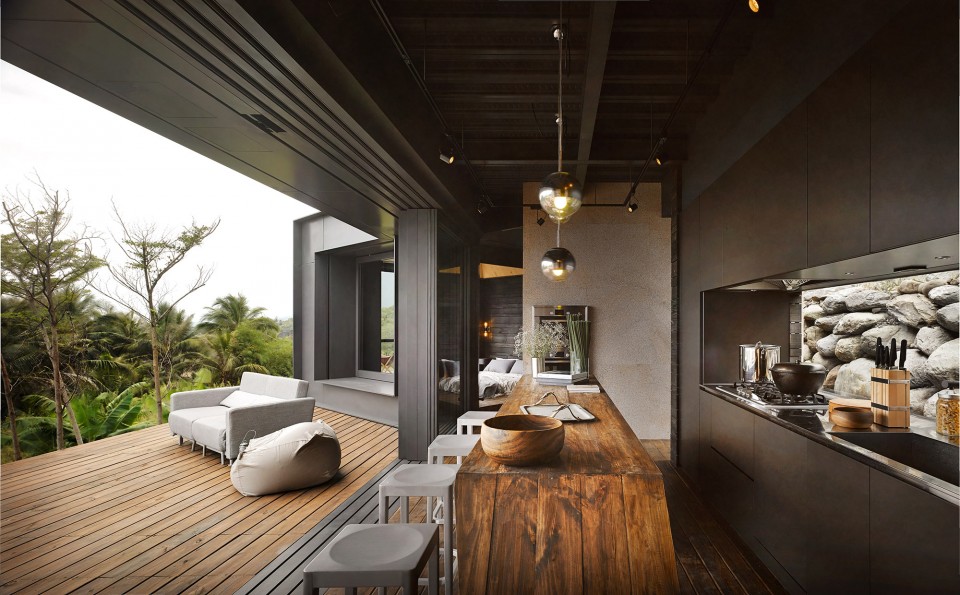
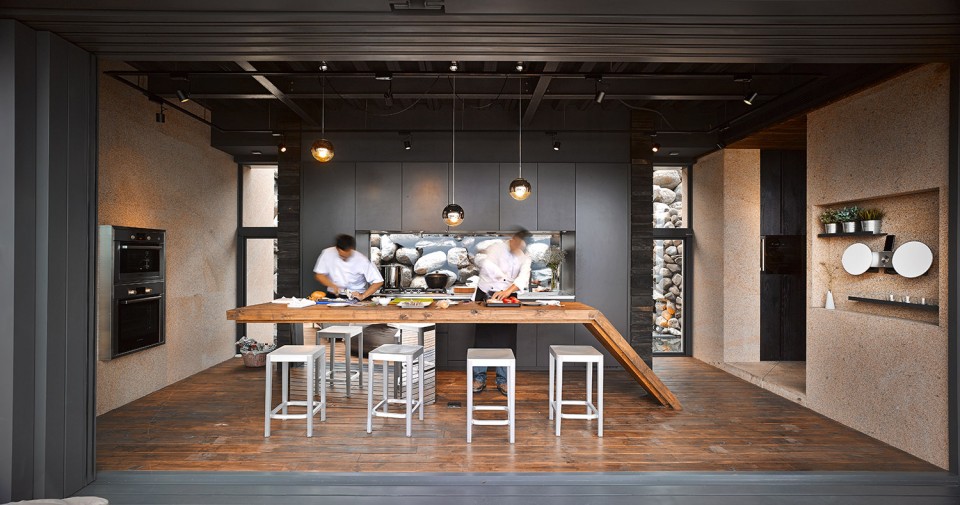
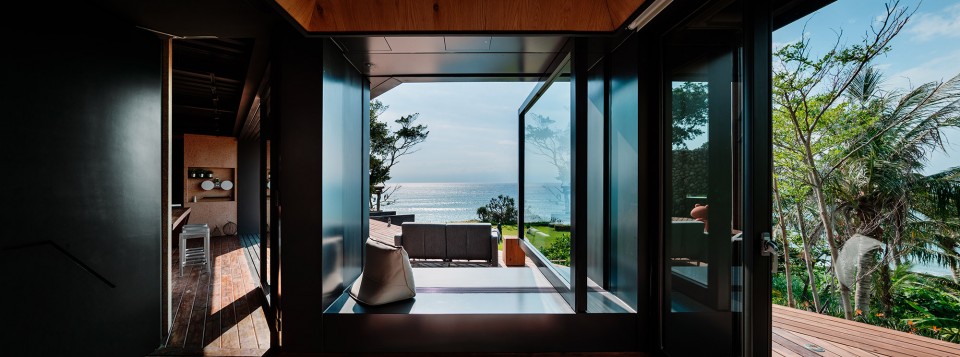
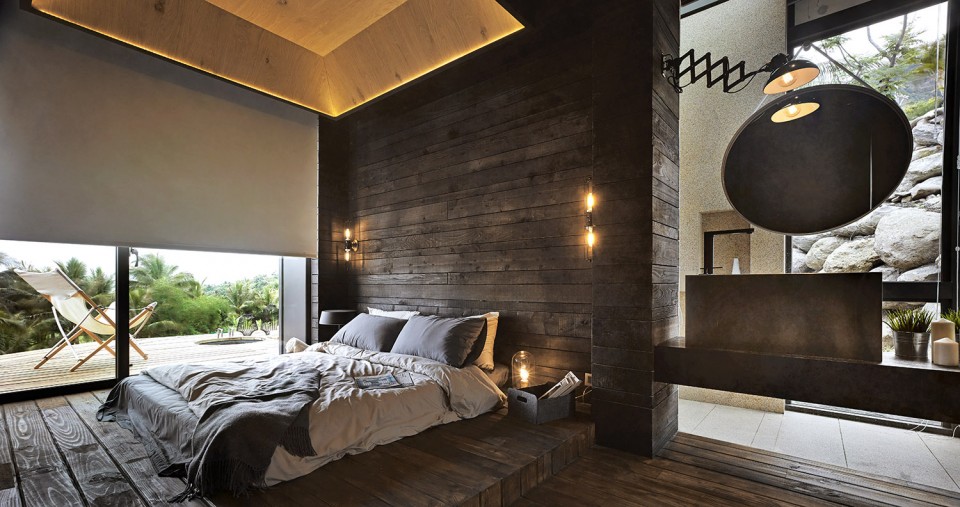
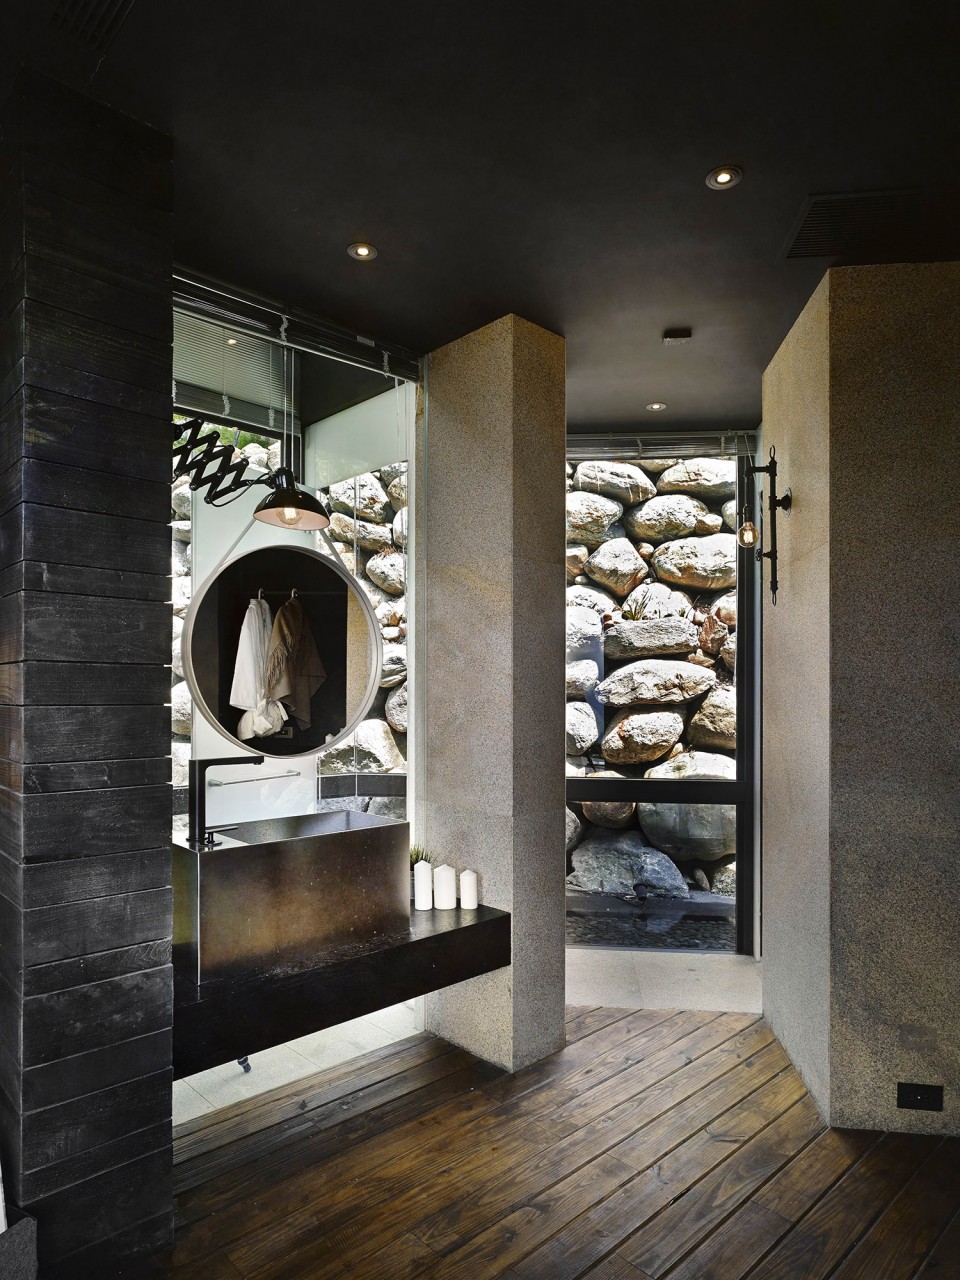
极小化居所空间透过与自然共生的方式,产生了无限延伸的可能……
Through a carefully constructed symbiosis with the surrounding nature, the minimal footprint structure contains within itself endless possibilites.
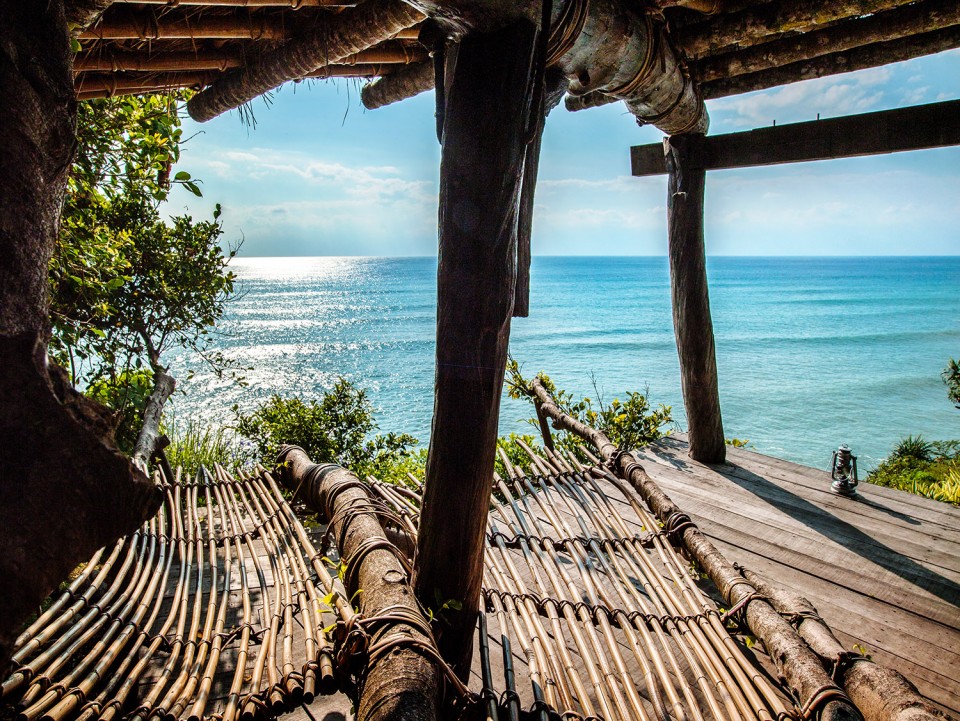
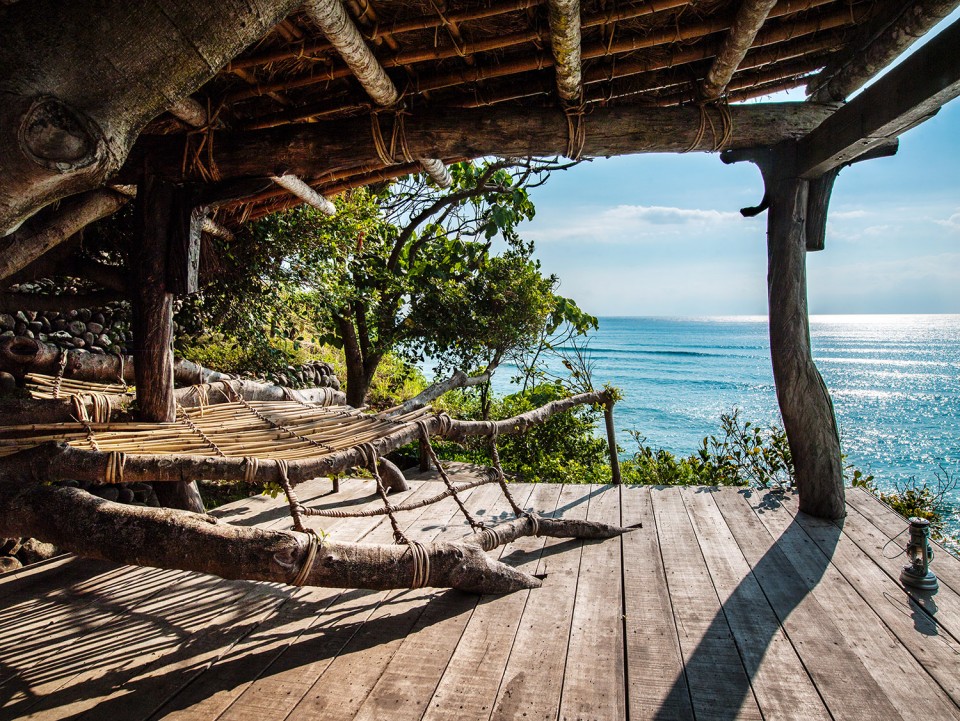
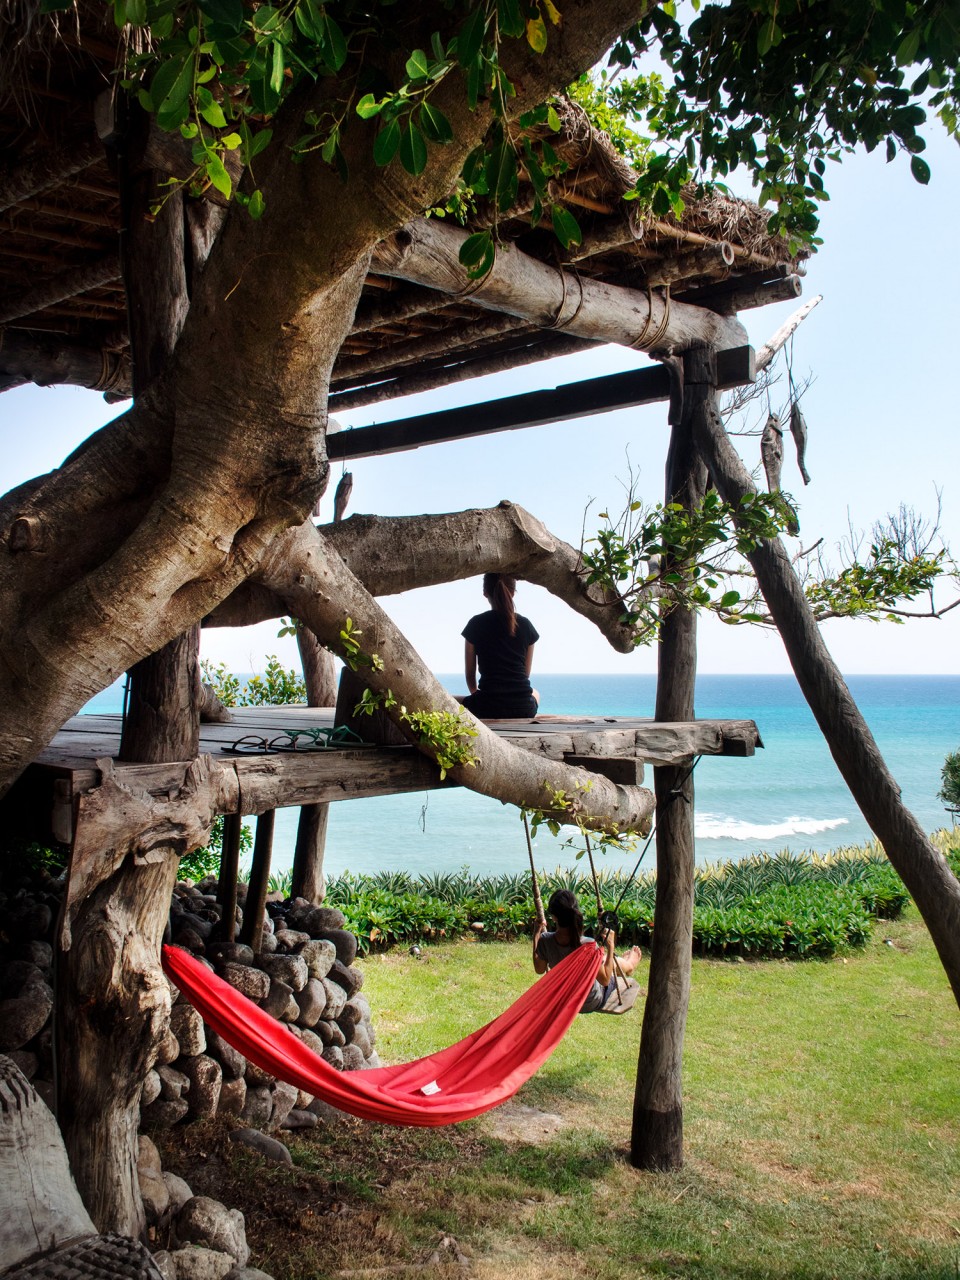
树屋,草地,台湾黑熊,折角130度的无边际泳池游向大海!
Tree house, lawn, Formosa black bear, and an infinity pool with an opening of an angle of 130 to embrace the sea.
Name 作品名称: 阿都兰 A’tolan House
Company 设计公司: 创研空间 Creat+Think Design Studio
Designer 设计师: 何俊宏与创研团队
Photo ©️ Kuomin Lee
Type作品型态: 居住空间 Residential space
Location作品位置: 台湾东部 Eastern Taiwan
Time完工时间: 2015.09
Area面积: 基地 : 992 米平方 居住空间 : 50 米平方 Site : 991m2 Residence Area : 50 m2
Material主要材质: 现地採集的石头/钢构/混凝土/杉木/玻璃/石材 Stone/Steel/Concrete/Wood/Glass/Marble
更多关于创研空间 ,更多关于:Create+Think Design Studio on gooood









分散于自然之中
太美了
照片和图纸都很美,设计也很喜欢,希望有机会能够亲临现场感受一下
密斯·凡德罗的丰富版和再版
好喜欢
太流弊了。
这么多木材的运用,又在热带海边,会不会很潮湿
评论所言不虚,建筑设计流程非常紧凑,而且都是经过缜密的思考与选择!极品!
完美的设计
大美!
Nice!