非常感谢Tomohiro Hata Architect and Associates将以下内容授权gooood发行。更多请至:Tomohiro Hata Architect and Associates on gooood
Appreciation towards Tomohiro Hata Architect and Associates for providing the following description:
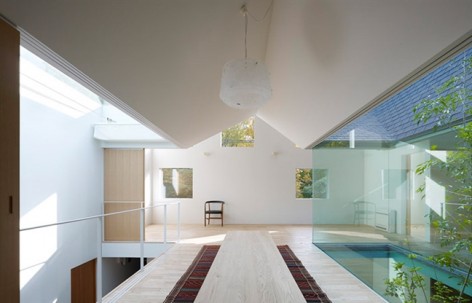
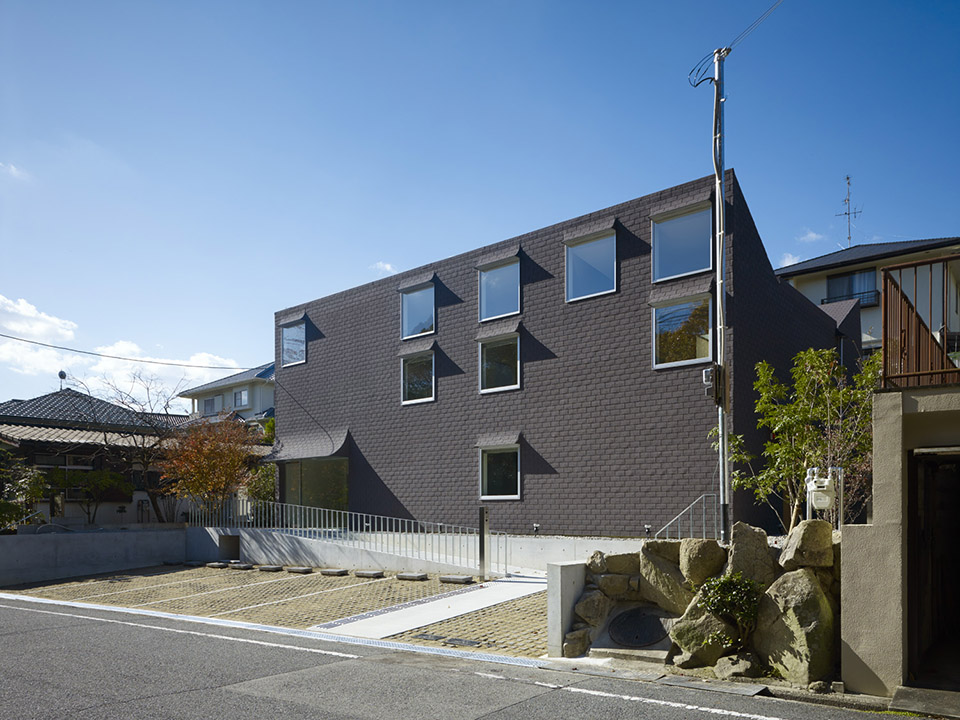
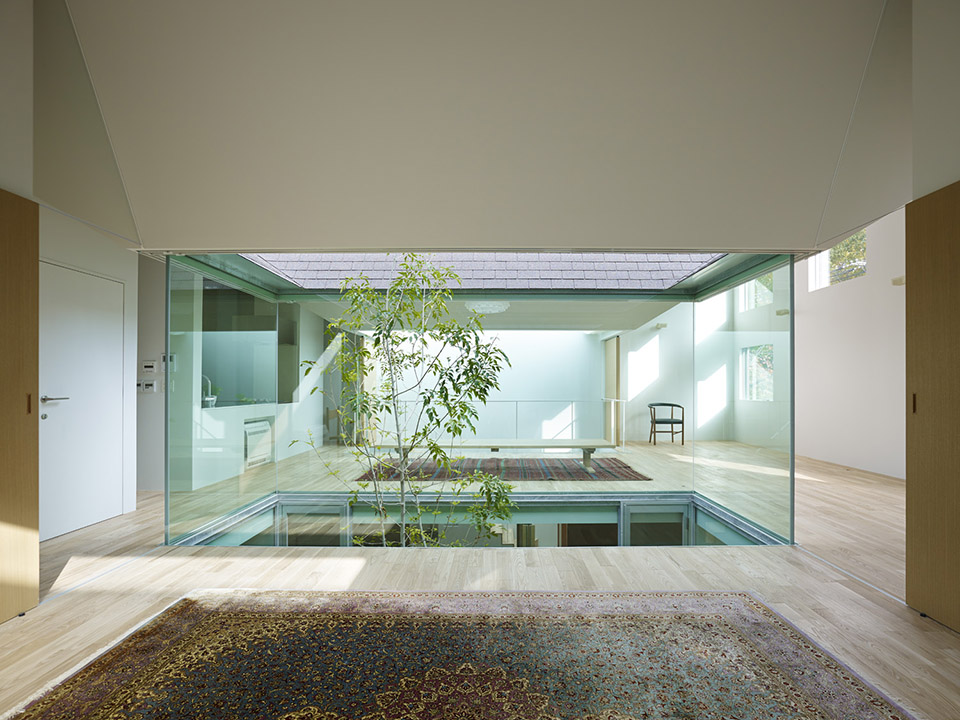
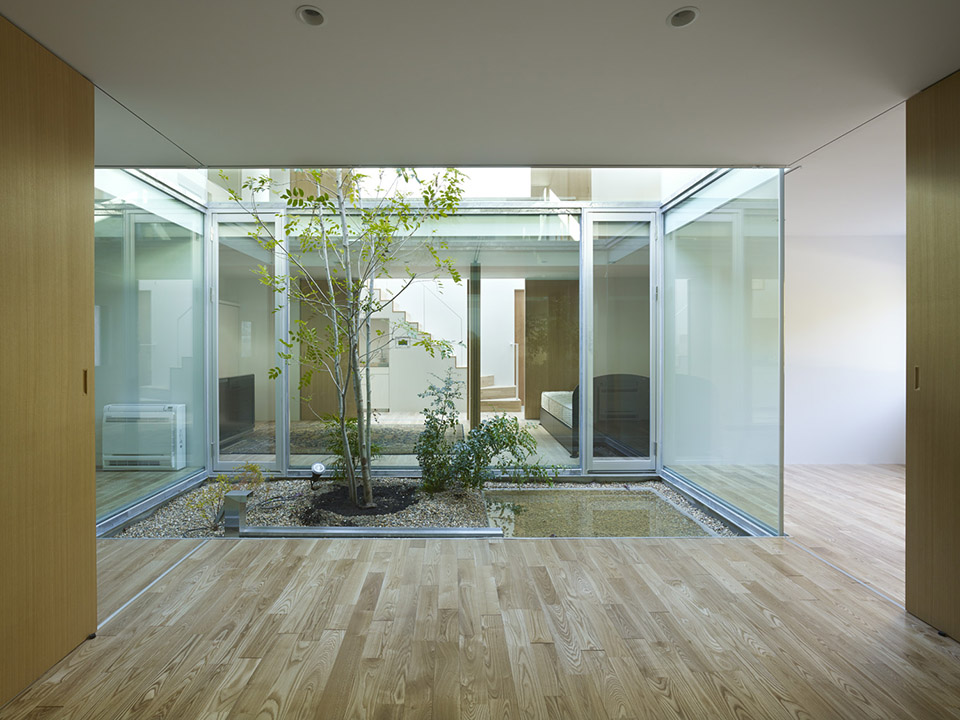
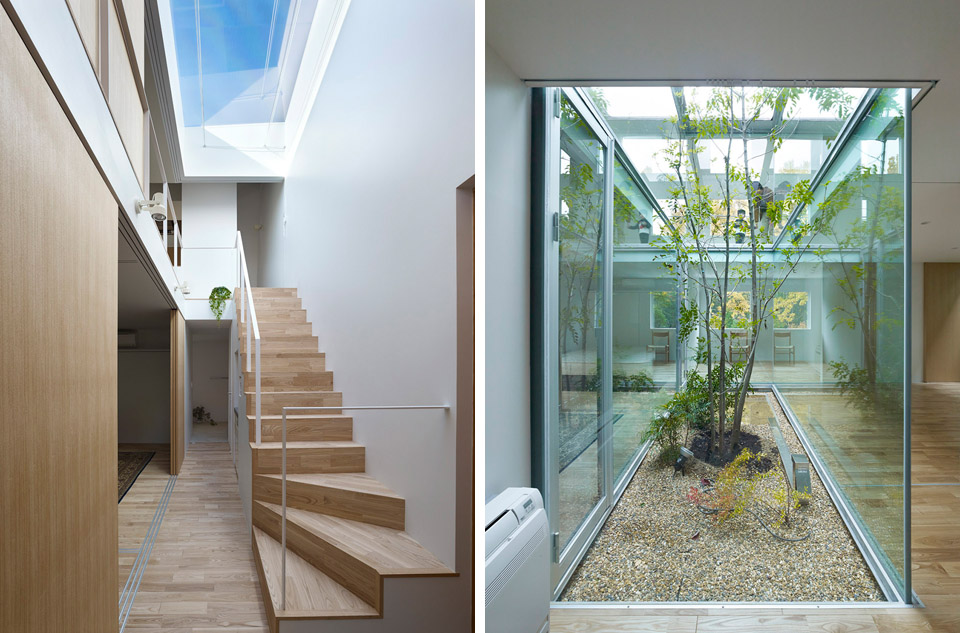
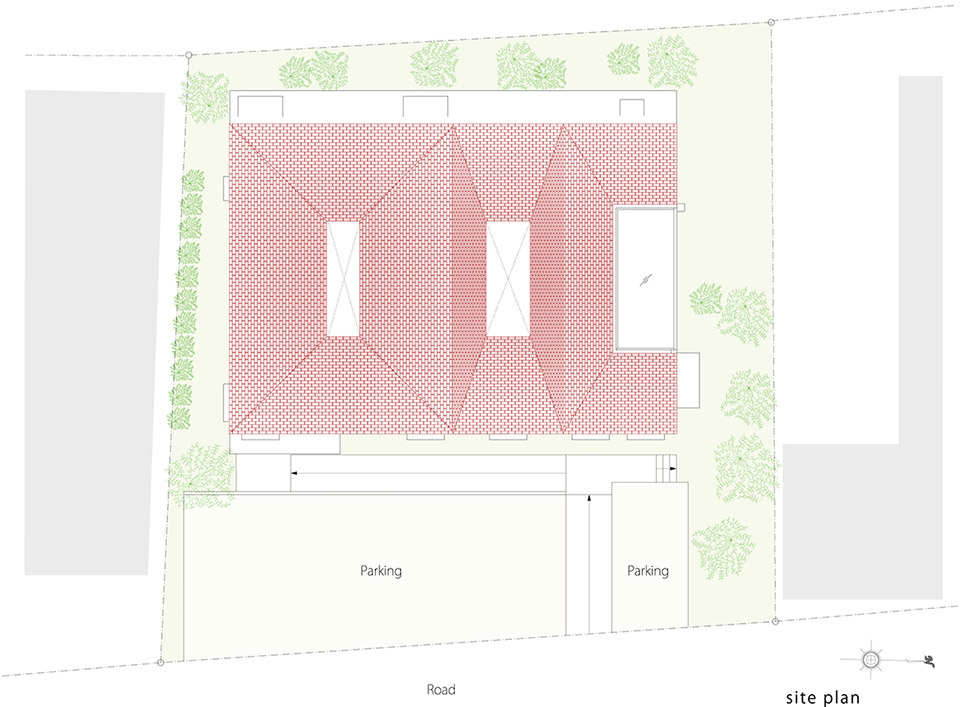
一栋房屋,住着一对夫妇与他们的儿子。建筑其中一部分用作儿子的诊所。业主希望未来这栋房子的布局可以改变,可以容纳出租功能,也能在居住和诊所的空间中转换。建筑师不追求“预想式的可变计划“,而是希望打造出一个”空间发生器“。时间和功能可在此自由发生与转变。
未来可改造的建筑
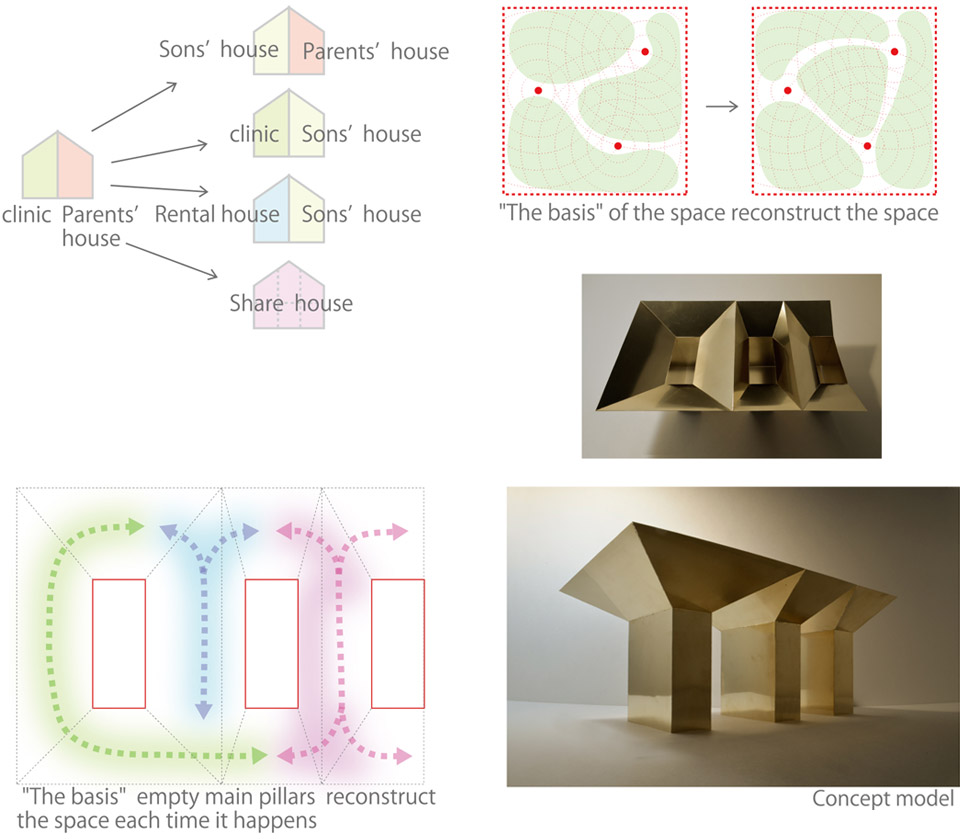
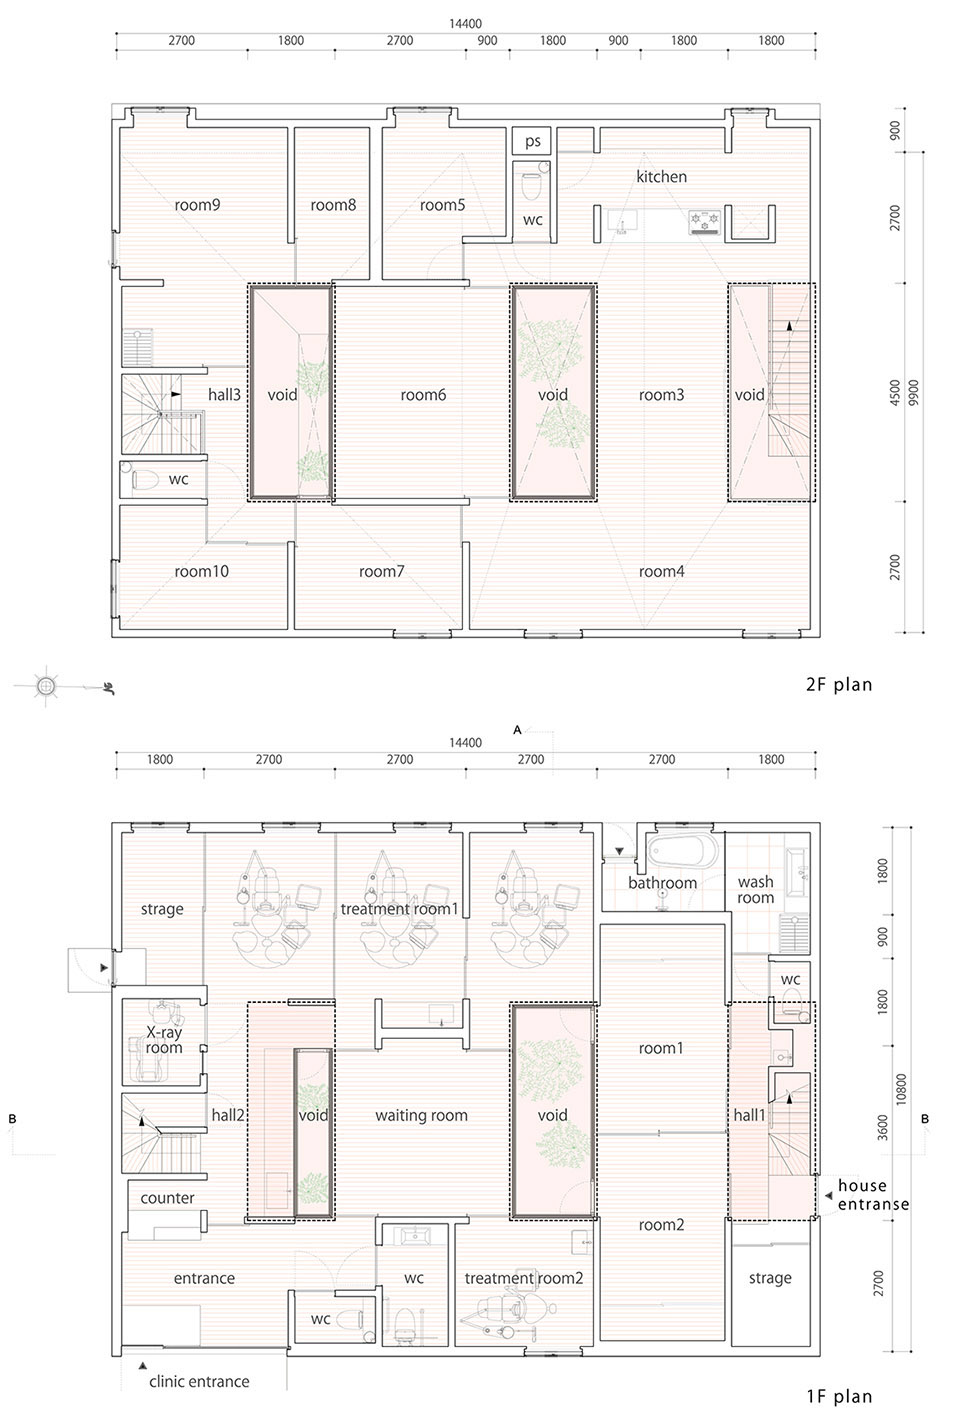
一对50多岁夫妇居住和儿子牙科诊所共用的住宅设计。业主告诉我们可以改变住宅格局,最初设计成生活区和儿子的诊所。后续可改造成复式结构,划分出夫妇生活区和儿子生活区,或诊所和儿子生活区、或租住房和儿子生活区或公共区,构成整个住宅格局。
随着未来人们工作和生活方式变化的节奏加快,房间改造有可能成为普遍现象,于是我们开始思考未来应该设计怎样的建筑,以迎合这种需求。
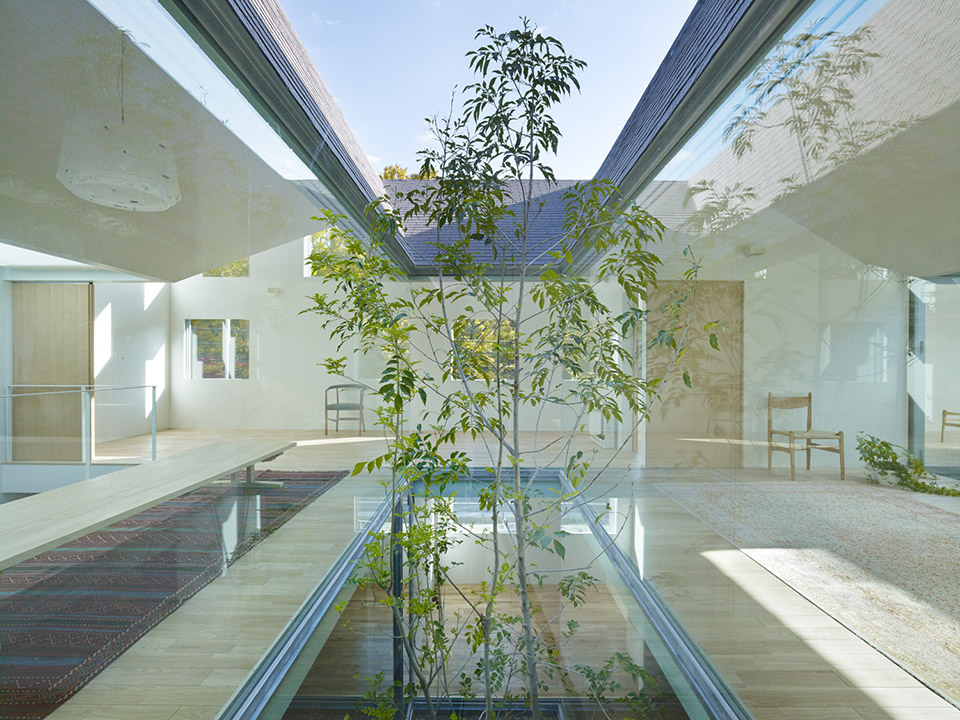
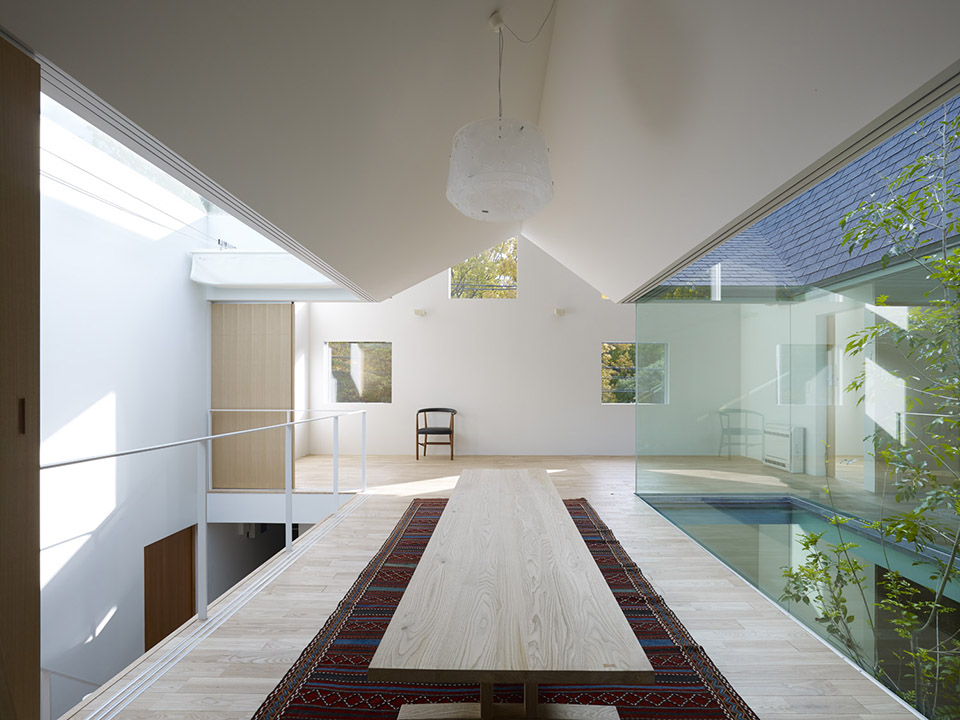
The state of future architecture which presupposes the chain of housing removal.
The plan of residence for a couple in their 50s and dental clinic for his son. Client told us that there is a possibility of change in housing form as a house of the pro-household and a doctor’s office of their son in the first stage. Then it is possible that the housing form change to duplex house with a pro-household and the child household, A house and doctor’s office of the child household, A house and rental house of the child household and the share house which assumes the whole of the house.
Thinking of the architecture which accept a change in the style of living like this way, We started from the idea which future architecture should be planned on the assumption that there is a possibility of the chain of housing removal in modern times when working of people itself change rapidly.
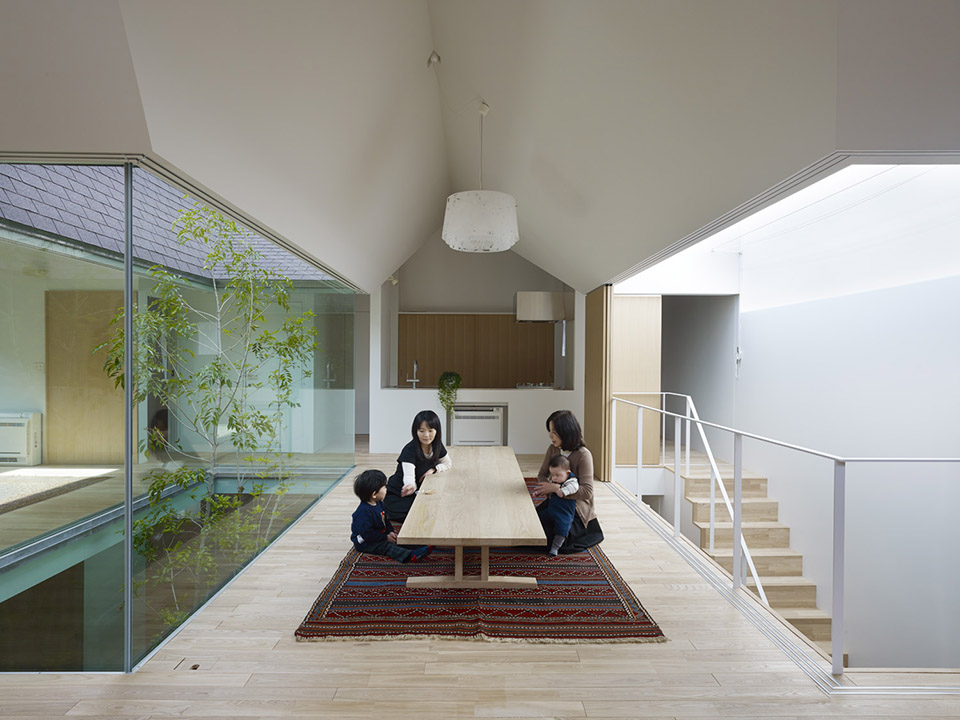
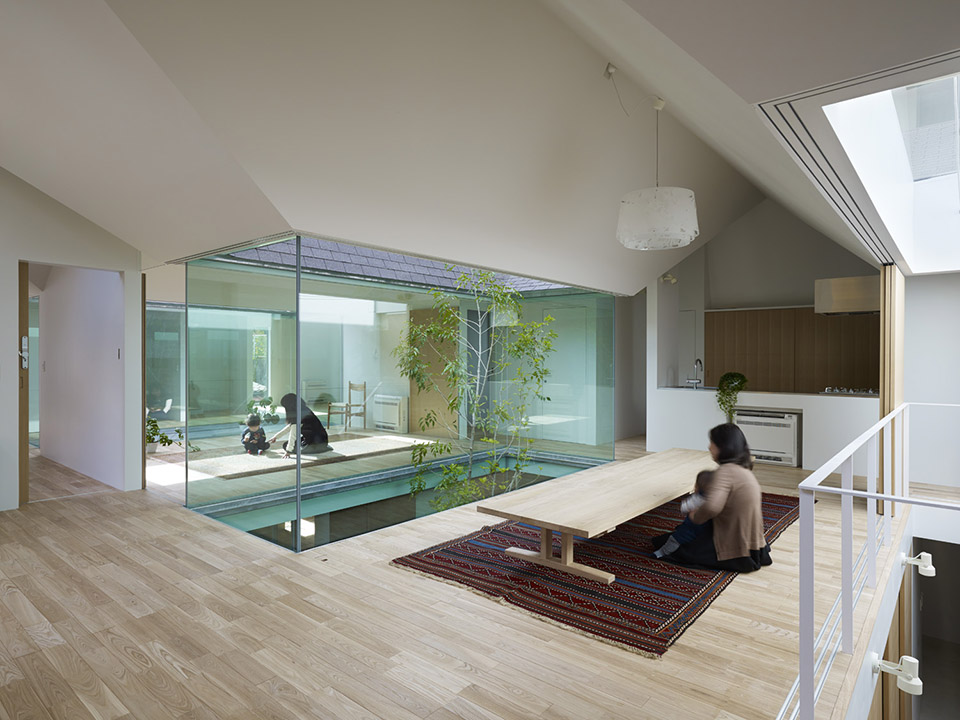
基础结构改造
设计可适应未来多种变化的设施平面图很容易。然而,在面临某些不可预知的变化时,也许设施本身就变成了无用之物,失去了存在的意义。于是,我们决定不再进行“可适应预知变化的设计”,转而寻求一种更好的方式,即仅为居住者设计基本构造,方便其根据需要灵活运用空间。由于基础构造存在于空间内,人们可将其作为标准加以改造。
空间的基本构造—“主梁”
具有特殊含义的建筑语言自古以来就被日本住宅所采用。如壁龛—日本会客室内的嵌入式空间,凸显了隐形设计感,高低座位的设置使其具备了实用性,超越了单纯的装饰性功能。主梁的含义充满趣味,它是一种超越一般性结构功能的隐形设计,代表着家庭的核心,有时是土层与榻榻米房间之间的界限,同时隐形设计暗示着主梁周围的不同方位,因此又代表着房屋的中心。
主梁是居住者构造空间的基础结构和标准。我们认为当代建筑主流已经将这层含义从建筑语言中抽离出来,重译成一种更为抽象的语言。然而,我们更愿意继续尊重这个含义,将其作为空间构成的基础和标准。
‘The basis’ of the space reconstruct the workings of people each time.
It is easily thinkable to design a plan with some facilities which can accept the change assumed in various ways. However, there is a possibility which the facilities themselves can be invalidated by own existence against an unexpected change instantly. Then we decided to stop ‘designing a plan which can accept a expected change’. We became aware of a possibility of a method which produce the basis and standard for those who live and utilize the space each time it happens. Since the basis exists in the space, people can reconstruct their own lives by using the basis as a standard.
Architectural language called main pillar as ‘the basis’ of the space.
The architectural language with special meaning have been used for Japanese residence since ancient times. For example, Tokonoma referring to a built-in recessed space in a Japanese style reception room, which highlights invisible planning describing as the upper and lower seat by its presence beyond the ability to decorate things. The meaning of main pillar is interesting in the point. The main pillar emerges an invisible planning beyond the structural function generally as the metaphor representing the head of a family, sometimes representing the boundaries between an earth floor and a room floored with tatami mats, and also symbolizing the center of a house with having invisible plan emerge the direction around the pillar.
It exists as the basis and standard that resident constitutes the space. In our opinion, a main stream in contemporary architecture is an example which bleaches ‘the meaning’ from such architectural language and retranslated to abstract language. However we would like to think of the possibility of the basis and standard composing the space with believing in the power of the ‘meaning’.
建筑“空主梁”成为构筑空间的基础
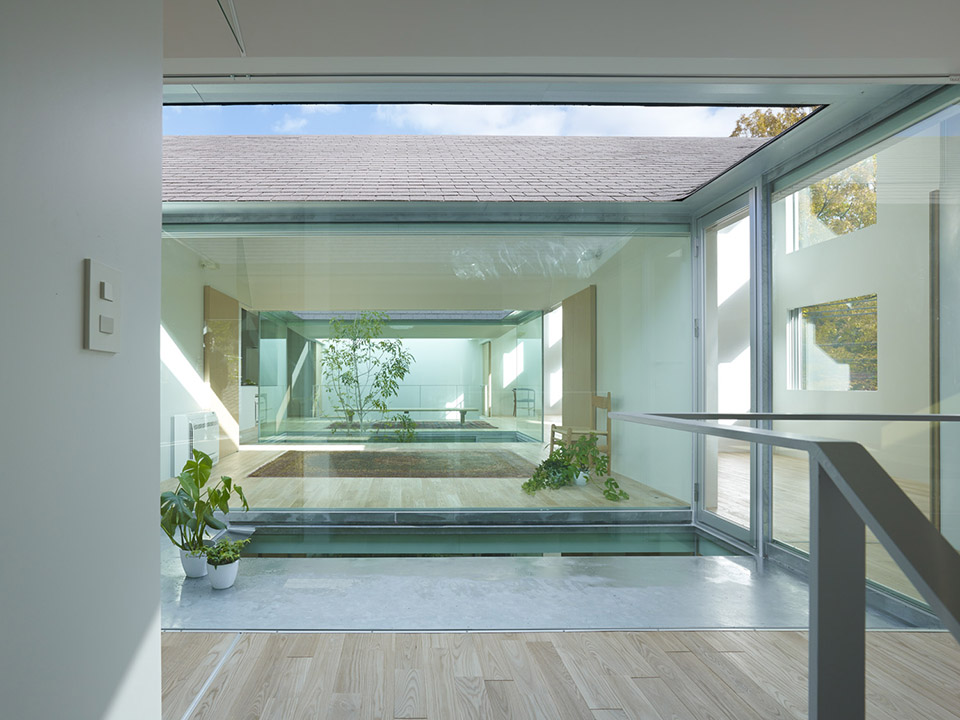
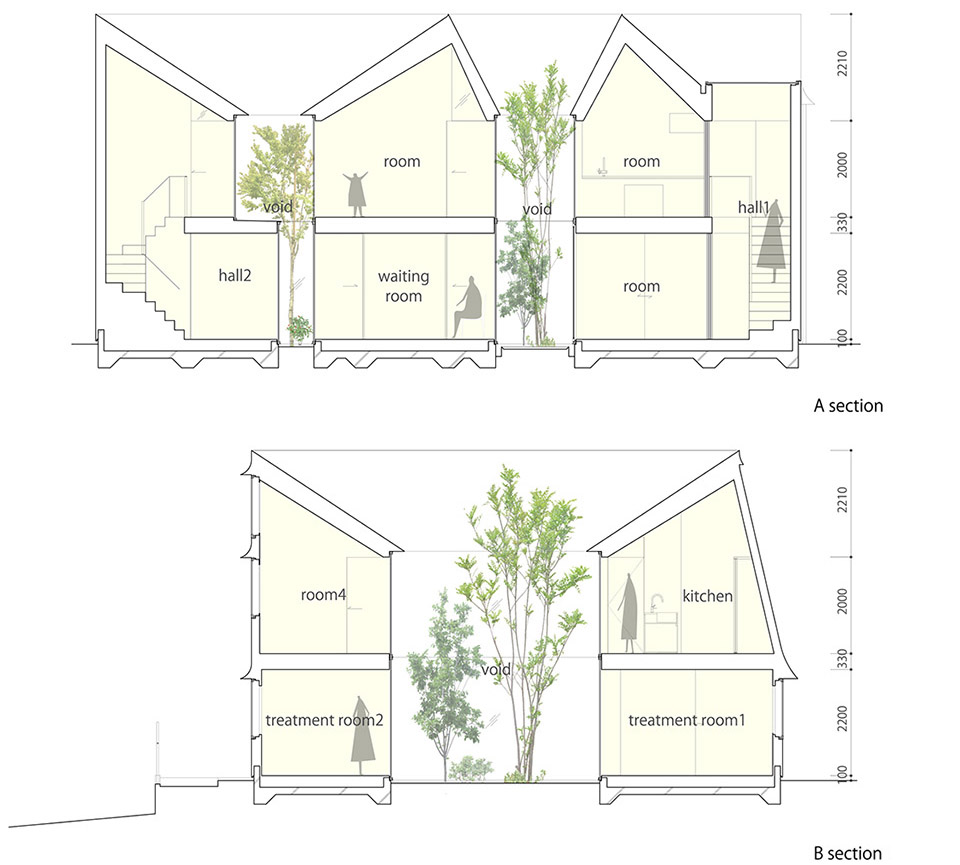
该建筑由三个主梁构成。主梁也称为“空主梁”,方向朝上、内部空心、不可负载。它是掮天的阿特拉斯,我们围绕空主梁对居住区、诊所和医护区做出安排和划分。
透过主梁追踪隐形设计。墙壁直通主梁,三个主梁为不负载的木质“空心主梁”。
重构建筑空间
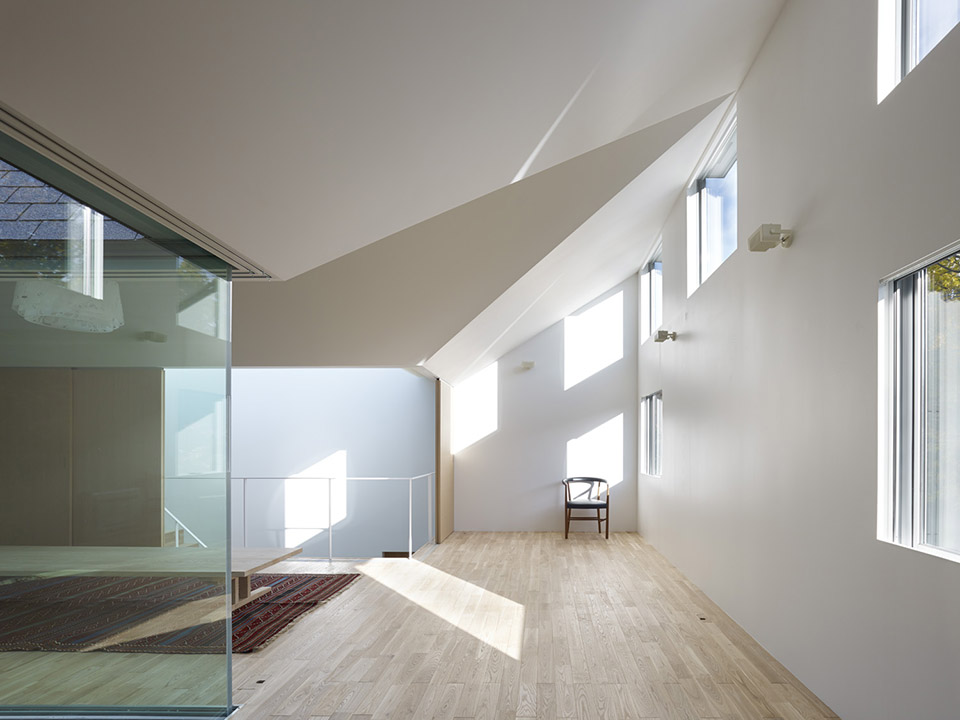
本建筑中房间的设计也考虑了未来改造的可能性,可供居住者任意选择和重建,同时,居住者可根据不同的季节变换卧室。
牙科诊所的等候区可改造成复式楼的起居室或公共区,诊所也可变成小孩的私人房间或卧室。若改变现有居住区和牙科诊所之间的界限,则比例分配也可随之改变。类似生活和工作形式改变时,“空主梁”便充当着基础结构和标准的作用。我们的设计中,“基础结构”保持朝上的方向不变,作为人们重构空间的标准。
Architecture which ‘The empty main pillars’ become ‘the basis’ in terms of the composition of the space.
This architecture is set up by three main pillars. The main pillars are so called ’ The empty main pillars’ leading to the sky’ with being full of ‘emptiness’ without supporting load. It is ‘Atlas’ supporting the sky. Based on ‘The empty main pillars’, classification and arrangement of residence as well as a medical office and rooms are planned as surrounding them with following its power.
Just as tracing invisible planning emerged by the main pillars. By the walls heading to the main pillars radically, the three main pillars become ‘The empty main pillars’ which fill up with the emptiness with disentangling themselves from physical load and yet with being a wooden architecture.
Architecture reconstructing the space each time it happens.
The meaning of the rooms in this architecture is an assumption to the last. Actually it intends to be chosen and reconstructed each time by the people who live in the space. Seasonally living room also can be changed by moving their bedroom.
Possibly a waiting room of the dental clinic can be living room for a duplex house or a share house, also the dental clinic can be changed to a child’s private room or bedroom. If the border between current residence and the dental clinic change, proportional distribution can be changed continually. When the form of such living and working change, ‘The empty main pillars’ is the basis and standard. It is the relationship with the basis. We planned this architecture which ‘The basis’ keep supporting the sky as the standard of people reconstructing the space each time it happens.
MORE: Tomohiro Hata Architect and Associates,更多请至:Tomohiro Hata Architect and Associates on gooood








公益空间。