非常感谢 如恩设计研究室 予 gooood 分享以下内容。更多关于:Neri&Hu Design and Research Office on gooood
Appreciations towards Neri&Hu Design and Research Office for providing the following description:
纺织最初指“纺纱”和“织布”的统称,其英文“textile”的拉丁词源是“texere”,意指“编织之物”。在工业革命之前的中国,纺织基本以农村家庭为单位,手工完成。每一个条件良好的家庭都有一台手工织布机,在家中进行梳理、纺纱和织造。在过去的几百年间,纺织行业不断发展,而纺织的传统与精神反倒也得以绵延。Ms MIN谧思旻是由刘旻女士与Ian Hylton先生于2010年创立的独立设计师品牌,在面料选取和设计剪裁上具有极致的追求。如恩为Ms MIN谧思旻设计的零售空间,位于上海最受欢迎的商圈之一——太古里。如恩追溯布坊的概念,叙述了手工艺的温度、材料的丰富性,以及家庭生活,打造出具有传统家庭布坊氛围的诗意空间。
Textile literally means ‘that which has been woven,’ derived from the Latin word ‘texere’, which means ‘to weave’. Before the Industrial Revolution, textiles were made by hand in villages across China by individual families; carding, spinning and weaving all took place in farmhouses, indeed a loom could be found in every well-conditioned homestead. While the textile industry has certainly evolved over centuries, the traditions and original spirit of textile-making are kept alive. Launched in 2010 by Liu Min, Ms MIN is a young fashion brand that places emphasis on fabric and fit. For their shop in Taikoo Li, one of Shanghai’s most popular retail destinations, Neri&Hu harkens back to the notion of a traditional fabric atelier, showcasing craftsmanship, rich materiality, and a domestic sensibility.
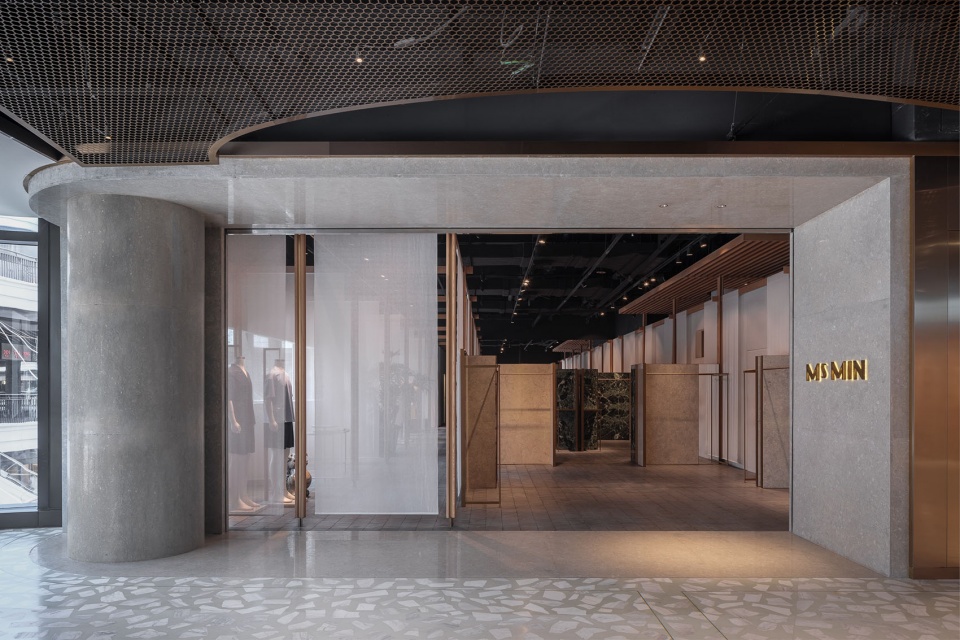
▼店铺入口处,Entrance © Zhu Runzi
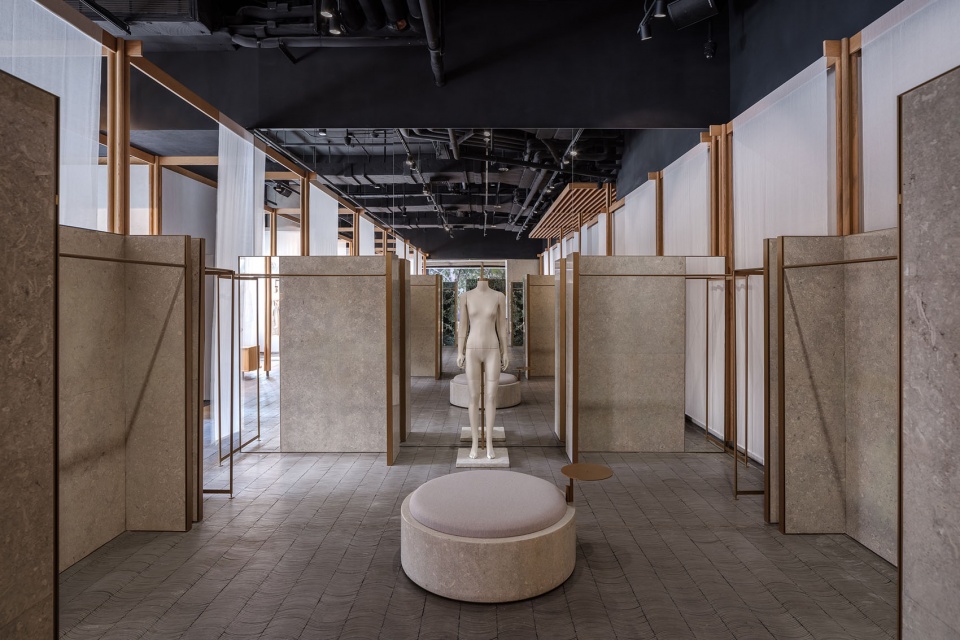
▼主要空间,Main interior space © Zhu Runzi
▼绿色大理石制成的屏风,Screen made of green marble © Zhu Runzi
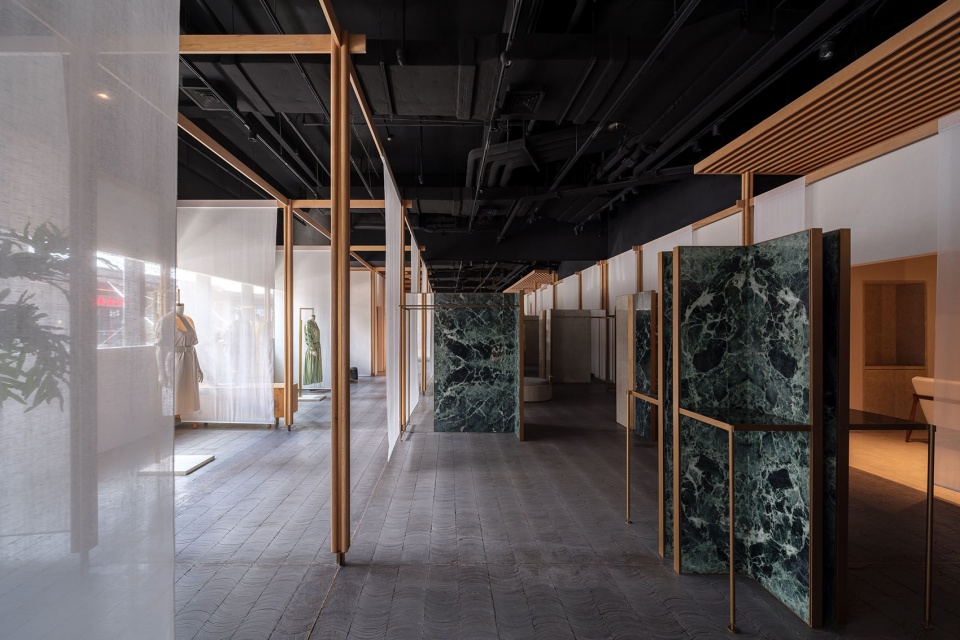
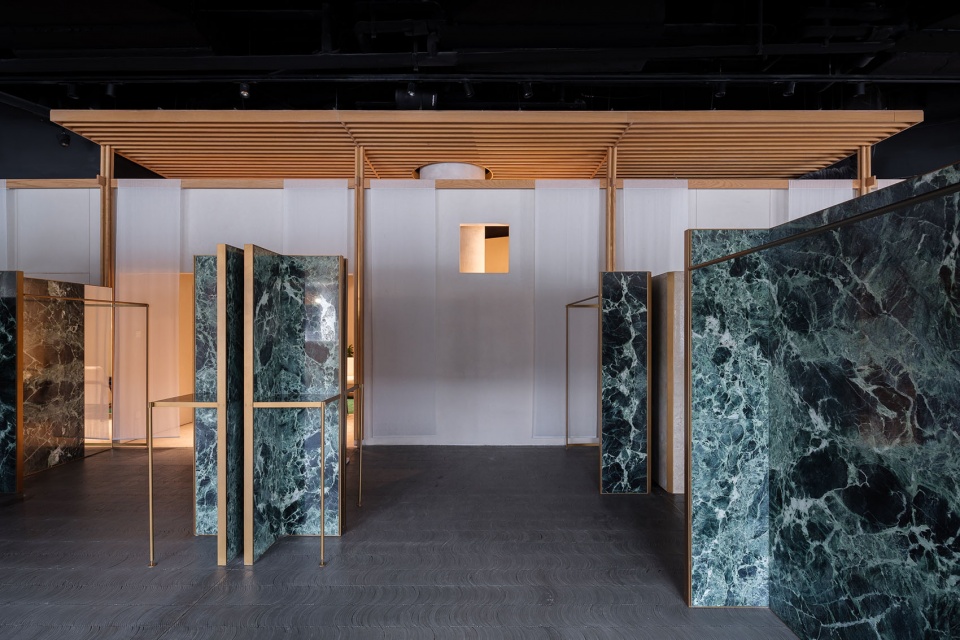
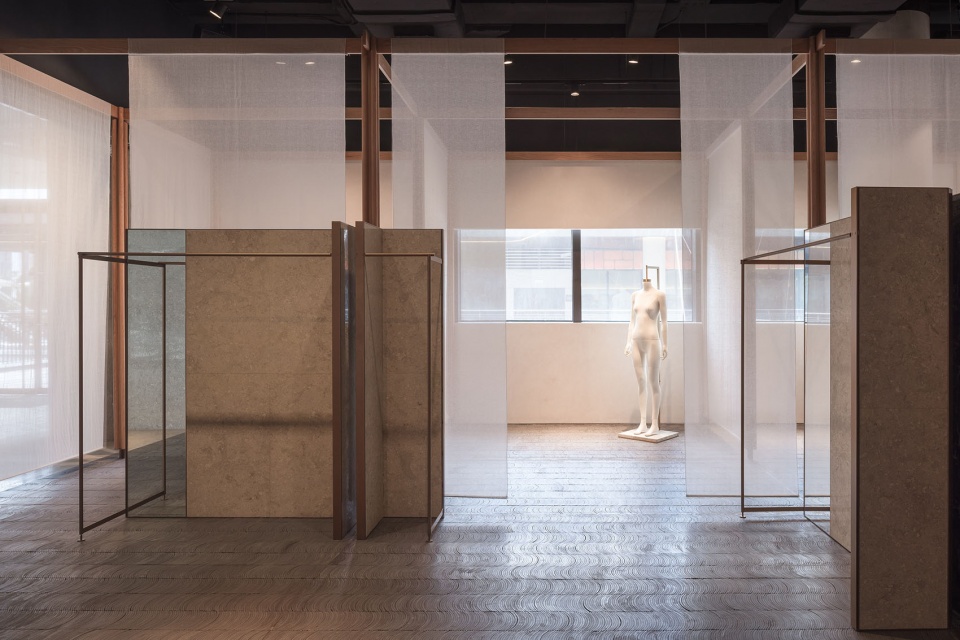
▼由帷幔隔断出的开放式网格空间,Open grid space separated by curtains © Zhu Runzi
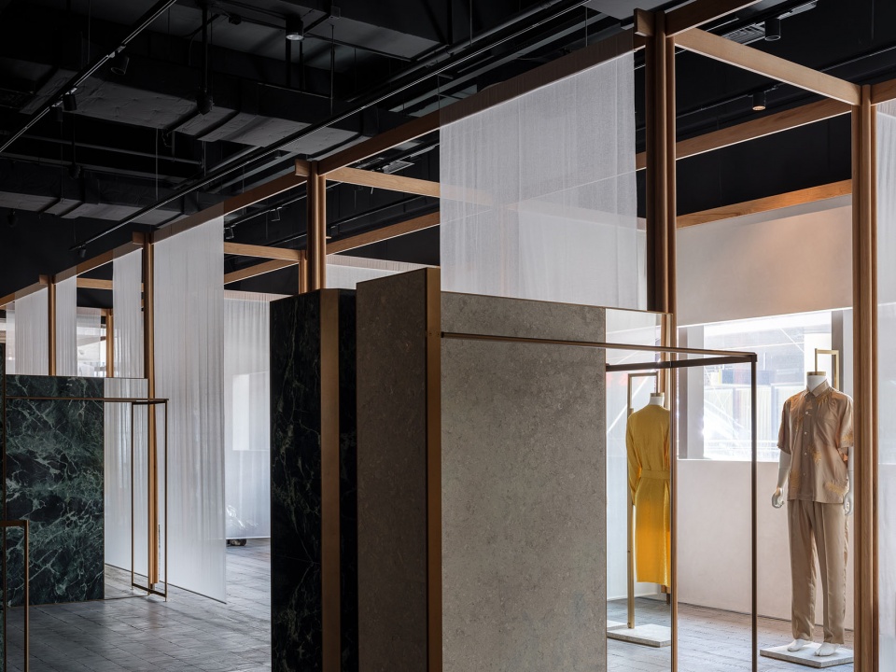
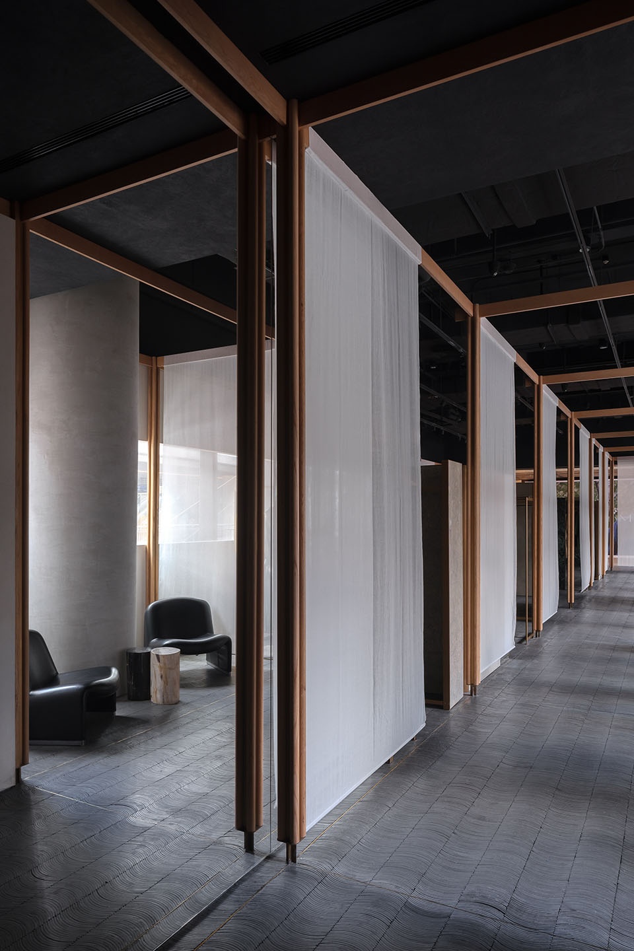
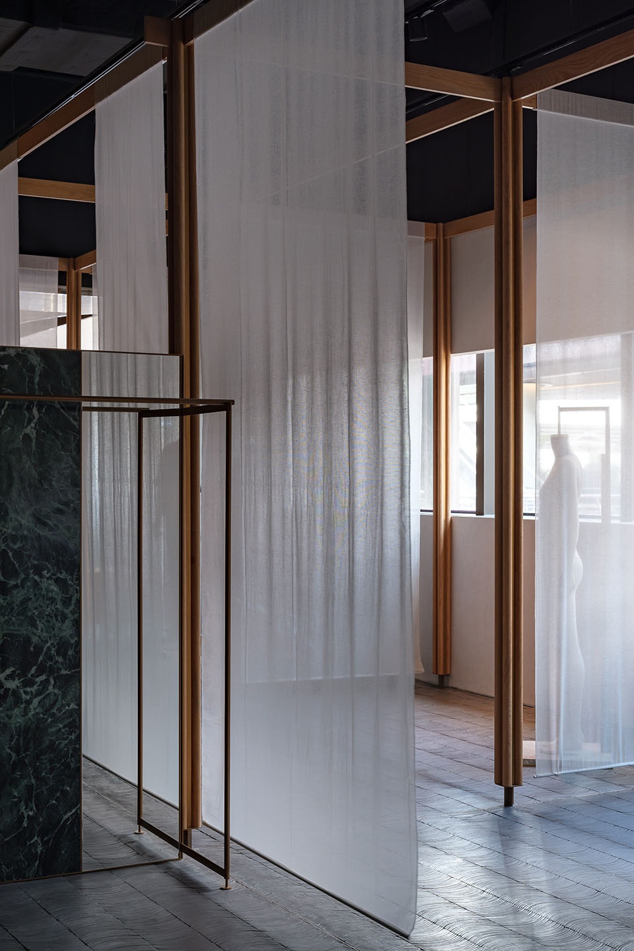
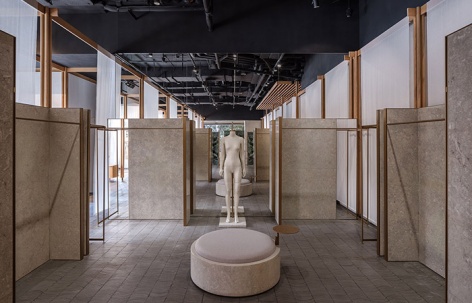
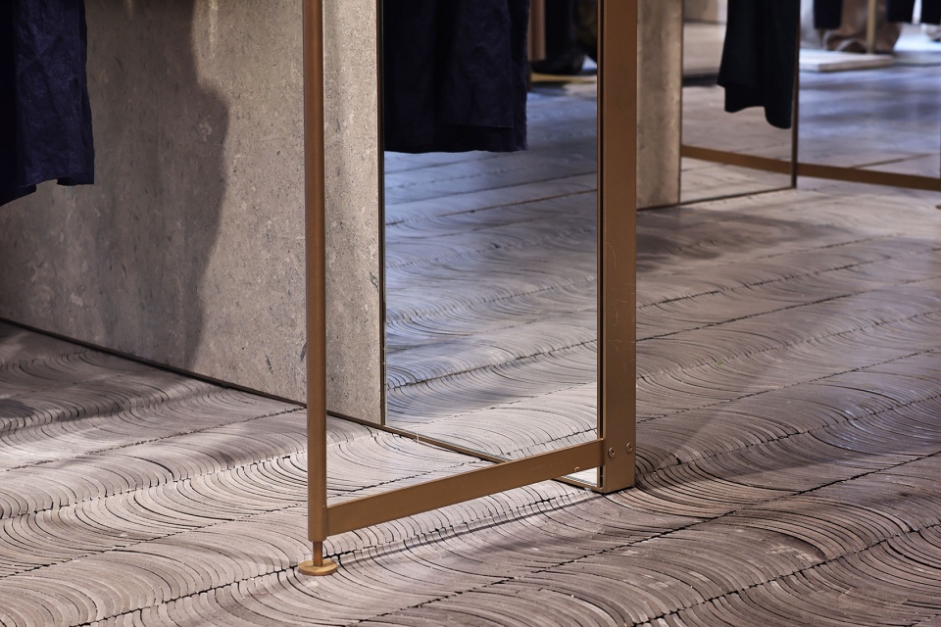
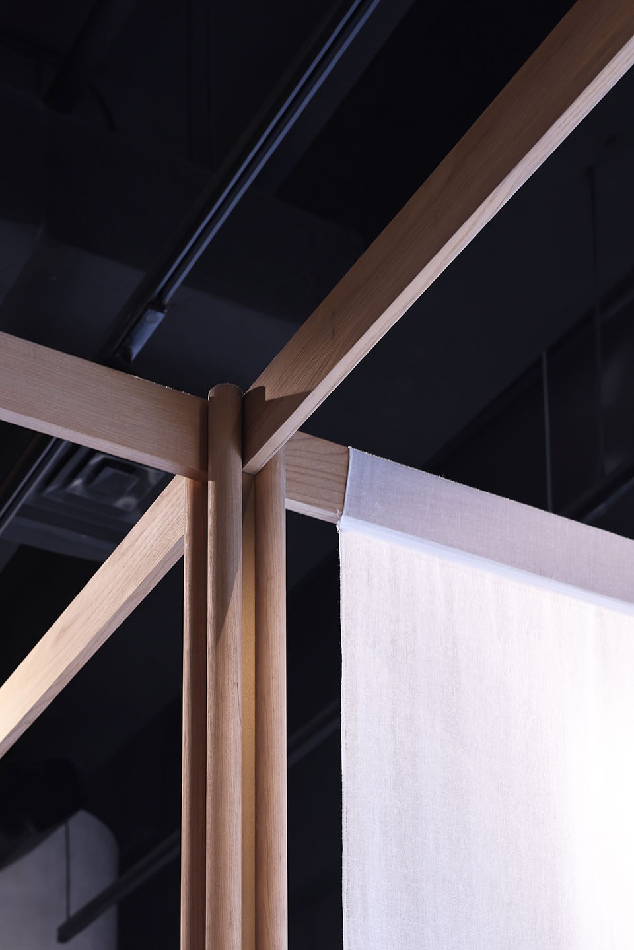
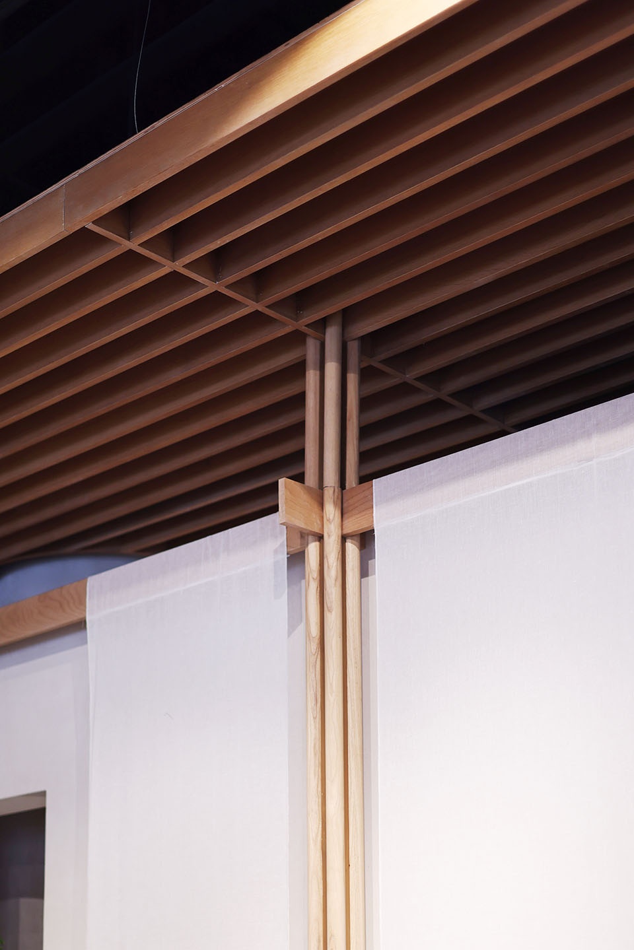
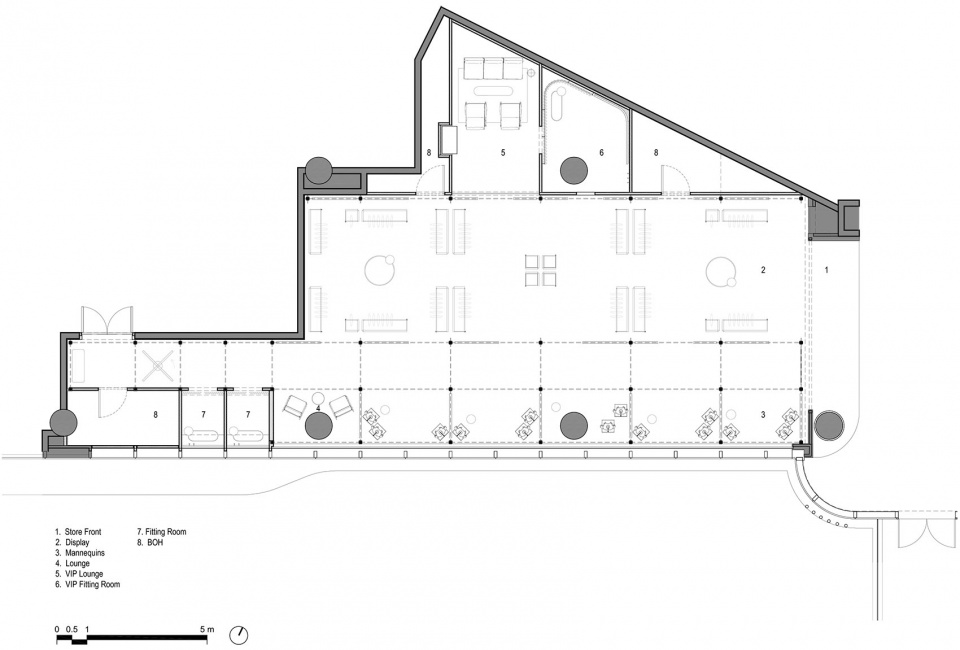
室内空间被划分为不同区域:右侧是由木结构组成的 “布坊工作室”,作为接待区域;左侧沿着窗户,悬挂于木结构之上的帷幔隔断出开放式的网格空间。这座“织物屏风”过滤且柔和了自然光线和人声喧闹,营造出一丝静谧之感。“布坊工作室”和木结构的内部庭院则采用传统的铺设方式,将屋顶的弧形瓦片层层叠叠,如同祥云,镶嵌其中。庭院中的屏风展架选用了石灰石和绿色大理石,相互连接又各具特色,形成一个个展示空间。每一季度,Ms MIN都会根据不同的主题,策划不同的陈列方式。如恩定制的人偶模特以亚麻为皮肤,赋予其肌肤般的细腻质感。
▼轴测分析图,axo ©如恩设计研究室
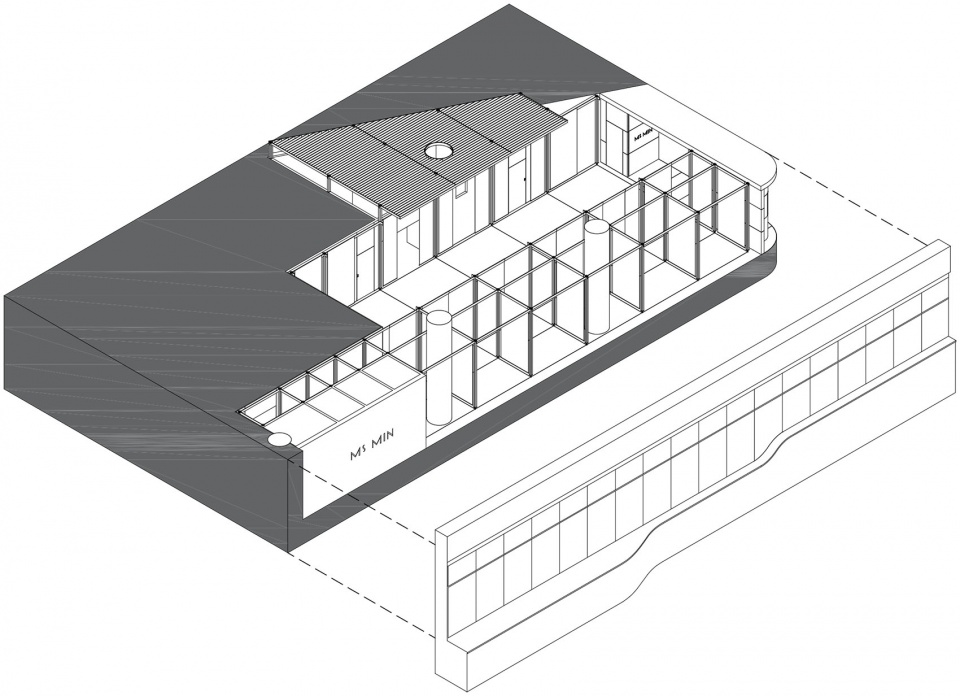
Entering into the shop, the space is divided into several zones. To the right, the House is expressed as a wooden structure with overhanging eaves, and serves as a reception up front and studio area inside. Along the windows to the left, the same wooden structures form an open grid with cloths hanging in between as lightweight partitions. Natural daylight and the chaos of the shopping mall are filtered by the sheer fabric screens, giving the space an overall sense of calmness. Between the House and the wooden cloth racks lies an internal courtyard paved in a traditional way, using curved roof tiles stacked and inlaid. A series of panels are arranged in the courtyard, forming interconnected yet distinct exhibition spaces which can be re-arranged and interchanged to suit various motifs for every season, as fashion is always fast-paced and evolving. Neri&Hu’s custom mannequin figures for Ms MIN are made with linen, a material that gives a skin-like subtle texture.
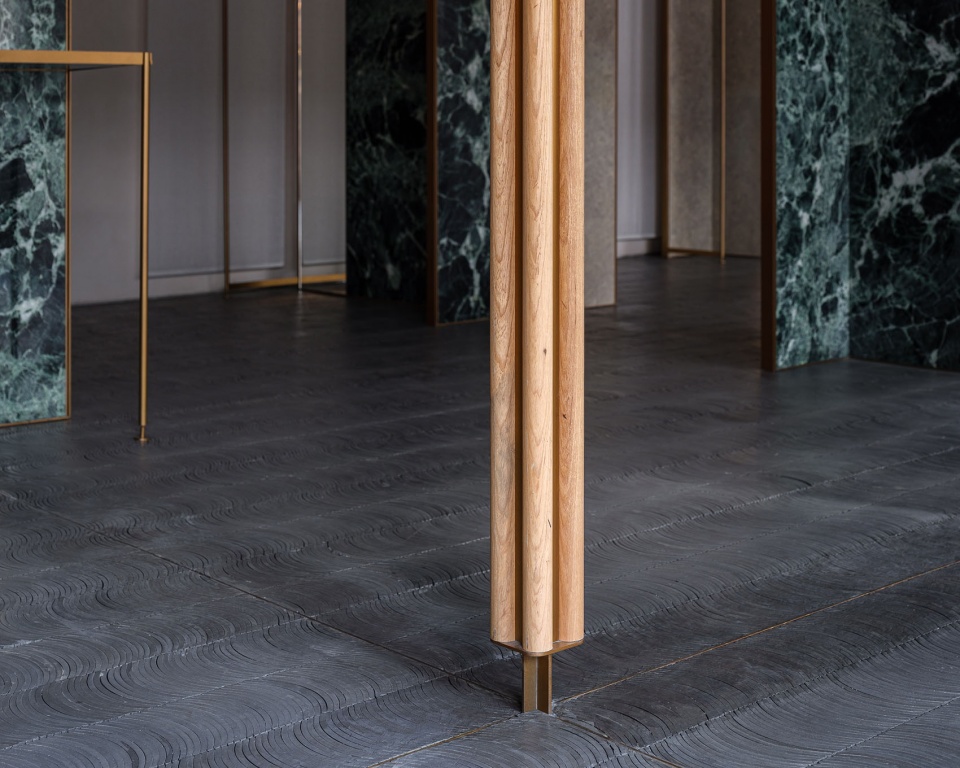
▼木质结构,Details of wooden structure © Sanif Xu
▼平面图,plan ©如恩设计研究室
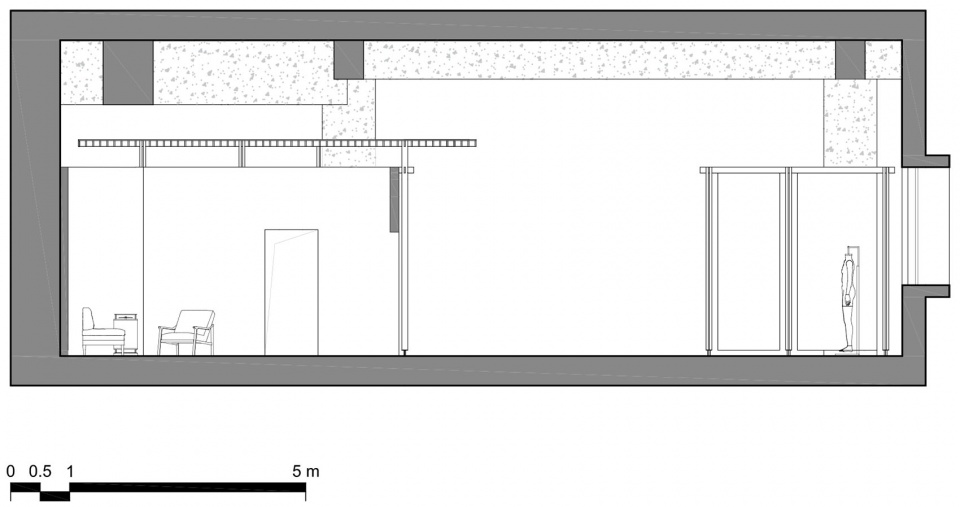
▼剖面图,section ©如恩设计研究室
布坊 | Ms MIN零售空间
地点:中国上海市太古里
时间:2022年1月
业主:Ms MIN谧思旻
项目内容:室内设计,产品设计
项目功能:零售
建筑面积:195平方米
主创建筑师:郭锡恩,胡如珊
主持协理: 许健
设计团队:汤沐阳,王志康,石纯煜,余琪晨韵,Nicolas Fardet
室内设计:如恩设计研究室
产品设计:如恩设计研究室
灯光顾问:Viabizzuno(上海)
施工方:上海雅历设计装饰有限公司
室内–面料: 加布里埃尔Gabriel
微水泥: 西慕Cement Design
室内材料: 中国瓦,白橡木,微水泥,石灰石,黄铜,大理石
Atelier | Ms MIN Retail Space
Site Address: Taikoo Li, Shanghai, China
Date: January, 2022
Client: Ms MIN
Project Type: Interior, Product Design
Program: Retail
Gross area: 195 sqm
Partners-in-charge: Lyndon Neri, Rossana Hu
Associate-in-charge: Sanif Xu
Design team: Muyang Tang, Zhikang Wang, Amber Shi, Yoki Yu, Nicolas Fardet
Interior Design: Neri&Hu Design and Research Office
Product Design: Neri&Hu Design and Research Office
Consultant
Lighting: Viabizzuno (Shanghai)
Contractor:
Shanghai Yali Design Decoration Co., Ltd.
Interiors – Fabrics: Gabriel
– Microcement: Cement Design
Interiors – Materials: Chinese tile, white oak, microcement, limestone, brass, marble
More: 如恩设计研究室 更多关于:Neri&Hu Design and Research Office on gooood









想知道如恩的设计费
感觉很不错欸,想起了斯卡帕
细节让人愉悦
密斯凡德罗的感觉
地面,墙体天花分离的感觉很不错
这种瓦片铺成的地面怎么打扫
绿色大理石制成的屏风蛮不错