来自 MAIO 对gooood的分享。更多请至:MAIO on gooood
Appreciation towards MAIO for providing the following description:
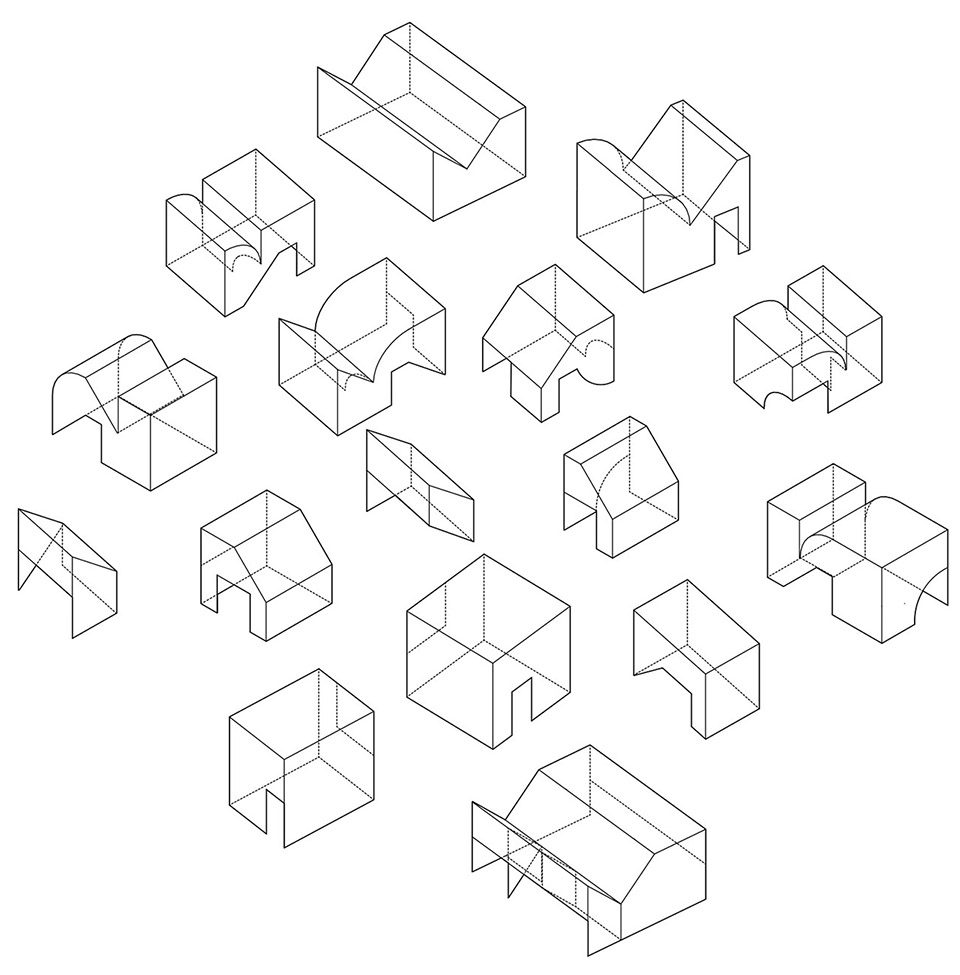
MAIO为Arper设计的展厅融入了一系列几何元素。这一系列简单的几何框架让空间规划展现出多种可能性。展厅由五个基本元素组成,采用不加修饰的纹理和色调,打造出可重复使用的,各自独立的展厅形式。
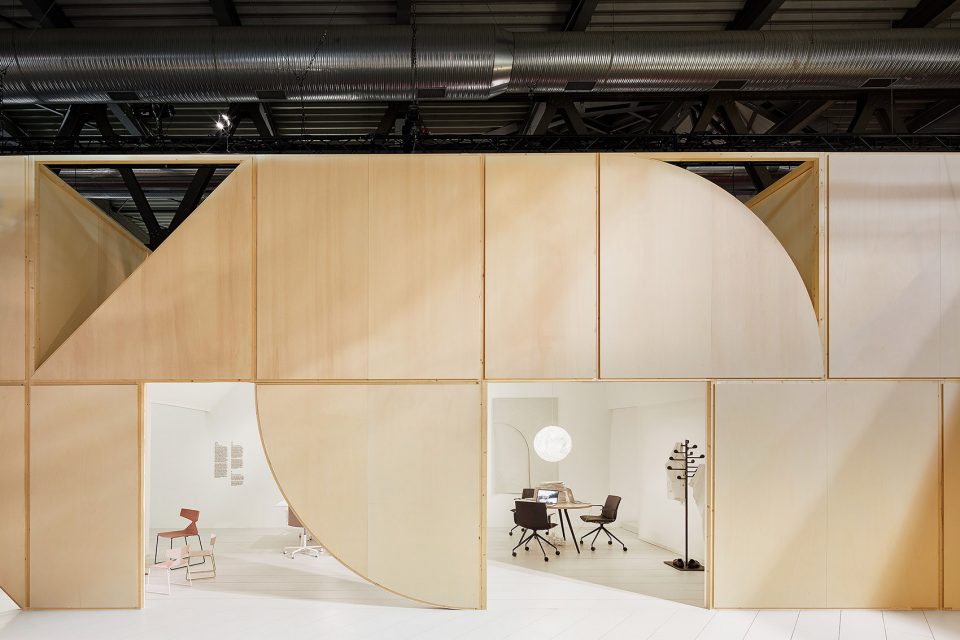
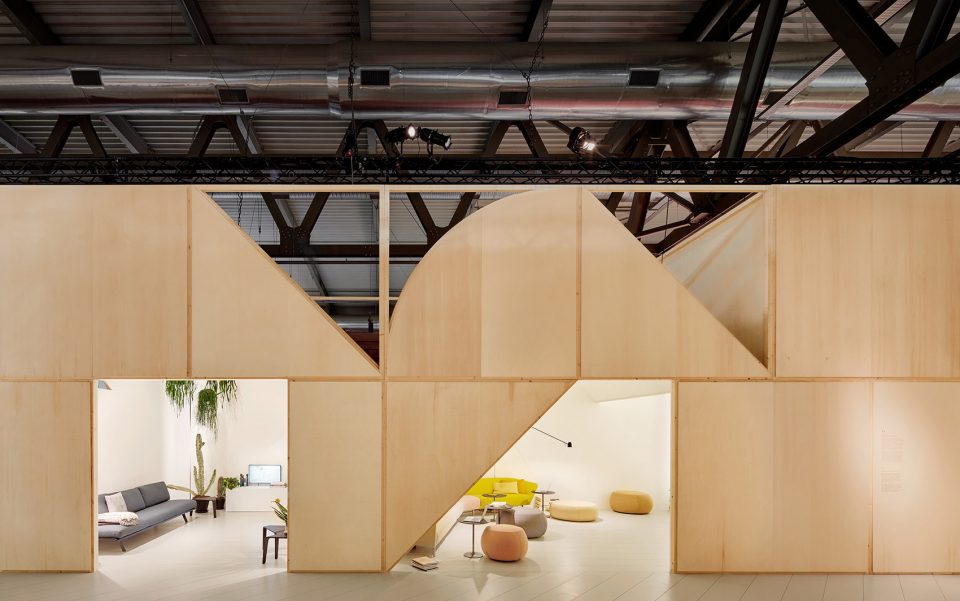
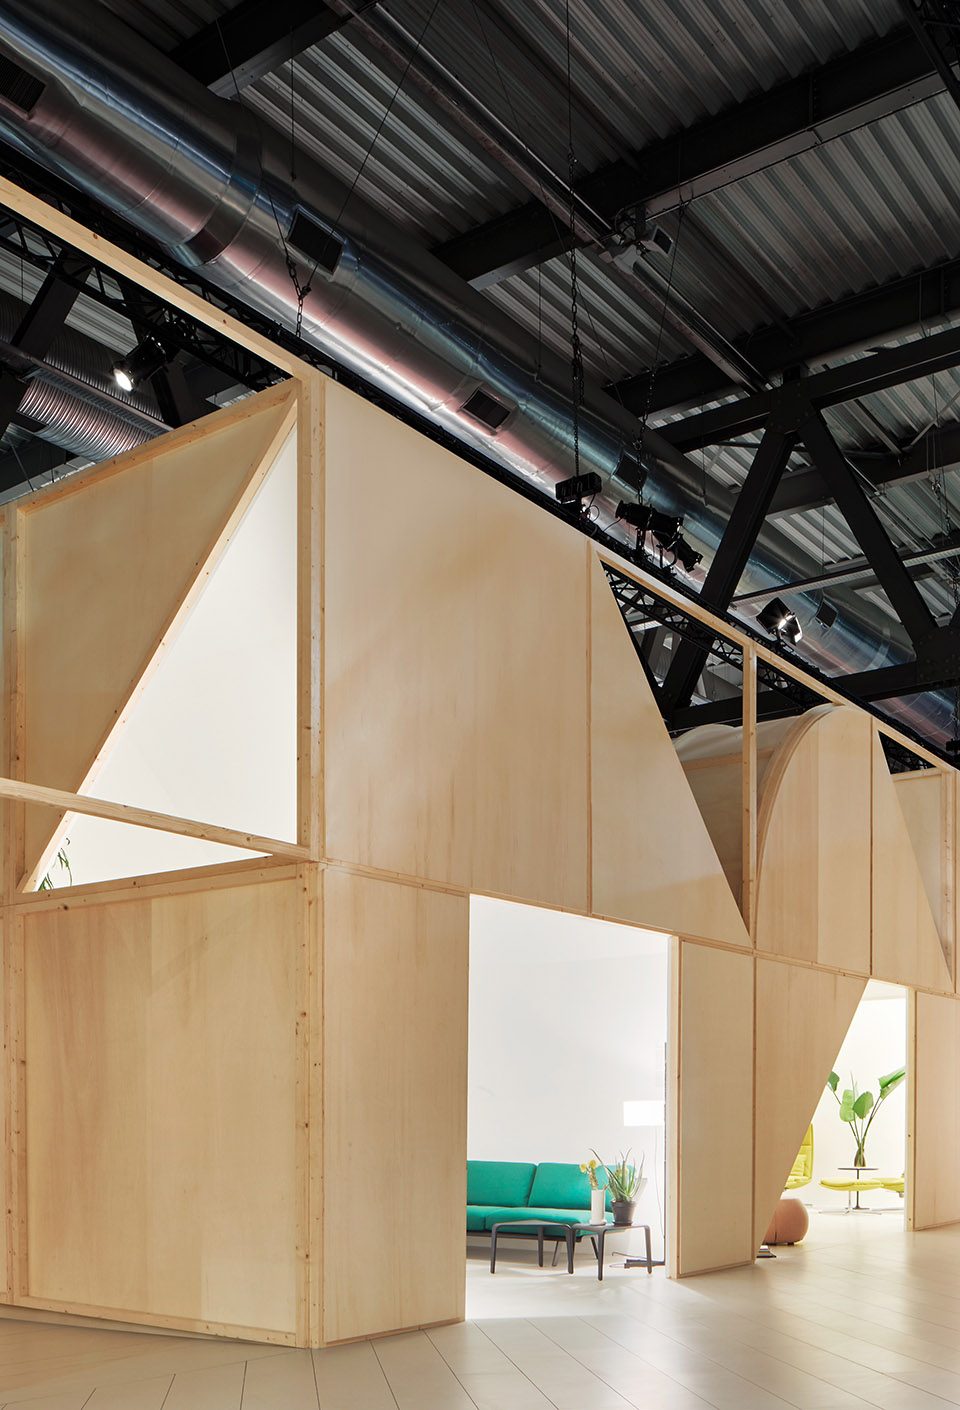
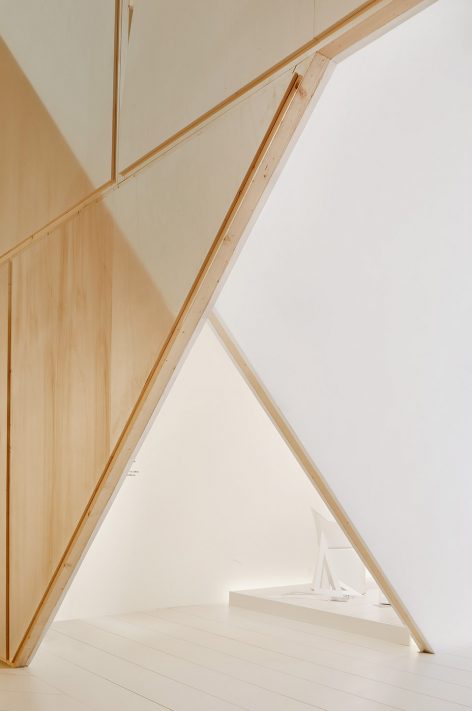
MAIO’s spatial concept for Arper is defined by a set of geometric elements that can be freely assembled and recombined. A set of simple geometric frames allows an infinity of possibilities and spatial reconfigurations as well as using different finishings, textures and colors. The system, consisting of 5 basic elements, allows to create reusable, self-supporting and simple-to-build structures.
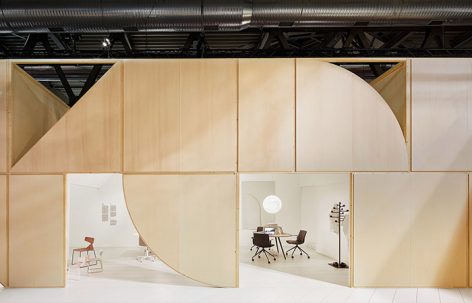
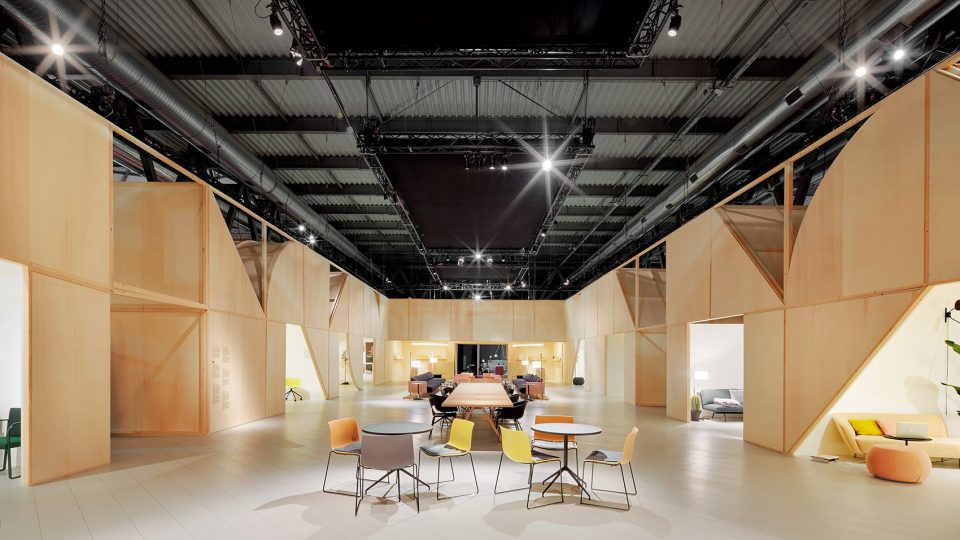
▼主展厅,the main booth
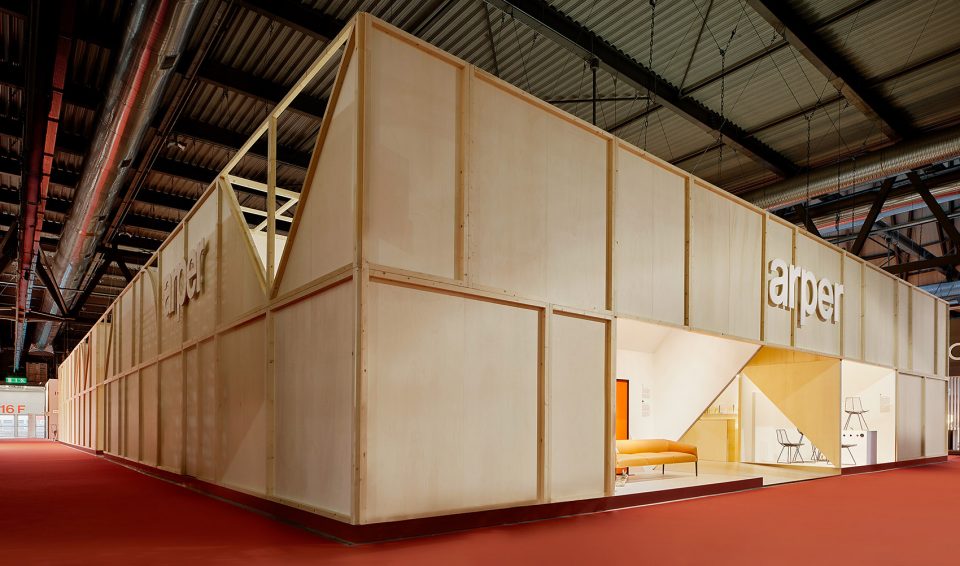
▼办公家具展厅,the EIMU booth
▼展厅概念图,concept
主展厅 Main Booth
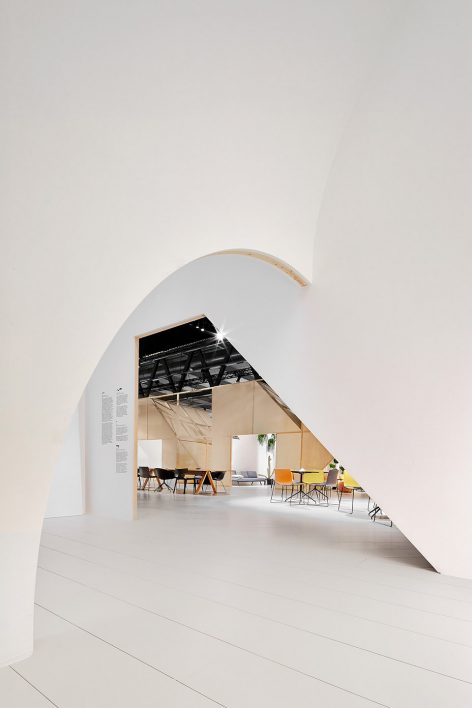
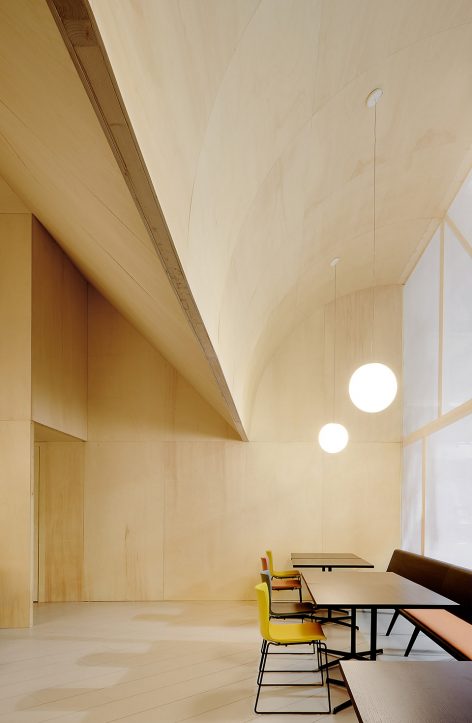
主展厅中,一系列空间围合成披萨的形状。中央区域与周围的展示空间相互连通,每一间小展厅都与其展示的商品风格一致。展区房间的天花板及墙壁随展示商品的不同而变化。这些空间于展厅之中营造出“城市中的城市”氛围。该空间用木材打造出独特的展厅氛围。
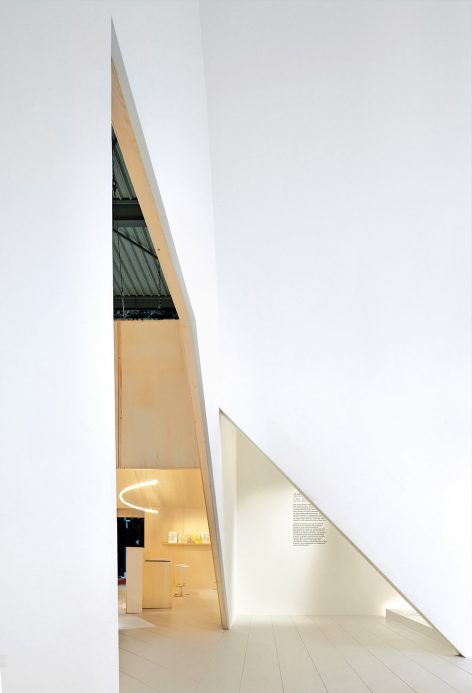
In the first application of the system, a series of spaces enclosing a piazza have been created. The central space is surrounded by a set of interconnected rooms where furniture is shown. Each room has been designed as a space related to its specific content and styling.The walls and the ceiling of each room change in order to provide a unique character to each one. The spaces become domestic while adapted to the big scale of the fair, forming a sort of a city-within-a-city while the promenade among them shows a changing environment.In this particular application, the frames have been covered with wood and painted in the interior of the rooms.
▼各展区于中央连通,spaces are connected in the centre
▼展厅中的几何元素,the geometric elements
办公家具展厅 EIMU Booth
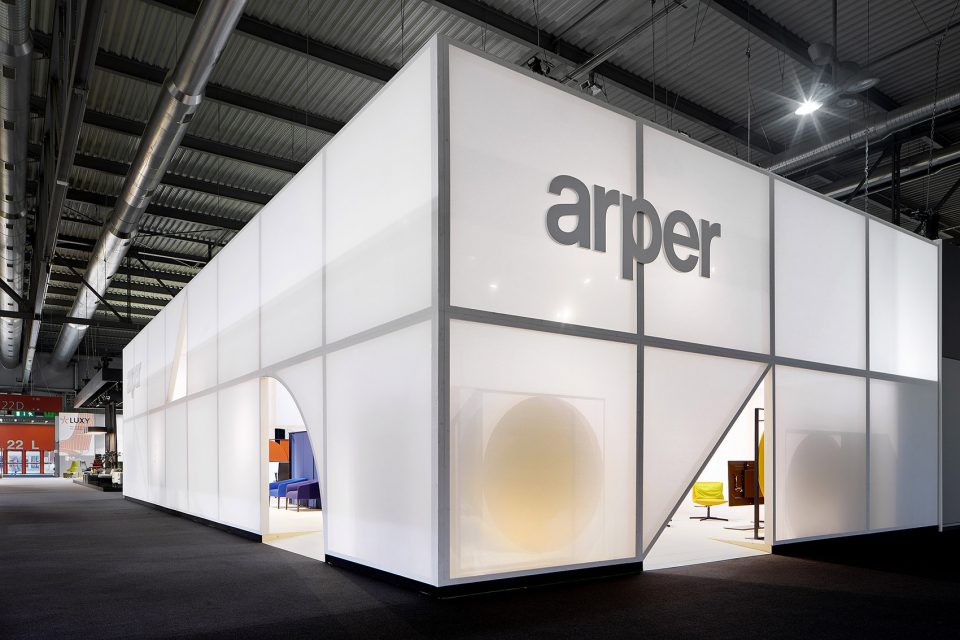
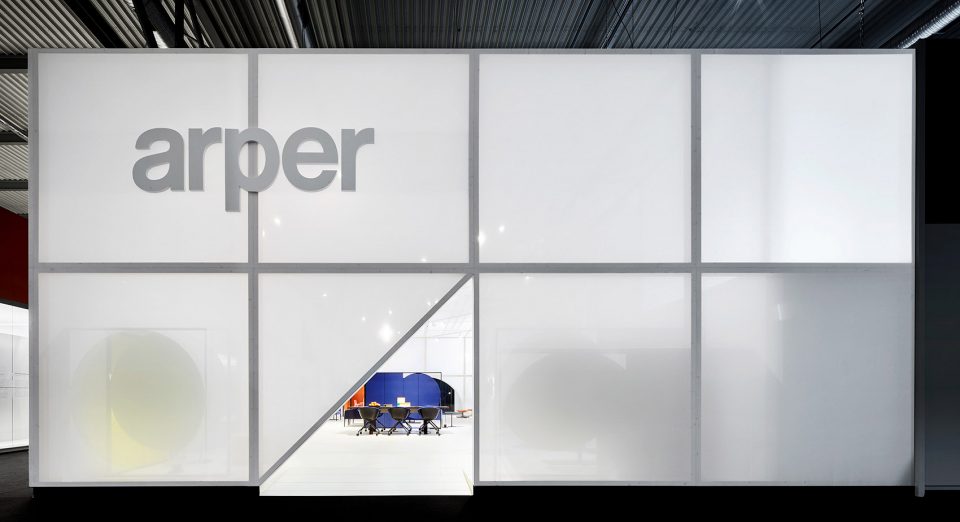
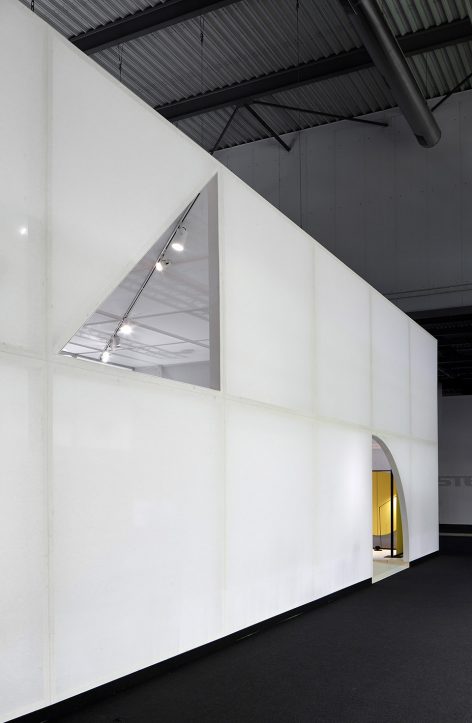
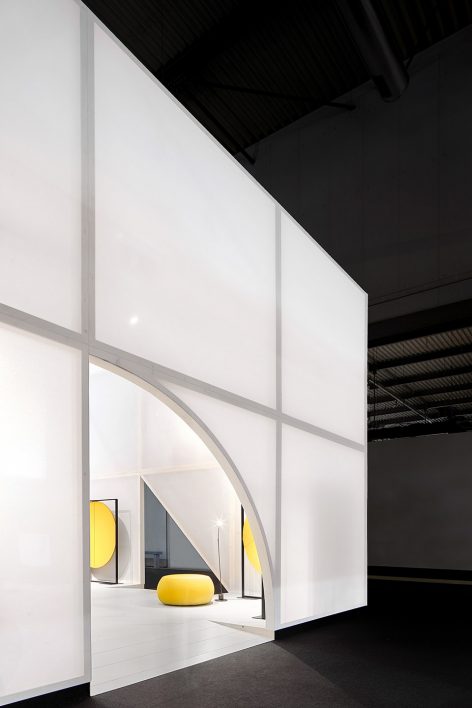
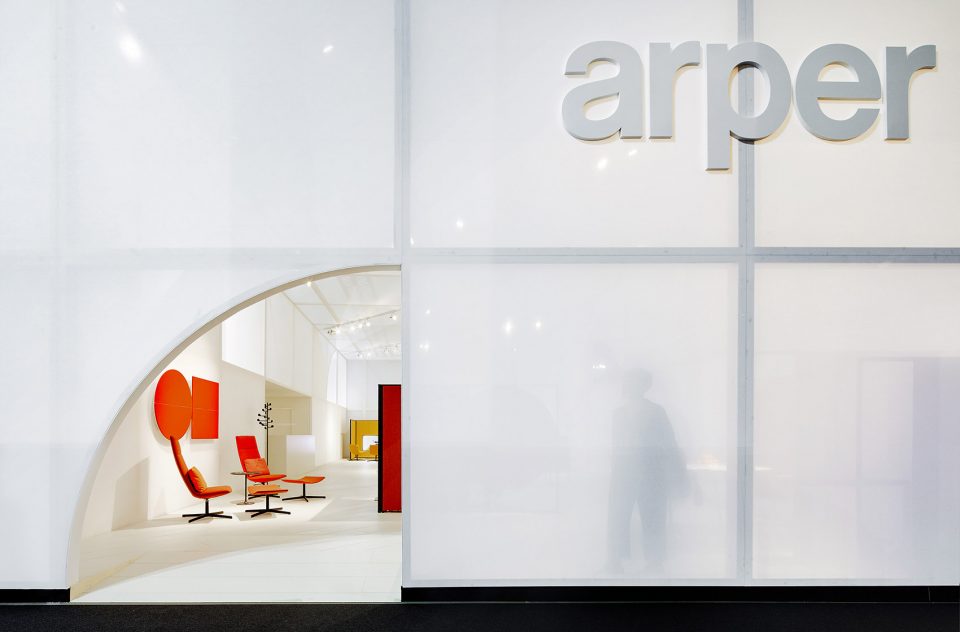
办公家具展示区表现为半透明的展厅外貌。被分割的小型展示区彼此相连,形成循环的展示空间。展厅与展品和谐统一。
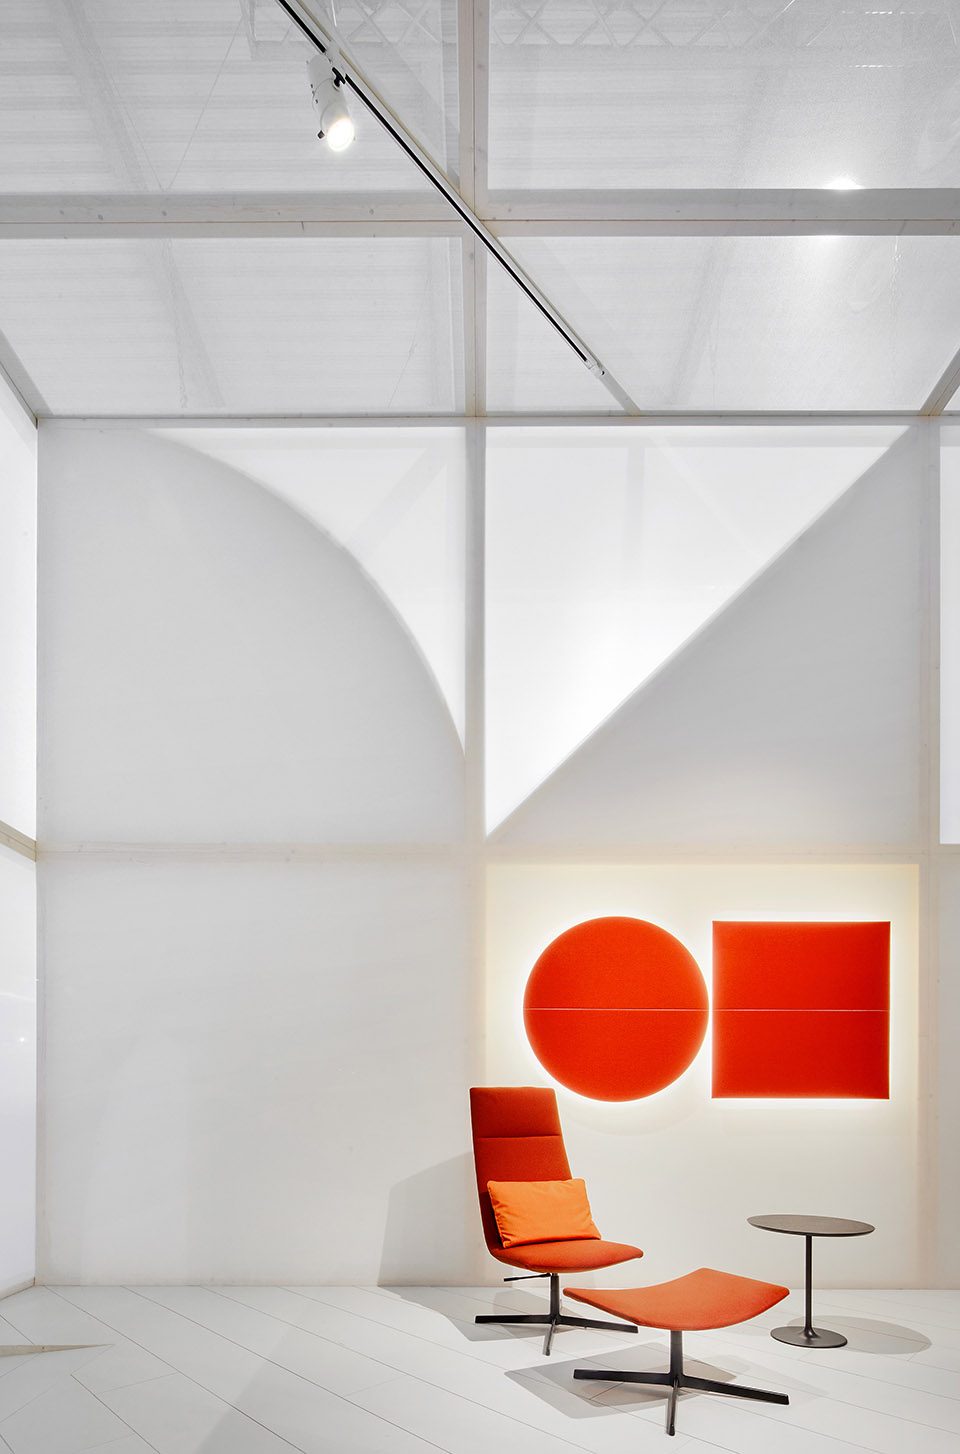
In the second application of the system, the booth is conceived as a continuous space containing the furniture. The basic elements are covered with a double fabric finishing forming a translucent box material that allows to play with shadows and transparency. The continuity of the box is only interrupted by some openings resulting of the circular and triangular basic frames.
▼半透明的展厅,the transparent booth
Architects: MAIO
Team: Anna Puigjaner, Maria Charneco, Guillermo López, Alfredo Lérida
Creative direction: Studio Altherr,
Styling: Studio Bakker
Lighting design: Cook & Associates
Client: Arper SPA
Collaborators: Miguel Bernat, Núria Ortigosa, Mariona Mayol
Photo credits: José Hevia
Structural eng.: Oriol Palou
Total area: 880 sqm, 200 sqm
Location: Milano, Italy
Year completed: 2017
More: MAIO,更多请至:MAIO on gooood








interesting!