非常感谢设计方 MGS + Associates 将项目介绍和项目图片授权gooood发行。更多请至: MGS + Associates on gooood
Appreciation towards MGS + Associates for providing the following description:
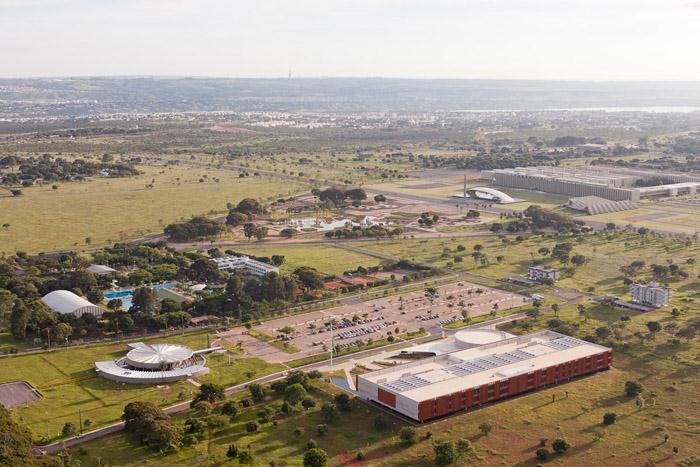
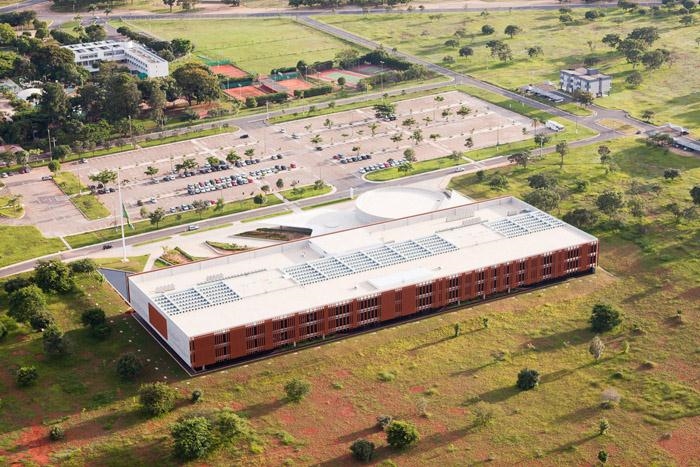
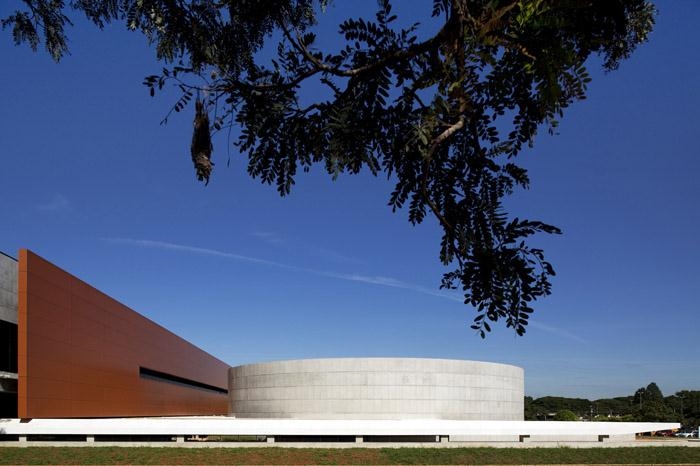
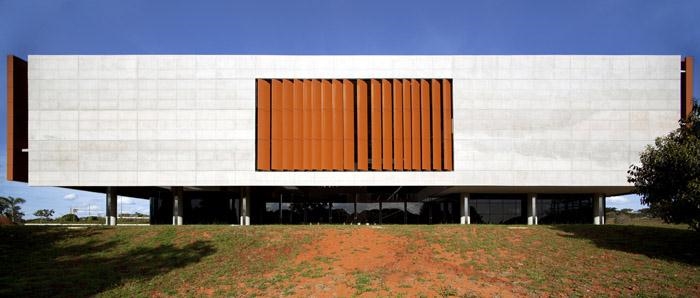
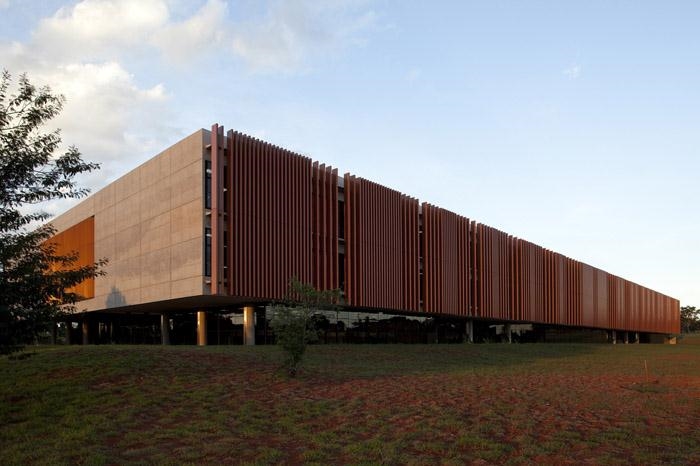
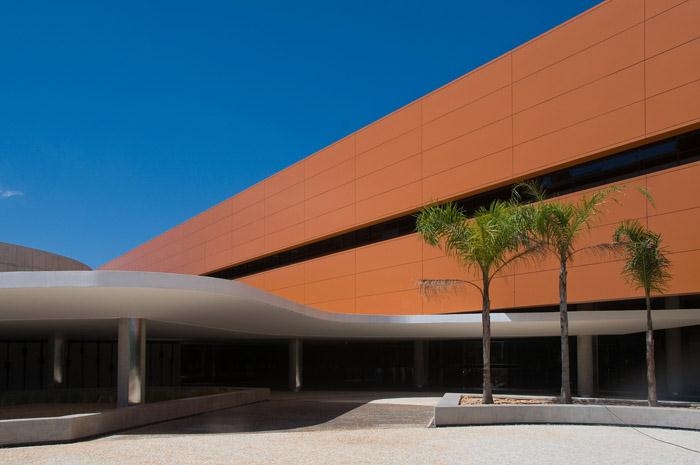
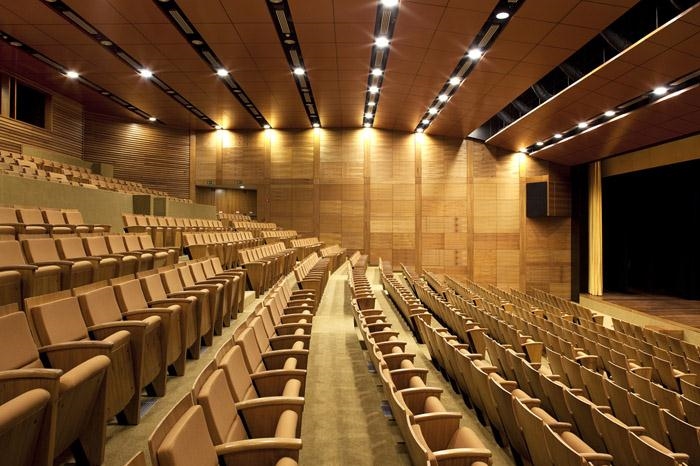
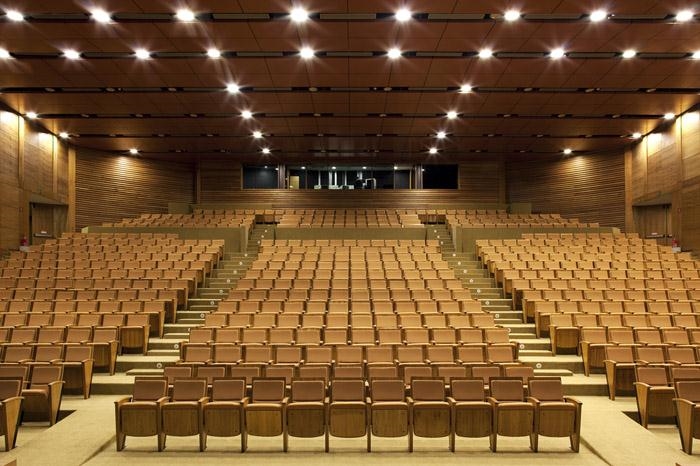
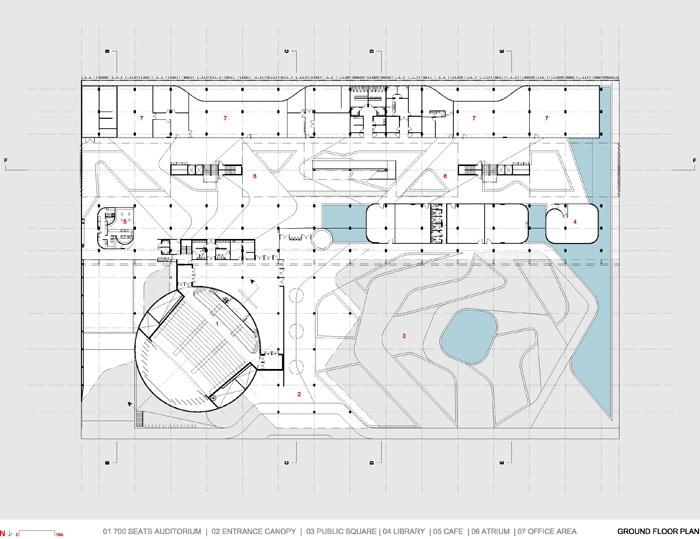
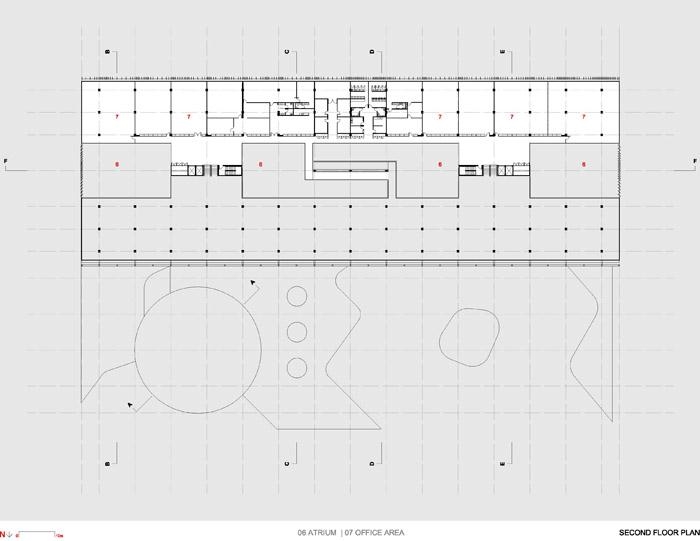
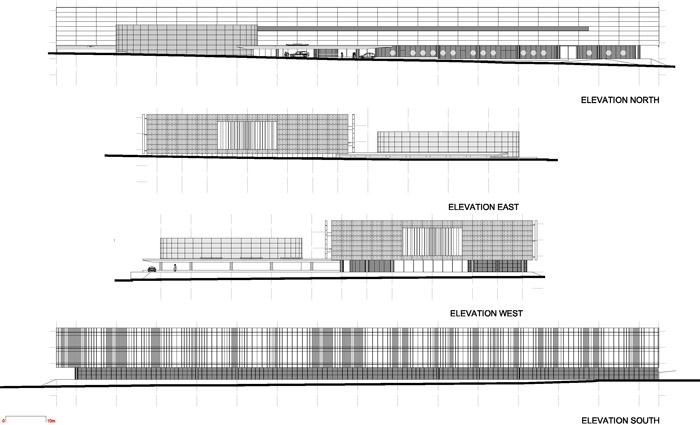
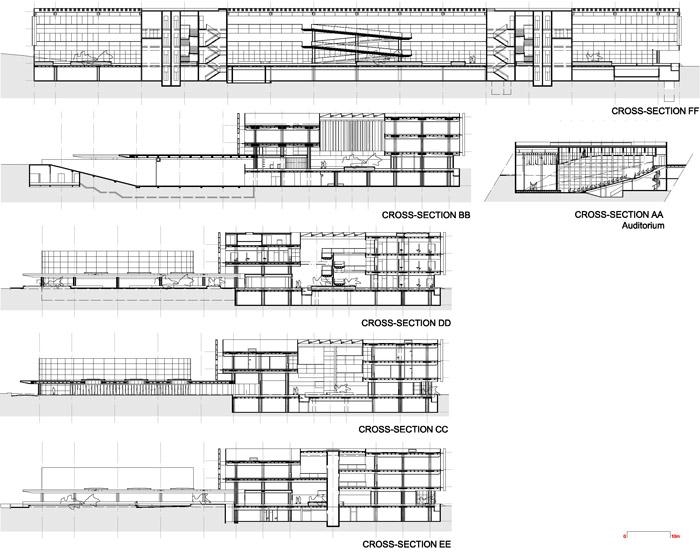
The Army Housing Foundation Headquarters (Fundação Habitacional do Exército – FHE) is the combination of a 30 thousand square meters office building and a 700 seats auditorium and other public spaces which resulted from an invited competition in Brasilia, Brazil.
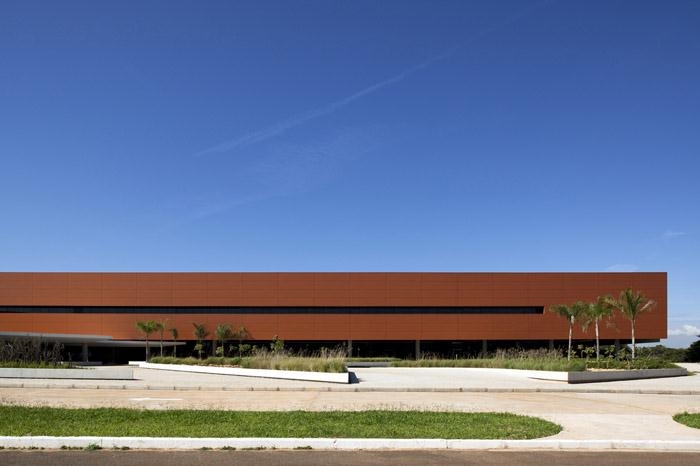
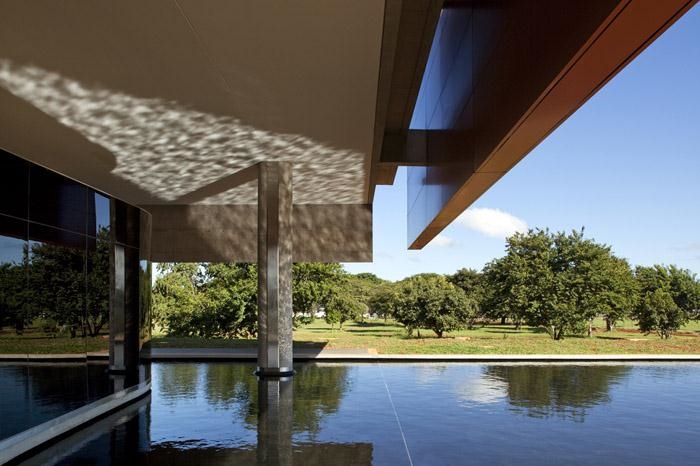
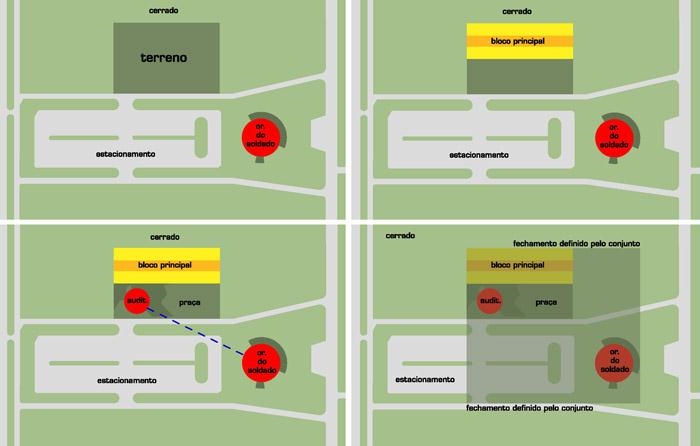
Accordingly to the goals of this financial institution, the building conveys the principles of solidness, accessibility and transparency. The simple-volume setting establishes dialogue with the surrounding landscape, referring to the Soldier’s Chapel – designed thirty years ago by Milton Ramos.
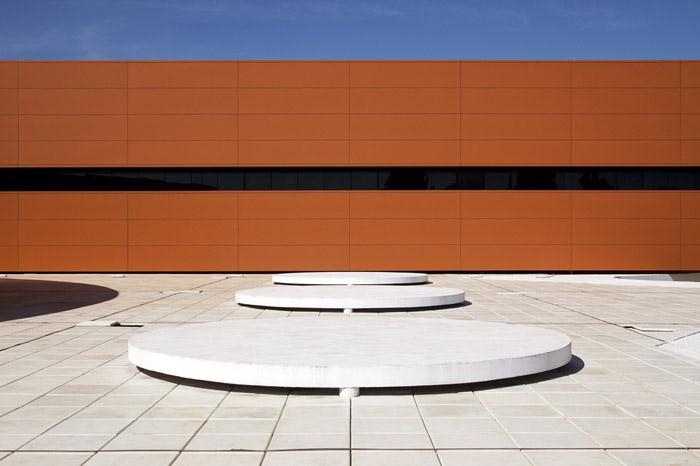
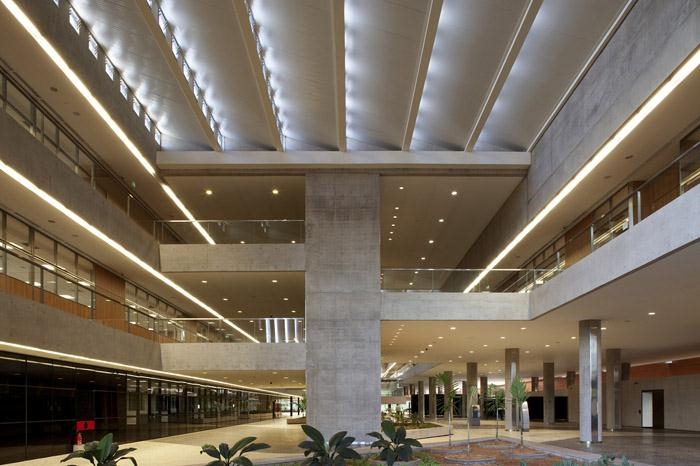
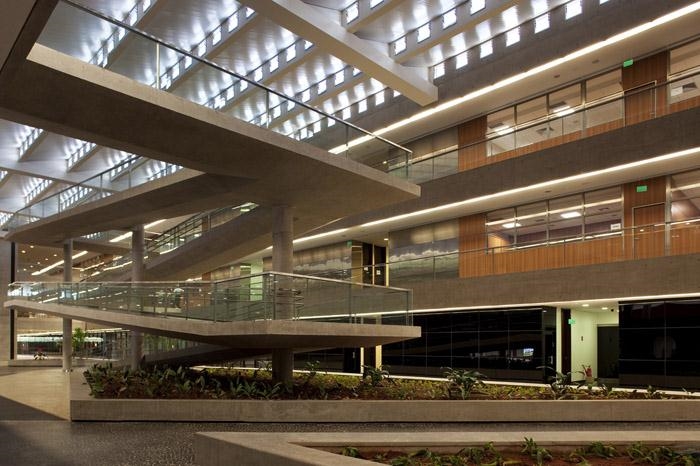
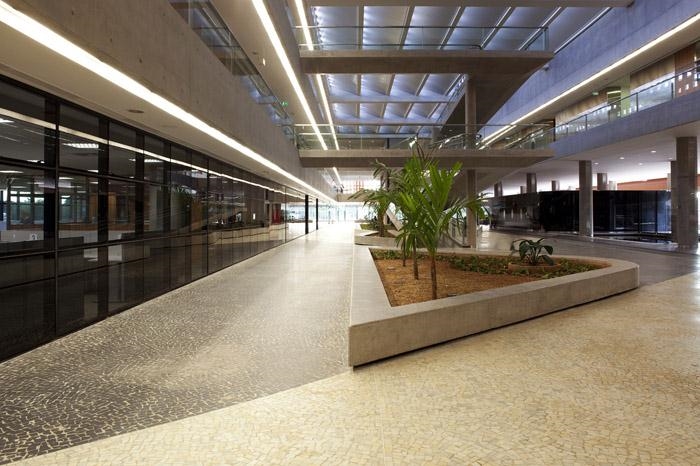
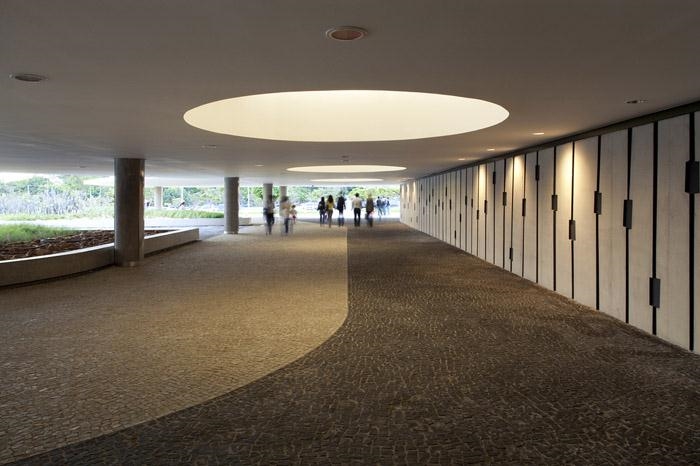
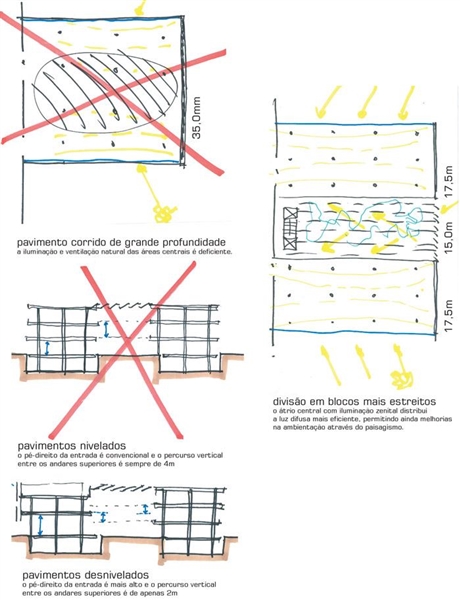
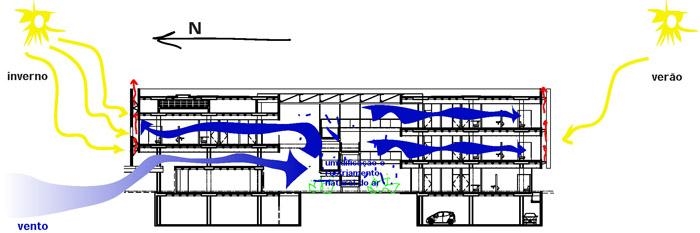
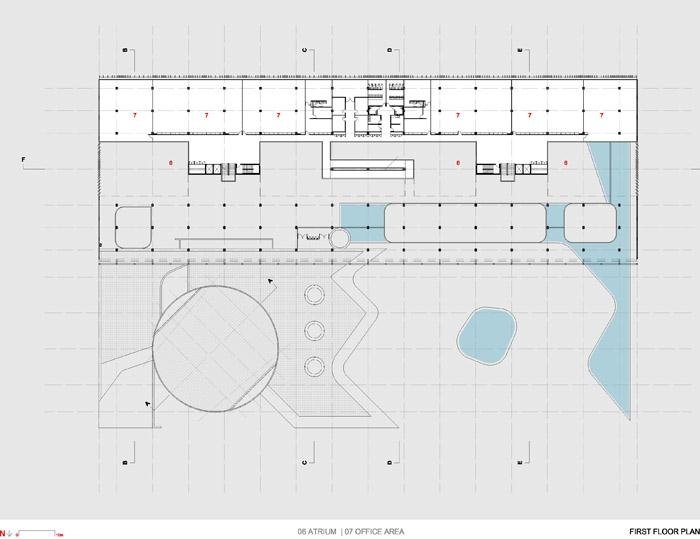
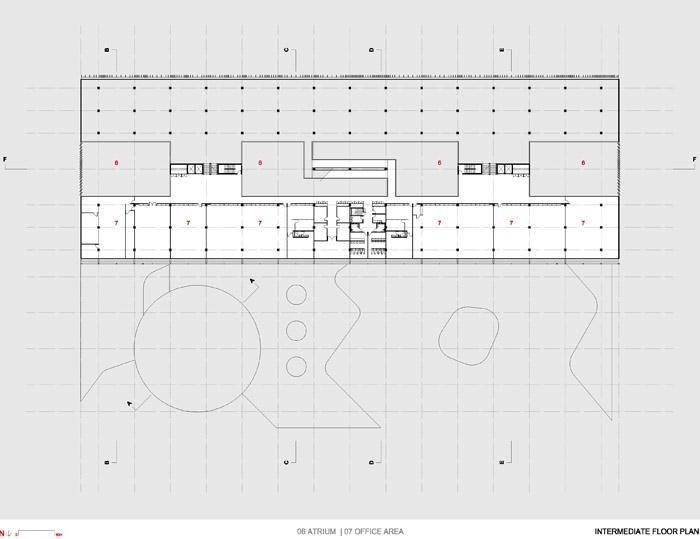
The office-building is composed by two blocks displaced in levels and separated by a central atrium, which provides diffuse sun-lighting and natural ventilation in a comfortable and economic way. Landscape complements the buildings as a mimesis of the cerrado – the natural surrounding vegetation – in a language related to the Duque de Caxias square nearby – by the famous Brazilian designer Roberto Burle Marx. The adopted building technology allies the tradition and simplicity of the cast-in-place reinforced concrete structure to the fast-assembling and to the finishing quality of modulated industrialized materials adopted for roofing, ceiling, walling and flooring.
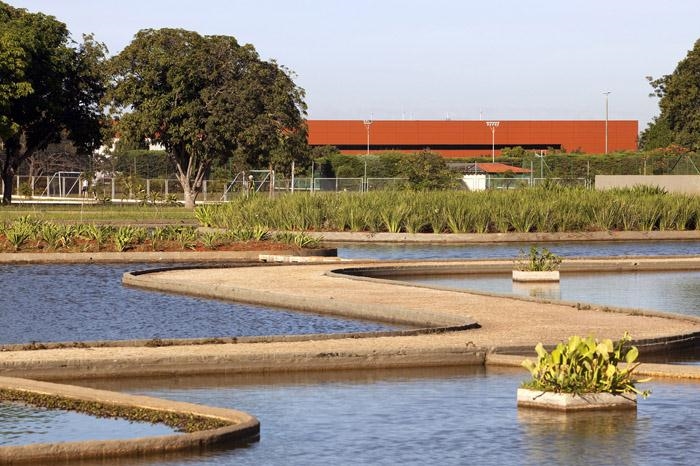
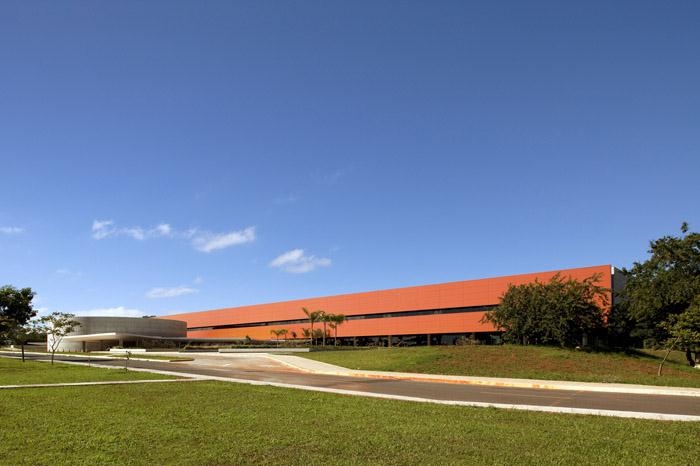
军队住房基金会总部位于巴西的巴西利亚,建筑师在经过激烈的角逐后,赢得了这个拥有30万平方米的办公楼,700座的教堂以及其它公共空间的项目。
这个公共建筑力求效率和透明性。士兵教堂在30年前由Milton Ramos设计,有着简单有效的影响系统,并与周围景观建立了对话。
中心空间弥漫着阳光和风,并将办公区域分成了两个部分。建筑引入大量自然景观要素。使用传统简单的钢筋混凝土工业化模数材料,实现了屋面,天花,墙面,地面的快速组装。
Architects:
MGS + Associates
Danilo Macedo, Elcio Gomes, Fabiano Sobreira, Newton Godoy, Filipe Monte Serrat, Daniel
Lacerda.
Location: Brasilia, Brazil.
Project Team: Joana França, Carla Rabelo, Simone Fonseca, Hélvio Franco, Ana Valéria de
Resende, Igor Campos, Ailton Cabral
Landscape design: Vanessa Matos and Paula Farage
Construction Management: Construtora Paulo Octavio
Structural Engineering: Lucílio Vitorino – Engest
Electrical Engineering: Carlos Cremasco
Air Conditioning: Ricardo Gibrail – Air System
Lighting Design: Franco&Fortes
Acoustics Consultant: Conrado de Marco
Stage Design: Cineplast
Artistic Panel: Mirella Marino
Project year: 2005
Construction: 2008-2010
Photos: Joana França and Leonardo Finotti
MORE: MGS + Associates,更多请至: MGS + Associates on gooood









[开心]