非常感谢 B.E Architecture 予gooood分享以下内容。更多关于:B.E Architecture on gooood
Appreciations towards B.E Architecture for providing the following description:

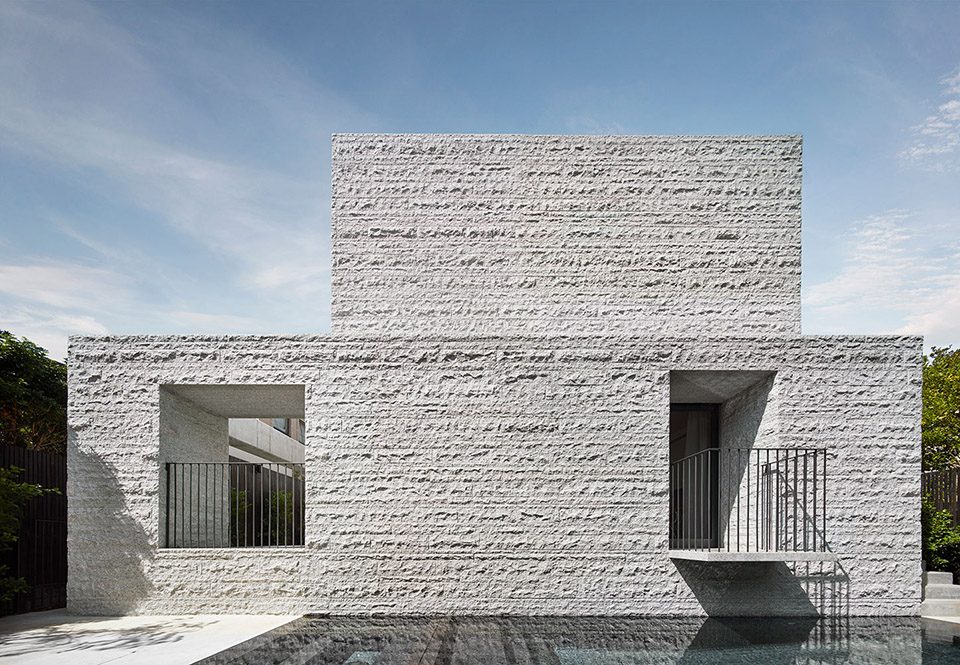
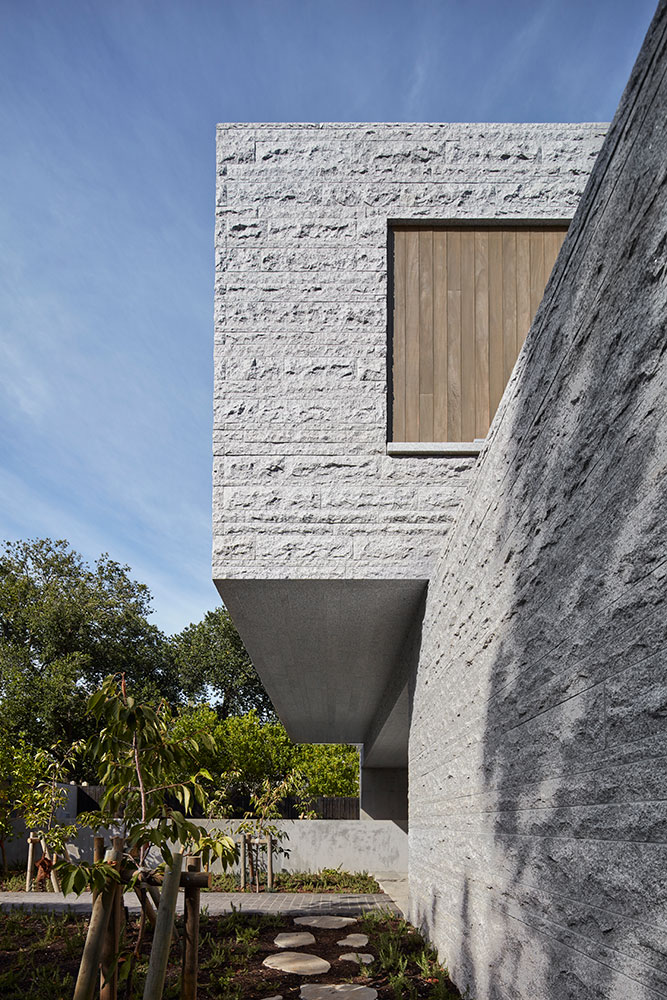
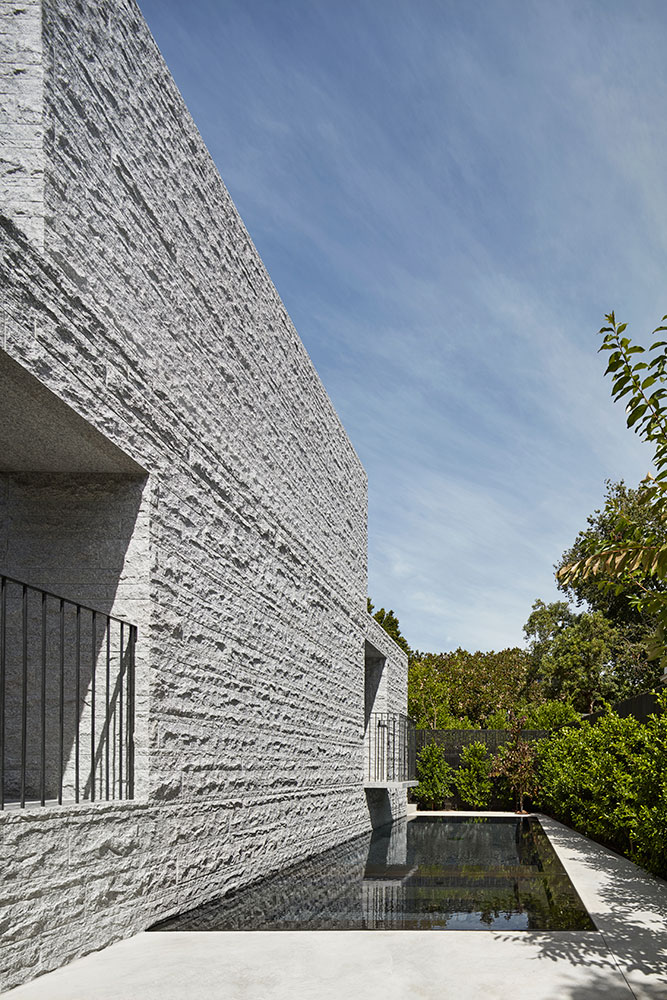
一眼望去,这栋位于墨尔本的三层住宅便给人以轻盈的印象。阳光在花岗岩外立面上的折射,令建筑如同在场地中轻轻浮起。这似乎与重达260吨的花岗岩特性不符。然而巧妙的设计与材料的细节把控,让这种看似反常理的事件成为可能。材料的天然龟裂纹理模糊了材料堆叠的硬性线条。这座看似坚硬的庞然大物,就这样以优雅的姿态,静静的栖身于周围环境之中。
The overall feeling of the three-storey residence in Melbourne, Australia is lightness – almost an ethereal floating quality created by the sun refracting over the granite façade. This is a contradiction to the reality of the 260 tons of granite which make up the building’s skin. The use of materiality and detailing also provides a similar contradiction in the form. The natural texture and irregularity of the split-faced material blurs the hard lines of the stacked rectilinear building. While the building is strong it sits quietly in its surroundings.
▼轻盈的住宅外貌,the lightness of the house
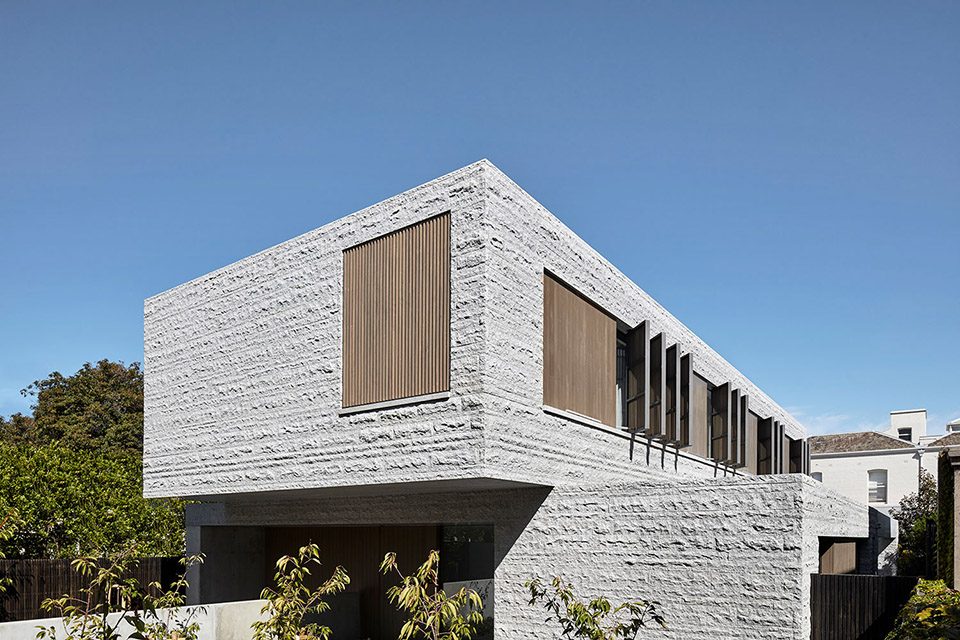
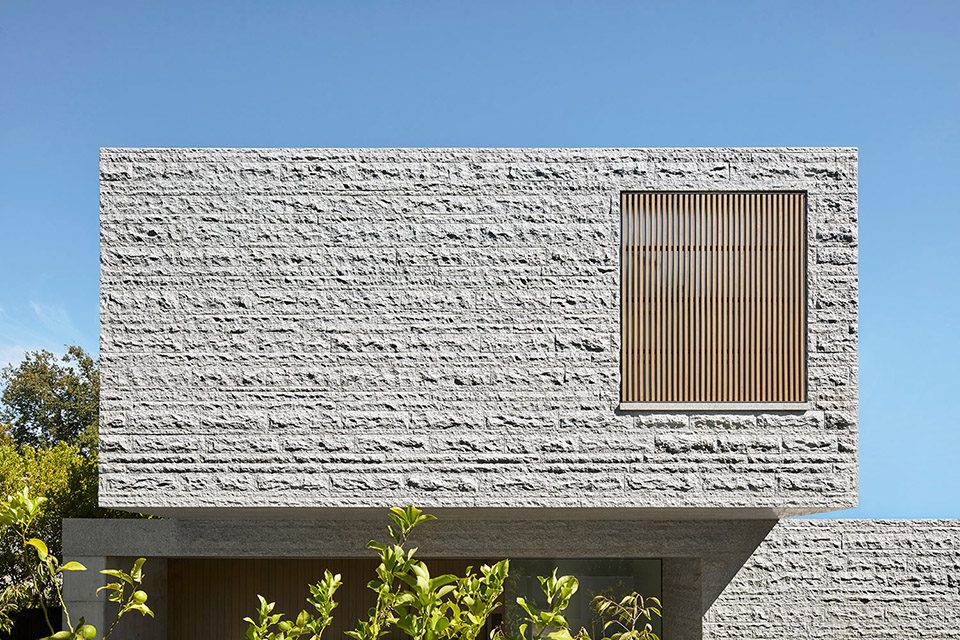
▼富有质感的材料纹理,the detail of the material
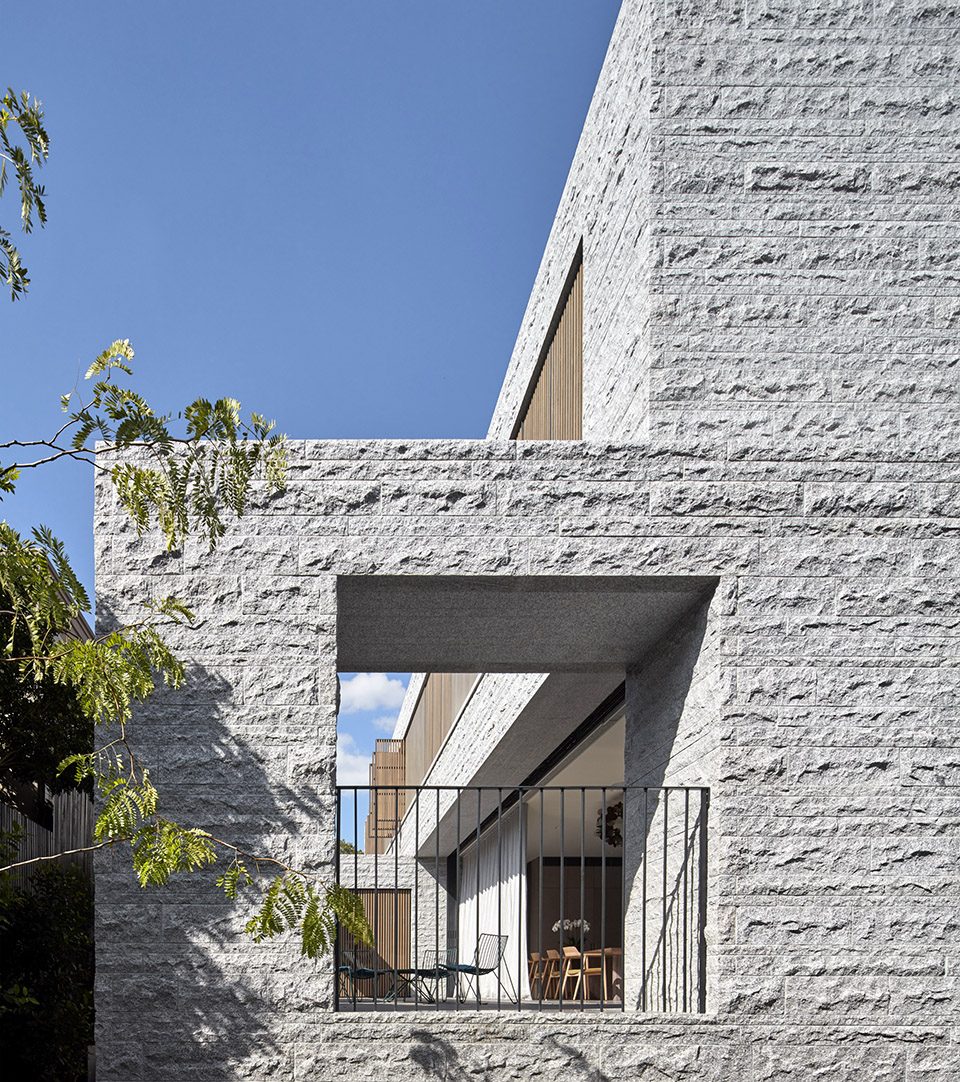
建筑的永久性结构为空间内部营造了明亮开阔的环境,客厅灵活推拉的大门,将室内空间与户外庭院良好互通。该住宅设计让那些从大住宅中逃离出来的居住者,重新寻回对居住生活本身的关注。相比于其他住宅空间,该建筑更注重于一对夫妻所有者的生活和习性。配套齐全的大型卧室套房连接日式隐蔽花园中的户外淋浴。此外,共享的工作空间,和作为配套的儿童房让住宅更加充实。种种功能细节设计让这栋城市住宅与众不同。
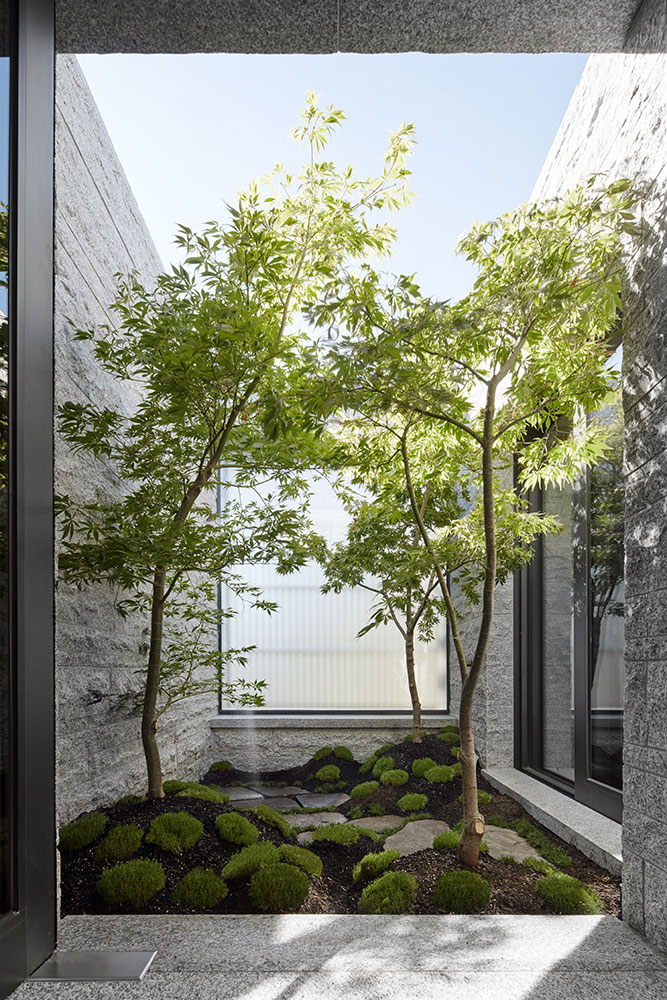
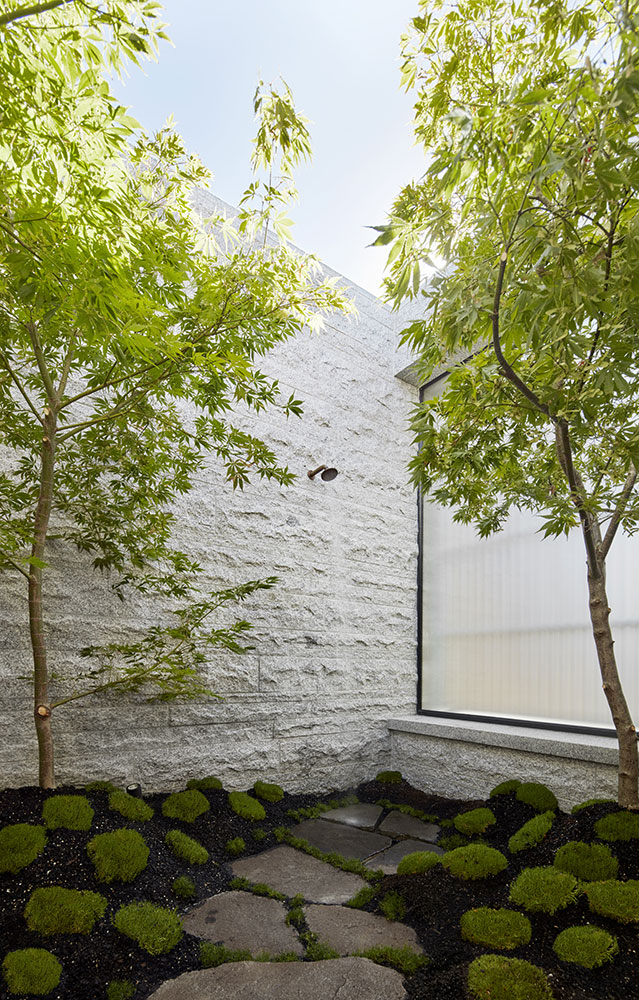
While there is permanence to the structure, the internal spaces are light and open, particularly in the living area where the fully retractable glazed doors open onto the adjacent courtyard. The program for the house responded to the clients who were downsizing from a large family house to one that was more focused. While still accommodating rooms for visiting adult children, the house is centred around its use primarily by the couple. The rooms are purpose-built to meet their needs including shared study and extra-large master ensuite including a private outdoor shower in a secluded Japanese garden. This is a particularly unexpected detail in an urban property.
▼客厅与户外庭院良好互通,he living area where the fully retractable glazed doors open onto the adjacent courtyard
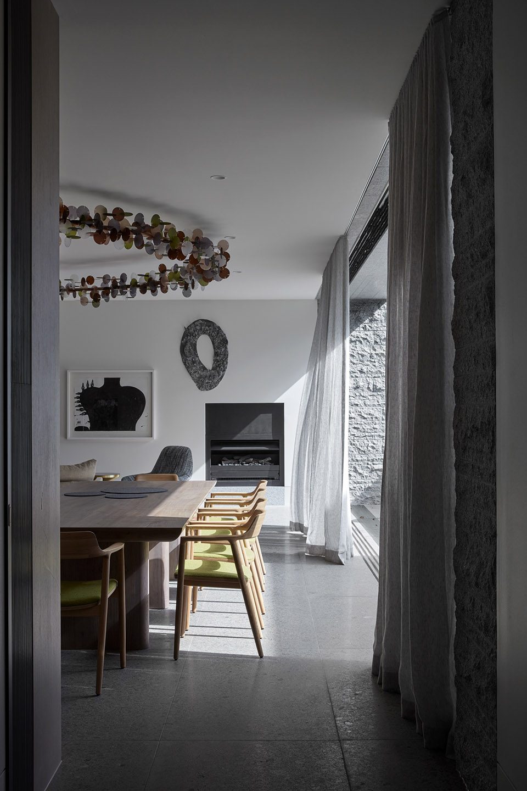
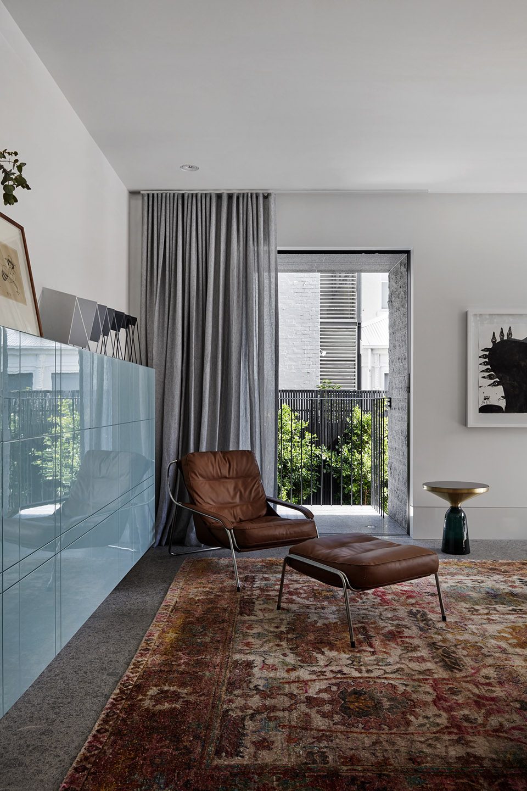
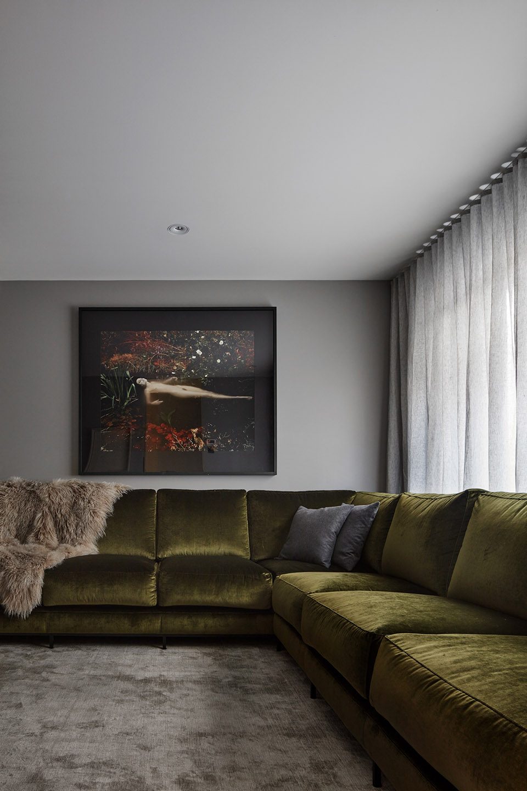
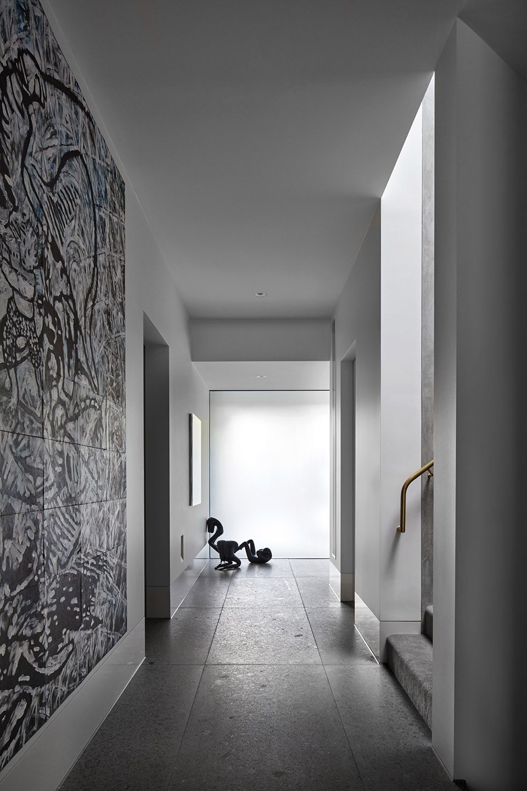
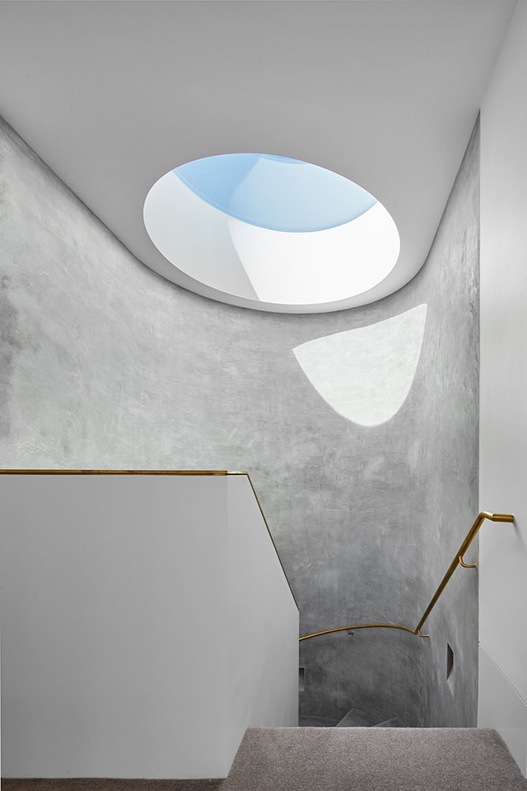
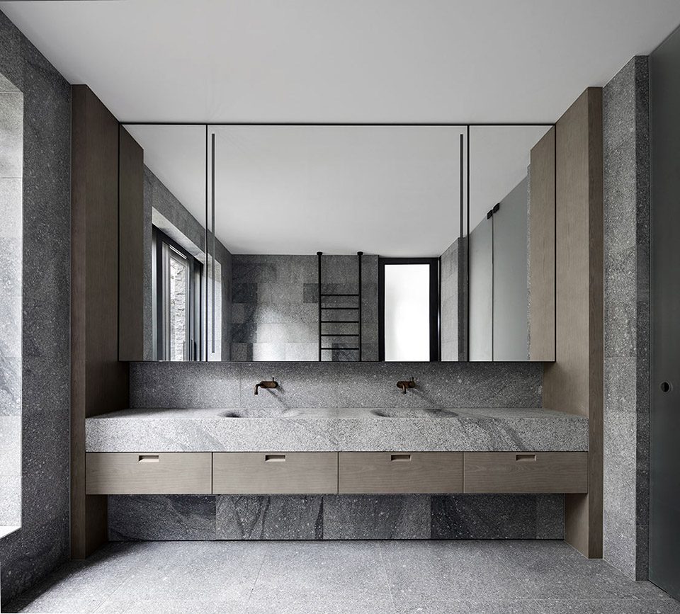
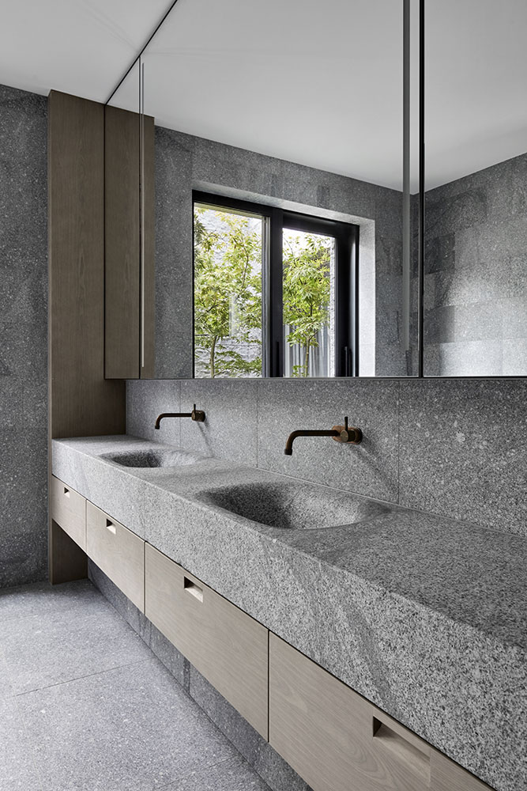
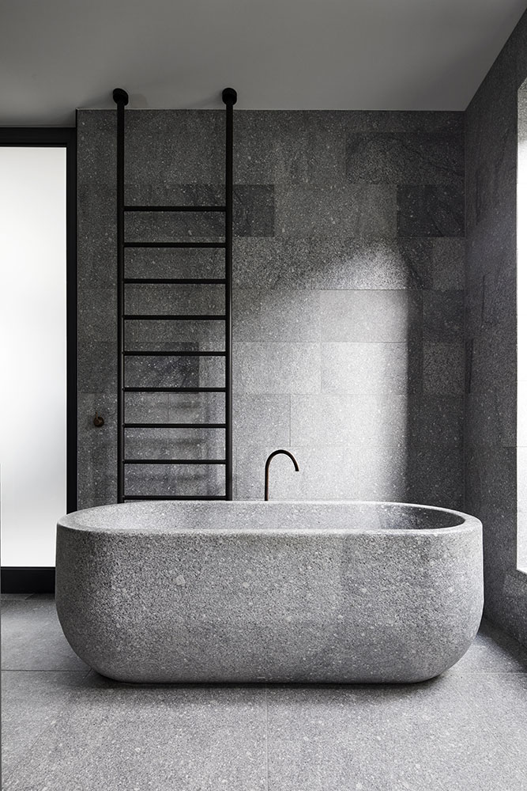
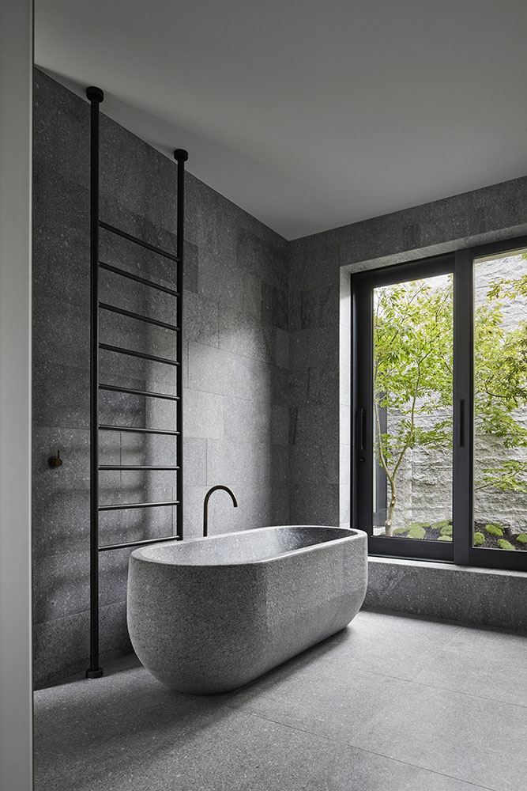
建筑的内外空间共使用了三种不同的花岗岩材料。因此,平衡各种花岗岩材料在室内外的使用数量便显得尤为重要。建造商和泥瓦匠的雕琢造就了建筑的精致细节,在此之上,设计师仅需对细节的处理增加一些微小的变化,材料整体所呈现的质感和契合的空间功能便表现出大大的不同。除此之外,一些特别的功能空间则需要设计师与制造商的密切协调 ,以保证该功能部件可以更好的融入到住宅空间。如套房洗手间里的定制浴盆。
The use of three types of granite unifies the external and internal spaces. While all the materials are all substantial, when used together, there is evenness through the house. In order for this to work, the architectural detailing was integrated with fine craftsmanship by the builders and stone masons. Working together, we were able to create subtle variation in the materials and intricate details where slight change finish makes the same material fit for different function or application. In a few places this required thinking of atypical applications for the stone working with suppliers to push custom fabrications to add to the overall unification, especially in the master ensuite where a custom bath and basin where engineered from solid blocks of stone.
▼建造商和泥瓦匠的雕琢造就了建筑的精致细节,the architectural detailing was integrated with fine craftsmanship by the builders and stone masons
▼洗手间,detail in the bathroom
住宅设计呼应全局,将室内设计与花园配景相结合。户外花园中的绿植分层规划,私人篱笆外墙与建筑外侧街道之间种植灌木以保证建筑的私密性。厨房与客厅将居住者的视线引向园内的低维护植被。花园规划满足了居住者的需求与愿望。
With a holistic approach, the in-house multi-disciplinary design team considered all elements of landscaping and interiors within the architecture plans. The landscaping responds to the clients’ desire to have diverse planted outlooks and terraces without the maintenance of a full lawn. Behind the privacy fence, giving little away to the street, a grove of Mount Fugi under planted with rosemary greet visitors when they enter the site. The kitchen and other living spaces direct sightlines to low maintenance plantings on the terrace.
▼户外庭院,garden
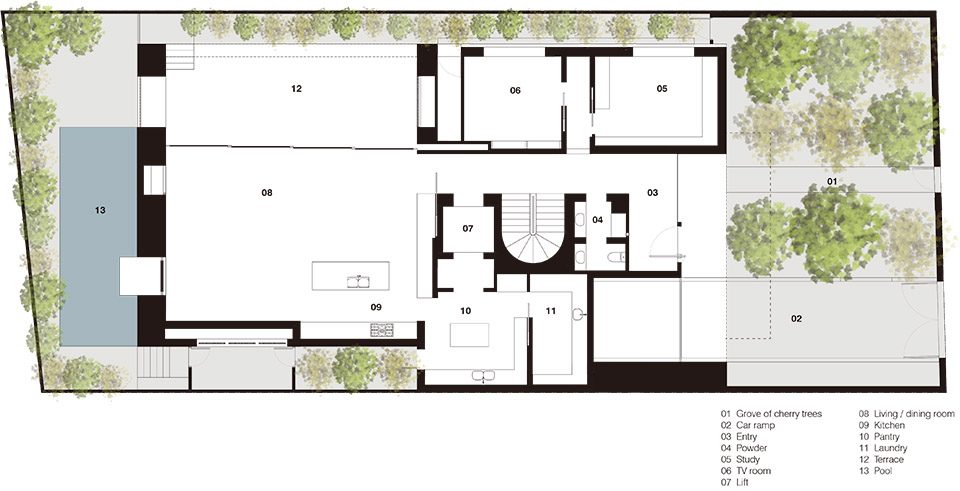
▼底层平面图,the ground floor plan
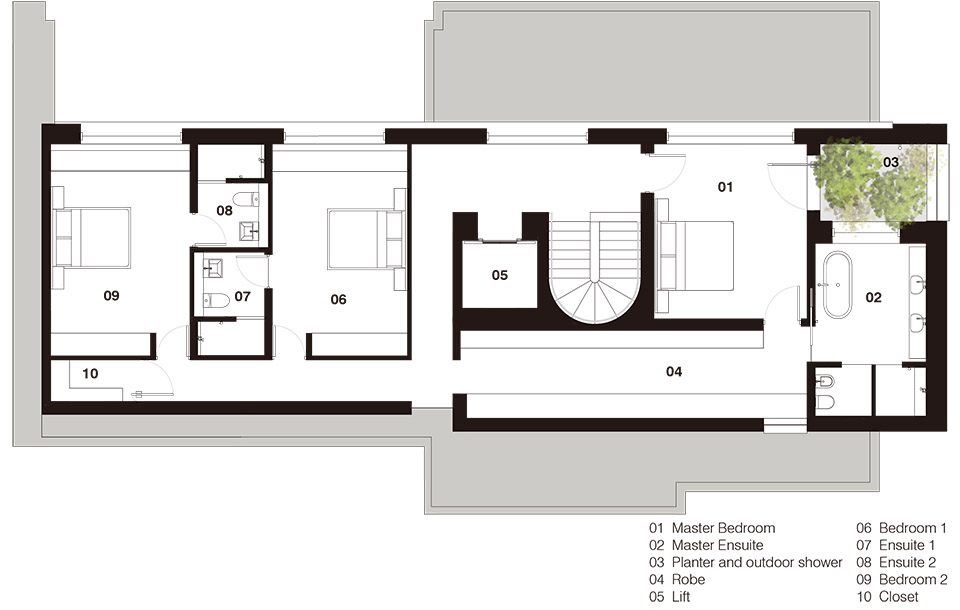
▼二层平面图,the first floor plan
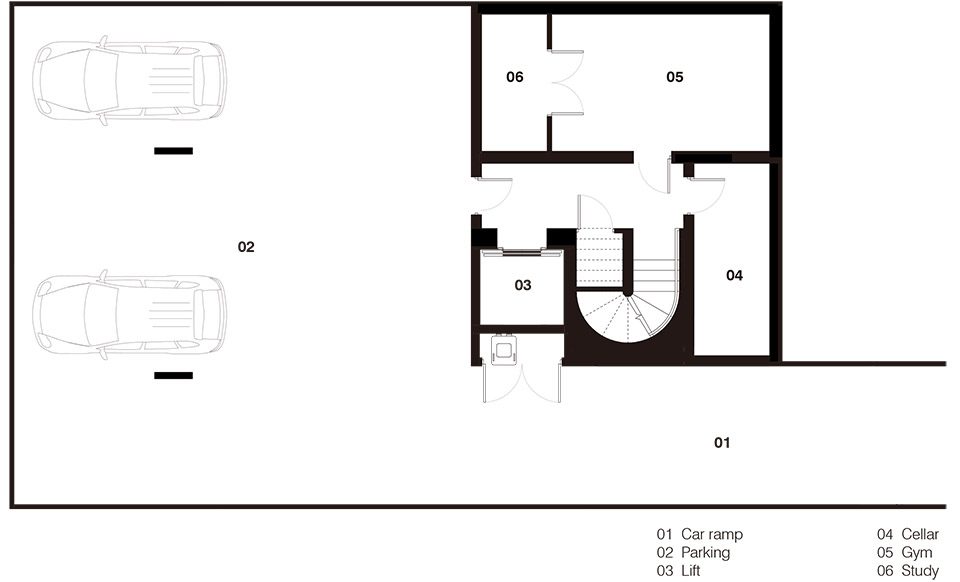
▼地下层平面图,basement floor plan
More:B.E Architecture, 更多关于:B.E Architecture on gooood









发表评论
你需要先 才能发表评论
社交登录