感谢 Auer Weber 予gooood分享以下内容。更多关于他们: Auer Weber on gooood.
Appreciation towards Auer Weber for providing the following description:
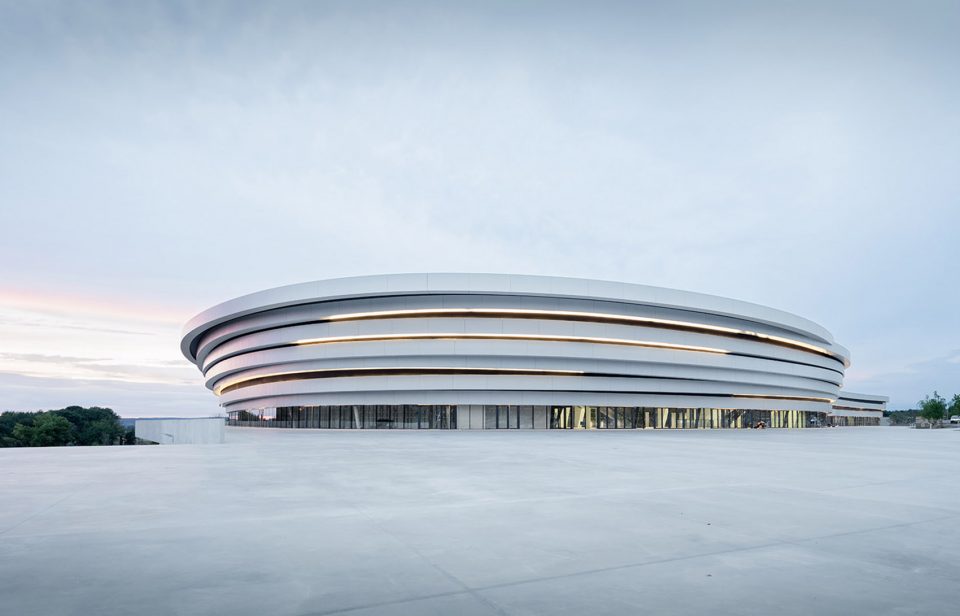
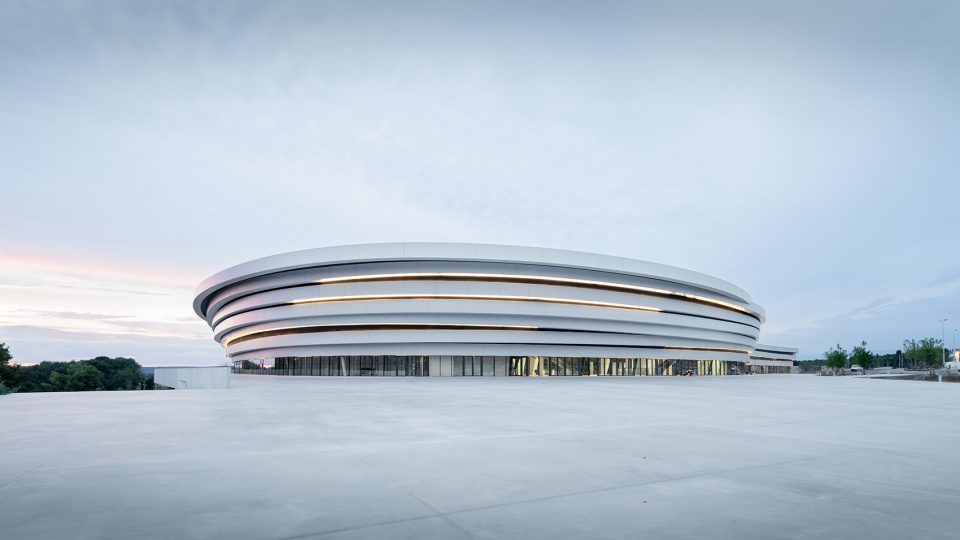
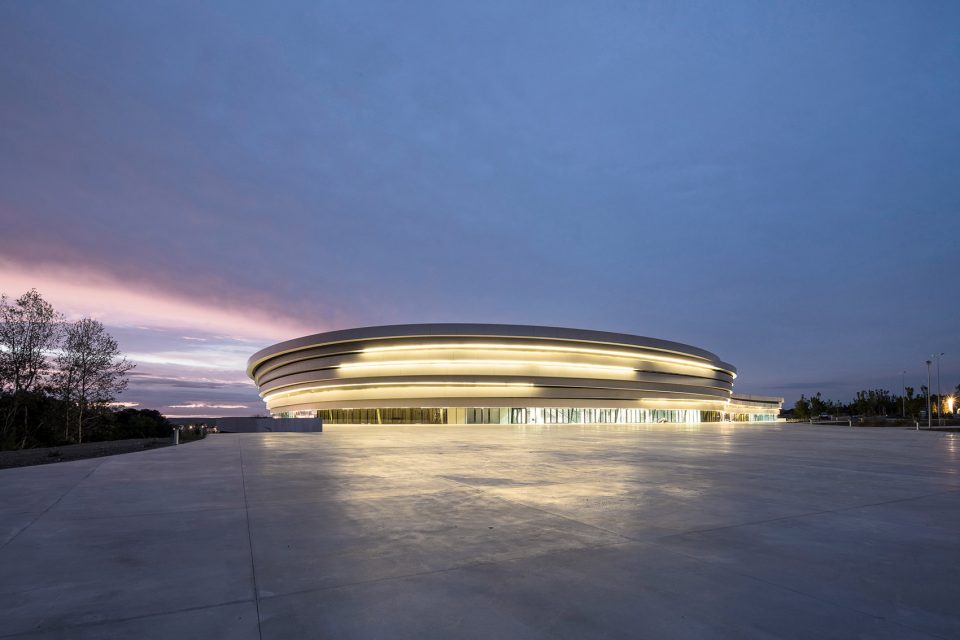
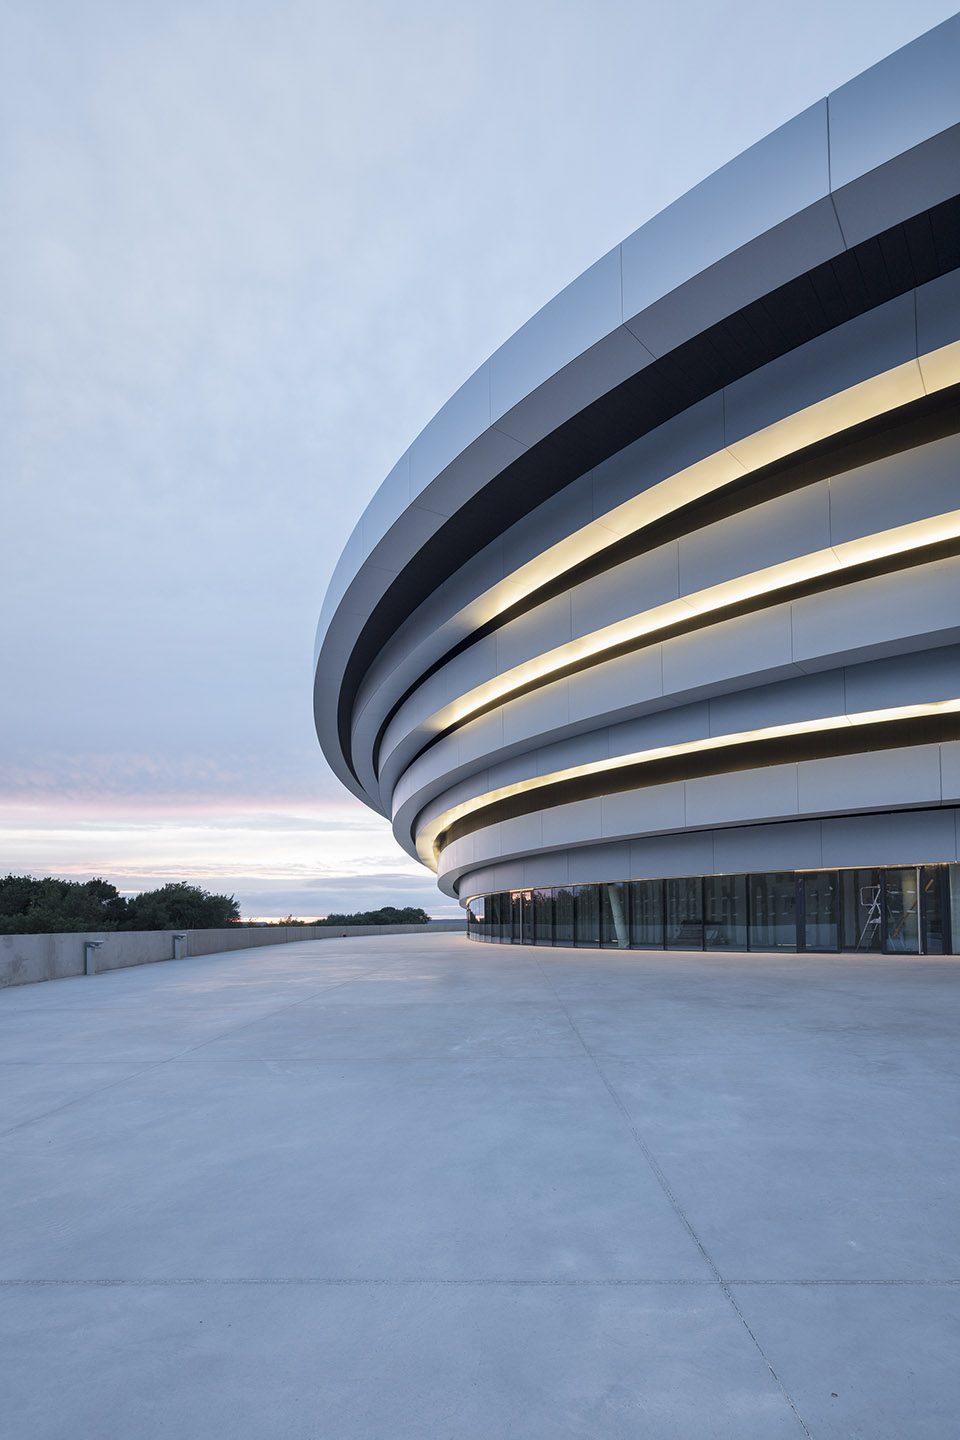
这座新建的手球体育场坐落于普罗旺斯艾克斯西南部的公路交汇处。层层叠叠的金属椭圆形结构构成了建筑的立面,由于立面整体采用了相同的处理手法,乍眼望去,建筑仿佛没有正面和反面之分,唯有椭圆形在排布上的细微变动标示着运动场的入口。建筑的巨大体量包含一个可容纳6000至8000名观众的赛场,以及一个较小的训练场地。建筑通过几何上的变化呼应着场地:悬浮于空中的椭圆形在主广场的方向上变得更加突出,形成一个巨大的天蓬,表现出欢迎游客的姿态。椭圆形突出部分的底侧装有照明设备,为建筑赋予整体感。夜里,这些灯光将会把人们的目光从赛场吸引至广场上。
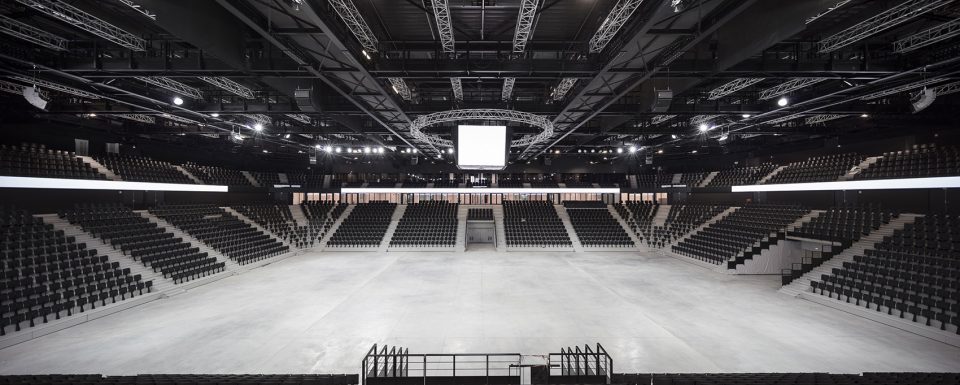
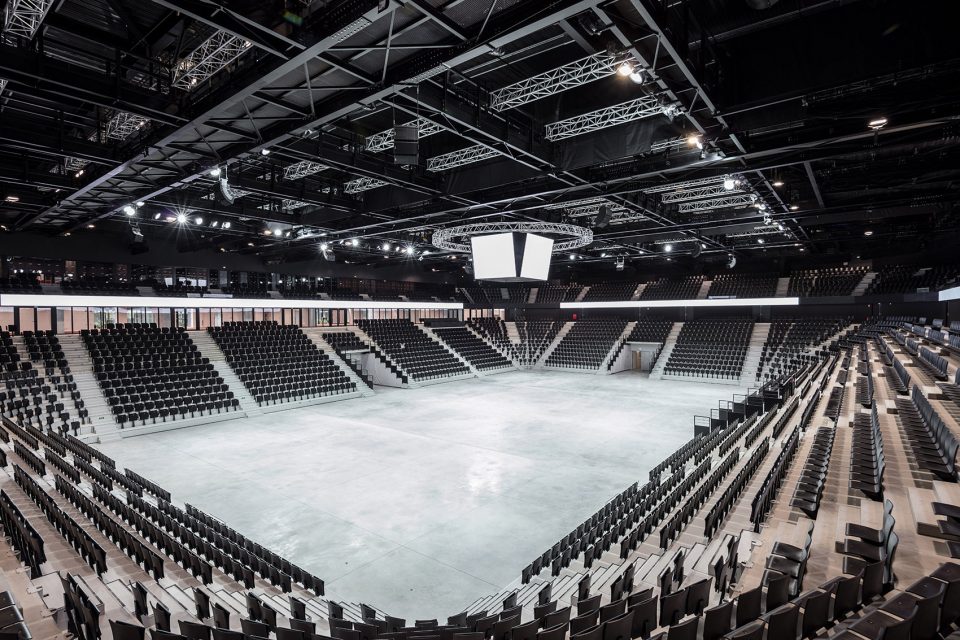
The new handball arena is situated on a freeway intersection in the south-west of Aix-en-Provence. The façade is made up of metallic ellipses stacked like layered contours. At first sight, the arena has no front or back- since every side of the façade is treated equally. Only the differently arranged ellipses indicate the front of the arena. The large form embraces an events hall for 6000 to 8,000 spectators plus a smaller training hall. The arena reacts to the site through geometrical modifications: the ellipses, hovering above another, arranged with a much stronger shift towards the forecourt than to the other sides, thus forming a large canopy to welcome the visitors of the arena. The undersides of the protruding ellipses are illuminated to manifest the building as a whole. In the evening the lights on the undersides additionally help to move the focus of the arena towards the forecourt.
▼体育场远景,a distant view
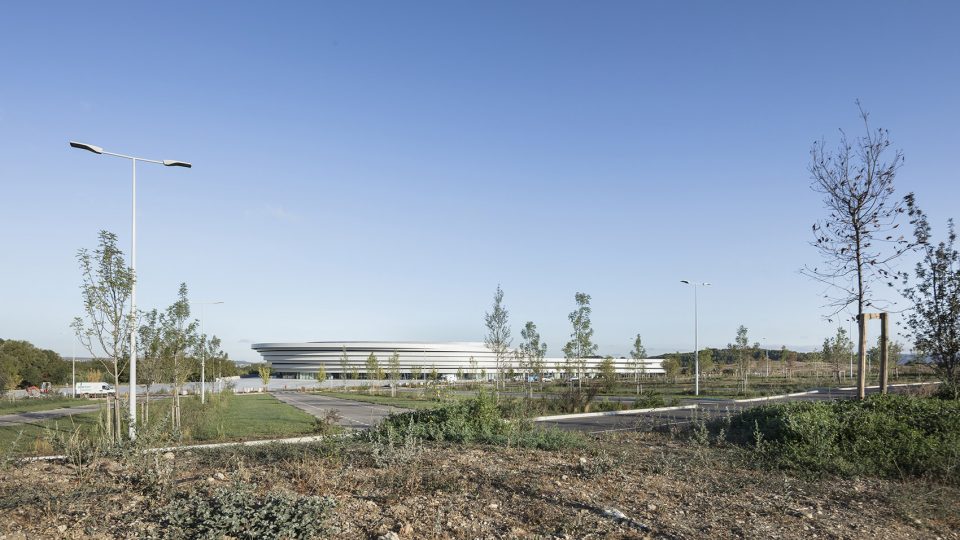
▼体育场外观,external view
▼夜景,night view
▼椭圆形在主广场的方向上变得更加突出,显出欢迎的姿态,the ellipses are arranged with a much stronger shift towards the forecourt to welcome the visitors of the arena
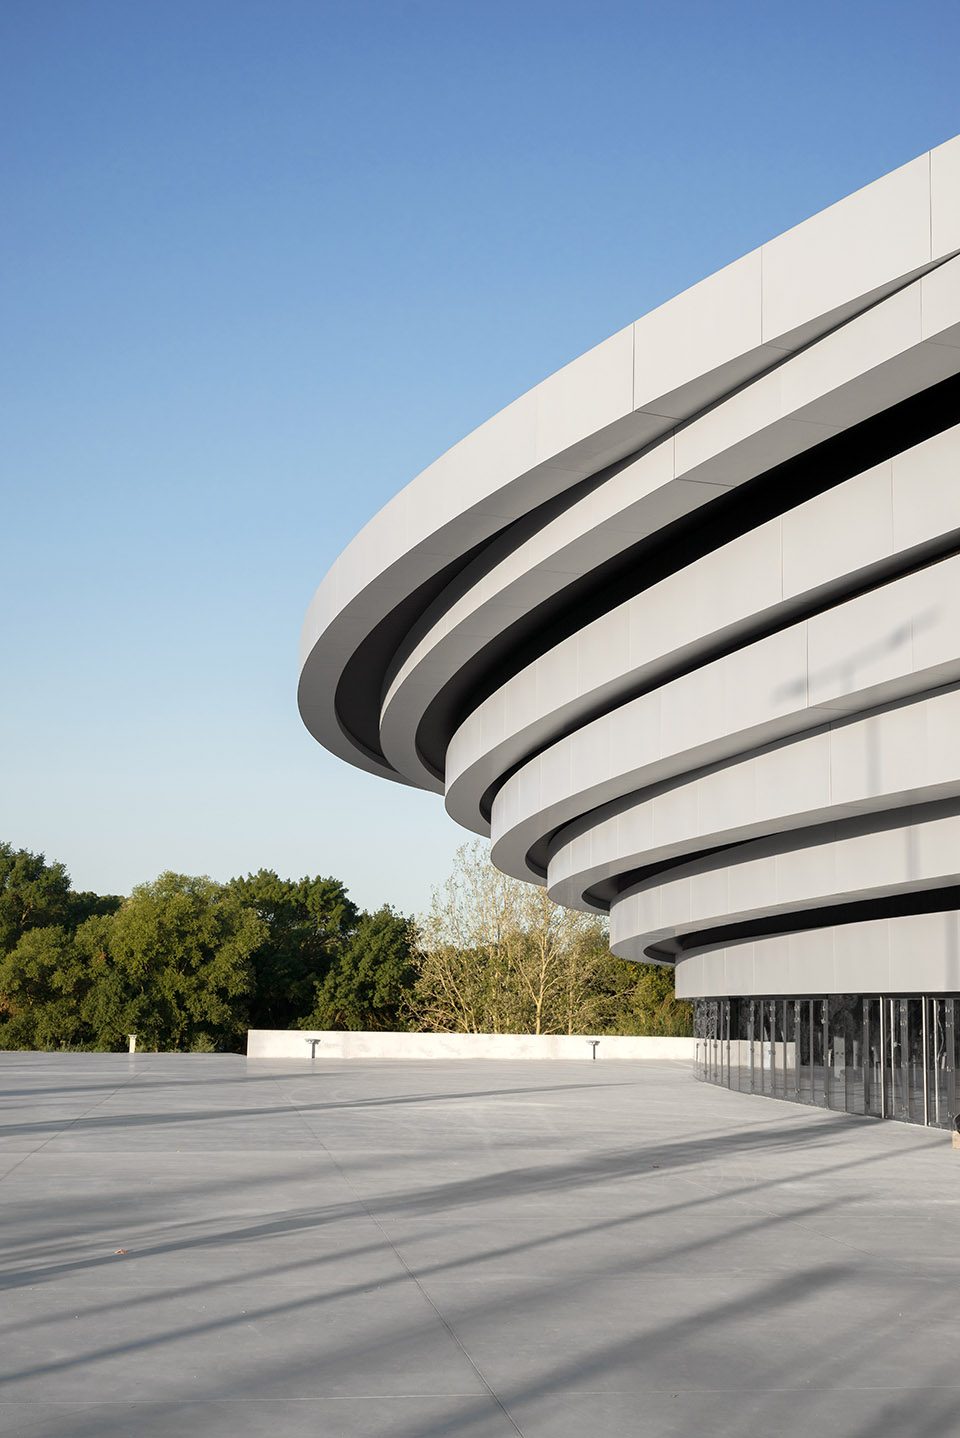
▼椭圆形突出部分的底侧装有照明设备,the undersides of the protruding ellipses are illuminated to manifest the building as a whole
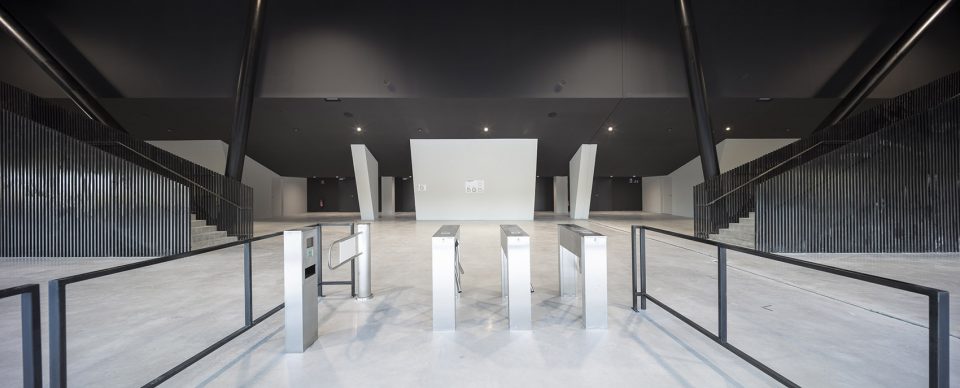
▼体育场入口,entrance
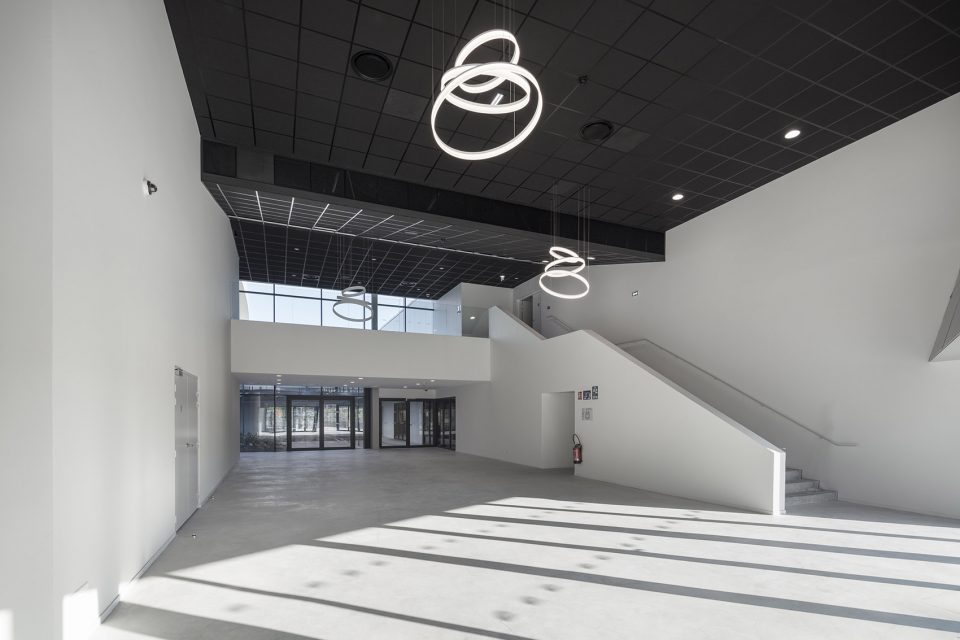
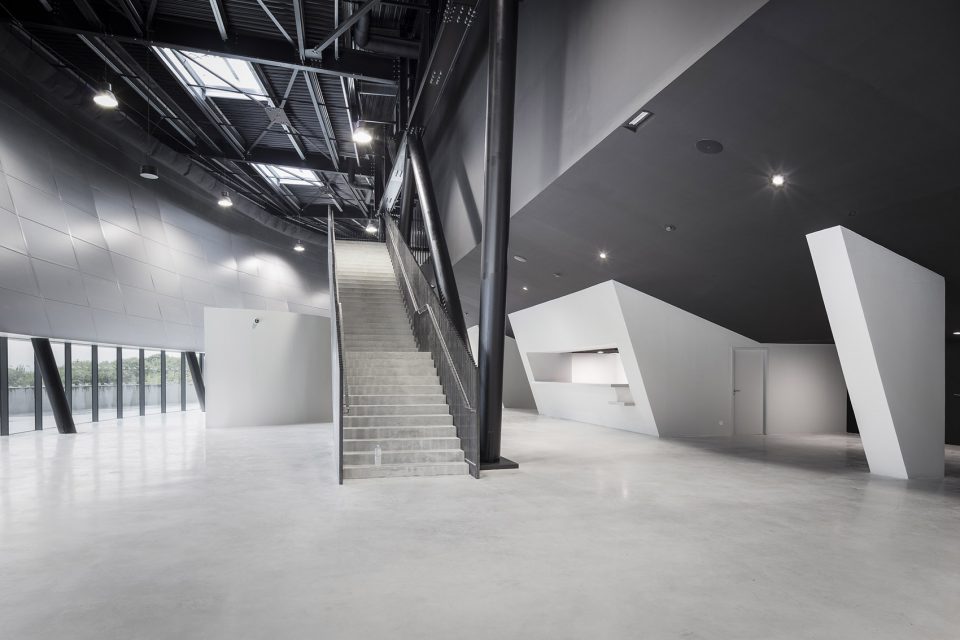
▼门厅,the foyer
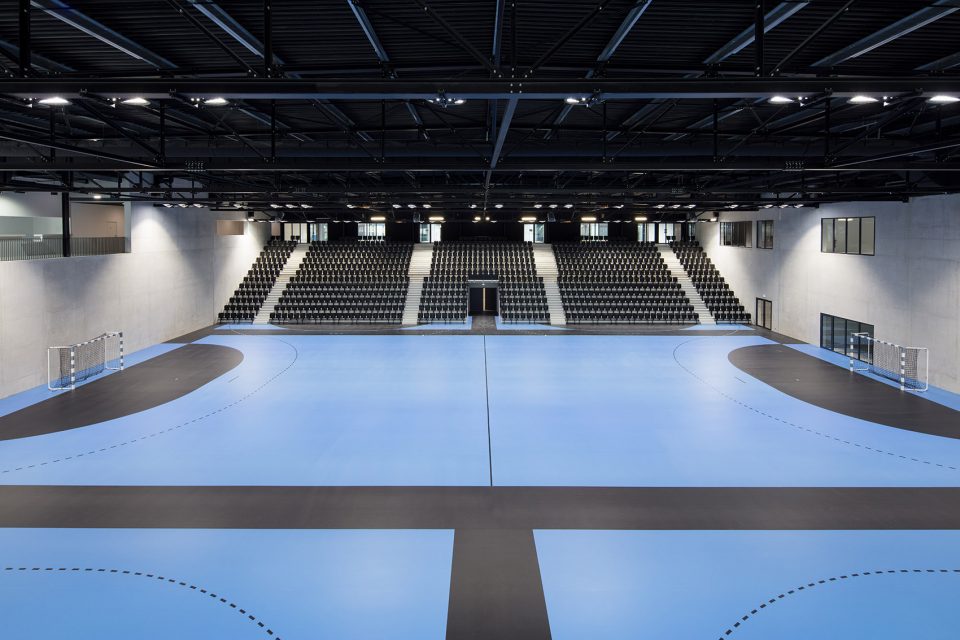
▼赛场内部,the arena
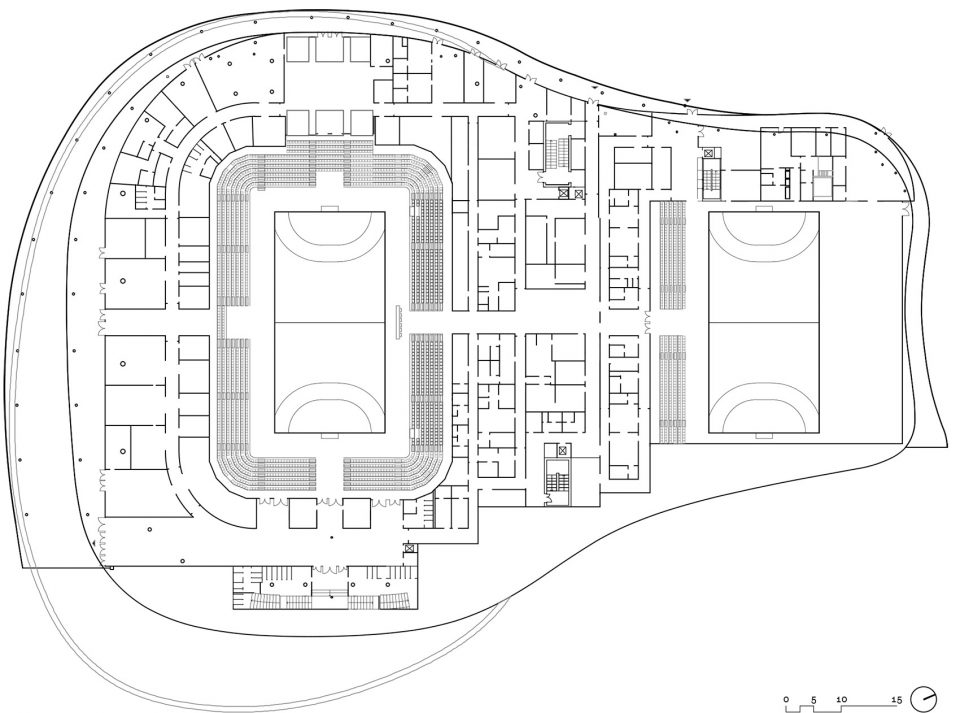
▼平面图,plan
▼剖面图,section

Pays d’Aix
Location: 2180-2584 Chemin des 3 Pigeons, 13320 Aix-en-Provence, France
Client: Communauté du Pays d’Aix, SPLA Pays d’Aix Territoires
Operator: Lagardère Sports
Conception Realisation:
Fayat Bâtiment (lead firm);
Auer Weber et Christophe Gulizzi (co-authors, architects);
CTE, Artelia, VRI, Altia, TPF-i, Kanju, Agence Guillermin, VS-A, R2M, AXIMA concept, INEO Provence et Côte d’Azur (consultants)
Dates: Competition 03/2015; Completion 09/ 2017
Building costs: 51,9 million Euros HT
Surfaces:23 000 m2 Gross floor areas; Main hall with a capacity for 6 000 to 8 500 spectators and a secondary hall for 1 000 to 2 000 spectators
Photos: Aldo Amoretti (www.aldoamoretti.it)
Copyrights
Copyright photos: Auer Weber / Aldo Amoretti
Copyright project: Groupe Fayat (lead firm),
Auer Weber and Christophe Gulizzi (co-authors)
More: Auer Weber,更多关于他们: Auer Weber on gooood









简洁不费力的设计,又很有运动感时尚感
广场好晒
想在内部也看到椭圆曲线
挺美的。。。但是 法国有那么多人会去看手球?还专门建球馆?
你以为法国是中国?