感谢 Zait Lev Architects 予gooood分享以下内容。更多关于他们,请至:Zait Lev Architects on gooood
Appreciations towards Zait Lev Architects for providing the following description:
Arava水上运动中心位于Arava地区的核心位置,坐落在Darga山的山脚下。项目包含一座带有多个泳池的运动设施和一个社区中心,取代了每个沙漠社区内的露天小泳池,为所有社区提供服务。建筑主要供游泳课和比赛使用,也可以提供各种各样的体育、休闲和娱乐课程。它同时也是一个开放平台,可以举行社区活动和公共演出。项目还保留了水井的部分历史功能,水作为生命和场所的源泉,带来邂逅和社交的机遇
In the heart of the Arava region, at the foot of Mount Darga, is the Arava Aquatic Sport Center. The project offers a multi-pool sports facility and community center to the various desert communities of the Arava, and it replaces the single outdoor pools in each of the communities. The structure is used for swimming lessons and competitions, as well as various sports, leisure and recreational classes. It also serves as an open platform for community activities and public events. The project restores part of the historical role of the well: Water as a source of life and a place that allows opportunities for encounters and social activities.
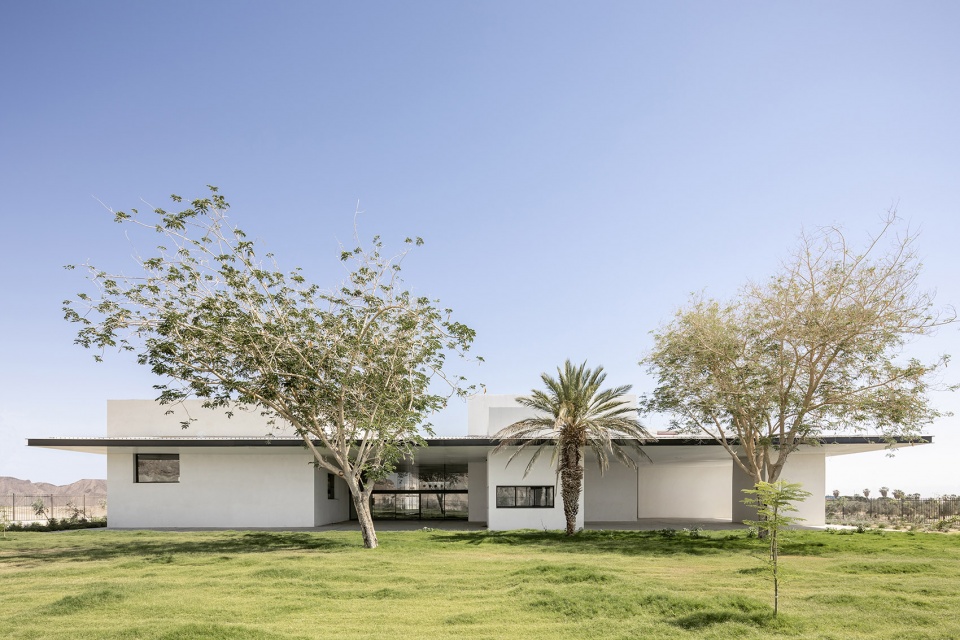
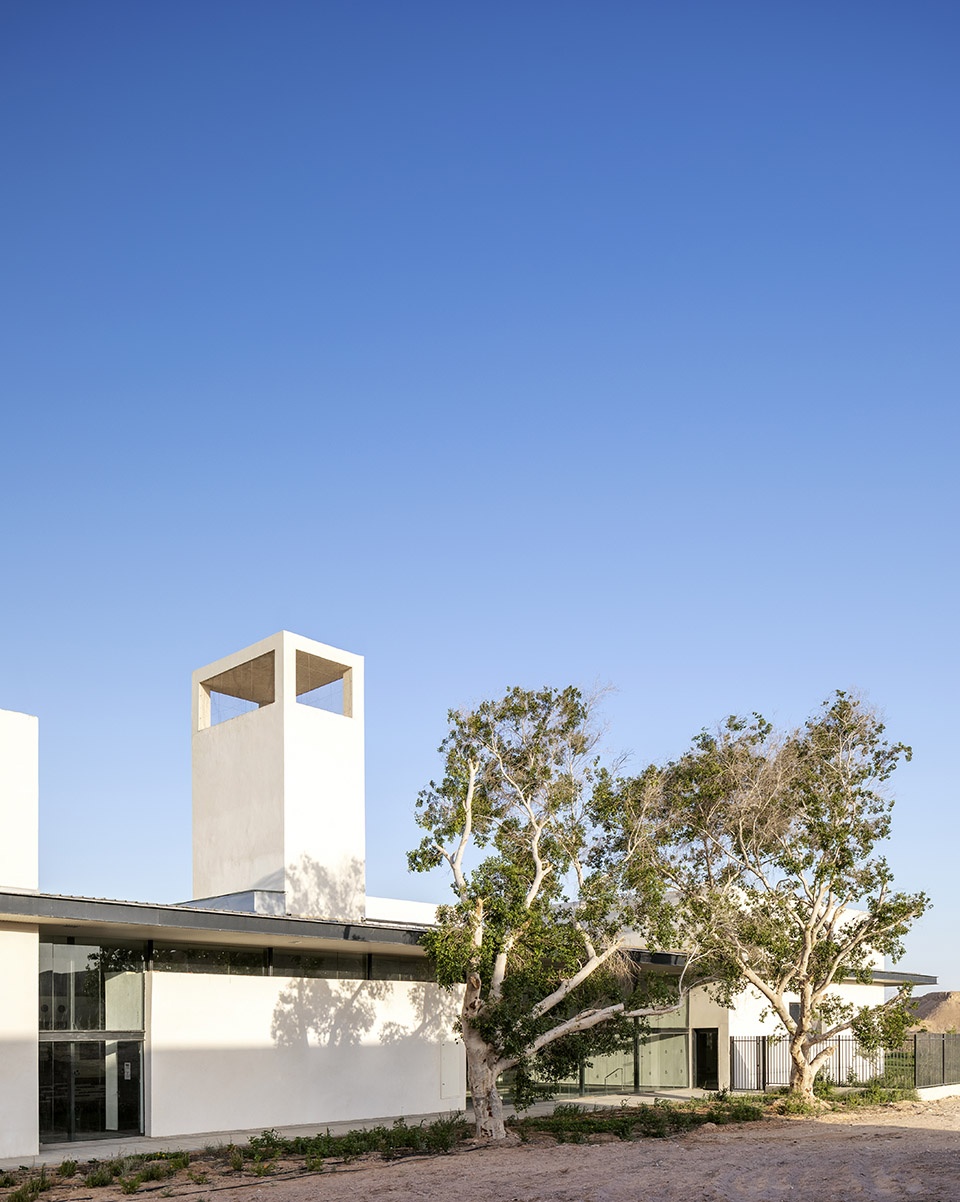
▼建筑外观,external view of the building ©Eyal Tagar
灵感
Inspiration
死海北部的古代昆兰遗迹是设计的灵感来源。在这里,岩石上开凿了不同形状和功能的贮水池,水与建筑关系和谐,呈现出当地特有的简洁风格。
The remains of the Ancient Qumran in the north of the Dead Sea were a source of inspiration for us: The cisterns carved into the rock in a variety of shapes and uses, as well as the harmonious relationship between water and construction, together with the vernacular compactness of the built-up structures.
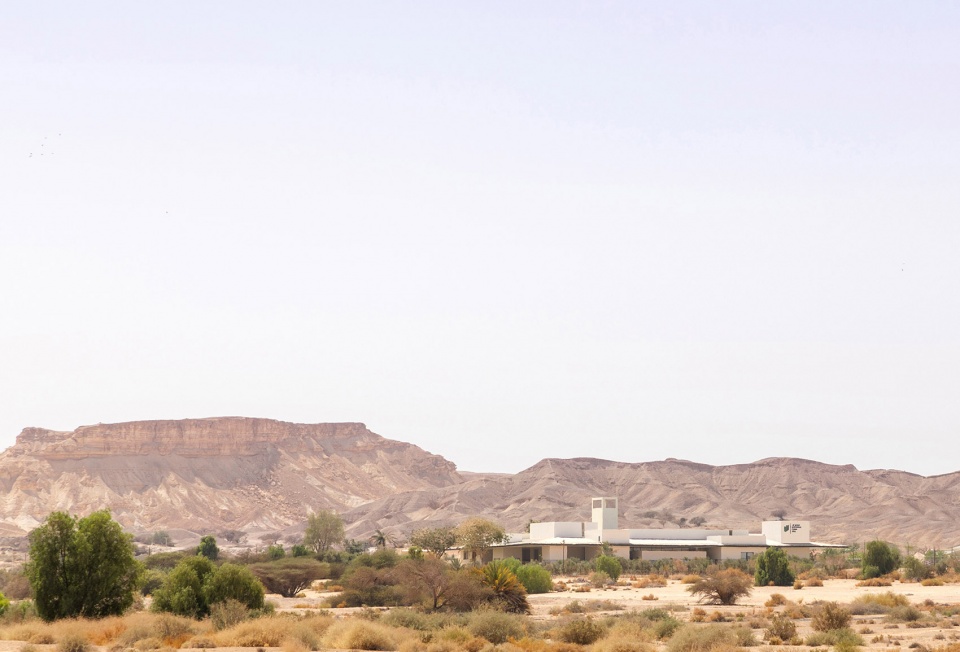
▼远景,distanced view ©Eyal Tagar
作为建筑材料的水
Water as a building material
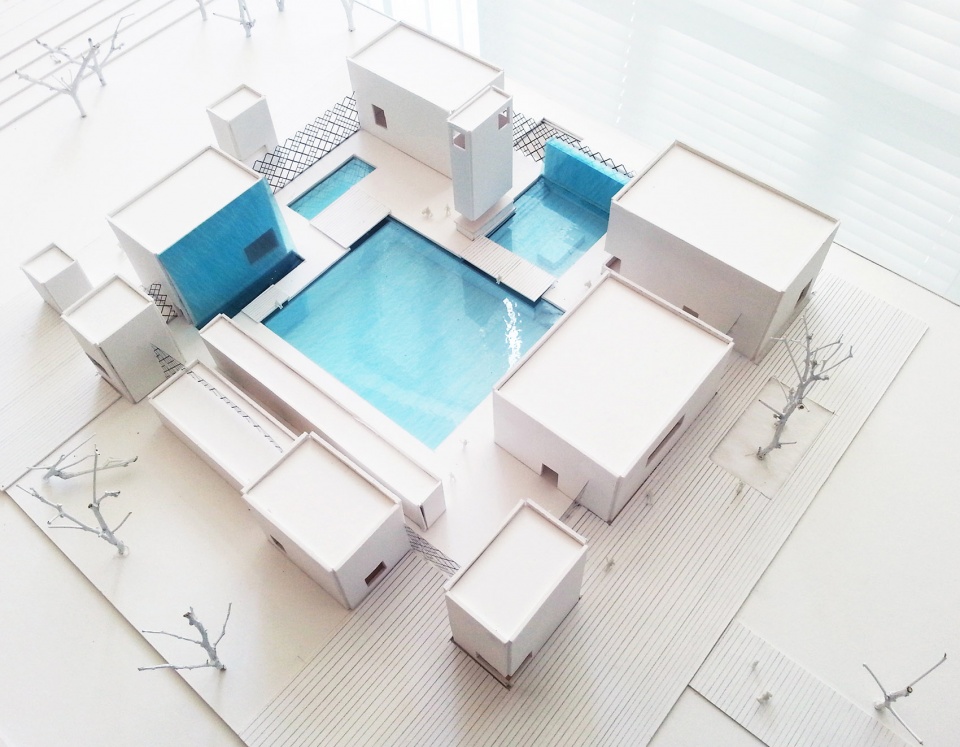
项目的核心建立在一片连续的三维水体上。水流淌于建筑之间,人们可以在桥上活动,水与结构塑造了丰富多样的空间场景,包含一个1/2奥运尺寸的泳池,一个儿童泳池,一个幼儿泳池,瀑布,以及各种类型的浅水和休息区域。
The heart of the project is based on a three-dimensional continuous body of water, which “flows” among the construction, allows movement over it in “bridges”, and offers a wide variety of spatial situations between the water and the built structure. The water body is used for a semi-Olympic swimming pool, a children’s pool, a toddlers’ pool, waterfalls, and various types of seating and wading areas.
▼模型,水体与建筑组成丰富的空间,model, various space created by water body and building volumes ©Zait Lev Architects
建成结构
The built structures
设计围绕泳池和水体设置了不同尺寸和高度的单体结构,容纳项目中较为私密的功能。此外,这些结构也呼应了其间形成的公共空间:一个结构上设有看台,座椅“刻”在其中;另有一个结构可作为天然的冷却塔使用;还有两个结构成为了瀑布的基础,水从它们的侧墙上飞流而下。
Monolithic structures in different dimensions and heights that are arranged around the pools and bodies of water, populate the intimate functions of the project. In addition, the structures respond to the array of public spaces that they create: One of the structures has stands with seats “carved” into it. Another structure serves as a natural cooling tower. Two other structures form the infrastructure for waterfalls that flow on their side walls.

▼室内空间概览,单体结构和连续水体
overall view of the interior space composed of monolithic structures and continuous water body ©Eyal Tagar
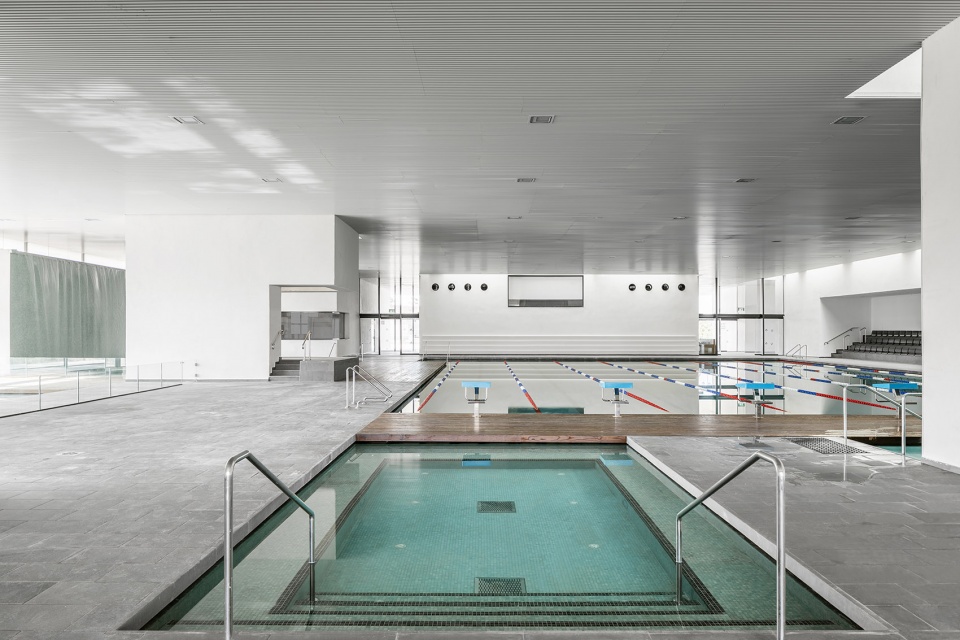
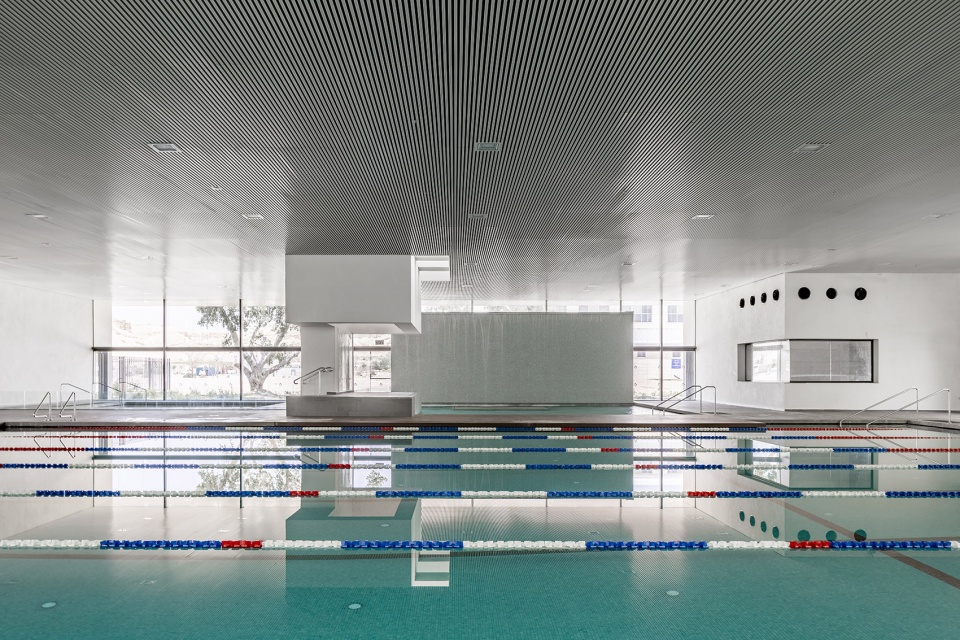
▼不同的泳池,various pools ©Eyal Tagar
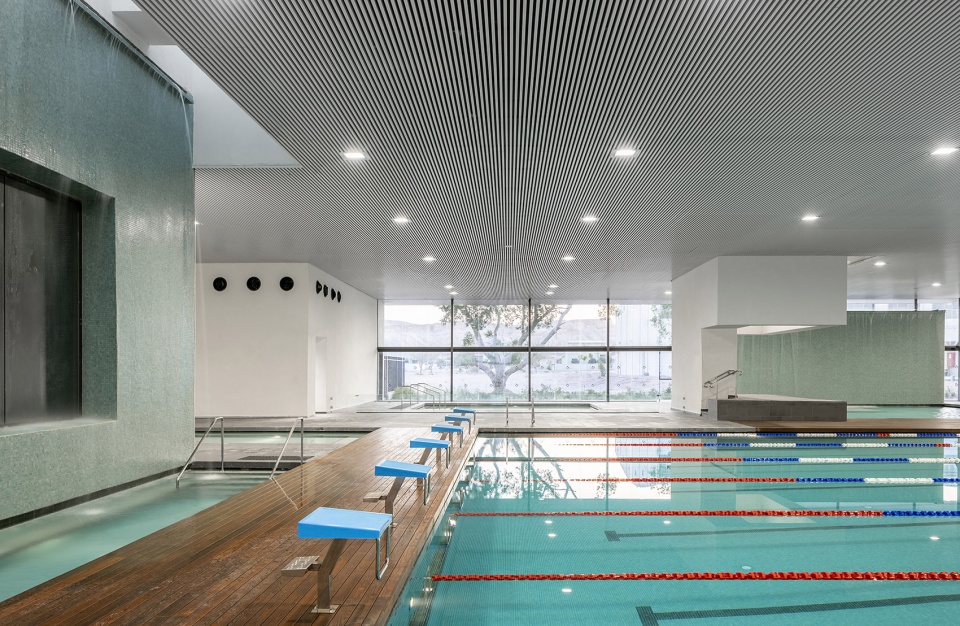
▼结构形成天然冷却塔,one structure became a natural cooling tower ©Eyal Tagar
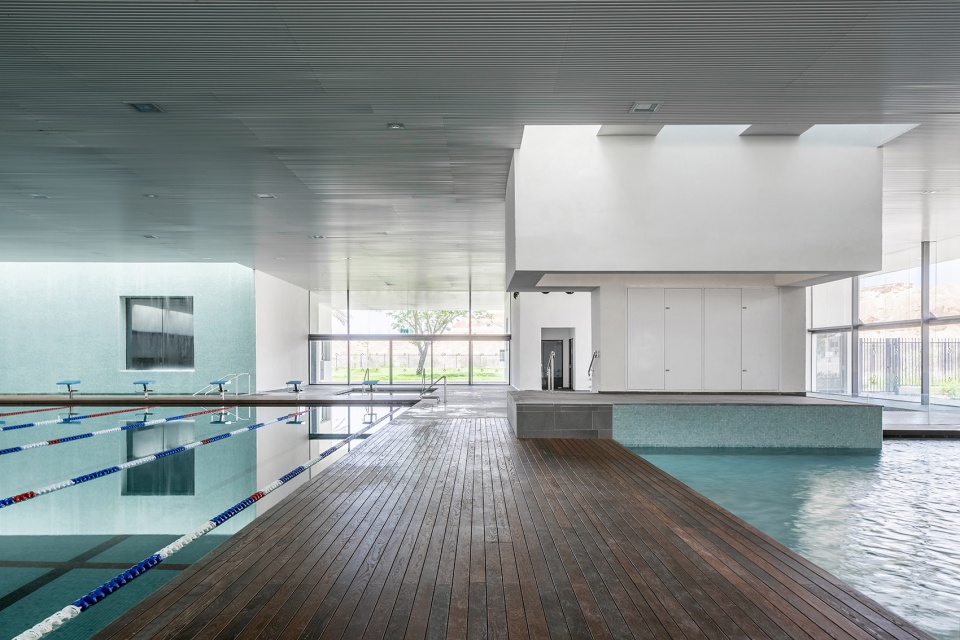
▼水面上的桥形成活动空间,bridges on the water forming activity spaces
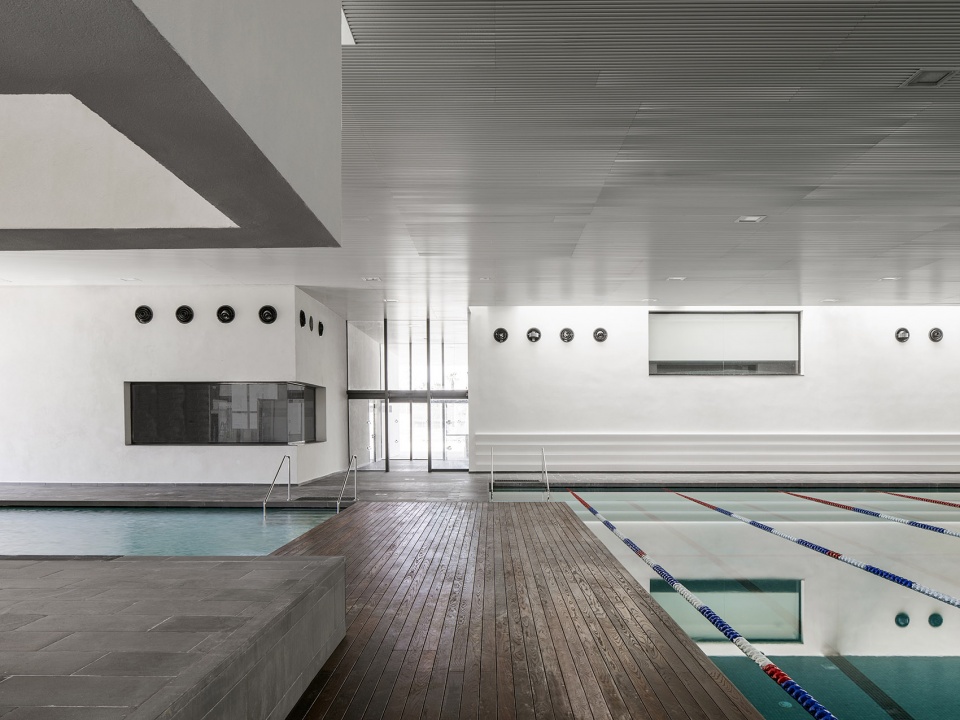
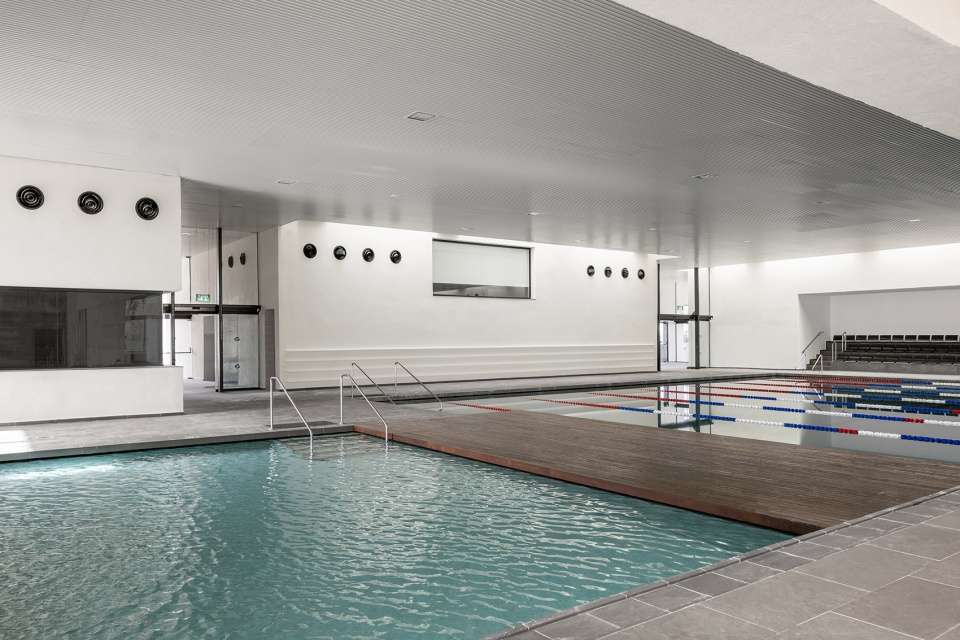
▼看台嵌在结构中,stands carved in the structure ©Eyal Tagar
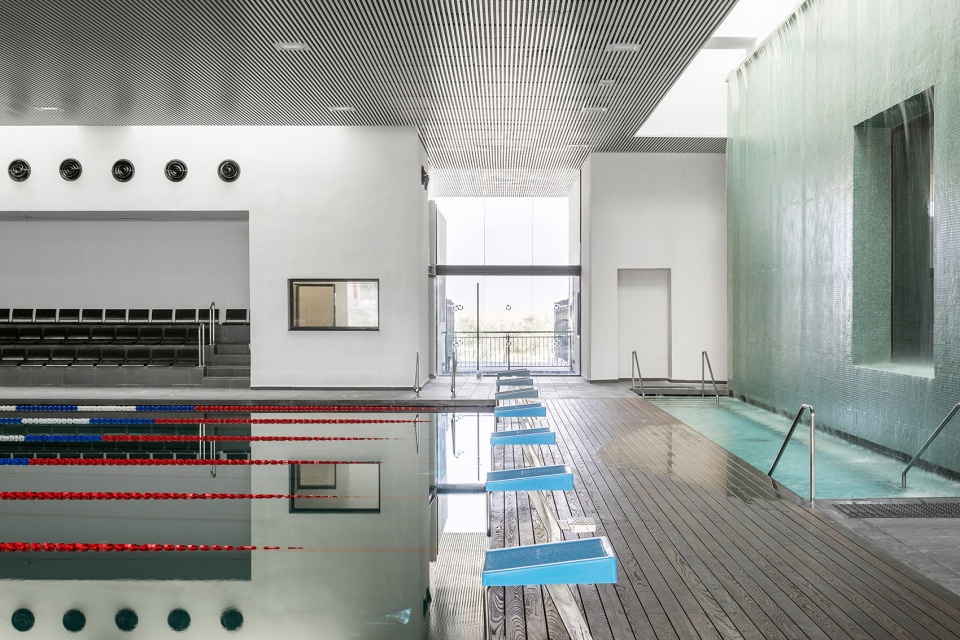
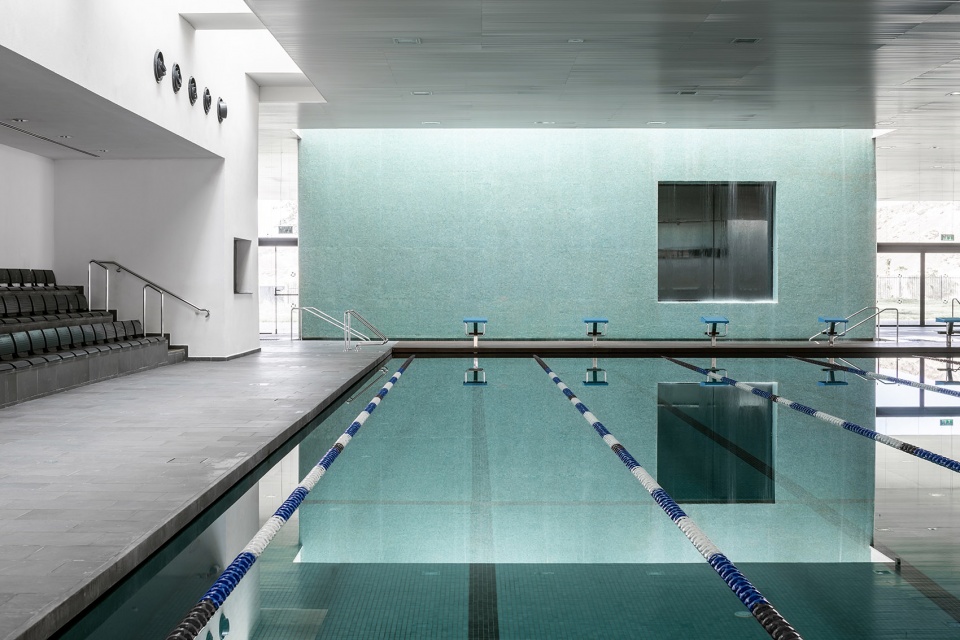
▼瀑布,waterfall ©Eyal Tagar
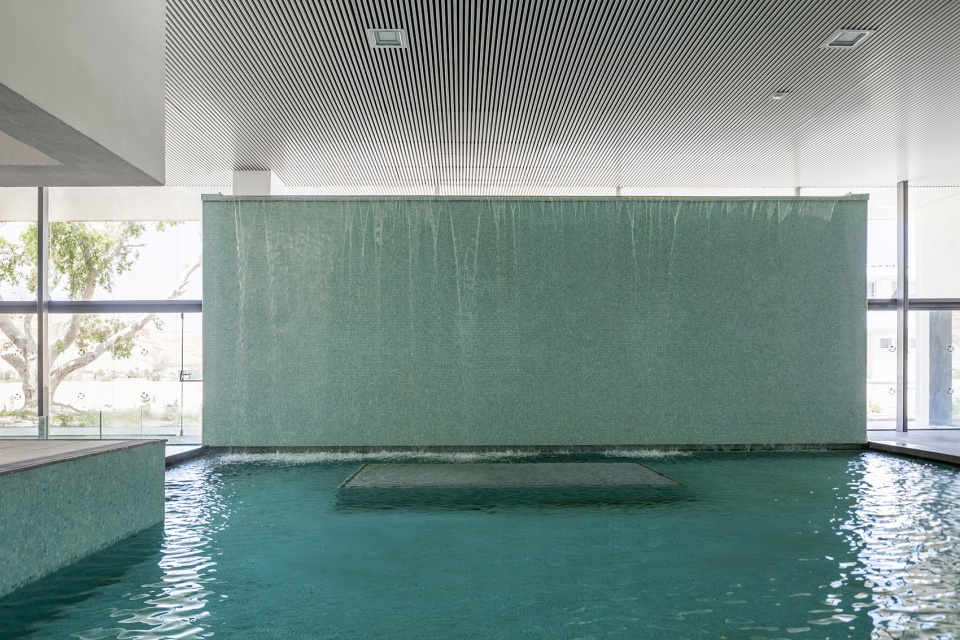
▼瀑布细部,closer view to the waterfall ©Eyal Tagar
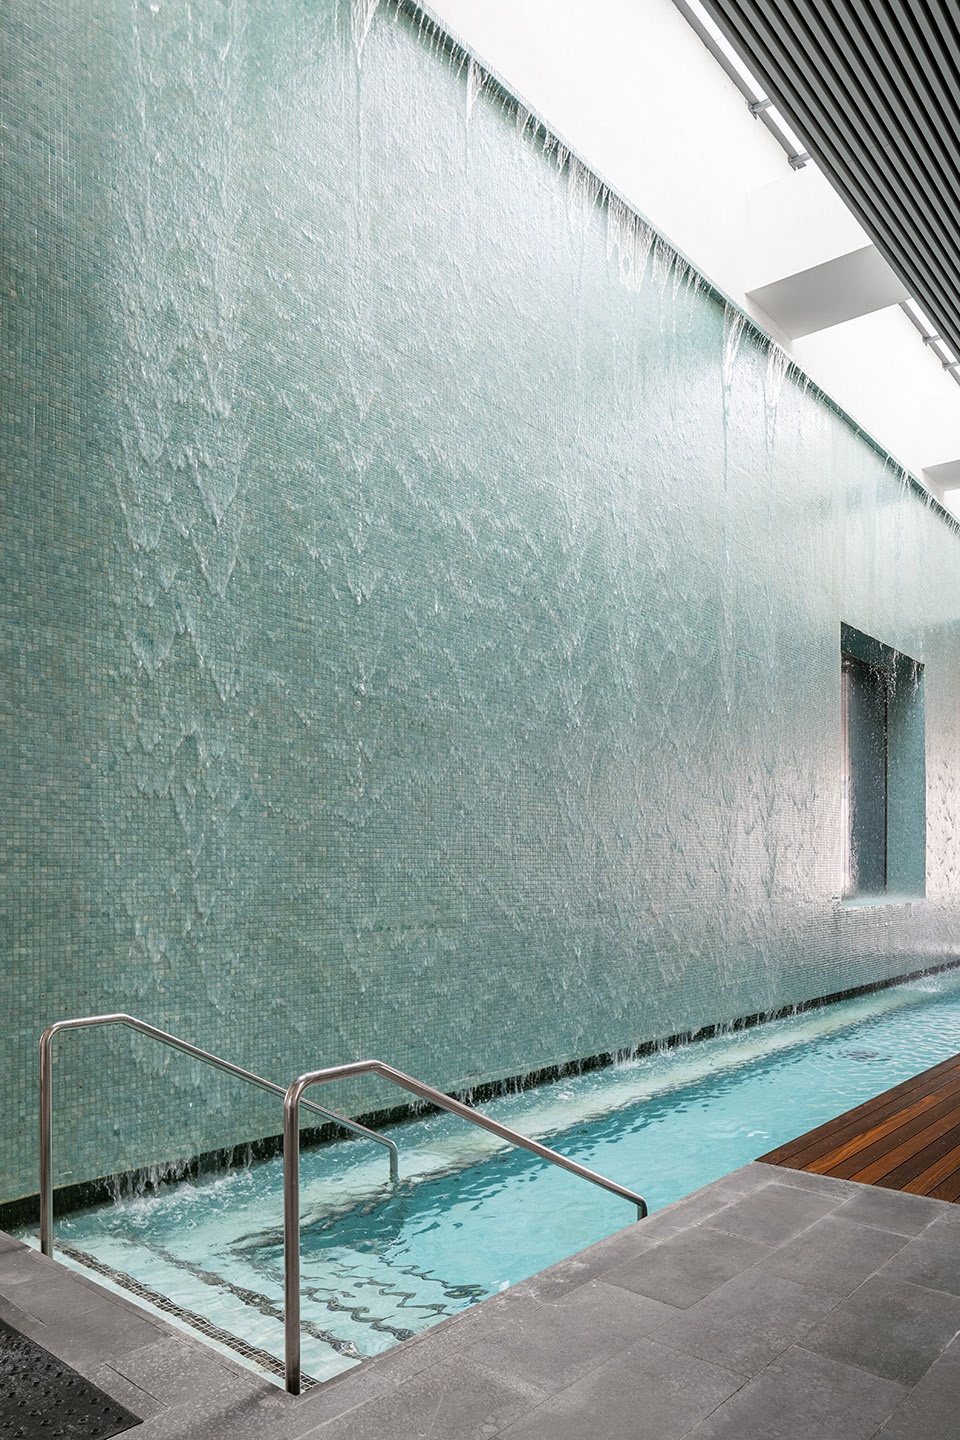
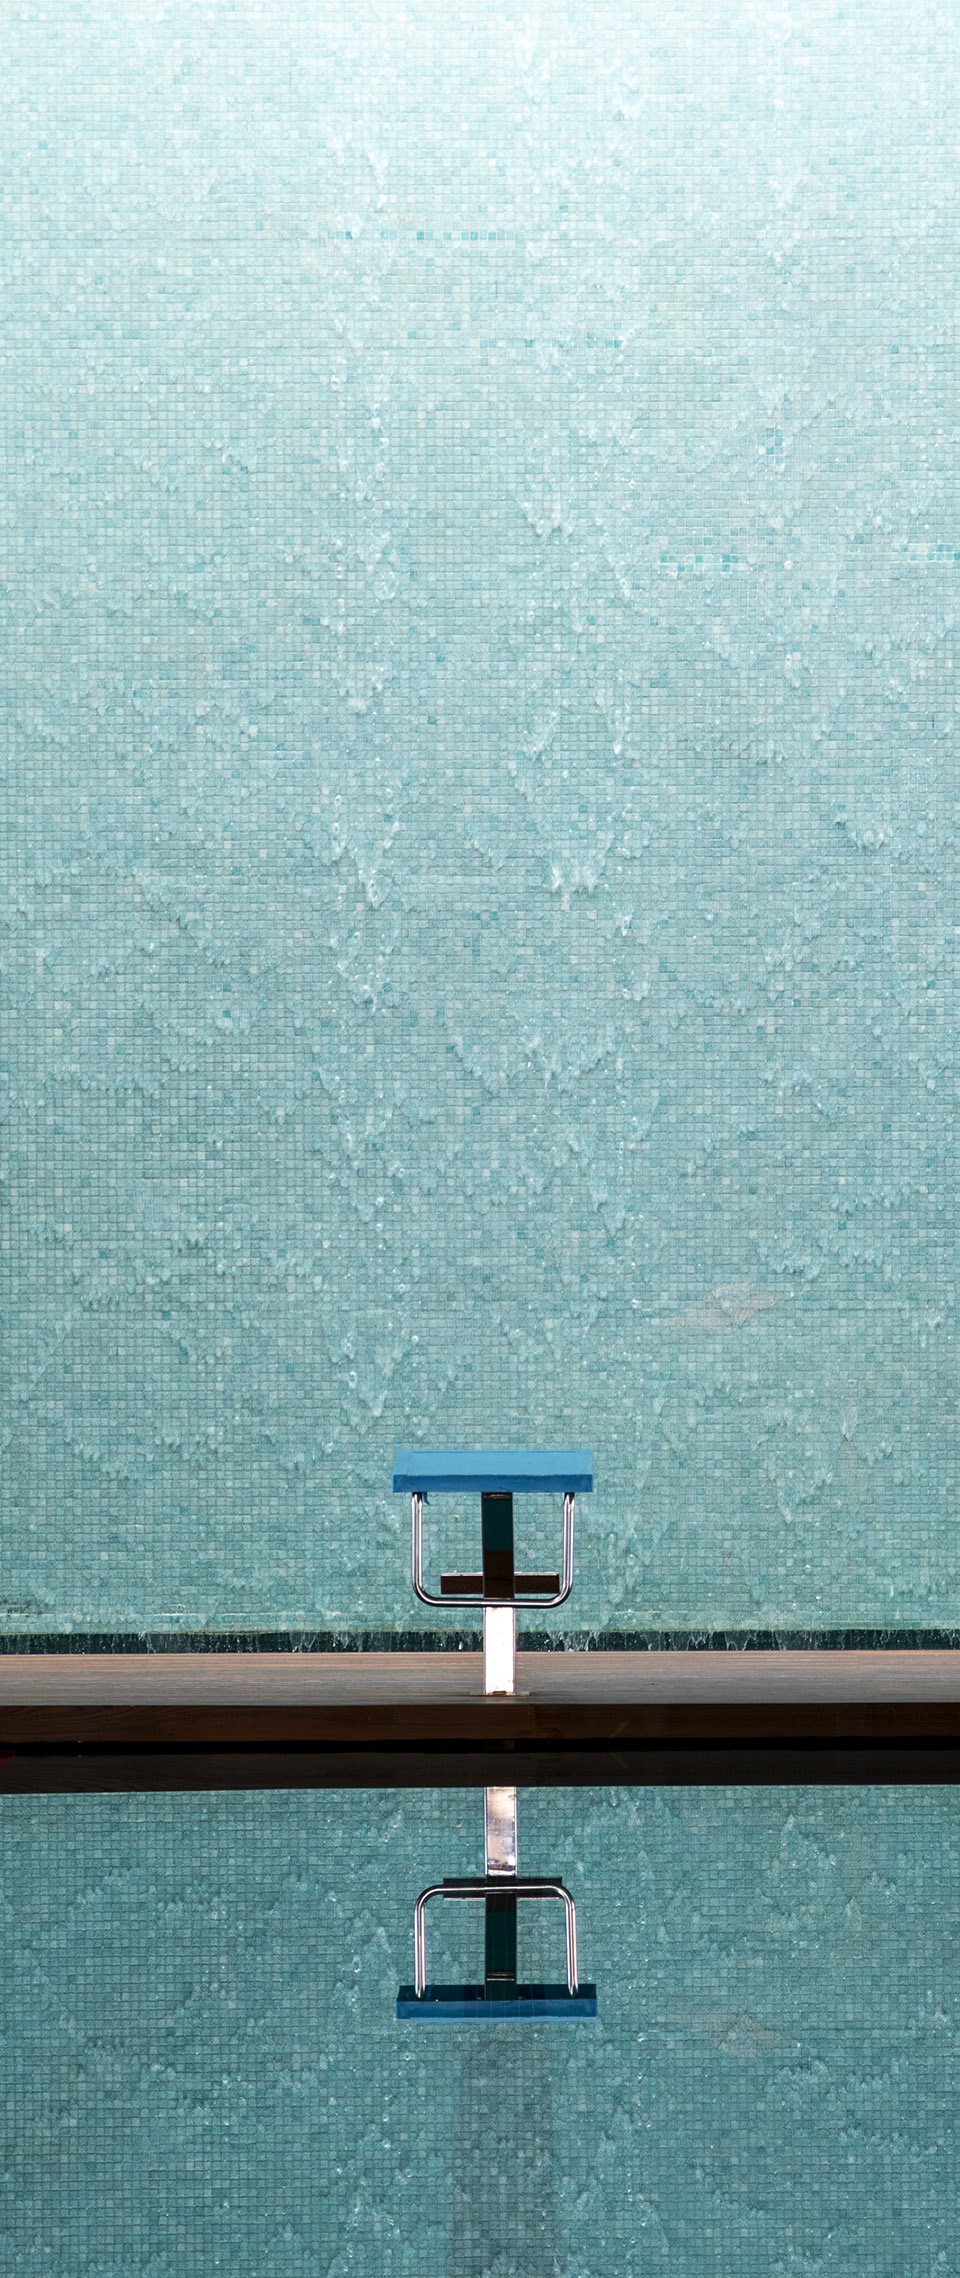
屋顶
The roof
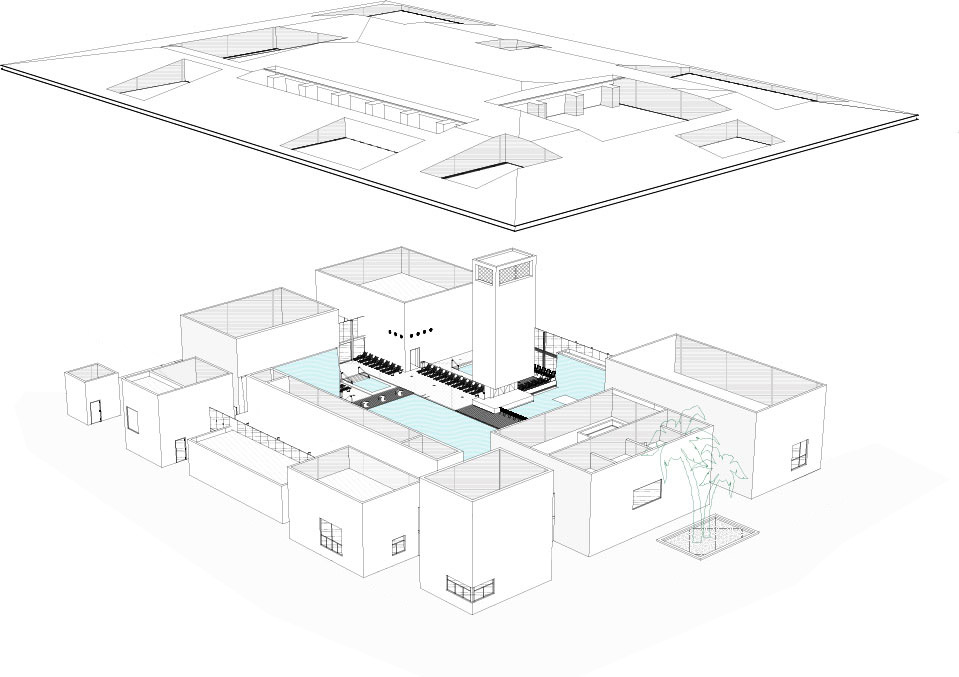
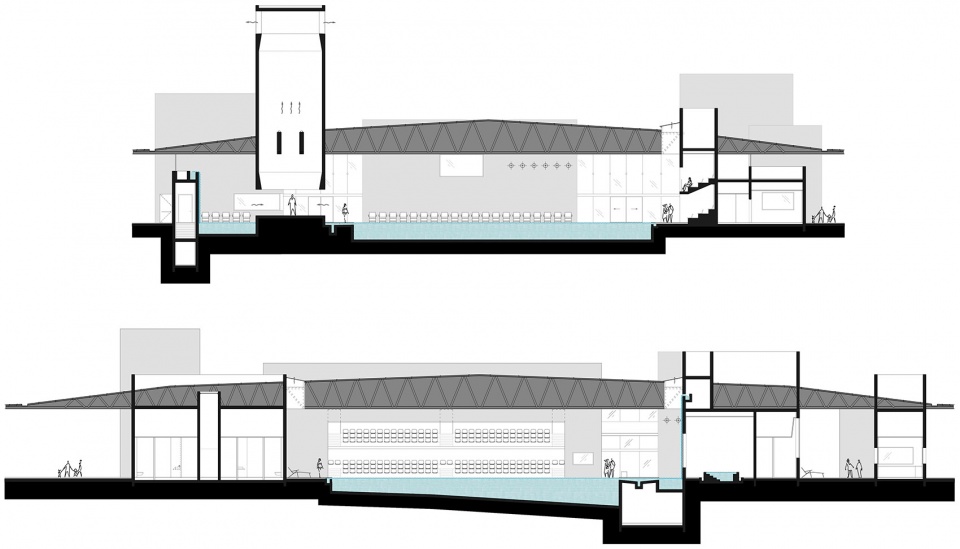
建筑之间覆盖轻质屋顶。在屋顶和体块的交接处,设计留下开口,形成天窗,自然光可以通过这里散射入空间。屋顶与建筑若即若离,创造了各种各样的室外和有顶空间。结构并没有终止在玻璃立面处,而是继续延伸到了庭院中。巨大的滑门组成多个凹室,在室内空间和南侧阳台以及庭院之间建立起连接。
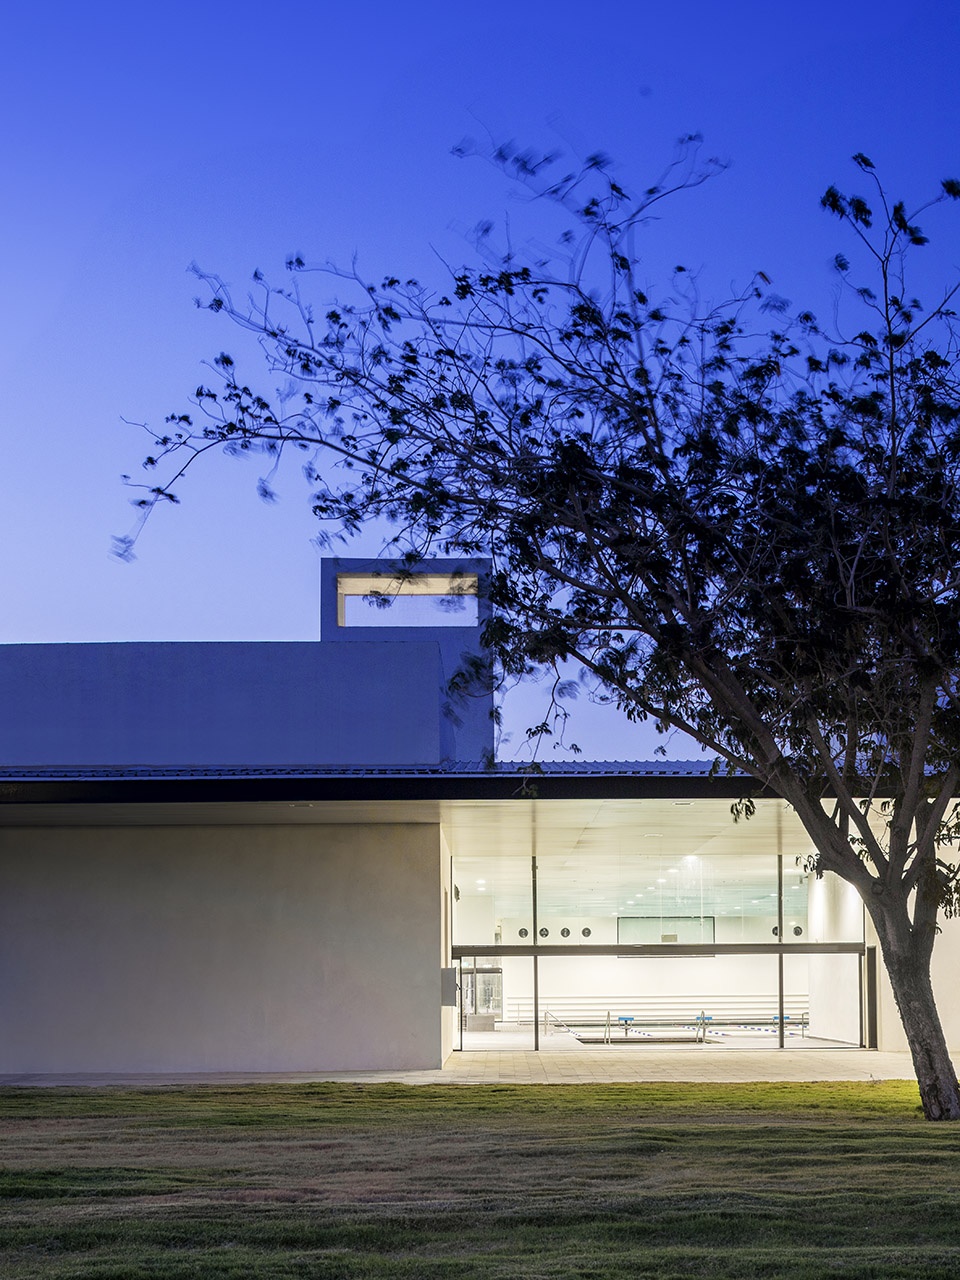
A lightweight roof is spread between the buildings. In the contact points between the roof and the built masses, there are separations in the form of skylights that contribute to the entrance of indirect natural light. The roof slides from the building to its perimeter and creates a variety of outdoor and shaded spaces around the perimeter of the building. In fact, the structure does not end with the glass vitrine, but continues towards the courtyard. Large sliding doors are arranged into niches and allow the connection of the “interior” of the construction with the balcony and the courtyard to the south.
▼分解轴测图,exploded axonometric ©Zait Lev Architects
气候和可持续建造
Climate and sustainable construction
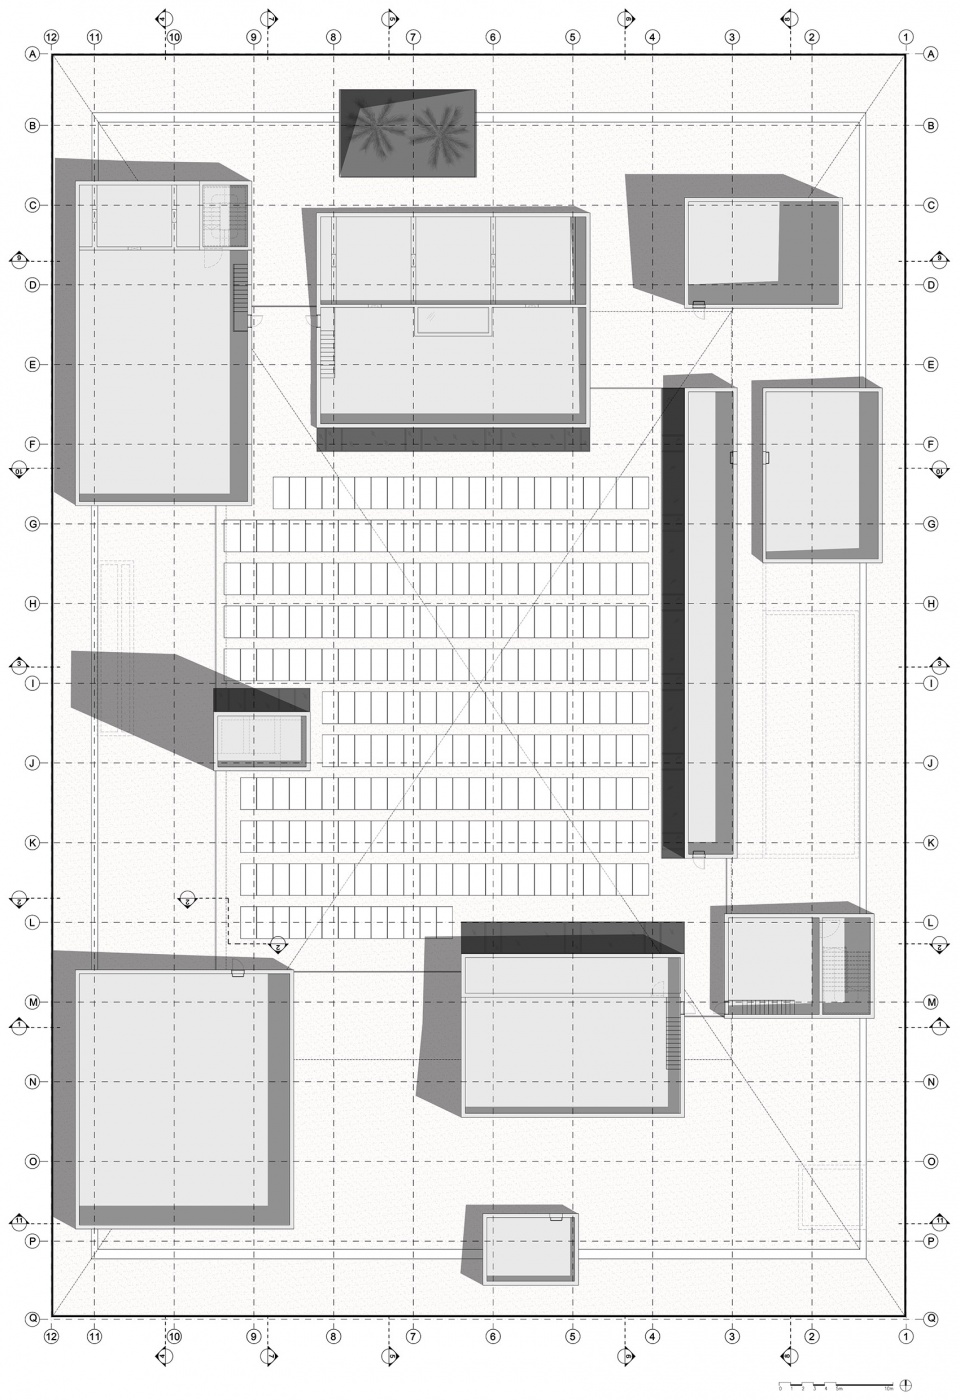
建筑的布局首先保留了基地上所有成熟的树木,在东西两侧形成天然的荫蔽和庭院,轻质屋顶则满足了南北的遮阳需求。建筑的中部有一座天然的冷却塔,空气借助压力差从室内流向室外,途中可通过水体冷却。大跨度的屋顶在室内外之间创造了最高为1.5米的保温层,屋顶上方设置了一排光电板,可以储存太阳能。
The positioning of the structure is based on a starting point, according to which all the existing mature trees remain. These trees naturally shade the eastern and western sides, as well as the courtyard, while the lightweight roof shades the northern and southern sides. In the center of the construction, there is a natural cooling tower, which as a result of pressure differences, creates movement of air from the inside of the building outwards that is cooled in contact with the water. The large spans of the roof create a static height of up to a meter and a half that constitutes an insulated buffer between the interior and exterior. On the roof, there is an array of photovoltaic collectors.
▼基地上的成熟树木被保留,matured trees on the site were remained ©Eyal Tagar
项目的设计遵循严格标准,达到了绿色建筑认证所要求的条件。
The project was planned according to the criteria needed to receive the green construction certification.
▼夜景,night view ©Eyal Tagar
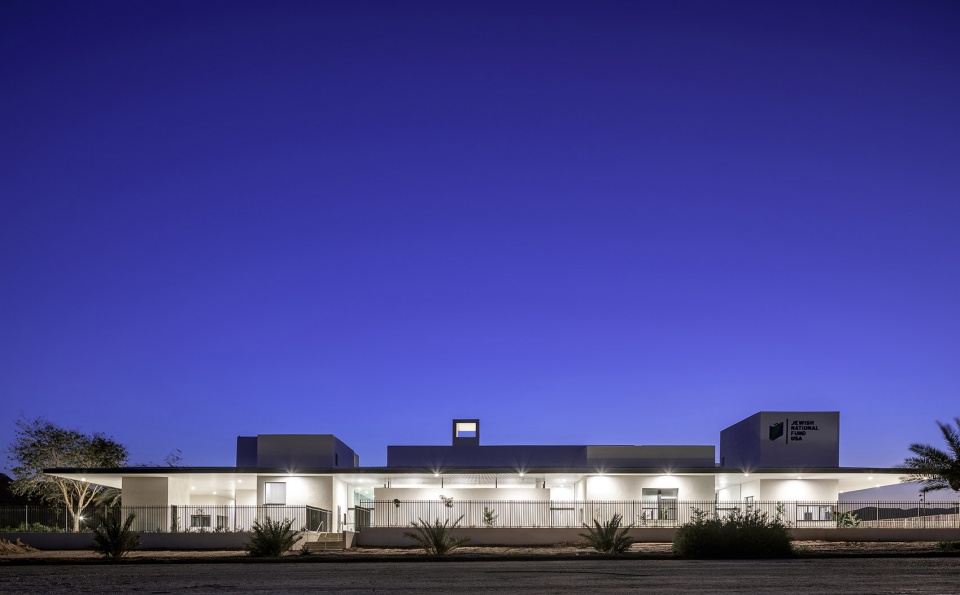
▼夜晚的庭院与室内空间,courtyard and the interior space in the night ©Eyal Tagar
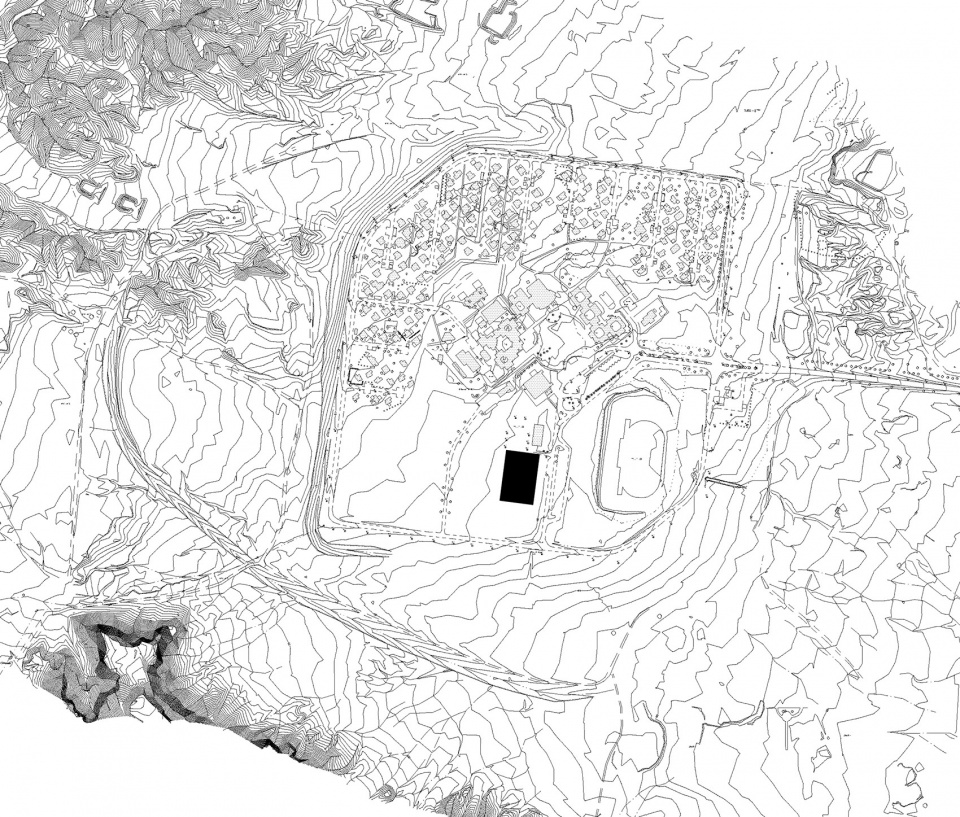
▼区位图,location ©Zait Lev Architects
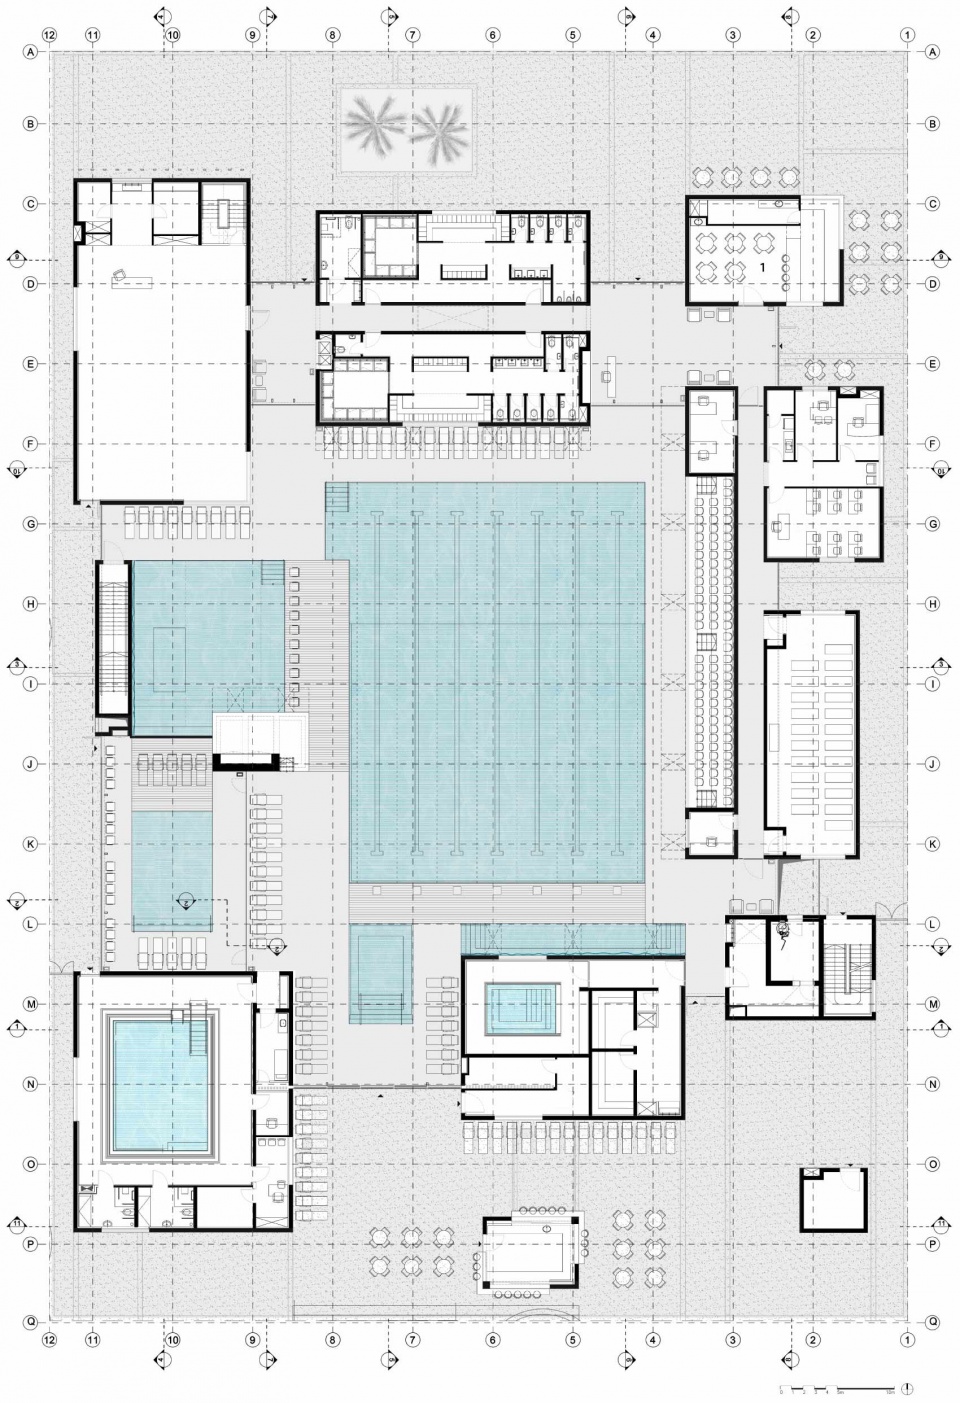
▼一层平面图,first floor plan ©Zait Lev Architects
▼屋顶平面图,roof plan ©Zait Lev Architects
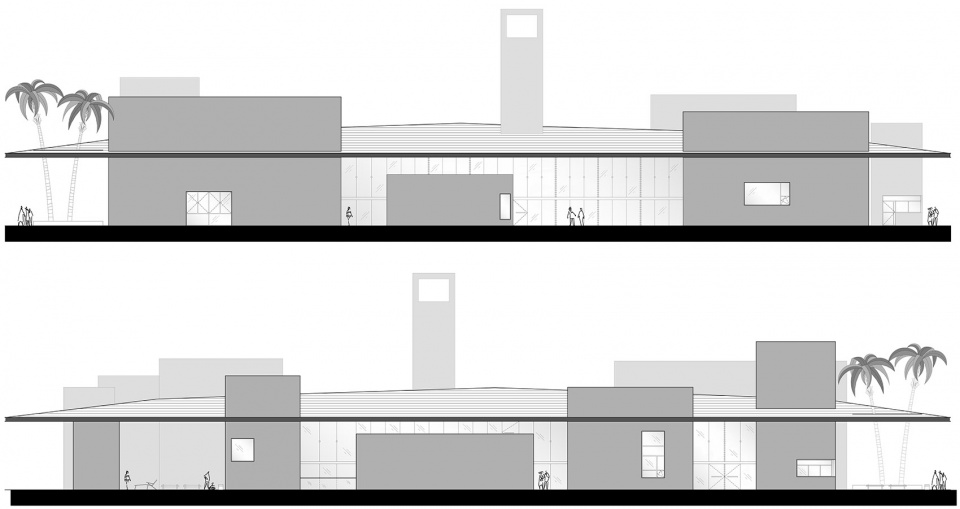
▼立面图,elevations ©Zait Lev Architects
▼剖面图,sections ©Zait Lev Architects
Built up area: 3600 sqm. (Land: 3000 sqm, basement: 600 sqm)
Outdoor covered area: 1500 sqm
Plot area: about 8 dunams
Number of permanent seats: 100
Temporary seats: 200
Maximum capacity: 2000 people
Function and facilities:
Semi-Olympic competitive swimming pool
Children’s and heating pool
Toddlers’ pool
Therapeutic pool
Hot tub
Saunas
Wading pools and waterfalls
Gym
Classrooms
Dressing and treatments rooms
Cafeteria
Coffee-bar
Changing rooms
Customer: The Society for the Construction and Development of Arava Center
Donor: JNF-JEWISH NATIONAL FOUND, Mrs. Evelyn Lipper
Architects: Zait Lev Architects
Planning team: Shahaf Zait, Eldad Lev, Liron Goldstein, Noa Pinsker
Project management: Ramon Engineers
Management and supervision team: Itay Kofler & Matan Cohen
Construction: Roi Assaf Engineers
Landscape planning: Nachalat Haclal
Pool design: Ayalon Pools
Electrical and lighting design: J. Aharoni
Air conditioning design: Aaron Milner
Plumbing Design: Eddie Maimon
Green construction: Tami Hirsch
Competitive sports and swimming consultant: Dr. Buki Chish
Safety consultant: Ravid Gat
Accessibility consultant: Avi Warszewsk
More: Zait Lev Architects。更多关于他们,请至:Zait Lev Architects on gooood









想起了让努维尔的阿拉伯博物馆,这个形式是谁给谁的灵感呢?
和瓦尔斯温泉浴场异曲同工
舒服
不错,瀑布水墙不错
哎,大学时候被教材带节奏就特别喜欢折腾这种盒子+流动空间的操作,然而今天突然发现这样实际室内效果好乱啊。。。坑布西耶嗨人不浅
今日快乐源泉