非常感谢 Studio Razavi Architecture (Facebook)予gooood分享以下内容。更多关于他们:Studio Razavi Architecture on gooood
Appreciation towards Studio Razavi Architecture (Facebook) for providing the following description:
这间80平米的小公寓改造是给一对热衷于收藏,热爱狗狗的年轻情侣设计的。现存的房子是一间有着150年历史的Haussmanian公寓,格局受到结构的限制。设计师决定打破原有的布局以把空间品质提升到最佳。室内空间回应了客户的特殊需求,在室内创造了一系列景观,并优化了这间典型的巴黎式公寓。
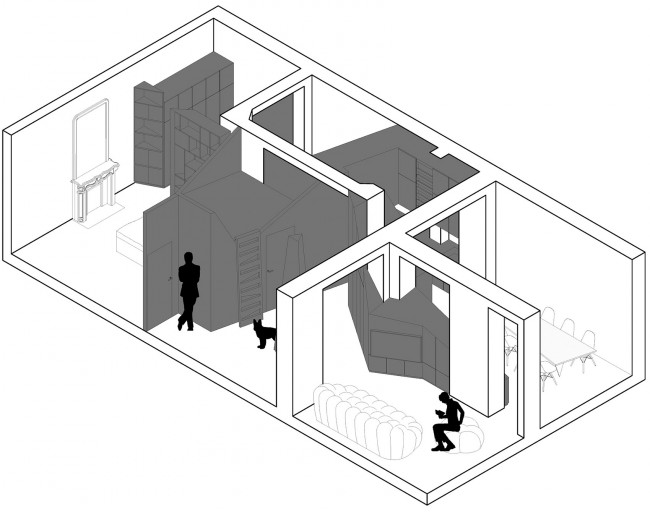
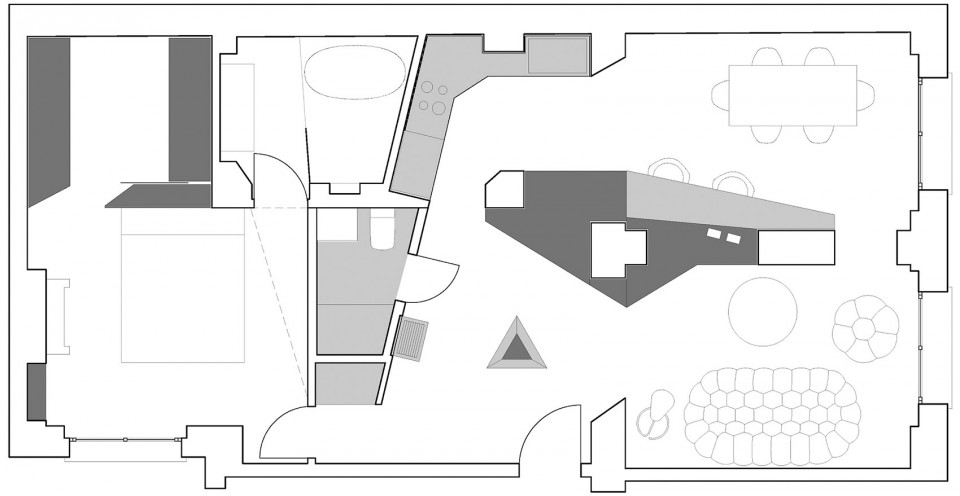
This small apartment (80 m²) was renovated for a very young couple, both passionate collectors, and their dog. Our concept was to invade the space by design! The existing context is that of a 150 year old Haussmanian apartment with a rigid layout (defined structurally) which we intended to disrupt so that ultimately its inner qualities are revealed. Programmatic clusters respond to specific client needs, creating a landscape inside the apartment and modify the perception of this very classical Parisian layout.

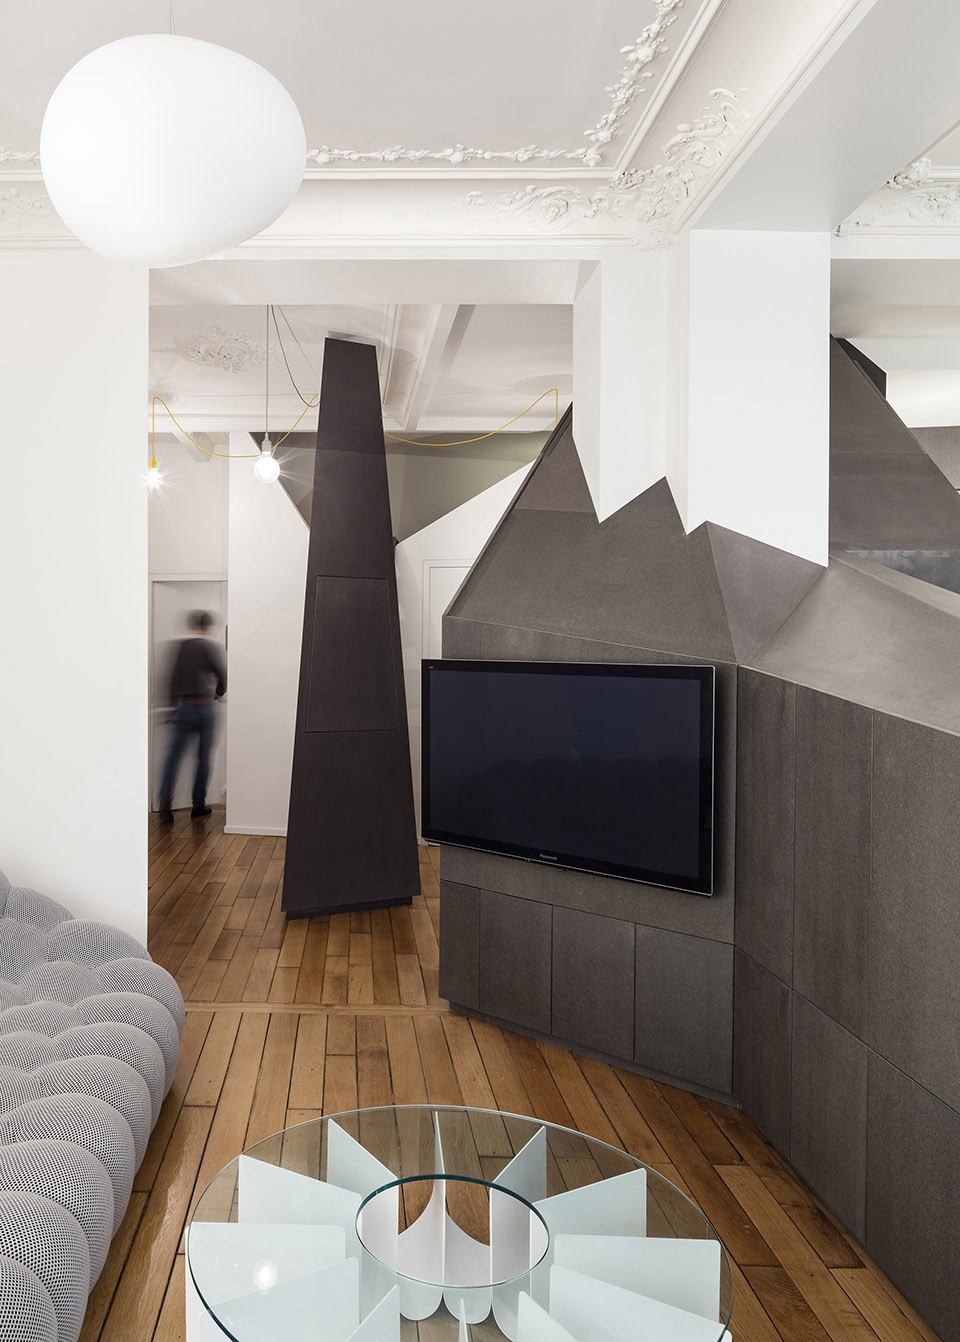
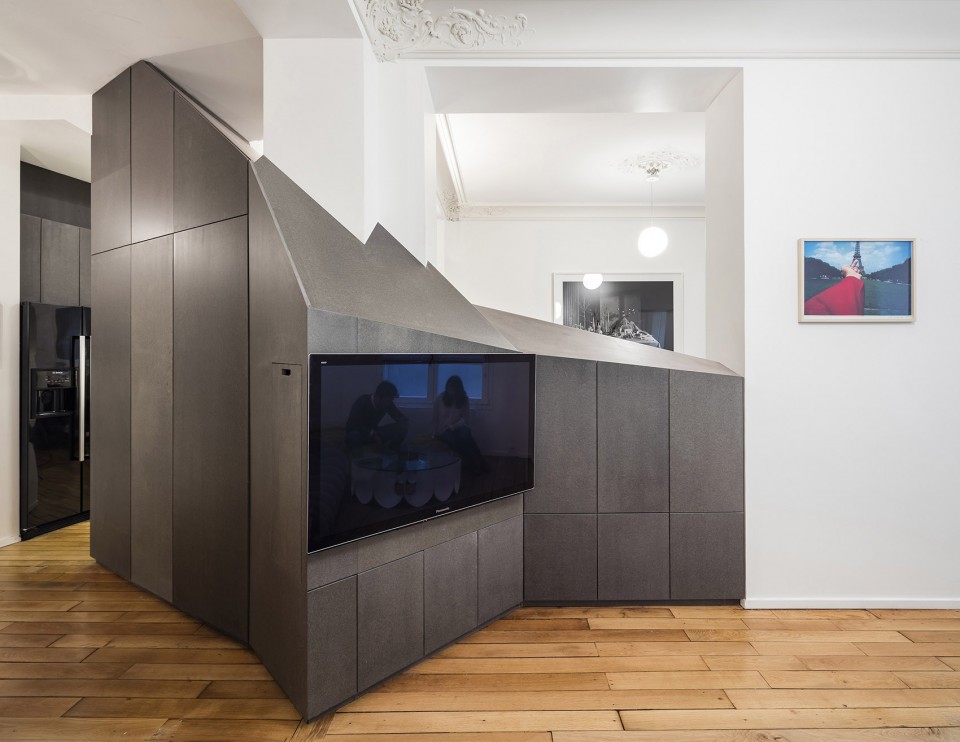
▼起居空间,Living area
▼经过改造的室内空间- 轴测图,Axonometric – Renovated Space
客房阁楼位于浴室上方,狗狗Elijah睡觉的地方位于入口正前方。
A guest sleeping loft sits atop the bathroom and Elijah enjoys his own sleeping totem right in front of the entrance door.
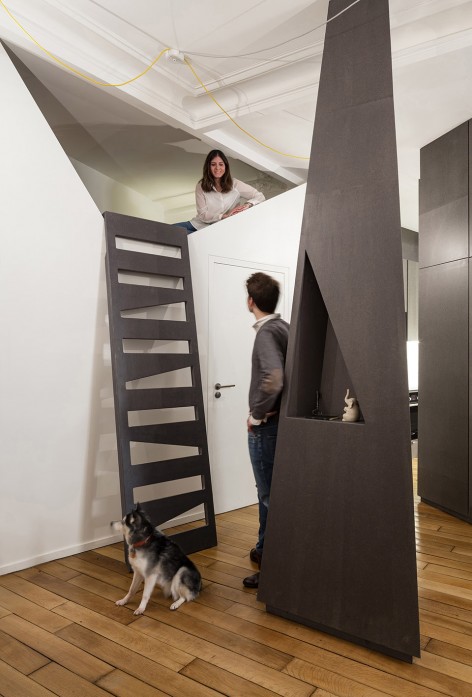
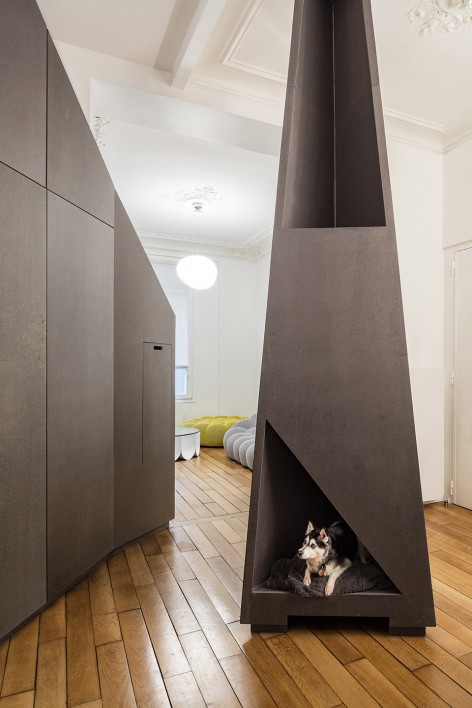
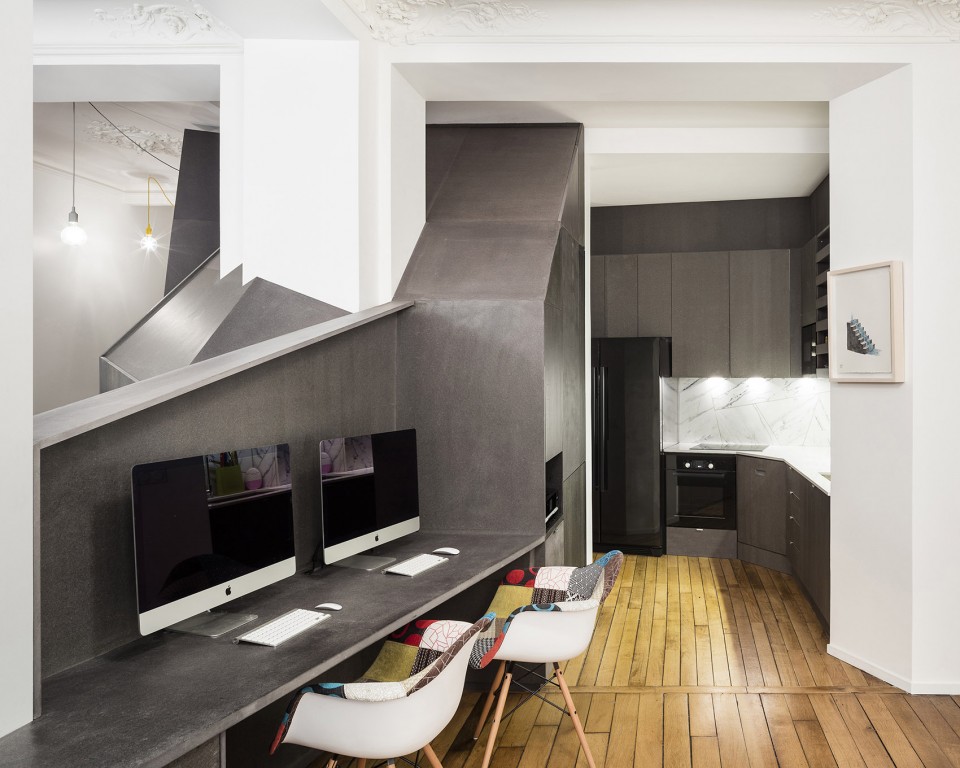
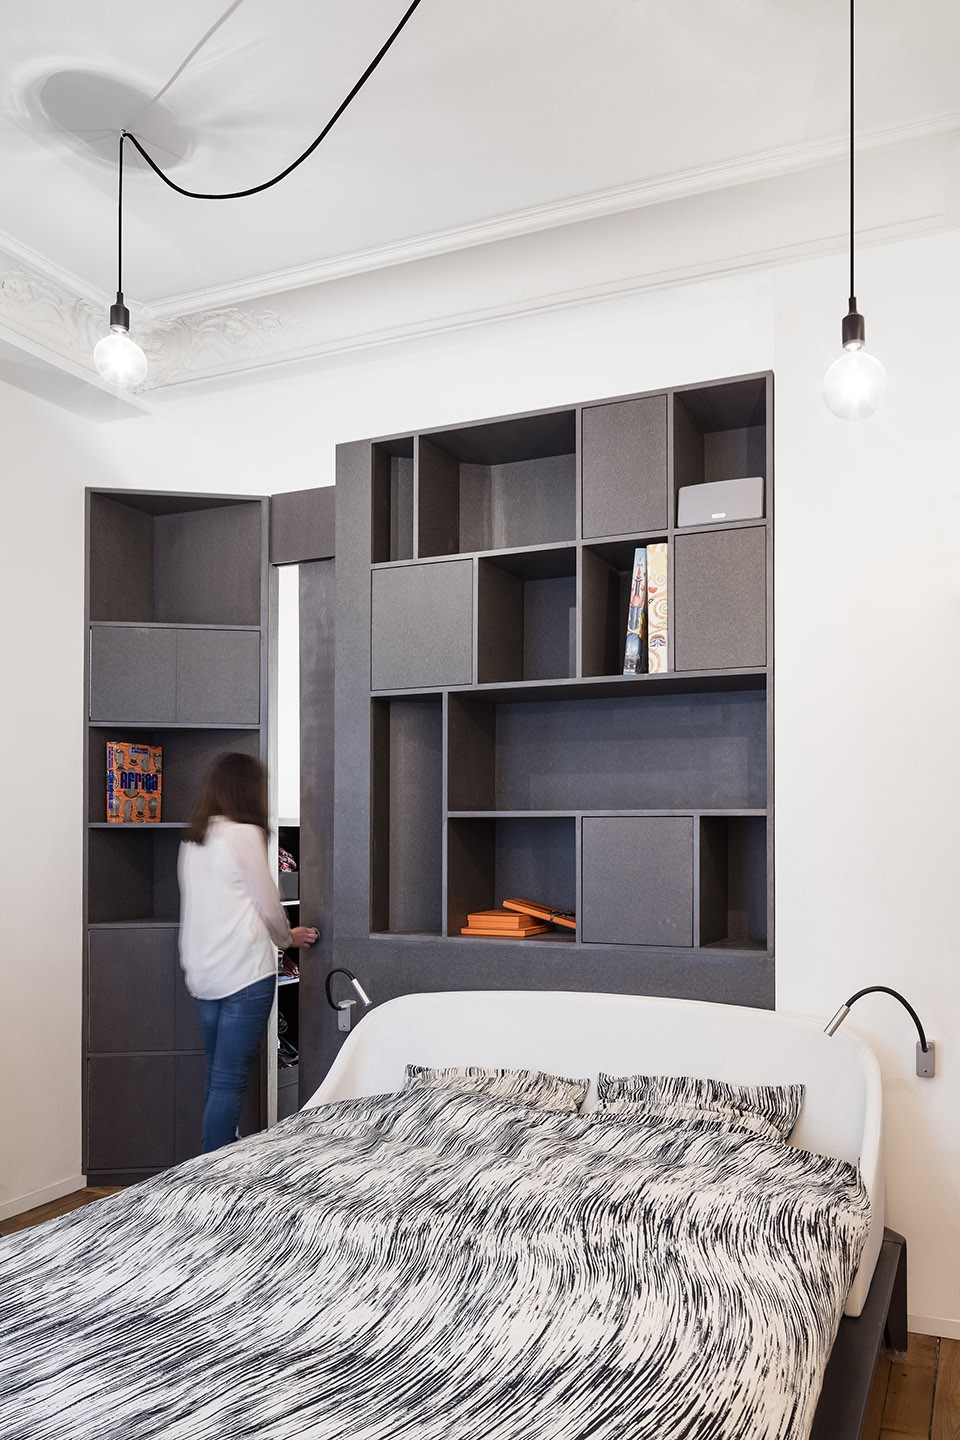
所有木制品由Valchromat的木纤维板制成。设计师选择这种材质的原因是,它不仅符合了项目的预算需求更具备很大使用灵活性,可以在现场切割,修复和装饰,同时兼具诸多的颜色选择,被划伤后可以被轻易修复。
All millwork is wood fiber panels by Valchromat. We selected fiber panels because they were not only compatible with project budget but also because they allow for a great flexibility of use (field cutting, on site finishes & repairs made easy) and offer a variety of colors and can be easily repaired if scratched.
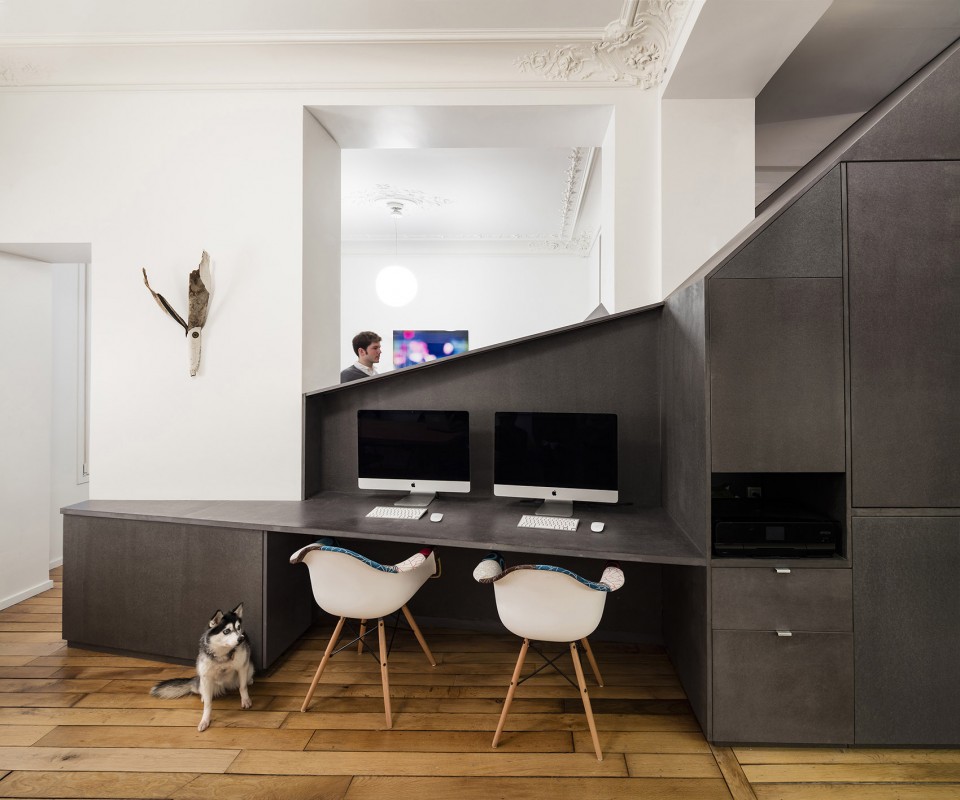
▼卧室,Bedroom
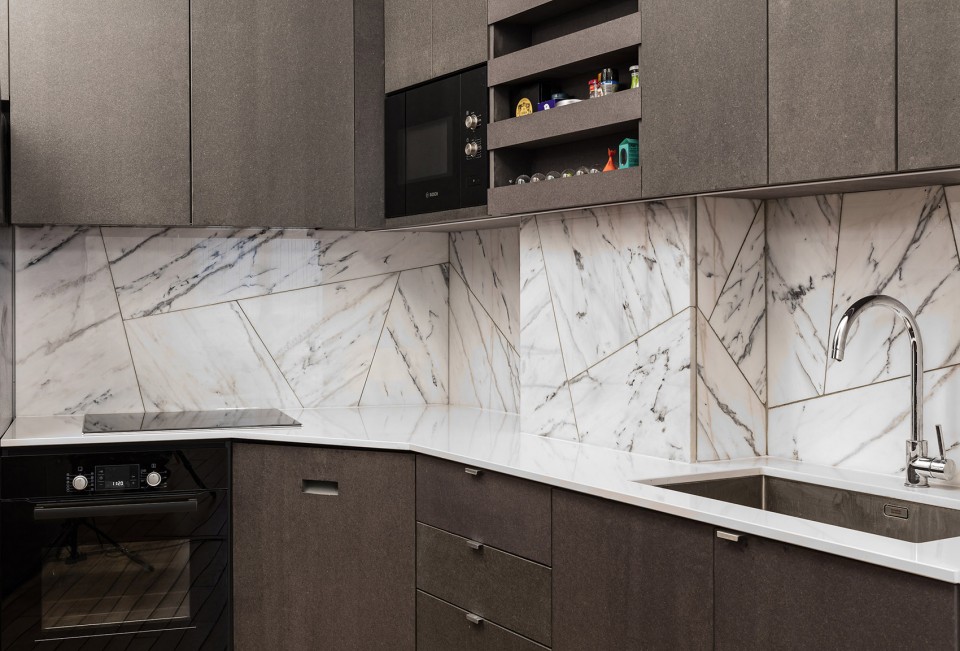
厨房的后挡板由大理石拼花支撑,其来自葡萄牙一个采石场。
The kitchen backsplash is marble patchwork of smaller pieces of leftover stone found a marble quarry in Portugal.
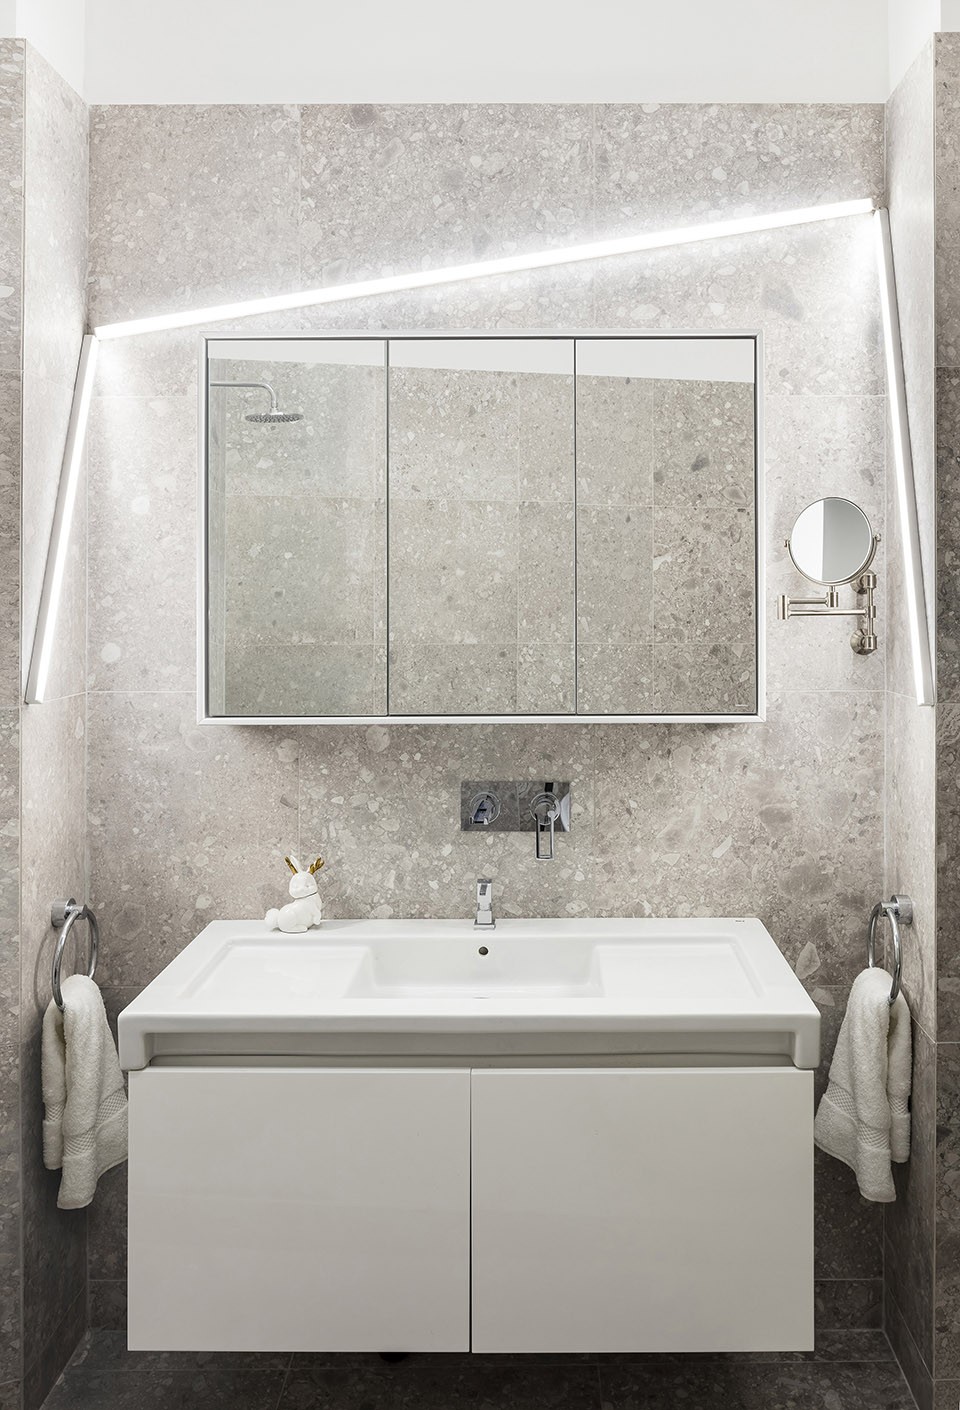
▼卫生间,Bathroom
▼平面图,Floor Plan
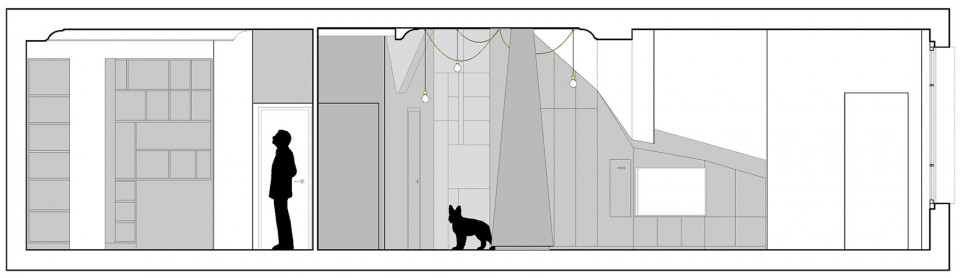
▼剖面图,Section
architect: studio razavi architecture
year: 2015
program: single family apartment
floor area: 80m²
location: paris (france)
photography: olivier-martin gambier
More:Studio Razavi Architecture (Facebook),更多关于他们:Studio Razavi Architecture on gooood









过于刻意了
有意思