非常感谢h2o architectes将以下内容授权gooood发行。更多关于他们,请至:h2o architectes on gooood
Appreciation towards h2o architectes for providing the following description:
项目对一座二十世纪六十年代建成的公寓单间进行了室内改造和翻新。整栋公寓由钢筋混凝土建造,结构完好,从建成以来就没有被改动过,因此室内布局较为传统,房间之间互不开放,在面向城市景观的墙面上有较大的开窗。公寓在改造后包含了一间宽敞的起居室和卧室,半开放厨房和可以作为临时客房的小房间。设计师希望在不改变建筑结构和设备管网的前提下,尽可能地使空间开放,让整个房间都可以享受自然光照。
This interior design and refurbishment project takes place in a 1960’s housing block built out of finely finished armed concrete. Unchanged since its construction, the ancient apartment followed a relatively classical distribution with closed rooms yet with rather generous openings onto the surrounding green urban environment. The commission was to transform the space including a spacious living room and bedroom, a semi-open kitchen and a temporary bed-sit accommodation for guests. The structural elements as well as the mains network (supplies and evacuation) had to remain unchanged. We imagined the volume of the apartment as a free plan, opened up to a maximum in order to make the best of the space throughout the flat, which receives natural light on both sides.
▼室内空间,interior space
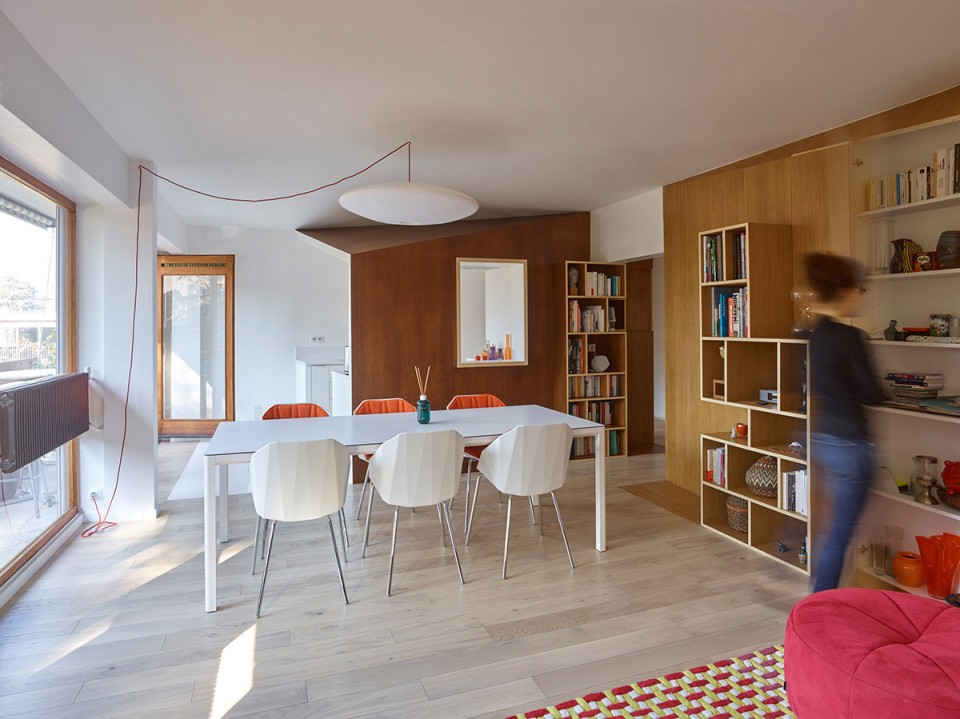
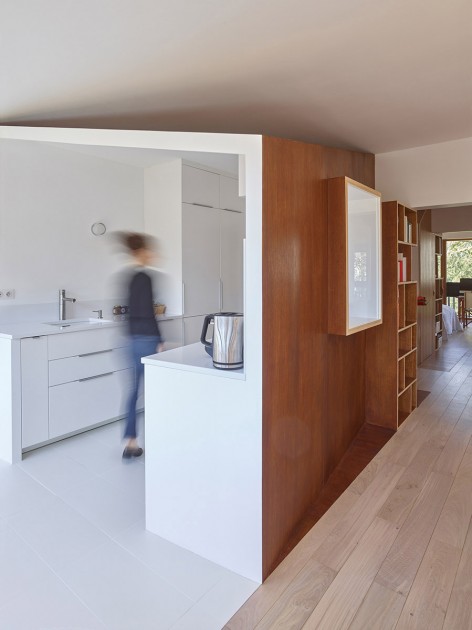
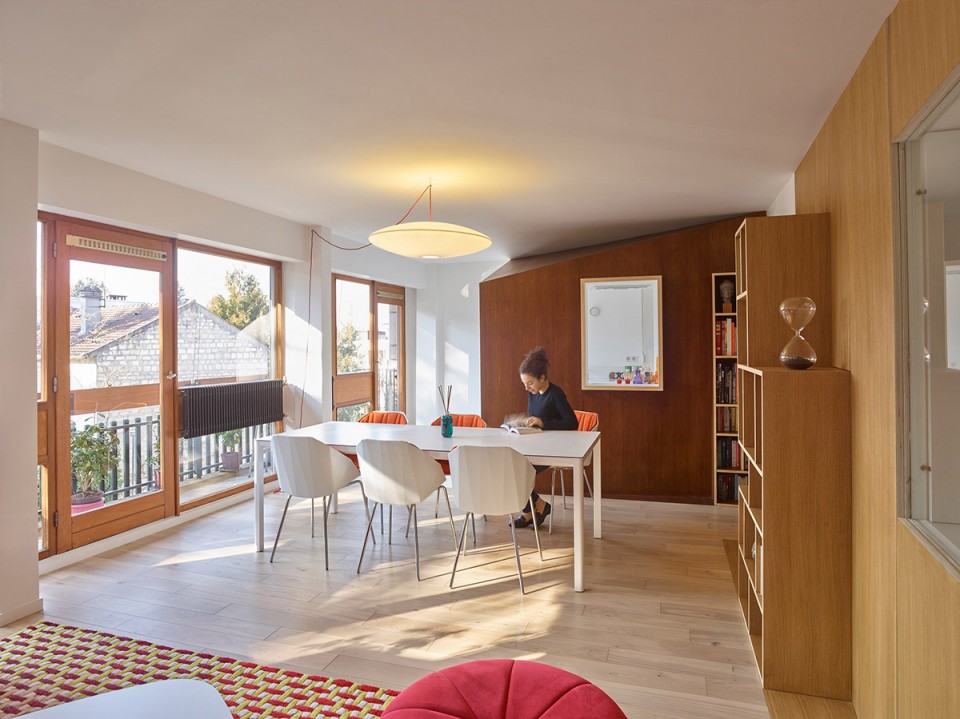
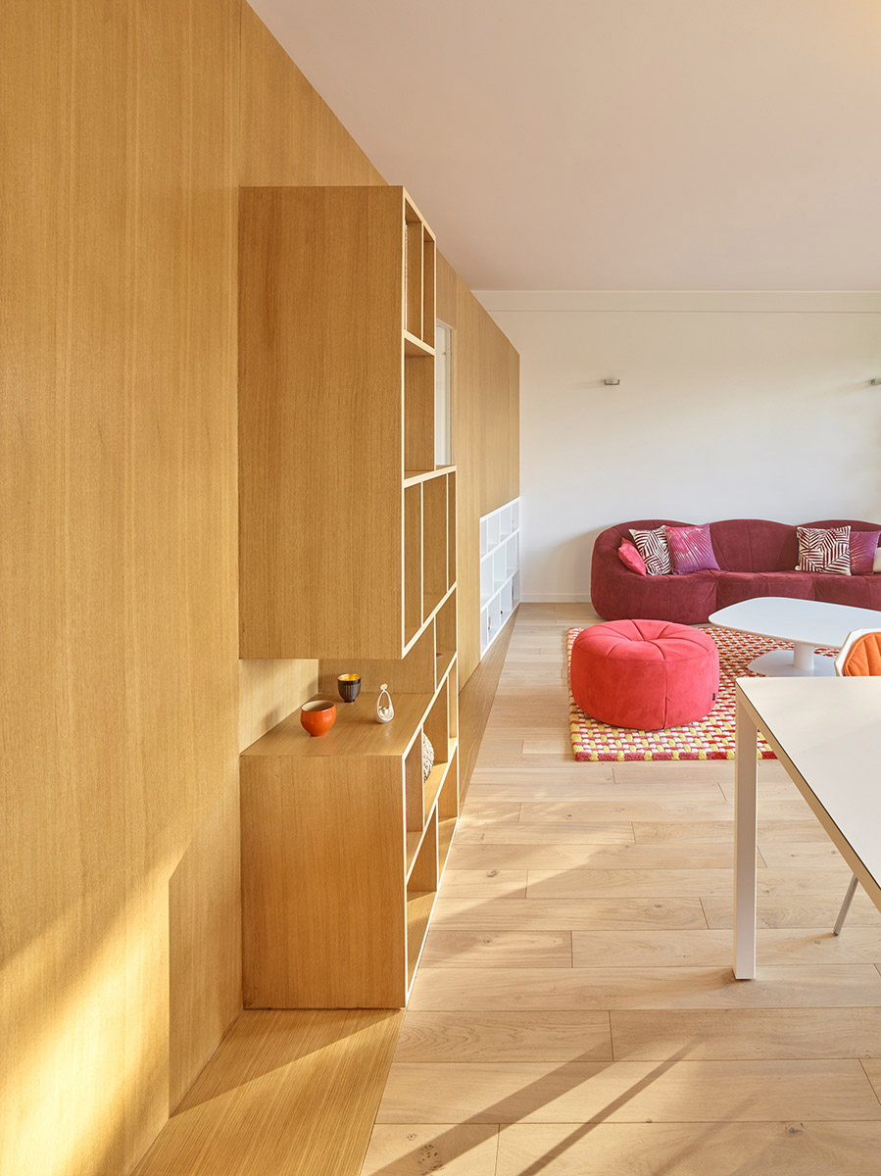
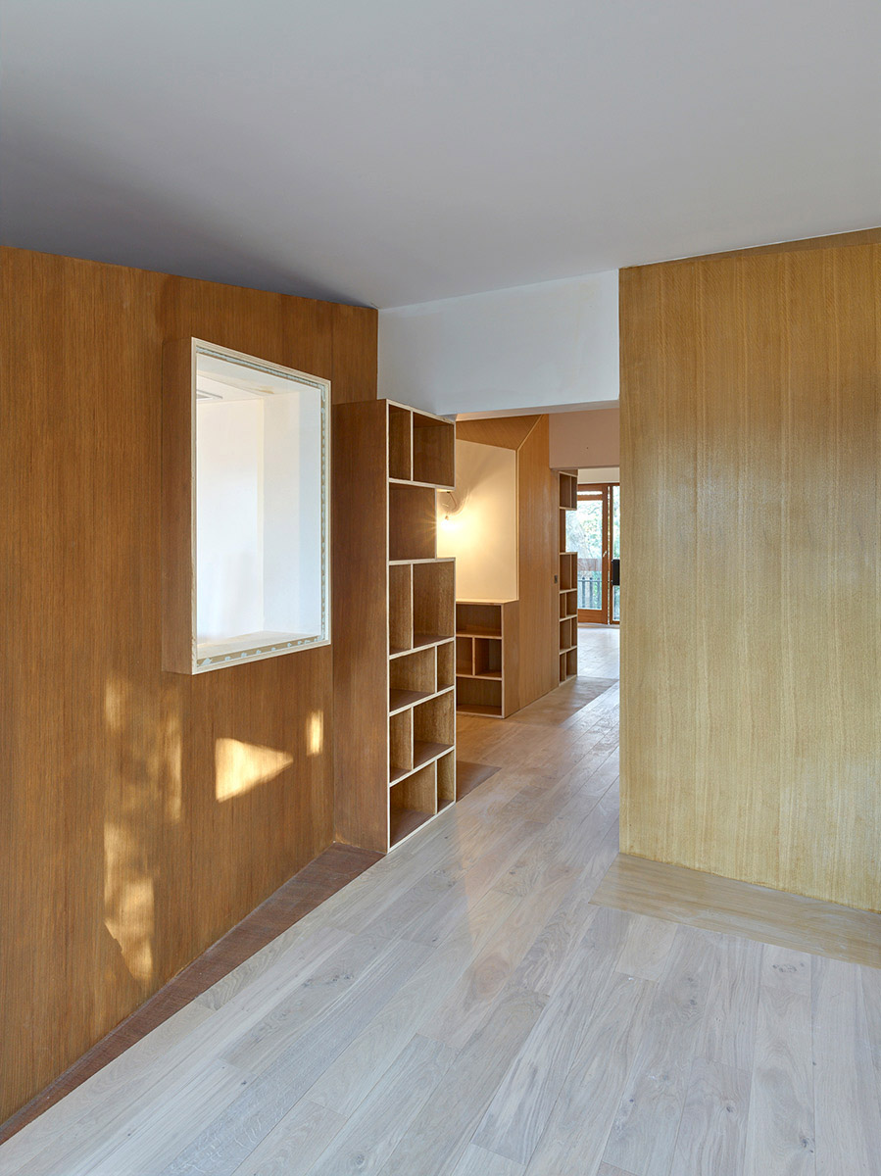
房间中设置有显眼的木制功能体块来组织空间,满足住户日常生活的需求。不同功能体块以不同木材搭建,在区分用途,清楚划分室内空间的同时产生材料对比,使环境显得更为丰富。这些独立的“盒子”均和立面保持一定距离,使落地窗和阳台可以被自由使用。
The different functions of daily life are integrated in distinct volumes which organize the space. These volumes are made up of wood, for the structure as for the envelope. Each function is differentiated thanks to the use of a different kind of wood, adding a contrast of materials. The volumes function as articulating objects between the spaces. Each autonomous “box” is set at a distance from the façades to leave the great window bays along the balconies free.
▼入口空间,entrance
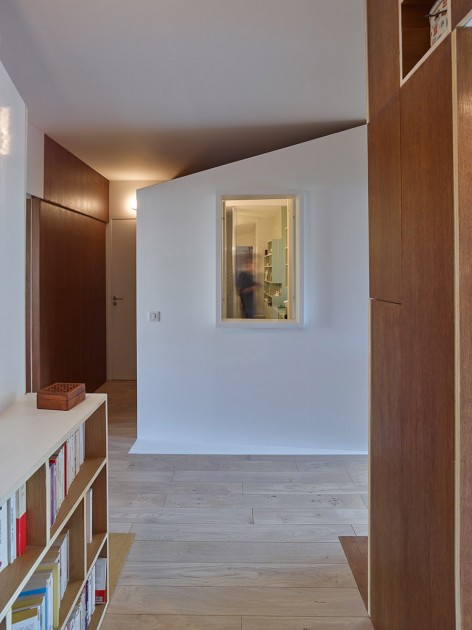
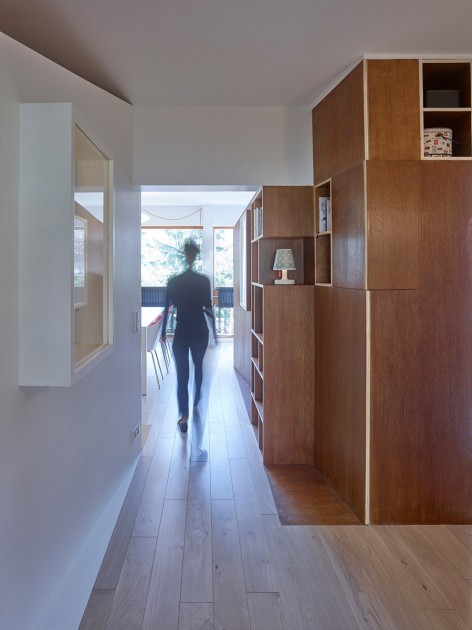
▼连接客厅和卧室的走廊,两侧为功能体块,path connecting living room and bedroom with functional volume on the sides
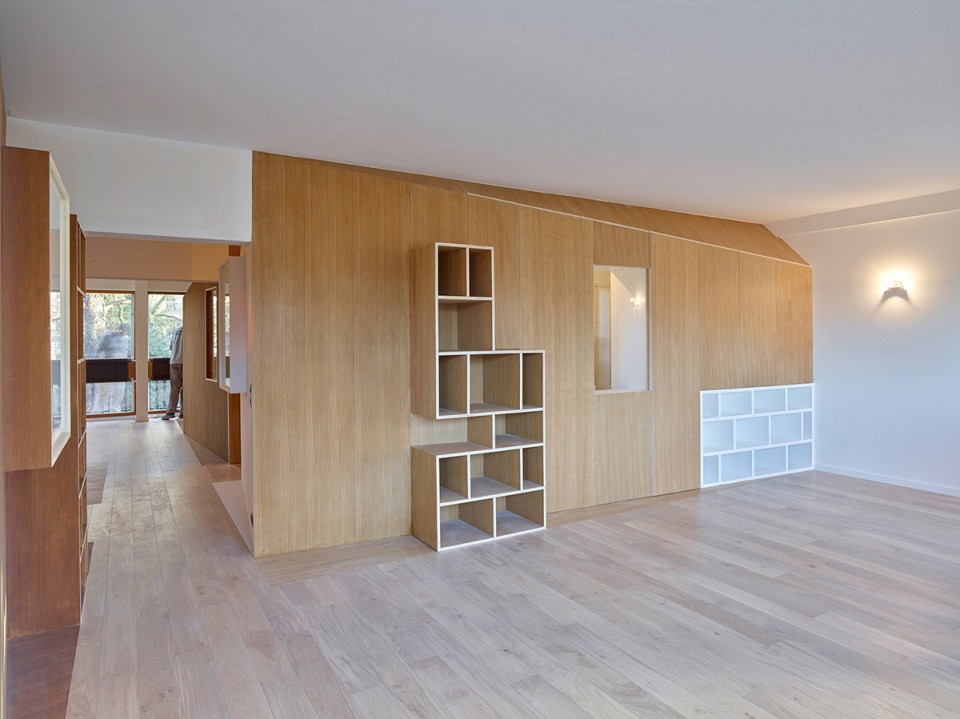
▼客厅,living room
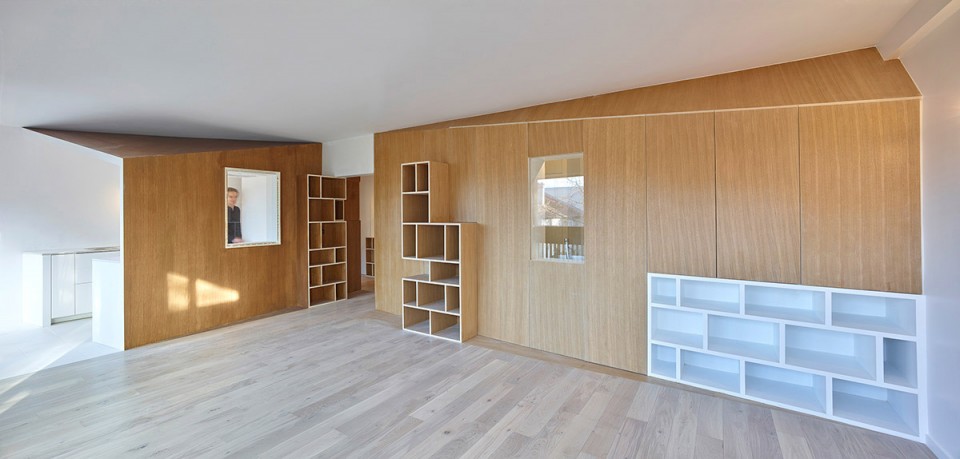
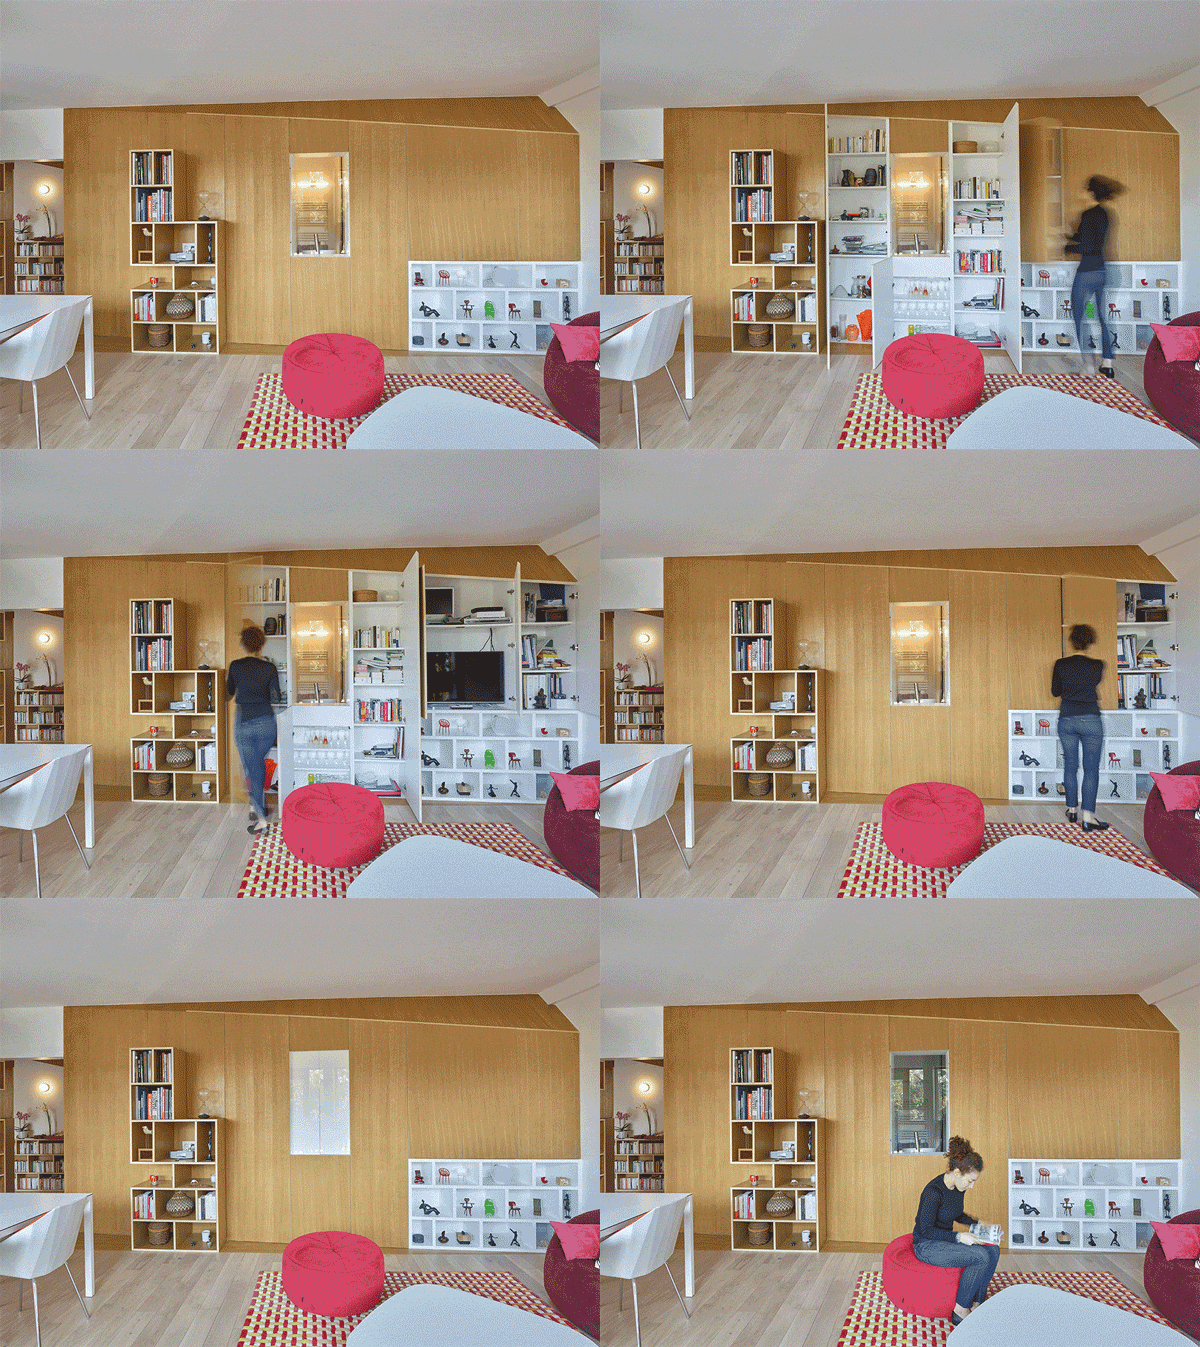
▼整体储物空间,integrated storage
▼卧室,bedroom
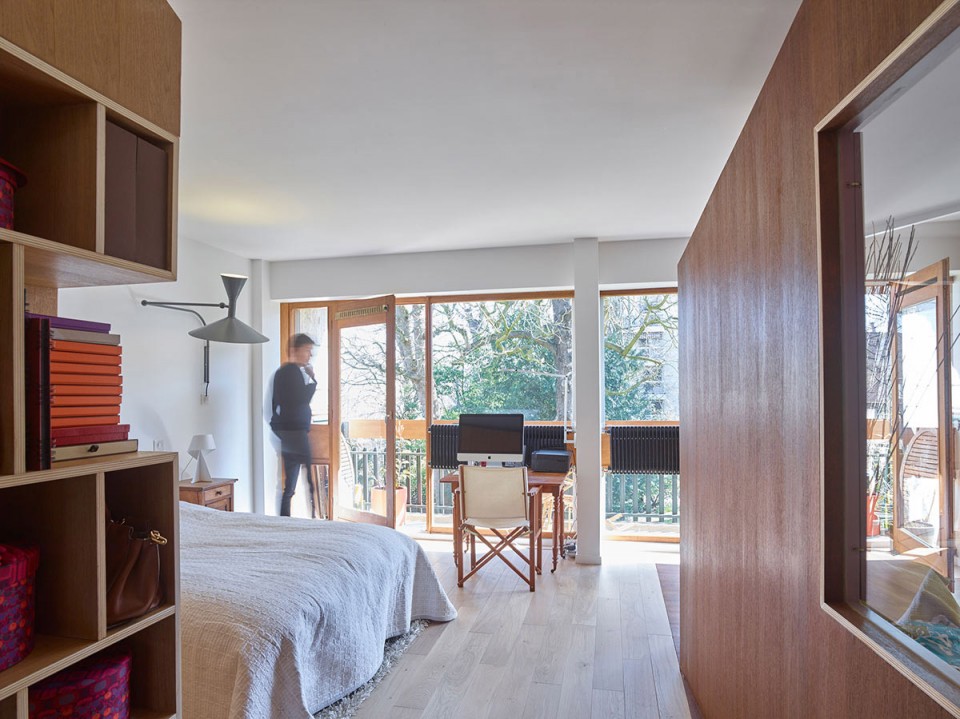
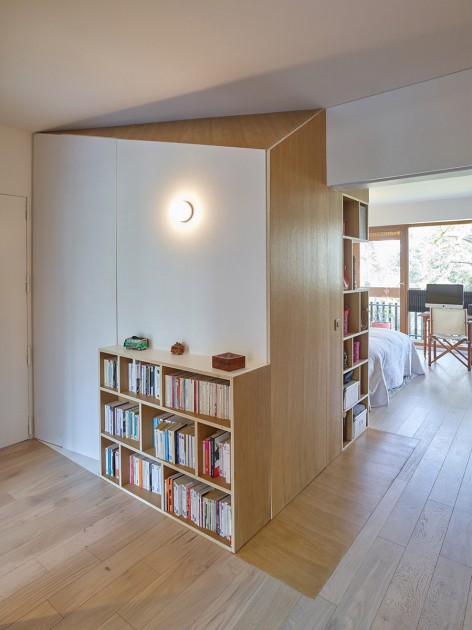
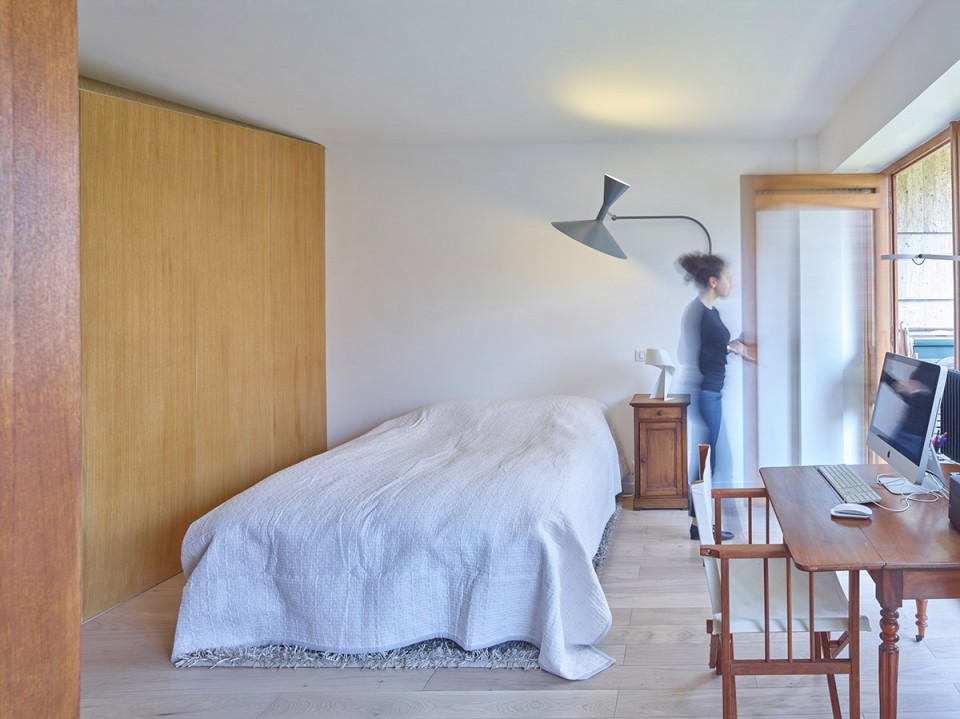

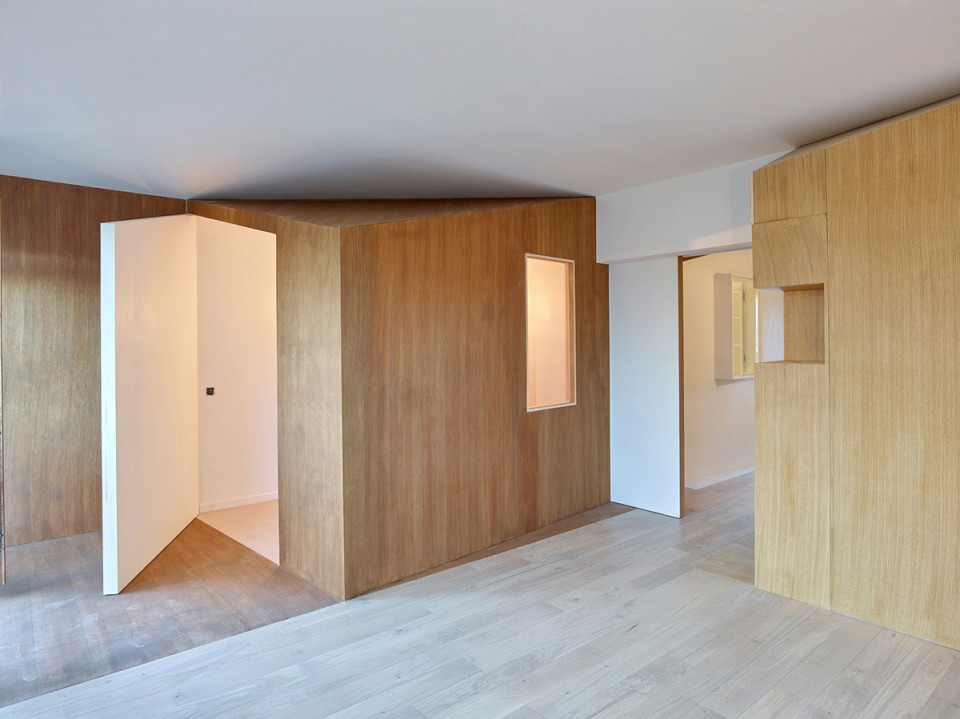
功能体块的顶部是倾斜的,与房间顶棚分离,看上去就像是被放入室内。这种分离可以解放空间,使功能体块之外的空间感觉上去是一个整体。木制体块上都设有开窗,以和其他空间产生联系,并且可以在视觉上与景观落地窗连通。在房间中部的隔墙内设置有大量橱柜和搁板,为公寓的储物空间。所有木制体块的大小都经过严密的计算,在满足功能需求的同时可以为非功能区留下最大的空间,供生活起居使用。
A game of slopes in the upper parts allows for the volumes to detach from the ceiling. They give the impression that they have been slotted inside the building. This work on slopes also allows to preserve the entire perception of the empty volume and to appreciate the newly freed space. The different wooden volumes each have a window creating interconnections between the programs as well as visual openings towards the panoramic views of the glazed façades. A great number of cupboards, shelves and other useful elements are integrated in the depth of the walls of the interior constructions. The dimensions of each volume is adjusted to offer both the necessary space linked to the function of the “room” but also to leave a maximum of space to the negative volume, which paradoxically remains the principle living space…
▼半开放厨房,semi-open kitchen
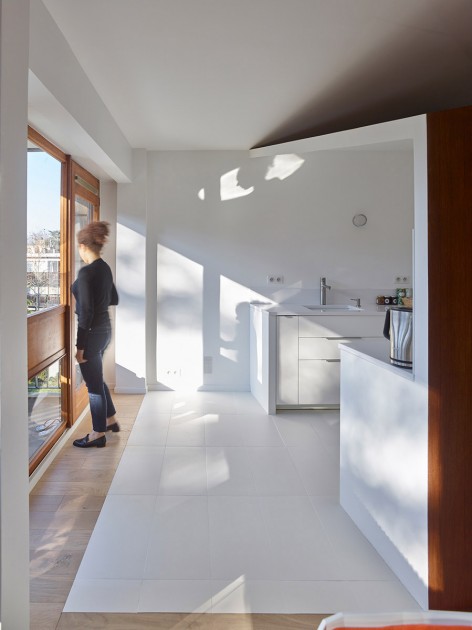
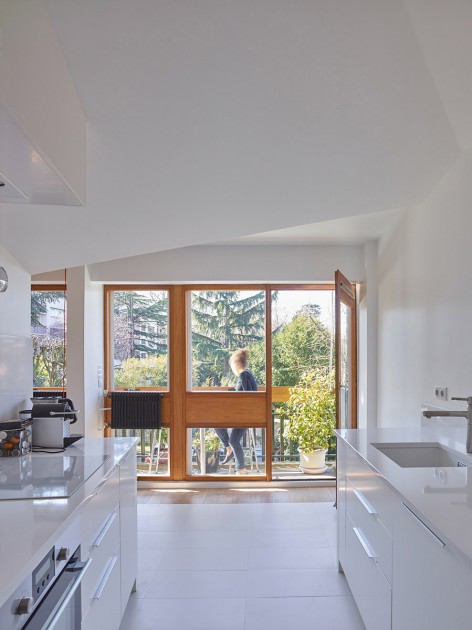
▼客房体块顶部倾斜,与顶棚脱离,guest room, the slope on the volume makes it detached from the ceiling
Program: Housing
Location: Sceau (92)
Commissionner: Private
Architects: h2o architectes
Construction: Sarl Poluks
Mission: Complete
Specificity: Wood furnishings
Area: 85 m 2
Cost of works: 110 000 € HT
Date: July 2016
Photos: Stéphane Chalmeau
English text: h2o architects
Chinese text: gooood
More: h2o architectes,更多关于他们,请至:h2o architectes on gooood









平面图都没有么?