来自Barkow Leibinger对gooood的分享。更多关于他们: Barkow Leibinger on gooood
Appreciation towards Barkow Leibinger for providing the following description:

这座独树一帜的住宅建筑悄悄的耸立在柏林Prenzlauer Berg一个街区的内院之中,不为外人所知。近10米高的“屋顶”如同金字塔般向内倾斜,形成了一个陡峭的斜面。深深浅浅的砖砌立面为这个造型大胆而独特的建筑带来一些熟悉的温馨气息,而大小各异的铝制窗框则追溯着往日这些内院在街区发展初始阶段的工业功能。乍一看,建筑的造型似乎与当下流行的强调与城市环境相融合的建筑设计理念背道而驰,但其实则是建筑规范与历史建筑保护现状相互作用下的最终成果。建筑师创造性地将这些限制条件转化为设计依据,创造出一个既亲切又略带怪异,与周边建筑遥相呼应同时又不失特色的居住建筑。
Tucked away in the inner courtyard of a block in Berlin’s Prenzlauer Berg neighborhood, an unusual residential house has emerged: With it’s steep roof looming some 10 meters above the building — more pyramid than cube — this boldly shaped building is entirely enveloped by a multi-colored brick skin. Irregularly proportioned aluminum-frame windows reference the history of these inner courtyards, often given over to industrial use in this area of the city at the time of the district’s initial development. At first glance, the appearance of the house does not seem to adhere to popular current conceptions of context-driven building expansions. In fact, it is the end result of tight parameters stemming from building regulations and historic preservation conditions. Used creatively as design tools, these restrictions led to a building that seems at the same time both familiar and strange, capable of blending into its surroundings while maintaining a strong independent character.
▼ 建筑外观,External View © Simon Menges
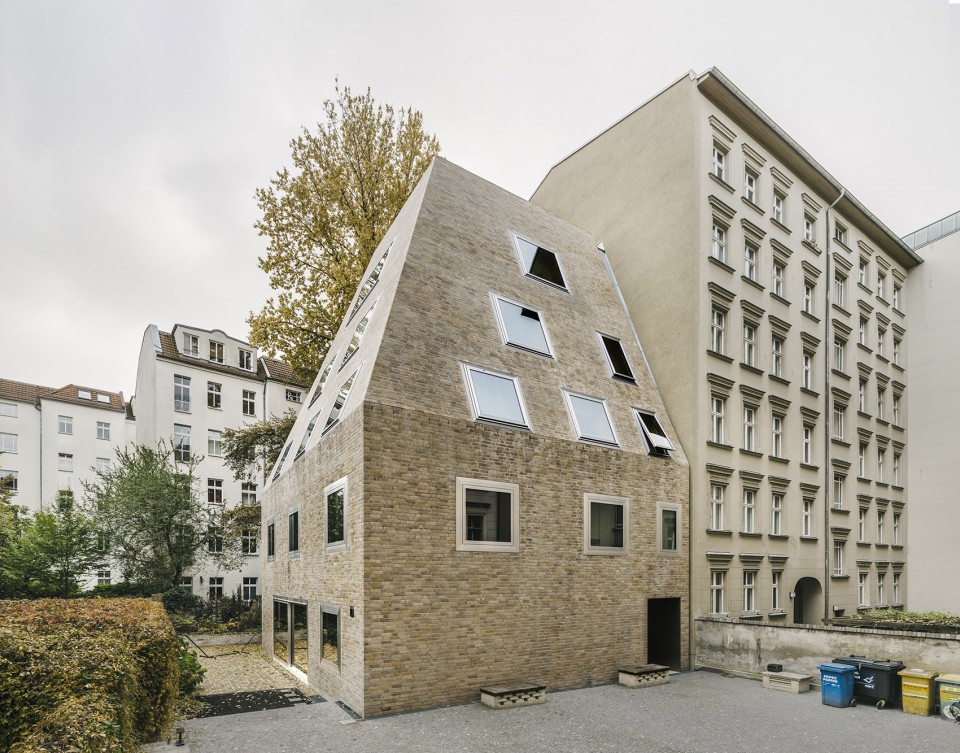
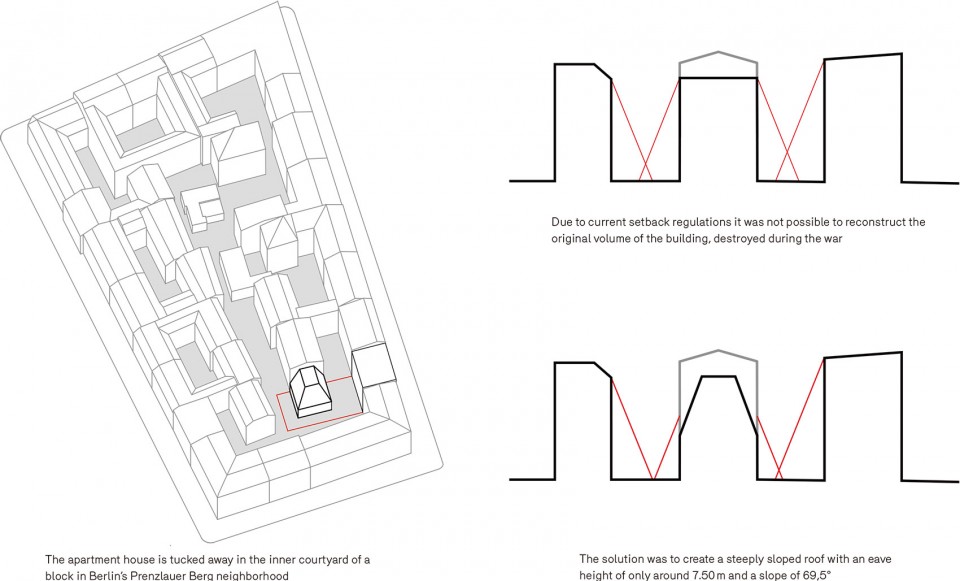
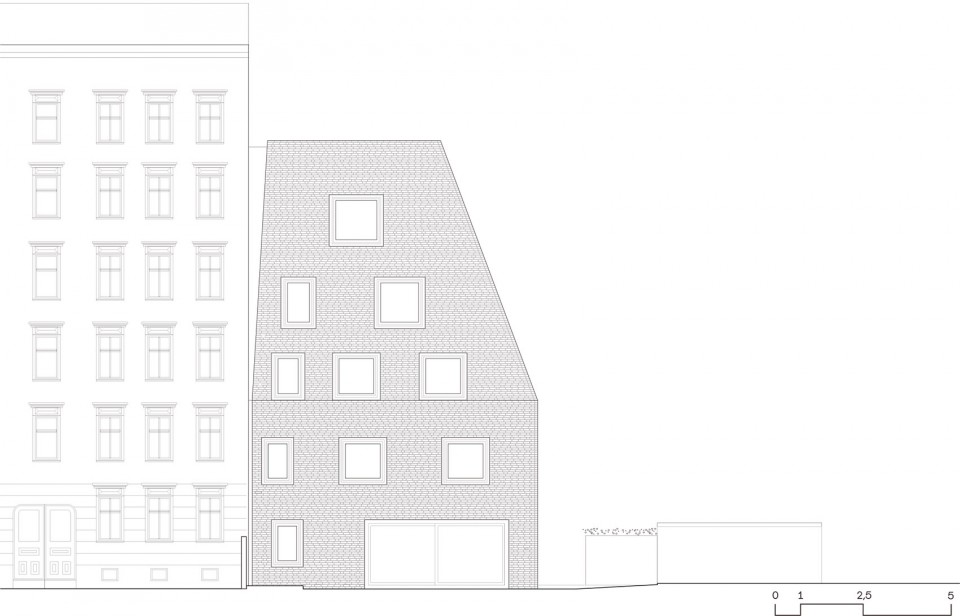
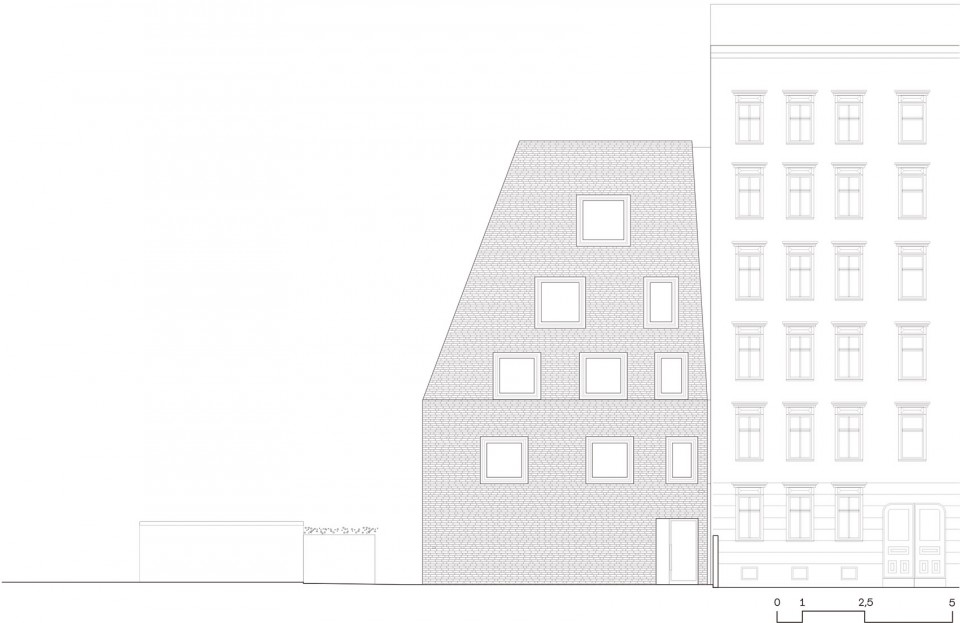
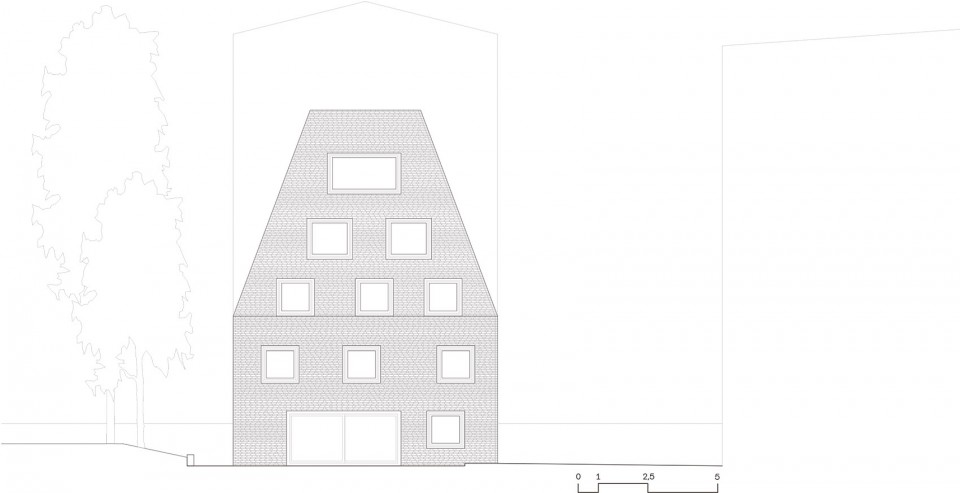
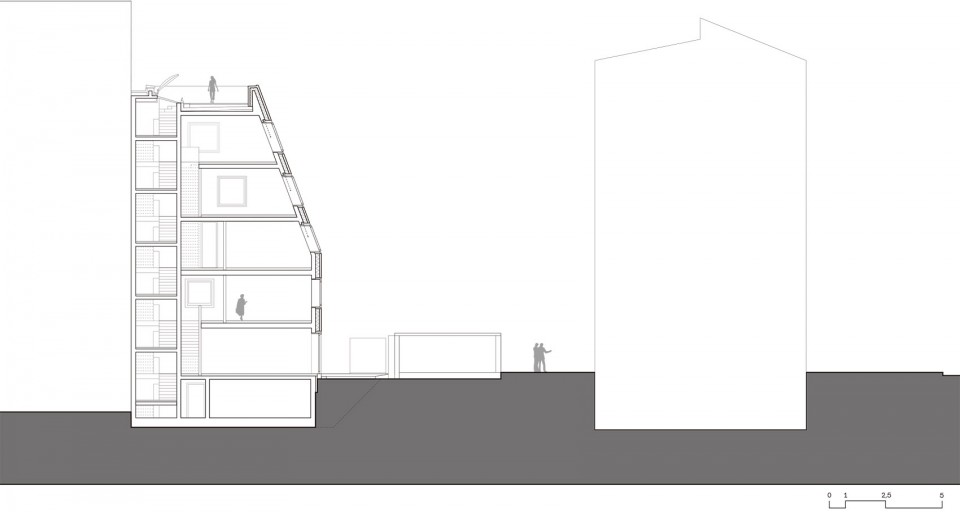
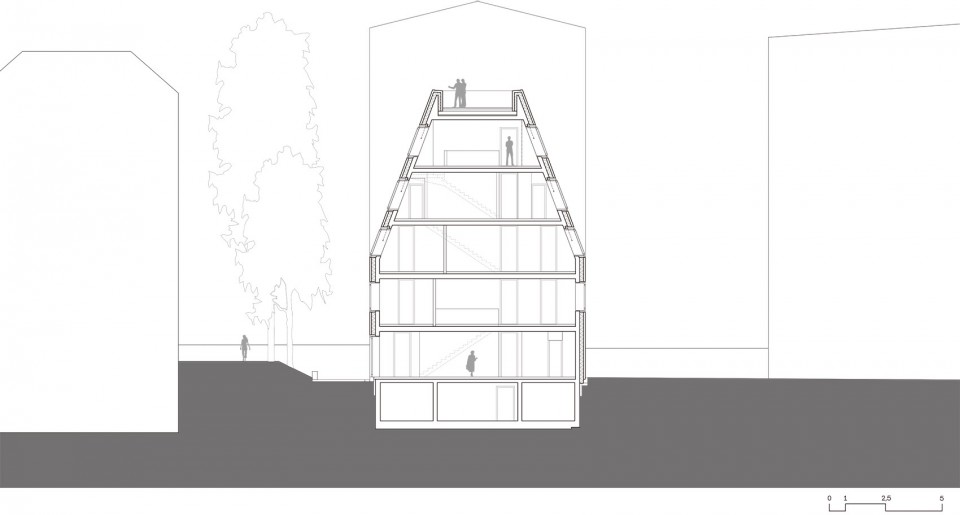
这个以再致密化为设计框架的项目面临着两个难以调和的矛盾立场:建筑整体街区受到现行建筑遗产条例的保护,因此而介入设计的历史遗产保护办公室规定新建建筑必须沿用被战争摧毁的原始建筑框架,以重现原有的建筑肌理。然而这一设计并不符合现行的建筑退让条例,也因此被城市建设部门驳回。为了同时符合两项规范,建筑师将建筑的屋檐降至了7.5米,其上的陡峭屋顶以70度向上延伸3层,直到18米的屋顶平台处戛然而止。最终如同儿童画作般的建筑体量与其相邻三个地块间的距离满足了规范要求。而正如曾经耸立在此的建筑一样,这个近似正方体的建筑结构与相邻庭院中的建筑相背而立。而两座建筑间随着高度上升而渐渐扩宽的缝隙也强调着新建建筑的独立性。
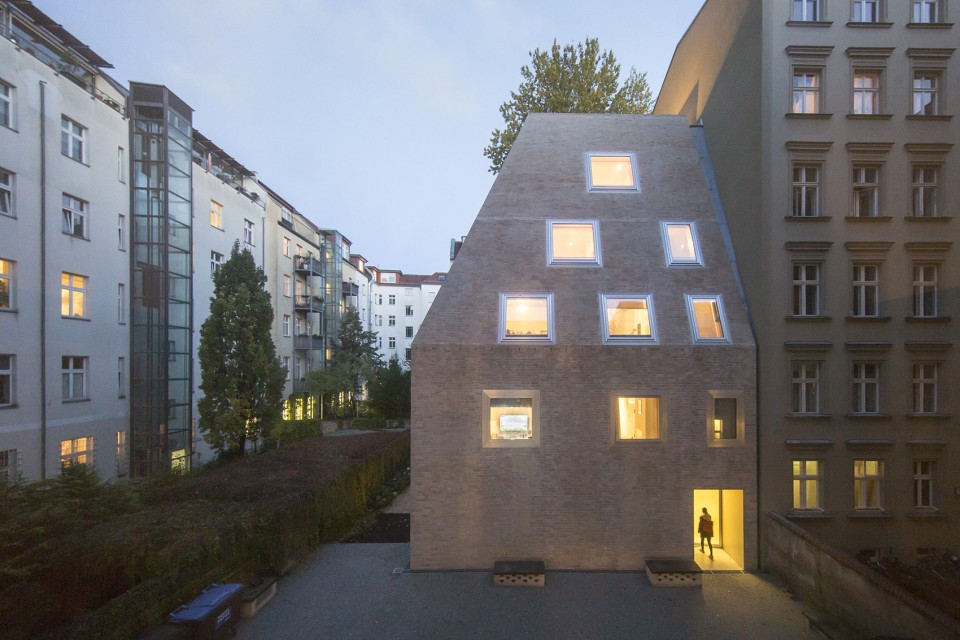
Within a framework of redensification, two initially conflicting positions needed mediating: the historic preservation office, involved due to the existing heritage protection of the building block ensemble, stipulated that the new building follow the cubature of the initial structure that had been destroyed during the war, in effect reconstructing the original configuration. But this was rejected by the city’s building department due to current setback regulations. The solution was to create a steeply sloped roof with an eave height of only around 7.50 m. With a slope of just under 70°, the roof stretches over three stories up to the building’s upper edge, standing at a height of approx. 18 m, where a roof terrace seems to clip the pyramid’s peak. The resulting volume, resembling the archetypal shape of a house in a child’s drawing, satisfied the prescribed distance requirements between the building and the three neighboring plots. Just like its predecessor, the almost square-shaped structure stands with its back flush to the firewall of the rear building of the abutting courtyard. A shadow gap, widening significantly from the eaves upwards, underlines the independent nature of the new building.
▼ 体量生成,Space Formation
▼ 建筑的屋檐降至了7.5米,其上的陡峭屋顶以70度向上延伸3层,A steeply sloped roof with an eave height of only around 7.50 m and a slope of just under 70° © Simon Menges
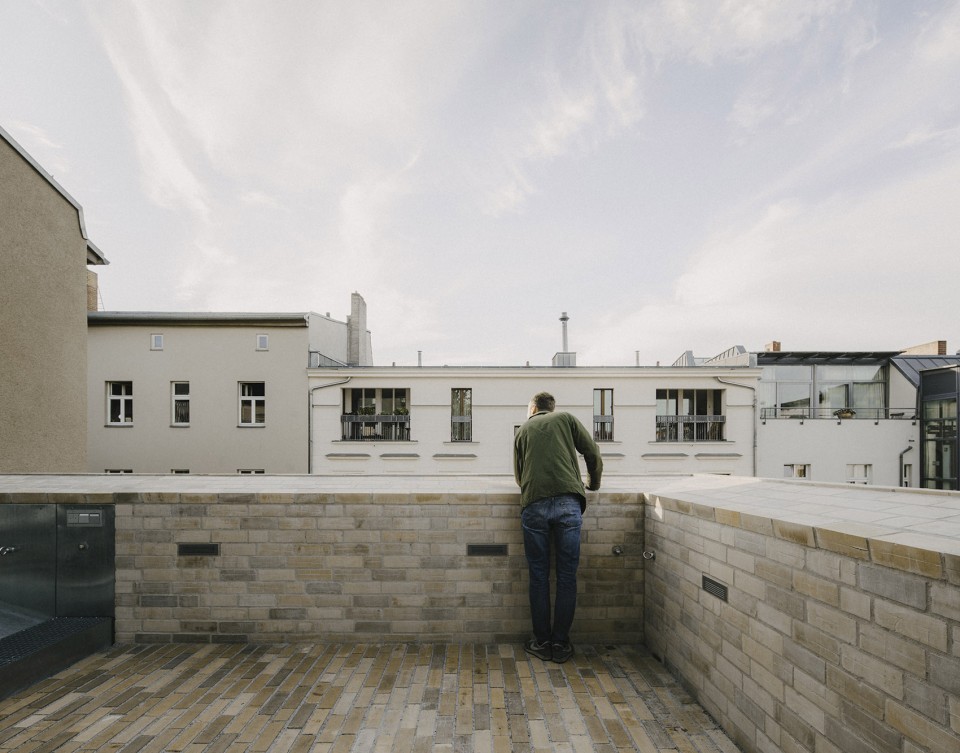
▼ 坡屋顶在18米的屋顶平台处戛然而止,A roof terrace seems to clip the pyramid’s peak at 18m © Simon Menges
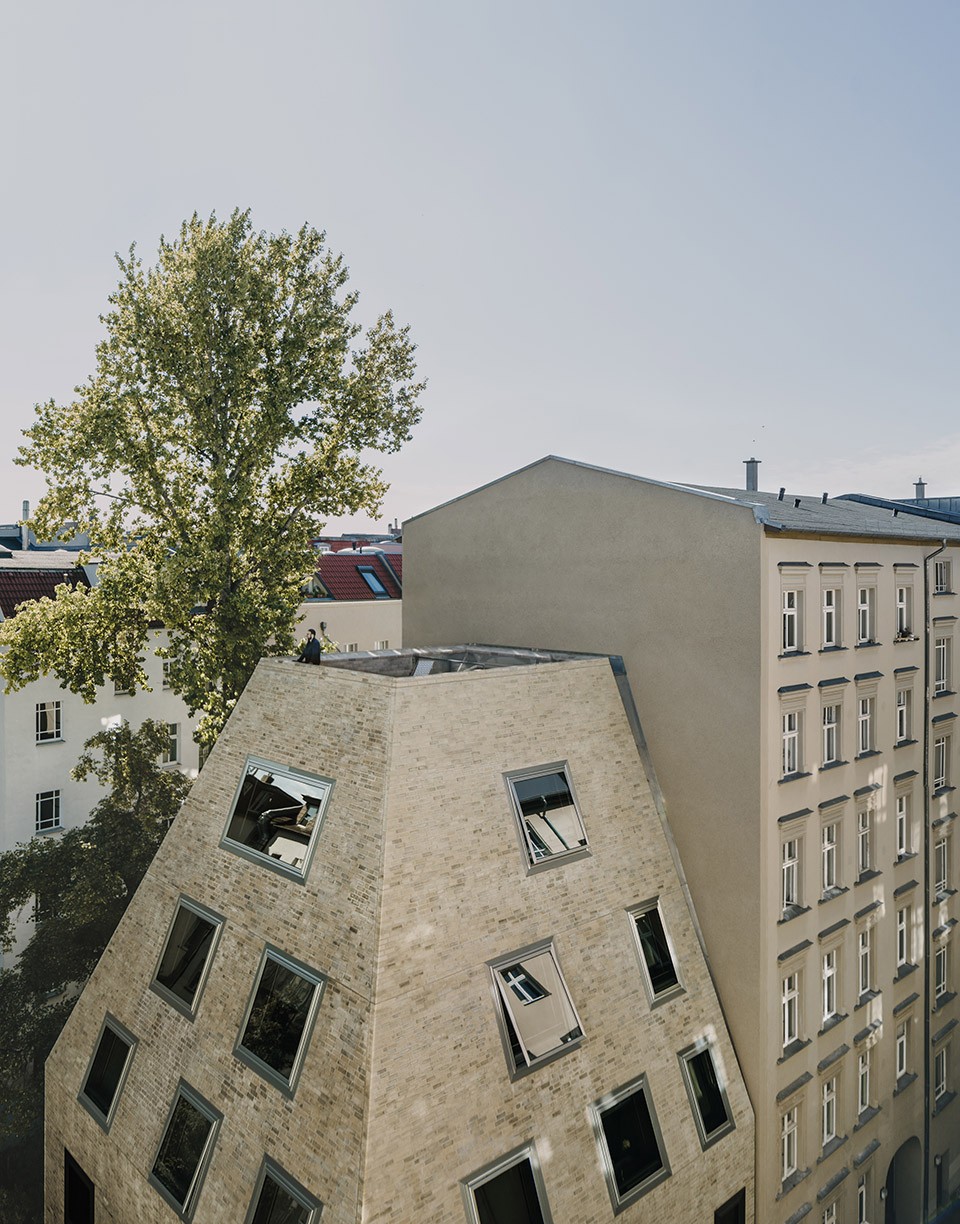
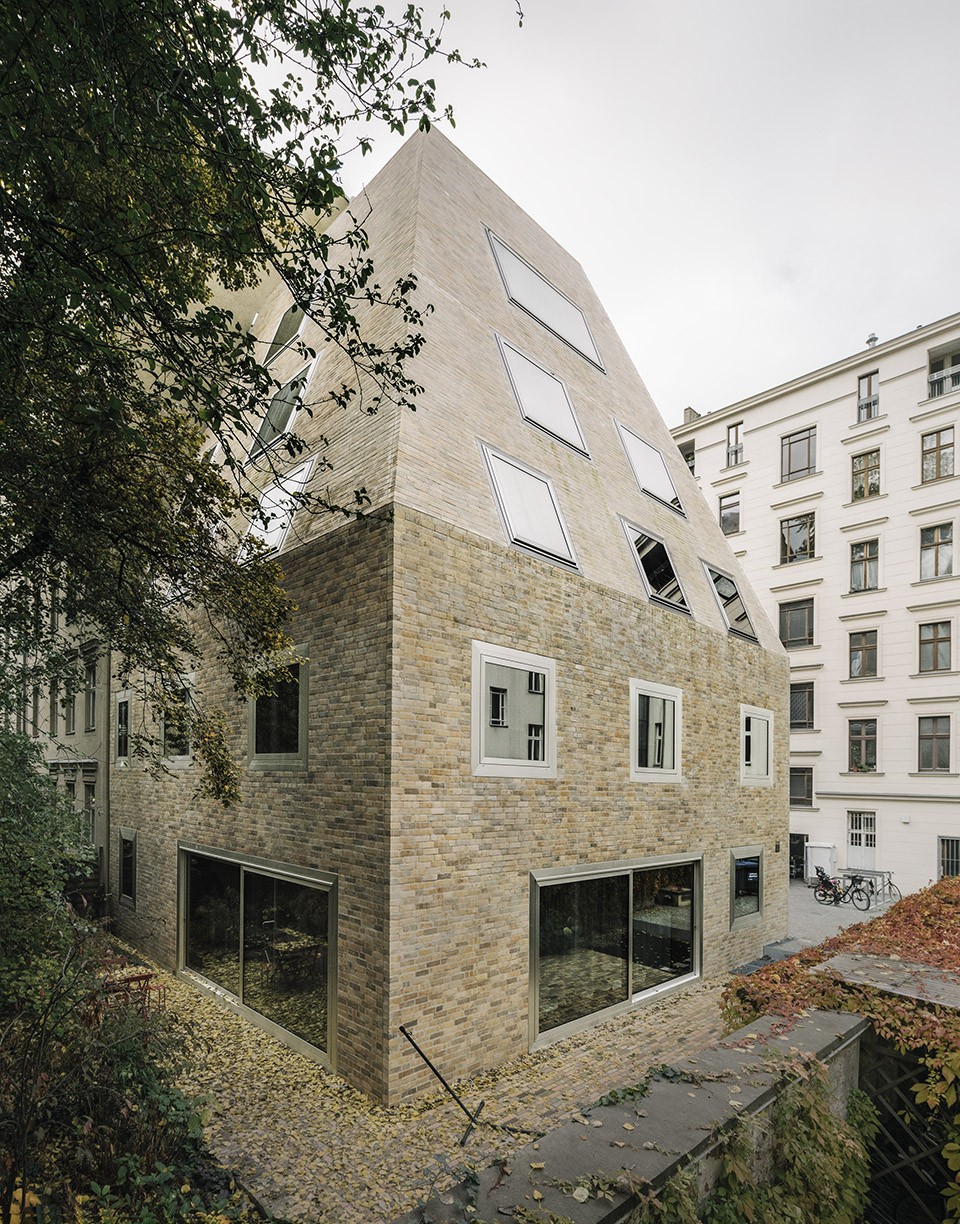
深浅不一的砖块覆盖着这座从无数限制中找到解决方法的建筑体量,从立面外墙、倾斜的屋面与阁楼到屋顶平台的地面,一致的材料与肌理模糊了各个界面的边界。砖墙的构造方法沿用了德国经济繁荣时期的构造技术,其材料则与街区临街侧的立面保持一致。砖块的色彩截取自街区内院中各个建筑的立面色彩,灰白、浅黄、黄褐、浅粉、灰色,2万余块砖块皆出自勃兰登堡的一家制砖厂;或未经烧制、或带着明显的生产、储存痕迹,这些各有特色的砖块参差交错,形成了独特的立面肌理。而在倾斜的立面上使用这种构造方式则对建造的精密度有着极高的要求,此外,建造工人还使用了特殊的支撑结构并为每一条边缘单独制作角石。而在经过冲刷后,砖砌的建筑立面终于完工。
A brick skin seamlessly covers the cubed volume produced via these limitations — from the vertical exterior walls, over the sloped façade and attic, up to the floor of the roof terrace. The bricks form the outer layer of a double-shelled construction. The exterior shell’s brickwork references Gründerzeit construction methods and the materiality of the front building’s street-side façade, while its color spectrum quotes the tones of the surrounding façades within the courtyard. For this, a Brandenburg brick manufacturer fabricated 20,000 bricks in a range of six different colors: from off-white and yellow to orange-brown, pink, and grey. The bricks bear idiosyncrasies: either deliberately worked on before firing or with incidental traces of production and storage left visible, they cover the walls in an uneven pattern. Executing this unusual treatment on the sloped façades demanded a high degree of precision, applying the bricks via special supports and creating individually molded corner stones for the edges. Finally, the entire surface of the brickwork has been finished with a wash.
▼ 各有特色的砖块参差交错,形成了独特的立面肌理,The bricks bear idiosyncrasies and create an uneven pattern © Laurian Ghinitoiu
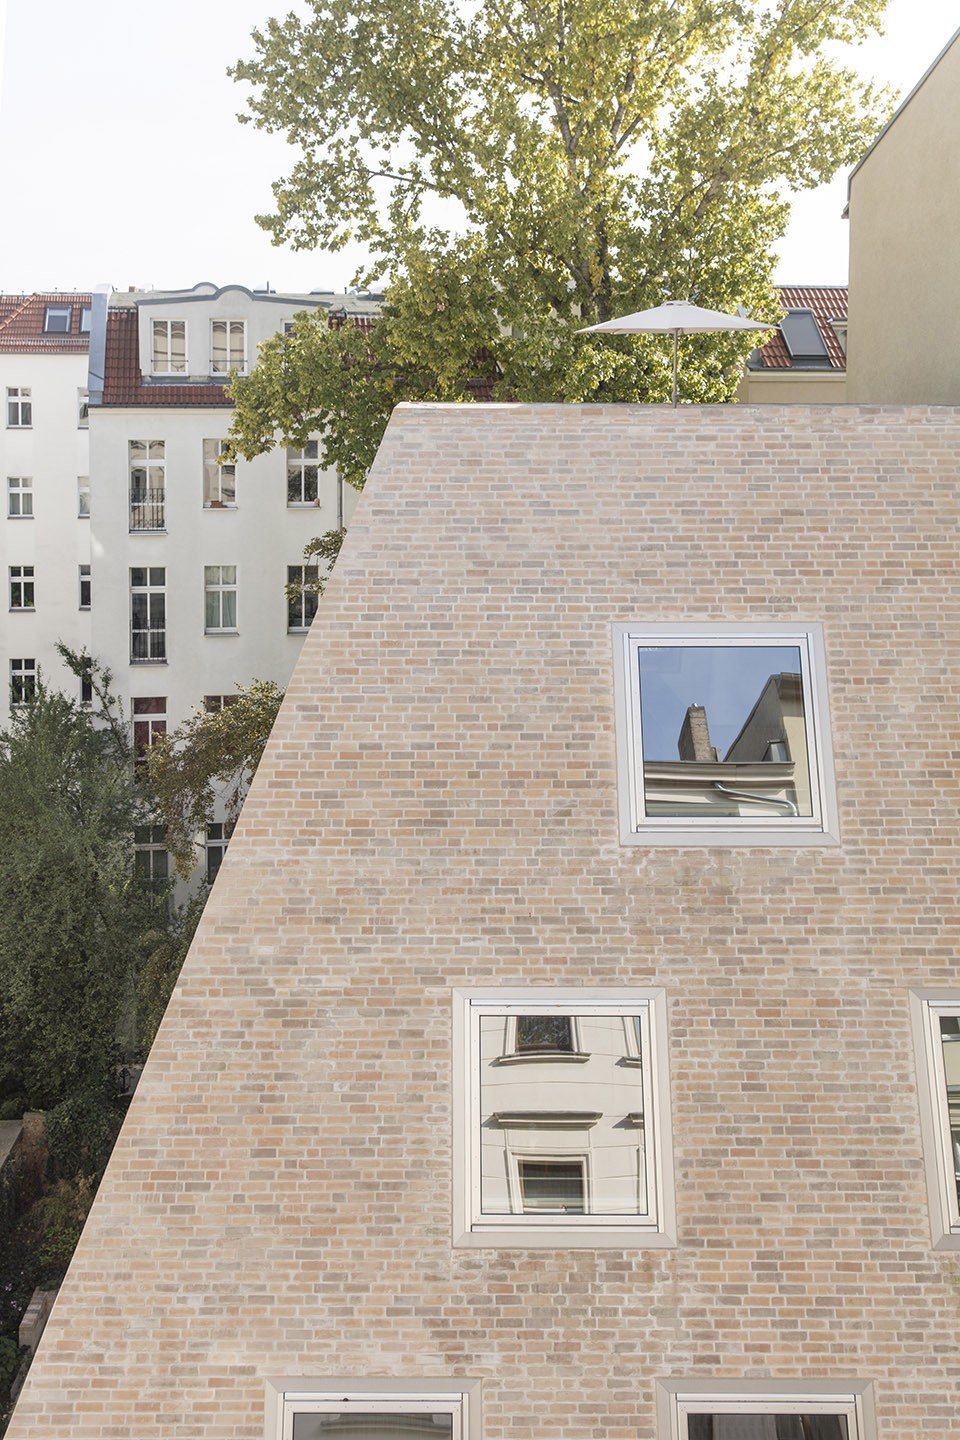
▼ 砖块的色彩截取自街区内院中各个建筑的立面色彩,The color spectrum quotes the tones of the surrounding façades within the courtyard © Laurian Ghinitoiu
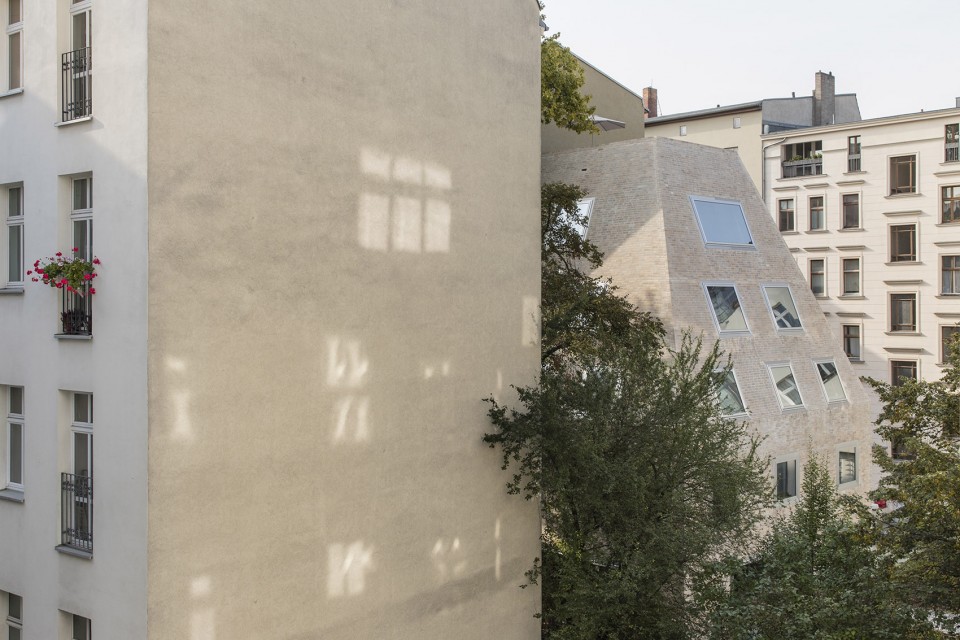
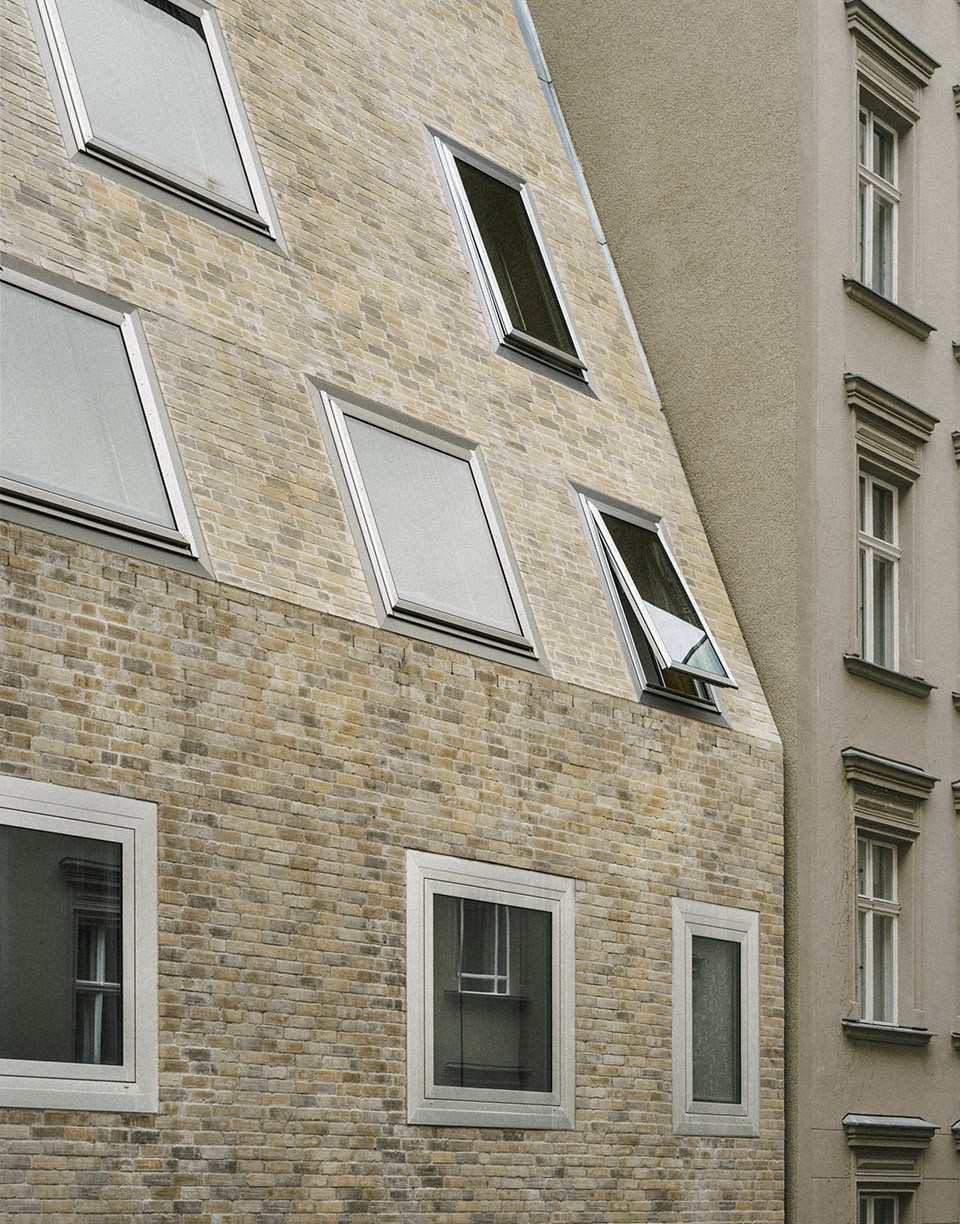
在生动的砖砌立面之上,交错而设的窗格进一步打破了建筑严谨几何体量的局促感,干净的材质也加强了建筑的现代感。在靠近相邻建筑的一侧,窗格的尺寸与比例与其邻居保持了一致,而向着外侧则渐渐演变为方形与水平延伸的长条状。三层的窗户下沿沿着屋檐伸展,同时其宽度也保持了与高度的相一致。有抛光阳极氧化铝制成的宽阔框架平整地切入建筑立面之中,微微泛着光泽的平整表面与利落的边缘线条与传统砖砌建筑立面产生了鲜明的对比,充满矛盾而有极富趣味性。
Along with the lively fabric of the brick façade, irregularly applied windows help to loosen up the strict geometry of this building that asserts itself as an unmistakably contemporary complement to the ensemble. Where the new construction meets the adjacent buildings, the windows orient themselves according to the sizes and proportions of those of its neighbors, eventually shifting with growing distance into square and horizontal formats. On the third floor, their bottom edge precisely matches the eave height and corresponds with the height of the windowsill. Their wide frames, made of polished anodized aluminum, are recessed flush into the building. Their metallic shimmer, smooth surface and sharp edges providing a perplexing moment in the otherwise traditionally crafted brick façade, replete with intentional irregularities.
▼ 在靠近相邻建筑的一侧,窗格的尺寸与比例与其邻居保持了一致, Where the new construction meets the adjacent buildings, the windows orient themselves according to the sizes and proportions of those of its neighbors © Simon Menges
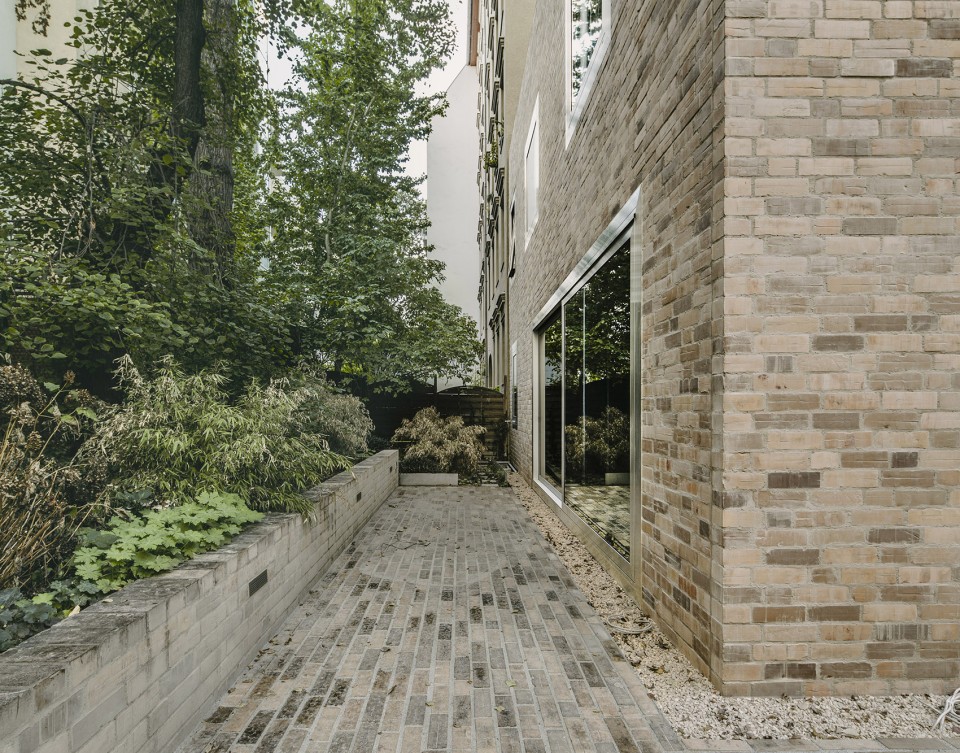
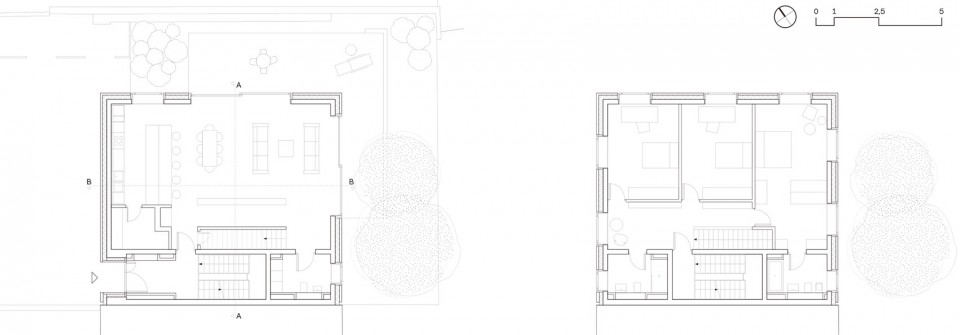

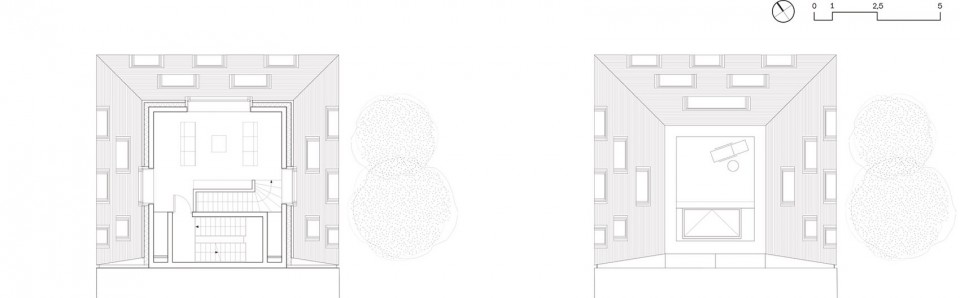
建筑内部被划分为两座多层公寓住宅。下层住宅总面积约250平方米,一层的起居空间面对着私家庭院,而居住空间则位于二层。总面积为200平面上层住宅则跨越了四层,包括了两层起居空间,一层居住空间与屋顶平台。而公共与内部楼梯,辅助用房与设备房则沿着防火墙分布在各层空间之内。
The house has two residential units that are organized as multi-level apartments. The lower unit, about 250 sqm, is organized into a ground-level living floor opening onto a private courtyard garden, with bedrooms located on the second floor. The upper apartment, about 200 sqm, consists of four levels: two for living, one for sleeping, and a roof terrace. The common staircase, the internal stairs of the living spaces, and the auxiliary spaces and utility rooms on all floors are compactly condensed towards the firewall.
▼ 下层住宅面对着私家庭院, The lower unit with a private courtyard garden © Simon Menges
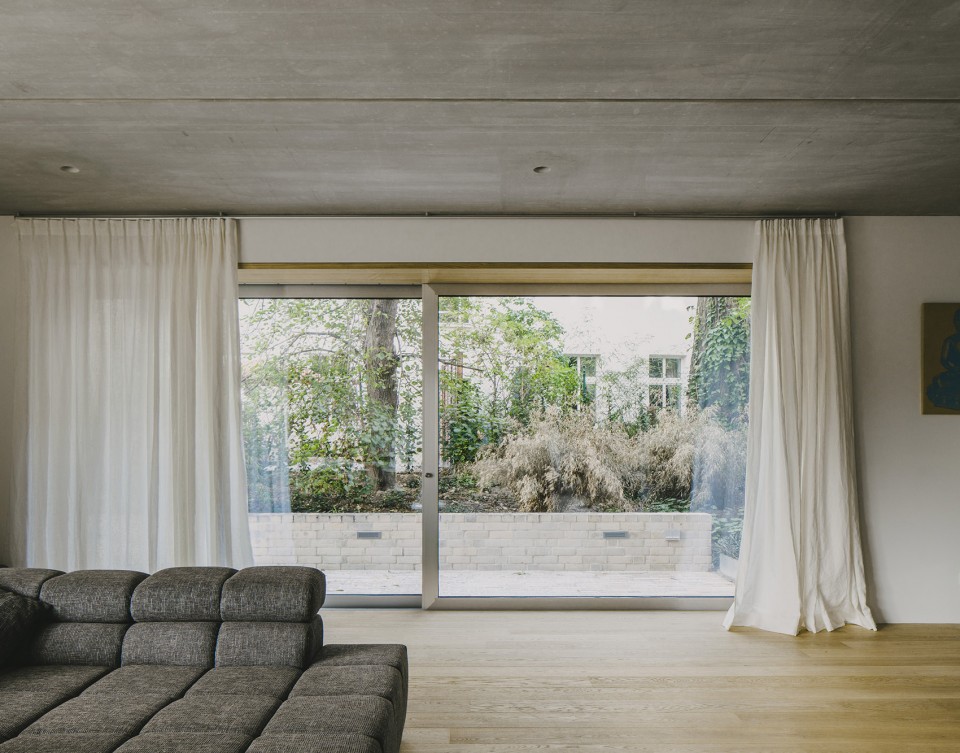
▼ 楼梯空间,Staircase © Simon Menges
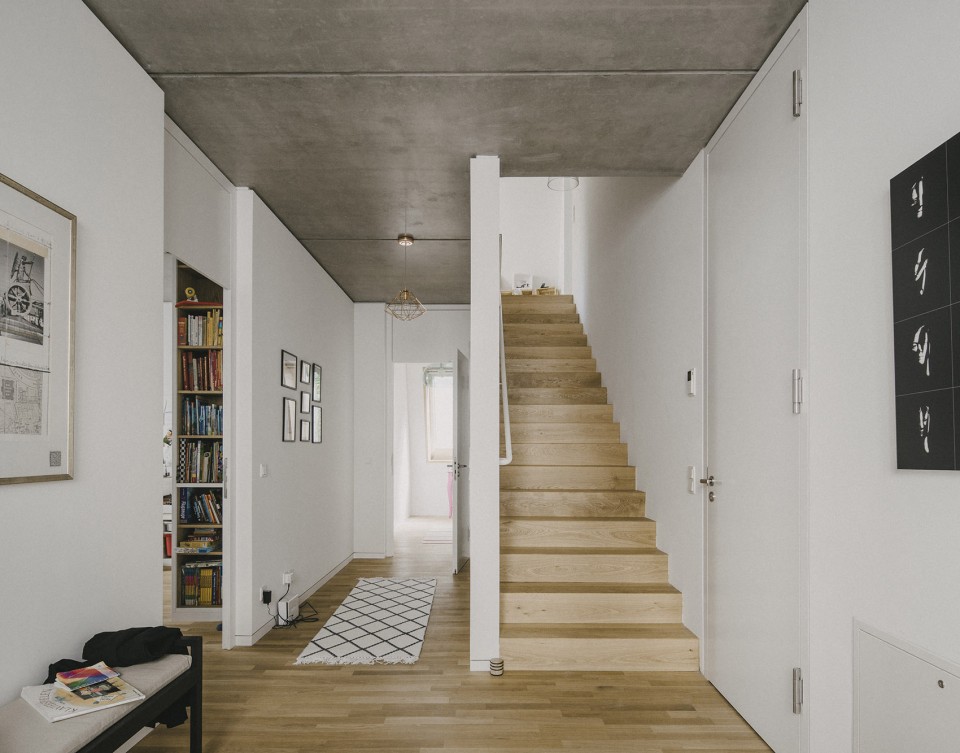
▼ 上层住宅,The upper unit © Simon Menges
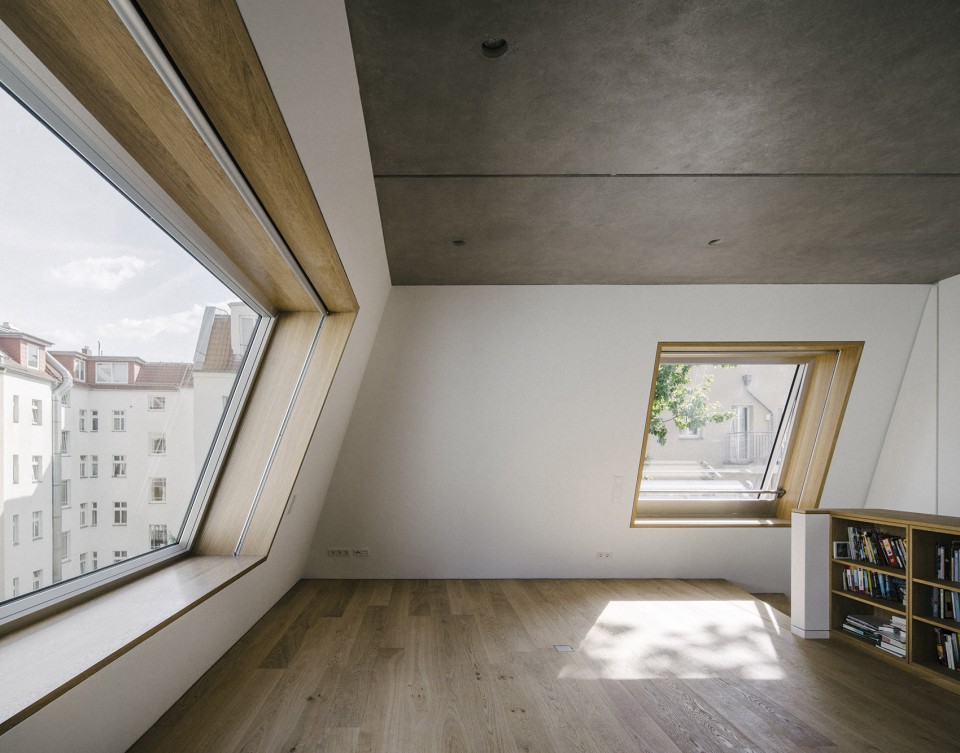
▼ 屋顶平台,The roof terrace © Simon Menges
▼ 细部,Detail © Laurian Ghinitoiu
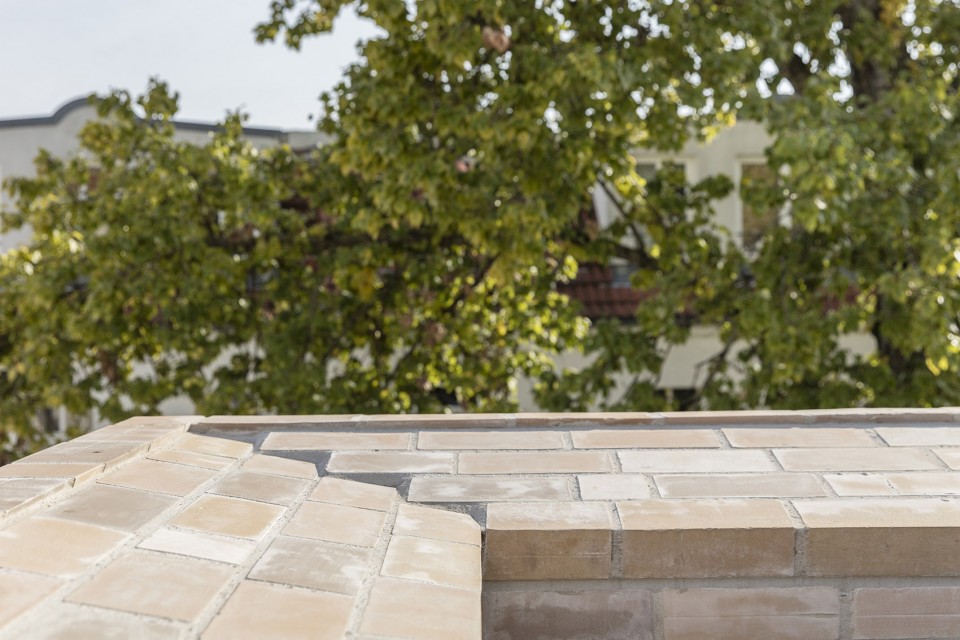
建筑材料与建造方法共同创造出一个独具特色的新建筑,古老的手工业与现代工业在此相遇交融。
A unique character is created by this interplay of materials and production methods, the building appearing at the same time handworked and industrial, archaic and modern.
▼ 夜景,Evening View © Laurian Ghinitoiu
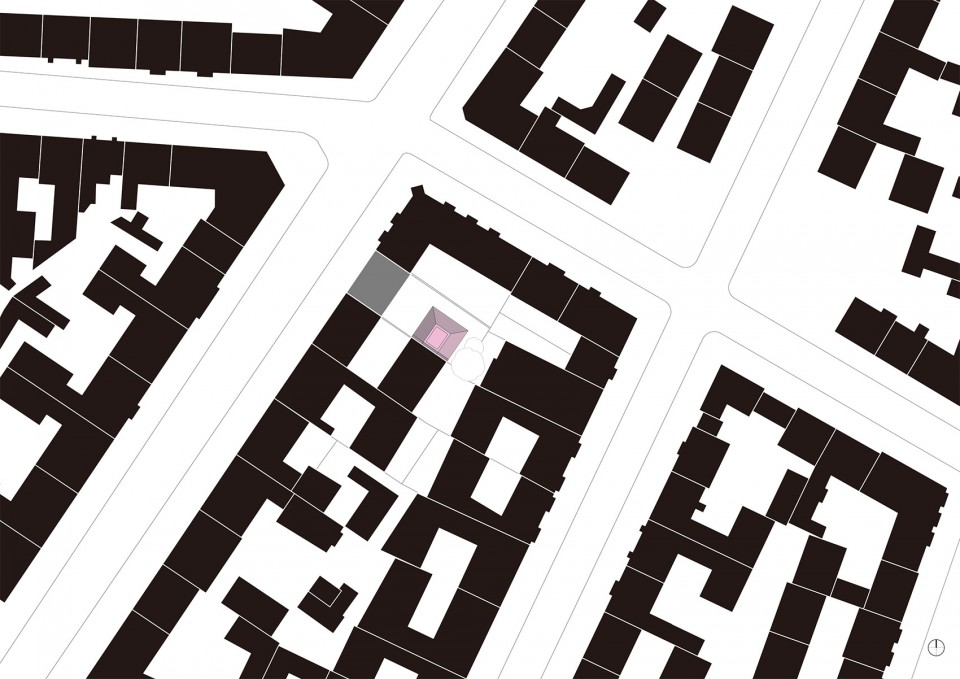
▼ 总平面图,Master Plan
▼ 平面图,Plan
▼ 立面图,Elevation
▼ 剖面图,Section
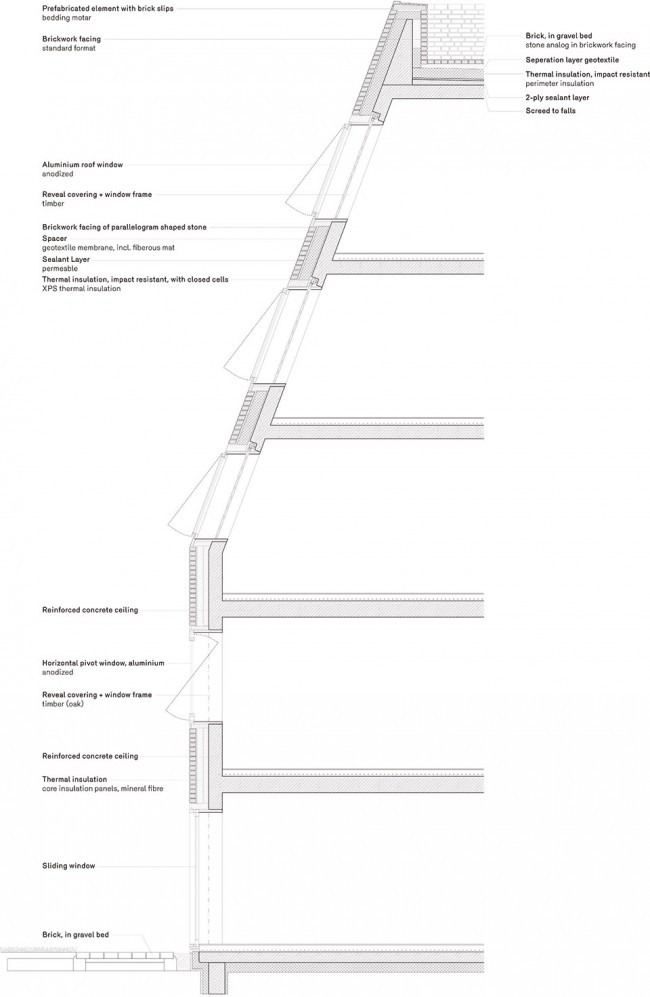
▼ 节点设计,Detailed Design
Location: Berlin, Germany
Gross floor area: 870 sqm
Construction: 01/2015 – 07/2016
Program: Housing
Architect:Barkow Leibinger – Frank Barkow | Regine Leibinger
Team: Andreas Lang (Project Architect), Antje Steckhan, Martina Bauer, Marian Beschoner
Client: Private
Photographers: © Simon Menges, Berlin, Germany / © Laurian Ghinitoiu, Berlin, Deutschland / © Christina Möller/Barkow Leibinger, Berlin
Drawings: Barkow Leibinger, Berlin, Germany
Procurement and Construction Management: BAL Bauplanungs und Steuerungs GmbH, Berlin, Germany
Structural Engineer: HHT-Bauingenieure Ingeniurgemeinschaft für Tragwerksplanung + Baukonstruktion GbR, Berlin, Germany
Energy Design: Müller-BBM GmbH, Berlin, Deutschland
HVAC, Electrical Engineering: HDH GmbH, Berlin, Germany
Façade Engineering: Dipl.-Ing. (TU) Karl Hügerich GmbH, Berlin, Germany
Brick Company: Janhsen Bau GmbH, Herford, Germany
Brick Manufacturer: GOLEM Kunst- und Baukeramik GmbH, Jacobsdorf OT Sieversdorf, Germany
Metal Works: ASSMANN & KLASEN GmbH & co. KG, Rüdersdorf bei Berlin, Germany
More: Barkow Leibinger,更多关于他们: Barkow Leibinger on gooood








棒
整体感觉很舒服