感谢 HUB 予 gooood 分享以下内容。更多关于他们:HUB on gooood。
Appreciation towards HUB for providing the following description:

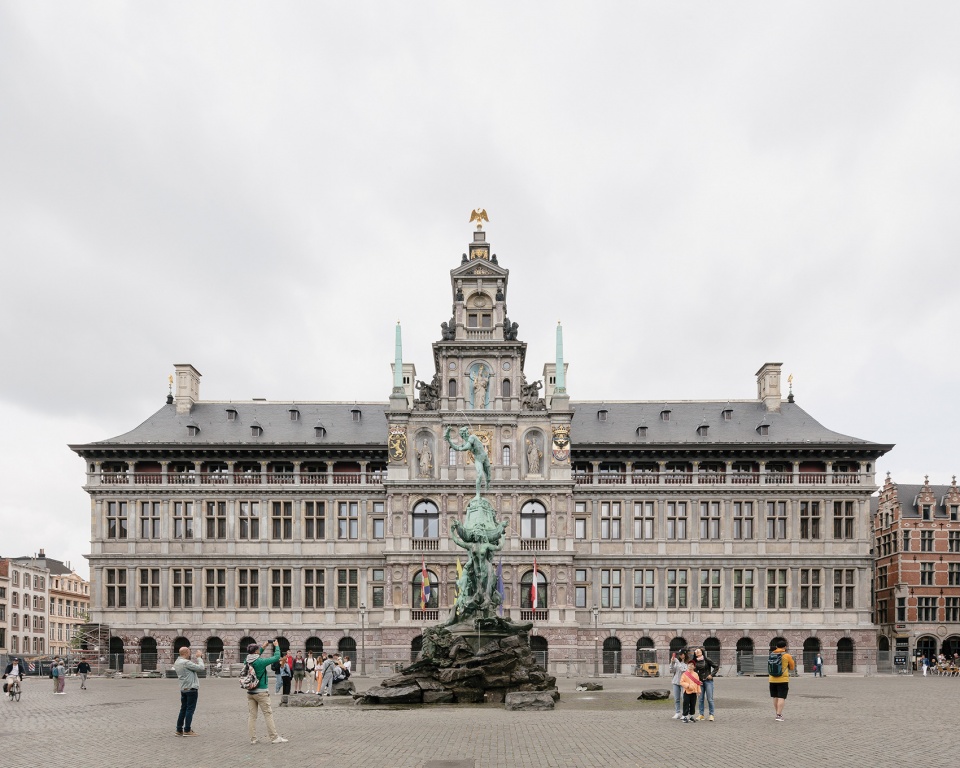
安特卫普市政厅的前身是当地历史悠久的参众两院,该建筑建于15世纪,由当时的安特卫普委员会以及一系列外国艺术家设计,这些艺术家包括:Cornelis de Vriendt II(或称Floris)、Loys du Fois、Nicolo Scarini和Willem Paladanus。总体建设工程由Cornelis Floris de Vriendt把控,工程历经了1561年至1564四年的时间,并最终于1565年正式落成,其中,底层商铺与仓库于1952年起就已经开始正常营业了。曾经作为城市兵器库或马厩使用的庭院,如今则被改造为巨大的楼梯中庭。
The City Hall replaced the old fifteenth-century Schepenhuis [Aldermen’s House]. The plans were drafted by an Antwerp-based commission and artists from abroad, including Cornelis de Vriendt II (called Floris), Loys du Fois, Nicolo Scarini and Willem Paladanus. Cornelis Floris de Vriendt oversaw the works, which lasted from 1561 to 1564. The City Hall was inaugurated in 1565, although the shops and warehouses on the ground floor were operational in 1562. The courtyard (now stairwell) was used as a magazine for the city artillery, and presumably also as a stables.
▼市政厅主入口立面,facade of the main entrance © Stijn Bollaert
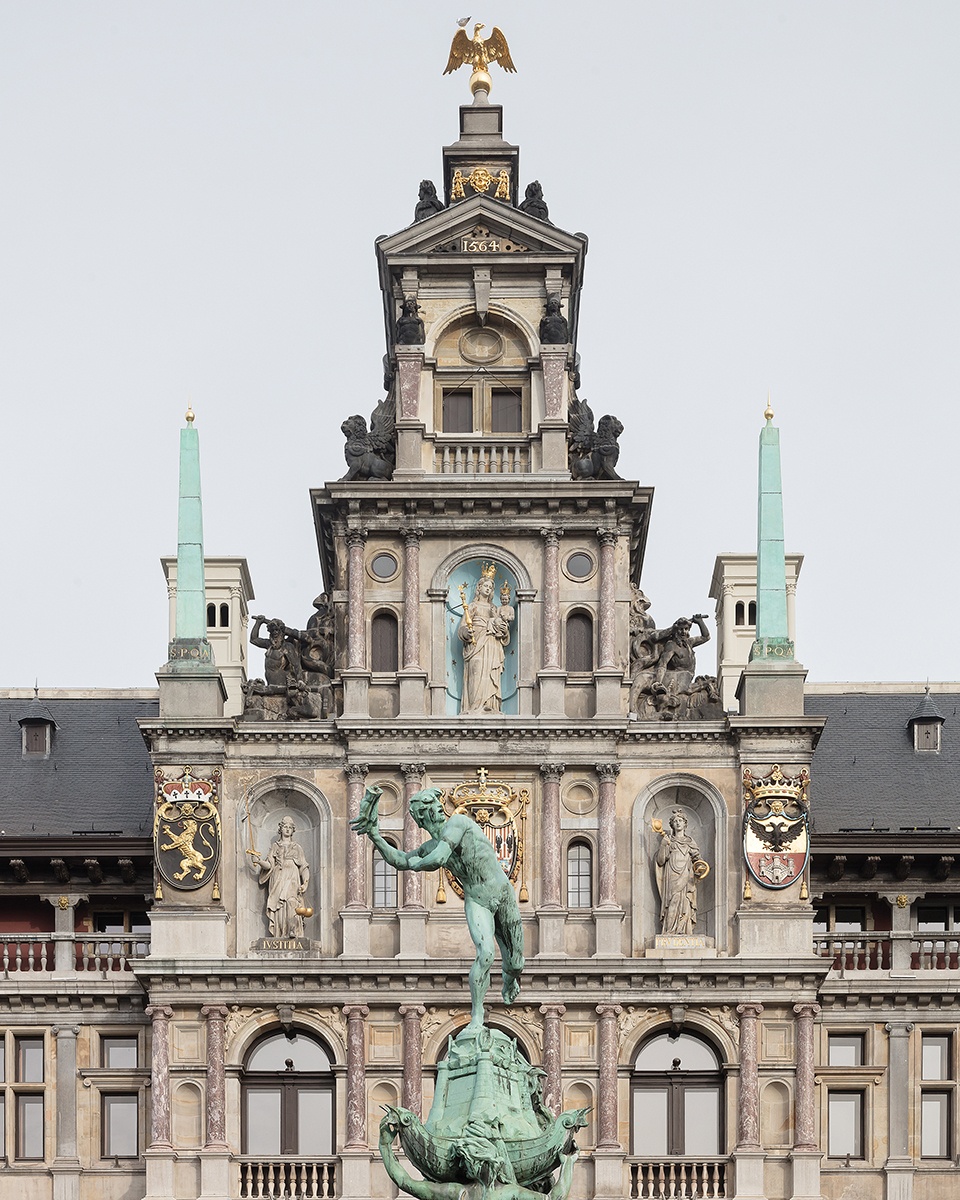
▼市政厅主入口立面细部,
detail of the facade of the main entrance © Stijn Bollaert
在西班牙之怒(1576年)期间,市政厅几乎完全被大火烧毁,只有外墙还依旧挺立。从近期发现的城市遗址部分依旧能看出那场火灾毁灭性的力量。市政厅的重建工作早在1579年就开始了,室内陈设修复则是在17和18世纪之间。在18世纪20年代,市政厅被法国军队洗劫一空,大部分家具被烧毁。19世纪的大规模翻修则分别由建筑师Bourla(19世纪上半叶)、J. Schadde(19世纪50年代至70年代),以及P. Dens(19世纪70年代后期至世纪末)领导,历时一个世纪的翻修工程构成了这座建筑的第一次重大转变,并在很大程度上使它变成了人们今天能在当地历史遗产名录中所看到的样子。
During the Spanish Fury (1576), the City Hall was almost completely destroyed by fire. Only the outer walls remained standing. Recently discovered areas of damage from this period have revealed the devastating power of the fire. Reconstruction began as early as 1579. The interior was furnished during the seventeenth and eighteenth centuries. In the fourth quarter of the eighteenth century, the City Hall was looted by French troops and much of the furniture was burned. The nineteenth-century restoration – the extensive renovations led by the architects Bourla (first half of the century), J. Schadde (third quarter of the century) and P. Dens (third and fourth quarters of the century) – constituted the first major transition of the building and brought it (largely) into the form we know today. (Based on the Heritage Inventory).
▼得到细致修复的历史建筑立面,meticulous restoration of the façades © Stijn Bollaert
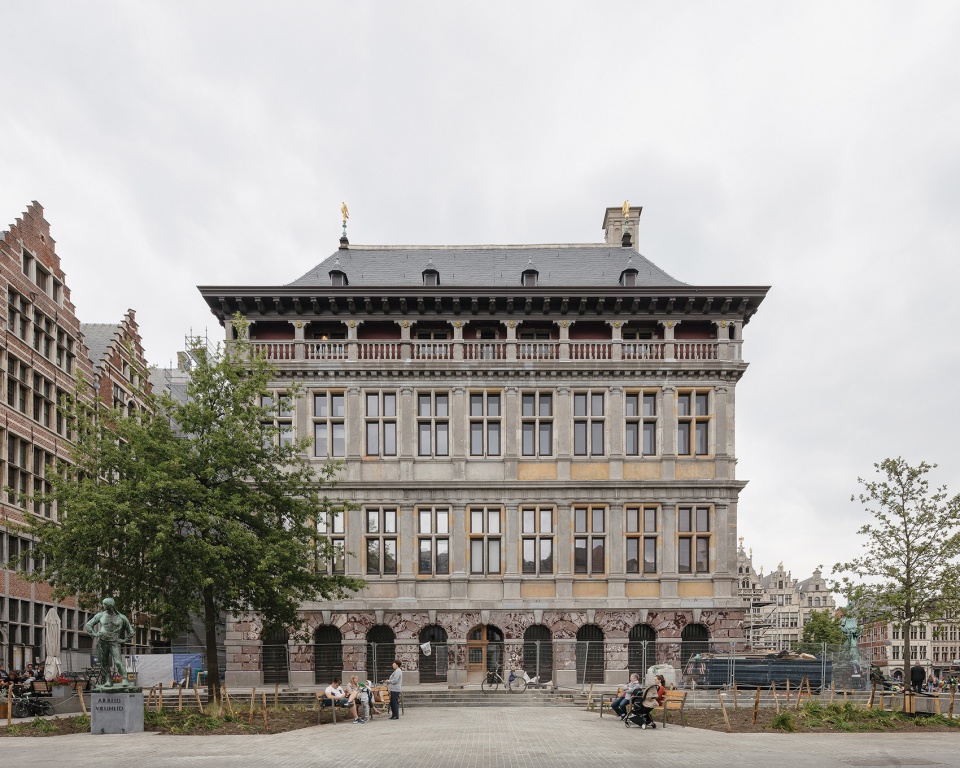
此次修复与翻新将使这座历史悠久的市政厅达到以下目标:
-提供足够的办公空间,使安特卫普市决策部门统一在同一个屋檐下。
-将市政厅重新向市民开放。
-提高建筑的可持续性,达到BREEAM“优秀”标准,并在内部营造当代的舒适氛围。
-修复建筑的历史结构和19世纪新文艺复兴时期的室内设计。
-通过改善内部通风质量来保护具有历史价值的内部空间。
The restoration and refurbishment of the historic City Hall fulfils a number of objectives:
– Provides sufficient office space to allow the City of Antwerp to reunify its policymaking functions under one roof.
– Reopens the City Hall to the citizens.
– Improves the building’s sustainability credentials (meeting the BREEAM standard of ‘excellent’) and provides contemporary comfort.
– Rehabilitates the historical structure and the nineteenth-century neo- Renaissance interiors.
– Supports the conservation of the historically valuable interiors by improving the internal air quality.
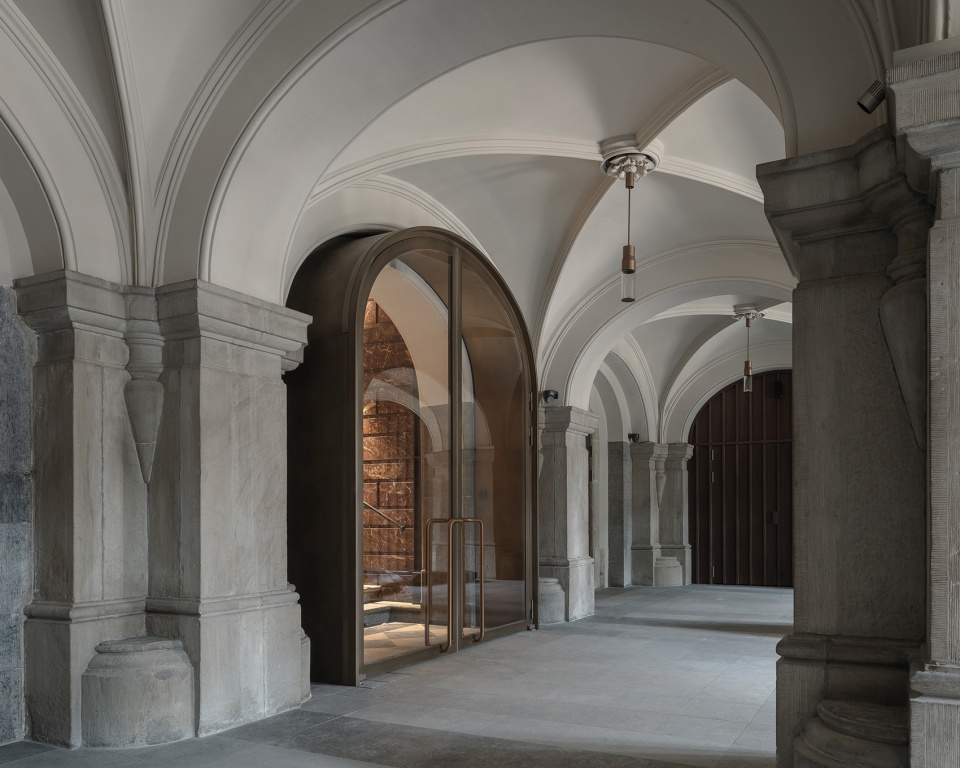
▼底层拱廊重新向市民开放,the ground floor arcade was reopened to the public © Stijn Bollaert
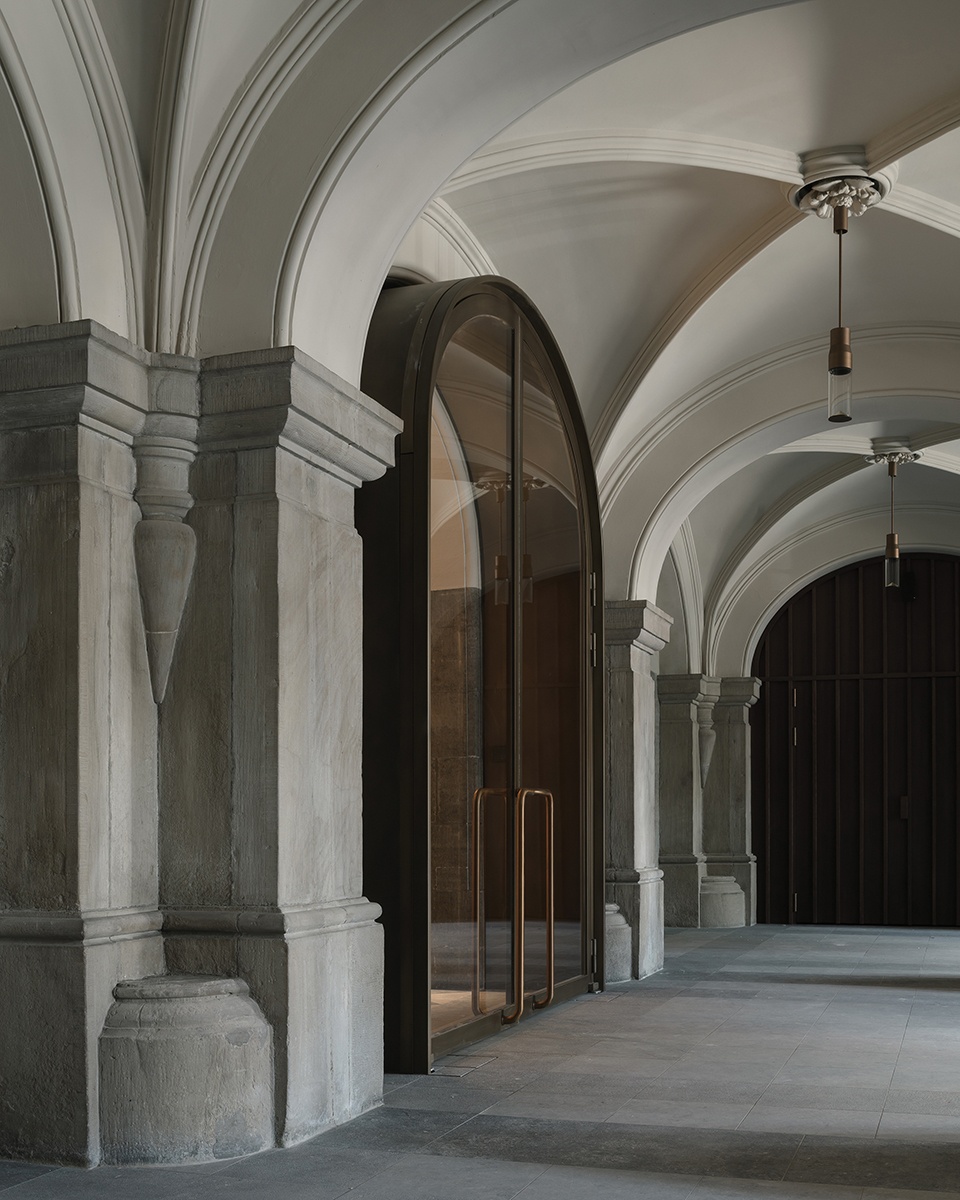
▼底层拱廊细部,details of the ground floor arcade © Stijn Bollaert
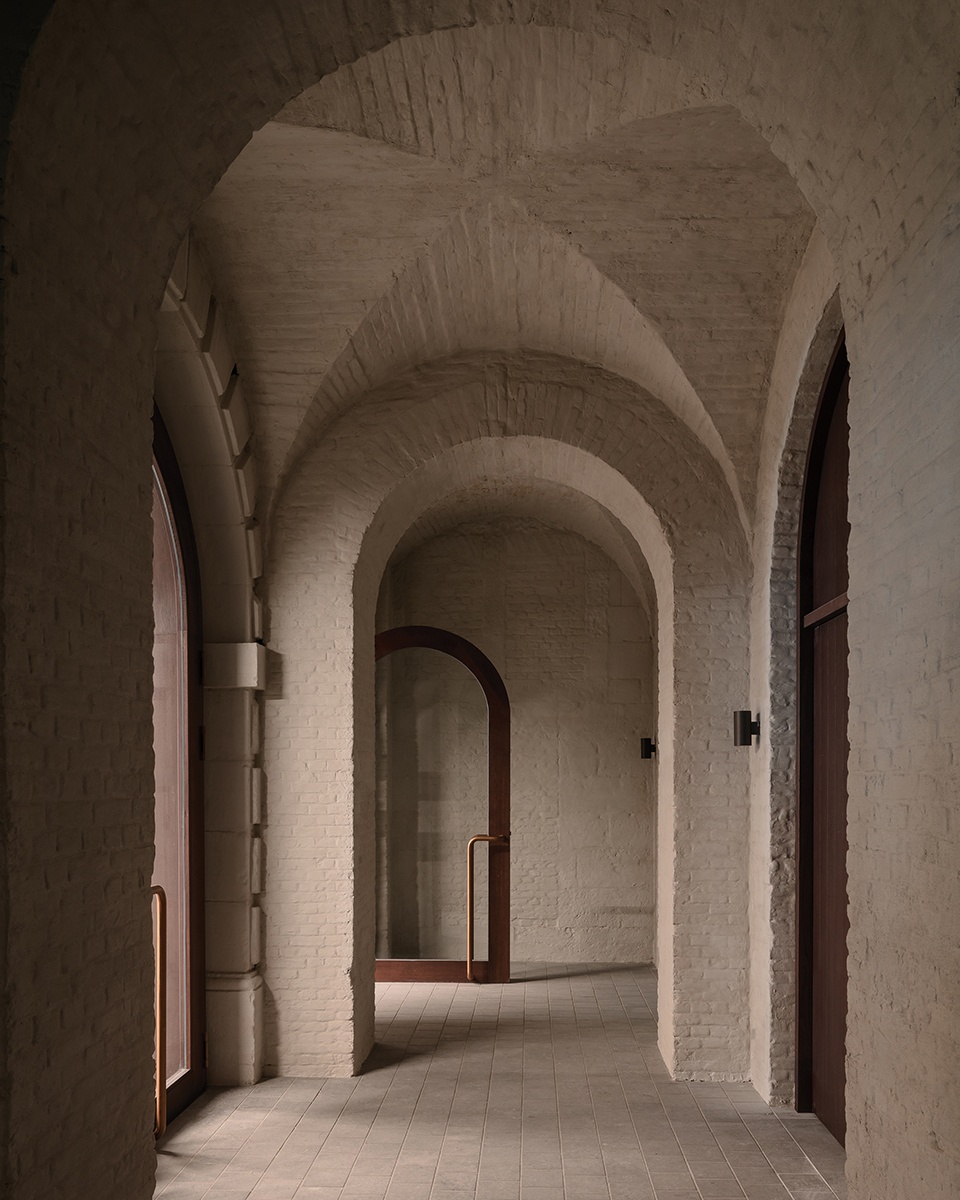
▼底层拱廊内侧,inside of the ground floor arcade © Stijn Bollaert
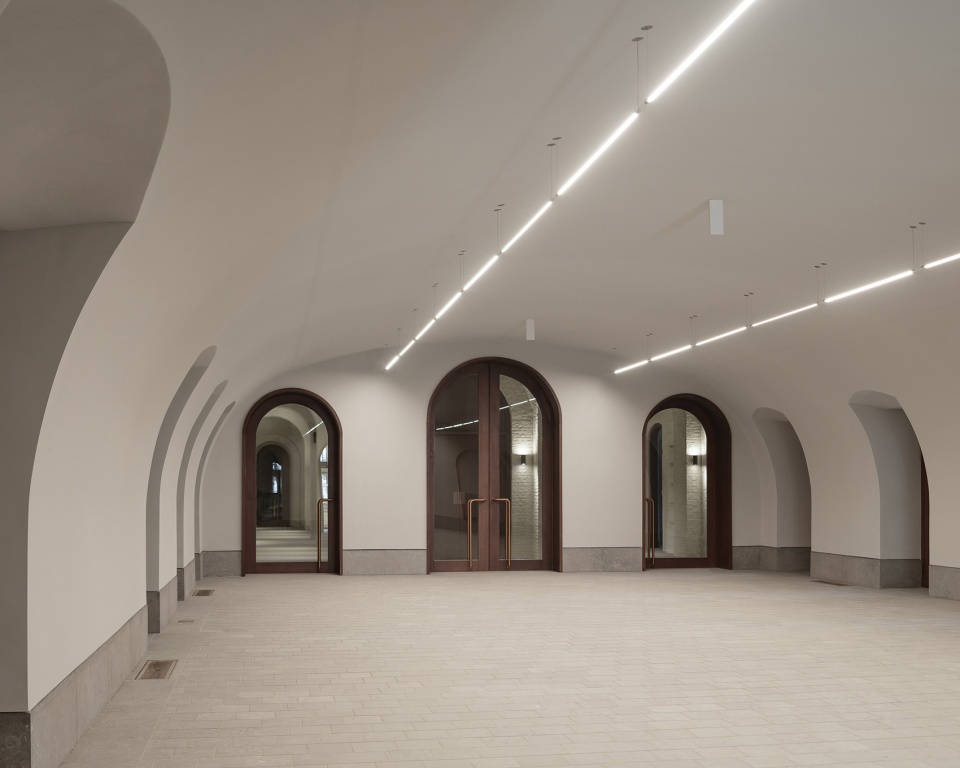
▼底层空间室内,interior of the ground floor © Stijn Bollaert
为达到上述目标,本项目可归纳为以下几点:
-建筑中心设置有两处宽敞的、直通三层的门厅空间,这种设置不仅能提高整体空间体验,同时也为政府办公室营造出适宜的庄严氛围,设计师称其为“Het Verlicht Verdiep”。
-“填充式”的设计策略延续了历史设计的节点与比例,同时为建筑添加了鲜明的当代公共建筑氛围。
-主入口回归历史原位,面向格罗特市场,大门重新开放,底层空间以及“Schoon Verdiep(美丽的)”楼层均向公众开放。
-修复整栋建筑的历史布局结构。
-采用创新技术、材料,整合空间细节,共享部分公共空间,为未来市政厅的发展做准备。
-对外墙、室内、绘画和历史家具进行细致的修复。
-该项目是弗拉芒政府建筑师赢得公开竞赛的结果。
-设计团队从2014年到2022年持续参与项目进程。
To this end, we made a number of interventions:
– The creation of two centrally located, spacious vestibules on the second floor, which not only enhance the overall experience but also allow this level to be used for offices. We have christened it ‘Het Verlicht Verdiep’ (‘The Illuminated Floor’).
– This ‘infill’ continues the articulation and proportions of the historical design yet adds a distinctly contemporary public interior to the building.
– The main entrance is returned to its historical location on the Grote Markt, the gates on the ground floor are reopened, and both the ground floor
and ‘Schoon Verdiep’ (‘Beautiful Floor’) are made accessible to the public.
– Restoration of the historical room structure throughout the building.
– The (hidden) integration of innovative techniques, material use and detailing, as well as the (partially) public shared use, prepares the City Hall for the future.
– A meticulous restoration of the façades, interiors, paintings and historical furniture.
– The project is the result of an Open Call won by the Flemish Government Architect.
– The design team worked on the project from 2014 to 2022.
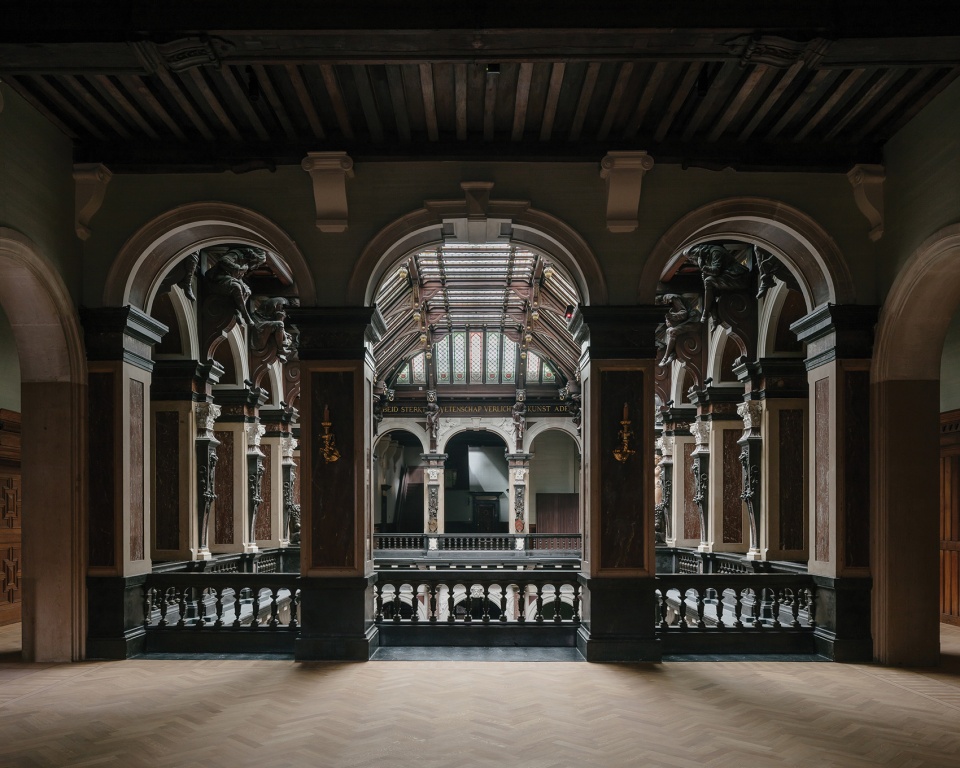
▼通高的楼梯中庭,triple-height atrium © Stijn Bollaert
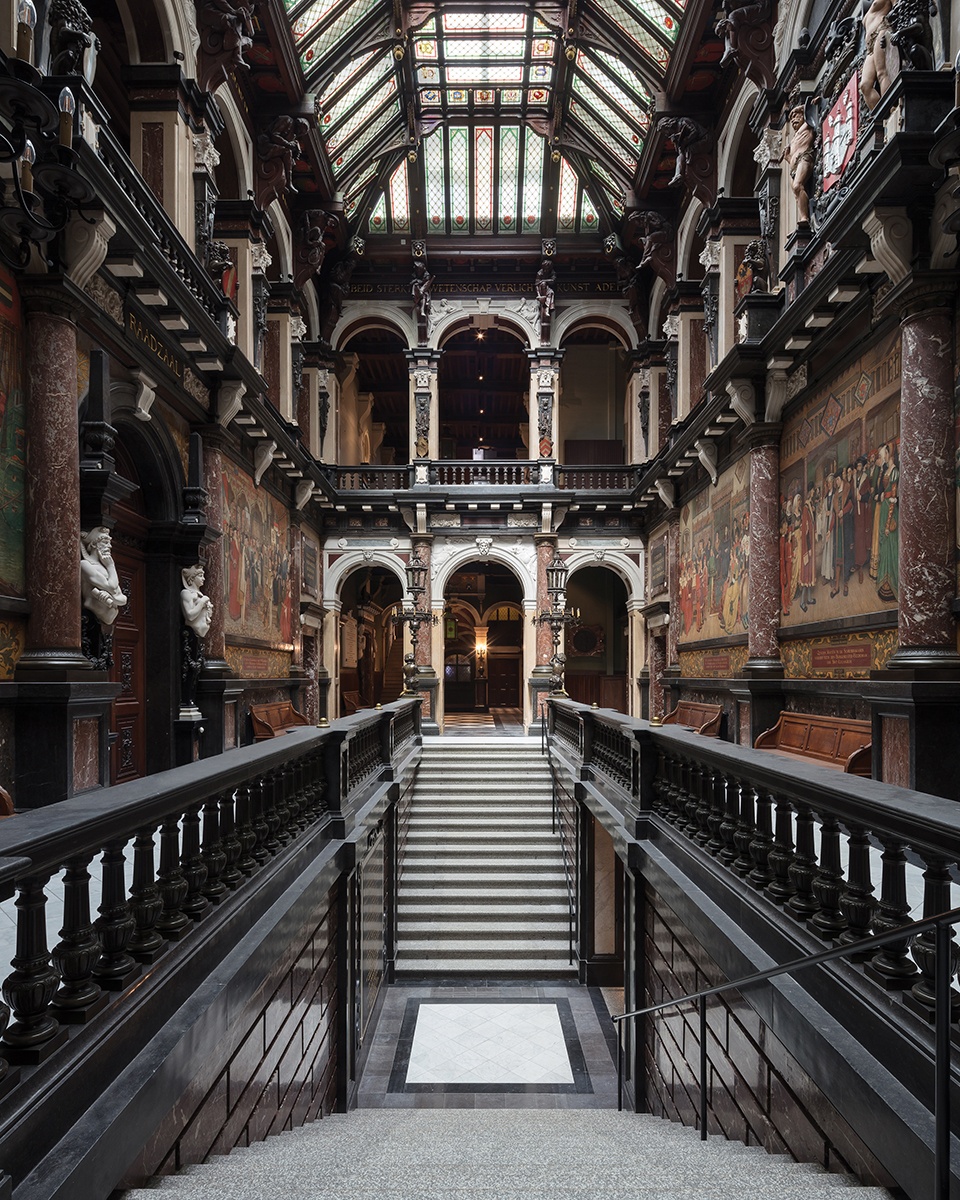
▼由一层看通高楼梯中庭, viewing the spacious atrium from the ground floor © Stijn Bollaert
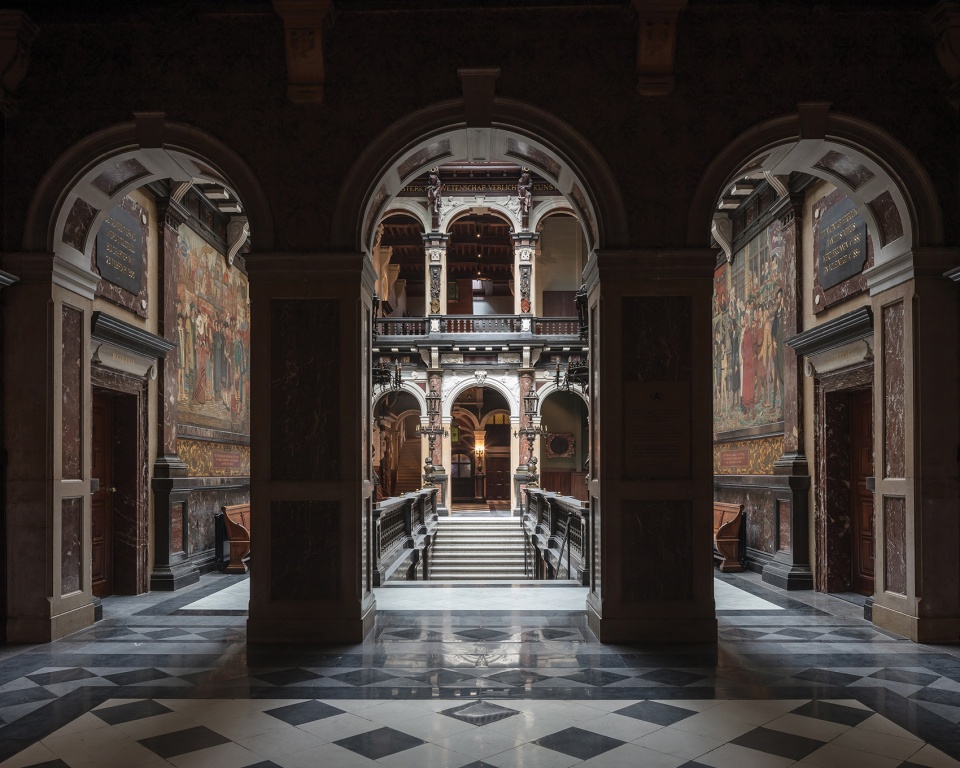
▼由三层看通高楼梯中庭, viewing the spacious atrium from the second floor © Stijn Bollaert
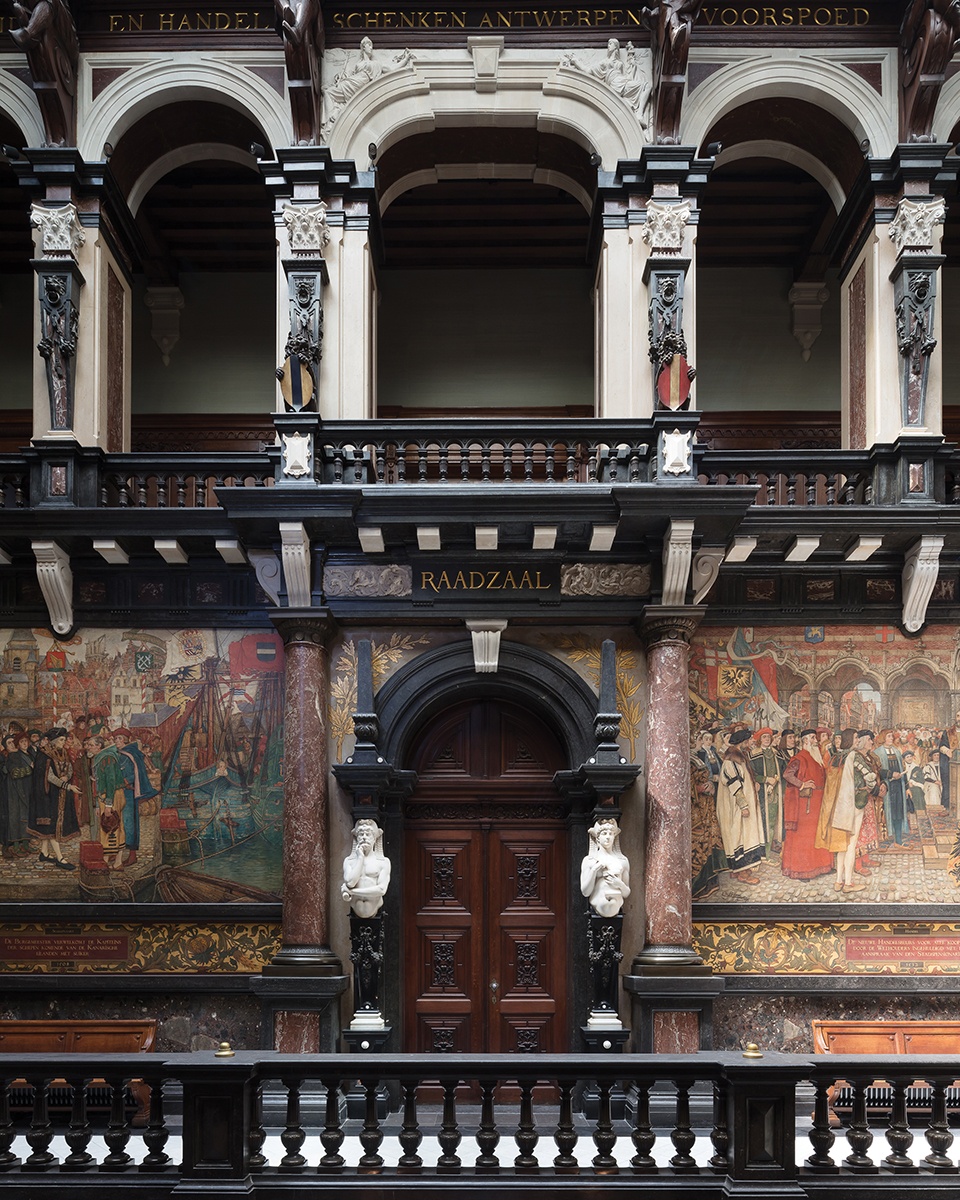
▼楼梯中庭室内立面细部,
detail of interior elevation of the atrium © Stijn Bollaert
为了能够使市政厅变成真正的“城市之家”,建筑的底层空间与部分上层空间(贵族楼层)将对公众开放,而所有议员以及相关工作人员也将重新汇聚于同一屋檐下。此外,建筑的外立面与内部装潢也需要进行完全修复,同时设计也必须为建筑未来的舒适性和能源性能做好准备,以达到BREEAM“优秀”的评级标准。这些目标标志着市政厅历史上的第二次重大转变。在19世纪的大规模修复中,建筑的空间规划发生了深刻的变化,因此,将目前的项目置于建筑过去变化的背景下是至关重要的。
The City Hall becomes a true ‘house of the city’. The ground floor and Noble floor will be (partially) opened up to the public while all councilors and their staff will be brought back under one roof. In addition, the façades and interiors needed to be completely restored, while building also had to be readied for future in terms of comfort and energy performance (BREEAM standard: ‘excellent’). These aims mark the second major transition of the historic City Hall. One that can be compared to the very extensive transition of the 19th century in which changes were made deep into the building’s spatial programme. It is therefore important to situate the current programme in the context of past changes to the building.
▼佛兰德文艺复兴时期风格,neo-Flemish renaissance ambiance © Stijn Bollaert
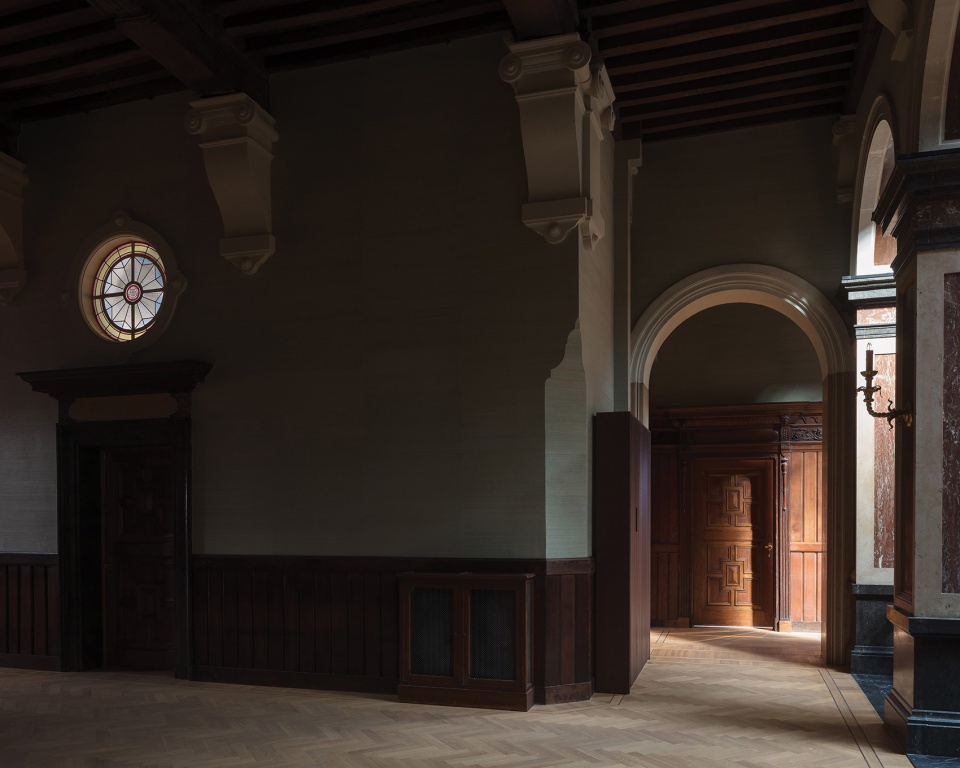
▼历史结构元素经过精心修复,
historical structural elements have been carefully restored © Stijn Bollaert
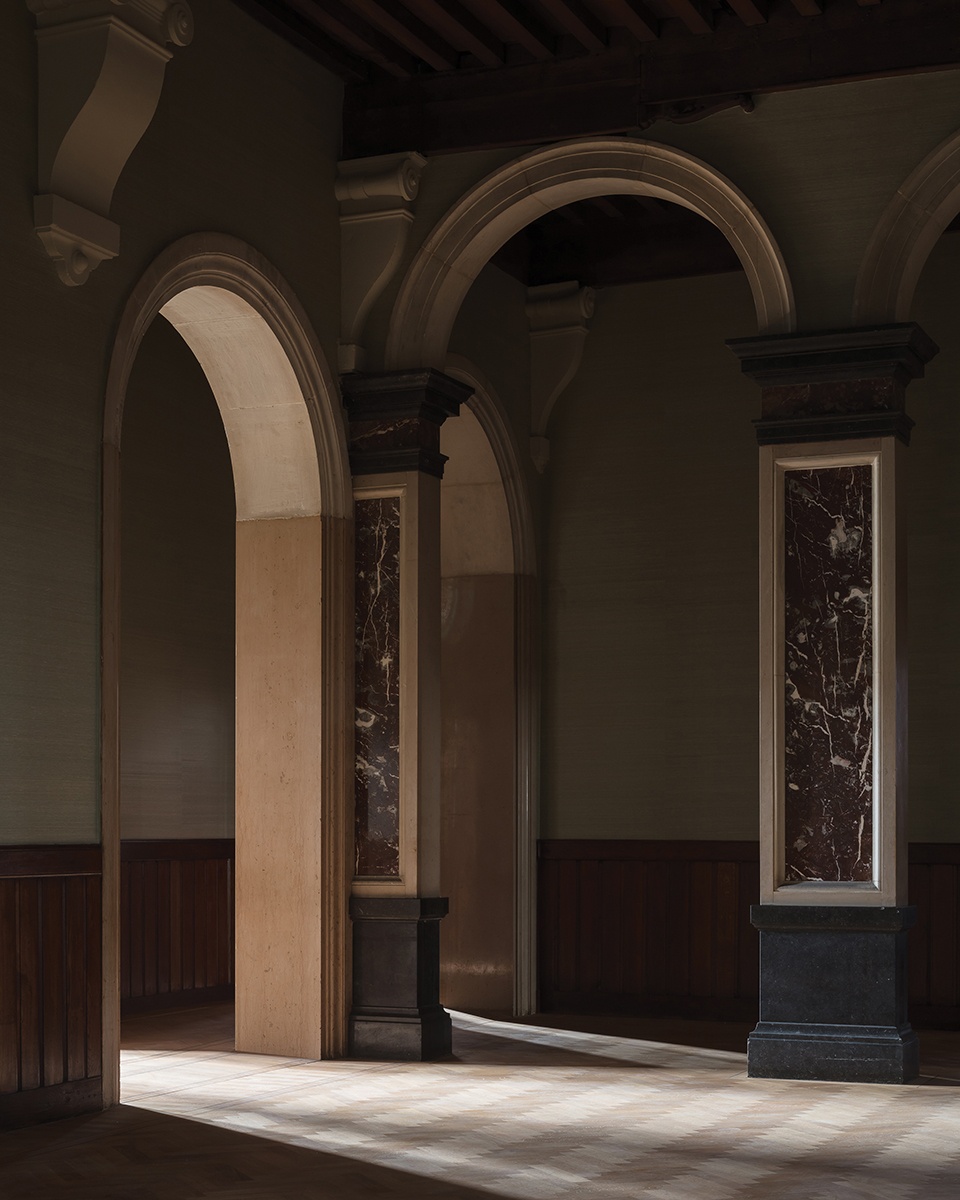

尽管19世纪的修复实现了一定程度的过渡,但如今的市政厅仍然成功地保留了历史的“分层连贯”。其中一些对原始建筑设计的修改,或建立起空间之间的新联系,或实现了空间重点的转移。本次修复工程在原有市政厅典型的Floris风格建筑结构与尺度的基础上,营造出更现代的氛围,让人不禁联想起佛兰德文艺复兴时期(neo-Flemish renaissance)。然而,最初的建筑结构仍然是清晰的,这些结构是建筑最初的“设定”,并且直到今天仍然是这栋建筑的经典标志。
Despite the extent of the transition realised in the 19th century, it nevertheless succeeded in retaining the City Hall’s historic “layered coherence”. There were certain revisions, newly made connections and shifts in emphasis. And, building on the articulation and dimensions typical of the Floris style that defined the original City Hall, a more contemporary atmosphere was created that was evocative of the neo-Flemish renaissance. Nevertheless, the original structure remained legible – it was literally “set forth” – and to the present day remains the canon of the building.
▼议会厅前厅,vestibule of the council chamber © Stijn Bollaert
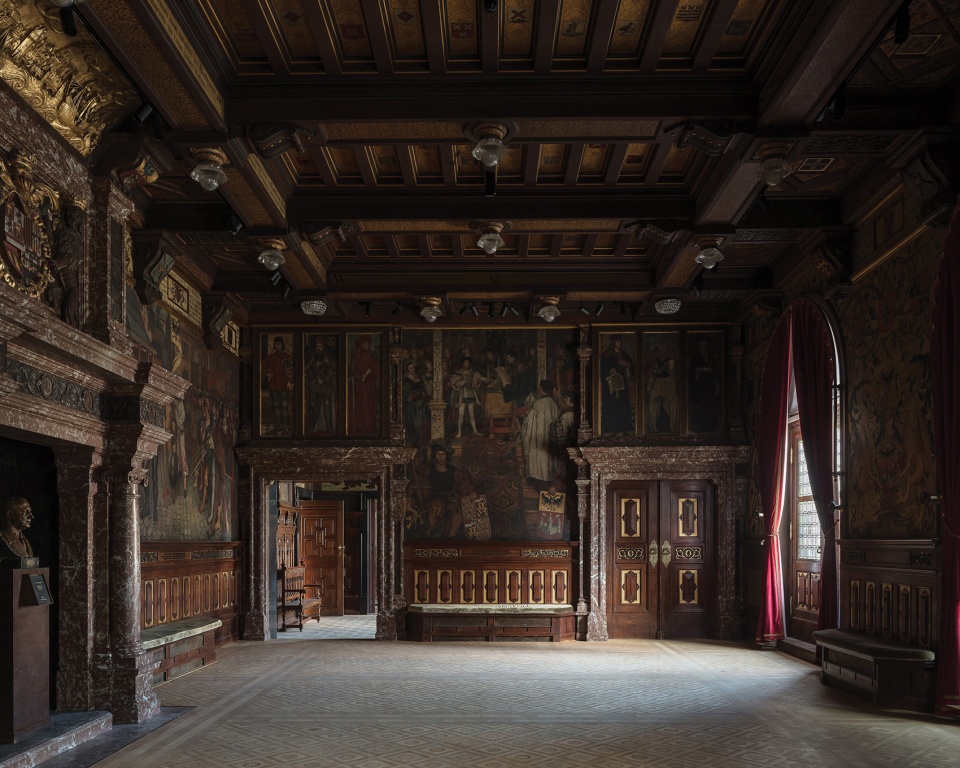
▼浓厚的历史气息,strong historical ambiance © Stijn Bollaert
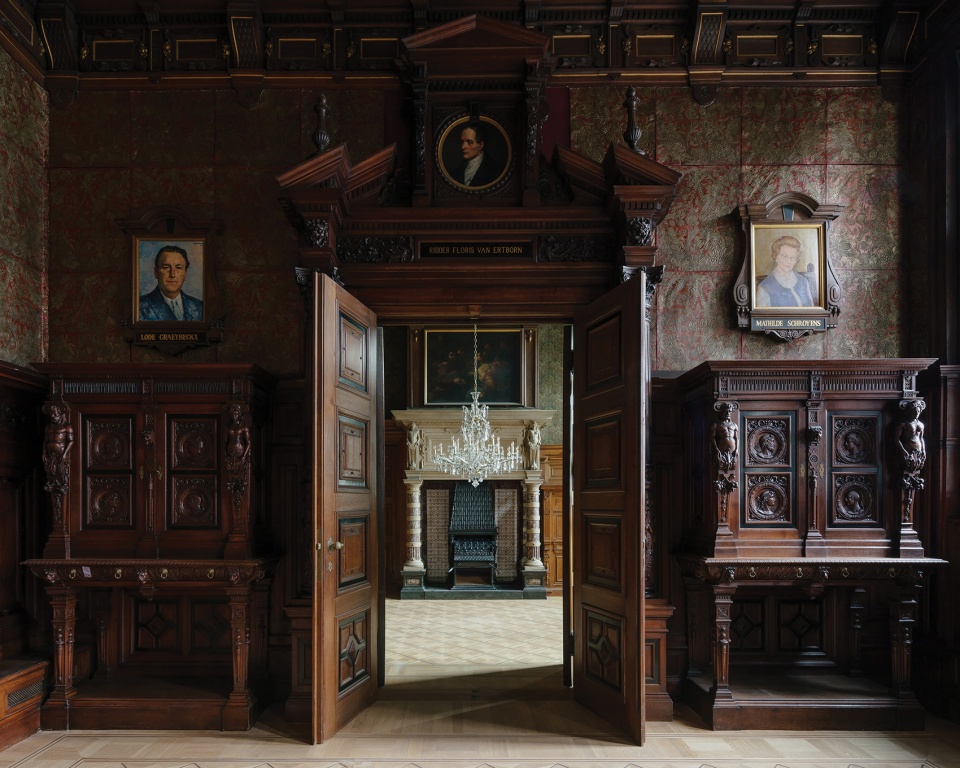
▼议会厅前厅细部,
details of the vestibule of the council chamber © Stijn Bollaert
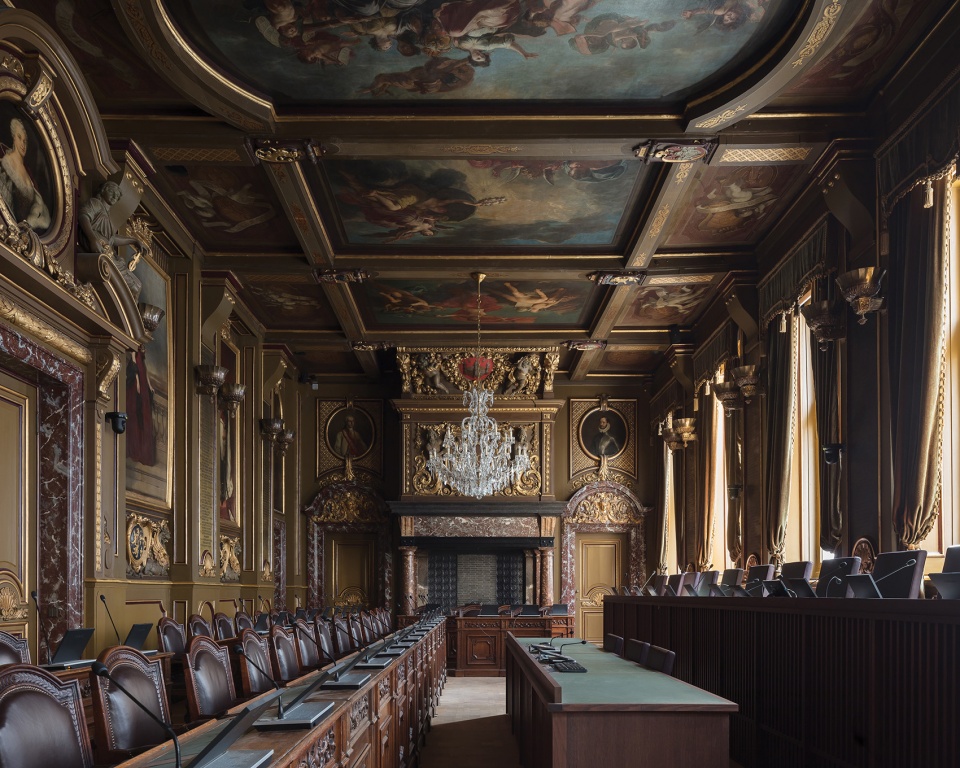
▼议会厅,the city council chambers © Stijn Bollaert
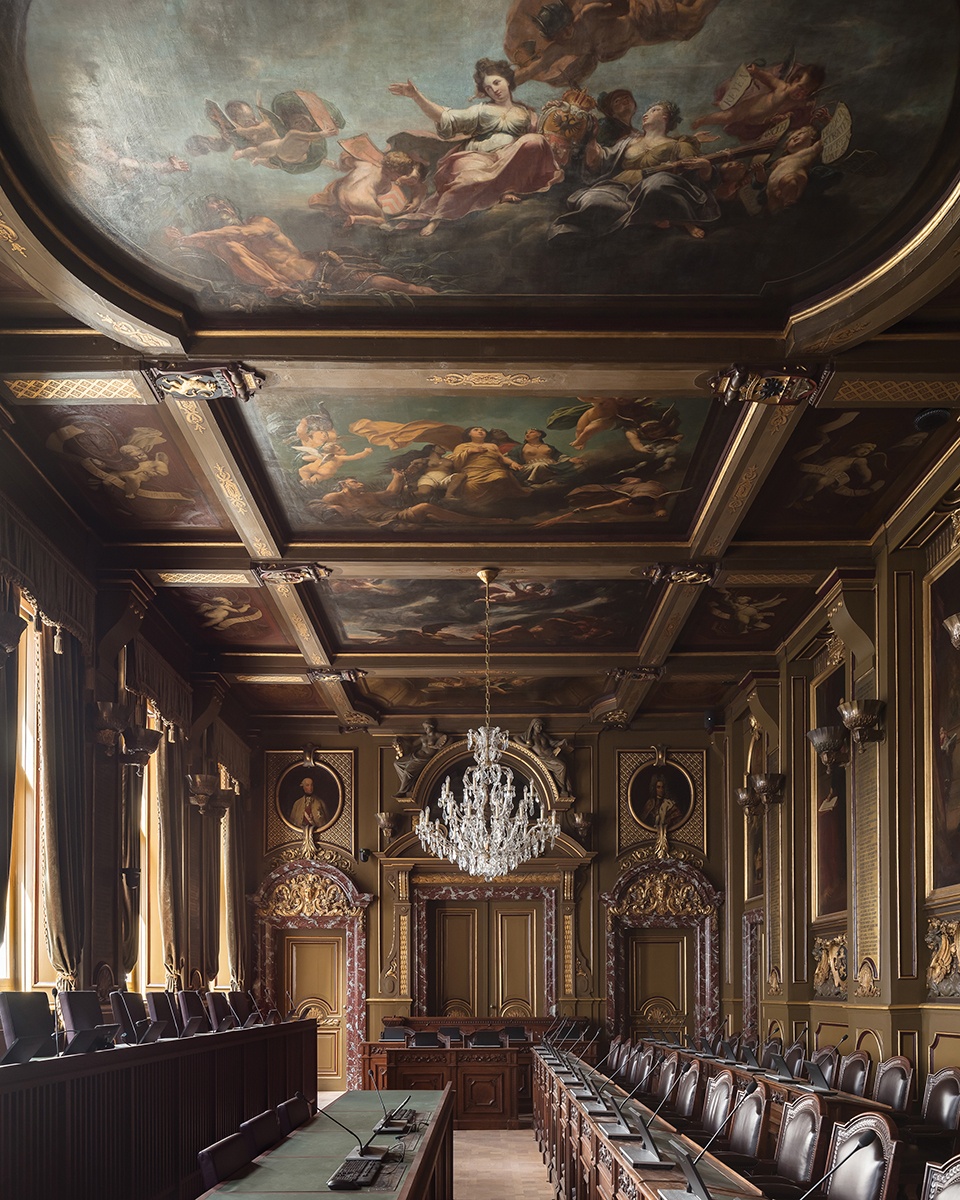
▼天花板壁画细部,details of ceiling frescoes © Stijn Bollaert
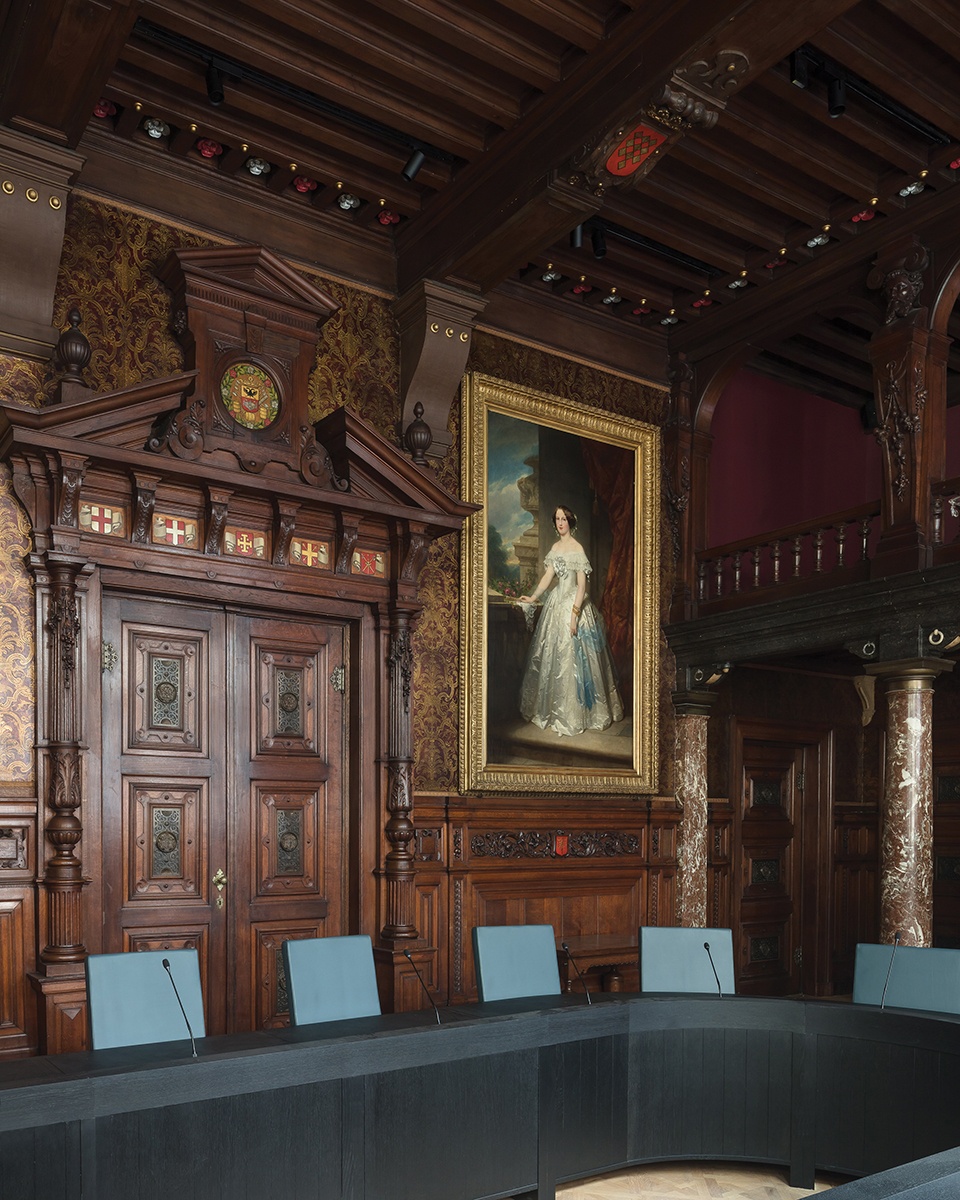
▼议会厅细部,
details of the city council chambers © Stijn Bollaert
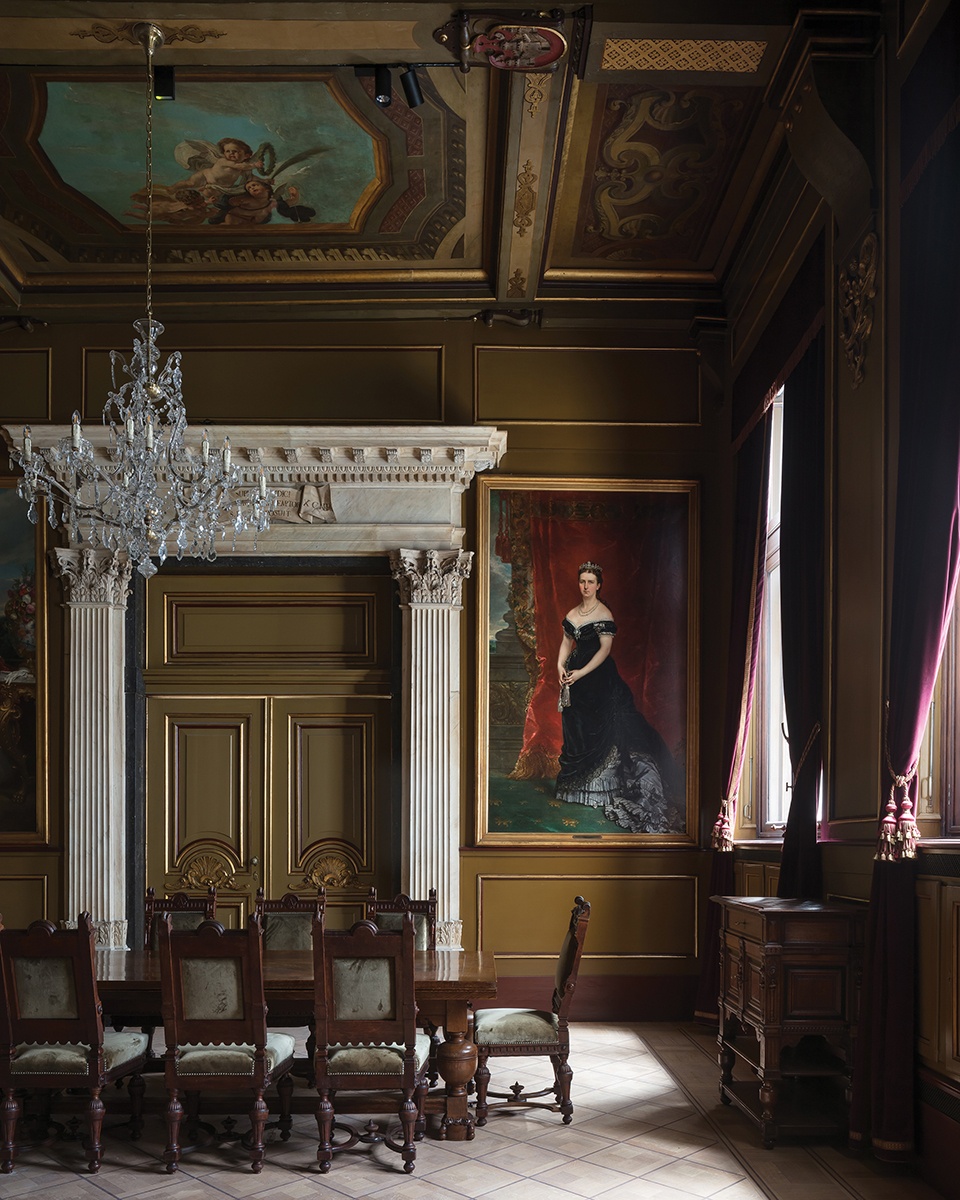
在市政厅的第二次历史性过渡中,保留并加强这种历史分层的一致性,需要的是一种尊重现有结构本质的干预策略。本次修复设计需要建立在现有建筑空间本质的基础上,事实上,这些新问题的答案已经包含在这座建筑的历史结构或“设计原则”中。建筑立面以及内部空间的修复策略,旨在关注并尊重时间的痕迹,用富有尊严的修复过程代替大刀阔斧的翻新。因此,设计团队恢复了底层的空间结构,并使这里再次变得明亮通透,所有的大门都可以再次打开,主入口则面向格罗特市场。
Preserving and reinforcing this layered coherence throughout the City Hall’s second historic transition calls for an approach that has respect for the essence of the existing structure. An architecture founded on the conviction that the existing building must define what it needs itself, and that answers to new questions are in fact already contained within the building’s historic structure or “code”. The façades and interiors were restored with great attention and respect for the traces of time. The building did not undergo a ‘rejuvenation cure’ but a dignified restoration. We restored the spatial structure of the ground floor so that the space regains its brightness. All the gates can be opened again and the main entrance is located on the Grote Markt.
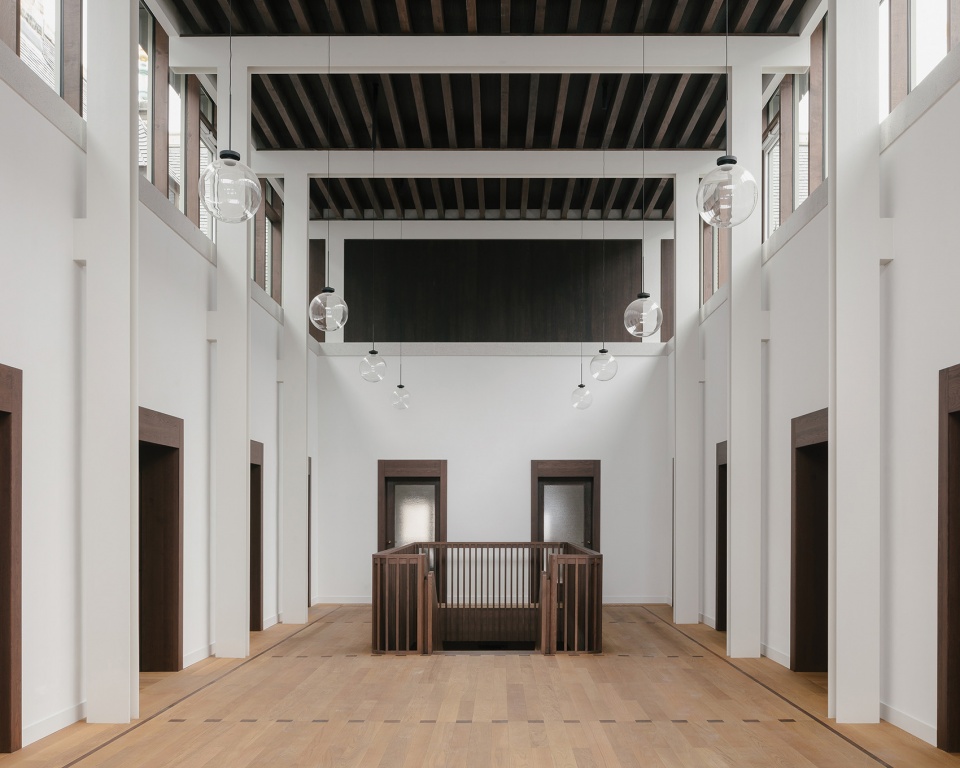
▼办公室的双层通高前厅,the double height vestibule of the office © Stijn Bollaert
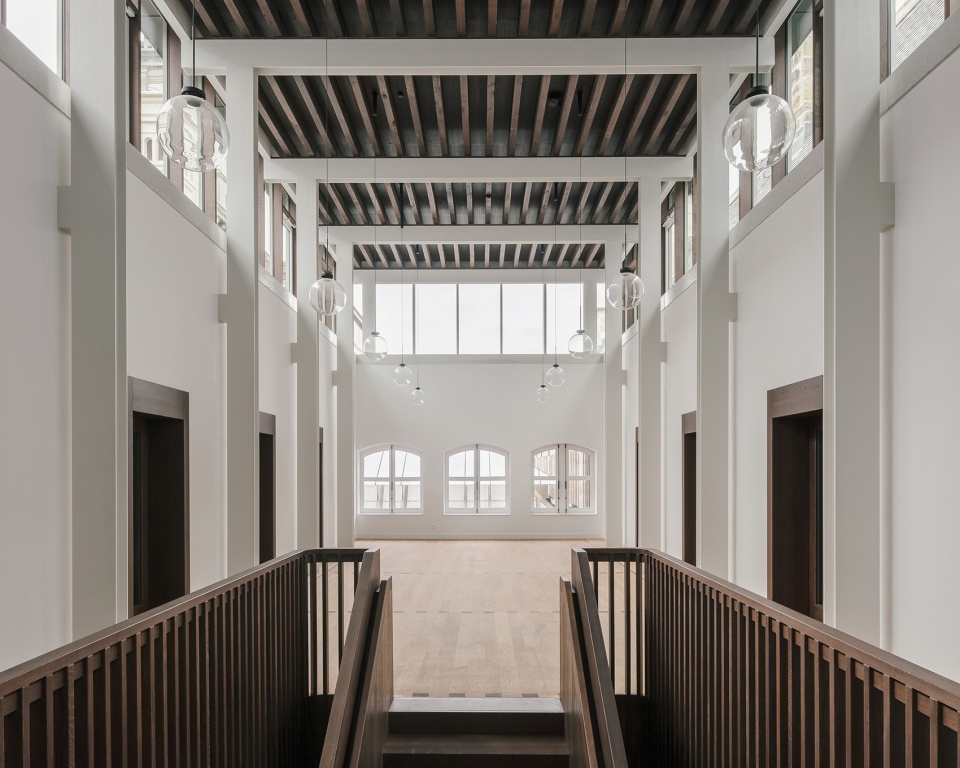
▼通高前厅,the double height vestibule of the office © Stijn Bollaert
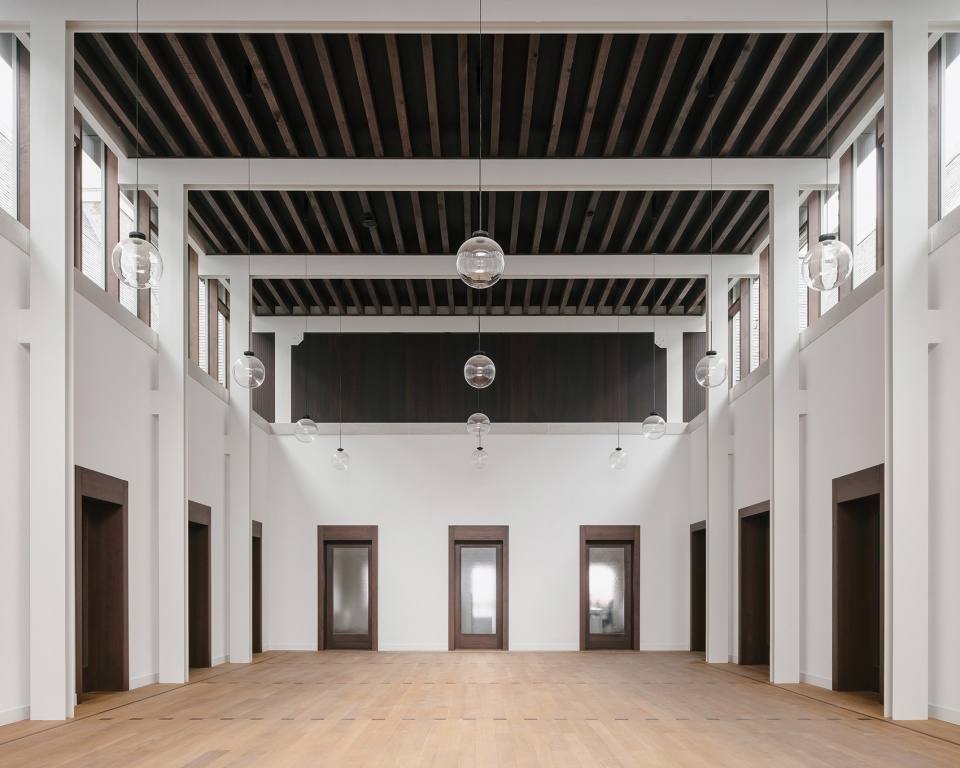
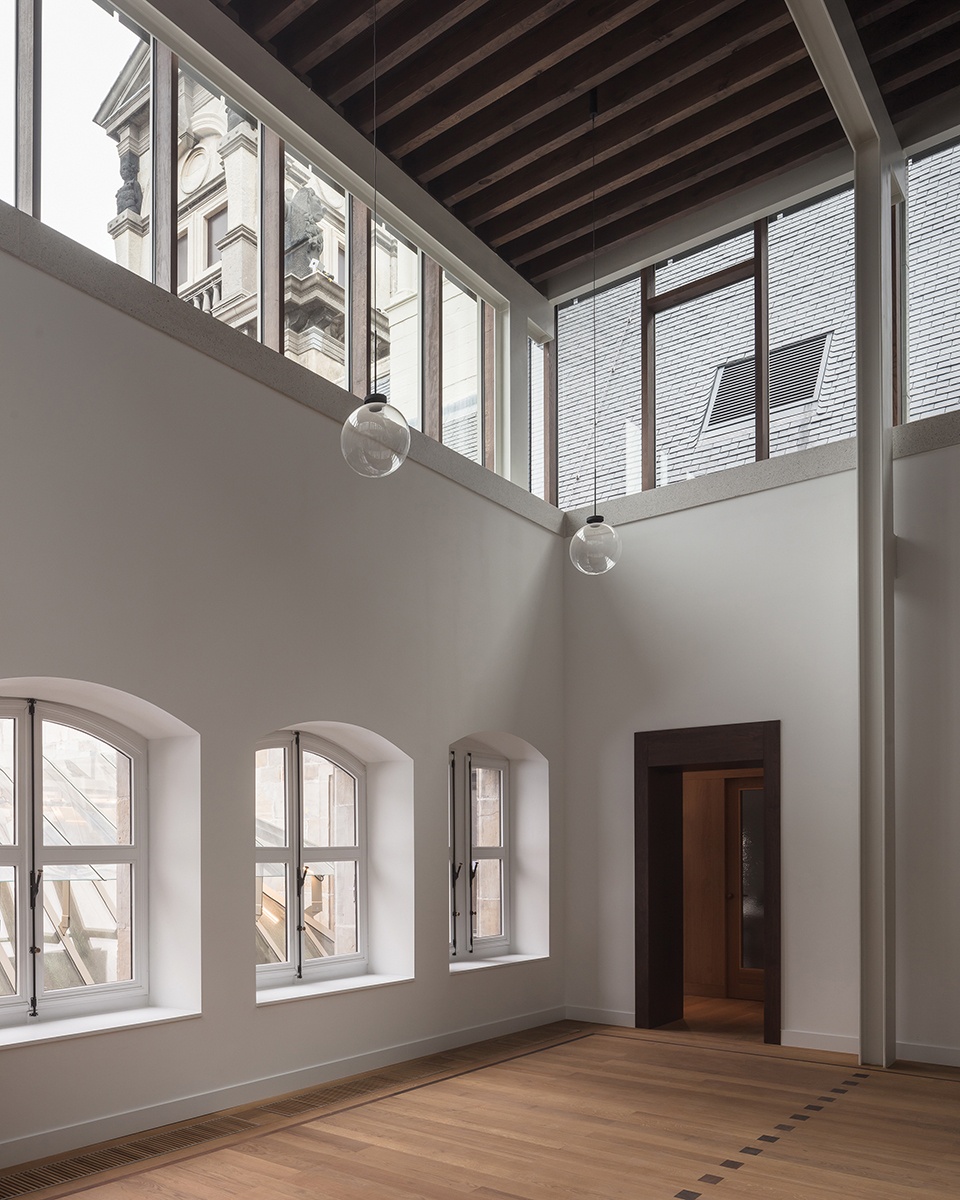
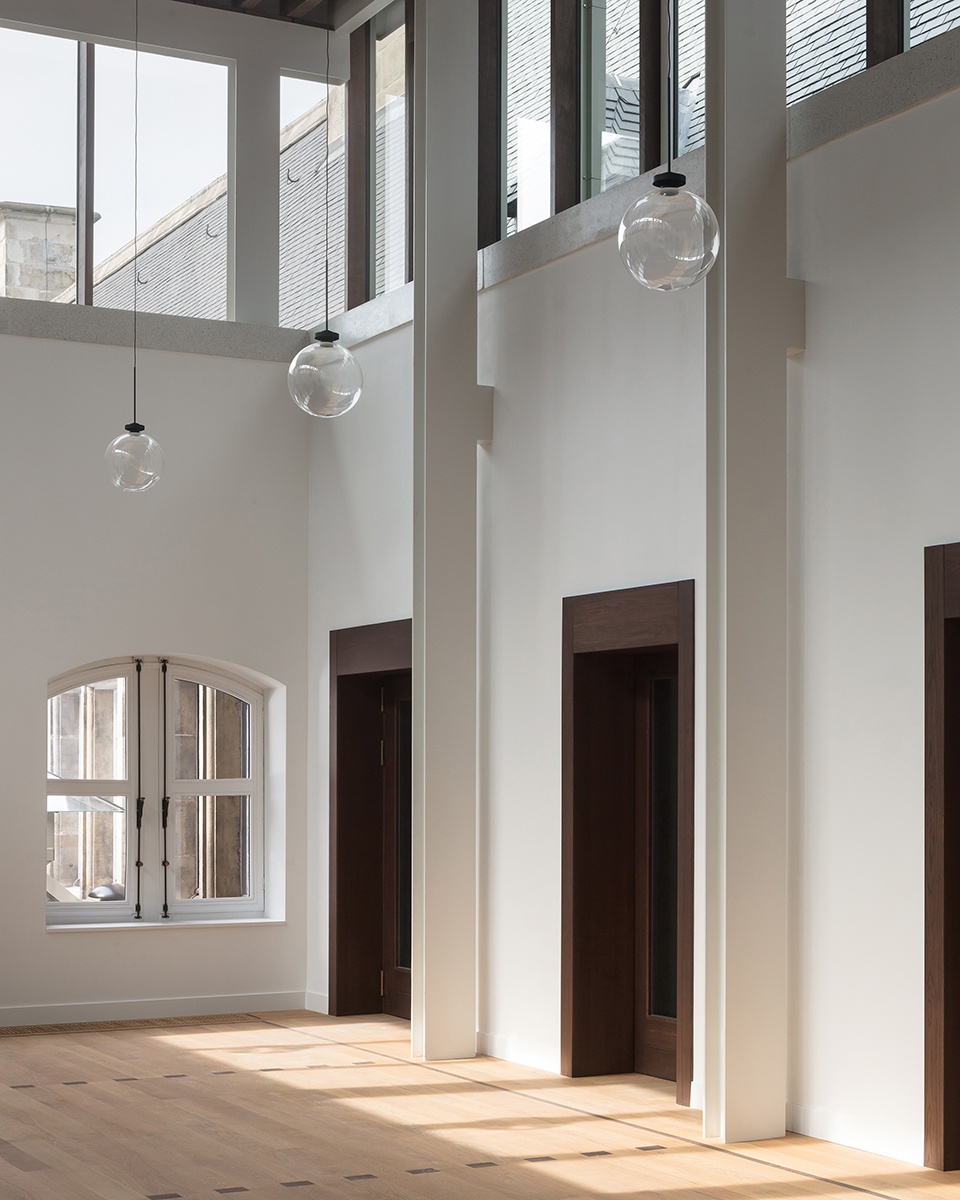
▼办公区内的通高空间,double height space in the office area © Stijn Bollaert
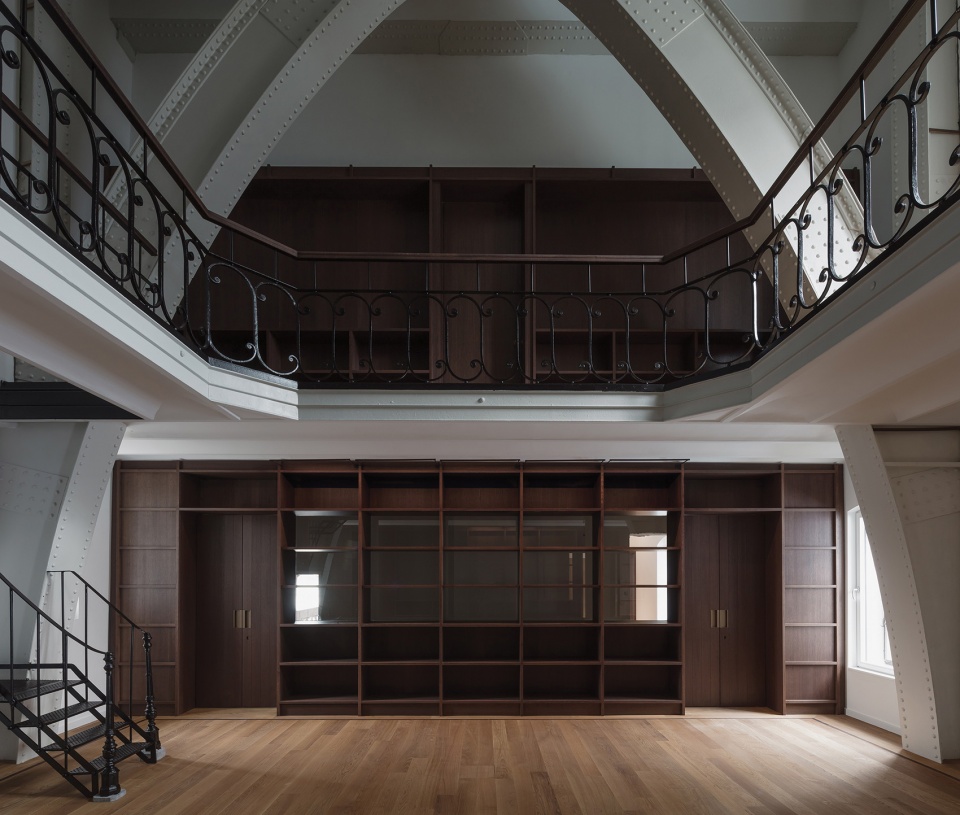
▼办公区,office area © Stijn Bollaert
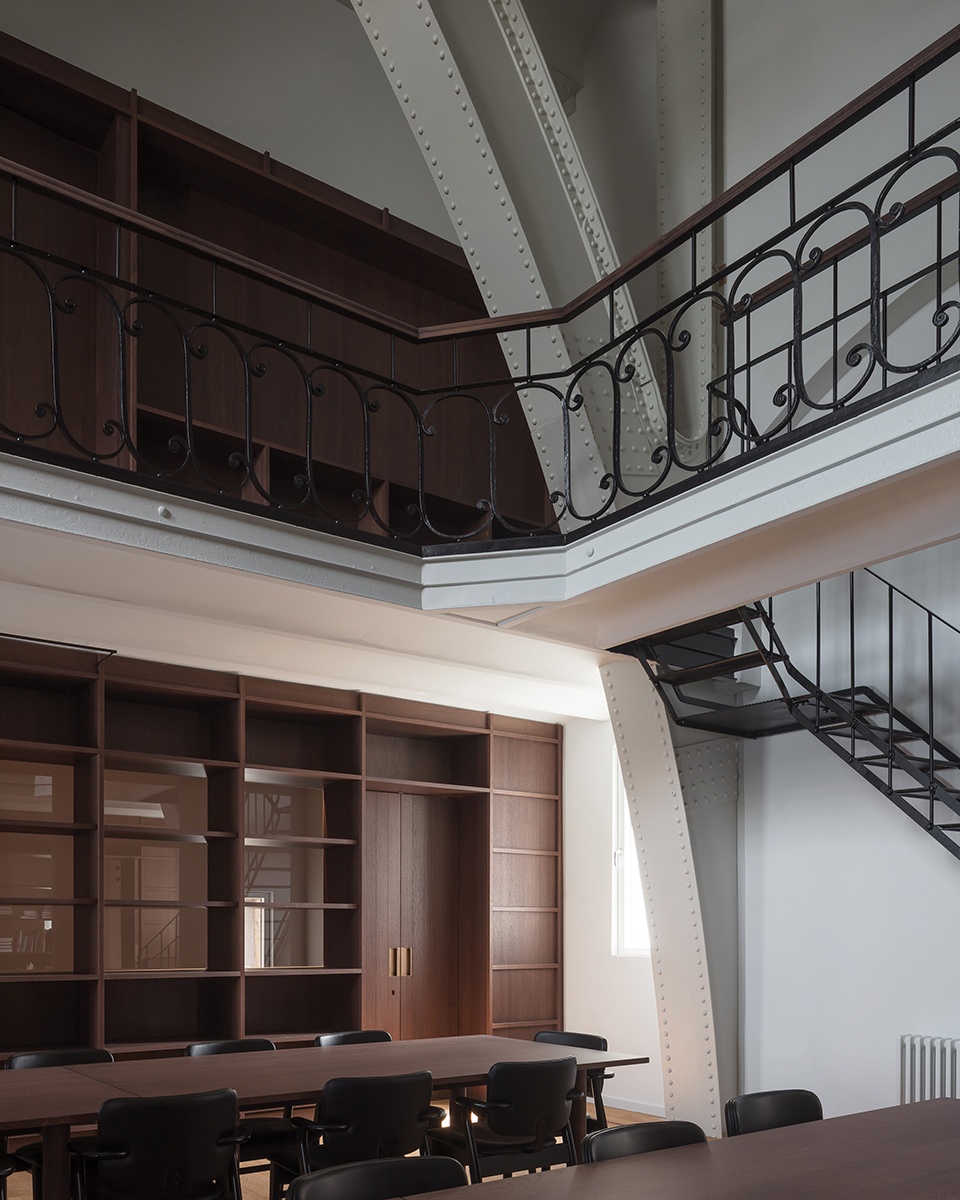
▼空间细部,details © Stijn Bollaert
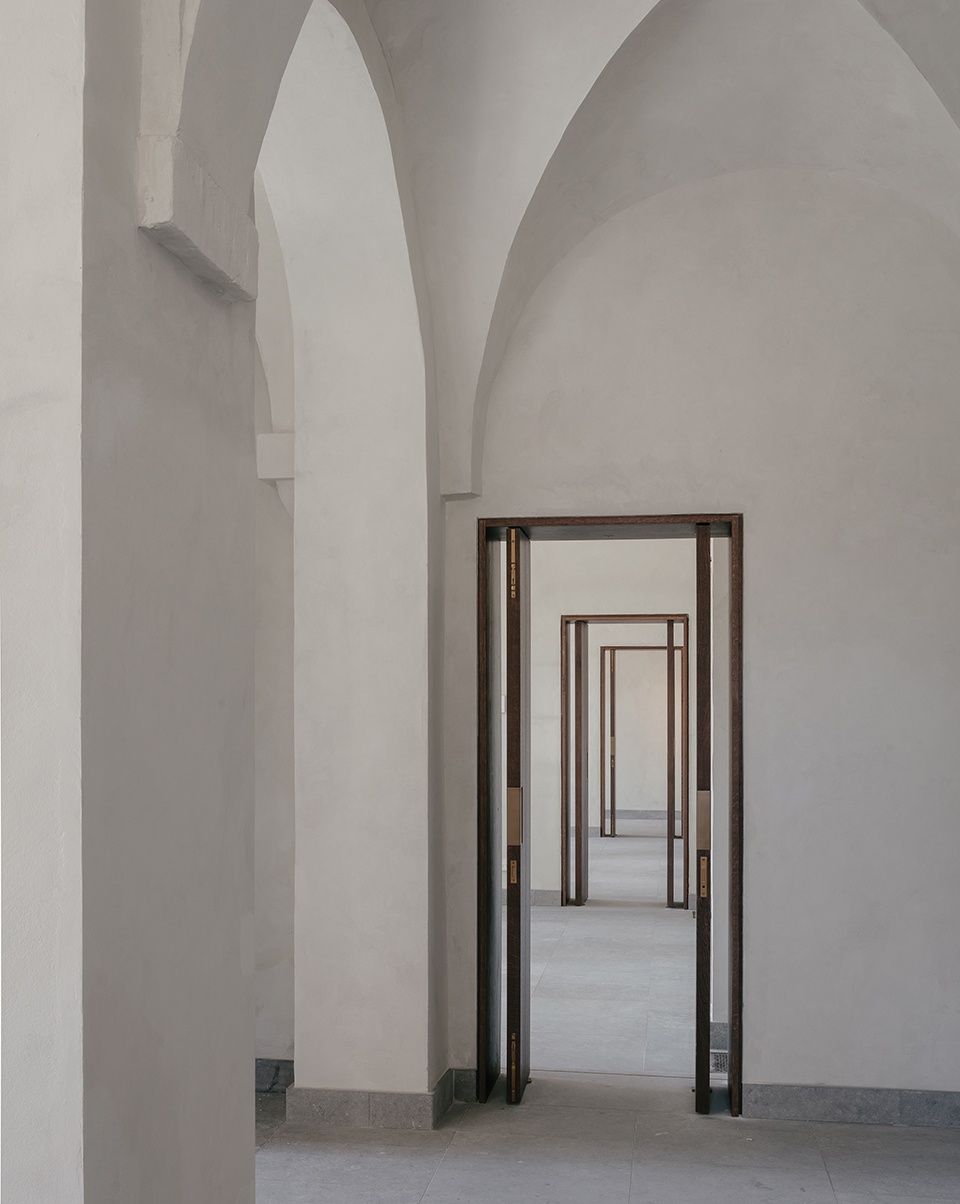
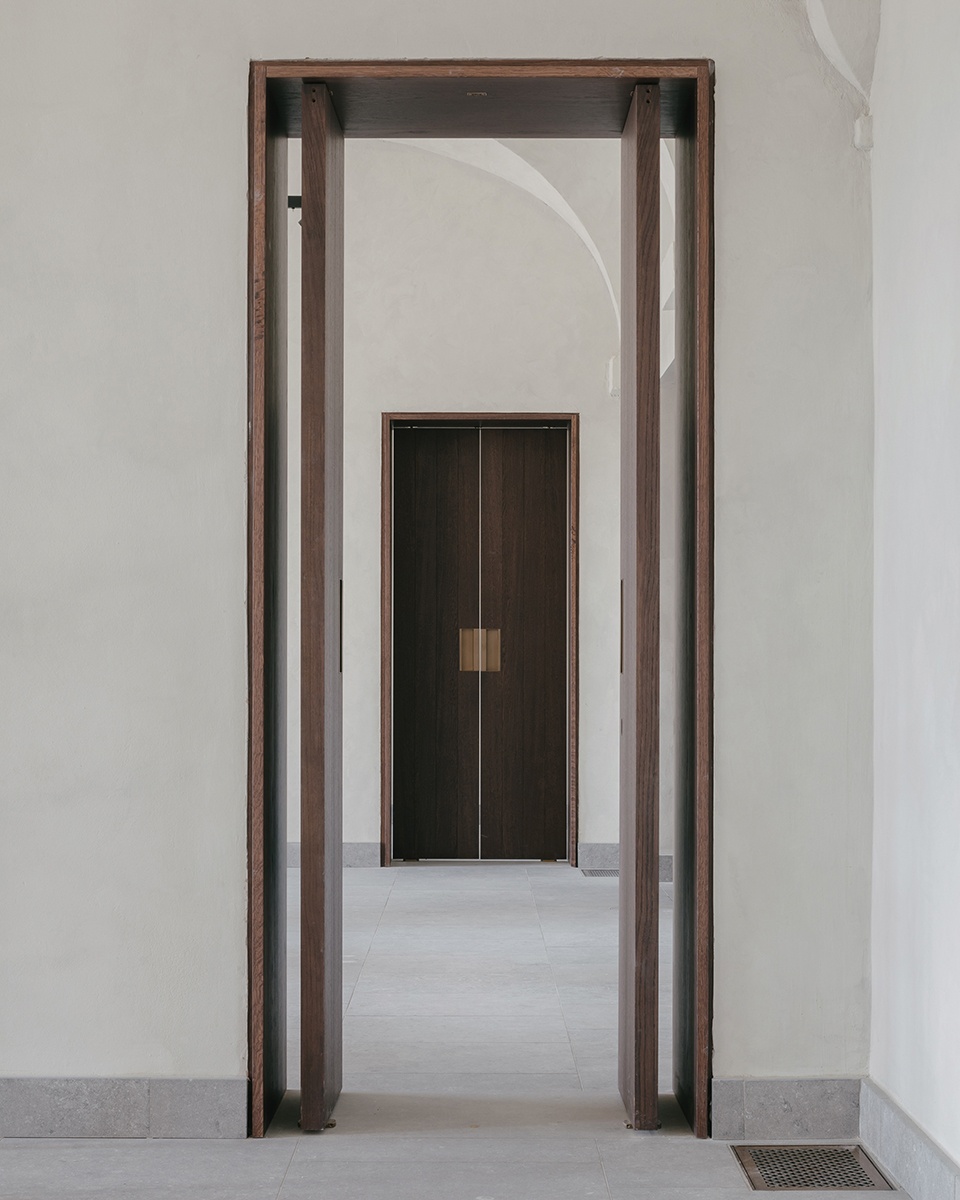
三层空间,或称“光照层”,目前并不为众人所知,将它与“高贵层”一样重要,因为此处将是大多数议员以及他们的工作人员工作的地方。设计团队在这里设计了两个位于中心的双层通高空间,作为前厅,并将更多自然光线以及面向天空和历史悠久的钟楼的视野引入室内。通高的前厅将把底层空间与“光照层”联系在一起,让空间延伸流动。
The second or ‘Illuminated Floor’, currently unknown to many people, will be made equally important as the ‘Noble Floor’, because it is here that the majority of councilors and their staff will be housed. We designed two centrally located, double- height spaces – the vestibules – who will let in more daylight and open up the view towards the skies and historic bell tower. The vestibules extend the spatial articulation of the underlying floors to the level of the new ‘Illuminated Floor’.
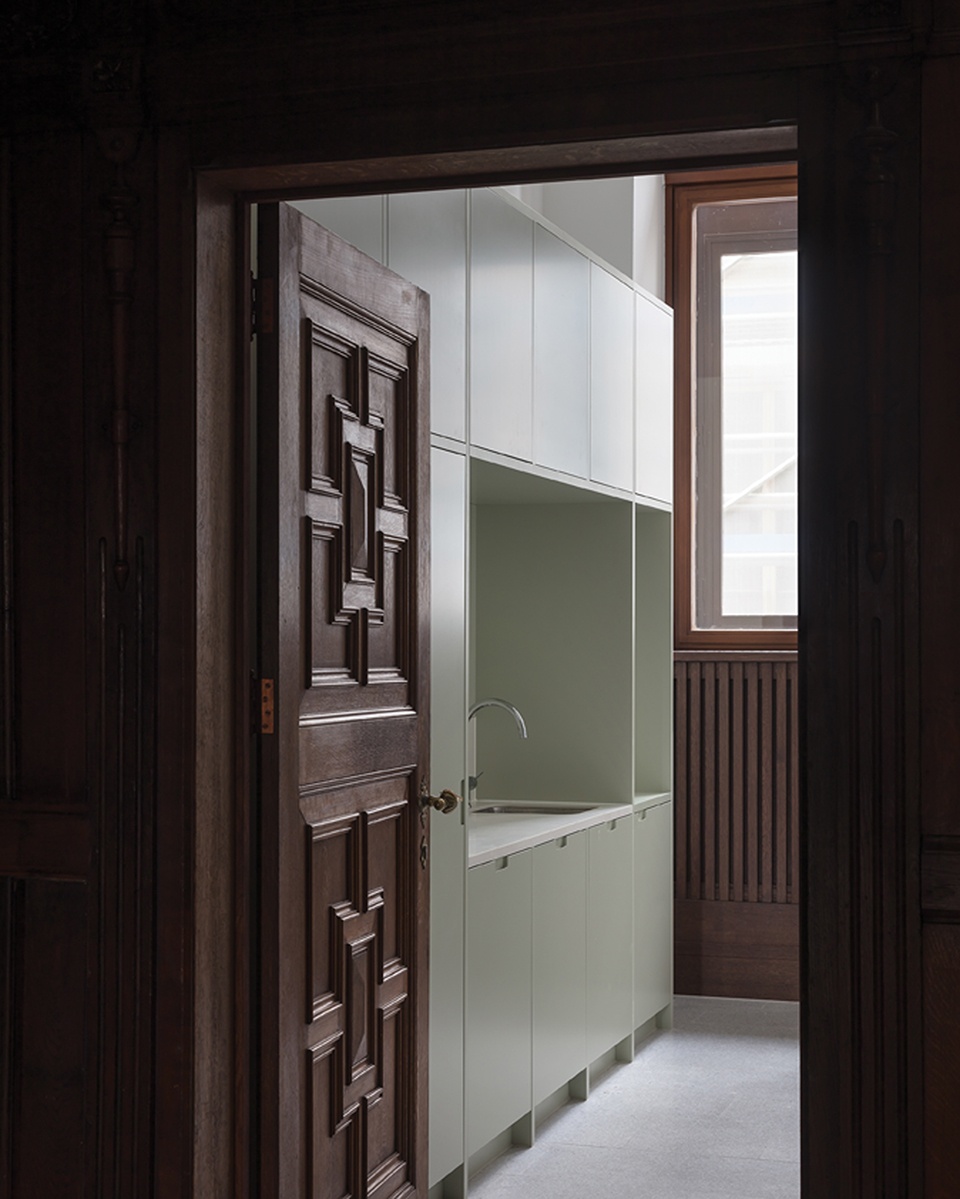
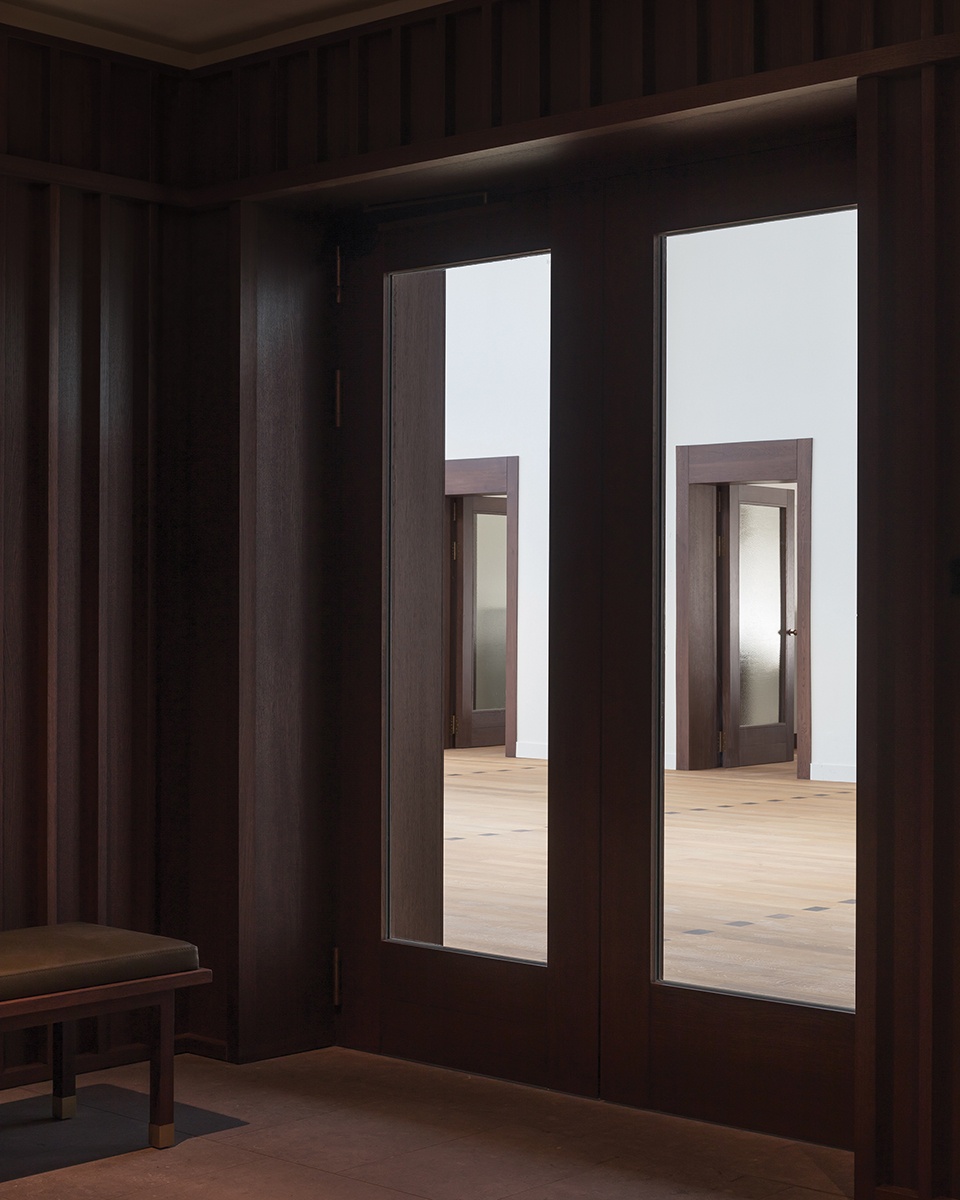
▼新与旧的结合,the new meets the old © Stijn Bollaert
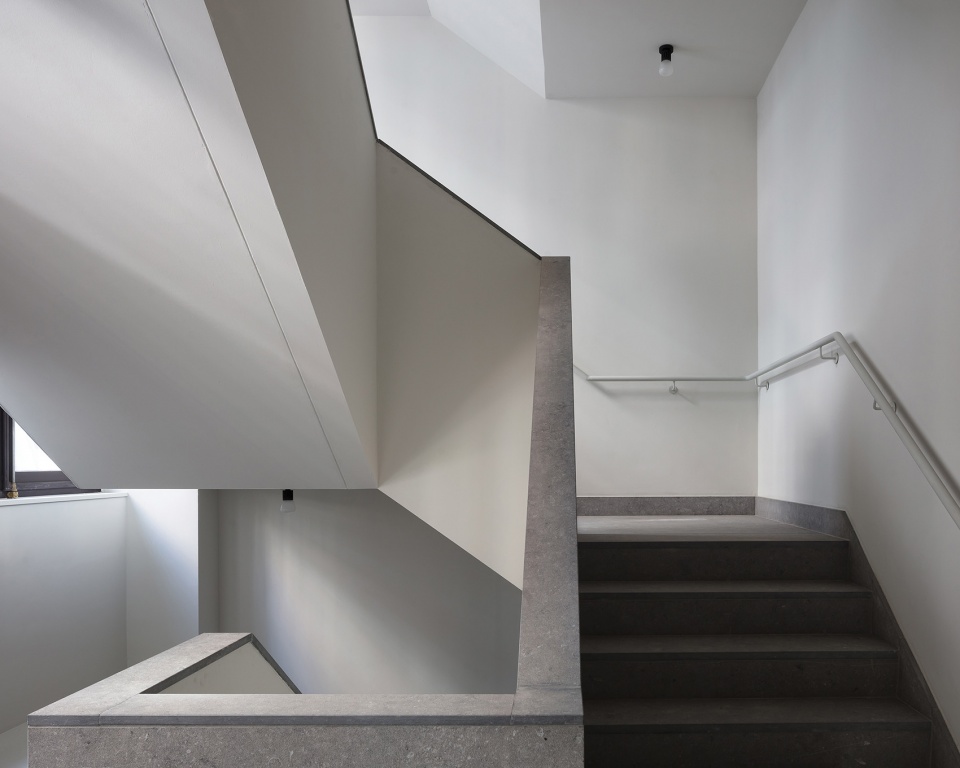
▼楼梯间,the staircase © Stijn Bollaert
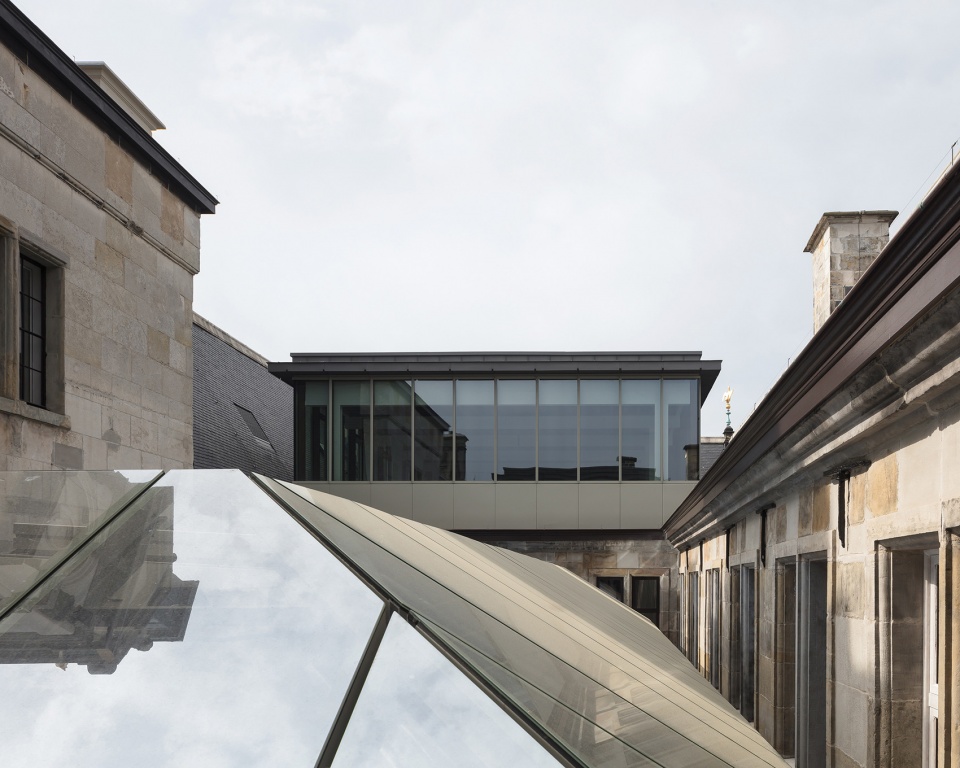
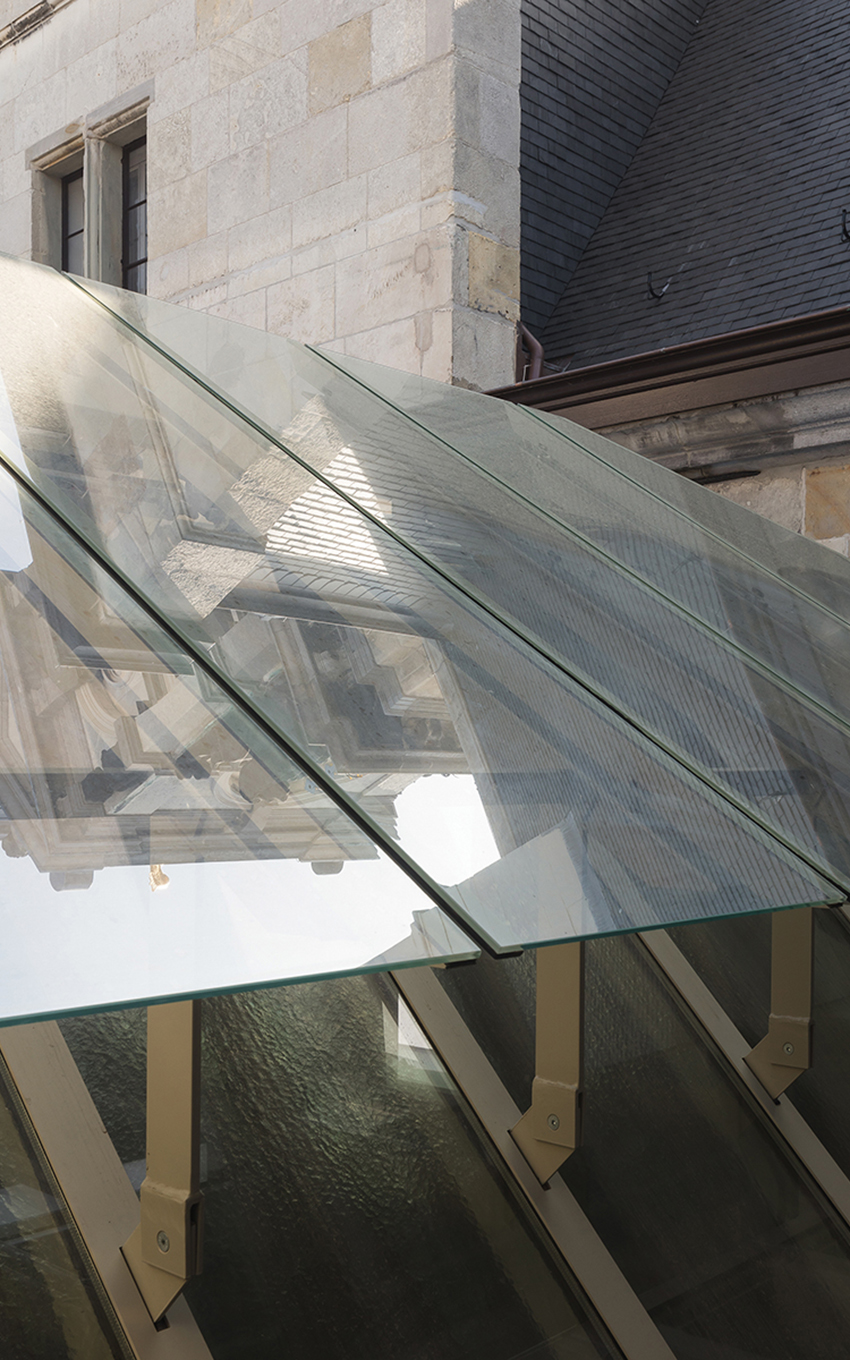
▼中庭屋顶天窗细部,skylight detail of atrium roof © Stijn Bollaert
▼地下层平面图,basement floor plan © HUB
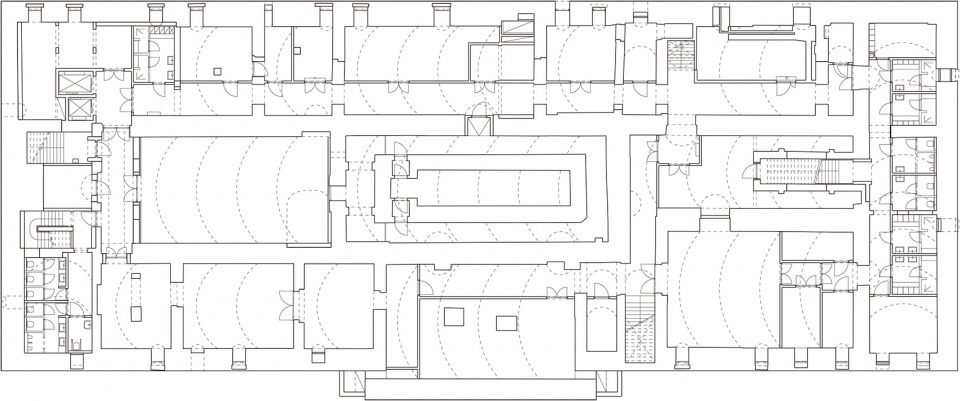
▼底层平面图,ground floor plan © HUB
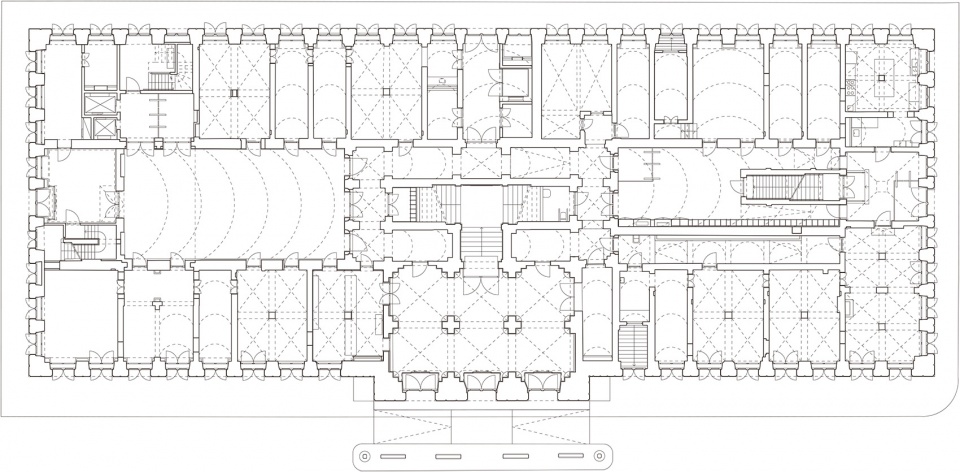
▼二层平面图,first floor plan © HUB
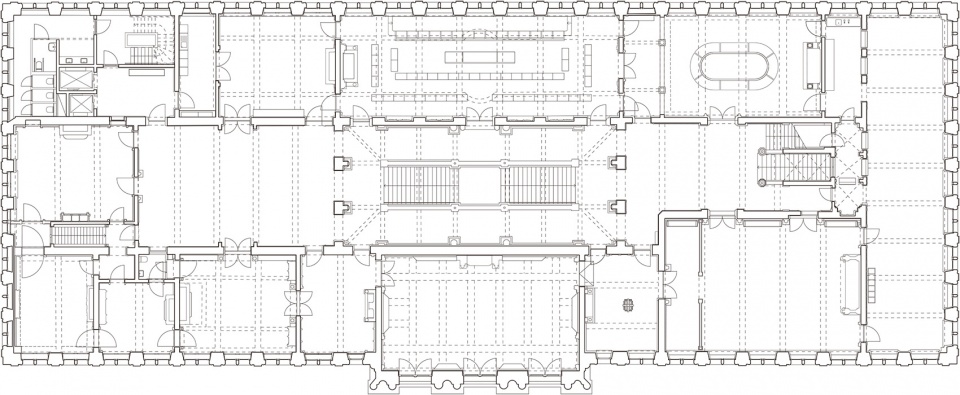
▼三层平面图,second floor plan © HUB
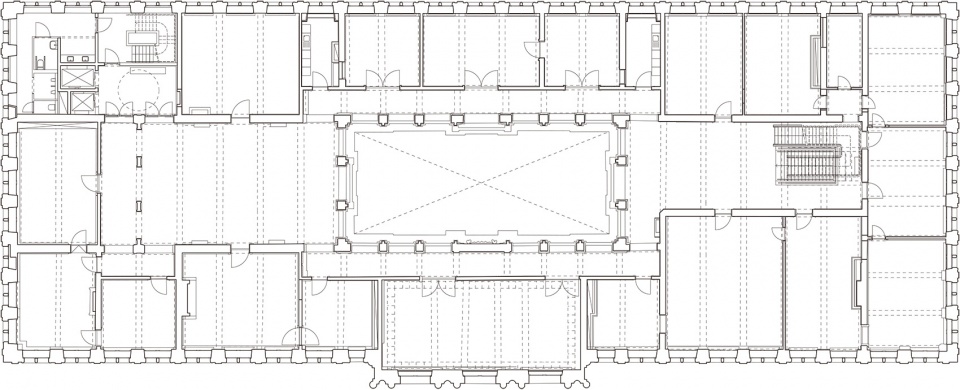
▼四层平面图,third floor plan © HUB
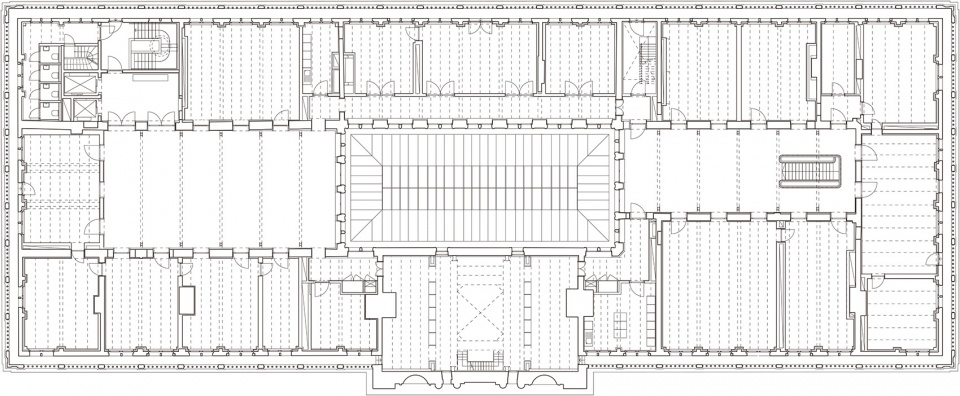
Antwerp City Hall
Antwerp (B), 2014 – 2022
status: First Price in Open Call Vlaams Bouwmeester, built.
commissioner: City of Antwerp
programme: City Hall (10.300 m2)
site: Grote Markt, B-2000 Antwerpen
budget: € 21.835.770,- excl. fees and VAT.
role hub: masterplan / architectural design / process management
team:
Hub & Origin in collaboration with Bureau bouwtechniek.
Daidalos peutz, RCR, BAS, FPC, Germaine Kruip.
Images: © Stijn Bollaert
More: HUB。更多关于他们:HUB on gooood









该奢华的地方奢华,该简洁的地方简洁
文艺复兴时期搬到建筑里,值得学习。
屋顶为什么是中式的?
很厚重
文艺复兴时期的拱廊、柱子、壁画真的好看!